
11818 N APEX WAY 67
Hideout, UT 84036


About
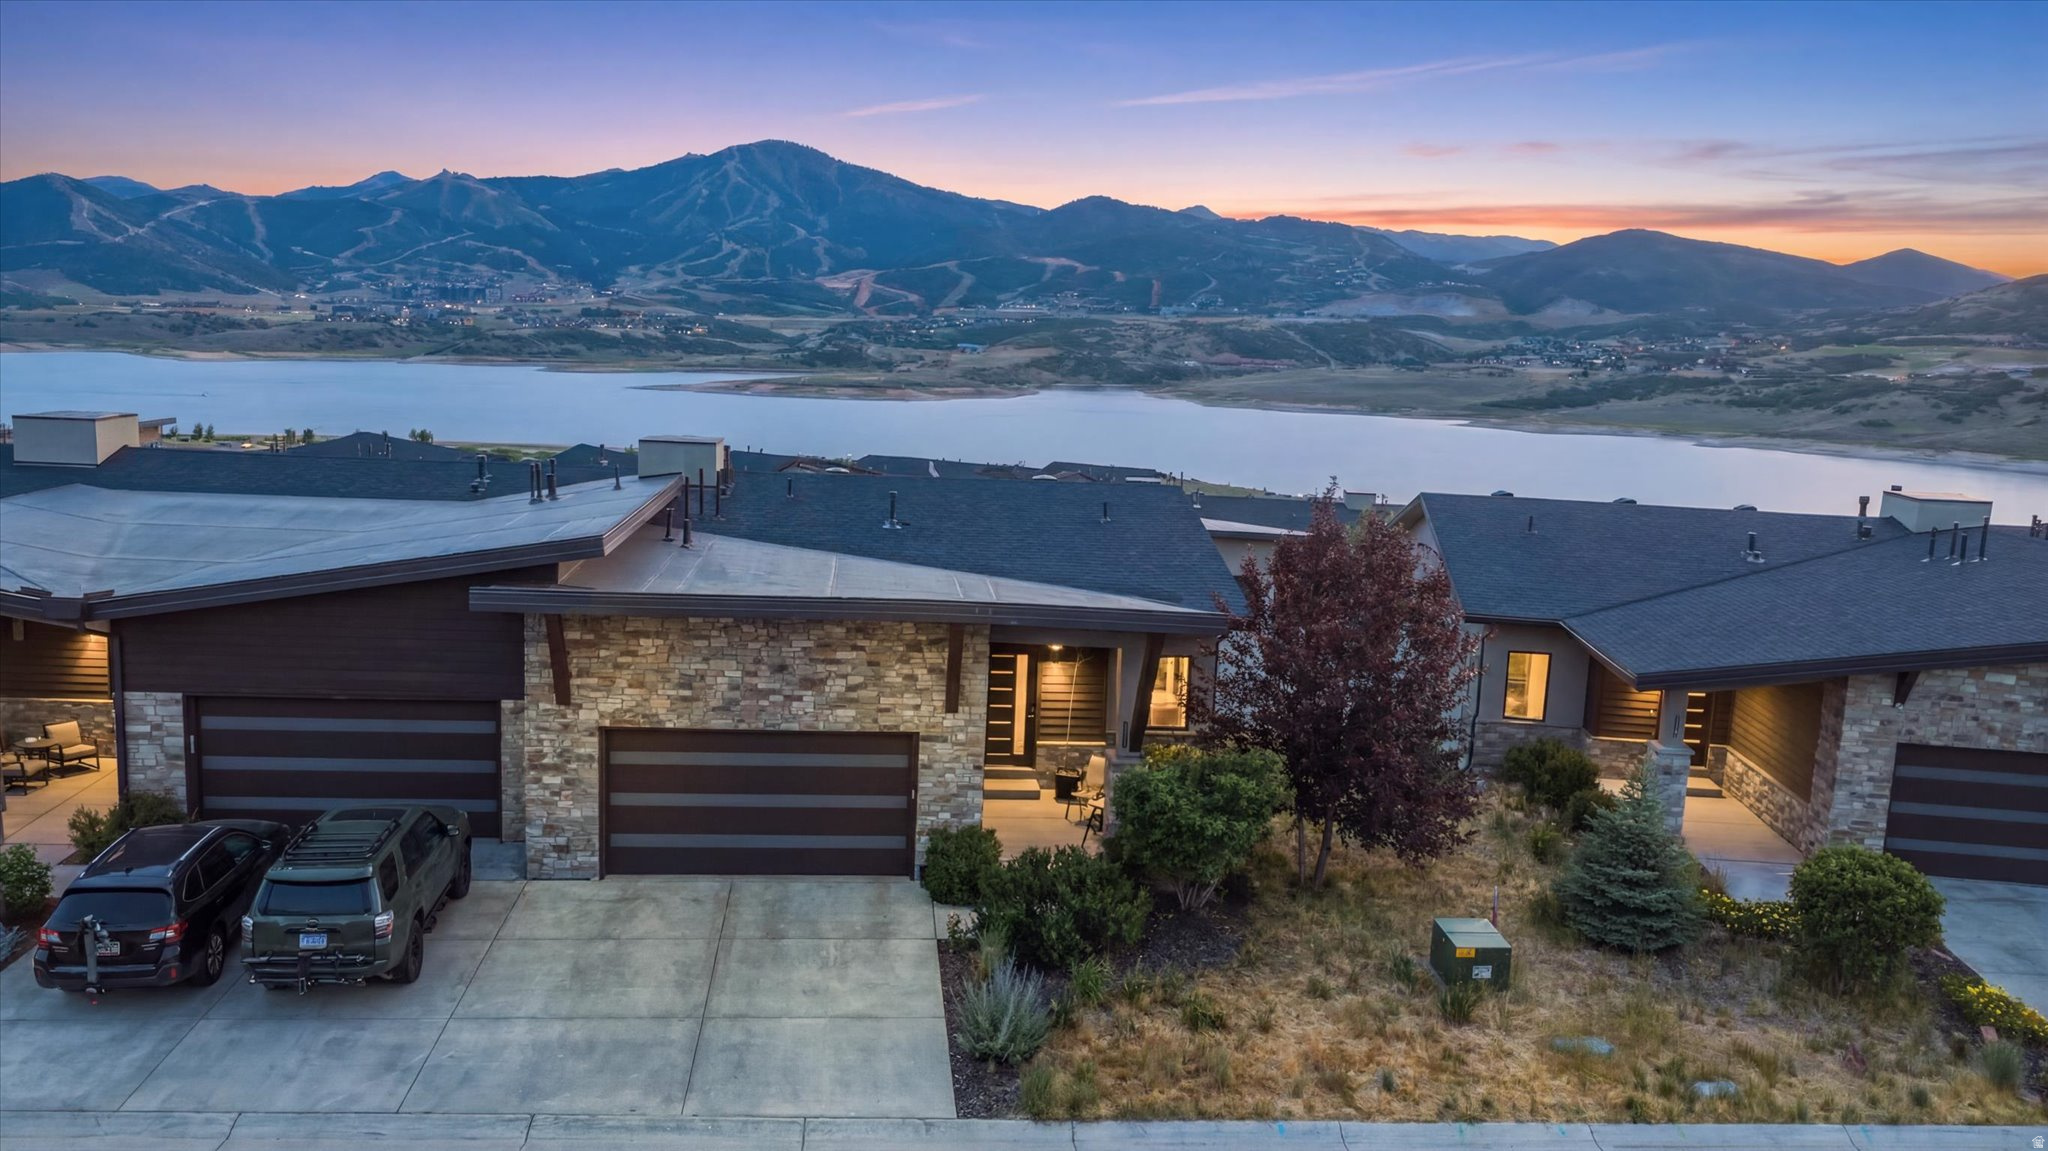
Arguably the premier residence at Klaim, this residence occupies an exceptional position at the end of one of the community's most desirable upper street, offering an elevated setting, exceptional privacy, and unobstructed, panoramic views that are unmatched within the community. Sweeping vistas extend across Jordanelle Reservoir to Deer Valley East and the Wasatch Mountains beyond, creating a remarkable backdrop from nearly every room.Designed to take full advantage of its setting, the open main level features wall-to-wall sliding glass doors that frame the views and open to a spacious deck. The beautifully appointed kitchen features an oversized island, ceiling-height cabinetry, elevated hardware, and engineered hardwood flooring throughout the main living areas.The primary suite includes a generous walk-in closet and dedicated space for a washer and dryer, with an additional laundry area conveniently located upstairs. The upper level offers a large loft ideal for a den, game room, or home office, along with a second living area and two additional bedrooms. A lower-level flex space provides even more versatility for a fitness room, media room, or recreation space.Outdoor living spans two decks plus a large, private rear patio pre-wired for a hot tub and equipped for a gas barbecue. The oversized garage offers additional space for bikes and recreational gear, a workbench, or fitness equipment. Dual-zone heating and cooling provides added comfort throughout the residence. Move-in ready, Klaim offers quick access to Deer Valley East and Jordanelle Reservoir for year-round mountain and lake recreation, with Salt Lake City International Airport only 40 minutes away. This end residence is a rare opportunity to own one of Klaim's most exceptional townhomes. Come experience the views in person. Model Home at 11818 N Apex Way is open daily 12-5pm
Property
Beds
3
Full Baths
2
1/2 Baths
1
Year Built
2025
Sq.Footage
2,793
Features
Features & Amenities
Interior
-
Other Interior Features
Walk-In Closet(s)
-
Total Bedrooms
3
-
Bathrooms
2
-
1/2 Bathrooms
1
-
Basement YN
NO
-
Cooling YN
YES
-
Cooling
Ceiling Fan(s), Central Air
-
Fireplace YN
YES
-
Heating YN
YES
-
Heating
Central, Natural Gas, Forced Air
-
Pet friendly
N/A
Exterior
-
Garage
Yes
-
Garage spaces
2
-
Construction Materials
Stone, Stucco, Cement Siding
-
Other Exterior Features
Balcony
-
Parking
Attached, Garage
-
Patio and Porch Features
Patio
-
Pool
No
-
Waterfront YN
NO
-
View
Lake, Mountain(s), Water
Area & Lot
-
Lot Size(acres)
0.04
-
Lot Size(square feet)
1,742
-
Property Type
Residential
-
Property Sub Type
Townhouse
-
Architectural Style
Townhouse; Row-end
Price
-
Sales Price
$1,700,000
-
Tax Amount
$1
-
Sq. Footage
2,793
-
Price/SqFt
$608
HOA
-
Association
YES
-
Association Fee
$515
-
Association Fee Frequency
Monthly
-
Association Fee Includes
N/A
Property Resources
-
Horse Property
NO
School District
-
Elementary School
Wasatch
-
Middle School
Rocky Mountain
-
High School
Wasatch
Property Features
-
New Construction
NO
-
Association Amenities
Snow Removal, Water
-
Senior Community YN
NO
Schedule
Schedule a Showing
Showing scheduled successfully.
Mortgage calculator
Estimate your monthly mortgage payment, including the principal and interest, property taxes, and HOA. Adjust the values to generate a more accurate rate.
Your payment
Principal and Interest:
$
Property taxes:
$
HOA fees:
$
Total loan payment:
$
Total interest amount:
$
Location
-
County
Wasatch
-
Elementary School
Wasatch
-
Middle School
Rocky Mountain
-
High School
Wasatch

Listing Courtesy of Keri Holland, Summit Sotheby's International Realty
RealHub Information is provided exclusively for consumers' personal, non-commercial use, and it may not be used for any purpose other than to identify prospective properties consumers may be interested in purchasing. All information deemed reliable but not guaranteed and should be independently verified. All properties are subject to prior sale, change or withdrawal. RealHub website owner shall not be responsible for any typographical errors, misinformation, misprints and shall be held totally harmless.

Damon Luke
President / Real Estate Agent
Call Damon today to schedule a private showing.
Phone (801) 477-7421
Email Damon@OnXrealty.com

* Listings on this website come from the FMLS IDX Compilation and may be held by brokerage firms other than the owner of this website. The listing brokerage is identified in any listing details. Information is deemed reliable but is not guaranteed. If you believe any FMLS listing contains material that infringes your copyrighted work please click here to review our DMCA policy and learn how to submit a takedown request.© 2024 FMLS.
Properties
Related properties

Hideout
881 E GRIZZLY DRAW CT 75
3 Beds
2 Baths
2,792 Sq.Ft.
$1,650,000
MLS#: 2192646

Hideout
848 E KLAIM DR 5
3 Beds
2 Baths
2,714 Sq.Ft.
$1,600,000
MLS#: 2189630

Hideout
369 E OVERLOOK LOOP
3 Beds
2 Baths
2,849 Sq.Ft.
$1,495,000
MLS#: 2187554

Hideout
11782 N APEX WAY 74
4 Beds
2 Baths
2,554 Sq.Ft.
$1,750,000
MLS#: 2186274

Hideout
512 E KAYAK DR 309
4 Beds
4 Baths
3,730 Sq.Ft.
$1,999,900
MLS#: 2176798

Hideout
1222 E BLACK HAWK WAY
2 Beds
1 Baths
2,067 Sq.Ft.
$1,795,000
MLS#: 2176316
Hideout
11463 N PERSPECTIVE DR
3 Beds
2 Baths
2,865 Sq.Ft.
$1,845,000
MLS#: 2171947

Hideout
12891 N BELAVIEW WAY
3 Beds
2 Baths
2,853 Sq.Ft.
$1,499,000
MLS#: 2165073
Hideout
1748 E E LONGVIEW DR
4 Beds
3 Baths
3,434 Sq.Ft.
$1,500,000
MLS#: 2159970
