
2059 E 1900 S
New Harmony, UT 84757


About
Five private acres. Unforgettable views. Room to truly spread out. All at an incredible price. Tucked away at the end of a quiet cul-de-sac in the heart of New Harmony, a gated private driveway leads to a secluded setting surrounded by sweeping views of the Kolob Fingers, Pine Valley, and New Harmony Valley. Inside, 4,640 sq. ft. of living space is filled with natural light, with soaring ceilings and dramatic floor-to-ceiling windows framing the surrounding landscape. Three separate living and family spaces provide plenty of flexibility for gathering, entertaining, or simply spreading out. A gas fireplace anchors the main living area, while spacious bedrooms each offer a private bathroom, complemented by walk-in closets and abundant storage throughout. Outside, the five-acre setting truly comes to life. Covered and open patios provide plenty of space to relax and take in the views, while a pool, hot tub, and sports court make the property equally suited for entertaining, recreation, and everyday enjoyment. Recent improvements include an updated A/C unit, pool coping and cover, water softener, water heater, sprinkler and drip lines, and fresh driveway gravel. With five acres, exceptional privacy, incredible views, and more than 4,600 sq. ft. of living space, this is a property that simply needs to be experienced in person. Buyer and buyer's agent to verify all information.
Property
Beds
6
Full Baths
6
1/2 Baths
1
Year Built
1994
Sq.Footage
4,640
Features
Features & Amenities
Interior
-
Other Interior Features
Walk-In Closet(s), Master Downstairs
-
Total Bedrooms
6
-
Bathrooms
6
-
1/2 Bathrooms
1
-
Basement YN
YES
-
Cooling YN
YES
-
Cooling
Ceiling Fan(s), Central Air
-
Fireplace YN
YES
-
Heating YN
YES
-
Heating
Fireplace Insert, Heat Pump
-
Main Level Bedrooms
1
-
Pet friendly
N/A
Exterior
-
Garage
No
-
Construction Materials
Other
-
Patio and Porch Features
Covered, Patio
-
Pool
Yes
-
Pool Features
Gunite, In Ground, Private
-
Waterfront YN
NO
-
View
Mountain(s), Valley
Area & Lot
-
Lot Features
Cul-De-Sac
-
Lot Size(acres)
5.0
-
Lot Size(square feet)
217,800
-
Property Type
Residential
-
Property Sub Type
Single Family Residence
-
Architectural Style
Tri/Multi-Level
Price
-
Sales Price
$765,000
-
Tax Amount
$3,135
-
Zoning
RESIDE
-
Sq. Footage
4,640
-
Price/SqFt
$164
HOA
-
Association
No
Property Resources
-
Horse Property
NO
School District
-
Elementary School
Iron
-
Middle School
Cedar Middle School
-
High School
Cedar
Property Features
-
New Construction
NO
-
Senior Community YN
NO
-
Sewer
Septic Tank
Schedule
Schedule a Showing
Showing scheduled successfully.
Mortgage calculator
Estimate your monthly mortgage payment, including the principal and interest, property taxes, and HOA. Adjust the values to generate a more accurate rate.
Your payment
Principal and Interest:
$
Property taxes:
$
HOA fees:
$
Total loan payment:
$
Total interest amount:
$
Location
-
County
Washington
-
Elementary School
Iron
-
Middle School
Cedar Middle School
-
High School
Cedar

Listing Courtesy of Jared R Gish, RE/MAX Associates
RealHub Information is provided exclusively for consumers' personal, non-commercial use, and it may not be used for any purpose other than to identify prospective properties consumers may be interested in purchasing. All information deemed reliable but not guaranteed and should be independently verified. All properties are subject to prior sale, change or withdrawal. RealHub website owner shall not be responsible for any typographical errors, misinformation, misprints and shall be held totally harmless.

Damon Luke
President / Real Estate Agent
Call Damon today to schedule a private showing.
Phone (801) 477-7421
Email Damon@OnXrealty.com

* Listings on this website come from the FMLS IDX Compilation and may be held by brokerage firms other than the owner of this website. The listing brokerage is identified in any listing details. Information is deemed reliable but is not guaranteed. If you believe any FMLS listing contains material that infringes your copyrighted work please click here to review our DMCA policy and learn how to submit a takedown request.© 2024 FMLS.
Properties
Related properties

New Harmony
2059 E 1900 CIR S
6 Beds
None Baths
4,343 Sq.Ft.
$765,000
MLS#: 26-277009

New Harmony
489 N 550 W
2 Beds
1 Baths
1,368 Sq.Ft.
$850,000
MLS#: 2187893

New Harmony
N 550 W
3 Beds
None Baths
1,500 Sq.Ft.
$850,000
MLS#: 26-276099

New Harmony
599 S 3430 E
4 Beds
None Baths
3,350 Sq.Ft.
$799,900
MLS#: 26-275068

New Harmony
762 Wipishani LN
3 Beds
None Baths
1,856 Sq.Ft.
$649,900
MLS#: 26-274671
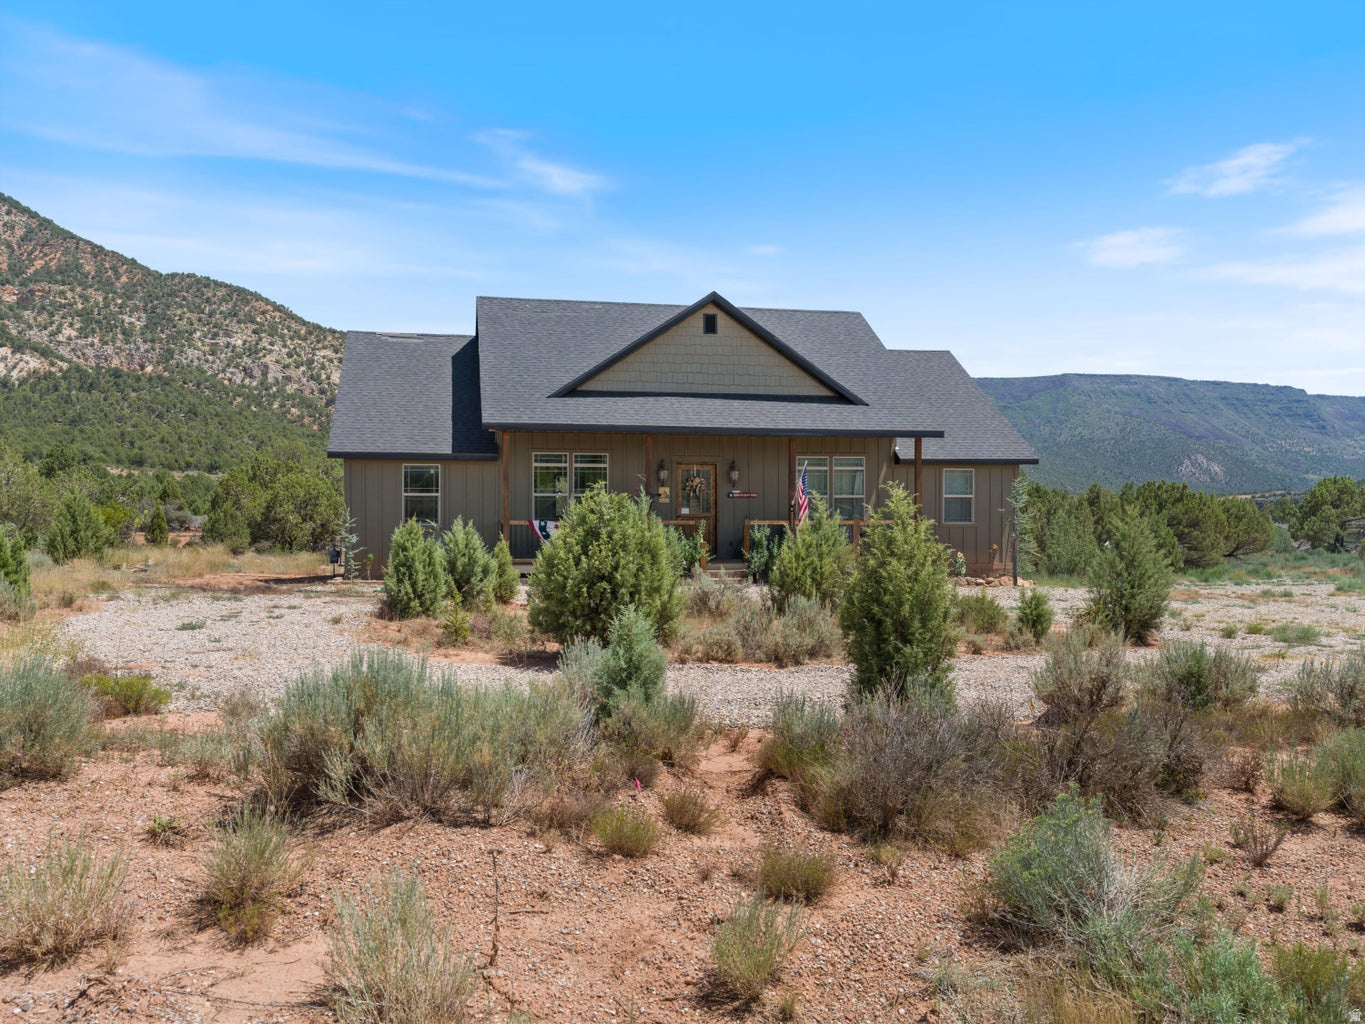
New Harmony
3014 E BADGER WAY
3 Beds
2 Baths
N/A
$725,000
MLS#: 2172564
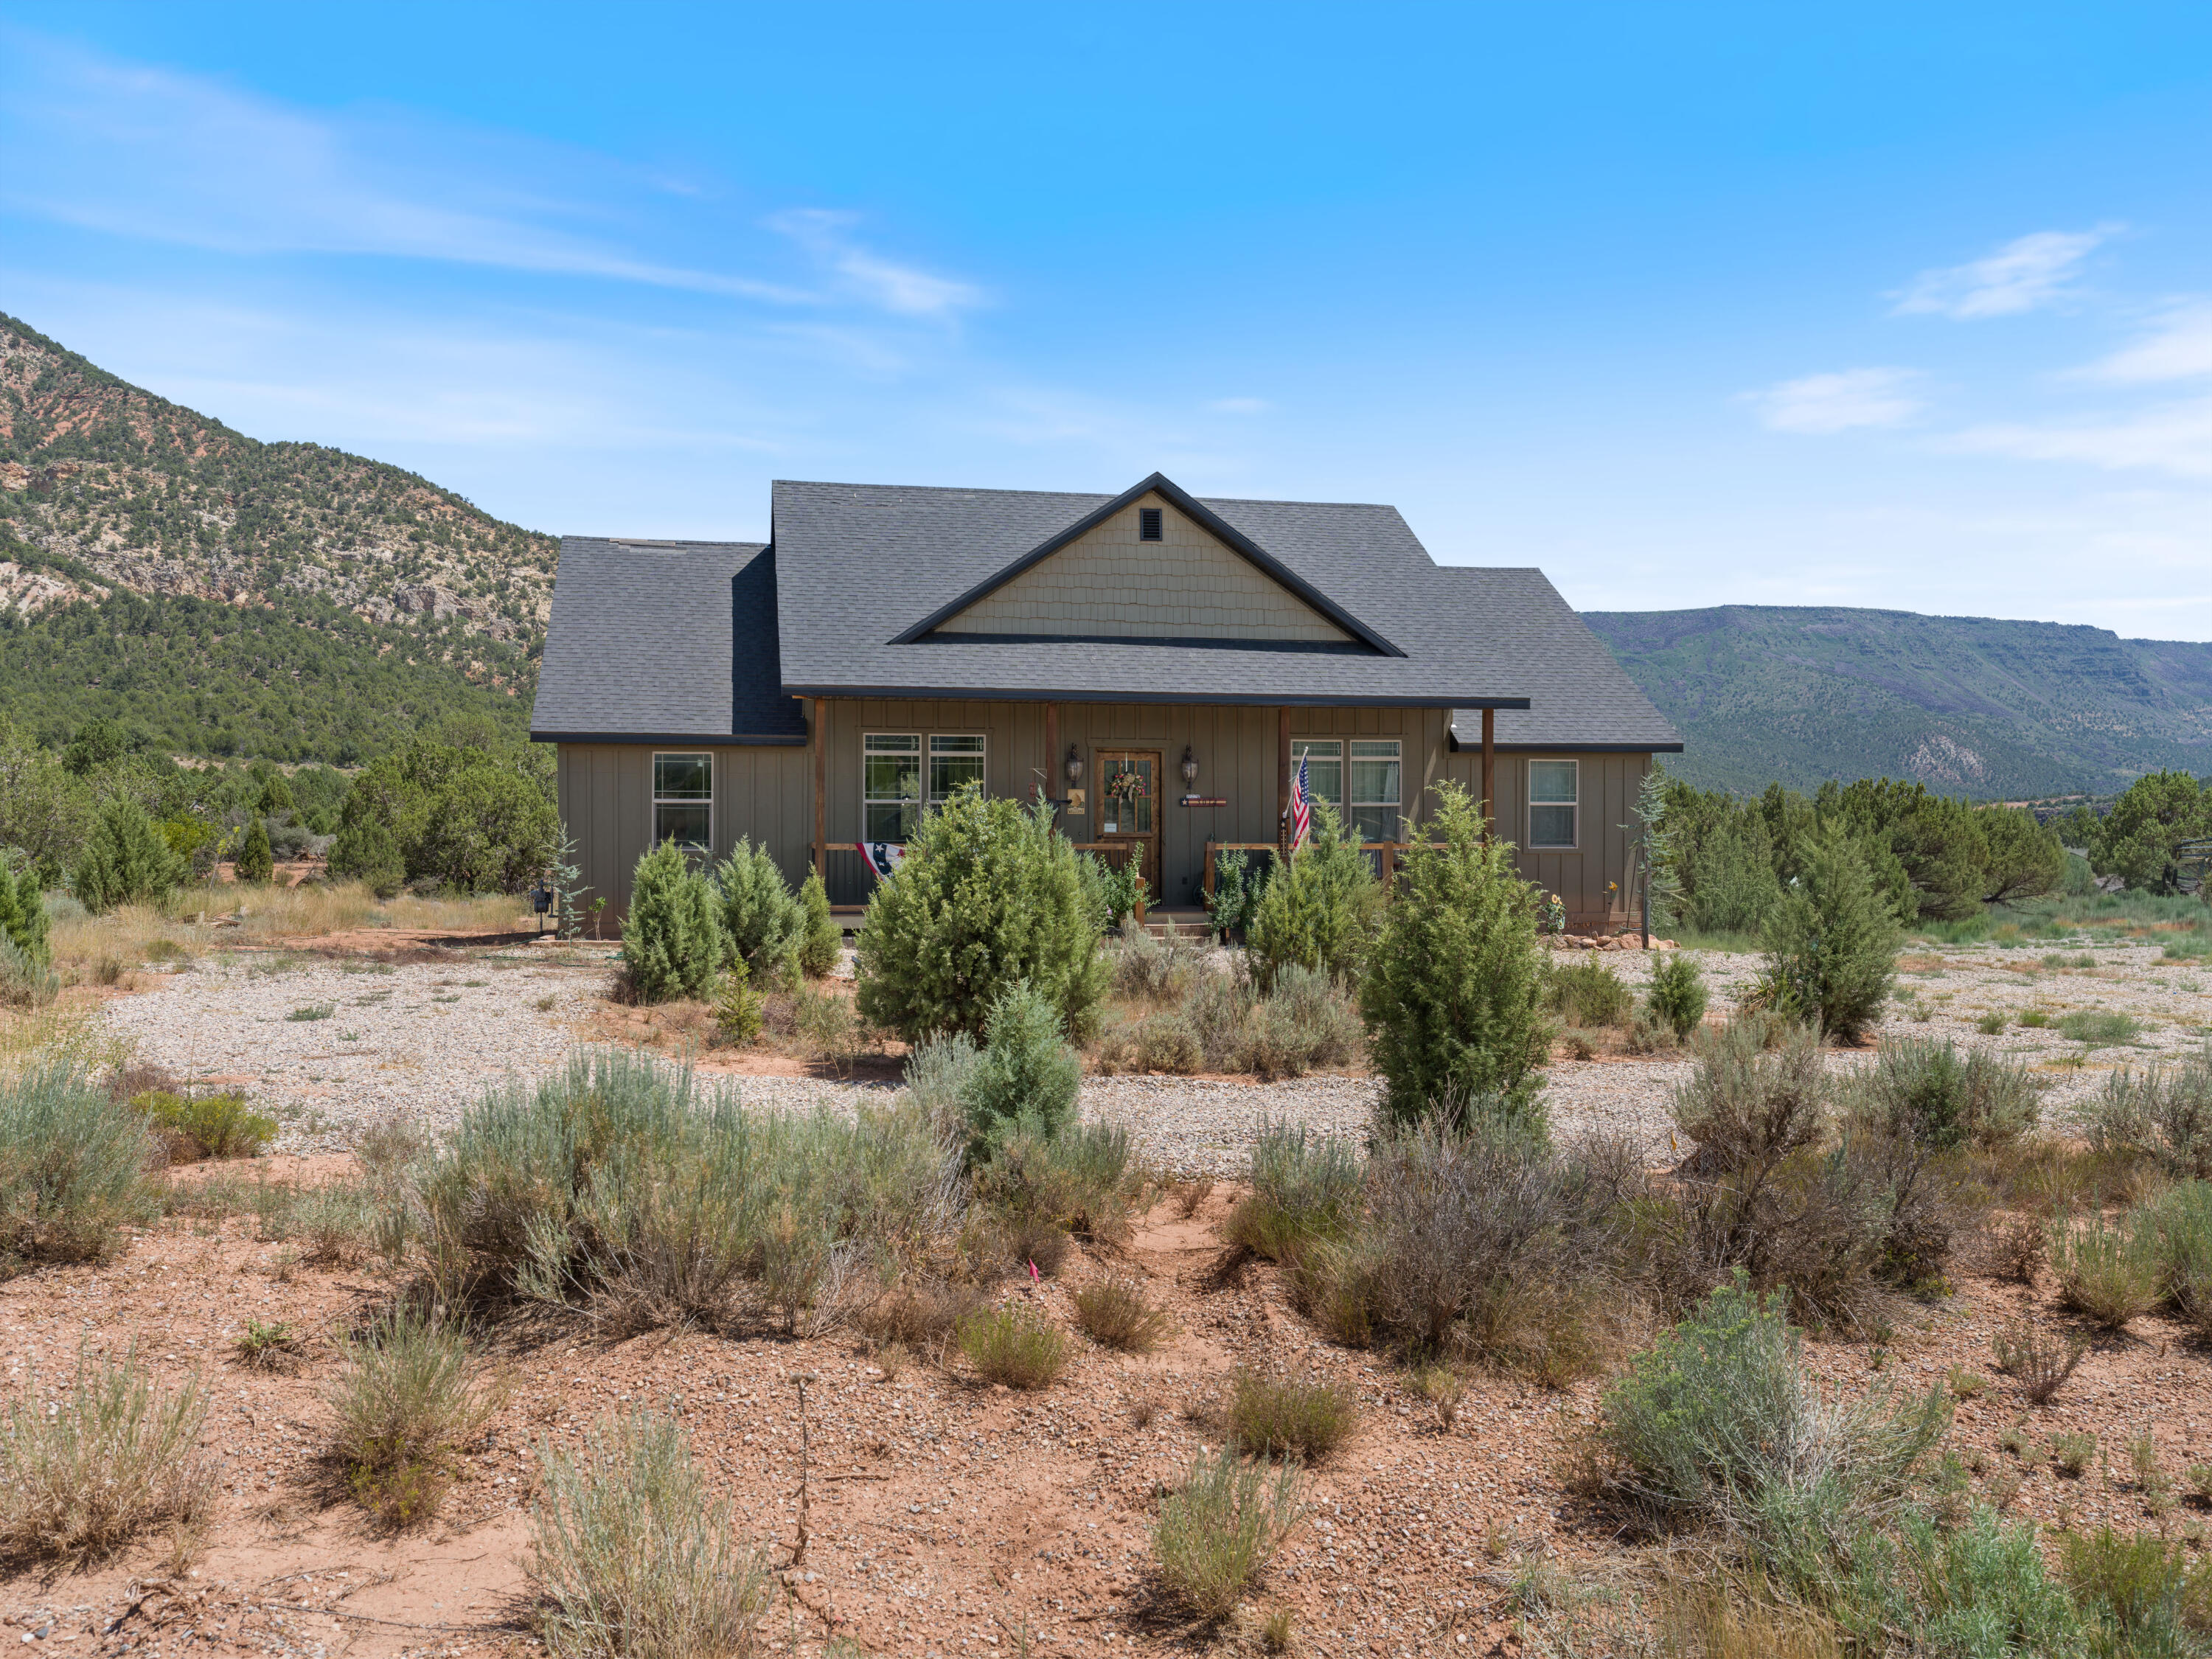
New Harmony
3014 E Badger Way
3 Beds
None Baths
2,006 Sq.Ft.
$725,000
MLS#: 26-274191
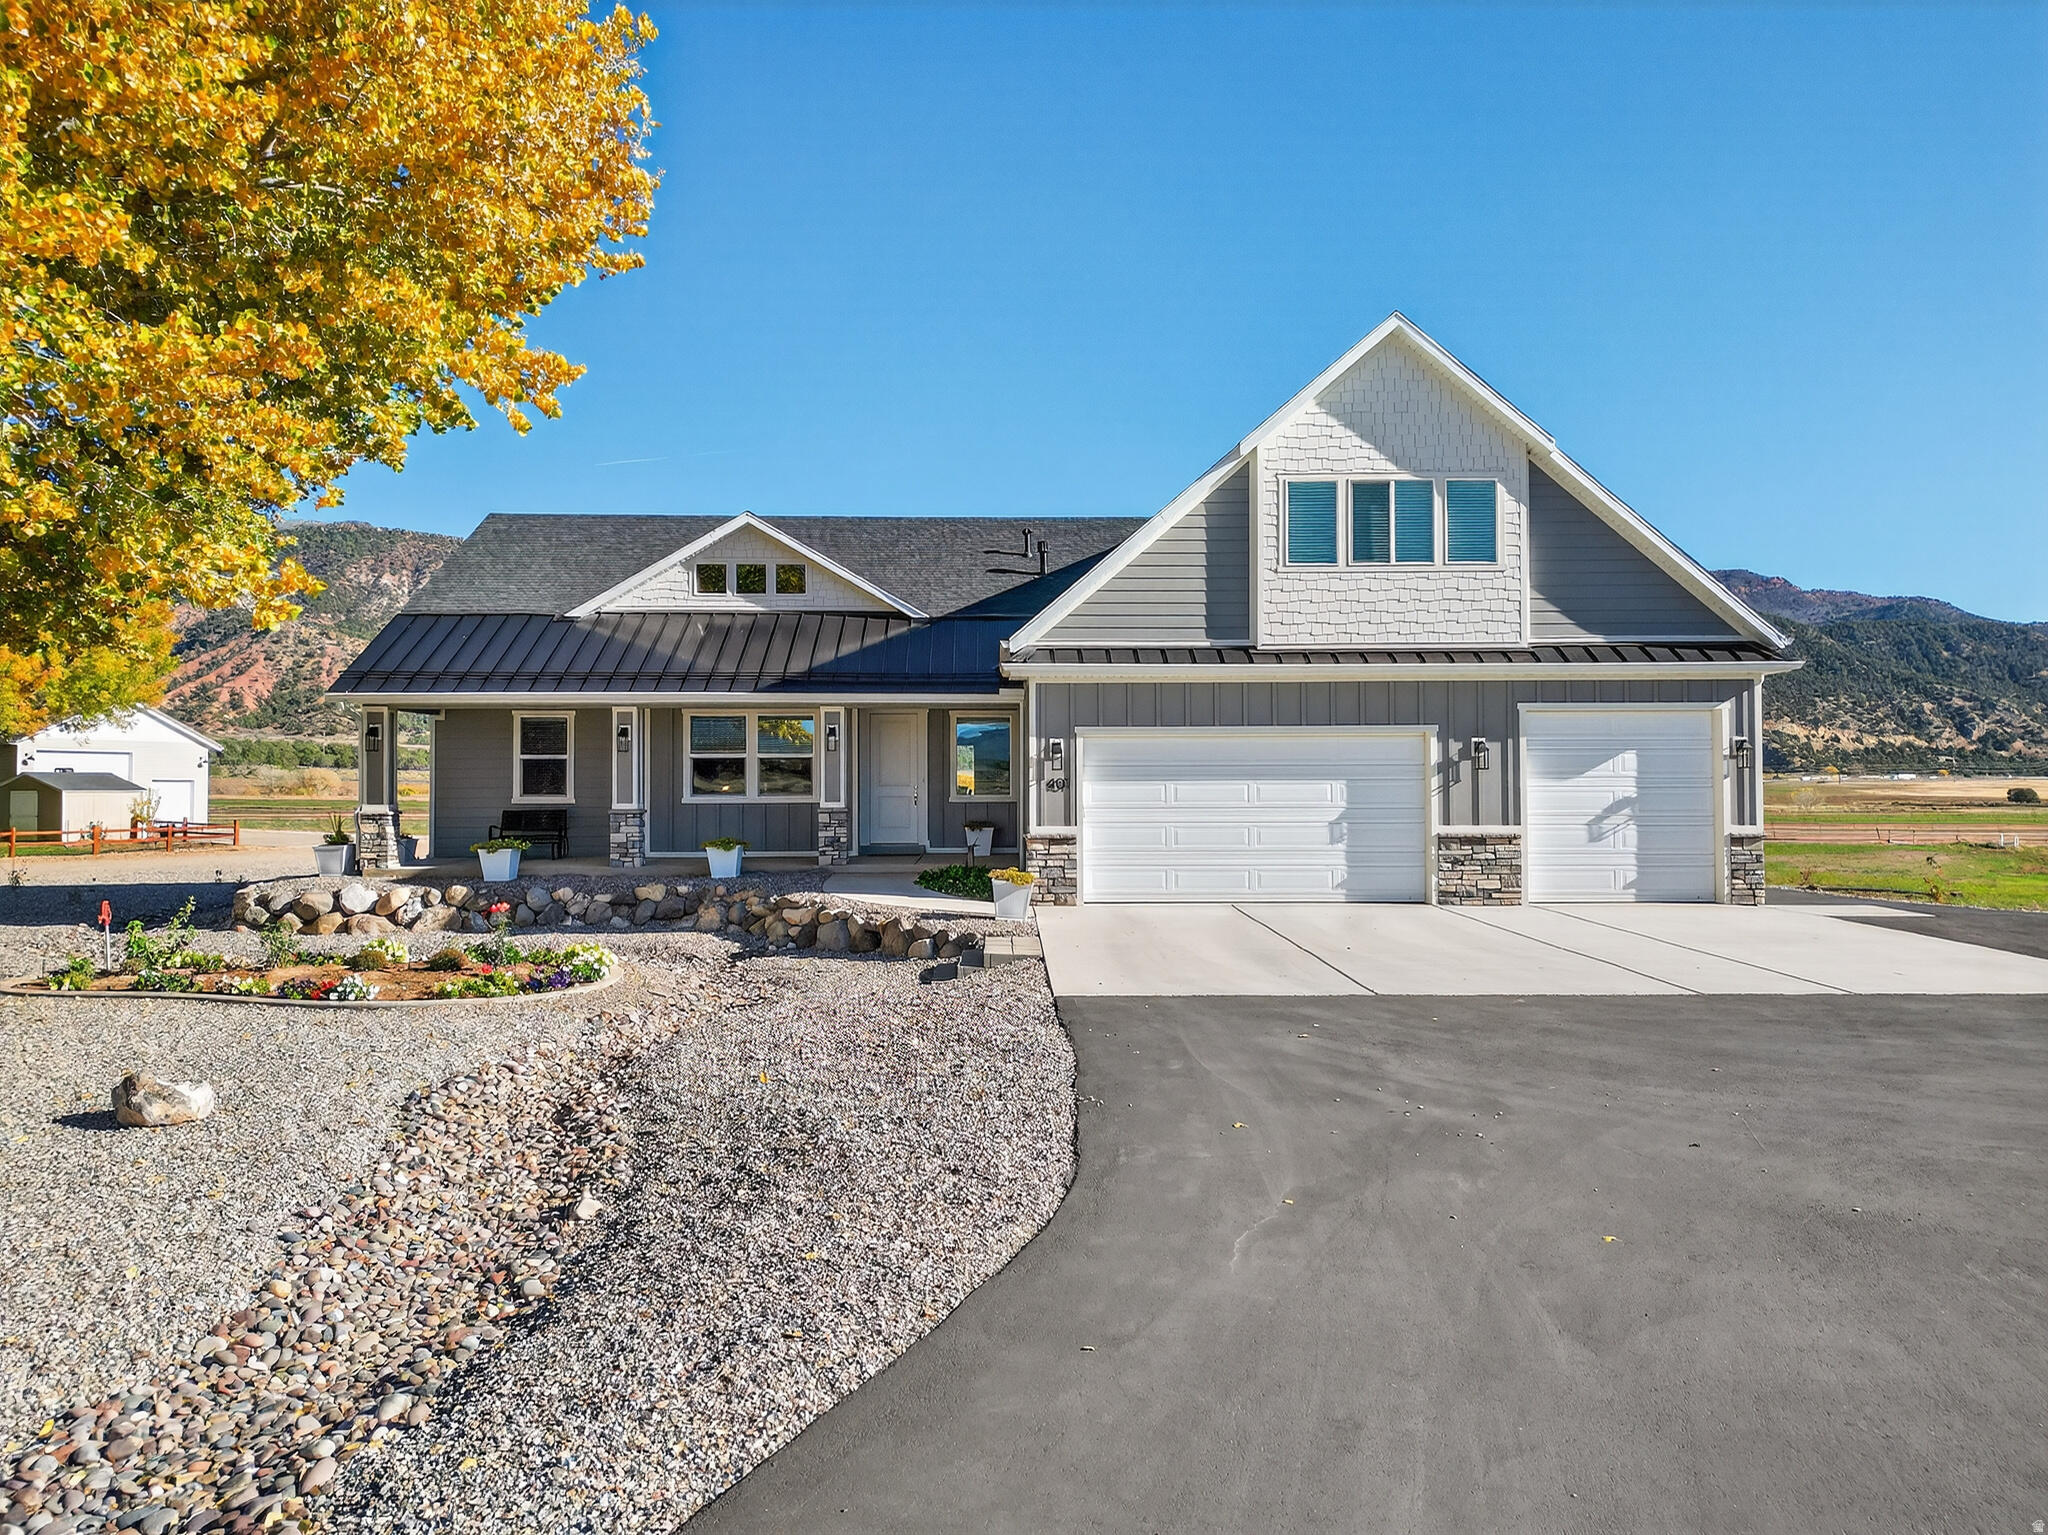
New Harmony
401 S 3430 E
4 Beds
None Baths
5,050 Sq.Ft.
$895,000
MLS#: 26-269493
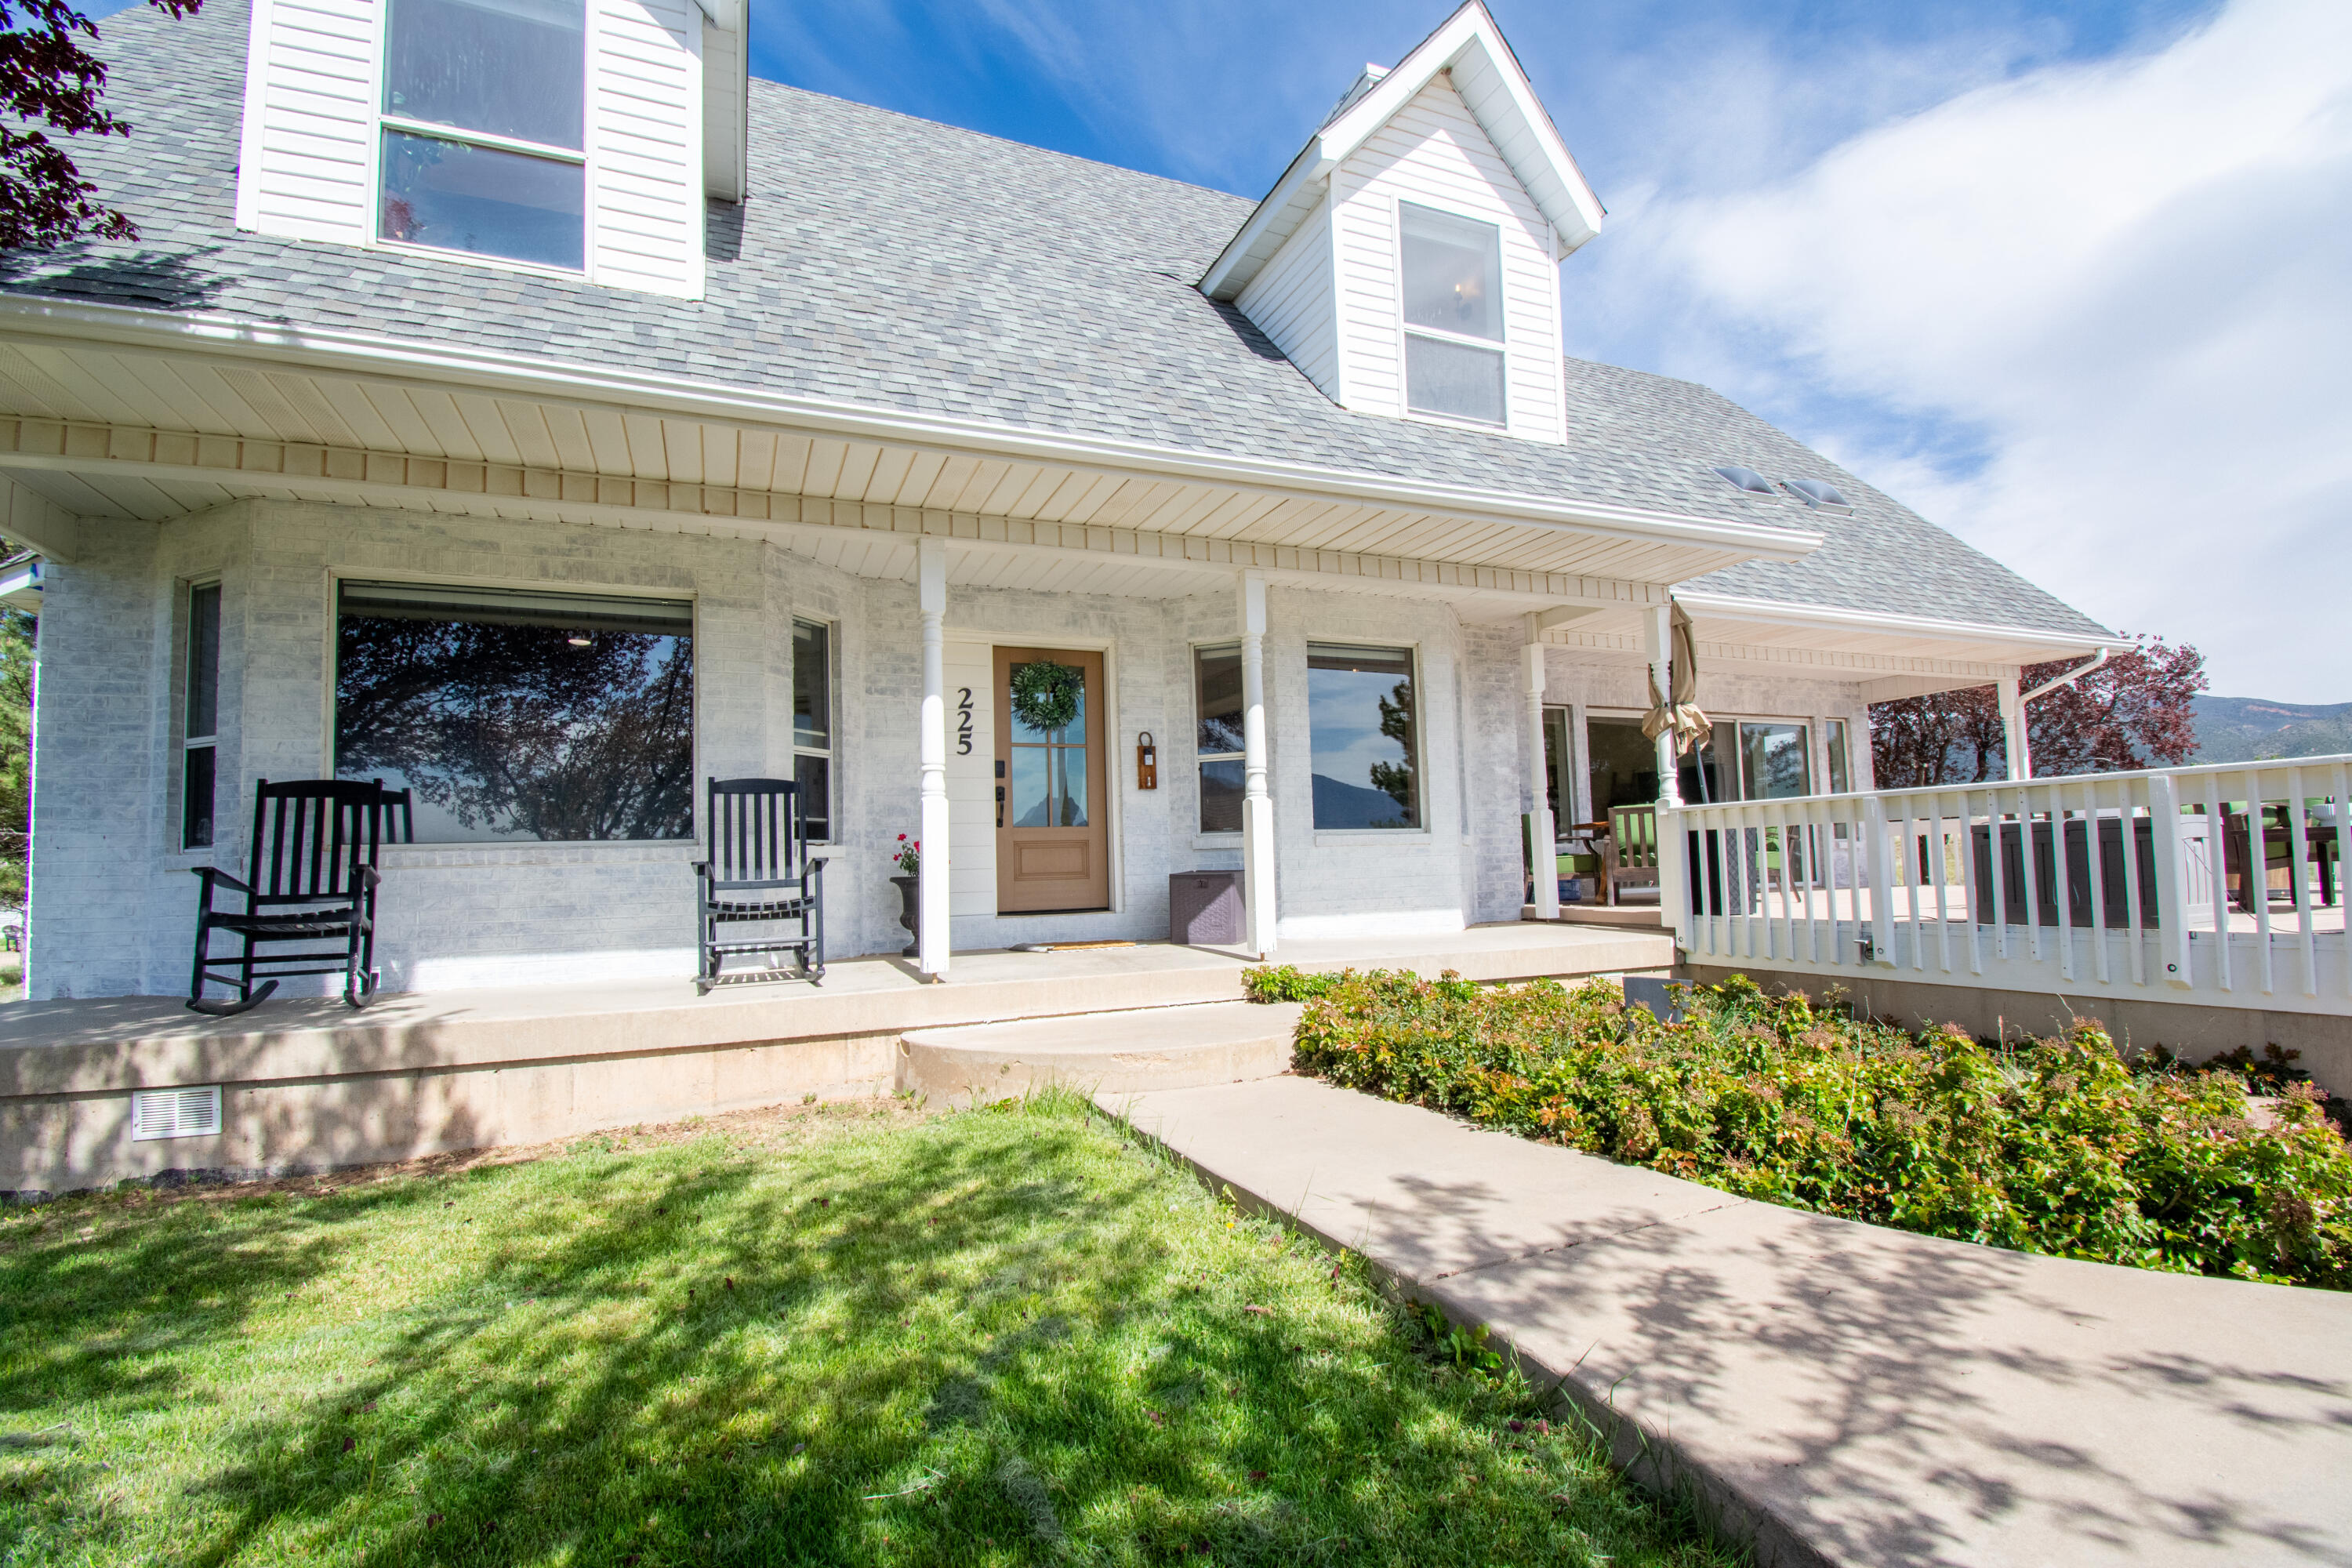
New Harmony
225 E Center ST
4 Beds
None Baths
3,268 Sq.Ft.
$615,000
MLS#: 26-271555
