
865 RIVER HAVEN RD 113
Oakley, UT 84055


About
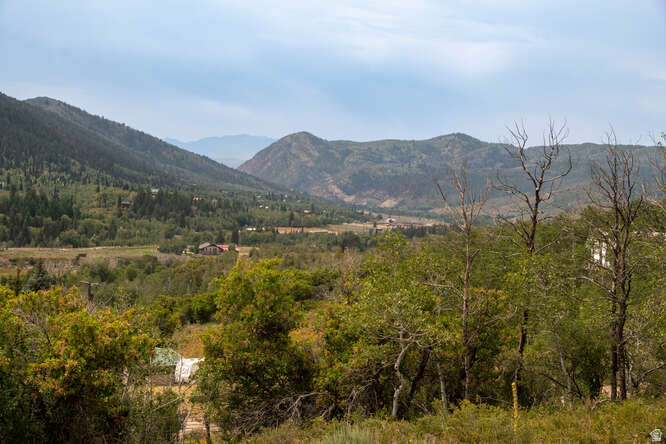
One of the final four homesites at River Haven-an intimate 16-residence community created for those seeking a graceful escape from the rush of city life. Set on 1.5 acres backing to the Weber River, this lot is surrounded by mature willow trees, creating the feeling of your own private forest along the river. This homesite address carries the symbolism of the number one symbolizing new beginnings, independence, and individuality-an ideal energy for a place where you can create a home and lifestyle entirely your own. The lot is fully improved with city water and sewer, natural gas, and All West high-speed fiber, with a flat building envelope and utilities stubbed to the lot. River Haven offers several thoughtfully designed floor plans and an established builder ready to bring your vision to life, or choose your own builder and create something uniquely yours. With no required timeframe to begin construction, you have the freedom to plan your future home when the timing is right. The property also offers the flexibility to incorporate an attached ADU and/or a detached RV/Toy Garage/Workshop. At River Haven, slowing down becomes second nature. With the Weber River, open space, mature trees, and mountain surroundings at your doorstep, this is more than a place to build a home-it's an opportunity for a new beginning and a place to create something distinctly yours. *All lots/homes have access to the Weber River through the neighborhood open space. Lot lines in photos are an estimate. Actual lot lines can be verified on the recorded plat provided by Seller.
Property
Beds
None
Full Baths
None
1/2 Baths
None
Year Built
None
Lot size
1.38 acres
Features
Features & Amenities
Interior
-
Total Bedrooms
N/A
-
Bathrooms
N/A
-
Cooling YN
NO
-
Cooling
None
-
Fireplace YN
NO
-
Heating YN
NO
-
Heating
None
-
Pet friendly
N/A
Exterior
-
Garage
No
-
Pool
No
-
Waterfront YN
YES
-
View
Mountain(s)
Area & Lot
-
Lot Features
Waterfront, Level
-
Lot Size(acres)
1.38
-
Lot Size(square feet)
60,112
-
Property Type
Land
Price
-
Sales Price
$650,000
-
Tax Amount
$2,522
-
Sq. Footage
N/A
-
Price/SqFt
N/A
HOA
-
Association
YES
-
Association Fee
$1,200
-
Association Fee Frequency
Annually
-
Association Fee Includes
N/A
Property Resources
-
Horse Property
NO
School District
-
Elementary School
South Summit
-
Middle School
South Summit
-
High School
South Summit
Property Features
-
New Construction
NO
-
Senior Community YN
NO
-
Sewer
Public Sewer
Schedule
Schedule a Showing
Showing scheduled successfully.
Mortgage calculator
Estimate your monthly mortgage payment, including the principal and interest, property taxes, and HOA. Adjust the values to generate a more accurate rate.
Your payment
Principal and Interest:
$
Property taxes:
$
HOA fees:
$
Total loan payment:
$
Total interest amount:
$
Location
-
County
Summit
-
Elementary School
South Summit
-
Middle School
South Summit
-
High School
South Summit

Listing Courtesy of Tara Williams Carroll, Christie's International Real Estate VUE
RealHub Information is provided exclusively for consumers' personal, non-commercial use, and it may not be used for any purpose other than to identify prospective properties consumers may be interested in purchasing. All information deemed reliable but not guaranteed and should be independently verified. All properties are subject to prior sale, change or withdrawal. RealHub website owner shall not be responsible for any typographical errors, misinformation, misprints and shall be held totally harmless.

Damon Luke
President / Real Estate Agent
Call Damon today to schedule a private showing.
Phone (801) 477-7421
Email Damon@OnXrealty.com

* Listings on this website come from the FMLS IDX Compilation and may be held by brokerage firms other than the owner of this website. The listing brokerage is identified in any listing details. Information is deemed reliable but is not guaranteed. If you believe any FMLS listing contains material that infringes your copyrighted work please click here to review our DMCA policy and learn how to submit a takedown request.© 2024 FMLS.
Properties
Related properties
Oakley
None Beds
None Baths
8.11 acres
$725,000
MLS#: 2152227
