5164 S CAPEHART ST W

Kearns, UT 84118

Rambler/Ranch

Kearns, UT 84118

5164 S CAPEHART ST W

$359,999

MLS#: 2188639

Status: Active

Listing provided by: X FACTOR REAL ESTATE, LLC

Listing agent phone: None

Last update: 2 days ago

On site: 12 days ago

Main image without alt text

About

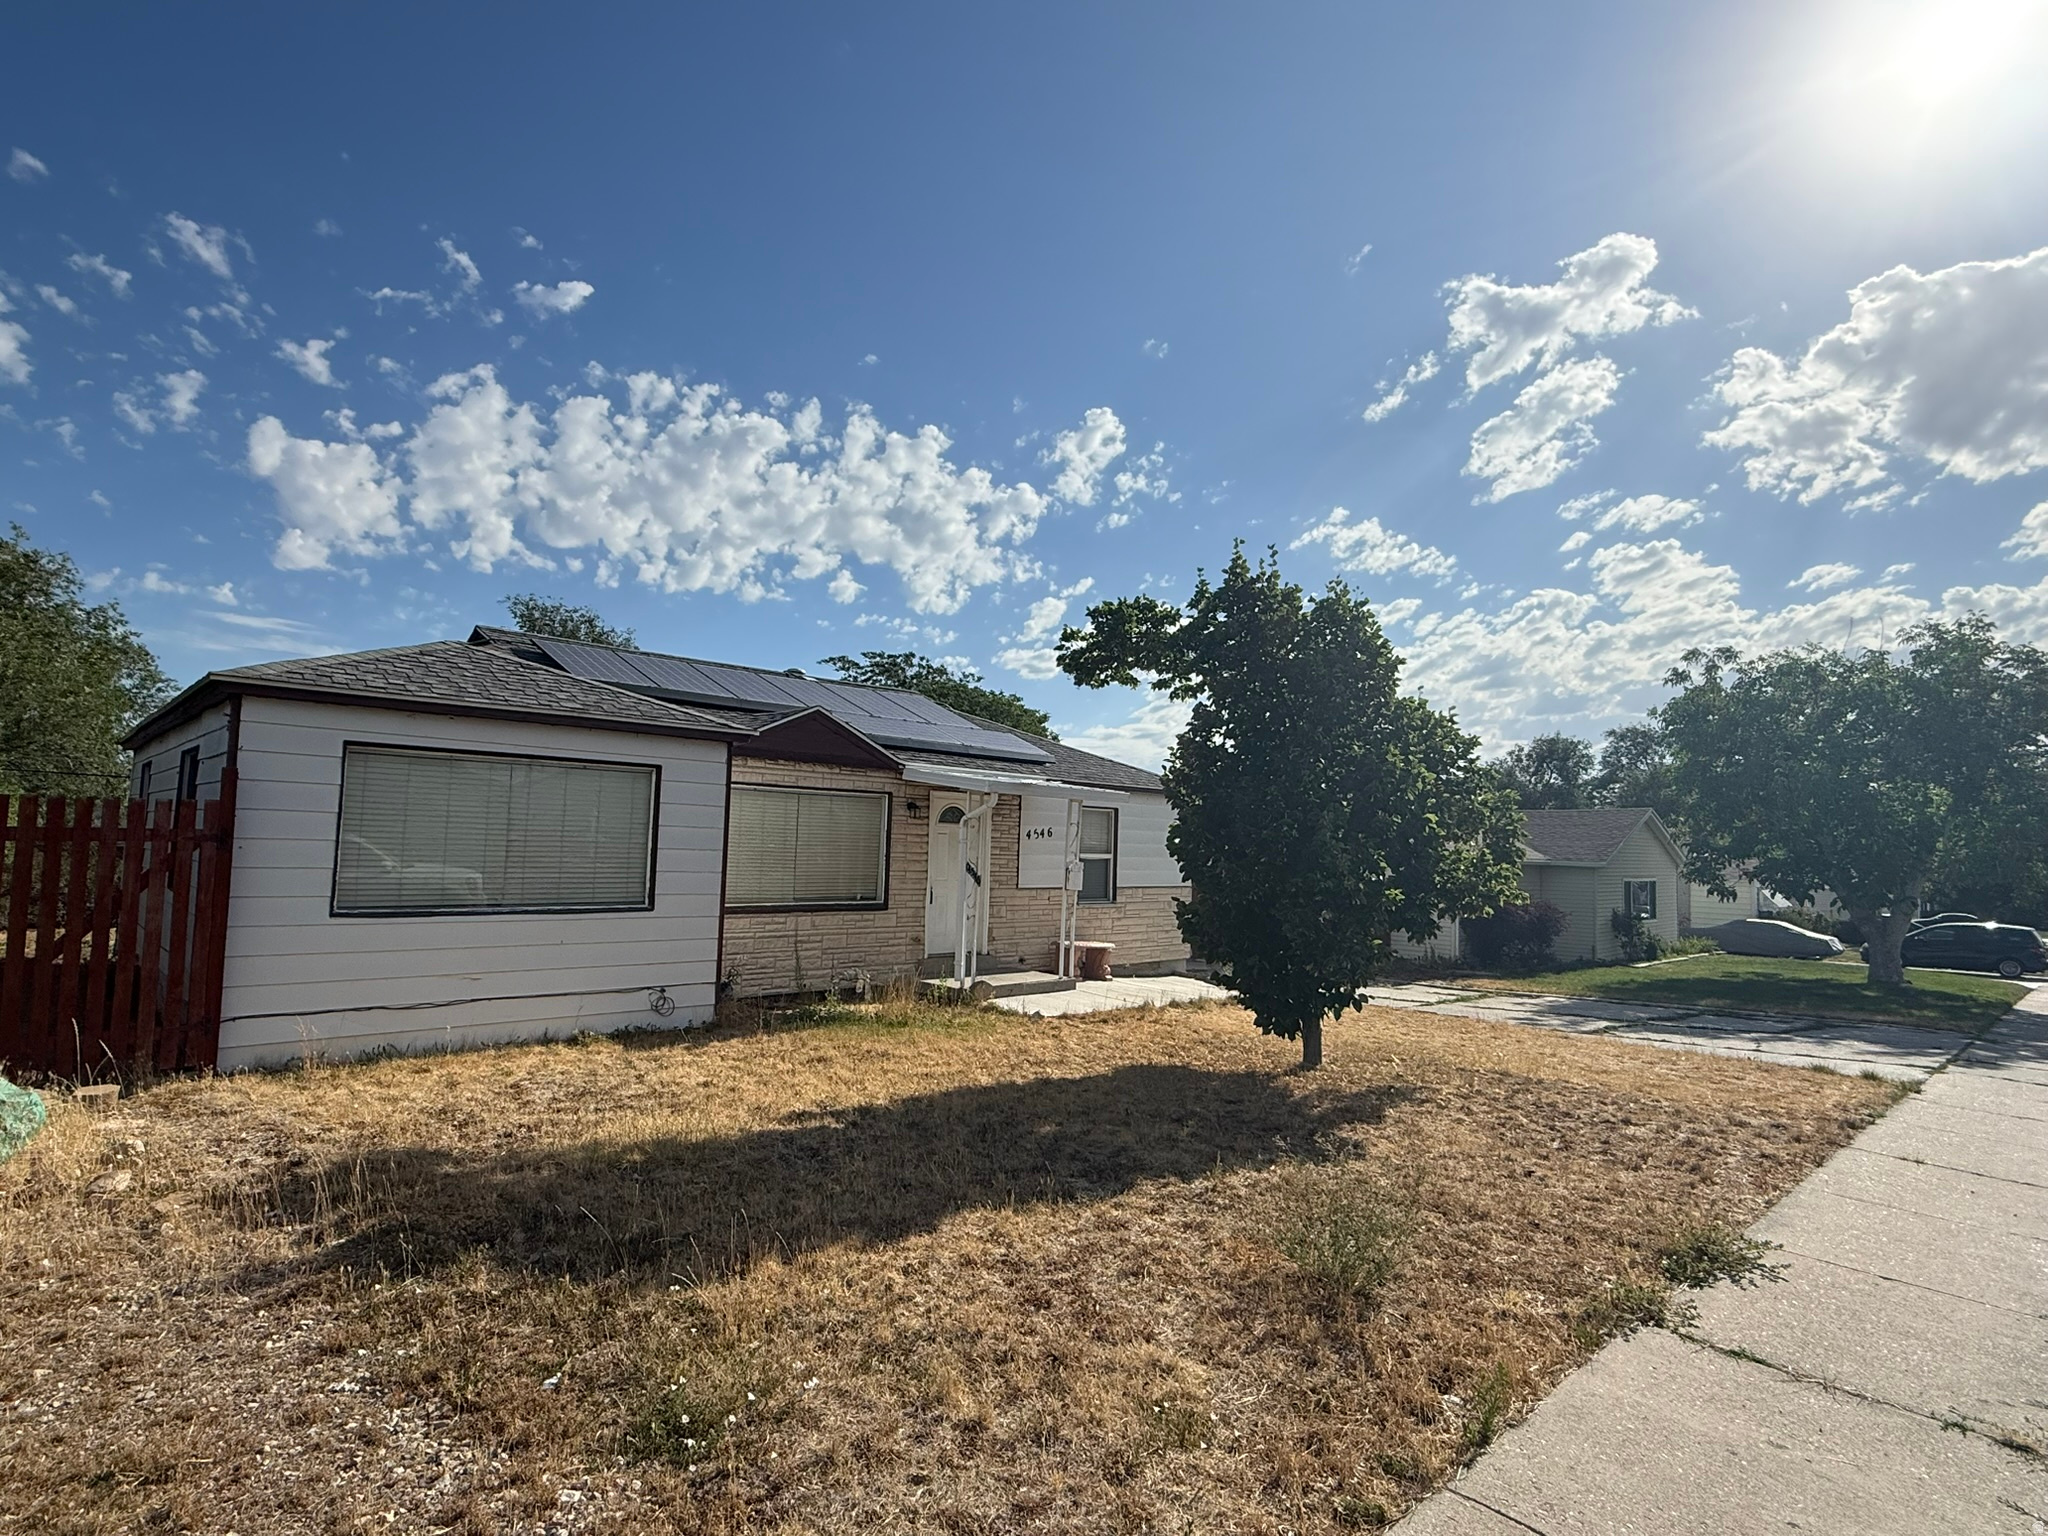
This Charming As Is Kearns home could be yours! Basement entrance, fresh interior paint, fireplace, open concept, LOTS of potential with this one, do not miss out, go and see it. Make this your cozy new home today! Square footage figures are provided as a courtesy estimate only and were obtained from County Records. Buyer is advised to obtain an independent measurement.

Property

Beds

4

Full Baths

2

1/2 Baths

None

Year Built

1958

Sq.Footage

1,900

Features

Features & Amenities

Interior

  • Total Bedrooms

    4

  • Bathrooms

    2

  • Cooling YN

    YES

  • Cooling

    Evaporative Cooling

  • Fireplace YN

    YES

  • Heating YN

    YES

  • Heating

    Forced Air, Wood

  • Main Level Bedrooms

    3

  • Pet friendly

    N/A

Exterior

  • Garage

    Yes

  • Garage spaces

    1

  • Construction Materials

    Brick, Other

  • Parking

    Attached, Garage

  • Patio and Porch Features

    Covered

  • Pool

    No

  • Waterfront YN

    NO

  • View

    Valley

Area & Lot

  • Lot Size(acres)

    0.17

  • Lot Size(square feet)

    7,405

  • Property Type

    Residential

  • Property Sub Type

    Single Family Residence

  • Architectural Style

    Rambler/Ranch

Price

  • Sales Price

    $359,999

  • Tax Amount

    $2,523

  • Zoning

    1106

  • Sq. Footage

    1,900

  • Price/SqFt

    $189

HOA

  • Association

    No

Property Resources

  • Horse Property

    NO

School District

  • Elementary School

    Granite

  • Middle School

    Thomas Jefferson

  • High School

    Hunter

Property Features

  • New Construction

    NO

  • Senior Community YN

    NO

Schedule

Schedule a Showing

Showing scheduled successfully.

What is 3 + 4 ?


Change time

Mortgage calculator

Estimate your monthly mortgage payment, including the principal and interest, property taxes, and HOA. Adjust the values to generate a more accurate rate.

Your payment

Principal and Interest:

$

Property taxes:

$

HOA fees:

$

Total loan payment:

$

Total interest amount:

$

Location

  • County

    Salt Lake

  • Elementary School

    Granite

  • Middle School

    Thomas Jefferson

  • High School

    Hunter

Listing Courtesy of Cheralee Palmer, X FACTOR REAL ESTATE, LLC

RealHub Information is provided exclusively for consumers' personal, non-commercial use, and it may not be used for any purpose other than to identify prospective properties consumers may be interested in purchasing. All information deemed reliable but not guaranteed and should be independently verified. All properties are subject to prior sale, change or withdrawal. RealHub website owner shall not be responsible for any typographical errors, misinformation, misprints and shall be held totally harmless.

Agent Damon Luke

Damon Luke

President / Real Estate Agent

Call Damon today to schedule a private showing.


* Listings on this website come from the FMLS IDX Compilation and may be held by brokerage firms other than the owner of this website. The listing brokerage is identified in any listing details. Information is deemed reliable but is not guaranteed. If you believe any FMLS listing contains material that infringes your copyrighted work please click here to review our DMCA policy and learn how to submit a takedown request.© 2024 FMLS.

Properties

Related properties

Move-in ready 4-bedroom, 1-bath home with a brand-new bathroom and a recently updated kitchen. Fresh paint, new light fixtures, new windows, new carpet, and new LVP flooring give the home a clean, updated feel throughout. A detached 2-car garage sits in the backyard for parking, workshop and extra storage. Convenient Kearns location with quick access to Salt Lake City, Salt Lake City International Airport, shopping, and schools. Owner/Agent
#2189772

Kearns

4671 W 5215 S

4 Beds

1 Baths

1,803 Sq.Ft.

$415,000

MLS#: 2189772

Wonderful family home! You will enjoy the brand new carpet and paint throughout the home. It is move-in ready! The backyard is amazing. This is a really cute home and it is priced to sell. There is a huge 2 car detached garage, perfect for additional storage, workshop for projects, etc. Ask us about  points for financing! We can help out. Don't miss this home!   Owner Agent.
#2189538

Kearns

5414 W MOUNTAIN MEN DR S

4 Beds

1 Baths

1,976 Sq.Ft.

$419,000

MLS#: 2189538

Charming, Move-In Ready Home with Incredible Potential! Nestled on a quiet, peaceful street with effortless access to major commuter routes, this beautifully maintained home perfectly blends tranquility and convenience. Demonstrating true pride of ownership, the property features substantial recent upgrades, including a brand-new water heater, updated AC, and a freshly refinished deck completed 2025. Step outside and enjoy beautiful golden rain trees, vibrant irises, lilac, and fragrant lavender. Storage is never an issue here-the property boasts two massive storage sheds totaling nearly 300 square feet of space for tools, toys, or a workshop. Additionally, a separate basement entrance provides the perfect footprint to easily build out a mother-in-law apartment or potential rental suite. Don't miss this versatile gem!
#2188272

Kearns

5051 S 5450 W

3 Beds

1 Baths

1,758 Sq.Ft.

$419,000

MLS#: 2188272

None
#2187556

Kearns

4945 S 4900 W

4 Beds

1 Baths

1,440 Sq.Ft.

$390,000

MLS#: 2187556

Looking for an affordable way to own a single-family home in Salt Lake County? This charming 3-bedroom, 1-bath rambler offers a simple, manageable layout and an excellent opportunity for a first-time buyer, investor, or anyone looking for a smaller home with potential.
#2185164

Kearns

4982 W 5035 S

3 Beds

1 Baths

962 Sq.Ft.

$372,000

MLS#: 2185164

This cute bungalow is price to sell! Hardwood floors. Lots of potential. New roof!
#2183063

Kearns

4751 S 4140 W

3 Beds

1 Baths

962 Sq.Ft.

$319,900

MLS#: 2183063

Price reduced
Great price on this 3-bedroom home. It has a new furnace, air conditioner, water heater, water softener, and humidifier. The basement is unfinished, so you can finish it the way you want. The large driveway has plenty of off-street parking.
#2187652

Kearns

4024 W 6200 S

3 Beds

1 Baths

2,202 Sq.Ft.

$410,000

MLS#: 2187652

Great opportunity in a convenient Kearns location! This 5-bedroom, 2-bath home offers vaulted ceilings and a spacious layout with plenty of potential to make it your own. The inviting living room features a cozy fireplace, while the fifth bedroom/flex room includes a wood-burning stove, providing additional living or recreational space. Outside, you'll find a fully fenced yard, RV parking, and a large enclosed storage area beneath the deck for all your storage needs. With great bones and room to add your personal touches, this property is an excellent opportunity to build equity and create the home you've been envisioning.
#2175706

Kearns

5767 W DALE AMOUR DR

5 Beds

1 Baths

1,720 Sq.Ft.

$425,000

MLS#: 2175706
PRICE REDUCTION, Appraised for 345k in current condition. Perfect opportunity for investors, or someone looking to gain some sweat equity.  Single level with a functional layout, and a large detached garage and workshop. This is a Short Sale, that has already been approved. Please contact agent for more details.
#2171128

Kearns

4546 W 5570 S

3 Beds

1 Baths

1,032 Sq.Ft.

$315,000

MLS#: 2171128

This Charming As Is Kearns home could be yours! Basement entrance, fresh interior paint, fireplace, open concept, LOTS of potential with this one, do not miss out, go and see it. Make this your cozy new home today! Square footage figures are provided as a courtesy estimate only and were obtained from County Records.  Buyer is advised to obtain an independent measurement.

5164 S CAPEHART ST W

Message successfully sent.

I agree to receive email communication and understand I can unsubscribe at any time.

I agree to be contacted by OnX Realty via call, email, and text for real estate services. To opt out, you can reply 'stop' at any time or reply 'help' for assistance. You can also click the unsubscribe link in the emails. Message and data rates may apply. Message frequency may vary. Privacy Policy

Send a message

Message successfully sent.

Reason for contacting?

I agree to receive email communication and understand I can unsubscribe at any time.

I agree to be contacted by OnX Realty via call, email, and text for real estate services. To opt out, you can reply 'stop' at any time or reply 'help' for assistance. You can also click the unsubscribe link in the emails. Message and data rates may apply. Message frequency may vary. Privacy Policy

Sign In Sign Out

Virtual Assistant

Would you like to take the next step with this property? We can help you schedule a showing or virtual tour, or send you more details.

Yes, I would like more information.

Thank You for Your Reply, One of Our Agents will contact you as soon as possible

No, maybe later.

Thank you, you can always contact me via email, phone number or through the contact form.

Realhub AI

Lucy - Your AI-Powered Realtor

Update Your Temporary Password

Personalize your search

Enter your email and we'll notify you immediately when new listings match what you're looking for.

or enter email address

Already have an account ? Login here

Continue your home search

I agree to receive communications and understand I can unsubscribe at any time.

I agree to be contacted by OnX Realty via call, email, and text for real estate services. To opt out, you can reply 'stop' at any time or reply 'help' for assistance. You can also click the unsubscribe link in the emails. Message and data rates may apply. Message frequency may vary. Privacy Policy

Already have an account ? Login here

We use cookies

We use cookies primarily for analytics to enhance your experience. By accepting, you agree to our use of these cookies. You can manage your preferences or learn more about our cookies policy.

