10830 N 8325 W 37

Tremonton, UT 84337

Stories: 2

Tremonton, UT 84337

10830 N 8325 W 37

$729,900

MLS#: 2185926

Status: Active

Listing provided by: JWH Real Estate

Listing agent phone: None

Last update: 23 days ago

On site: 23 days ago

BECKAM'S EDGE - Residential

About

Experience living in this beautifully crafted custom two-story home. Thoughtfully designed with high-end finishes throughout. Features include custom cabinetry, detailed finish work, and elegant quartz countertops throughout the home. The spacious kitchen is complemented by a convenient butler's pantry, while the luxurious primary suite offers a generous walk-in closet and a spa inspired bathroom with a freestanding soaking tub. A large garage provides ample storage, and the expansive 1/2 -acre lot offers plenty of room for animals, outdoor activities, or future possibilities - all while enjoying the peace and privacy of country living.

Property

Beds

4

Full Baths

3

1/2 Baths

1

Year Built

2026

Sq.Footage

2,601

Features

Features & Amenities

Interior

  • Other Interior Features

    Bar, Walk-In Closet(s), Master Downstairs

  • Total Bedrooms

    4

  • Bathrooms

    3

  • 1/2 Bathrooms

    1

  • Cooling YN

    YES

  • Cooling

    Ceiling Fan(s), Central Air

  • Fireplace YN

    YES

  • Heating YN

    YES

  • Heating

    Fireplace Insert, Central, Natural Gas

  • Main Level Bedrooms

    2

  • Pet friendly

    N/A

Exterior

  • Garage

    Yes

  • Garage spaces

    4

  • Construction Materials

    Stone, Stucco, Cement Siding

  • Other Exterior Features

    Lighting

  • Parking

    Attached, Garage

  • Patio and Porch Features

    Covered, Patio

  • Pool

    No

  • Waterfront YN

    NO

Area & Lot

  • Lot Size(acres)

    0.57

  • Lot Size(square feet)

    24,829

  • Property Type

    Residential

  • Property Sub Type

    Single Family Residence

  • Architectural Style

    Stories: 2

Price

  • Sales Price

    $729,900

  • Tax Amount

    $1

  • Zoning

    RES

  • Sq. Footage

    2,601

  • Price/SqFt

    $280

HOA

  • Association

    No

Property Resources

  • Horse Property

    YES

School District

  • Elementary School

    Box Elder

  • Middle School

    Bear River

  • High School

    Box Elder

Property Features

  • New Construction

    YES

  • Foundation Details

    Slab

  • Senior Community YN

    NO

  • Sewer

    Septic Tank

Schedule

Schedule a Showing

Showing scheduled successfully.

What is 3 + 4 ?


Change time

Mortgage calculator

Estimate your monthly mortgage payment, including the principal and interest, property taxes, and HOA. Adjust the values to generate a more accurate rate.

Your payment

Principal and Interest:

$

Property taxes:

$

HOA fees:

$

Total loan payment:

$

Total interest amount:

$

Location

  • County

    Box Elder

  • Elementary School

    Box Elder

  • Middle School

    Bear River

  • High School

    Box Elder

Listing Courtesy of Jeni Rhees, JWH Real Estate

RealHub Information is provided exclusively for consumers' personal, non-commercial use, and it may not be used for any purpose other than to identify prospective properties consumers may be interested in purchasing. All information deemed reliable but not guaranteed and should be independently verified. All properties are subject to prior sale, change or withdrawal. RealHub website owner shall not be responsible for any typographical errors, misinformation, misprints and shall be held totally harmless.

Agent Damon Luke

Damon Luke

President / Real Estate Agent

Call Damon today to schedule a private showing.


* Listings on this website come from the FMLS IDX Compilation and may be held by brokerage firms other than the owner of this website. The listing brokerage is identified in any listing details. Information is deemed reliable but is not guaranteed. If you believe any FMLS listing contains material that infringes your copyrighted work please click here to review our DMCA policy and learn how to submit a takedown request.© 2024 FMLS.

Properties

Related properties

Amazing Custom Designed Ranch Style Home on a Large Lot in New Upscale Subdivision, Custom Rasmussen  Cabinets, Custom Pantry, Granite Countertops, Kitchen Desk, 95% plus Gas Furnace, 2X6 Framing, Fully Insulated and Painted Garages Plus Dual Driveways, Extra Large Covered Patio on East Side For That Great Evening Shade, Terrific Mountain and Valley Views, Return Air Venting in All Bedrooms, Kitchen Island Bar for 4 Stools, Kitchen Exhaust Range Hood To Outside, Stainless Steel Appliances, Aluminum Soffits and Rain Gutters, Walk-In Master Closet, Master Bedroom French Glass Door with Built in Shutters to Patio, Roughed In for Water Softener, Beautiful Maintenance Free Stone Work and Plank Siding, Three Tone Paint, Vaulted and Trey Ceilings, Custom 5 Inch Trim, Architect Shingles, Exterior French Doors with Built in Shutters. Easy Access to Two Freeway Interstates. Easy access to Large Back Yard for Toy Barn, Guest Home, Pickle Ball Court Etc. There is Only One Home Like This, Must See!
#2189096

Tremonton

10812 N 8325 W 36

3 Beds

1 Baths

1,710 Sq.Ft.

$589,900

MLS#: 2189096

Please do not DISTURB the tenants. Rare Tremonton fourplex consisting of two side-by-side duplex structures totaling approximately 5,058 square feet. Two units were built in 2021, and two additional units were comprehensively remodeled in 2025. The property generates $5,450 in actual scheduled monthly rent, or $65,400 annually. Three units are currently occupied, with one unit offering immediate lease-up or owner-occupancy potential. Tenants pay applicable utilities, while the owner's reported utility expense is approximately $125 per month for water. All four units have air conditioning, and the property features separate gas and power meters, four covered parking spaces and no HOA. A new roof was completed in 2025;  Unit sizes range from approximately 473 to 1,765 square feet, creating a diversified mix that appeals to multiple tenant profiles. Conveniently located near shopping, services and regional transportation access.
#2185792

Tremonton

67 N 200 E

12 Beds

None Baths

5,058 Sq.Ft.

$874,999

MLS#: 2185792

Price reduced
**MOTIVATED SELLER** Send us an offer!!!   Welcome to this beautifully designed 2019 custom home in Holmgren Estates, offering quality construction, thoughtful design, and stunning Wasatch Mountain and field views. The spacious family room features built-ins and a fireplace, while the kitchen offers generous storage, dual pantries, and gas or electric hookups. Designer lighting, Solatubes, and double-insulated windows add style and efficiency. French doors open to a private, park-like backyard with a covered patio, sports court, space for an outdoor kitchen, side yard, new storage shed on a concrete pad, and custom LED garden/outdoor lights. The property is fully landscaped and enclosed with 6-foot vinyl fencing and access doors. The primary suite includes large windows, walk-in closet, and private bath with an oversized shower and in-wall heater. Two additional bedrooms, a full bath, and separate linen storage provide plenty of space for family and guests. The basement is mostly framed and ready to finish, with potential for 2 or 3 bedrooms, a bathroom, family room, wet bar, and walk-in cold storage.  Additional features include an extra-deep two-car garage, RV parking with power, and plenty of storage. Comcast cable is connected with Wi-Fi installed in 2024. An ADT alarm system is fully installed, including garage-door access (account creation required), 2024. A radon mitigation system was fully installed in 2024. Water softener and water filtration systems were installed in 2024 for the kitchen sink, dishwasher, and refrigerator. Located near Holmgren Walking Park, schools, and shopping.  Information is provided as a courtesy only. Buyer and buyer's agent to verify all information. Square footage is based on the appraisal obtained by seller; buyer is advised to obtain an independent measurement.
#2180722

Tremonton

364 N 775 E

3 Beds

1 Baths

3,934 Sq.Ft.

$625,000

MLS#: 2180722

Price reduced
Builder will Contribute To Buyers Chosen Mortgage Company To Reduce Interest Rate. Experience the quality and craftsmanship of this custom-built two-story home offering over 2,200 square feet of thoughtfully designed living space, including 1,851 square feet on the main level and a versatile 400-square-foot loft.  Vaulted ceilings create an open, inviting atmosphere, while the custom fireplace with handcrafted mantel serves as the focal point of the main living area.   The kitchen features granite countertops and stained cabinets, which opens to the main living space, making it ideal for everyday living and entertaining. The spacious primary suite includes a walk-in closet, a shower with two shower heads,  and laminate flooring paired with comfortable carpet, which adds warmth and style throughout the house.    Built with quality in mind, this home includes above-code insulation in the attic, windows, and doors, as well as insulated garage and garage doors for enhanced energy efficiency, along with a fully painted garage. Enjoy outdoor living year-round beneath the vaulted covered patio. Thoughtfully designed and meticulously built, this custom home is ready to welcome its next owner.
#2176822

Tremonton

10852 N 8325 W

3 Beds

1 Baths

2,251 Sq.Ft.

$639,900

MLS#: 2176822
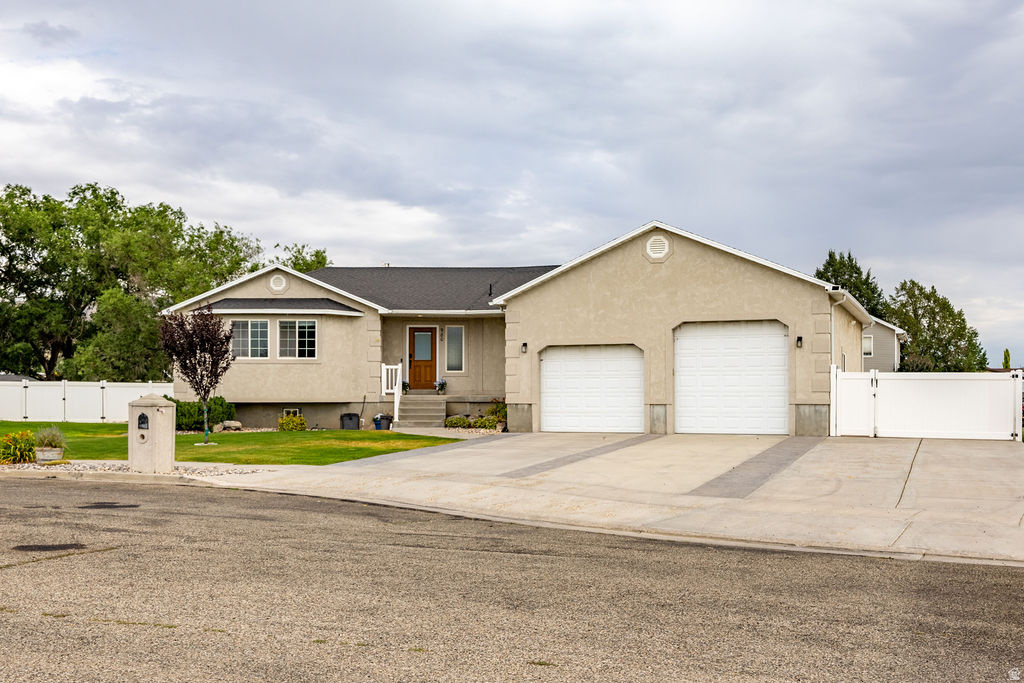
Beautifully updated 3,460 sq ft home featuring 5 bedrooms and 2.75 bathrooms in a great location in Tremonton! Spacious layout with updates throughout the home, offering both comfort and style. Conveniently located near parks, shopping, the fairgrounds, and easy freeway access for commuters-plenty of room for entertaining, gathering, and everyday living. Storage is incredible with additional attic storage with a fold-down ladder. This home combines space, functionality, and location all in one.
#2172319

Tremonton

980 W 520 N

5 Beds

3 Baths

3,465 Sq.Ft.

$594,900

MLS#: 2172319
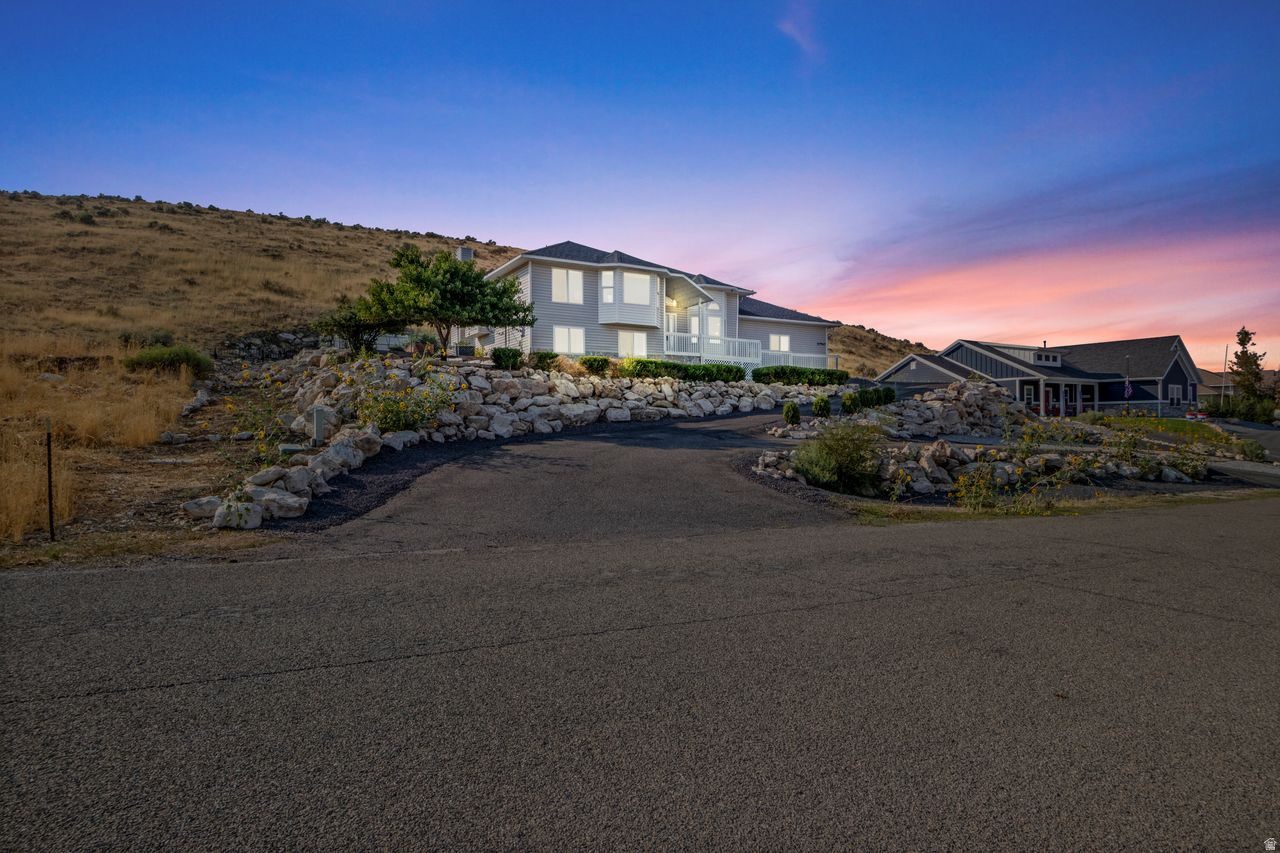
Beautiful 5 bedroom home in sought after Marble Hills Subdivision. Don't miss your chance to own this spacious and updated home. Enjoy peaceful country living with breathtaking mountain and valley views. This well-maintained home features 5 bedrooms and 3 full bathrooms, vaulted ceilings and a recently refinished family room. The kitchen and oversized utility room offer exceptional functionality and space. The generous primary suite included a walk-in closet and luxurious ensuite bath with a separate shower and large soaker tub. Other highlights include: Newer furnace and A/C, updated bathrooms, newer back deck, freshly landscaped yard, vaulted ceilings and open floor plan ideal for comfortable living and entertaining. This home offers a perfect blend of indoor space and outdoor beauty.
#2163966

Tremonton

10965 N WALLACE LN

5 Beds

3 Baths

2,959 Sq.Ft.

$650,000

MLS#: 2163966
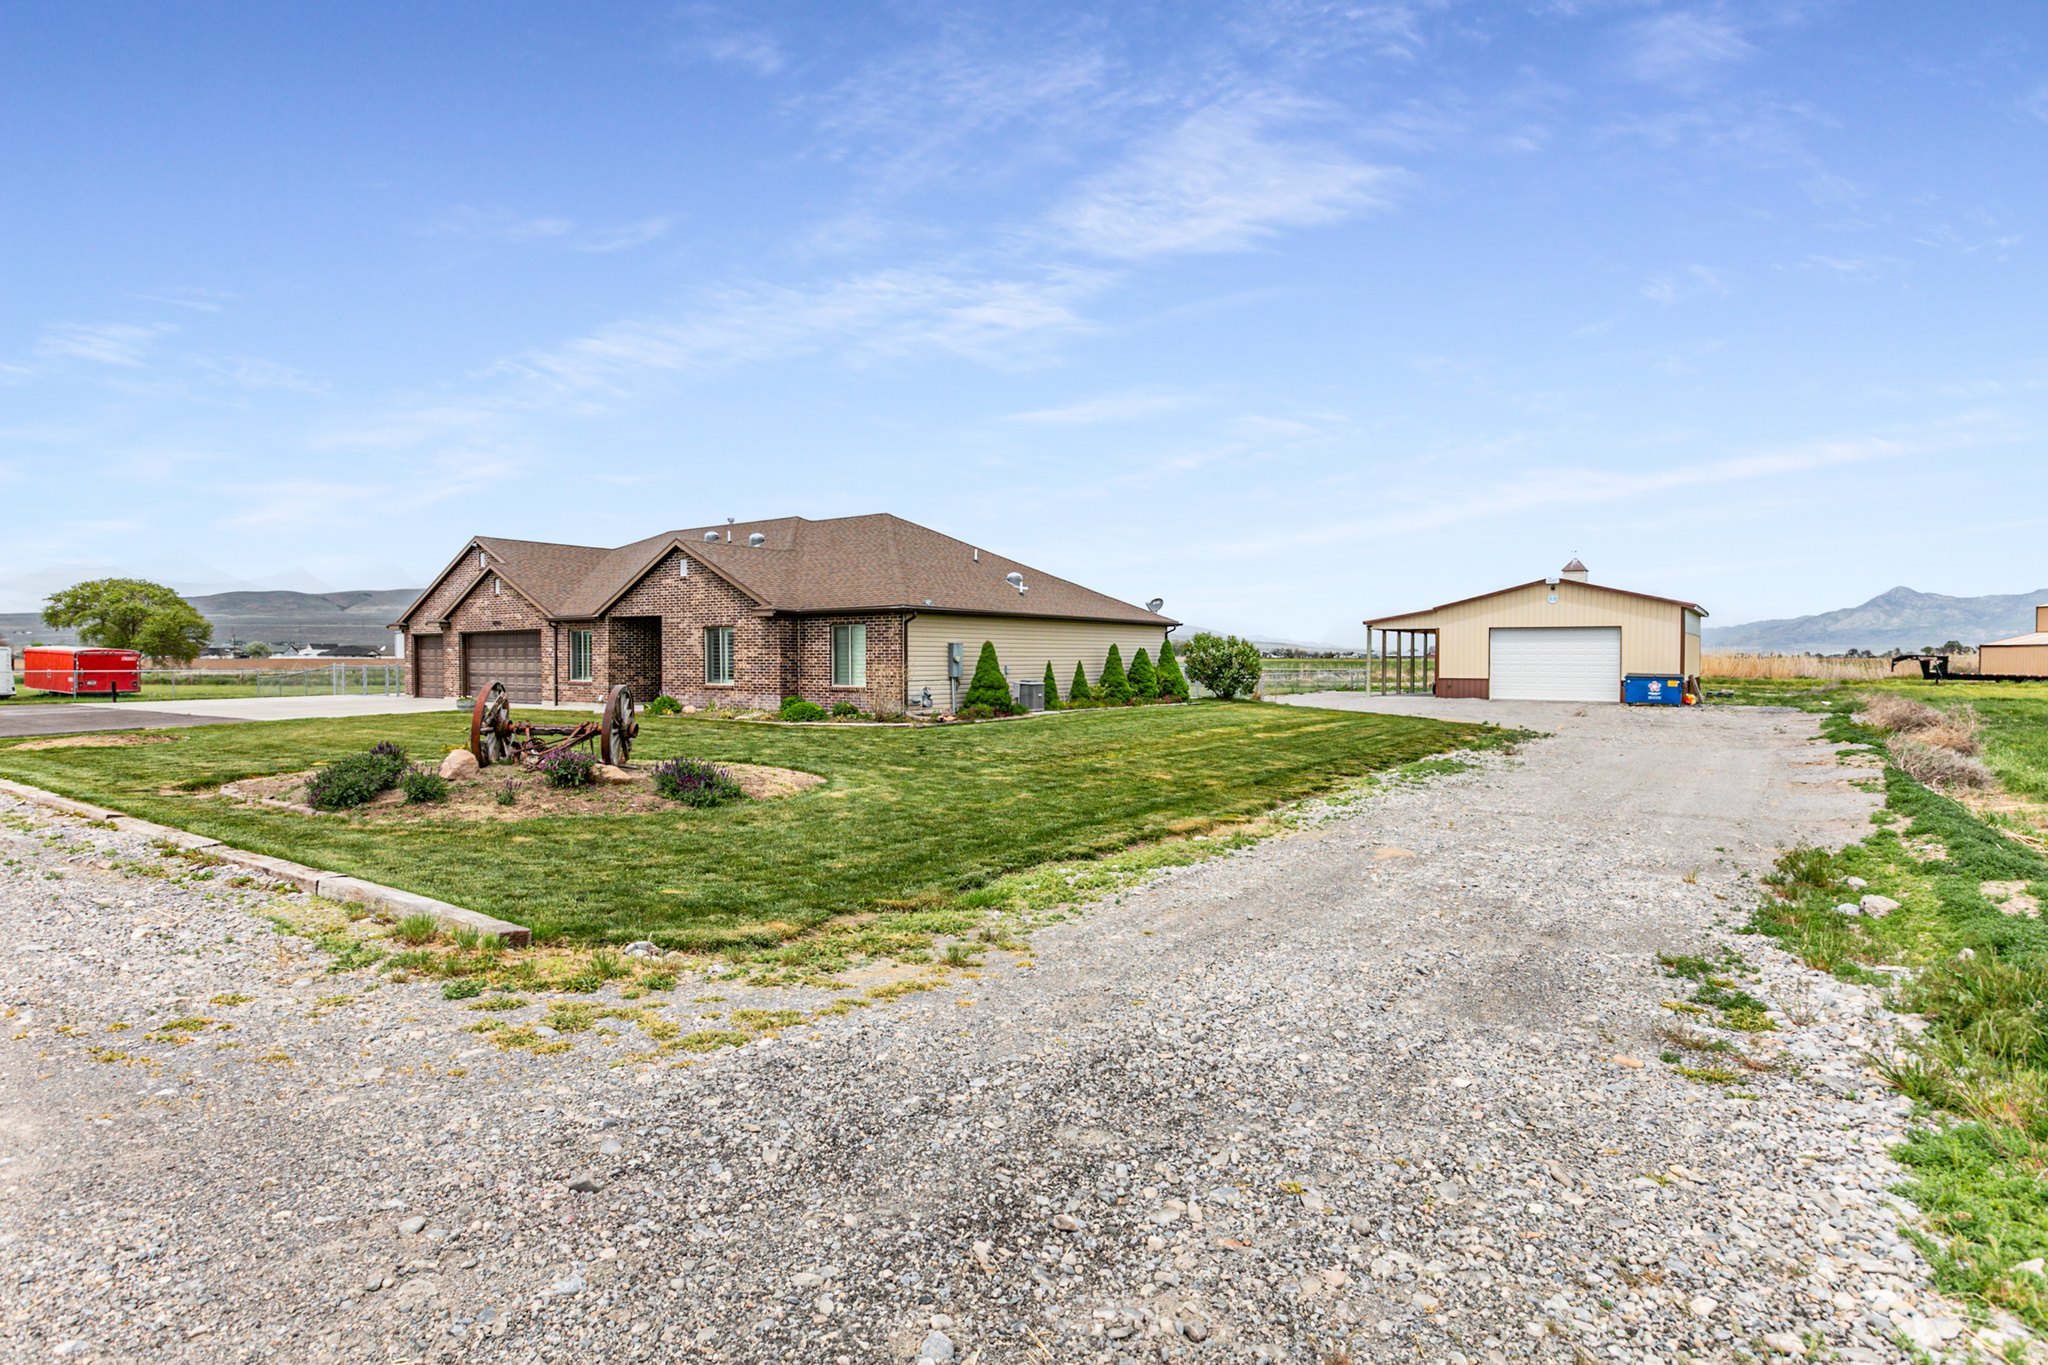
Experience the perfect blend of country living and modern comfort in this beautifully maintained home located in desirable Tremonton. Set on a spacious, fully fenced lot with breathtaking mountain views, this home offers the kind of space, freedom, and versatility that's hard to find. Designed for both everyday living and entertaining, the property features a fully finished walkout basement, expansive outdoor living space that includes a Silo turned into a bar, RV parking, horse property potential, and a massive 3 car garage with room for all the toys. Inside, you'll find an updated kitchen, inviting gathering spaces, and a warm, comfortable atmosphere that instantly feels like home. Whether you're looking for room to grow, space to entertain, or a simple, quieter lifestyle with incredible views and open skies, this property delivers the best of Northern Utah living.
#2160628

Tremonton

11160 N 8400 W

6 Beds

3 Baths

3,414 Sq.Ft.

$800,000

MLS#: 2160628
Price reduced
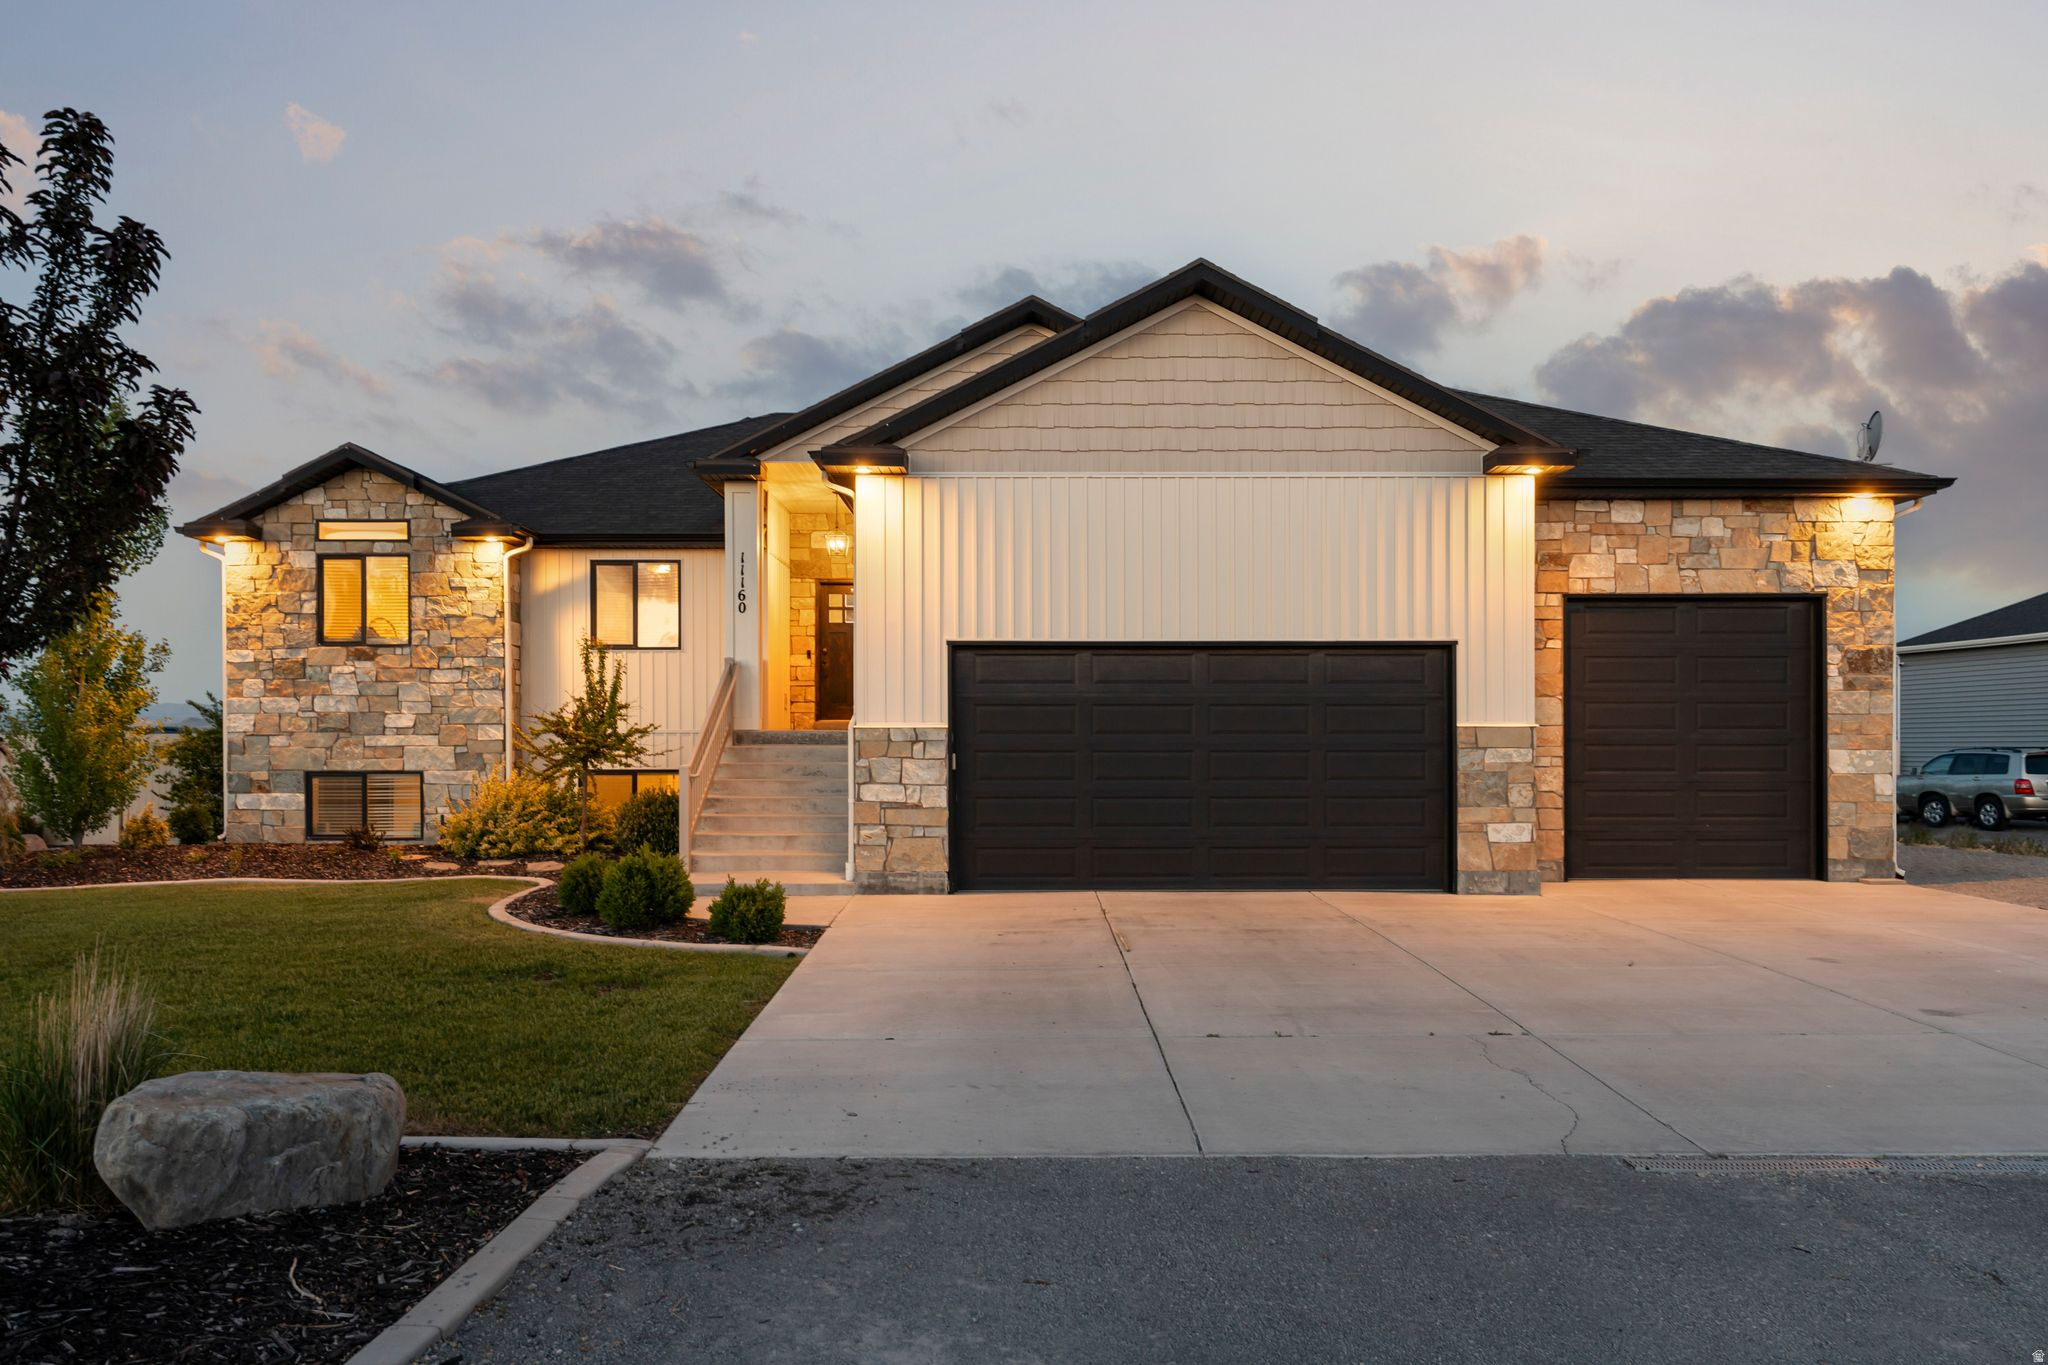
PRICE IMPROVEMENT!!! This stunning custom-designed estate offers luxurious single-level living with vaulted ceilings, abundant natural light, and a cozy fireplace framed by custom built-ins in the spacious great room. The updated kitchen features granite countertops, tile backsplash, oversized pantry, stainless steel gas range, and exterior-vented hood. Fresh interior paint, plush new carpet, and durable luxury vinyl plank flooring create a clean, modern feel throughout. The spacious primary suite includes a spa-inspired bath with a 6-foot garden tub and large walk-in closet. A thoughtfully designed mudroom offers extensive storage, a convenient half bath, and added functionality. Four solar sky tunnels and a large skylight with remote-controlled shade fill the home with natural light. The oversized three-car garage includes extended depth and a pass-through third bay, plus abundant parking for RVs, trailers, and recreational vehicles. Enjoy breathtaking sunsets from the full-length covered patio overlooking the beautifully landscaped and fully fenced backyard with two large garden areas. Additional highlights include a 30' x 40' insulated and heated detached shop with 220 wiring, concrete floors, and covered overhang, a lean-to shed for animals or hay storage, separate garden shed, full sprinkler and watering systems, and a newly fenced horse pasture. This exceptional property offers the perfect blend of luxury, comfort, and country living with space for hobbies, animals, and all your recreational needs. Buyer and Buyer's Agent to verify all information.
#2159173

Tremonton

4990 W 12000 N

2 Beds

2 Baths

2,430 Sq.Ft.

$849,900

MLS#: 2159173

Spacious Home on 5 Acres with Basement & Solar.  This spacious home sits on a generous 5-acre lot and offers exceptional space and flexibility. The main level features approximately 2,100 finished square feet, with an additional 2,100 square feet in the nearly finished basement, which already includes a second kitchen-ideal for extended living, multi-generational use, or entertaining.  Solar panels help keep utility costs extremely low, with an average power bill of around $13 per month. Enjoy the privacy and possibilities of acreage living combined with ample indoor space and energy efficiency. The top floor is manufactured and sits on a framed-in foundation basement like typical homes.
#2129183

Tremonton

6600 N 6800 W

4 Beds

2 Baths

4,188 Sq.Ft.

$789,000

MLS#: 2129183

Experience living in this beautifully crafted custom two-story home. Thoughtfully designed with high-end finishes throughout. Features include custom cabinetry, detailed finish work, and elegant quartz countertops throughout the home. The spacious kitchen is complemented by a convenient butler's pantry, while the luxurious primary suite offers a generous walk-in closet and a spa inspired bathroom with a freestanding soaking tub. A large garage provides ample storage, and the expansive 1/2 -acre lot offers plenty of room for animals, outdoor activities, or future possibilities - all while enjoying the peace and privacy of country living.

10830 N 8325 W 37

Message successfully sent.

I agree to receive email communication and understand I can unsubscribe at any time.

I agree to be contacted by OnX Realty via call, email, and text for real estate services. To opt out, you can reply 'stop' at any time or reply 'help' for assistance. You can also click the unsubscribe link in the emails. Message and data rates may apply. Message frequency may vary. Privacy Policy

Send a message

Message successfully sent.

Reason for contacting?

I agree to receive email communication and understand I can unsubscribe at any time.

I agree to be contacted by OnX Realty via call, email, and text for real estate services. To opt out, you can reply 'stop' at any time or reply 'help' for assistance. You can also click the unsubscribe link in the emails. Message and data rates may apply. Message frequency may vary. Privacy Policy

Sign In Sign Out

Virtual Assistant

Would you like to take the next step with this property? We can help you schedule a showing or virtual tour, or send you more details.

Yes, I would like more information.

Thank You for Your Reply, One of Our Agents will contact you as soon as possible

No, maybe later.

Thank you, you can always contact me via email, phone number or through the contact form.

Realhub AI

Lucy - Your AI-Powered Realtor

Update Your Temporary Password

Personalize your search

Enter your email and we'll notify you immediately when new listings match what you're looking for.

or enter email address

Already have an account ? Login here

Continue your home search

I agree to receive communications and understand I can unsubscribe at any time.

I agree to be contacted by OnX Realty via call, email, and text for real estate services. To opt out, you can reply 'stop' at any time or reply 'help' for assistance. You can also click the unsubscribe link in the emails. Message and data rates may apply. Message frequency may vary. Privacy Policy

Already have an account ? Login here

We use cookies

We use cookies primarily for analytics to enhance your experience. By accepting, you agree to our use of these cookies. You can manage your preferences or learn more about our cookies policy.

