900 S CENTURY DR 2

Ogden, UT 84404

Mobile

Ogden, UT 84404

900 S CENTURY DR 2

$37,000

MLS#: 2184979

Status: Active

Listing provided by: Realtypath LLC (South Valley)

Listing agent phone: None

Last update: 28 days ago

On site: 28 days ago

WILLOW CREEK - Residential

About

Your perfect starter home awaits! This home features 3 bedrooms with one of those rooms having its own half bath for added convenience! Spacious and with a breakfast bar! Numerous updates! Skirting is only a year old! Fresh paint, new carpet, updated outlets and all interior doors replaced! Location! Location! Location! Just a walk away from the indoor soccer complex and a short turn away from shopping, entertainment and all other everyday necessities! We have many financing options available. Call today! Sq. ft. provided as a courtesy measurement only. Buyer/Buyer Broker to verify all information.

Property

Beds

3

Full Baths

1

1/2 Baths

1

Year Built

1972

Sq.Footage

924

Features

Features & Amenities

Interior

  • Other Interior Features

    Wet Bar

  • Total Bedrooms

    3

  • Bathrooms

    1

  • 1/2 Bathrooms

    1

  • Basement YN

    NO

  • Cooling YN

    YES

  • Cooling

    Evaporative Cooling, Window Unit(s)

  • Fireplace YN

    NO

  • Heating YN

    YES

  • Heating

    Central, Natural Gas

  • Main Level Bedrooms

    3

  • Pet friendly

    N/A

Exterior

  • Garage

    No

  • Construction Materials

    Aluminum Siding

  • Other Exterior Features

    Lighting

  • Patio and Porch Features

    Covered

  • Pool

    No

  • Waterfront YN

    NO

Area & Lot

  • Lot Size(acres)

    0.01

  • Lot Size(square feet)

    435

  • Property Type

    Residential

  • Property Sub Type

    Mobile Home

  • Architectural Style

    Mobile

Price

  • Sales Price

    $37,000

  • Tax Amount

    $320

  • Sq. Footage

    924

  • Price/SqFt

    $40

HOA

  • Association

    YES

  • Association Fee

    $975

  • Association Fee Frequency

    Monthly

  • Association Fee Includes

    N/A

Property Resources

  • Horse Property

    NO

School District

  • Elementary School

    Ogden

  • Middle School

    Highland

  • High School

    Ben Lomond

Property Features

  • New Construction

    NO

  • Association Amenities

    Clubhouse, Maintenance, Management, Playground, Snow Removal, Storage

  • Senior Community YN

    NO

Schedule

Schedule a Showing

Showing scheduled successfully.

What is 3 + 4 ?


Change time

Mortgage calculator

Estimate your monthly mortgage payment, including the principal and interest, property taxes, and HOA. Adjust the values to generate a more accurate rate.

Your payment

Principal and Interest:

$

Property taxes:

$

HOA fees:

$

Total loan payment:

$

Total interest amount:

$

Location

  • County

    Weber

  • Elementary School

    Ogden

  • Middle School

    Highland

  • High School

    Ben Lomond

Listing Courtesy of Francisco Rubio, Realtypath LLC (South Valley)

RealHub Information is provided exclusively for consumers' personal, non-commercial use, and it may not be used for any purpose other than to identify prospective properties consumers may be interested in purchasing. All information deemed reliable but not guaranteed and should be independently verified. All properties are subject to prior sale, change or withdrawal. RealHub website owner shall not be responsible for any typographical errors, misinformation, misprints and shall be held totally harmless.

Agent Damon Luke

Damon Luke

President / Real Estate Agent

Call Damon today to schedule a private showing.


* Listings on this website come from the FMLS IDX Compilation and may be held by brokerage firms other than the owner of this website. The listing brokerage is identified in any listing details. Information is deemed reliable but is not guaranteed. If you believe any FMLS listing contains material that infringes your copyrighted work please click here to review our DMCA policy and learn how to submit a takedown request.© 2024 FMLS.

Properties

Related properties

Great updated mobile with newer floors, and paint! Amazing price and tons of light! Square footage provided as a courtesy - buyer to confirm square footage. Must apply for Residency at Main Office
#2188527

Ogden

1020 N 475 E

2 Beds

1 Baths

800 Sq.Ft.

$29,999

MLS#: 2188527
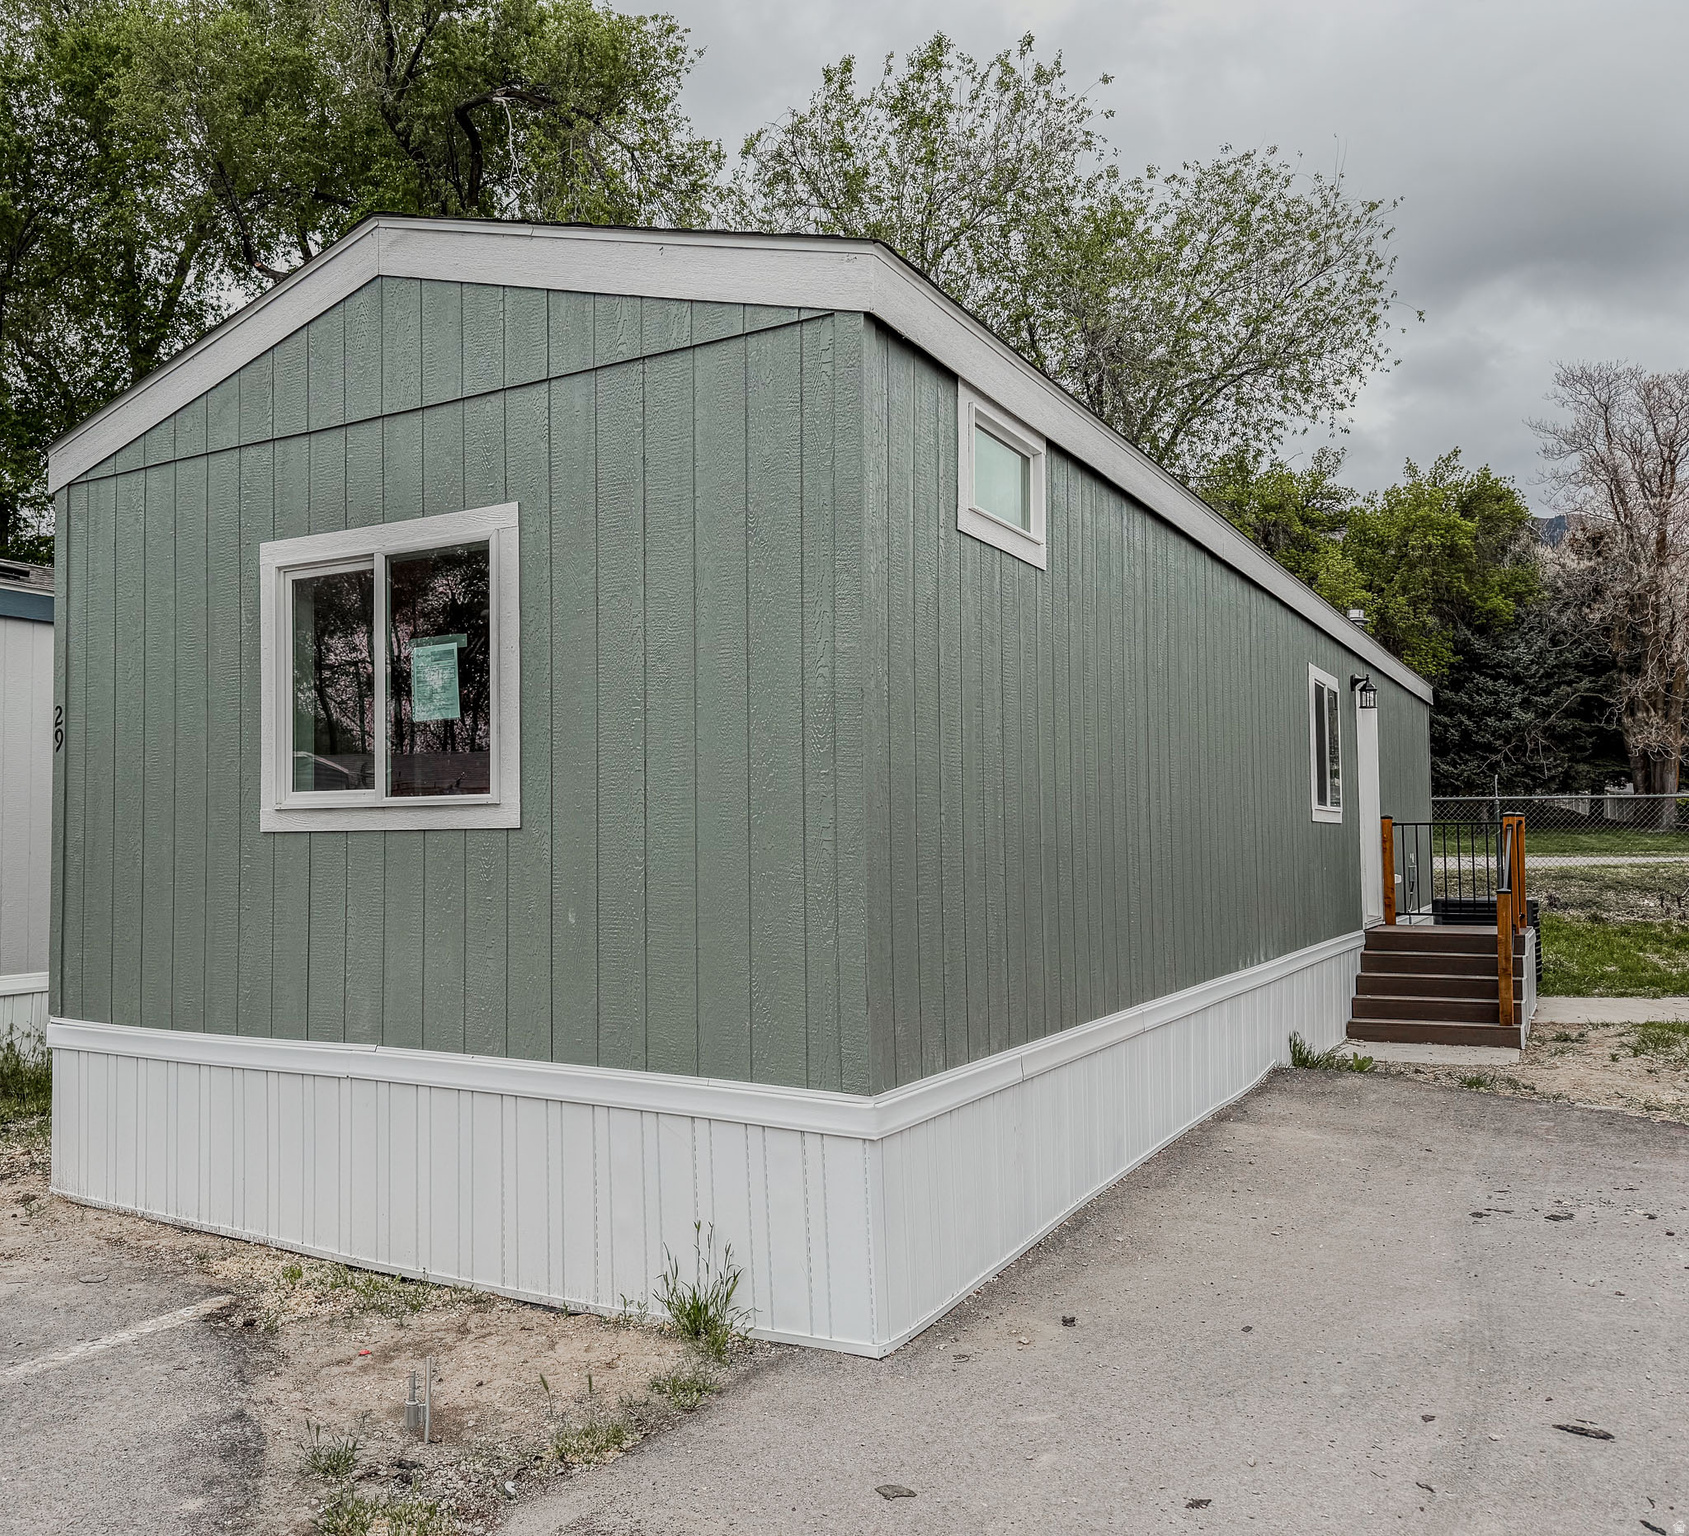
*** 1 MONTHS FREE LOT RENT and WITH PURCHASE. ***This charming 643 square feet 2 Bed 1 Bath manufactured home, built in 2026 by Cavco, offers a comfortable and efficient living space in Ogden.This thoughtfully designed residence includes a spacious living room perfect for relaxation and entertaining. The kitchen is equipped with modern appliances such as an oven, fridge, and dishwasher, making meal preparation a breeze. Additional conveniences include a laundry room with washer/dryer hook-up, a hot water heater, and central air conditioning to ensure year-round comfort. Located in the welcoming Harrisville community, this home provides residents with a friendly neighborhood atmosphere and easy access to local amenities. Harrisville is known for its well-maintained surroundings and convenient location within Ogden, offering a blend of small-town charm and city accessibility. Whether you enjoy outdoor activities, shopping, or dining, this community provides a great base to experience all that the area has to offer.
#2156133

Ogden

200 N HARRISVILLE RD 29

2 Beds

1 Baths

643 Sq.Ft.

$39,500

MLS#: 2156133

Your perfect starter home awaits! This home features 3 bedrooms with one of those rooms having its own half bath for added convenience! Spacious and with a breakfast bar! Numerous updates! Skirting is only a year old! Fresh paint, new carpet, updated outlets and all interior doors replaced! Location! Location! Location! Just a walk away from the indoor soccer complex and a short turn away from shopping, entertainment and all other everyday necessities! We have many financing options available. Call today! Sq. ft. provided as a courtesy measurement only. Buyer/Buyer Broker to verify all information.

900 S CENTURY DR 2

Message successfully sent.

I agree to receive email communication and understand I can unsubscribe at any time.

I agree to be contacted by OnX Realty via call, email, and text for real estate services. To opt out, you can reply 'stop' at any time or reply 'help' for assistance. You can also click the unsubscribe link in the emails. Message and data rates may apply. Message frequency may vary. Privacy Policy

Send a message

Message successfully sent.

Reason for contacting?

I agree to receive email communication and understand I can unsubscribe at any time.

I agree to be contacted by OnX Realty via call, email, and text for real estate services. To opt out, you can reply 'stop' at any time or reply 'help' for assistance. You can also click the unsubscribe link in the emails. Message and data rates may apply. Message frequency may vary. Privacy Policy

Sign In Sign Out

Virtual Assistant

Would you like to take the next step with this property? We can help you schedule a showing or virtual tour, or send you more details.

Yes, I would like more information.

Thank You for Your Reply, One of Our Agents will contact you as soon as possible

No, maybe later.

Thank you, you can always contact me via email, phone number or through the contact form.

Realhub AI

Lucy - Your AI-Powered Realtor

Update Your Temporary Password

Personalize your search

Enter your email and we'll notify you immediately when new listings match what you're looking for.

or enter email address

Already have an account ? Login here

Continue your home search

I agree to receive communications and understand I can unsubscribe at any time.

I agree to be contacted by OnX Realty via call, email, and text for real estate services. To opt out, you can reply 'stop' at any time or reply 'help' for assistance. You can also click the unsubscribe link in the emails. Message and data rates may apply. Message frequency may vary. Privacy Policy

Already have an account ? Login here

We use cookies

We use cookies primarily for analytics to enhance your experience. By accepting, you agree to our use of these cookies. You can manage your preferences or learn more about our cookies policy.

