
1594 W 400 S 76
Salt Lake City, UT 84104


About
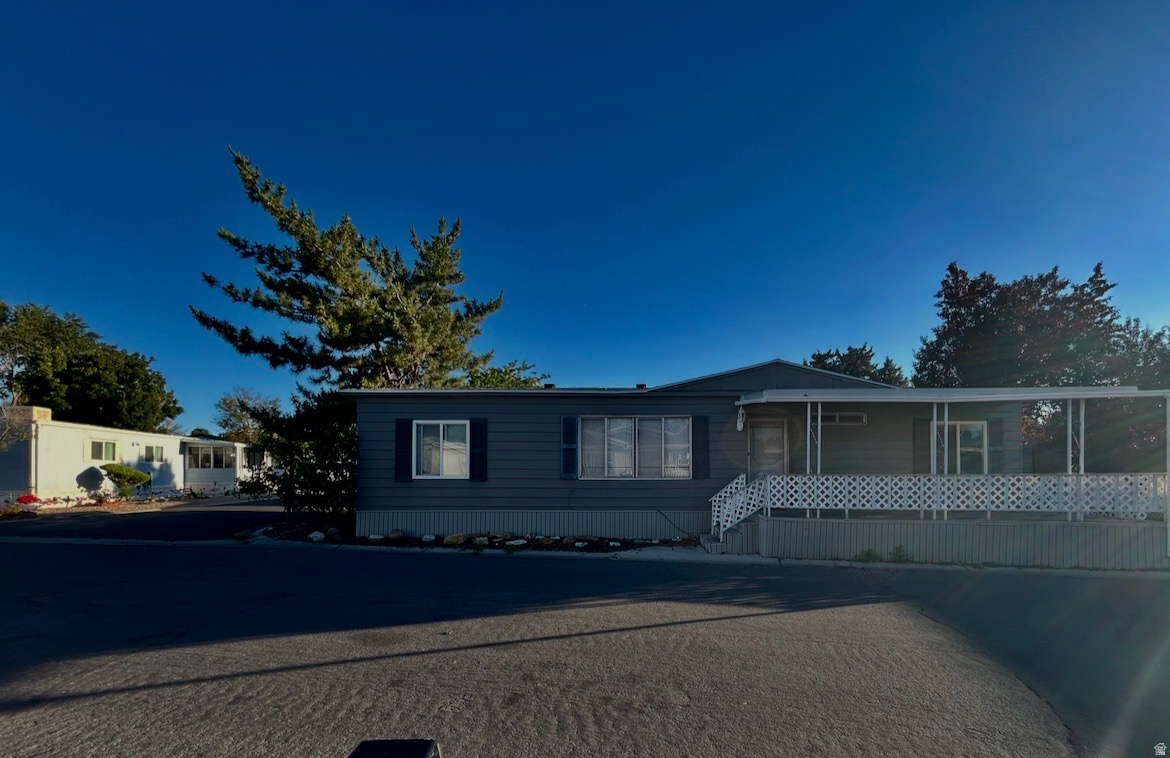
Step Into Modern Comfort & Affordable Luxury in Sherwood Forest! Imagine coming home to a pristine, 2023-built retreat where every detail is designed for effortless, low-maintenance living. Nestled in the sought-after Sherwood Forest community, this 3-bedroom, 2-bath gem delivers 1,100 sq. ft. of bright, open single-level living at an unbeatable price point. Why You'll Fall in Love: Cook and entertain in an updated kitchen featuring a built-in dishwasher, sleek range, and contemporary finishes throughout. Sip your morning coffee on the covered deck or relax on your private porch surrounded by clean, low-maintenance xeriscaping and your own storage shed. Complete with central A/C, efficient gas heating, and rare 4-car dedicated parking. Enjoy exclusive access to a sparkling pool, clubhouse, common RV parking, and full-service property management-with water, sewer, and trash all included! Minutes from Glendale Golf Course, Peace Gardens, downtown Salt Lake City dining, The Gateway, and instant freeway access (I-80 & I-15) for effortless commutes and airport access. Opportunity like this doesn't wait-schedule your tour today and experience it for yourself! (Park residency approval & background check required). Square footage provided from building records and as a curtesy only, Buyer and Buyer's agent to verify all information. Easy and now more affordable financing call us for details.
Property
Beds
3
Full Baths
2
1/2 Baths
None
Year Built
2023
Sq.Footage
1,100
Features
Features & Amenities
Interior
-
Total Bedrooms
3
-
Bathrooms
2
-
Basement YN
NO
-
Cooling YN
YES
-
Cooling
Central Air
-
Fireplace YN
NO
-
Heating YN
YES
-
Heating
Central, Natural Gas, Forced Air
-
Main Level Bedrooms
3
-
Pet friendly
N/A
Exterior
-
Garage
No
-
Construction Materials
Stone, Aluminum Siding
-
Other Exterior Features
Awning(s)
-
Patio and Porch Features
Deck, Porch
-
Pool
No
-
Waterfront YN
NO
Area & Lot
-
Lot Size(acres)
0.01
-
Lot Size(square feet)
435
-
Property Type
Residential
-
Property Sub Type
Mobile Home
-
Architectural Style
Mobile
Price
-
Sales Price
$114,900
-
Tax Amount
$213
-
Zoning
MH
-
Sq. Footage
1,100
-
Price/SqFt
$104
HOA
-
Association
YES
-
Association Fee
$1,200
-
Association Fee Frequency
Monthly
-
Association Fee Includes
N/A
Property Resources
-
Horse Property
NO
School District
-
Elementary School
Salt Lake
-
Middle School
Glendale
-
High School
West
Property Features
-
New Construction
NO
-
Association Amenities
Clubhouse, RV Parking, Management, Pool, Trash, Water
-
Senior Community YN
NO
Schedule
Schedule a Showing
Showing scheduled successfully.
Mortgage calculator
Estimate your monthly mortgage payment, including the principal and interest, property taxes, and HOA. Adjust the values to generate a more accurate rate.
Your payment
Principal and Interest:
$
Property taxes:
$
HOA fees:
$
Total loan payment:
$
Total interest amount:
$
Location
-
County
Salt Lake
-
Elementary School
Salt Lake
-
Middle School
Glendale
-
High School
West

Listing Courtesy of Pedro Balcazar, Equity Real Estate (Premier Elite)
RealHub Information is provided exclusively for consumers' personal, non-commercial use, and it may not be used for any purpose other than to identify prospective properties consumers may be interested in purchasing. All information deemed reliable but not guaranteed and should be independently verified. All properties are subject to prior sale, change or withdrawal. RealHub website owner shall not be responsible for any typographical errors, misinformation, misprints and shall be held totally harmless.

Damon Luke
President / Real Estate Agent
Call Damon today to schedule a private showing.
Phone (801) 477-7421
Email Damon@OnXrealty.com

* Listings on this website come from the FMLS IDX Compilation and may be held by brokerage firms other than the owner of this website. The listing brokerage is identified in any listing details. Information is deemed reliable but is not guaranteed. If you believe any FMLS listing contains material that infringes your copyrighted work please click here to review our DMCA policy and learn how to submit a takedown request.© 2024 FMLS.
Properties
Related properties

Salt Lake City
6494 S 1090 W 152
2 Beds
2 Baths
1,000 Sq.Ft.
$109,990
MLS#: 2188882

Salt Lake City
3884 S PARROT #124
3 Beds
2 Baths
1,300 Sq.Ft.
$105,000
MLS#: 2185081

Salt Lake City
3932 S BOBOLINK ST W 185
4 Beds
2 Baths
1,250 Sq.Ft.
$105,000
MLS#: 2183896

Salt Lake City
1594 W 400 S 120
5 Beds
2 Baths
1,784 Sq.Ft.
$118,500
MLS#: 2184946

Salt Lake City
1594 W 400 S 99
3 Beds
2 Baths
1,792 Sq.Ft.
$117,000
MLS#: 2184748

Salt Lake City
1602 INDIAN SUMMER DR
3 Beds
2 Baths
1,536 Sq.Ft.
$110,000
MLS#: 2179292

Salt Lake City
1256 THRUSH RD 275
4 Beds
2 Baths
1,400 Sq.Ft.
$104,900
MLS#: 2175665

Salt Lake City
1594 W 400 PLAC S
3 Beds
2 Baths
1,100 Sq.Ft.
$99,000
MLS#: 2174947
Salt Lake City
4568 S FOXGLOVE DR 109
3 Beds
2 Baths
1,400 Sq.Ft.
$109,999
MLS#: 2171213
