
4333 S 1145 W 49B
Taylorsville, UT 84123


About
Usually, when I describe a home, I start at the front door or in the yard. But this special place feels like it is begging me to start a little further back and begin when you first enter the community. To their own surprise, my clients quickly fell in love with the community that lives in and surrounds Meadowbrook. When they moved in, they found something that made the home feel even more special, a caring community. The community backs up to a golf course, creating an incredible sense of open space and beautiful mountain views. The home itself feels spacious in the way it thoughtfully maximizes every inch. The main living area brings the kitchen, living room, and dining space together into one open room, creating a natural place to gather. Just off the kitchen, you'll find the laundry room and garage. Upstairs, the home naturally separates the main living spaces from the bedrooms, creating a little more privacy and quiet. The spacious primary bedroom offers a comfortable retreat, while the second bedroom has the added convenience of its own washer and dryer hookups. But what makes this place special isn't just the home itself. It's the feeling that begins the moment you enter the community and is carried though life spent in the home.
Property
Beds
2
Full Baths
1
1/2 Baths
None
Year Built
1973
Sq.Footage
894
Features
Features & Amenities
Interior
-
Other Interior Features
Walk-In Closet(s)
-
Total Bedrooms
2
-
Bathrooms
1
-
Basement YN
NO
-
Cooling YN
YES
-
Cooling
Central Air
-
Fireplace YN
NO
-
Heating YN
YES
-
Heating
Central, Natural Gas, Forced Air
-
Pet friendly
N/A
Exterior
-
Garage
Yes
-
Garage spaces
1
-
Construction Materials
Aluminum Siding
-
Parking
Secured, Attached, RV Access/Parking, Garage
-
Pool
Yes
-
Pool Features
Gunite, Fenced, In Ground, Private
-
Waterfront YN
NO
Area & Lot
-
Lot Size(acres)
0.01
-
Lot Size(square feet)
435
-
Property Type
Residential
-
Property Sub Type
Condominium
-
Architectural Style
Stories: 2
Price
-
Sales Price
$265,000
-
Tax Amount
$1,507
-
Zoning
5306
-
Sq. Footage
894
-
Price/SqFt
$296
HOA
-
Association
YES
-
Association Fee
$315
-
Association Fee Includes
N/A
Property Resources
-
Horse Property
NO
School District
-
Elementary School
Granite
-
Middle School
Eisenhower
-
High School
Granite Peaks
Property Features
-
New Construction
NO
-
Association Amenities
Clubhouse, RV Parking, Maintenance, Picnic Area, Playground, Pool, Snow Removal, Tennis Court(s), Trash, Water
-
Senior Community YN
NO
Schedule
Schedule a Showing
Showing scheduled successfully.
Mortgage calculator
Estimate your monthly mortgage payment, including the principal and interest, property taxes, and HOA. Adjust the values to generate a more accurate rate.
Your payment
Principal and Interest:
$
Property taxes:
$
HOA fees:
$
Total loan payment:
$
Total interest amount:
$
Location
-
County
Salt Lake
-
Elementary School
Granite
-
Middle School
Eisenhower
-
High School
Granite Peaks

Listing Courtesy of Samuel Johnson, cityhome COLLECTIVE
RealHub Information is provided exclusively for consumers' personal, non-commercial use, and it may not be used for any purpose other than to identify prospective properties consumers may be interested in purchasing. All information deemed reliable but not guaranteed and should be independently verified. All properties are subject to prior sale, change or withdrawal. RealHub website owner shall not be responsible for any typographical errors, misinformation, misprints and shall be held totally harmless.

Damon Luke
President / Real Estate Advisor
Call Damon today to schedule a private showing.
Phone (801) 477-7421
Email Damon@OnXrealty.com

* Listings on this website come from the FMLS IDX Compilation and may be held by brokerage firms other than the owner of this website. The listing brokerage is identified in any listing details. Information is deemed reliable but is not guaranteed. If you believe any FMLS listing contains material that infringes your copyrighted work please click here to review our DMCA policy and learn how to submit a takedown request.© 2024 FMLS.
Properties
Related properties

Taylorsville
4116 S OAK MEADOWS DR W
2 Beds
1 Baths
928 Sq.Ft.
$265,000
MLS#: 2182118

Taylorsville
1444 W BEACON HILL CIR E 174
1 Beds
1 Baths
587 Sq.Ft.
$245,000
MLS#: 2182378

Taylorsville
2218 W 4185 S
2 Beds
1 Baths
1,000 Sq.Ft.
$299,000
MLS#: 2180221

Taylorsville
1382 W BEACON HILL CIRCLE CIR S
1 Beds
1 Baths
587 Sq.Ft.
$249,890
MLS#: 2178769

Taylorsville
1387 W BREAKWATER DR S
2 Beds
1 Baths
915 Sq.Ft.
$290,000
MLS#: 2177604
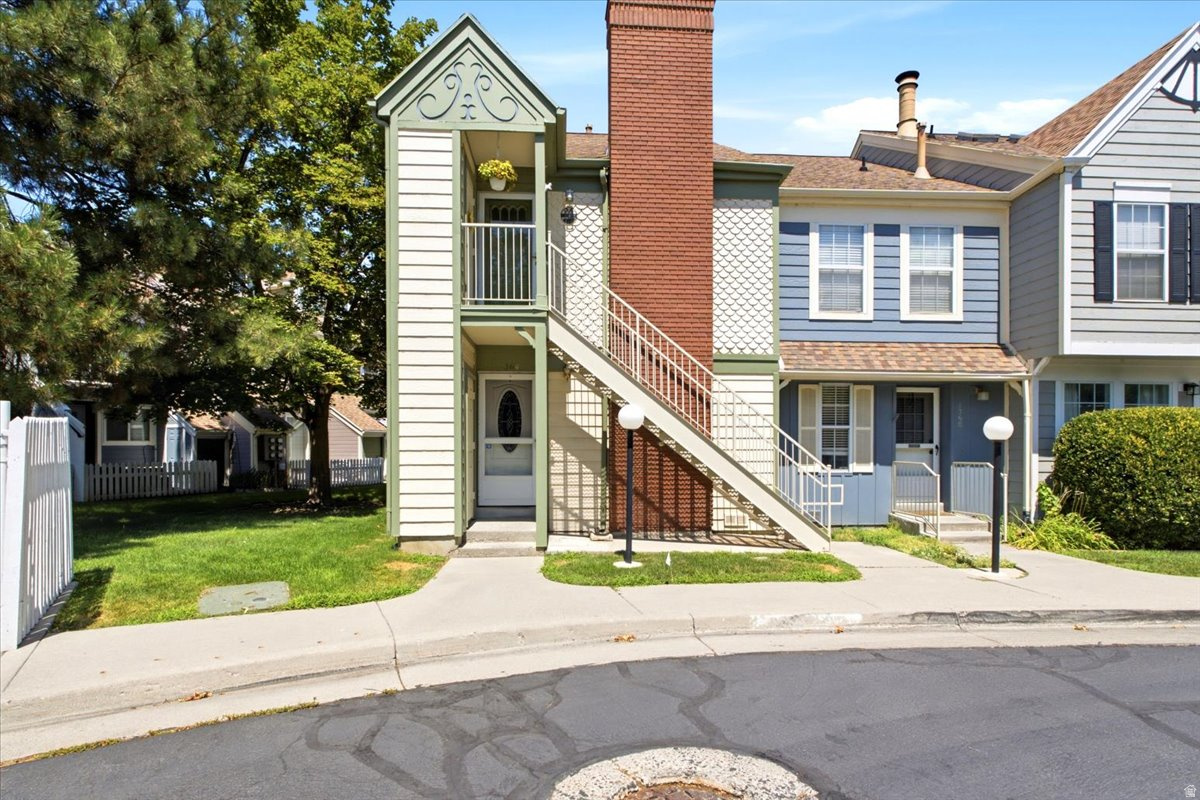
Taylorsville
1364 W BEACON DR
1 Beds
1 Baths
597 Sq.Ft.
$264,900
MLS#: 2174042
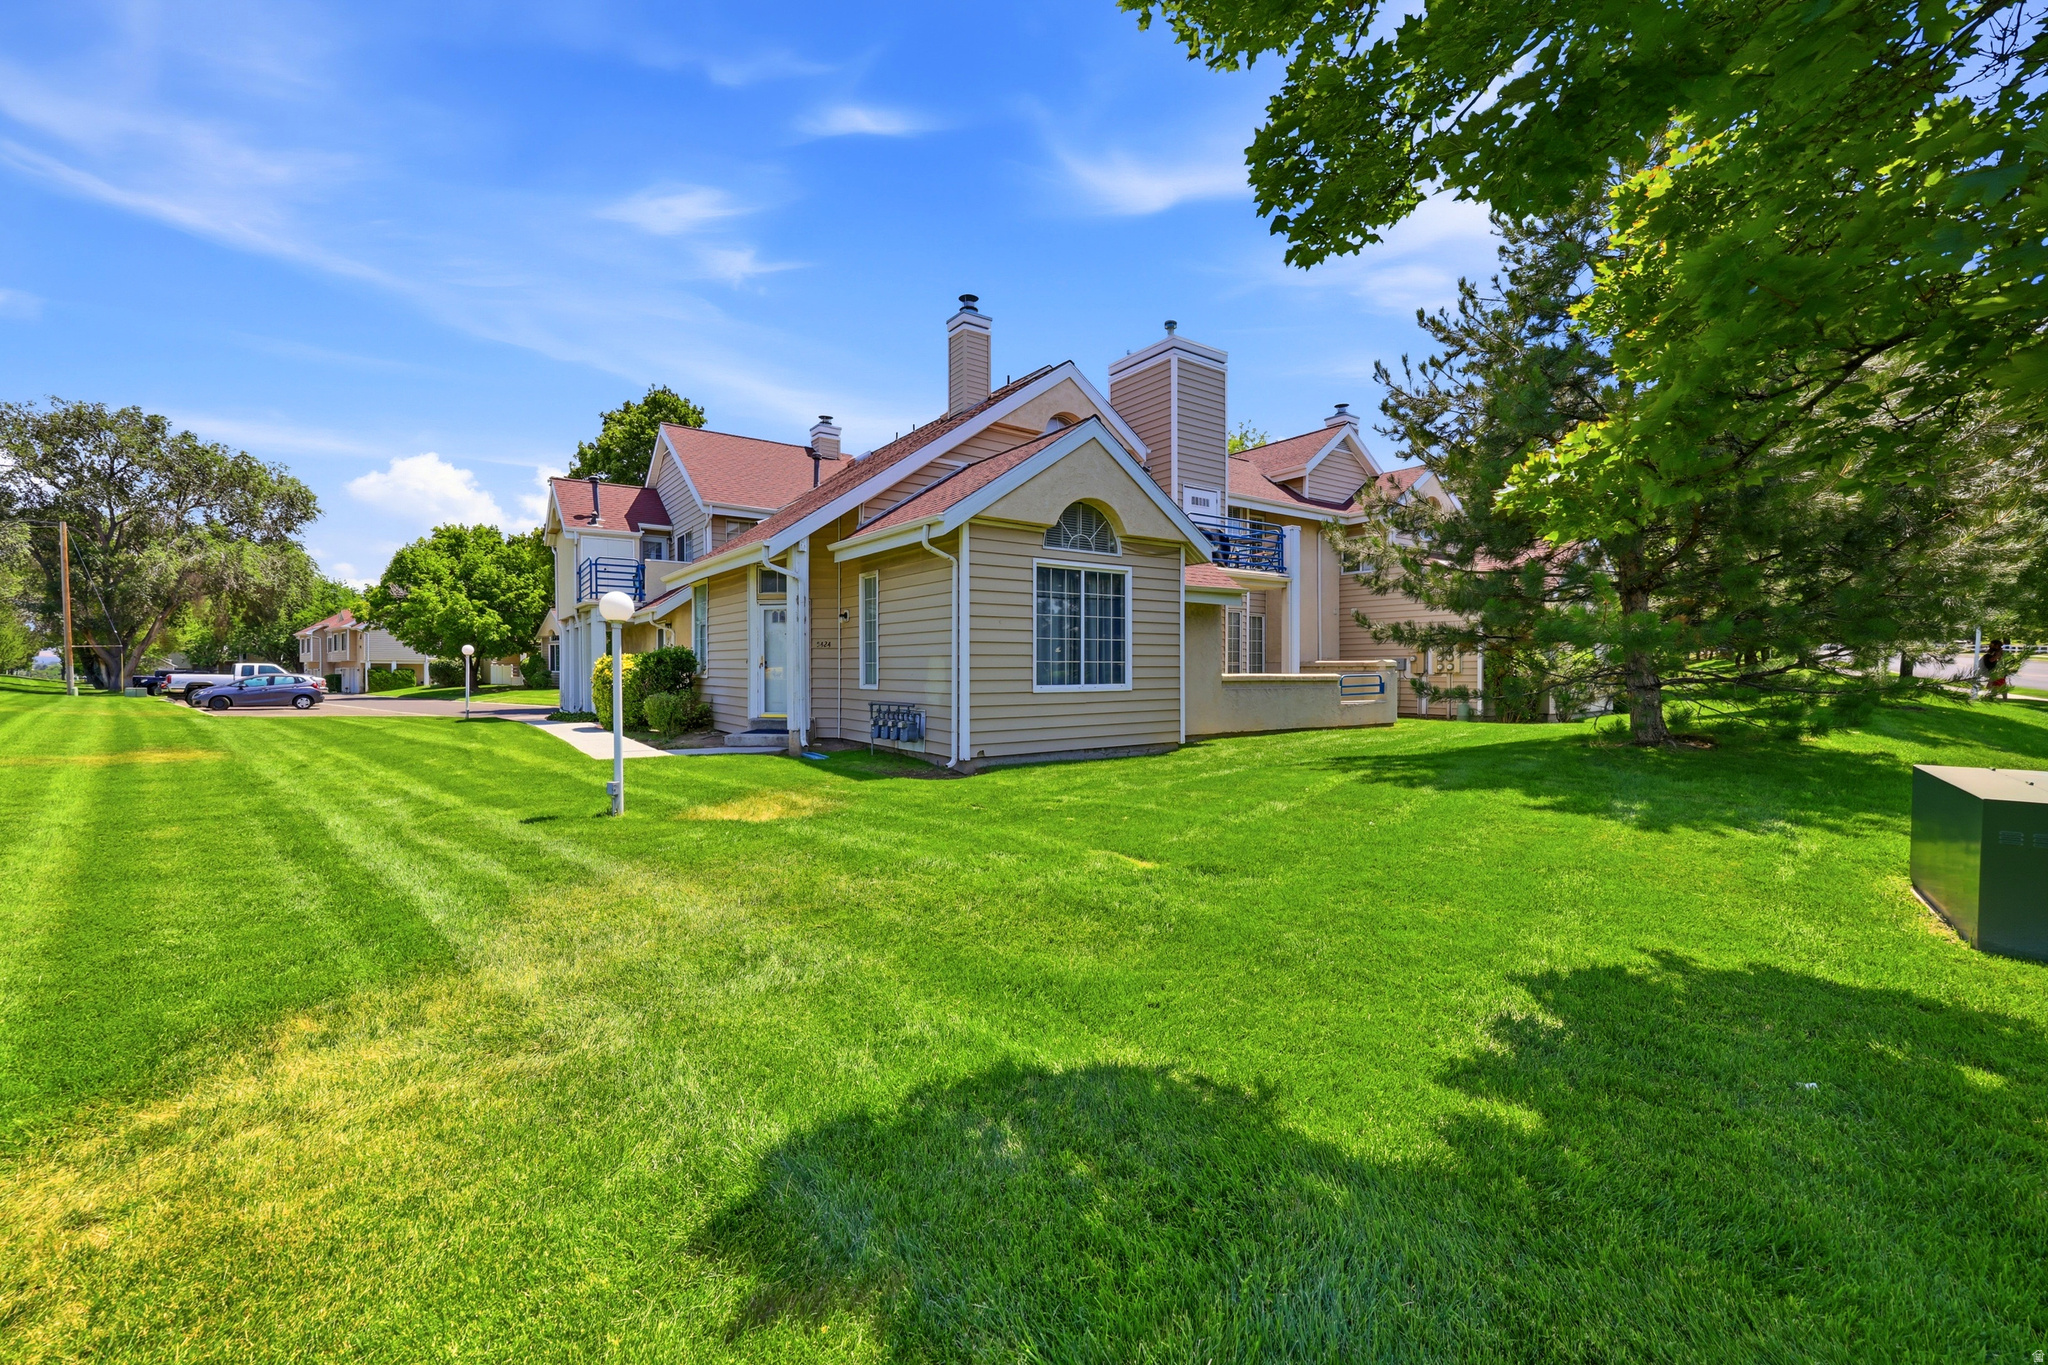
Taylorsville
5426 S LIGHTHOUSE RD
1 Beds
1 Baths
687 Sq.Ft.
$274,000
MLS#: 2172547
Taylorsville
4495 S 1175 W 108
3 Beds
1 Baths
1,356 Sq.Ft.
$299,998
MLS#: 2169751
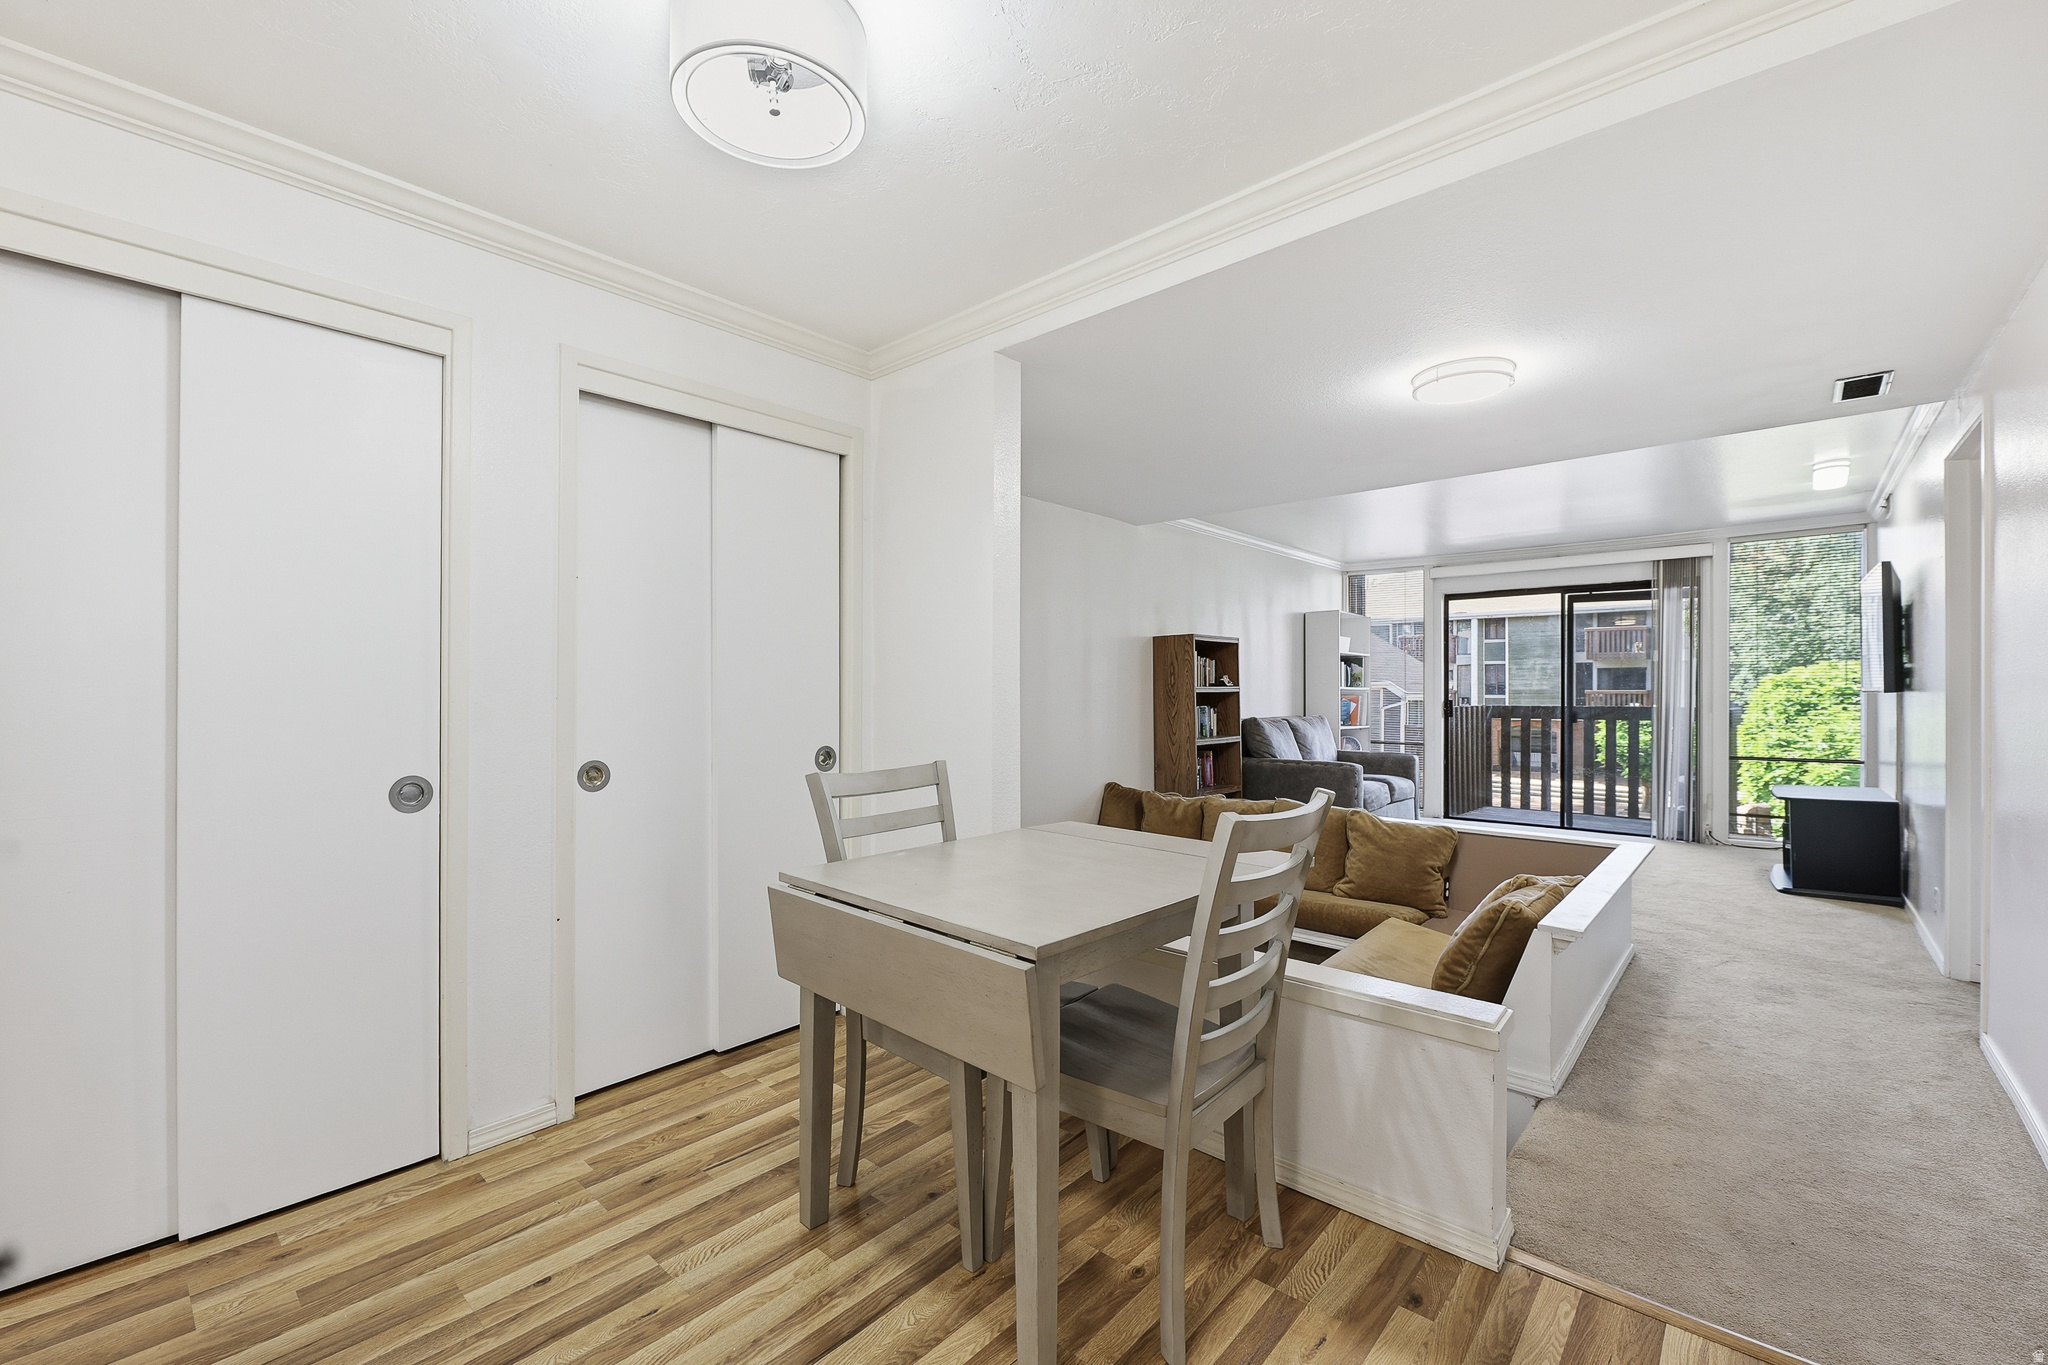
Taylorsville
4165 S 2700 W 2D
2 Beds
1 Baths
868 Sq.Ft.
$254,500
MLS#: 2163860
