
618 WILLOW BEND DR
Centerville, UT 84014


About
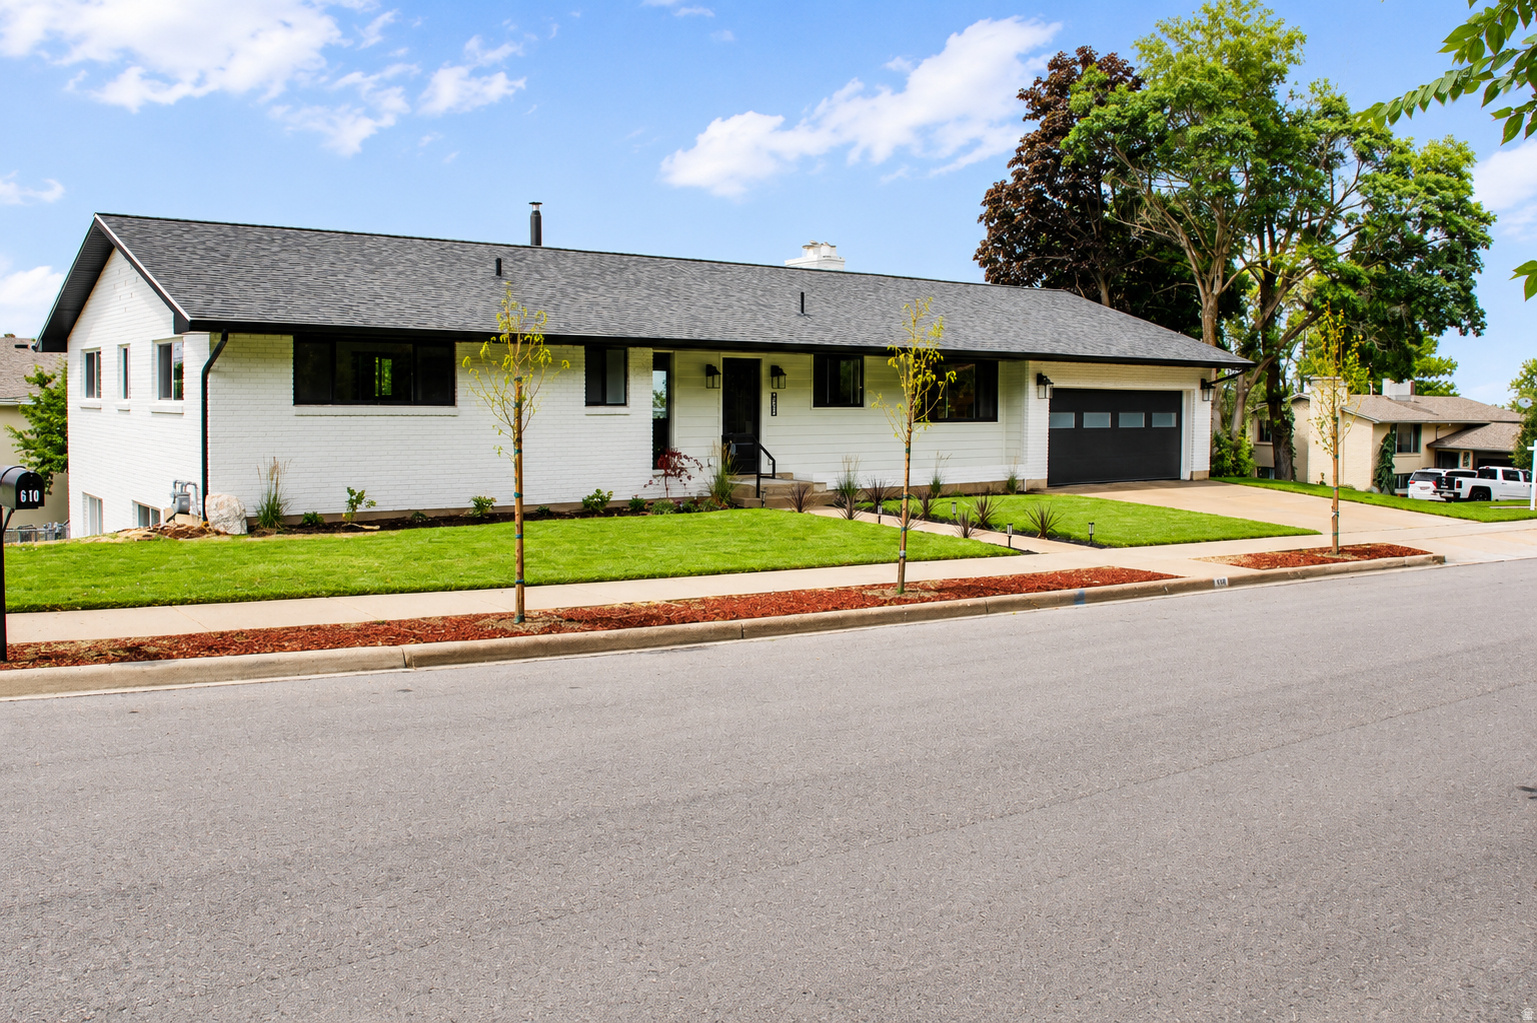
**Remodeled Beauty with Space, Style & Updates!** Handsome siding-and-brick exterior welcomes you to this beautifully remodeled 1994 home featuring hardwood floors, abundant natural light, and stylish three-tone paint. Updated kitchen offers rich dark-stained cabinetry, granite counters, tin backsplash, newer appliances, corner sink, spacious dining area with bay window, and access to the new Trex deck. Remodeled primary suite features vaulted ceiling, freestanding soaking tub, separate rain-shower, dual sinks & walk-in closet. Three additional bedrooms, 1 full bath & laundry complete the upper level. Finished walk-out daylight basement includes family room with gas-log fireplace having tile surround, 1 additional bedroom & bath, storage room (could be a 6th bedroom just add a closet) plus large crawl space for storage. Desirable fully fenced corner lot with 2 RV parking pads, 8x10 shed with electrical, and 2-car garage with 220V EV charging. Updates include new HVAC (2025), tankless water heater (2025), triple-pane windows & Blink video doorbell + 3 Blink cameras. Move-in ready and loaded with desirable features! Schedule via Aligned Showings.
Property
Beds
5
Full Baths
2
1/2 Baths
None
3/4 Baths
1
Year Built
1994
Sq.Footage
2,817
Features
Features & Amenities
Interior
-
Other Interior Features
Walk-In Closet(s), Vaulted Ceiling(s), Granite Counters
-
Total Bedrooms
5
-
Bathrooms
2
-
3/4 Bathrooms
1
-
Basement YN
YES
-
Cooling YN
YES
-
Cooling
Ceiling Fan(s), Central Air
-
Fireplace YN
YES
-
Heating YN
YES
-
Heating
Fireplace Insert, Central, Natural Gas, Forced Air
-
Pet friendly
N/A
Exterior
-
Garage
Yes
-
Garage spaces
2
-
Construction Materials
Brick
-
Parking
Attached, RV Access/Parking, Garage
-
Patio and Porch Features
Covered
-
Pool
No
-
Waterfront YN
NO
-
View
Mountain(s)
Area & Lot
-
Lot Features
Corner Lot
-
Lot Size(acres)
0.2
-
Lot Size(square feet)
8,712
-
Property Type
Residential
-
Property Sub Type
Single Family Residence
-
Architectural Style
Tri/Multi-Level
Price
-
Sales Price
$600,000
-
Tax Amount
$3,215
-
Sq. Footage
2,817
-
Price/SqFt
$212
HOA
-
Association
No
Property Resources
-
Horse Property
NO
School District
-
Elementary School
Davis
-
Middle School
Centerville
-
High School
Viewmont
Property Features
-
New Construction
NO
-
Senior Community YN
NO
-
Sewer
Public Sewer
Schedule
Schedule a Showing
Showing scheduled successfully.
Mortgage calculator
Estimate your monthly mortgage payment, including the principal and interest, property taxes, and HOA. Adjust the values to generate a more accurate rate.
Your payment
Principal and Interest:
$
Property taxes:
$
HOA fees:
$
Total loan payment:
$
Total interest amount:
$
Location
-
County
Davis
-
Elementary School
Davis
-
Middle School
Centerville
-
High School
Viewmont

Listing Courtesy of Matt Peterson , RE/MAX Associates
RealHub Information is provided exclusively for consumers' personal, non-commercial use, and it may not be used for any purpose other than to identify prospective properties consumers may be interested in purchasing. All information deemed reliable but not guaranteed and should be independently verified. All properties are subject to prior sale, change or withdrawal. RealHub website owner shall not be responsible for any typographical errors, misinformation, misprints and shall be held totally harmless.

Damon Luke
President / Real Estate Advisor
Call Damon today to schedule a private showing.
Phone (801) 477-7421
Email Damon@OnXrealty.com

* Listings on this website come from the FMLS IDX Compilation and may be held by brokerage firms other than the owner of this website. The listing brokerage is identified in any listing details. Information is deemed reliable but is not guaranteed. If you believe any FMLS listing contains material that infringes your copyrighted work please click here to review our DMCA policy and learn how to submit a takedown request.© 2024 FMLS.
Properties
Related properties

Centerville
1360 N NOLA DR E
5 Beds
2 Baths
3,799 Sq.Ft.
$699,000
MLS#: 2180872

Centerville
518 ASPEN WAY
3 Beds
1 Baths
2,124 Sq.Ft.
$579,000
MLS#: 2178306

Centerville
527 W 620 N 132
2 Beds
1 Baths
1,706 Sq.Ft.
$499,000
MLS#: 2178705

Centerville
1643 LEWIS AND CLARK DR
4 Beds
2 Baths
1,835 Sq.Ft.
$529,900
MLS#: 2176532

Centerville
340 W PORTER LN
5 Beds
1 Baths
2,136 Sq.Ft.
$599,900
MLS#: 2176071

Centerville
128 W PHEASANTBROOK CIR N
4 Beds
1 Baths
2,295 Sq.Ft.
$569,900
MLS#: 2175953

Centerville
1896 N 350 E
6 Beds
3 Baths
3,201 Sq.Ft.
$675,000
MLS#: 2175847

Centerville
331 S 680 W
4 Beds
2 Baths
2,395 Sq.Ft.
$625,000
MLS#: 2174467
Centerville
610 S 800 E
6 Beds
1 Baths
3,776 Sq.Ft.
$719,000
MLS#: 2173819
