
1905 W HORN CT
Park City, UT 84060


About
Set within Marcella Deer Valley, this new-construction ski residence offers a thoughtful combination of mountain architecture, generous living spaces, and an exceptional location in the heart of Deer Valley's expanding East Village. Positioned to take in sweeping views across the Jordanelle Reservoir and surrounding Deer Valley landscape, the home has been designed to make the setting a part of everyday life. The main level is open and inviting, with the kitchen, dining and great room creating a natural gathering space at the center of the home. Two bedroom suites, including the primary suite, allow for comfortable main-level living, while a private study, prep kitchen, pantry and dedicated ski room add function without compromising the simplicity of the floor plan. Expansive outdoor living areas extend from the main level and provide a natural place to enjoy the views throughout the seasons. The lower level is devoted to recreation, wellness and entertaining, with three additional bedroom suites surrounding a spacious family room and wet bar. A golf simulator, theater room, wine storage and exercise room provide spaces for both gathering and retreat, while the dedicated wellness area is a defining feature of the home, complete with an indoor pool and spa, sauna, steam shower and cold plunge. With nearly 9,000 square feet of interior living space, five bedroom suites, a three-car garage and direct access to the slopes, the residence offers a rare opportunity to enjoy a private mountain home within one of Deer Valley's most significant new destinations--close to the skiing, dining and amenities of East Village while maintaining a strong connection to the surrounding mountain landscape.
Property
Beds
5
Full Baths
5
1/2 Baths
2
Year Built
2027
Sq.Footage
8,940
Features
Features & Amenities
Interior
-
Other Interior Features
Wet Bar, Walk-In Closet(s), Master Downstairs
-
Total Bedrooms
5
-
Bathrooms
5
-
1/2 Bathrooms
2
-
Basement YN
YES
-
Cooling YN
YES
-
Cooling
Central Air
-
Fireplace YN
YES
-
Heating YN
YES
-
Heating
Forced Air, Radiant Floor
-
Main Level Bedrooms
2
-
Pet friendly
N/A
Exterior
-
Garage
Yes
-
Garage spaces
3
-
Construction Materials
Stone, Metal Siding, Other
-
Other Exterior Features
Gas Grill, Lighting
-
Parking
Attached, Garage
-
Patio and Porch Features
Deck, Covered
-
Pool
Yes
-
Pool Features
Indoor, Private
-
Waterfront YN
NO
-
View
Mountain(s), Water
Area & Lot
-
Lot Features
Corner Lot
-
Lot Size(acres)
0.7
-
Lot Size(square feet)
30,492
-
Property Type
Residential
-
Property Sub Type
Single Family Residence
Price
-
Sales Price
$19,950,000
-
Tax Amount
$38,042
-
Sq. Footage
8,940
-
Price/SqFt
$2,231
HOA
-
Association
YES
-
Association Fee
$4,500
-
Association Fee Frequency
Annually
-
Association Fee Includes
N/A
Property Resources
-
Horse Property
NO
School District
-
Elementary School
Wasatch
-
Middle School
Timpanogos Middle
-
High School
Wasatch
Property Features
-
New Construction
YES
-
Association Amenities
Clubhouse, Spa/Hot Tub
-
Senior Community YN
NO
Schedule
Schedule a Showing
Showing scheduled successfully.
Mortgage calculator
Estimate your monthly mortgage payment, including the principal and interest, property taxes, and HOA. Adjust the values to generate a more accurate rate.
Your payment
Principal and Interest:
$
Property taxes:
$
HOA fees:
$
Total loan payment:
$
Total interest amount:
$
Location
-
County
Wasatch
-
Elementary School
Wasatch
-
Middle School
Timpanogos Middle
-
High School
Wasatch

Listing Courtesy of Christopher Maddox, Summit Sotheby's International Realty
RealHub Information is provided exclusively for consumers' personal, non-commercial use, and it may not be used for any purpose other than to identify prospective properties consumers may be interested in purchasing. All information deemed reliable but not guaranteed and should be independently verified. All properties are subject to prior sale, change or withdrawal. RealHub website owner shall not be responsible for any typographical errors, misinformation, misprints and shall be held totally harmless.

Damon Luke
President / Real Estate Agent
Call Damon today to schedule a private showing.
Phone (801) 477-7421
Email Damon@OnXrealty.com

* Listings on this website come from the FMLS IDX Compilation and may be held by brokerage firms other than the owner of this website. The listing brokerage is identified in any listing details. Information is deemed reliable but is not guaranteed. If you believe any FMLS listing contains material that infringes your copyrighted work please click here to review our DMCA policy and learn how to submit a takedown request.© 2024 FMLS.
Properties
Related properties

Park City
682 W 5200 N
5 Beds
2 Baths
6,982 Sq.Ft.
$19,000,000
MLS#: 2186843

Park City
663 WOODSIDE AVE
4 Beds
1 Baths
1,500 Sq.Ft.
$20,000,000
MLS#: 2182507

Park City
3780 ASPEN CAMP LOOP
6 Beds
6 Baths
9,334 Sq.Ft.
$16,500,000
MLS#: 2181321

Park City
4209 N TWO CREEKS LN
6 Beds
5 Baths
10,626 Sq.Ft.
$23,500,000
MLS#: 2179139

Park City
6101 GOLF CLUB LINK
5 Beds
1 Baths
10,769 Sq.Ft.
$19,500,000
MLS#: 2177968

Park City
1898 W GLENCOE MOUNTAIN WAY 13A
5 Beds
5 Baths
3,981 Sq.Ft.
$17,250,000
MLS#: 2177010
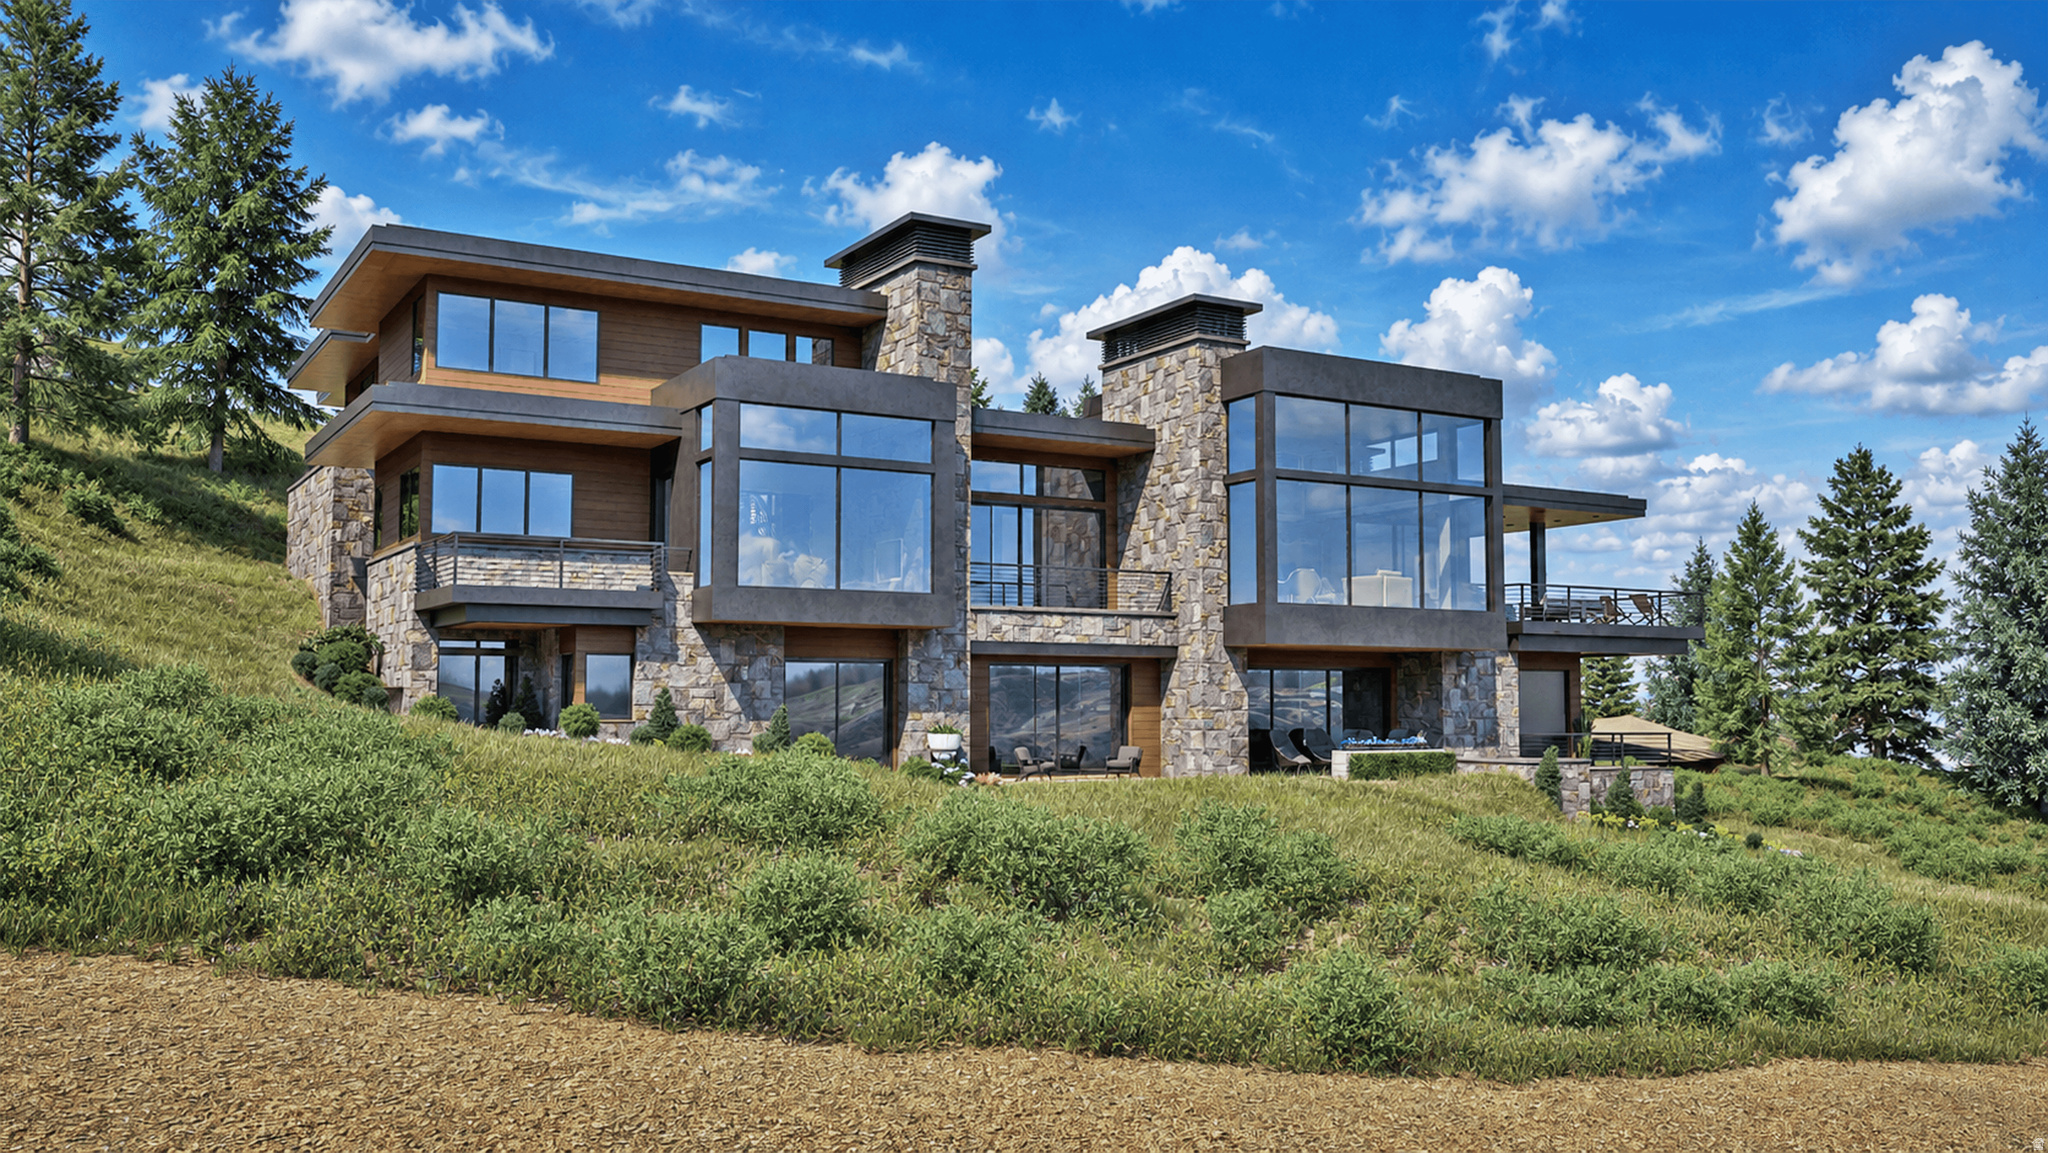
Park City
1855 W GALENA RIDGE WAY
6 Beds
3 Baths
8,458 Sq.Ft.
$22,500,000
MLS#: 2169388
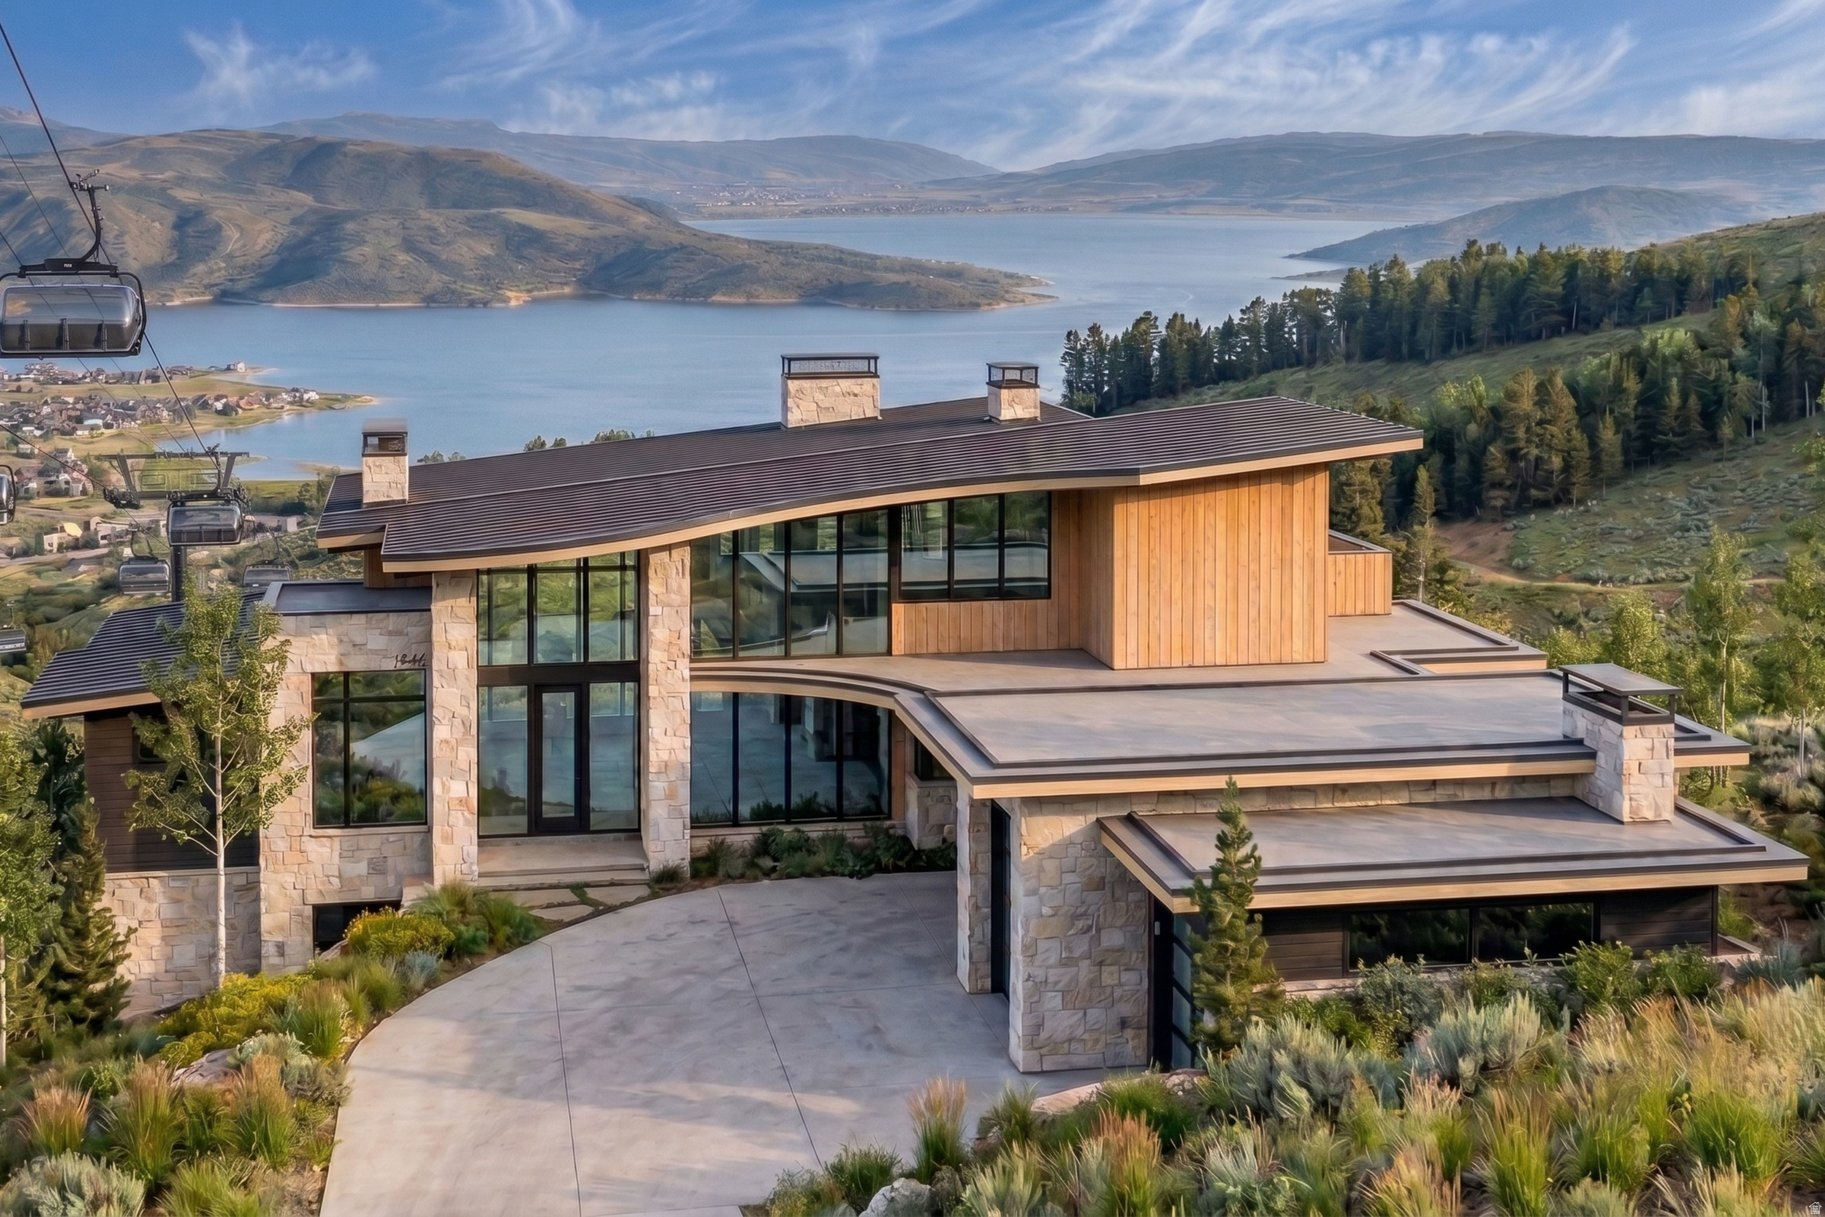
Park City
1841 W GALENA RIDGE WAY
7 Beds
7 Baths
10,500 Sq.Ft.
$23,000,000
MLS#: 2169447

Park City
8856 N SKI BEACH WAY
5 Beds
7 Baths
7,953 Sq.Ft.
$20,995,000
MLS#: 2169137
