1341 S 450 E

Payson, UT 84651

Rambler/Ranch

Payson, UT 84651

1341 S 450 E

$820,000

MLS#: 2179932

Status: Active

Listing provided by: Better Homes and Gardens Real Estate Momentum (Lehi)

Listing agent phone: None

Last update: 2 days ago

New on site 4 days ago

PAYSON VIEW ESTATES - Residential

About

Exceptionally clean and move-in ready, this west-facing home sits on a quiet corner and features one of the nicest yards in the neighborhood. Enjoy your own back yard oasis, the pergola and hot tub make it great for entertaining. This traditional rambler floor plan offers an open flow through the great room, dining room, and kitchen. The chef in the house will be delighted with the oversized pantry. Main floor has a versatile flex room that can serve as a bedroom, office, or extension to the family room. Additional highlights include a three-car garage, professionally designed landscaping, a private backyard, and RV parking on the side yard. And YES!! THE HOT TUB AND PERGOLA ARE INCLUDED Square footage figures are provided as a courtesy estimate only and were obtained from county records. Buyer is advised to obtain an independent measurement.

Property

Beds

5

Full Baths

4

1/2 Baths

None

Year Built

2019

Sq.Footage

3,732

Features

Features & Amenities

Interior

  • Other Interior Features

    Walk-In Closet(s), Granite Counters, Master Downstairs

  • Total Bedrooms

    5

  • Bathrooms

    4

  • Basement YN

    YES

  • Cooling YN

    YES

  • Cooling

    Ceiling Fan(s), Central Air

  • Fireplace YN

    YES

  • Heating YN

    YES

  • Heating

    Central, Natural Gas

  • Main Level Bedrooms

    2

  • Pet friendly

    N/A

Exterior

  • Garage

    Yes

  • Garage spaces

    3

  • Construction Materials

    Stucco, Cement Siding

  • Other Exterior Features

    Lighting

  • Parking

    RV Access/Parking, Attached, Garage

  • Patio and Porch Features

    Covered, Patio, Porch

  • Pool

    No

  • Waterfront YN

    NO

  • View

    Mountain(s), Valley

Area & Lot

  • Lot Features

    Corner Lot

  • Lot Size(acres)

    0.26

  • Lot Size(square feet)

    11,325

  • Property Type

    Residential

  • Property Sub Type

    Single Family Residence

  • Architectural Style

    Rambler/Ranch

Price

  • Sales Price

    $820,000

  • Tax Amount

    $3,310

  • Sq. Footage

    3,732

  • Price/SqFt

    $219

HOA

  • Association

    No

Property Resources

  • Horse Property

    NO

School District

  • Elementary School

    Nebo

  • Middle School

    Payson Jr

  • High School

    Payson

Property Features

  • New Construction

    NO

  • Senior Community YN

    NO

  • Sewer

    Public Sewer

Schedule

Schedule a Showing

Showing scheduled successfully.

What is 3 + 4 ?


Change time

Mortgage calculator

Estimate your monthly mortgage payment, including the principal and interest, property taxes, and HOA. Adjust the values to generate a more accurate rate.

Your payment

Principal and Interest:

$

Property taxes:

$

HOA fees:

$

Total loan payment:

$

Total interest amount:

$

Location

  • County

    Utah

  • Elementary School

    Nebo

  • Middle School

    Payson Jr

  • High School

    Payson

Listing Courtesy of Brayden R Giles , Better Homes and Gardens Real Estate Momentum (Lehi)

RealHub Information is provided exclusively for consumers' personal, non-commercial use, and it may not be used for any purpose other than to identify prospective properties consumers may be interested in purchasing. All information deemed reliable but not guaranteed and should be independently verified. All properties are subject to prior sale, change or withdrawal. RealHub website owner shall not be responsible for any typographical errors, misinformation, misprints and shall be held totally harmless.

Agent Damon Luke

Damon Luke

President / Real Estate Advisor

Call Damon today to schedule a private showing.


* Listings on this website come from the FMLS IDX Compilation and may be held by brokerage firms other than the owner of this website. The listing brokerage is identified in any listing details. Information is deemed reliable but is not guaranteed. If you believe any FMLS listing contains material that infringes your copyrighted work please click here to review our DMCA policy and learn how to submit a takedown request.© 2024 FMLS.

Properties

Related properties

New on site 4 days ago
Welcome to a home designed for living well-where thoughtful updates, inviting spaces, and an exceptional backyard make every day feel special. At the heart of the home, the remodeled kitchen impresses with quartz countertops, a custom island, herringbone backsplash, pot filler, custom vent hood, reverse-osmosis system, and updated appliances. A dedicated office with custom built-ins creates an ideal work-from-home space, while fireplaces add warmth and character.  Retreat to the spacious primary suite featuring a barn-door entry, marble countertops, dual sinks, a walk-in shower, and a luxurious soaker tub. Behind the scenes, a tankless water heater, water softener, and REME HALO air purification system provides added comfort and peace of mind.  Outside, the backyard is ready for both quiet evenings and memorable gatherings, complete with an outdoor kitchen, 2 shaded pergolas, raised garden beds, mature fruit trees, and a storage shed. RV access with an electrical hookup and generous additional parking offer even more flexibility. Beautifully updated, carefully maintained, and ready to enjoy-schedule your private showing and experience everything this remarkable home has to offer.
#2179922

Payson

1886 S 500 W

3 Beds

2 Baths

3,361 Sq.Ft.

$675,000

MLS#: 2179922

None
#2177167

Payson

1374 N 1560 E 136

3 Beds

1 Baths

3,461 Sq.Ft.

$657,100

MLS#: 2177167

The McCormack Plan is designed for easy, modern living with a layout that feels both spacious and functional. Move-in ready in September, this beautiful new home features high-end finishes, a main-level primary suite, and an open floor plan that's perfect for everyday living and entertaining. The kitchen offers a large pantry and flows into the dramatic two-story great room, where oversized windows frame incredible views. Upstairs you'll find 3 additional bedrooms connected by a unique catwalk. A flex room on the main floor is perfect for a home office, playroom, or hobby space. The unfinished basement gives you room to grow, while the location is hard to beat-right next to the trail system with beautiful mountain views in every direction. Enjoy the perfect blend of comfort, convenience, and outdoor living in scenic Payson.
#2176834

Payson

1148 N 1525 E 121

4 Beds

1 Baths

4,057 Sq.Ft.

$713,700

MLS#: 2176834

To be Built- finishing December 2026. This home features a dramatic two-story living room with expansive windows, filled with natural light. The chef's kitchen offers a large island, spacious pantry, and upgraded finishes throughout. The main-floor primary suite provides a private retreat with a walk-in closet and spa-like ensuite. Upstairs, enjoy a versatile loft overlooking the living room, three additional bedrooms with walk-in closets, and a large shared bath with double vanities. Modern, inviting, and thoughtfully designed-this home is perfect for comfortable family living. The unfinished basement offers room to grow or extra storage. Come by the model home of the same floor plan!
#2176179

Payson

1324 N 1600 E 161

4 Beds

1 Baths

4,149 Sq.Ft.

$722,100

MLS#: 2176179

Discover the perfect blend of space, style, and location in this beautifully updated 4,448-square-foot rambler in the heart of Payson. Move-in ready and thoughtfully updated throughout, the home showcases timeless finishes and modern touches designed for comfortable everyday living. One of its most remarkable features is the expansive primary suite, occupying the entire north wing of the home. This private retreat offers multiple living areas, creating the perfect space to relax, work, or unwind, along with an oversized walk-in closet that provides exceptional storage.  The bright, inviting kitchen combines modern farmhouse style with everyday functionality. Featuring stylish finishes, ample workspace, and an open layout, it's an ideal gathering place for both casual family meals and entertaining guests.  Step outside to enjoy the spacious west-facing corner lot, complete with mature trees, abundant yard space, and welcoming curb appeal. Just minutes from Historic Downtown Payson-famous for its charming streets and frequent appearances in Hallmark movies-you'll enjoy the charm and convenience of being close to Main Street's shops, restaurants, and community events while still enjoying the privacy and spacious feel of this unique property.  Offering an impressive 4,448 square feet, this home provides exceptional value with a level of space that's increasingly difficult to find at this price point. Combined with its beautifully updated interior, expansive primary suite, generous lot, and sought-after location, this one-of-a-kind property delivers the perfect balance of comfort, character, and affordability.Ideally s ituated just 15 minutes from UVU and 20 minutes from BYU, this exceptional home is perfect for visiting family, college students, or anyone seeking generous living space in a convenient location.
#2175186

Payson

15 S 300 E

4 Beds

1 Baths

4,448 Sq.Ft.

$725,000

MLS#: 2175186

Price reduced
Nestled on Ridge Lane, one of Payson's most desirable locations, is the kind of home people wait for... and once they move in, never want to leave. This is more than just a beautiful home - it is a place designed for gathering, relaxing, entertaining, and truly enjoying life every single day. From the welcoming front porch and inviting entry, you immediately feel at home. The beautiful rambler-style layout offers open living, kitchen, and dining areas that create the perfect flow for hosting family and friends. The warm fireplace in the living room adds comfort and charm, while the oversized dining space has room for a community table-sized setup - ready for holidays, celebrations, and memory-making for years to come. The lovely open kitchen features an island, abundant space, and connects seamlessly to the heart of the home. Large picture windows draw your eyes outside to some of the most breathtaking views you will find along the Southern Wasatch Front. And then there's the deck. The enormous new deck may become your favorite place in the entire home. Overlooking spectacular mountain and valley views, you'll experience unforgettable sunrises, glowing pink sunsets on the snowcapped mountains, and even fireworks displays lighting up the valley below. Honestly, you may never want to come back inside... but once you do, you'll realize the inside is every bit as incredible. The main floor features a peaceful and beautifully updated main suite with a recently remodeled bathroom and private access to the deck - the perfect place to begin and end your day. Two additional bedrooms and a full bathroom complete the main level. Downstairs is an absolute entertainment dream. The expansive gathering space offers room for everything imaginable - TV area, game area, conversation space, shuffleboard... whatever fits your lifestyle. Walk directly out to the backyard and continue the fun outdoors. The lower level also includes three additional bedrooms, a bathroom, laundry room/flex space, and storage rooms. And then comes the surprise that truly sets this home apart... An indoor swimming pool! This incredible home has been exceptionally cared for and thoughtfully upgraded over the years. Improvements include central air conditioning, updated furnace, additional water heater, water softener, new pool pump, heater and filter, new roof, two additional driveways, vinyl fencing, full sized basketball court, upgraded 250-amp power service, generator bypass, garage stairs, fireplace insert, and replacement of most windows. Homes like this rarely come available. The location, views, condition, space, amenities, and feeling this home provides are simply unforgettable.
#2168002

Payson

455 S RIDGE LN E

6 Beds

2 Baths

4,134 Sq.Ft.

$730,000

MLS#: 2168002

Open house Sunday 7-8 pm Sunday - Find hidden serenity in Payson. This property is on a large .48 acre lot that is fully landscaped.  The massive 1700 s/f shop or RV garage is one of the best features of this property.  Fully insulated and heated.  This beautifully remodeled home features upgraded kitchen with granite countertops, new cabinetry with lots of natural light. The outdoor oasis is a peaceful retreat, boasting a large shaded backyard with mature trees and stunning Loafer Mountain views. Relax on the covered Trex deck, unwind in the private hot tub gazebo, or enjoy the dedicated gardening area.  Walkout basement has new carpet and paint.  All information herein is deemed reliable but is not guaranteed. Buyer is responsible for verifying all listing information, including square feet/acreage, to buyer's own satisfaction.
#2166683

Payson

475 S 300 E

4 Beds

1 Baths

2,430 Sq.Ft.

$740,000

MLS#: 2166683
Welcome to this custom-built home beautifully situated on a peaceful cul-de-sac. It features an open floor plan with 9-foot ceilings throughout and unobstructed views of Mount Timpanogos and the nearby Payson Temple. The park across the street has a fun sledding hill and an extensive running trail that follows a creek. The master bathroom has a double basin vanity, enclosed toilet room, and a separate tub and shower. The basement has a family room, large bedrooms, closets, storage rooms, and a second kitchen. Nearly one-half acre of land enclosed by a concrete privacy fence provides ample space for the addition of a deck, shop, or accessory dwelling unit (ADU). There is additional parking on the side of the garage for a boat or other vehicles. Amenities include ceiling fans, a gas fireplace, and fast fiber internet. Square footage estimates were obtained from building plans and should be verified by the buyer.
#2166306

Payson

948 W WILCOCK CV S

6 Beds

3 Baths

3,888 Sq.Ft.

$950,000

MLS#: 2166306
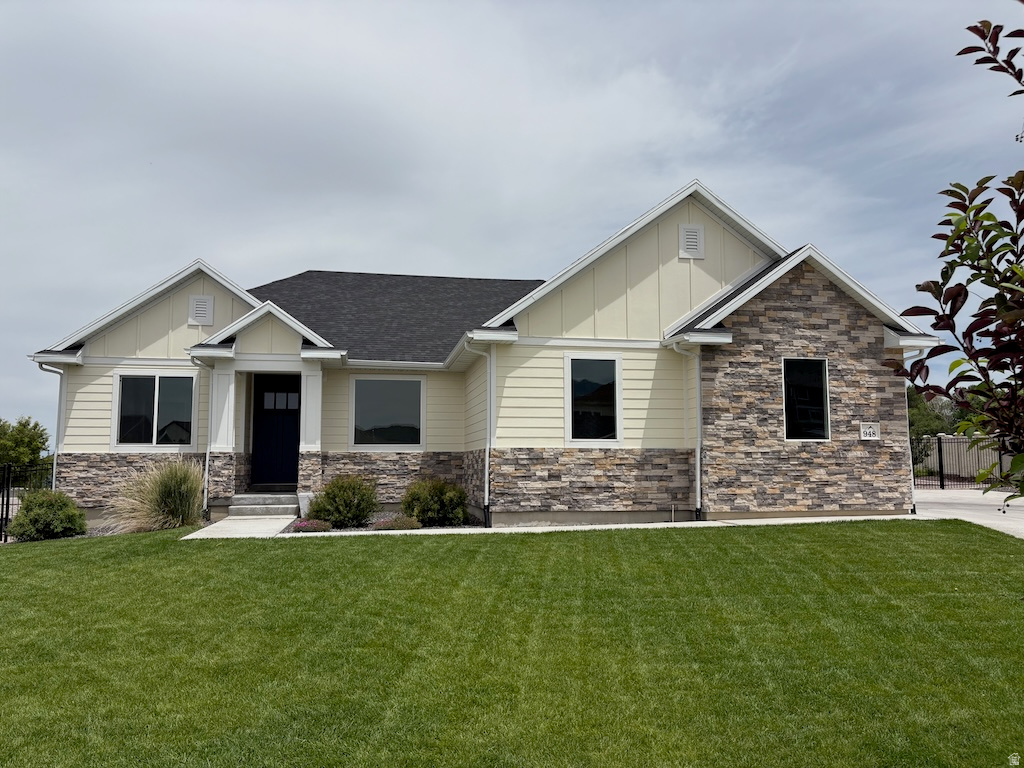
Come home today!  Beautifully updated two story home in Payson!  Location boasts three parks within walking distance.  This house has no backyard neighbor, past the gate you will be on the city maintained Dry Creek walking trial that opens miles of paved trail! Endless recreation potential right from your own back yard! The backyard itself is an oasis, planter boxes, big deck with slide coming off the deck.  A sand pile, mature trees and large concrete pad for entertaining!  RV parking, fully fenced back yard ,the list goes on and on.  Inside the deep tandem three car garage you'll find 100 amp power service, 220 power, and alot of storage/ workshop space.  The home has been heavily remodeled with new paint, carpet, granite countertops, bathrooms updated,  and light fixtures.  A huge gathering room above the garage fit for any type of gathering.  Newer roof leaves little to worry about.  Come see this home for your self, it is turn key and ready for its next owners.   Square footage figures are provided as a courtesy estimate only and were obtained from Utah County records.  Buyer is advised to obtain an independent measurement.
#2169118

Payson

316 W 1430 S

6 Beds

3 Baths

3,686 Sq.Ft.

$729,000

MLS#: 2169118

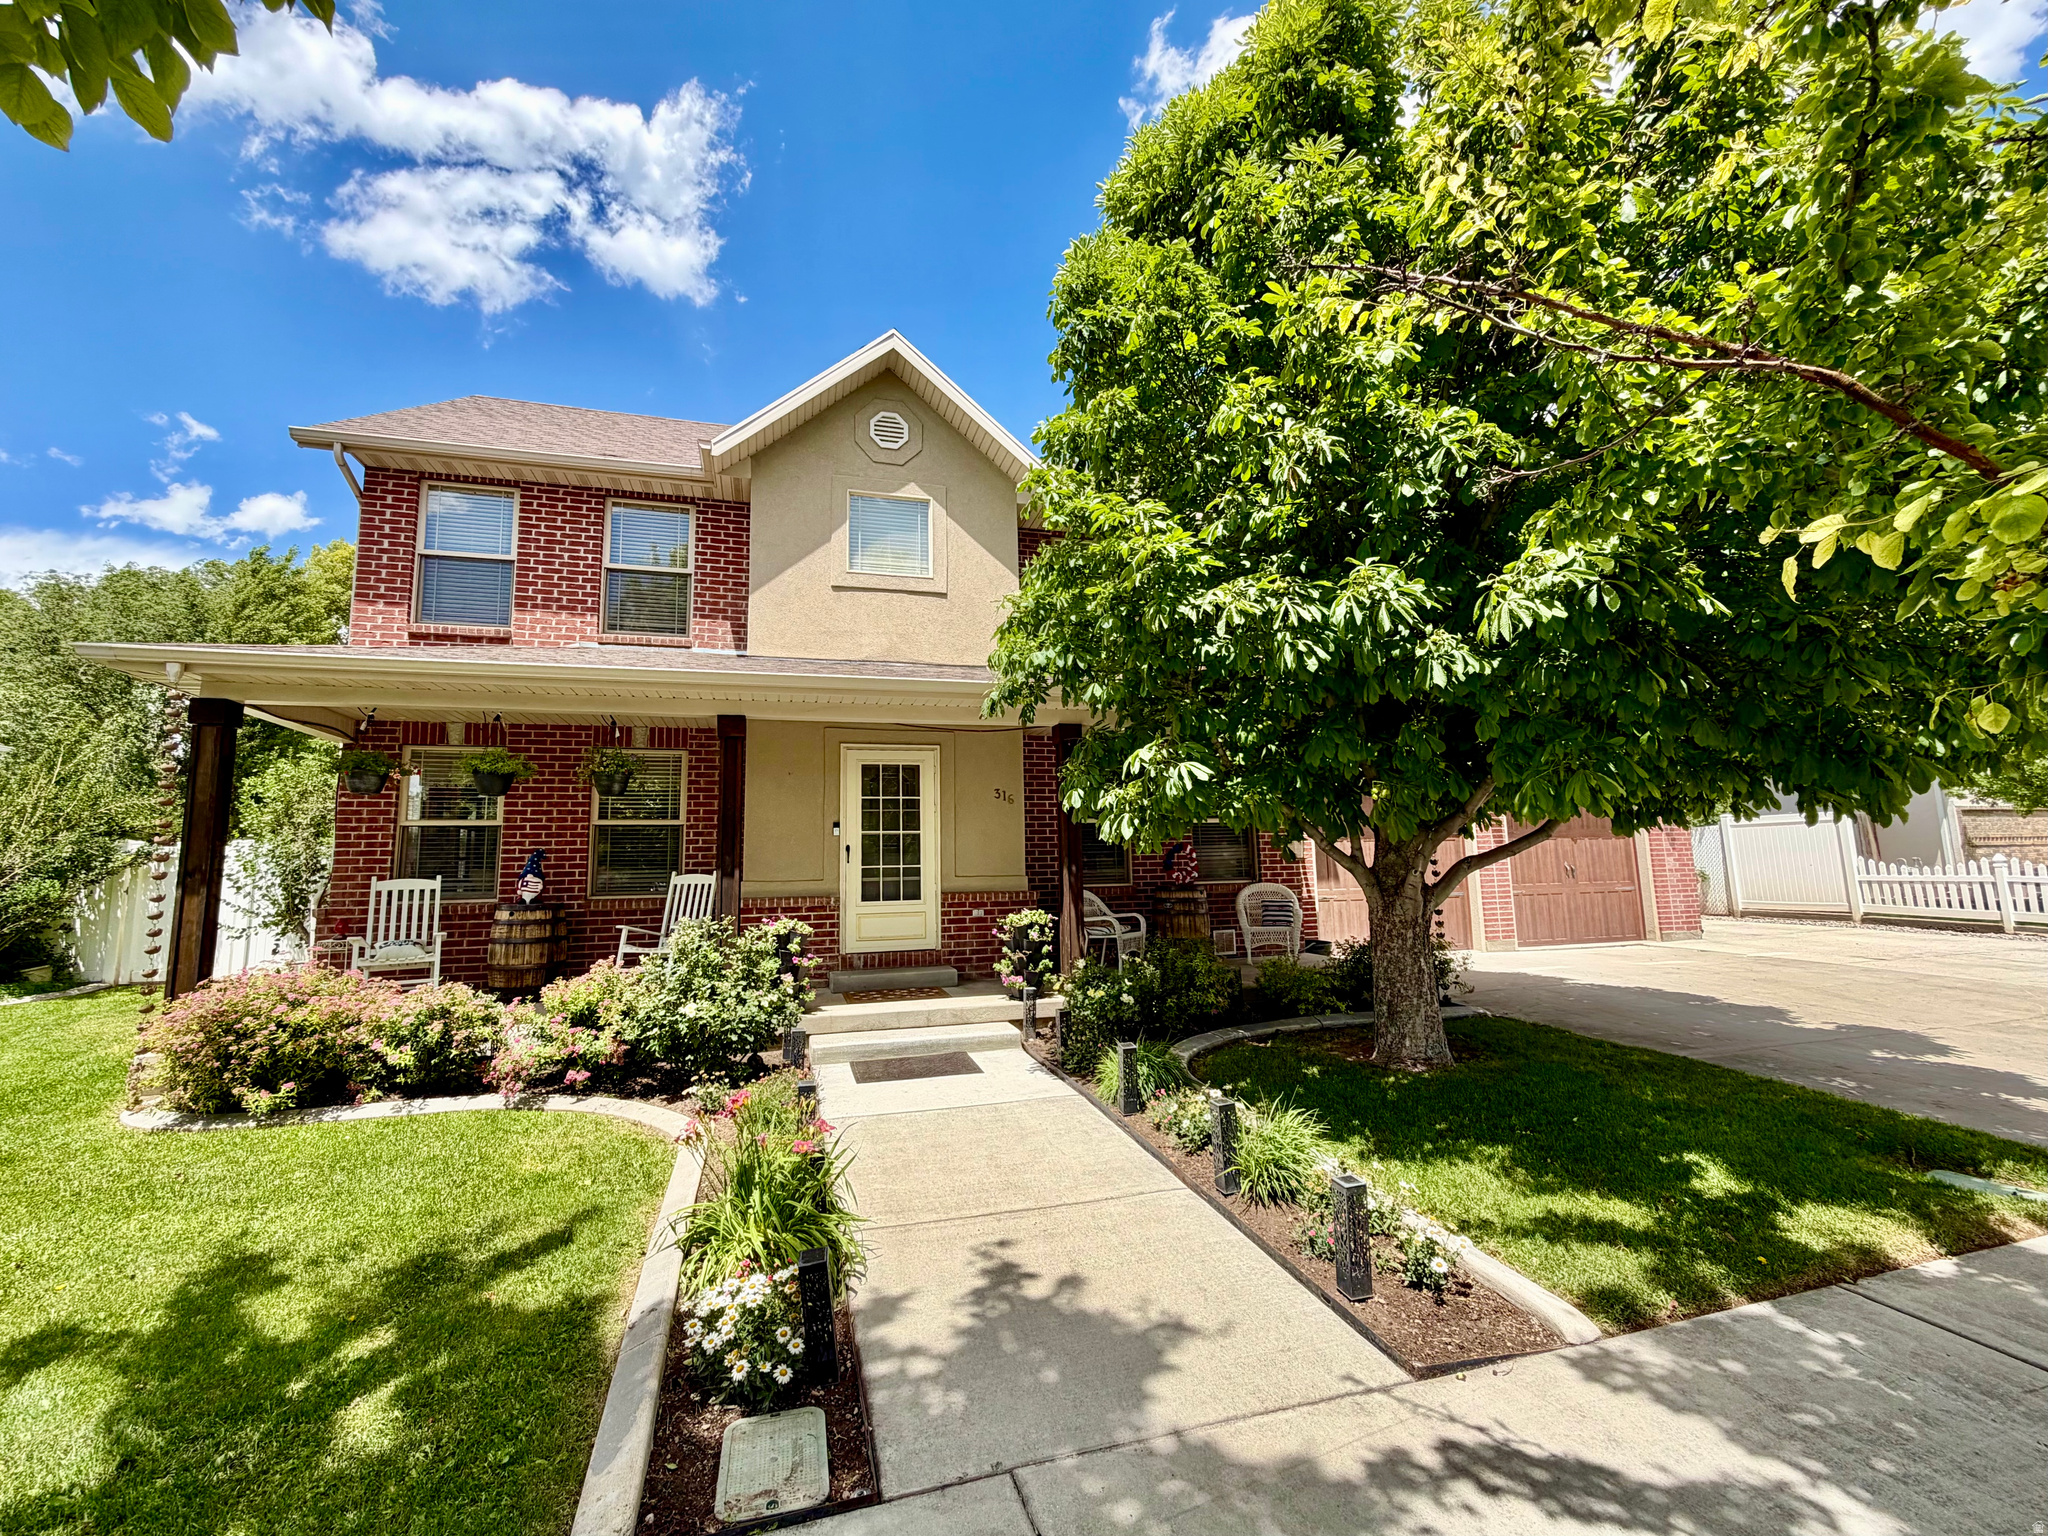
Exceptionally clean and move-in ready, this west-facing home sits on a quiet corner and features one of the nicest yards in the neighborhood. Enjoy your own back yard oasis, the pergola and hot tub make it great for entertaining. This traditional rambler floor plan offers an open flow through the great room, dining room, and kitchen. The chef in the house will be delighted with the oversized pantry. Main floor has a versatile flex room that can serve as a bedroom, office, or extension to the family room. Additional highlights include a three-car garage, professionally designed landscaping, a private backyard, and RV parking on the side yard. And YES!! THE HOT TUB AND PERGOLA ARE INCLUDED    Square footage figures are provided as a courtesy estimate only and were obtained from county records.  Buyer is advised to obtain an independent measurement.

1341 S 450 E

Message successfully sent.

I agree to receive email communication and understand I can unsubscribe at any time.

I agree to be contacted by OnX Realty via call, email, and text for real estate services. To opt out, you can reply 'stop' at any time or reply 'help' for assistance. You can also click the unsubscribe link in the emails. Message and data rates may apply. Message frequency may vary. Privacy Policy

 - property

Send a message

Message successfully sent.

Reason for contacting?

I agree to receive email communication and understand I can unsubscribe at any time.

I agree to be contacted by OnX Realty via call, email, and text for real estate services. To opt out, you can reply 'stop' at any time or reply 'help' for assistance. You can also click the unsubscribe link in the emails. Message and data rates may apply. Message frequency may vary. Privacy Policy

Sign In Sign Out

Virtual Assistant

Would you like to take the next step with this property? We can help you schedule a showing or virtual tour, or send you more details.

Yes, I would like more information.

Thank You for Your Reply, One of Our Agents will contact you as soon as possible

No, maybe later.

Thank you, you can always contact me via email, phone number or through the contact form.

Realhub AI

Lucy - Your AI-Powered Realtor

Update Your Temporary Password

Personalize your search

Enter your email and we'll notify you immediately when new listings match what you're looking for.

or enter email address

Already have an account ? Login here

Continue your home search

I agree to receive communications and understand I can unsubscribe at any time.

I agree to be contacted by OnX Realty via call, email, and text for real estate services. To opt out, you can reply 'stop' at any time or reply 'help' for assistance. You can also click the unsubscribe link in the emails. Message and data rates may apply. Message frequency may vary. Privacy Policy

Already have an account ? Login here

We use cookies

We use cookies primarily for analytics to enhance your experience. By accepting, you agree to our use of these cookies. You can manage your preferences or learn more about our cookies policy.

