
444 S MAIN ST
Manti, UT 84642


About
This pioneer brick Victorian style home, built around 1900, sits on a beautifully maintained .44-acre lot with mature trees. A rare piece of history, the home offers about 2,278 sq ft above grade plus 1,278 sq ft in a partially finished basement - ample space for a family. A detached two-car garage (682 sq ft) offers room for a workshop plus two cars, with a small potato cellar underneath. The concrete driveway extends to the garage, with extra space for guest parking. A shed and lean-tos behind the garage add storage, and both yards are in good condition with a sprinkler timer for irrigation. Carved sandstone columns frame the entryway, leading to an original solid wood door, chandelier, and stairway banister. Ten-foot ceilings run throughout the original structure. Upstairs are four bedrooms (two large, one medium, one small - ideal as a nursery or office) plus a 3/4 bath. The main floor features a kitchen, full bath, laundry/pantry, and spacious living areas, including a front room with a carved 19th-century wood mantle around a gas-converted iron fireplace with embossed agricultural artwork. The picture window offers mountain views topped by original pioneer stained glass. The kitchen retains its late-1960s Formica cabinetry in near-perfect condition. A 1980s rear addition includes a family room with a wood-burning stove, supplementing forced-air gas heat. The walk-in basement, reached via an outside stairway, includes a large room under the addition (game/theater potential), several flexible-use rooms, and a canning pantry. The original antique Monarch iron range/stove remains onsite and may be purchased separately. Also included: .541 A-P Manti City Creek irrigation water shares. Square footage and other figures are courtesy estimates; buyers should independently verify all information.
Property
Beds
4
Full Baths
1
1/2 Baths
None
3/4 Baths
1
Year Built
1900
Sq.Footage
3,558
Features
Features & Amenities
Interior
-
Other Interior Features
Walk-In Closet(s)
-
Total Bedrooms
4
-
Bathrooms
1
-
3/4 Bathrooms
1
-
Basement YN
YES
-
Cooling YN
NO
-
Cooling
Ceiling Fan(s), None
-
Fireplace YN
YES
-
Heating YN
YES
-
Heating
Fireplace Insert, Central, Natural Gas, Wood Stove, Forced Air, Wood
-
Pet friendly
N/A
Exterior
-
Garage
Yes
-
Garage spaces
2
-
Construction Materials
Brick
-
Parking
Detached
-
Patio and Porch Features
Covered, Patio, Porch
-
Pool
No
-
Waterfront YN
NO
-
View
Mountain(s)
Area & Lot
-
Lot Size(acres)
0.44
-
Lot Size(square feet)
19,166
-
Property Type
Residential
-
Property Sub Type
Single Family Residence
-
Architectural Style
Victorian
Price
-
Sales Price
$455,000
-
Tax Amount
$2,057
-
Sq. Footage
3,558
-
Price/SqFt
$127
HOA
-
Association
No
Property Resources
-
Horse Property
NO
School District
-
Elementary School
South Sanpete
-
Middle School
Ephraim
-
High School
Manti
Property Features
-
New Construction
NO
-
Senior Community YN
NO
Schedule
Schedule a Showing
Showing scheduled successfully.
Mortgage calculator
Estimate your monthly mortgage payment, including the principal and interest, property taxes, and HOA. Adjust the values to generate a more accurate rate.
Your payment
Principal and Interest:
$
Property taxes:
$
HOA fees:
$
Total loan payment:
$
Total interest amount:
$
Location
-
County
Sanpete
-
Elementary School
South Sanpete
-
Middle School
Ephraim
-
High School
Manti

Listing Courtesy of Lynn C Fillmore, Town & Country Apollo Properties, LLC
RealHub Information is provided exclusively for consumers' personal, non-commercial use, and it may not be used for any purpose other than to identify prospective properties consumers may be interested in purchasing. All information deemed reliable but not guaranteed and should be independently verified. All properties are subject to prior sale, change or withdrawal. RealHub website owner shall not be responsible for any typographical errors, misinformation, misprints and shall be held totally harmless.

Damon Luke
President / Real Estate Agent
Call Damon today to schedule a private showing.
Phone (801) 477-7421
Email Damon@OnXrealty.com

* Listings on this website come from the FMLS IDX Compilation and may be held by brokerage firms other than the owner of this website. The listing brokerage is identified in any listing details. Information is deemed reliable but is not guaranteed. If you believe any FMLS listing contains material that infringes your copyrighted work please click here to review our DMCA policy and learn how to submit a takedown request.© 2024 FMLS.
Properties
Related properties

Manti
268 N 300 W
3 Beds
2 Baths
1,570 Sq.Ft.
$365,000
MLS#: 2187871
Manti
345 N 300 E
4 Beds
3 Baths
2,206 Sq.Ft.
$439,900
MLS#: 2162484

Manti
395 N 300 E
2 Beds
2 Baths
2,066 Sq.Ft.
$397,000
MLS#: 2159774

Manti
365 N 300 E
2 Beds
2 Baths
2,066 Sq.Ft.
$422,000
MLS#: 2159777
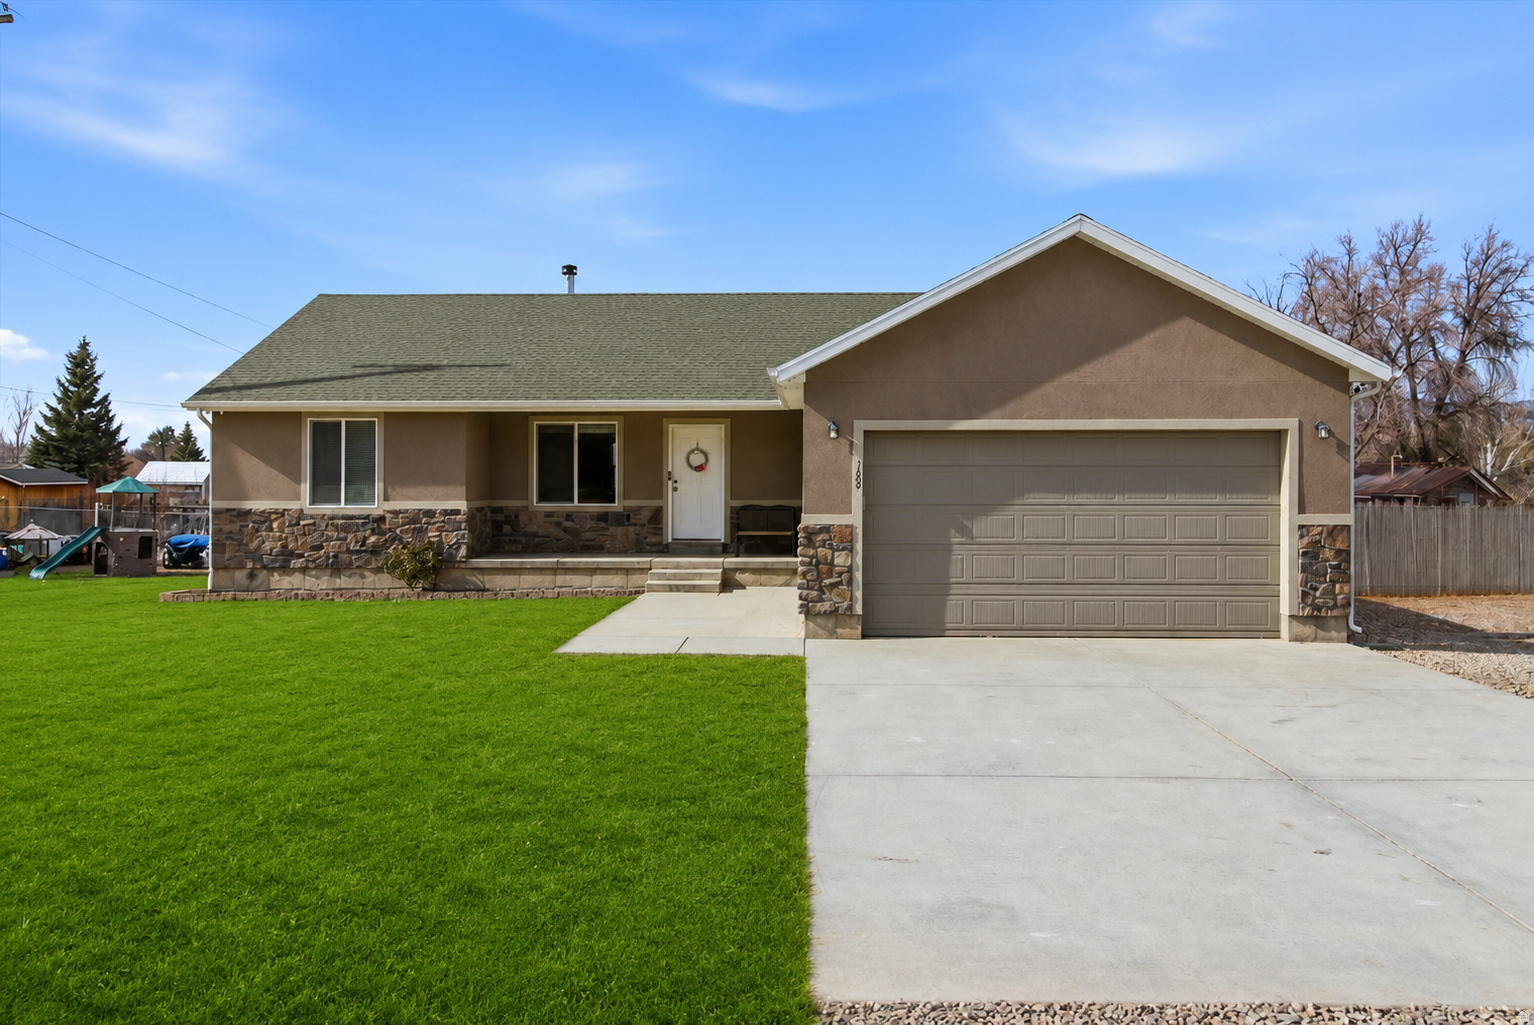
Manti
169 N 470 E
5 Beds
3 Baths
3,134 Sq.Ft.
$519,000
MLS#: 2158700
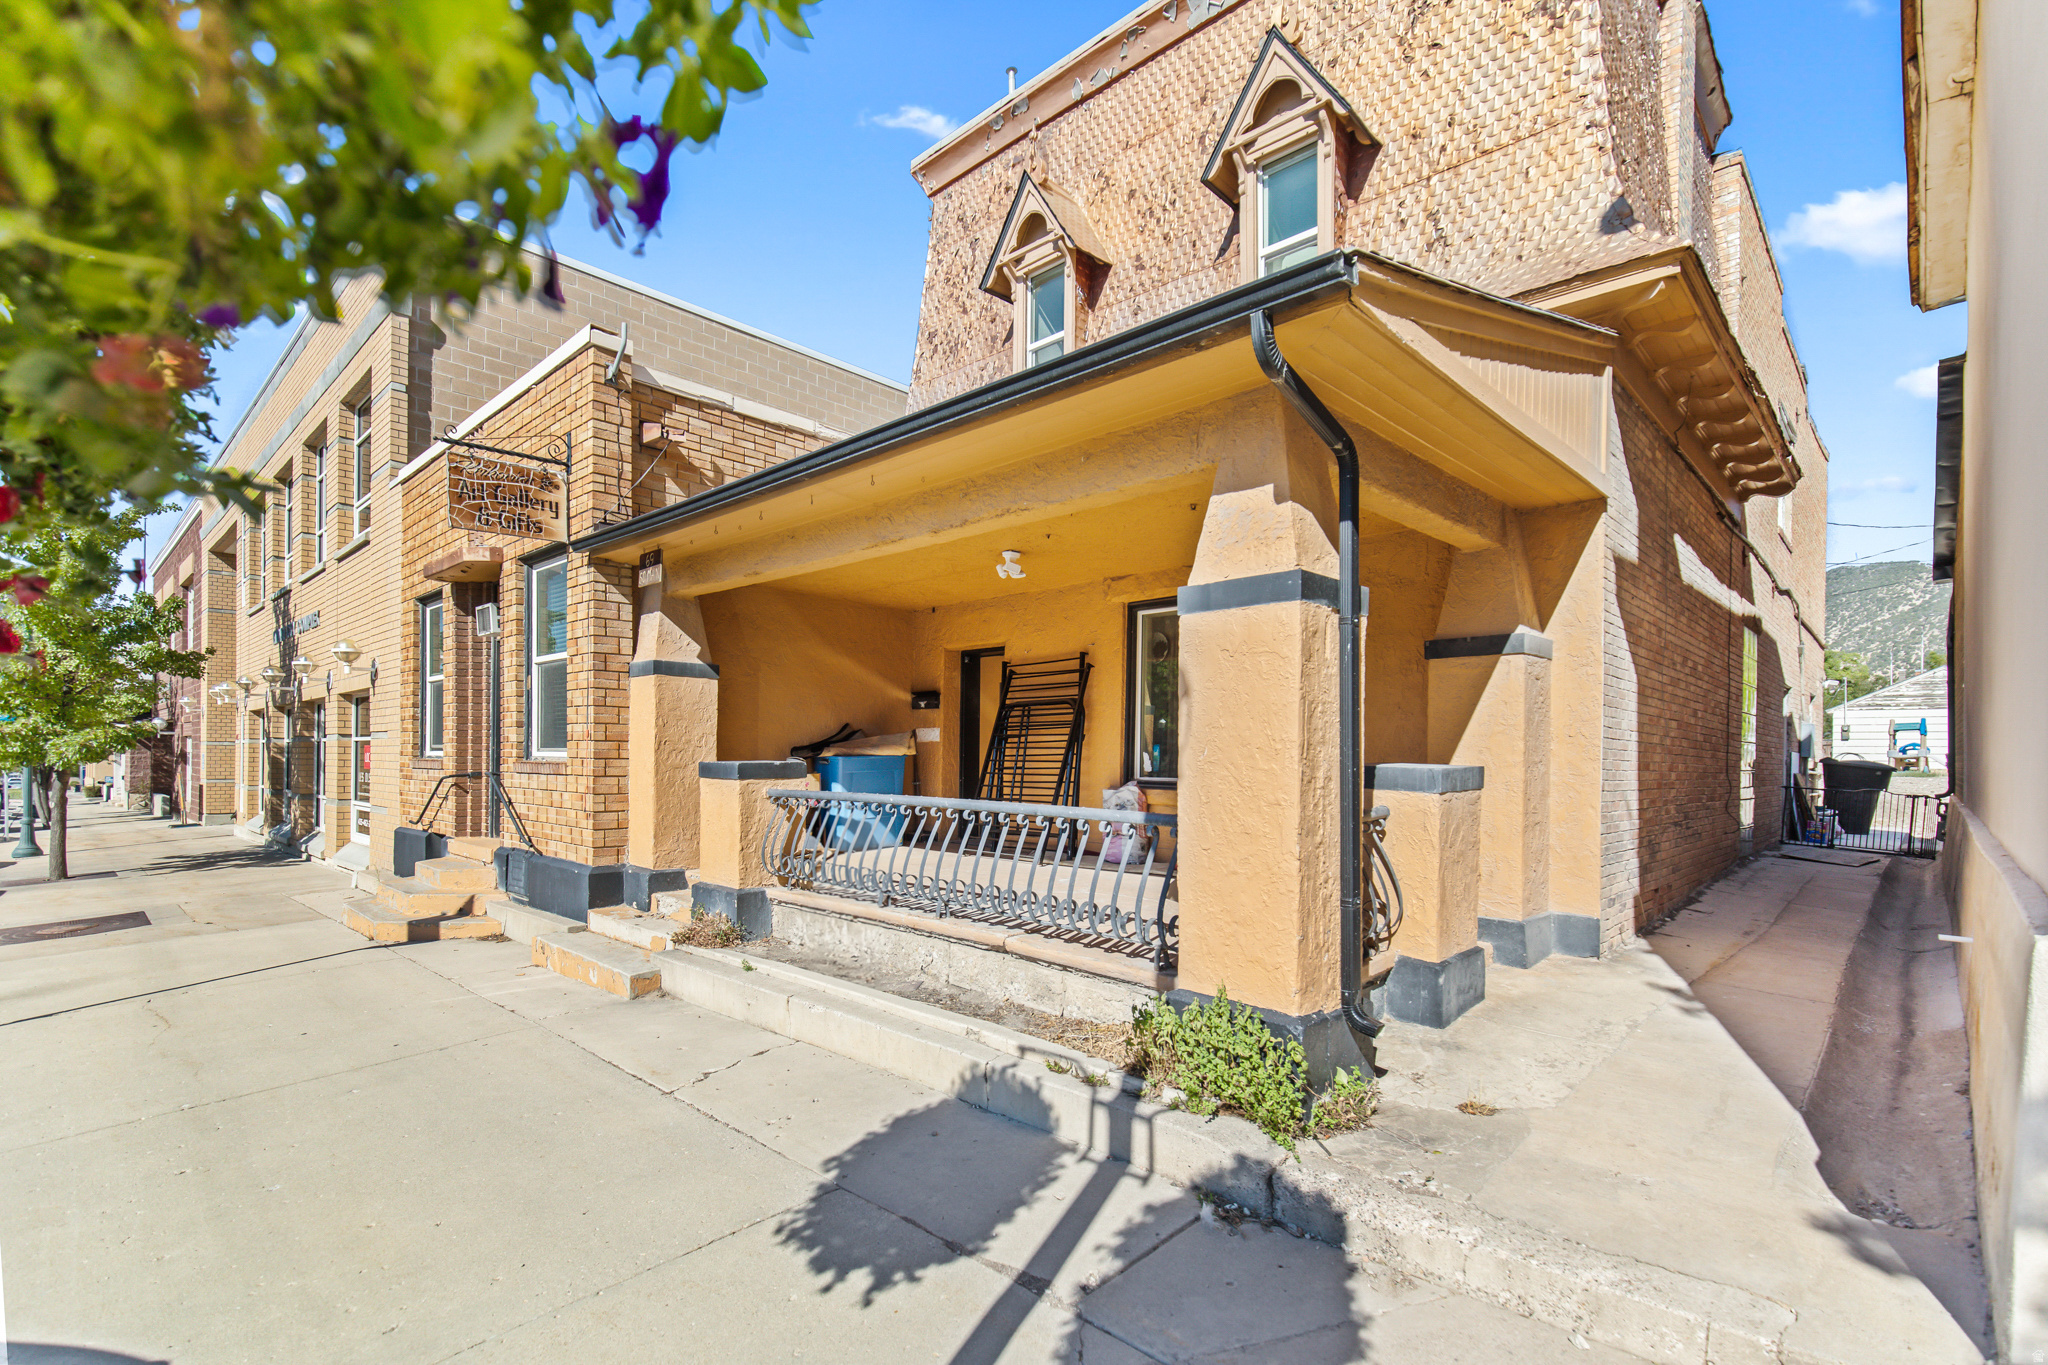
Manti
69 S MAIN ST
5 Beds
None Baths
4,299 Sq.Ft.
$475,000
MLS#: 2155897
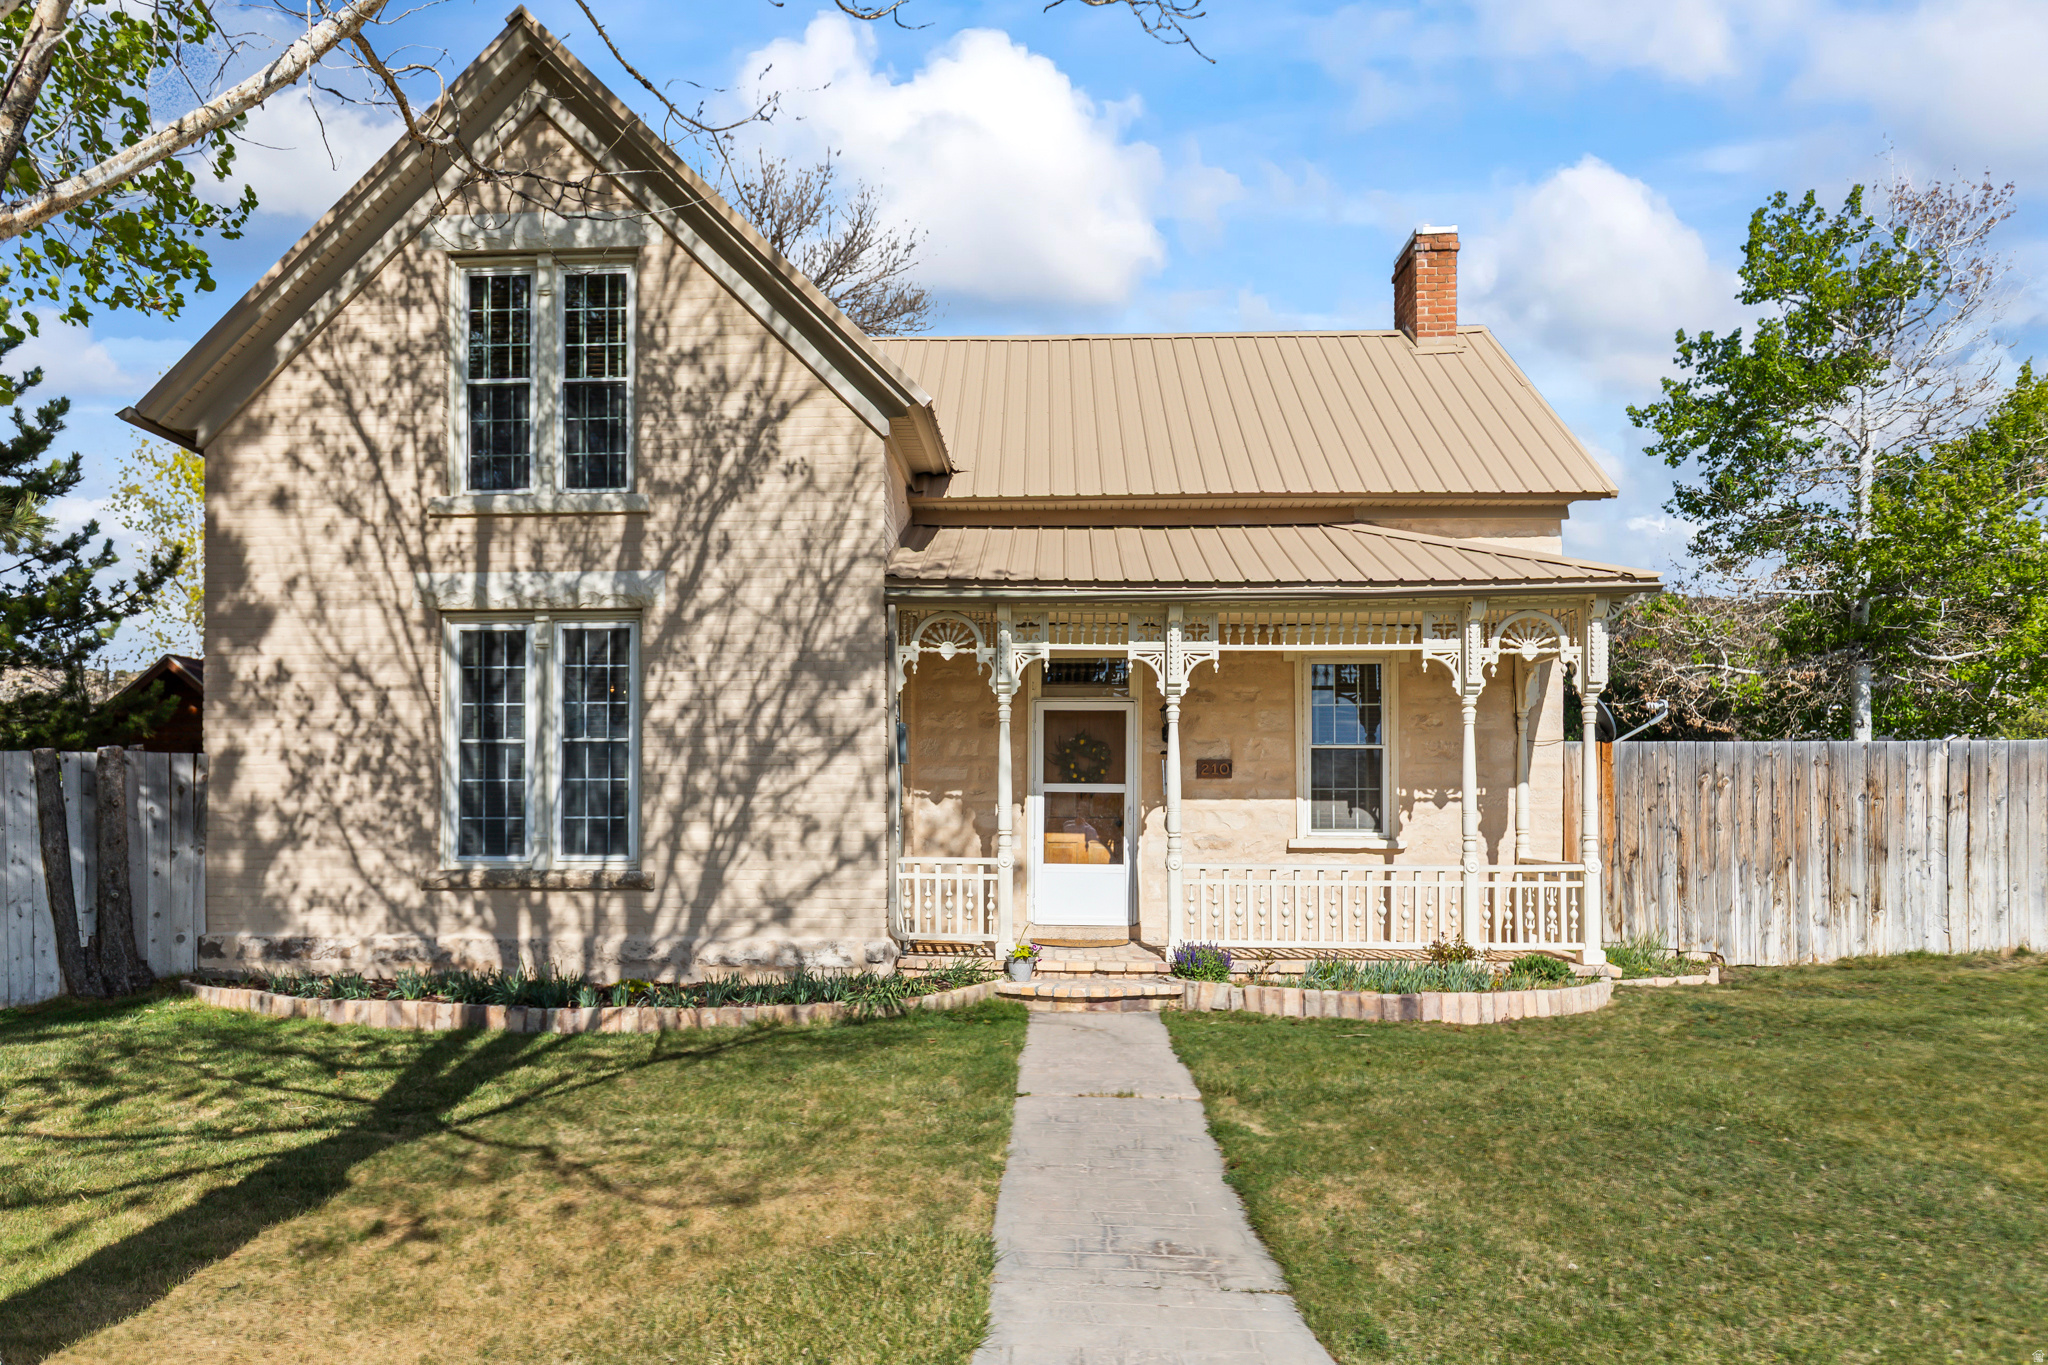
Manti
210 N 300 E
3 Beds
1 Baths
1,664 Sq.Ft.
$465,000
MLS#: 2140304
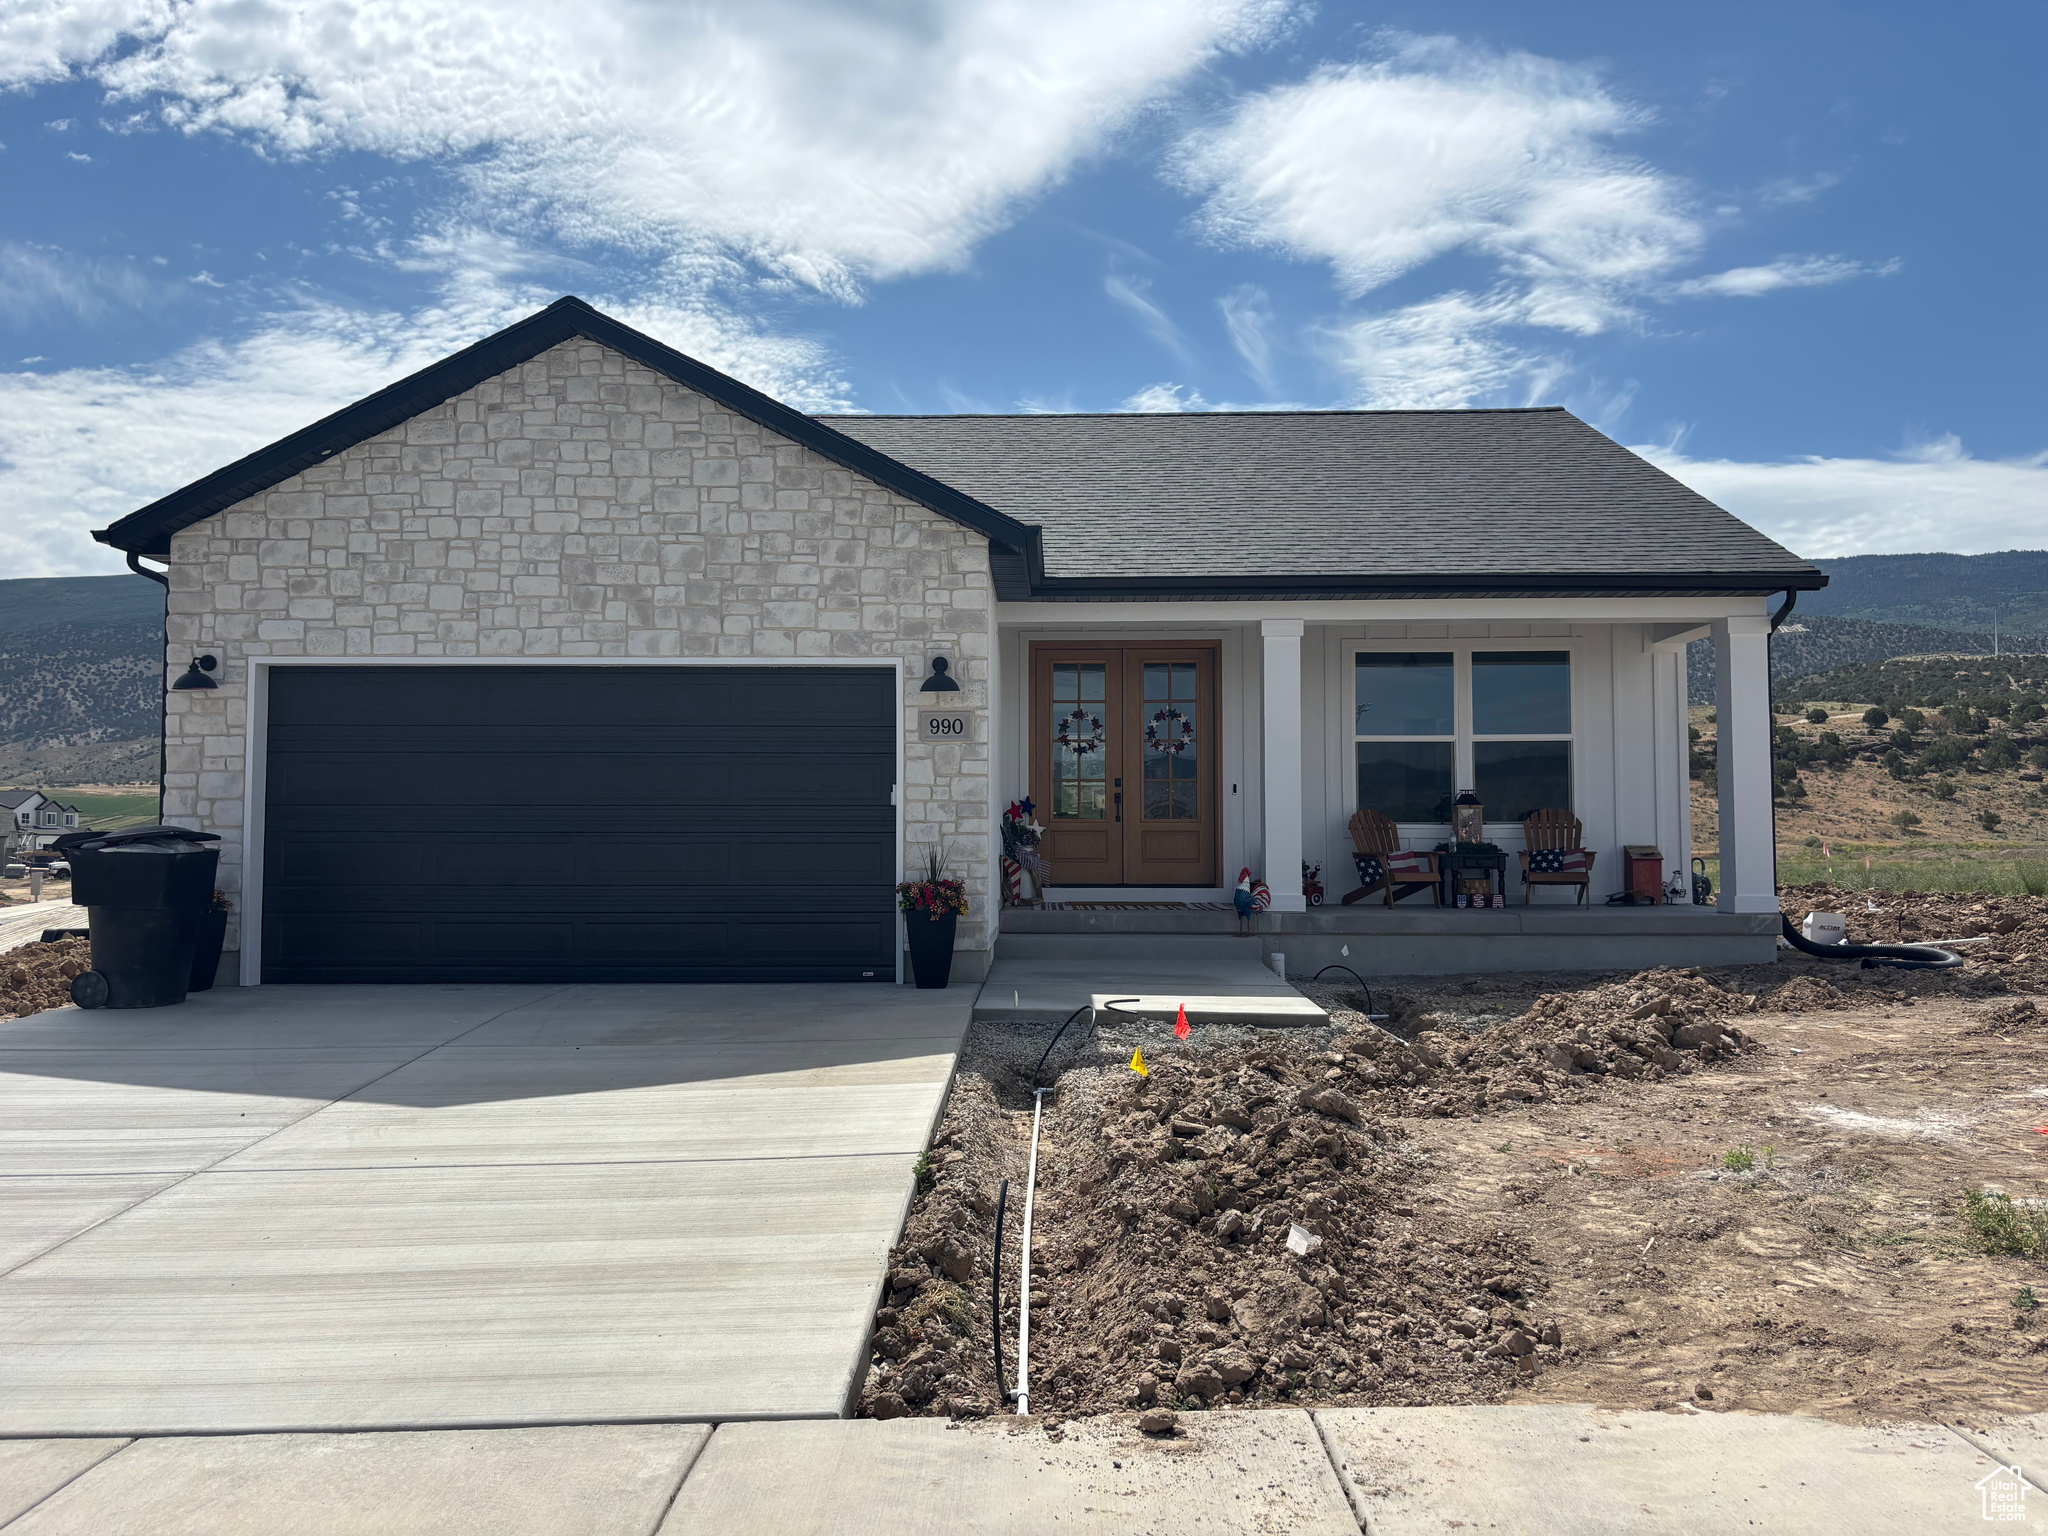
Manti
950 N ALLRED LN 113
1 Beds
1 Baths
2,554 Sq.Ft.
$455,000
MLS#: 2138501
