
108 N PONDEROSA DR
Price, UT 84501


About
Welcome to this beautifully maintained 5-bedroom, 4-bath home in the highly sought-after Westwood neighborhood! Tucked away on a quiet cul-de-sac with incredible curb appeal and meticulous landscaping, this home is impressive inside and out. Step inside to a stunning living room featuring vaulted ceilings, a cozy fireplace, beautiful bay window, and gorgeous hardwood floors. The spacious kitchen offers a beautiful backsplash, pantry, breakfast bar, and plenty of room to gather. Just off the kitchen, the sunken family room creates a comfortable, open living space and features a convenient walkout to the back patio. The spacious primary suite is highlighted by a beautiful bay window and private bath with a large step-in shower. Downstairs, you'll find even more living space along with a large storage room that could easily be converted into a 6th bedroom, home office, gym, or hobby room. Additional features include beautiful fixtures throughout, a tankless water heater, water softener, and laundry with both gas and electric dryer hookups. Outside, the spacious backyard is beautifully landscaped and ready to enjoy, with no backyard neighbors, RV parking, and an installed RV power hookup. The oversized 3-car garage provides plenty of room for vehicles, toys, and projects, with extra depth and a workbench in the single-car portion. From the immaculate landscaping and fantastic curb appeal to the versatile floor plan and desirable Westwood location, this home has been exceptionally cared for and is truly one you won't want to miss! Square footage figures are provided as a courtesy estimate only and were obtained from previous MLS listing information. Buyer is advised to obtain an independent measurement.
Property
Beds
5
Full Baths
2
1/2 Baths
2
Year Built
1994
Sq.Footage
2,556
Features
Features & Amenities
Interior
-
Total Bedrooms
5
-
Bathrooms
2
-
1/2 Bathrooms
2
-
Basement YN
YES
-
Cooling YN
YES
-
Cooling
Central Air
-
Fireplace YN
YES
-
Heating YN
YES
-
Heating
Central, Natural Gas, Hot Water
-
Pet friendly
N/A
Exterior
-
Garage
Yes
-
Garage spaces
3
-
Construction Materials
Stucco
-
Other Exterior Features
Lighting
-
Parking
Attached, RV Access/Parking, Garage
-
Patio and Porch Features
Patio
-
Pool
No
-
Waterfront YN
NO
Area & Lot
-
Lot Features
Cul-De-Sac
-
Lot Size(acres)
0.24
-
Lot Size(square feet)
10,454
-
Property Type
Residential
-
Property Sub Type
Single Family Residence
-
Architectural Style
Stories: 2
Price
-
Sales Price
$519,000
-
Tax Amount
$2,791
-
Sq. Footage
2,556
-
Price/SqFt
$203
HOA
-
Association
No
Property Resources
-
Horse Property
NO
School District
-
Elementary School
Carbon
-
Middle School
Mont Harmon
-
High School
Carbon
Property Features
-
New Construction
NO
-
Senior Community YN
NO
Schedule
Schedule a Showing
Showing scheduled successfully.
Mortgage calculator
Estimate your monthly mortgage payment, including the principal and interest, property taxes, and HOA. Adjust the values to generate a more accurate rate.
Your payment
Principal and Interest:
$
Property taxes:
$
HOA fees:
$
Total loan payment:
$
Total interest amount:
$
Location
-
County
Carbon
-
Elementary School
Carbon
-
Middle School
Mont Harmon
-
High School
Carbon

Listing Courtesy of Casey Wilson, Real Estate Titans
RealHub Information is provided exclusively for consumers' personal, non-commercial use, and it may not be used for any purpose other than to identify prospective properties consumers may be interested in purchasing. All information deemed reliable but not guaranteed and should be independently verified. All properties are subject to prior sale, change or withdrawal. RealHub website owner shall not be responsible for any typographical errors, misinformation, misprints and shall be held totally harmless.

Damon Luke
President / Real Estate Agent
Call Damon today to schedule a private showing.
Phone (801) 477-7421
Email Damon@OnXrealty.com

* Listings on this website come from the FMLS IDX Compilation and may be held by brokerage firms other than the owner of this website. The listing brokerage is identified in any listing details. Information is deemed reliable but is not guaranteed. If you believe any FMLS listing contains material that infringes your copyrighted work please click here to review our DMCA policy and learn how to submit a takedown request.© 2024 FMLS.
Properties
Related properties

Price
190 N BALSAM WAY
6 Beds
3 Baths
3,388 Sq.Ft.
$565,000
MLS#: 2190548

Price
945 DREXEL ST
4 Beds
3 Baths
3,168 Sq.Ft.
$450,000
MLS#: 2189556

Price
945 Drexel ST
4 Beds
None Baths
3,168 Sq.Ft.
$450,000
MLS#: 26-276873

Price
1110 N 300 E
3 Beds
1 Baths
2,282 Sq.Ft.
$499,000
MLS#: 2188395

Price
685 N HOMESTEAD BLVD
5 Beds
2 Baths
3,134 Sq.Ft.
$510,000
MLS#: 2186776
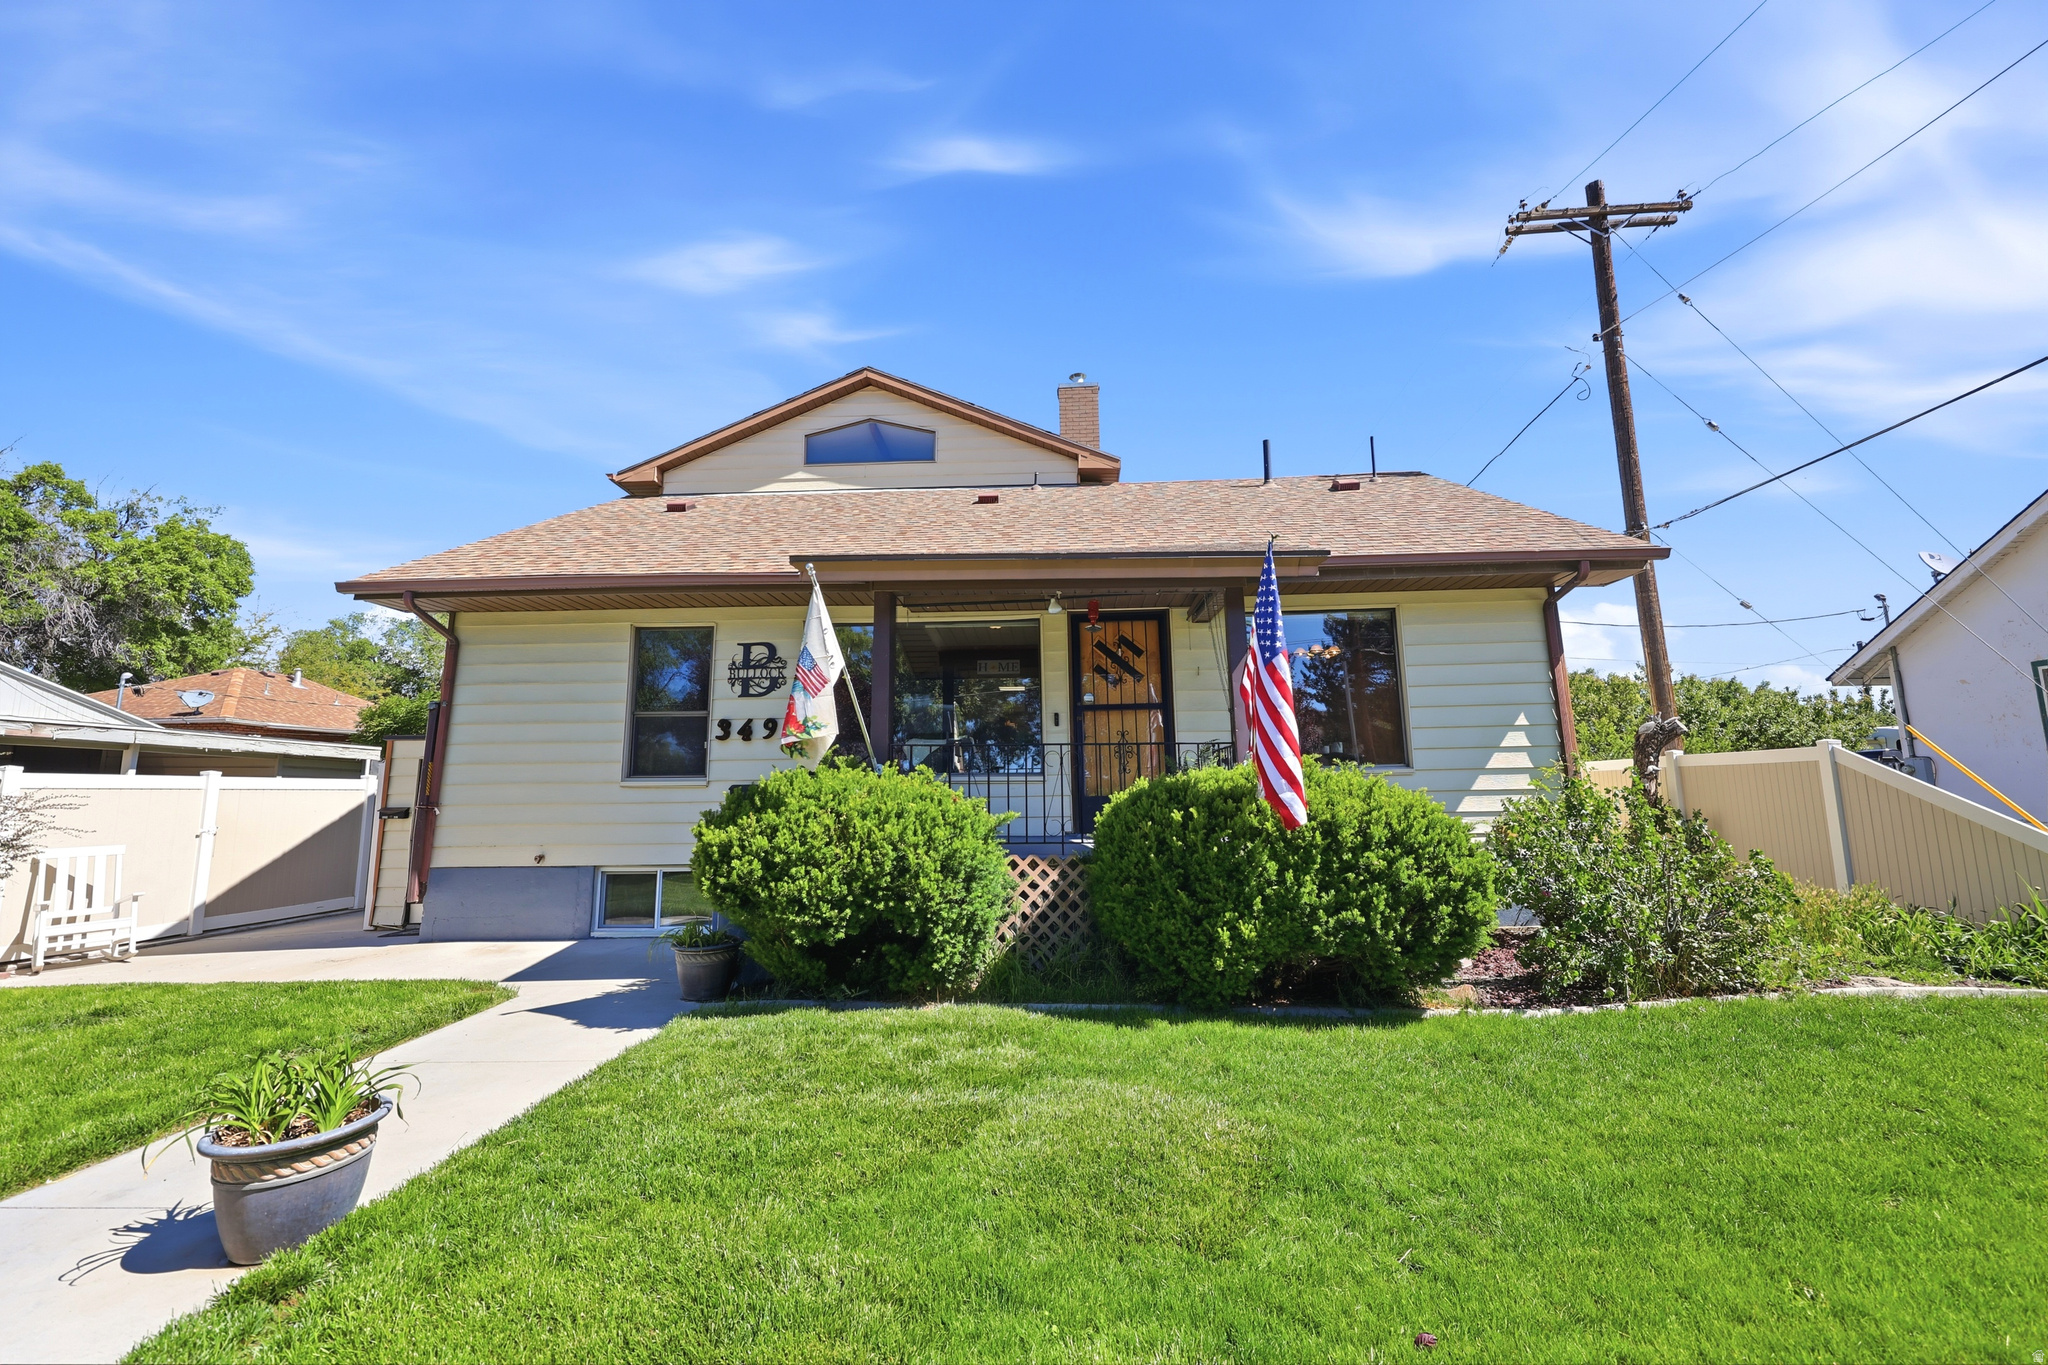
Price
349 E 600 N
6 Beds
1 Baths
4,425 Sq.Ft.
$515,000
MLS#: 2163015
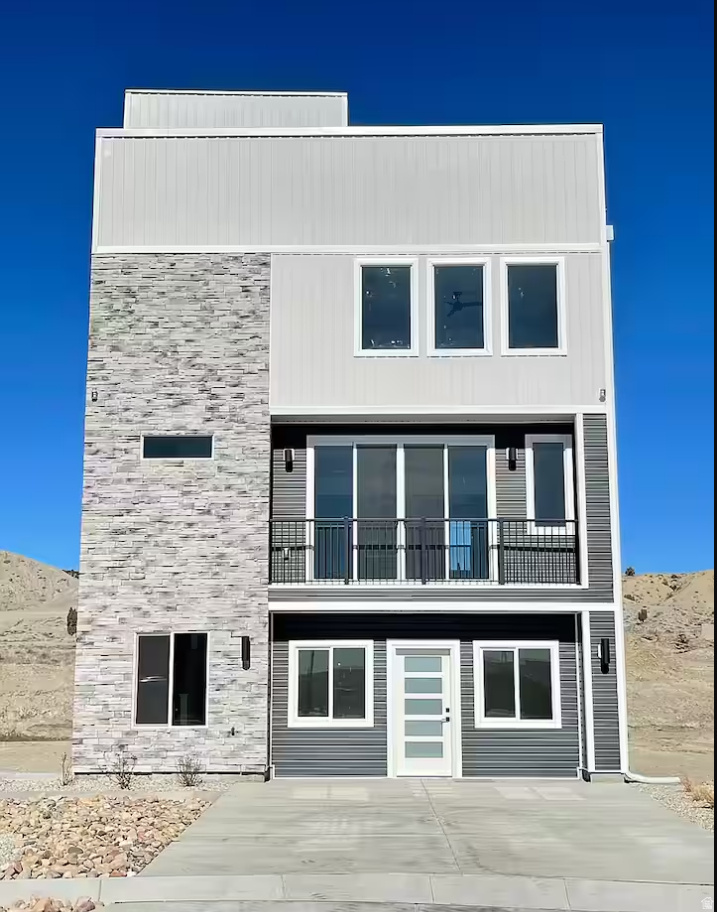
Price
1875 E 880 N
3 Beds
1 Baths
2,782 Sq.Ft.
$490,000
MLS#: 2143358
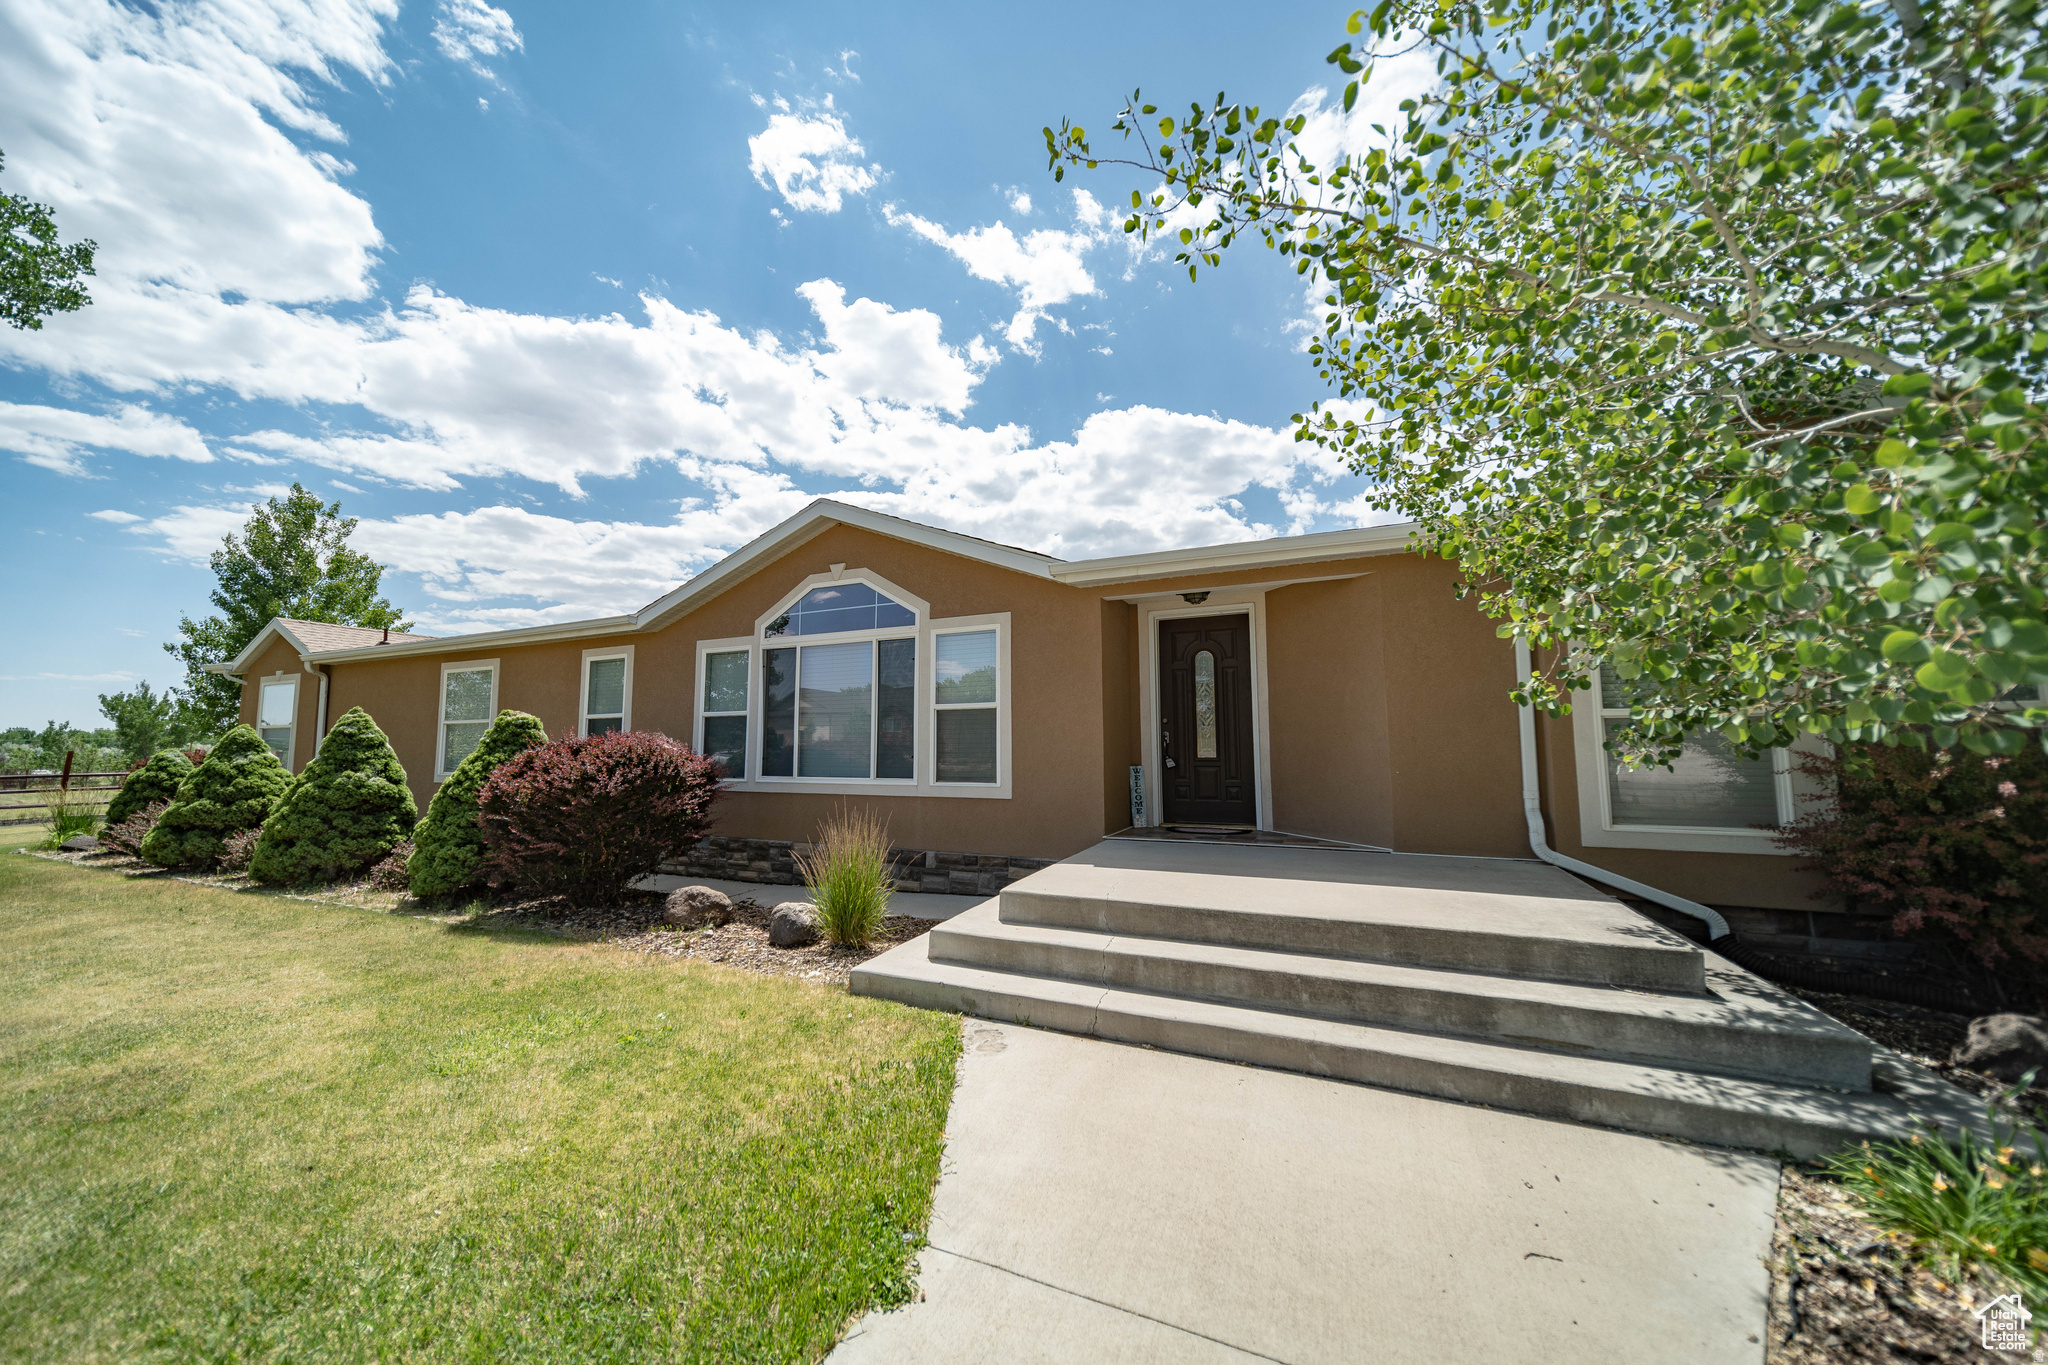
Price
1407 N 1250 W
3 Beds
2 Baths
2,304 Sq.Ft.
$490,999
MLS#: 2141993

Price
6835 E 1340 S
3 Beds
2 Baths
4,392 Sq.Ft.
$620,000
MLS#: 2116127
