3895 S 900 W

Riverdale, UT 84405

Rambler/Ranch

Riverdale, UT 84405

3895 S 900 W

$645,000

MLS#: 2178863

Status: Active

Listing provided by: Sightline Realty, LLC

Listing agent phone: None

Last update: 17 hours ago

On site: 13 days ago

CARTER FARMS SUBDIVISION - Residential

About

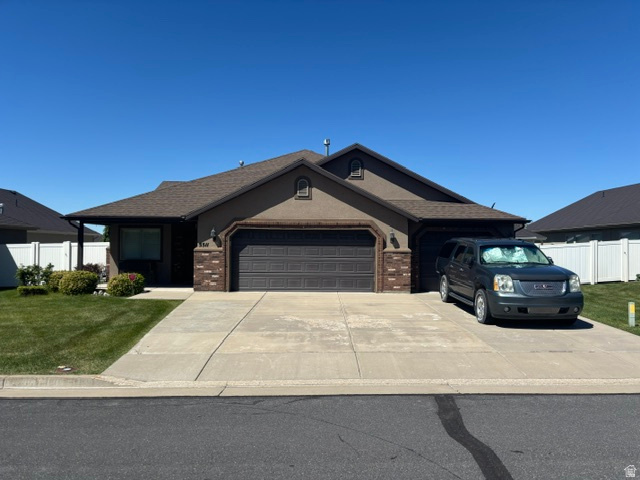
Solid all-brick rambler in Riverdale's Carter's Farm community, offering an easy single-level layout. Main floor living in a bright open living area, central air, and a covered front porch. Downstairs, a full nearly complete and ready for your finishes. Enjoy the Weber River Parkway trail nearby, quick I-15/I-84 access, and the Riverdale Road shopping corridor minutes away; Weber School District. Information deemed reliable but not guaranteed; buyer to verify all data including square footage, schools, and permits.

Property

Beds

6

Full Baths

2

1/2 Baths

None

3/4 Baths

1

Year Built

2006

Sq.Footage

3,939

Features

Features & Amenities

Interior

  • Other Interior Features

    Master Downstairs

  • Total Bedrooms

    6

  • Bathrooms

    2

  • 3/4 Bathrooms

    1

  • Basement YN

    YES

  • Cooling YN

    YES

  • Cooling

    Ceiling Fan(s), Central Air

  • Fireplace YN

    YES

  • Heating YN

    YES

  • Heating

    Central, Natural Gas, Forced Air

  • Main Level Bedrooms

    4

  • Pet friendly

    N/A

Exterior

  • Garage

    Yes

  • Garage spaces

    2

  • Construction Materials

    Brick

  • Parking

    Attached, Garage

  • Patio and Porch Features

    Deck, Covered

  • Pool

    No

  • Waterfront YN

    NO

Area & Lot

  • Lot Size(acres)

    0.19

  • Lot Size(square feet)

    8,276

  • Property Type

    Residential

  • Property Sub Type

    Single Family Residence

  • Architectural Style

    Rambler/Ranch

Price

  • Sales Price

    $645,000

  • Tax Amount

    $3,238

  • Sq. Footage

    3,939

  • Price/SqFt

    $163

HOA

  • Association

    No

Property Resources

  • Horse Property

    NO

School District

  • Elementary School

    Weber

  • Middle School

    T. H. Bell

  • High School

    Bonneville

Property Features

  • New Construction

    NO

  • Senior Community YN

    NO

Schedule

Schedule a Showing

Showing scheduled successfully.

What is 3 + 4 ?


Change time

Mortgage calculator

Estimate your monthly mortgage payment, including the principal and interest, property taxes, and HOA. Adjust the values to generate a more accurate rate.

Your payment

Principal and Interest:

$

Property taxes:

$

HOA fees:

$

Total loan payment:

$

Total interest amount:

$

Location

  • County

    Weber

  • Elementary School

    Weber

  • Middle School

    T. H. Bell

  • High School

    Bonneville

Listing Courtesy of Cameron White , Sightline Realty, LLC

RealHub Information is provided exclusively for consumers' personal, non-commercial use, and it may not be used for any purpose other than to identify prospective properties consumers may be interested in purchasing. All information deemed reliable but not guaranteed and should be independently verified. All properties are subject to prior sale, change or withdrawal. RealHub website owner shall not be responsible for any typographical errors, misinformation, misprints and shall be held totally harmless.

Agent Damon Luke

Damon Luke

President / Real Estate Advisor

Call Damon today to schedule a private showing.


* Listings on this website come from the FMLS IDX Compilation and may be held by brokerage firms other than the owner of this website. The listing brokerage is identified in any listing details. Information is deemed reliable but is not guaranteed. If you believe any FMLS listing contains material that infringes your copyrighted work please click here to review our DMCA policy and learn how to submit a takedown request.© 2024 FMLS.

Properties

Related properties

New on site 1 day ago
Looking for a square footage upgrade, beautiful updates, and a location to die for, all without the higher price tag? This move in ready home at 633 W 3600 S is sure to check your boxes and is priced to sell! The tall ceilings and open floor plan with updated kitchen and large island create an inviting space that encourage you to kick up your feet and enjoy the natural light. In total, it boasts 6 bedrooms with a large master en suite and walk-in closet, 3.5 bathrooms, and a fully finished basement. The second kitchen in the basement makes it a perfect space for multigenerational living, a college student visiting or living at home, or purely for entertaining. It even has 2 offices that could also be used for homeschool, music room, play room or a 7th bedroom. The backyard comes with a new awning and is fully fenced- allowing the kids and dogs to run free. To round out this home is the expansive garage! Don't be fooled by it's door, due to it's extra depth, the garage can hold 3 cars or a large workspace or home gym. The neighborhood boasts a newly renovated park and splash pad and is less than 10 minutes to all of Riverdale's amenities, trails, downtown Ogden, freeway access and more. Hill AFB, Weber State, local hospitals and even the golf course are no more that 15 minutes away. I promise, you don't want to miss this one! Don't forget to ask about the list of updates and new appliances!  Square footage figures are provided as a courtesy estimate only. Buyer is advised to obtain an independent measurement.
#2181446

Riverdale

633 W 3600 S

6 Beds

1 Baths

3,553 Sq.Ft.

$660,000

MLS#: 2181446

!! FREE FINISHED BASEMENT + CLOSING COSTS !! Come tour this beautifully curated Fieldstone home with nearly $129,000 in selected upgrades and a warm, elevated design throughout. From the farmhouse exterior with full Hardie siding and 3-car garage to the gourmet kitchen with a 6' x 5' island, quartz countertops, upgraded cabinetry, soft-close details, ceiling-height tile backsplash, and Whirlpool stainless appliances, every finish feels intentional. The home also features upgraded lighting, open black metal railings, a designer fireplace, luxury vinyl flooring, a spa-inspired primary bath with an oversized walk-in shower, and a finished basement with upgraded 9' foundation walls for a more open, comfortable feel. Located in Riverside Estates, you'll enjoy the convenience of Riverdale living with easy access to shopping, dining, Hill Air Force Base, major commuter routes, and nearby trails and recreation. Stylish, spacious, and thoughtfully finished, this is a home that feels refined from the moment you walk in. *Photos represent the same floor plan and may not reflect the exact finishes of this home. Rate Incentives availale through preferred lender. Contact listing agent for further information. *Square footage figures are provided as a courtesy estimate only and were obtained from build plans.  Buyer is advised to obtain an independent measurement.
#2176515

Riverdale

5158 S CENTURY WAY

4 Beds

3 Baths

3,156 Sq.Ft.

$769,900

MLS#: 2176515

Price reduced
Seller is willing to help buyer with rate buy, purchase price reduction, closing costs, or a combination of all of them with the right offer. Completely Remodeled Riverdale Home with Designer Finishes & Open Floor Plan.  Welcome to this beautifully remodeled home in the heart of Riverdale! Every detail has been thoughtfully updated, creating a bright, modern space that's completely move-in ready. The open-concept main living area is perfect for entertaining, featuring new flooring, fresh paint, updated lighting, and a stunning kitchen with custom cabinetry, quartz countertops, stylish tile backsplash, oversized island, and stainless steel appliances. The spacious layout flows effortlessly from the kitchen into the dining and living areas, creating a warm and inviting atmosphere. The home's fresh exterior complements the modern interior, while large windows bring in abundant natural light throughout. Whether you're hosting friends, spending time with family, or simply enjoying a quiet evening at home, this property offers the perfect blend of style and functionality. Conveniently located near shopping, dining, parks, schools, and quick access to I-15 and Hill Air Force Base, this home combines an incredible location with high-end updates you'll appreciate for years to come. Don't miss your opportunity to own this turnkey Riverdale home-schedule your private showing today!
#2176178

Riverdale

1114 W 4650 S

5 Beds

1 Baths

2,500 Sq.Ft.

$519,900

MLS#: 2176178

Rare opportunity in a desirable 55+ community! This beautifully maintained single-level home offers the perfect blend of comfort, convenience, and functionality. Featuring 3 bedrooms, 2 bathrooms, and over 2,100 sq. ft. of living space, this home is highlighted by a rare 3-car garage - a hard-to-find feature in the community. Built in 2012, the home offers an open and inviting floor plan with spacious living areas, abundant natural light, and easy single-level living. The well-designed layout is ideal for both everyday comfort and entertaining. Enjoy a low-maintenance lifestyle while still having plenty of room for hobbies, storage, vehicles, or a workshop setup in the oversized garage. Situated in a quiet and well-kept 55+ neighborhood, residents enjoy a peaceful atmosphere and pride of ownership throughout the community. Conveniently located near shopping, dining, medical facilities, and recreation. Don't miss your chance to own one of the
#2172704

Riverdale

5511 S 575 W

3 Beds

2 Baths

2,100 Sq.Ft.

$579,900

MLS#: 2172704

Price reduced
Receive $23,000 in Closing Costs & Interest Rate Buydowns when using our preferred lender - or $21,000 with your own lender! This stunning home offers a rare opportunity with a fully finished 1 Bed - 1 Bath ADU in the basement, perfect for generating rental income to help offset your mortgage. Step inside to experience the airy elegance of 9-foot ceilings throughout the main floor and basement. The welcoming entry leads into an open-concept great room. The gourmet kitchen impresses with two-tone soft-close cabinetry, a large center island, a gas cook top, and built-in double oven. Working from home is seamless with a cozy private office plus an additional second-floor loft. The luxurious primary suite feels like a true retreat, featuring double sinks, a separate soaking tub and shower, and a spacious walk-in closet. Additional highlights include a 3-car garage with an RV pad, convenient for ADU parking. Located just minutes from Schneiter's Riverside Golf Course, Riverdale Family Shopping Center, and the convenient I-15/I-84 corridor, this home offers an unbeatable location. Call today to schedule your private tour! **Model Home: 1037 W Motor Vu Drive, Riverdale, UT 84405.** Photos shown are of the model home and a previously finished ADU. Actual home elevations, options, and selected finishes may vary.** Estimated completion is mid-September.**
#2170306

Riverdale

5209 S PARAMOUNT DR W 327

5 Beds

3 Baths

3,632 Sq.Ft.

$765,950

MLS#: 2170306

Price reduced
Receive $23,000 in Closing Costs & Interest Rate Buydowns when using our preferred lender  or $21,000 with your own lender! Riverside Estates Model Home  Now Available! Step inside the Redwood floor plan, featuring 9-foot ceilings throughout the main floor and basement. The welcoming entry showcases a private office perfect for working from home or as a secluded gathering space. The gourmet kitchen impresses with soft-close cabinetry featuring dovetail box construction, a large center island, gas cook top, and a built-in double oven. The vaulted primary suite features double sinks, a separate soaking tub and shower, and a spacious walk-in closet. Additional highlights include a 3-car garage, RV pad, full hardie board exterior, and a fully landscaped and fenced yard. Located just minutes from Riverdale Family Shopping Center, the convenient I-15/I-84 corridor, and Schneiter's Riverside Golf Course, you can't beat this location! Call to schedule your private tour today!
#2175651

Riverdale

1037 W MOTOR VU DR S 210

4 Beds

2 Baths

3,632 Sq.Ft.

$705,950

MLS#: 2175651

!! FREE FINISHED BASEMENT & CLOSING COSTS !! Welcome to effortless elegance in the highly coveted Riverside Estates-a serene, golf-course-adjacent community where refined living meets everyday convenience. This stunning Alpine two-story floor plan, one of Fieldstone Homes' most sought-after designs, offers a rare opportunity to step into both instant equity and elevated living. Thoughtfully designed for both grand entertaining and comfortable daily life, this home features a fully finished basement, six generously sized bedrooms, four beautifully appointed bathrooms, two expansive family rooms, and a versatile loft space. Soaring vaulted ceilings, an abundance of oversized windows, and natural light throughout create a bright, open atmosphere that feels both luxurious and inviting. With shopping and dining just minutes away, this location delivers the ideal balance of tranquility and accessibility. Visit the community model to experience the same Alpine floor plan and see firsthand why this home is truly special. Photos represent the same floor plan and may not reflect the exact finishes of this home. Schedule your private showing today and ask about exclusive preferred lender incentives.
#2175104

Riverdale

1033 W PARAMOUNT CV

5 Beds

3 Baths

3,560 Sq.Ft.

$734,900

MLS#: 2175104

Price just reduced to $575,000. You'll want to see this in person! Both interior and exterior spaces have so much to offer. 4 Bedrooms 3 Bathrooms is a great living space, not to mention the huge 3 car garage/shop that is heated with EV charging wiring ready. The third car garage fits a four-door long bed dually truck) The top floor has an open kitchen and dining area, leading out to a wonderful covered deck, overlooking the salt water pool. This floor also has the master bedroom and bathroom, two additional bedrooms and another full bathroom, along with the laundry room. The middle floor offers an open family room as you enter the front door. The bottom floor has another open living room with a cozy heater, and a large bedroom that walks out to the pool area. The back yard is a water wonderland with a 20x40 heated pool with delightful water features. As you walk around the outside of the house you'll find a mature Bing cherry tree, tons of storage in the well built outbuildings with full power roll up doors and full power lights and outlets, RV parking driveways on on both sides of the house with access gates, and tons of parking in the in the front driveway. The house is located near Riverdale Rd and Ogden downtown shopping. And the peaceful nature area of the Hunter Spring Trailhead by the Weber River is a block away from the front door. Enjoy your new home!
#2167427

Riverdale

3793 S 650 W

4 Beds

2 Baths

2,173 Sq.Ft.

$575,000

MLS#: 2167427

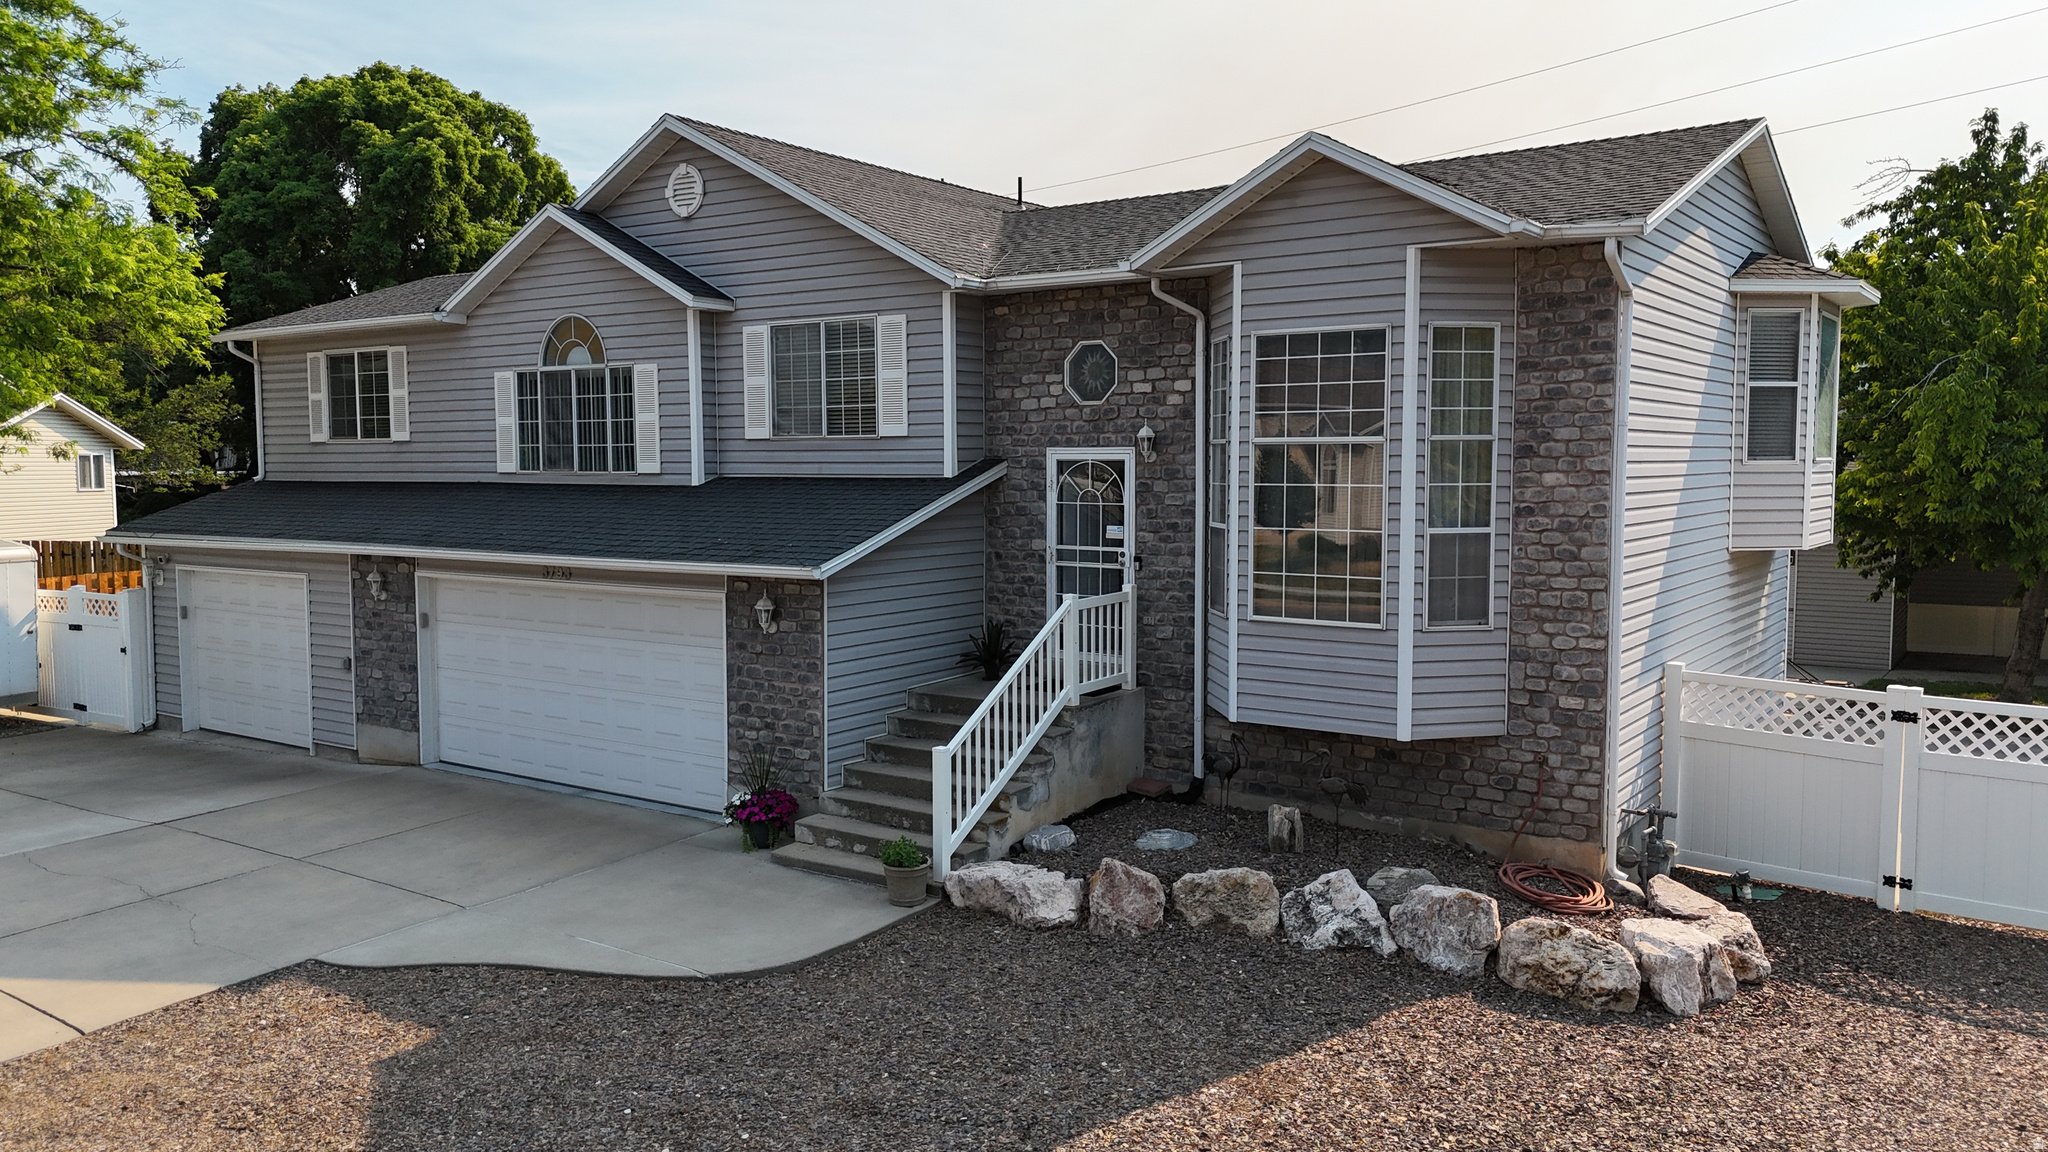
Solid all-brick rambler in Riverdale's Carter's Farm community, offering an easy single-level layout. Main floor living in a bright open living area, central air, and a covered front porch. Downstairs, a full nearly complete and ready for your finishes. Enjoy the Weber River Parkway trail nearby, quick I-15/I-84 access, and the Riverdale Road shopping corridor minutes away; Weber School District. Information deemed reliable but not guaranteed; buyer to verify all data including square footage, schools, and permits.

3895 S 900 W

Message successfully sent.

I agree to receive email communication and understand I can unsubscribe at any time.

I agree to be contacted by OnX Realty via call, email, and text for real estate services. To opt out, you can reply 'stop' at any time or reply 'help' for assistance. You can also click the unsubscribe link in the emails. Message and data rates may apply. Message frequency may vary. Privacy Policy

 - property

Send a message

Message successfully sent.

Reason for contacting?

I agree to receive email communication and understand I can unsubscribe at any time.

I agree to be contacted by OnX Realty via call, email, and text for real estate services. To opt out, you can reply 'stop' at any time or reply 'help' for assistance. You can also click the unsubscribe link in the emails. Message and data rates may apply. Message frequency may vary. Privacy Policy

Sign In Sign Out

Virtual Assistant

Would you like to take the next step with this property? We can help you schedule a showing or virtual tour, or send you more details.

Yes, I would like more information.

Thank You for Your Reply, One of Our Agents will contact you as soon as possible

No, maybe later.

Thank you, you can always contact me via email, phone number or through the contact form.

Realhub AI

Lucy - Your AI-Powered Realtor

Update Your Temporary Password

Personalize your search

Enter your email and we'll notify you immediately when new listings match what you're looking for.

or enter email address

Already have an account ? Login here

Continue your home search

I agree to receive communications and understand I can unsubscribe at any time.

I agree to be contacted by OnX Realty via call, email, and text for real estate services. To opt out, you can reply 'stop' at any time or reply 'help' for assistance. You can also click the unsubscribe link in the emails. Message and data rates may apply. Message frequency may vary. Privacy Policy

Already have an account ? Login here

We use cookies

We use cookies primarily for analytics to enhance your experience. By accepting, you agree to our use of these cookies. You can manage your preferences or learn more about our cookies policy.