
930 N 200 E
Price, UT 84501


About
Spacious brick and stone home blending comfortable living and incredible potential located near the college campus and hospital. Entertain the entire family with 2 large family room spaces, including a cozy theater style room, and an expansive back deck for outdoor dining, summer barbecues, or relaxing at the end of the day. It overlooks established fruit trees and high-density garden plots (West side access). Enjoy a beautiful primary suite featuring an updated full bath with a jetted tub and walk in closet. You'll never run out of storage with the massive basement storage room, deep pantry cupboards, storage shed outside. And don't forget the garage. It's a creator's dream, fully equipped with built-in workbenches, extra outlets, and 220V wiring. Adventure awaits right outside your door with nearby parks, a wave pool, and a dog park. Don't forget renowned mountain biking and hiking trails nearby. With fantastic bones, this home is ready for your personal design touches. Seller will consider concessions to bring your creative vision to life. Come see it for yourself and imagine the possibilities. Schedule your private showing today!
Property
Beds
5
Full Baths
2
1/2 Baths
None
3/4 Baths
1
Year Built
1973
Sq.Footage
3,196
Features
Features & Amenities
Interior
-
Other Interior Features
Walk-In Closet(s), Master Downstairs
-
Total Bedrooms
5
-
Bathrooms
2
-
3/4 Bathrooms
1
-
Basement YN
YES
-
Cooling YN
YES
-
Cooling
Ceiling Fan(s), Central Air
-
Fireplace YN
YES
-
Heating YN
YES
-
Heating
Fireplace Insert, Central, Natural Gas
-
Main Level Bedrooms
3
-
Pet friendly
N/A
Exterior
-
Garage
Yes
-
Garage spaces
2
-
Construction Materials
Brick, Stone, Other
-
Other Exterior Features
Lighting
-
Parking
Attached, Garage
-
Patio and Porch Features
Porch
-
Pool
No
-
Waterfront YN
NO
Area & Lot
-
Lot Size(acres)
0.33
-
Lot Size(square feet)
14,374
-
Property Type
Residential
-
Property Sub Type
Single Family Residence
-
Architectural Style
Rambler/Ranch
Price
-
Sales Price
$435,000
-
Tax Amount
$2,767
-
Zoning
R-1
-
Sq. Footage
3,196
-
Price/SqFt
$136
HOA
-
Association
No
Property Resources
-
Horse Property
NO
School District
-
Elementary School
Carbon
-
Middle School
Mont Harmon
-
High School
Carbon
Property Features
-
New Construction
NO
-
Accessibility Features
Therapeutic Whirlpool
-
Senior Community YN
NO
-
Sewer
Public Sewer
Schedule
Schedule a Showing
Showing scheduled successfully.
Mortgage calculator
Estimate your monthly mortgage payment, including the principal and interest, property taxes, and HOA. Adjust the values to generate a more accurate rate.
Your payment
Principal and Interest:
$
Property taxes:
$
HOA fees:
$
Total loan payment:
$
Total interest amount:
$
Location
-
County
Carbon
-
Elementary School
Carbon
-
Middle School
Mont Harmon
-
High School
Carbon

Listing Courtesy of Gayelynn Watson , Realtypath LLC (Platinum)
RealHub Information is provided exclusively for consumers' personal, non-commercial use, and it may not be used for any purpose other than to identify prospective properties consumers may be interested in purchasing. All information deemed reliable but not guaranteed and should be independently verified. All properties are subject to prior sale, change or withdrawal. RealHub website owner shall not be responsible for any typographical errors, misinformation, misprints and shall be held totally harmless.

Damon Luke
President / Real Estate Advisor
Call Damon today to schedule a private showing.
Phone (801) 477-7421
Email Damon@OnXrealty.com

* Listings on this website come from the FMLS IDX Compilation and may be held by brokerage firms other than the owner of this website. The listing brokerage is identified in any listing details. Information is deemed reliable but is not guaranteed. If you believe any FMLS listing contains material that infringes your copyrighted work please click here to review our DMCA policy and learn how to submit a takedown request.© 2024 FMLS.
Properties
Related properties

Price
328 S CARBON AVE
5 Beds
2 Baths
2,533 Sq.Ft.
$382,000
MLS#: 2176776
Price
3379 S 1750 E
4 Beds
2 Baths
2,130 Sq.Ft.
$415,000
MLS#: 2176054
Price
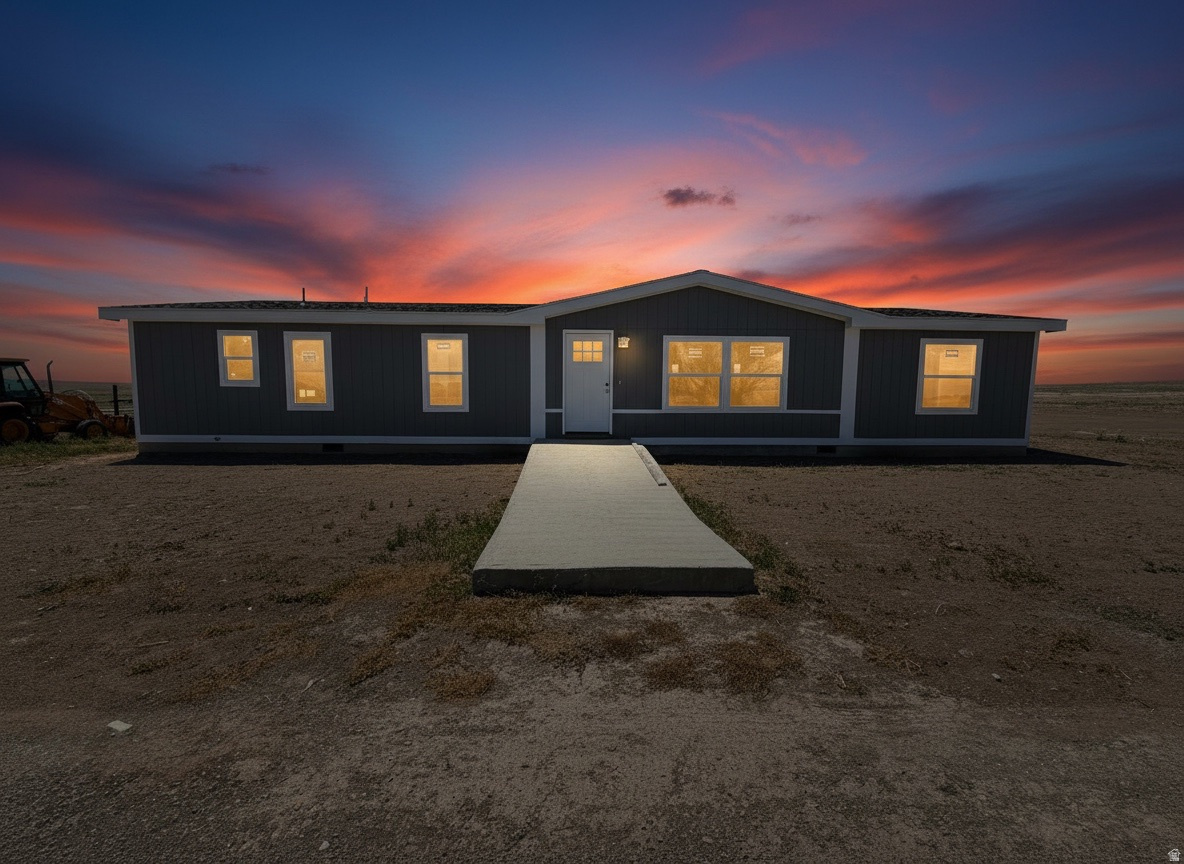
5244 E 7250 S
3 Beds
2 Baths
1,708 Sq.Ft.
$365,000
MLS#: 2174408
Price
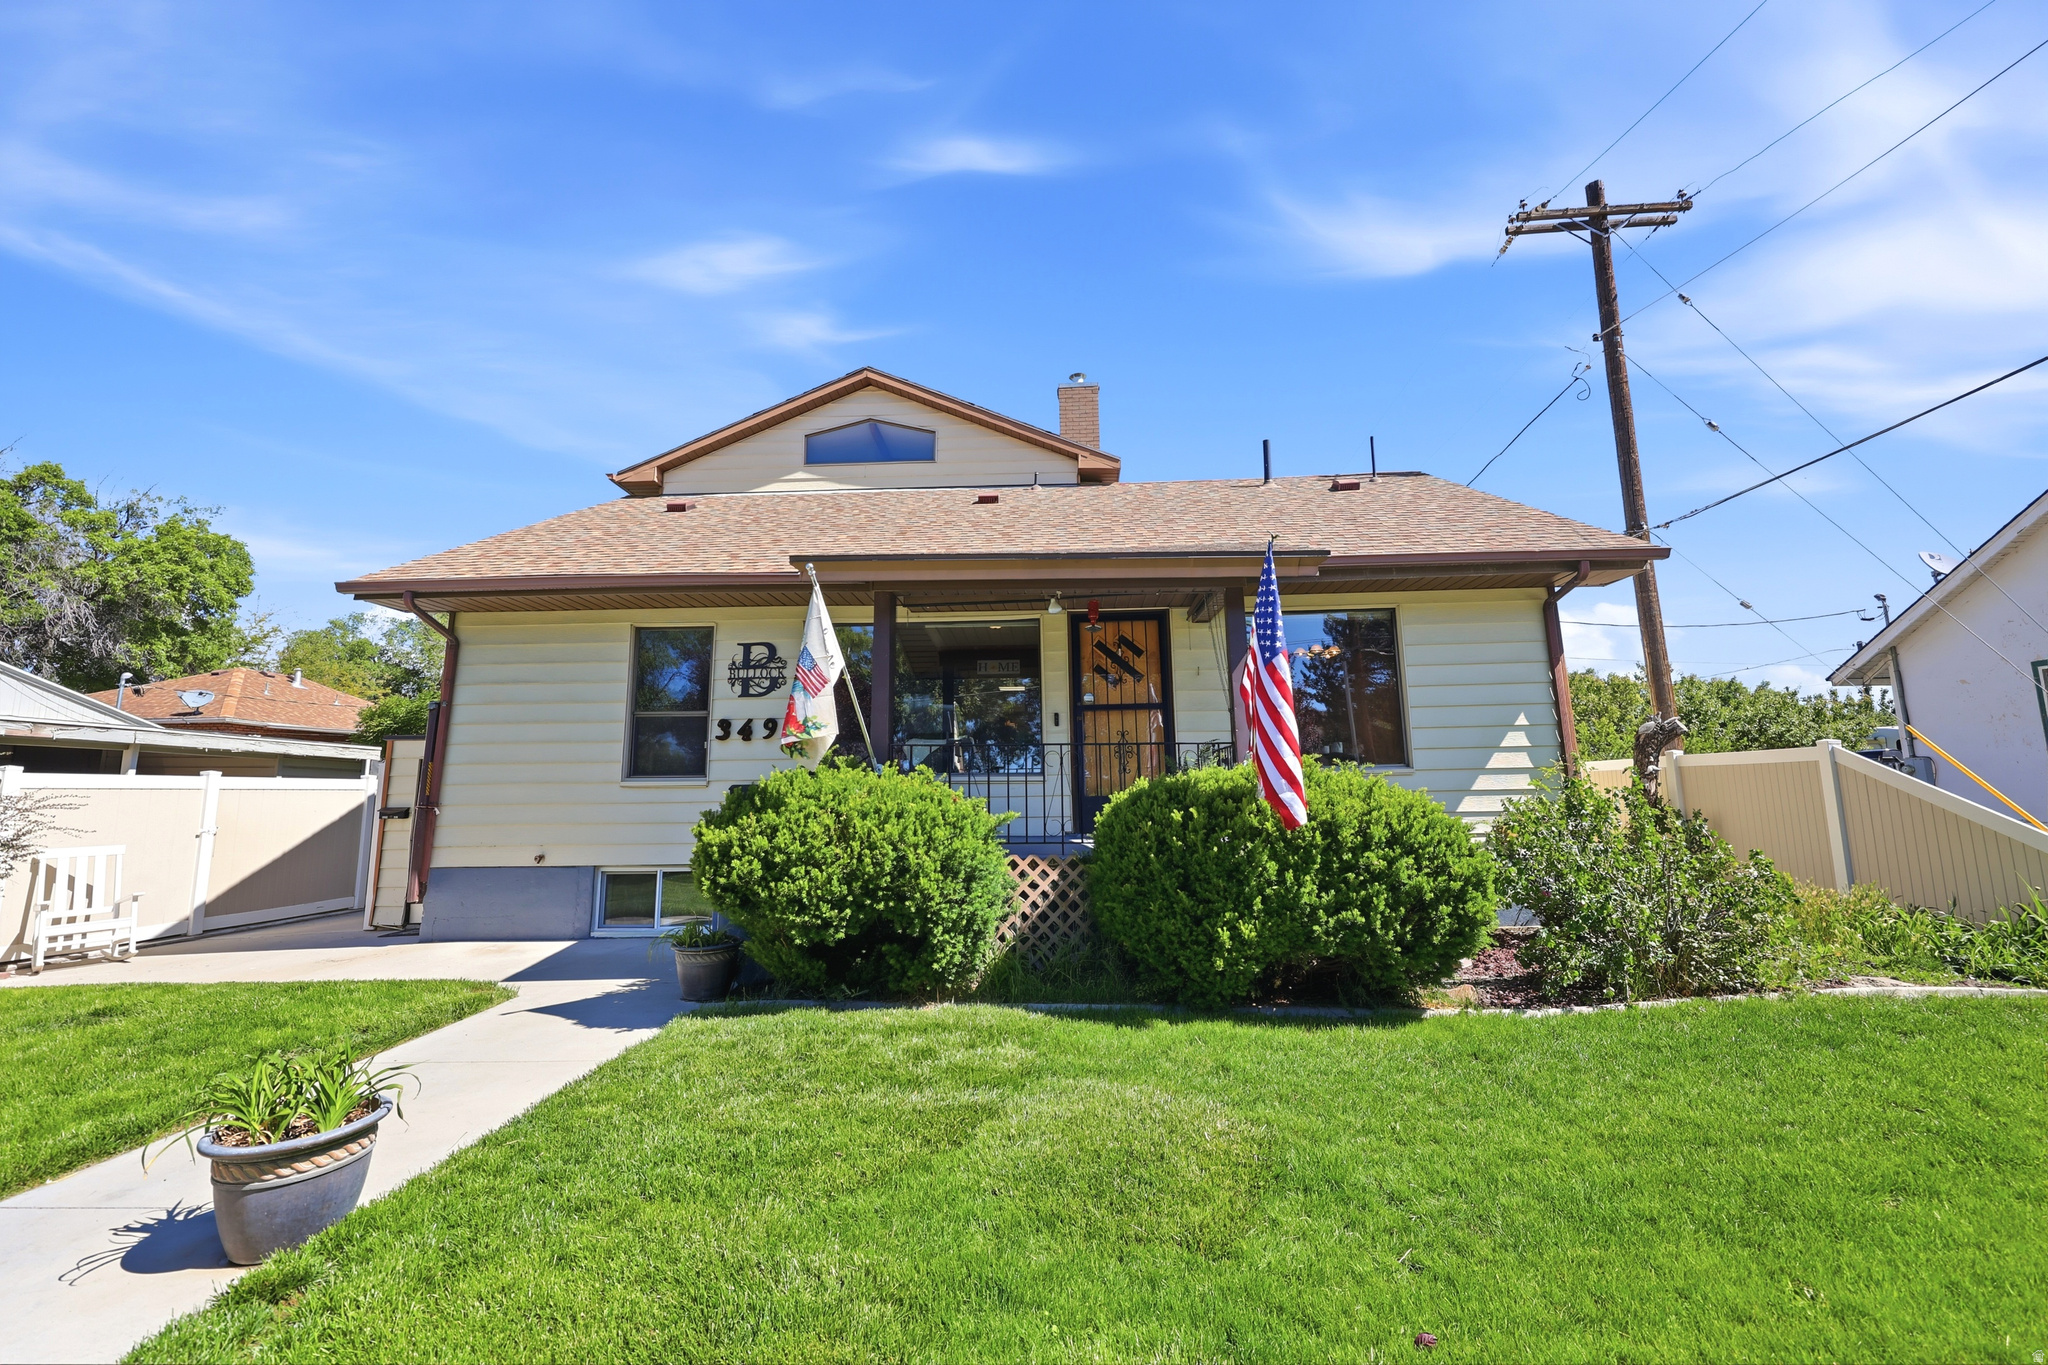
349 E 600 N
6 Beds
1 Baths
4,425 Sq.Ft.
$515,000
MLS#: 2163015
Price
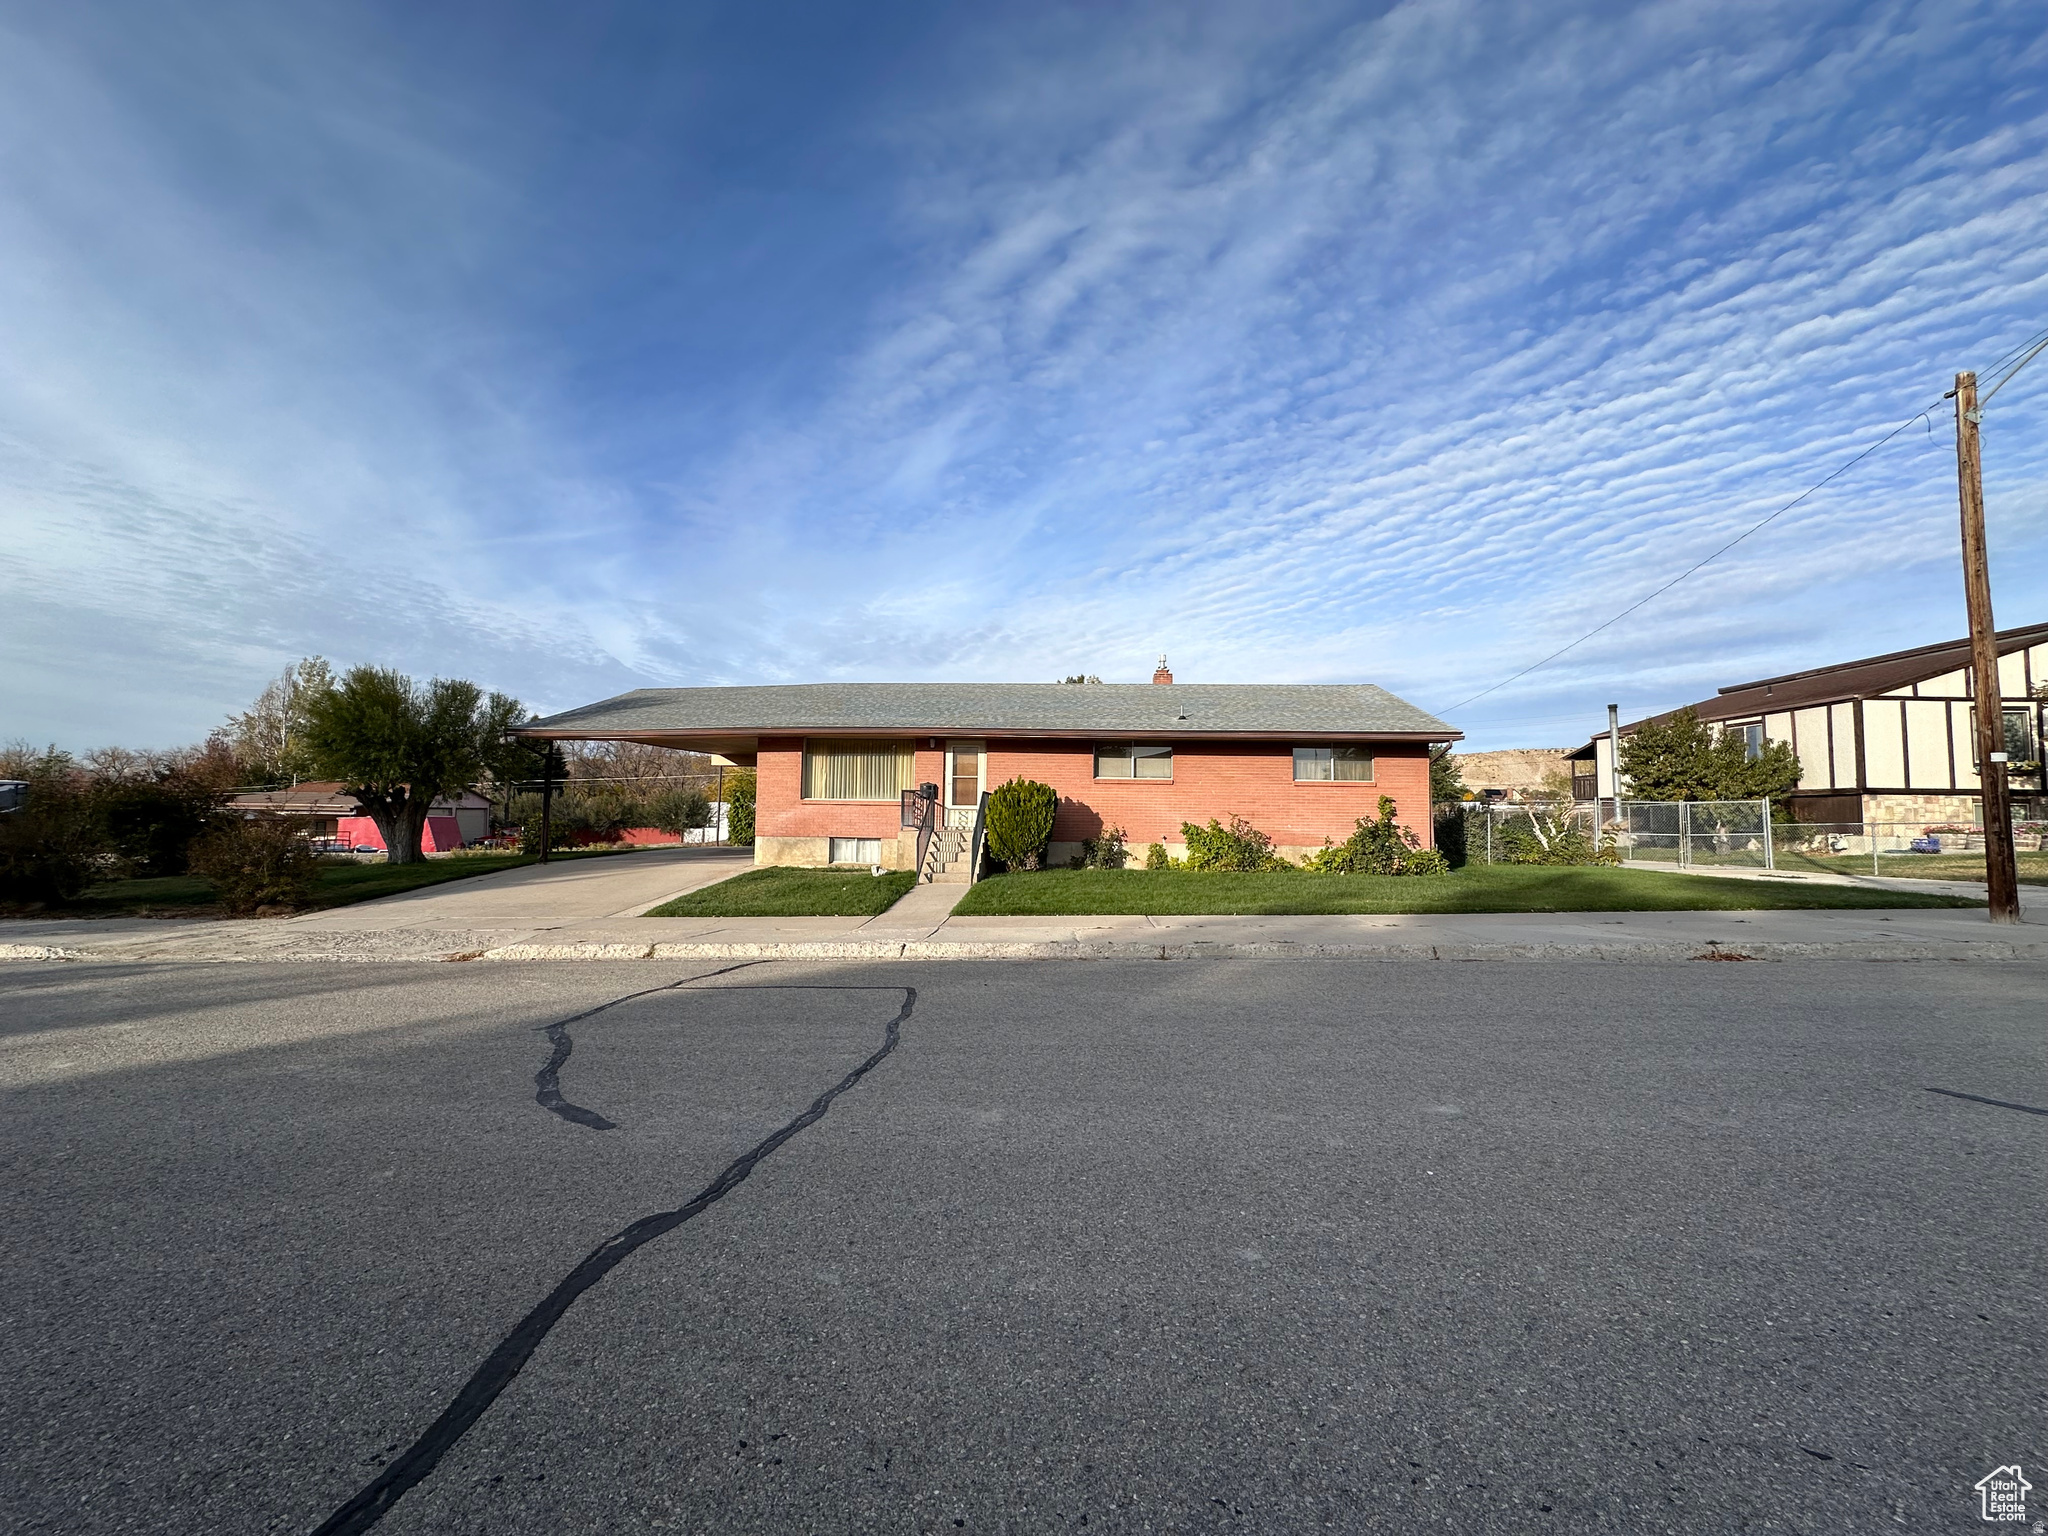
885 N 600 E
5 Beds
2 Baths
3,264 Sq.Ft.
$359,000
MLS#: 2149000
Price
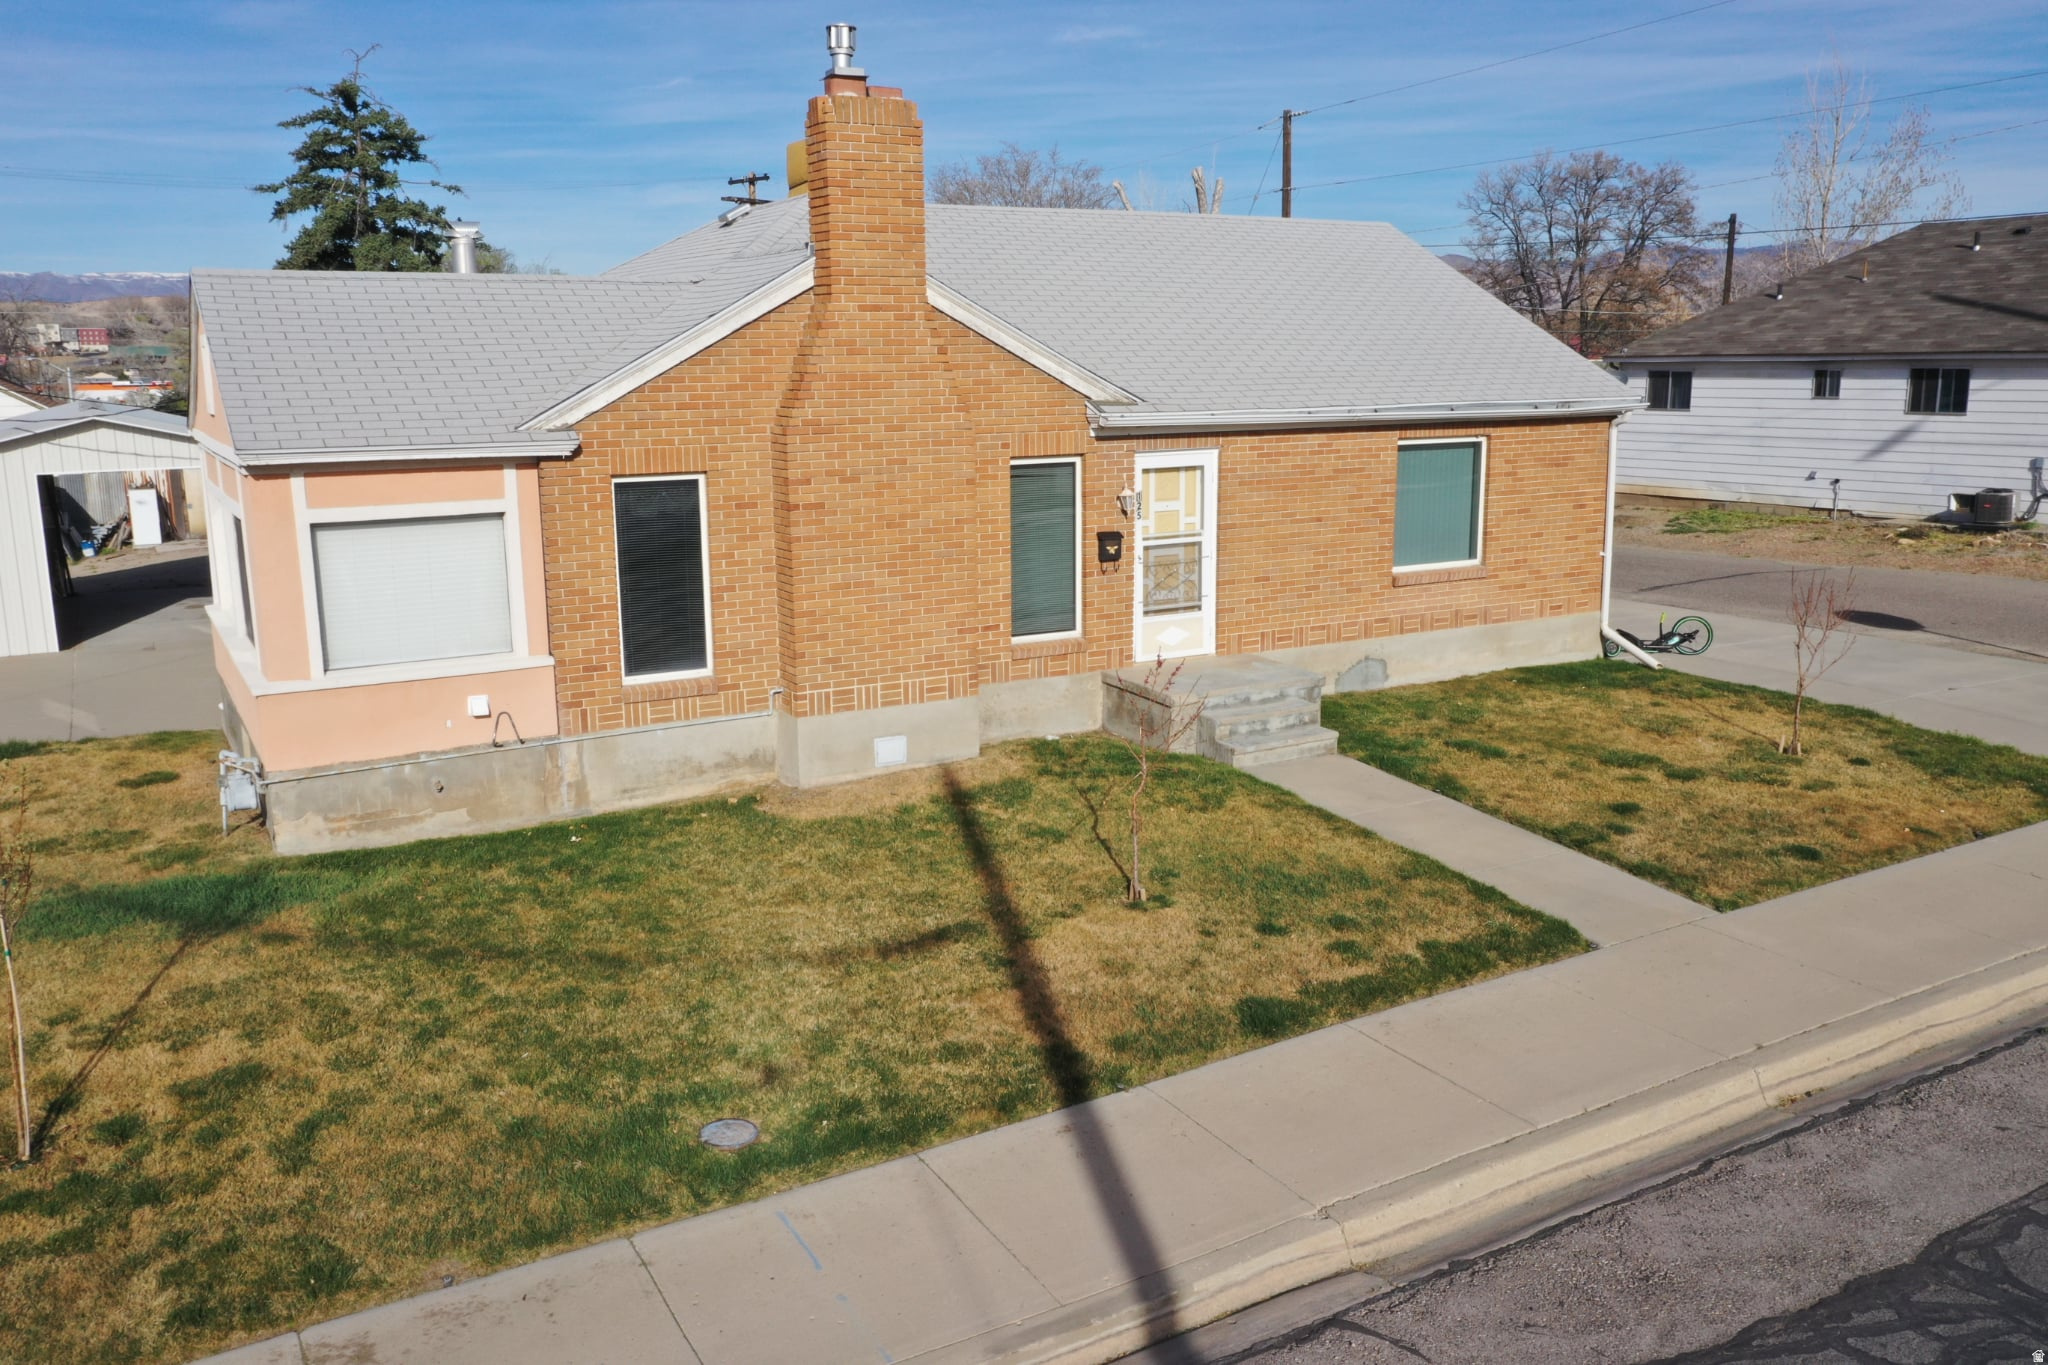
125 N 400 W
5 Beds
None Baths
3,112 Sq.Ft.
$375,000
MLS#: 2146828

Price
125 N 400 W
6 Beds
2 Baths
3,112 Sq.Ft.
$355,000
MLS#: 2145390
Price
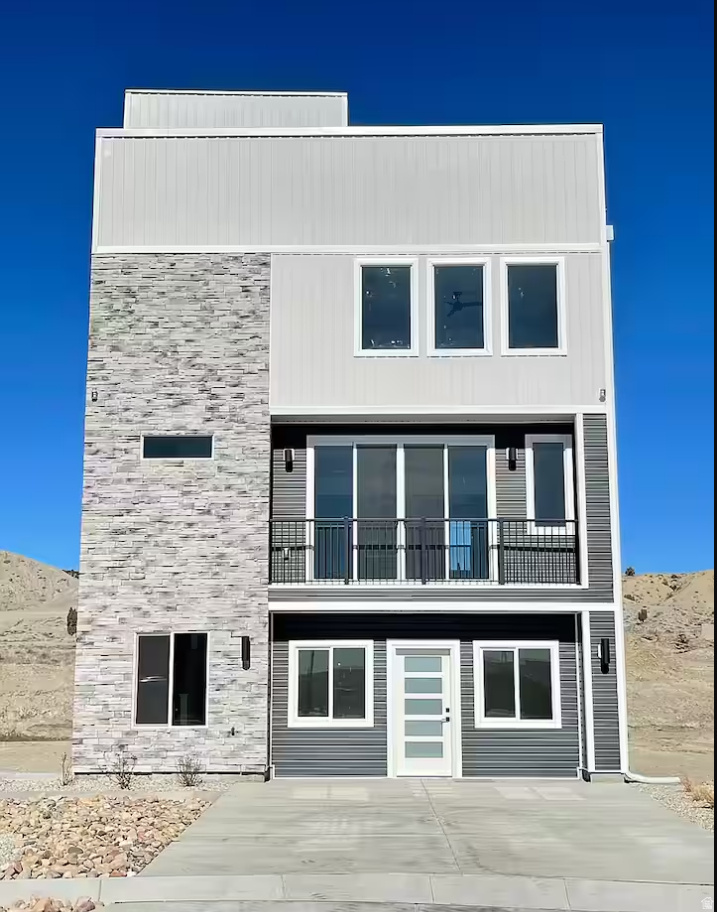
1875 E 880 N
3 Beds
1 Baths
2,782 Sq.Ft.
$490,000
MLS#: 2143358
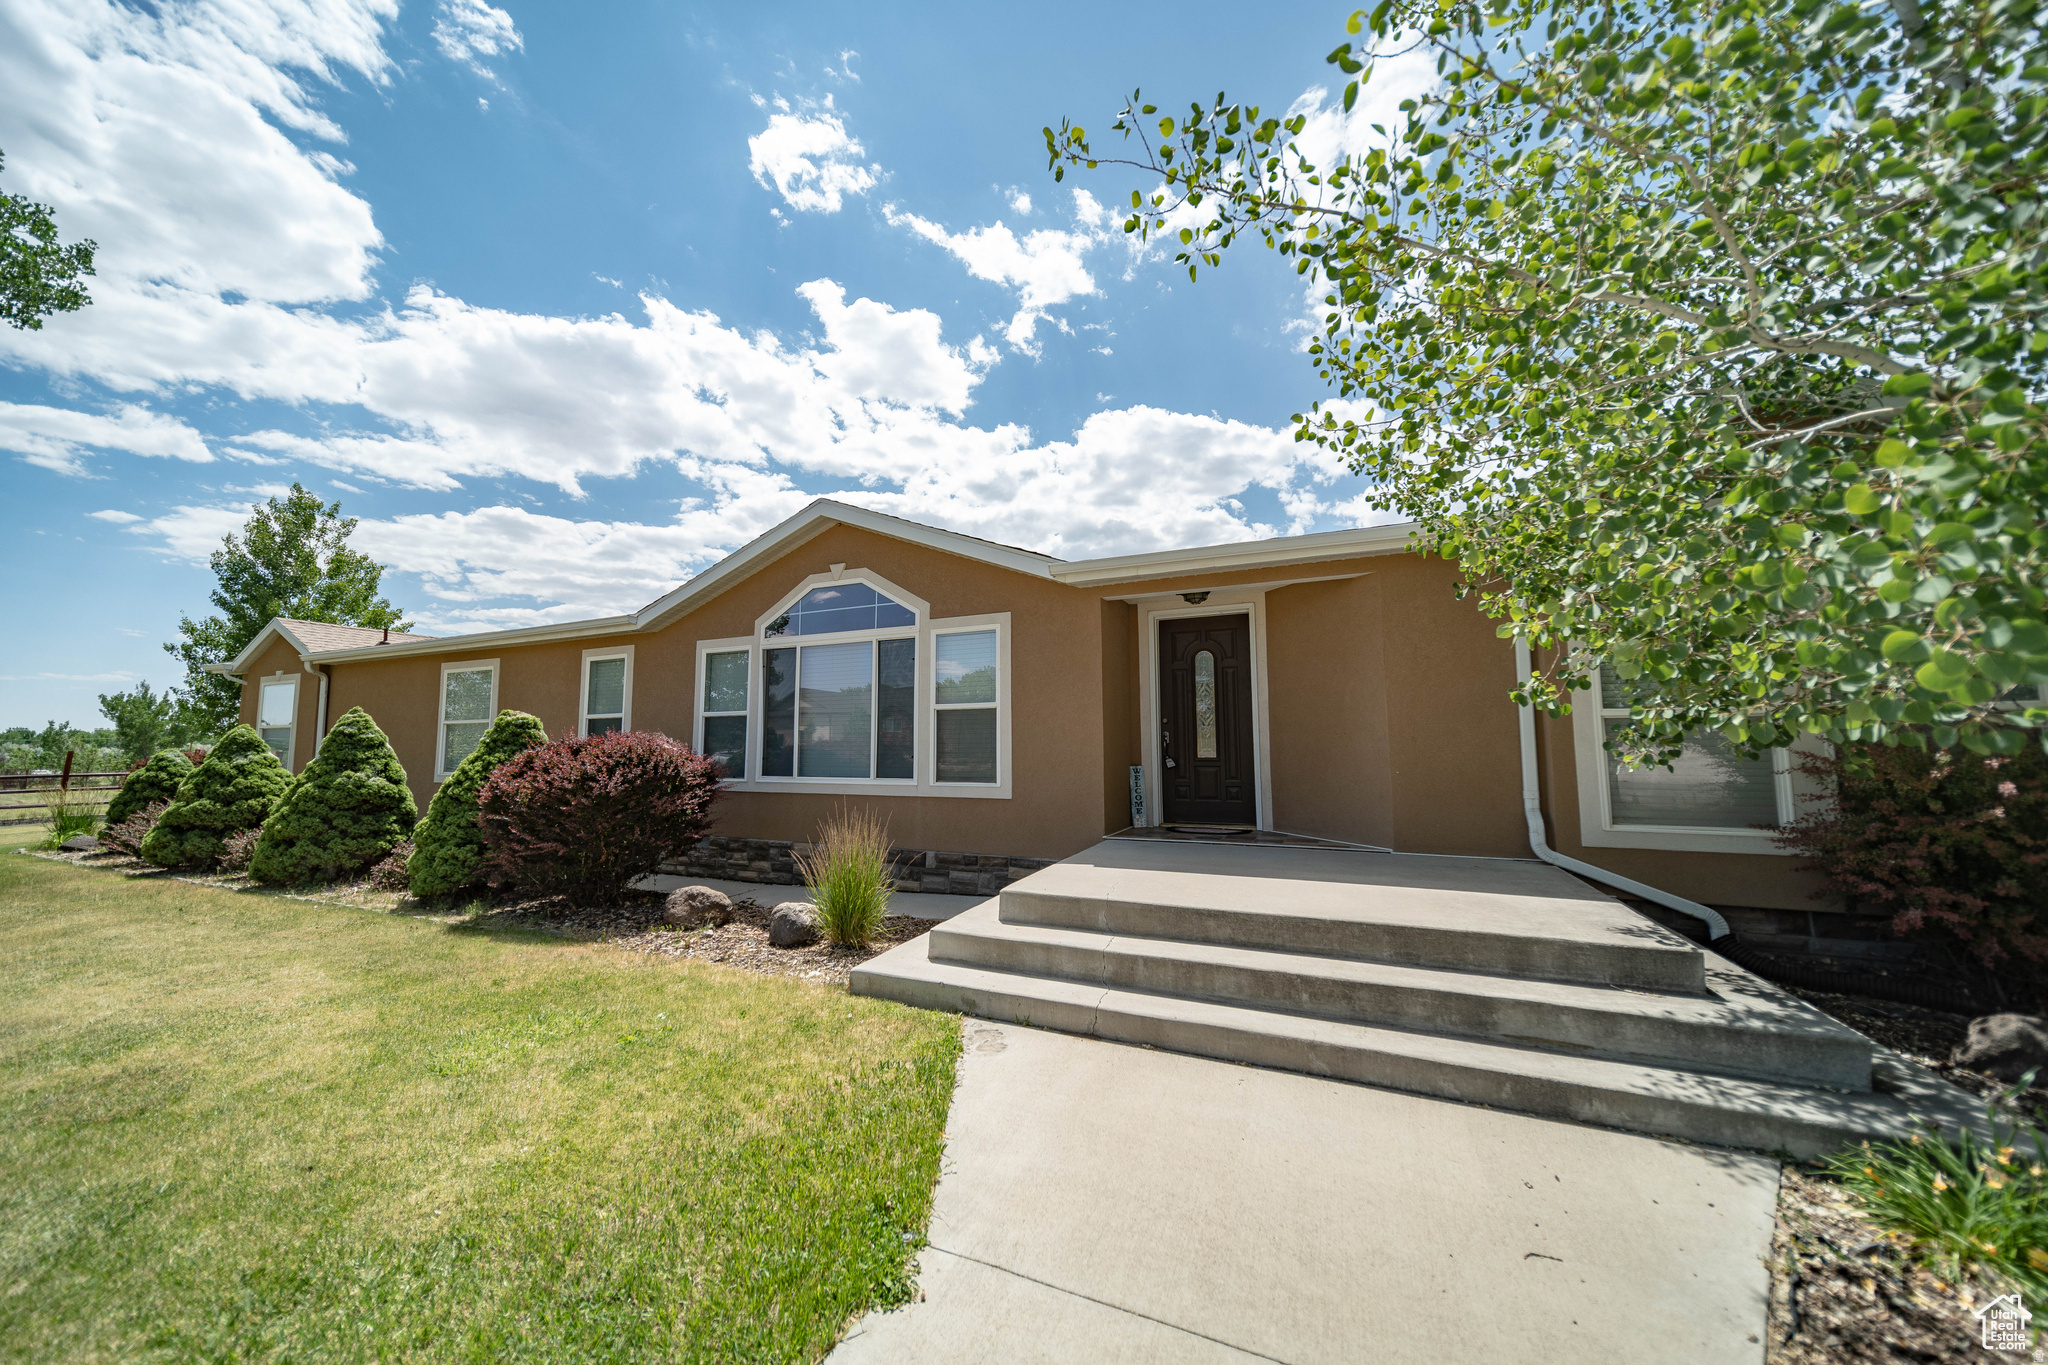
Price
1407 N 1250 W
3 Beds
2 Baths
2,304 Sq.Ft.
$499,999
MLS#: 2141993
