2880 LINCOLN AVE

Ogden, UT 84401

Rambler/Ranch

Ogden, UT 84401

2880 LINCOLN AVE

$165,000

MLS#: 2176967

Status: Active

Listing provided by: JWH Real Estate

Listing agent phone: None

Last update: 8 days ago

On site: 2 months ago

Main image without alt text

About

BACK ON THE MARKET! This home is a little hidden gem! It has been freshly painted and has a new window A/C unit along with a portable window-venting A/C unit. Super clean and ready to move in! Fridge included. Please note that although the basement is plumbed for a washer and dryer, regular sized washers and dryers can't fit down the stairs. On-street parking only--no driveway on the lot. Existing fence lines do not always reflect lot boundaries. Square footage figures are provided as a courtesy estimate only and were obtained from county records. Buyer is advised to obtain independent measurements for square footage and lot boundaries. This home is covered by a SilverBack Home Warranty Listing Policy which can be transferred to the buyer at closing with the purchase of a Buyer's Policy.

Property

Beds

1

Full Baths

1

1/2 Baths

None

Year Built

1936

Sq.Footage

720

Features

Features & Amenities

Interior

  • Total Bedrooms

    1

  • Bathrooms

    1

  • Basement YN

    YES

  • Cooling YN

    YES

  • Cooling

    Ceiling Fan(s), Window Unit(s)

  • Fireplace YN

    NO

  • Heating YN

    YES

  • Heating

    Central, Natural Gas

  • Main Level Bedrooms

    1

  • Pet friendly

    N/A

Exterior

  • Garage

    No

  • Construction Materials

    Brick

  • Pool

    No

  • Waterfront YN

    NO

Area & Lot

  • Lot Size(acres)

    0.06

  • Lot Size(square feet)

    2,613

  • Property Type

    Residential

  • Property Sub Type

    Single Family Residence

  • Architectural Style

    Rambler/Ranch

Price

  • Sales Price

    $165,000

  • Tax Amount

    $1,570

  • Zoning

    R-4

  • Sq. Footage

    720

  • Price/SqFt

    $229

HOA

  • Association

    No

Property Resources

  • Horse Property

    NO

School District

  • Elementary School

    Ogden

  • Middle School

    Mount Ogden

  • High School

    Ogden

Property Features

  • New Construction

    NO

  • Senior Community YN

    NO

Schedule

Schedule a Showing

Showing scheduled successfully.

What is 3 + 4 ?


Change time

Mortgage calculator

Estimate your monthly mortgage payment, including the principal and interest, property taxes, and HOA. Adjust the values to generate a more accurate rate.

Your payment

Principal and Interest:

$

Property taxes:

$

HOA fees:

$

Total loan payment:

$

Total interest amount:

$

Location

  • County

    Weber

  • Elementary School

    Ogden

  • Middle School

    Mount Ogden

  • High School

    Ogden

Listing Courtesy of Leisha Maw, JWH Real Estate

RealHub Information is provided exclusively for consumers' personal, non-commercial use, and it may not be used for any purpose other than to identify prospective properties consumers may be interested in purchasing. All information deemed reliable but not guaranteed and should be independently verified. All properties are subject to prior sale, change or withdrawal. RealHub website owner shall not be responsible for any typographical errors, misinformation, misprints and shall be held totally harmless.

Agent Damon Luke

Damon Luke

President / Real Estate Agent

Call Damon today to schedule a private showing.


* Listings on this website come from the FMLS IDX Compilation and may be held by brokerage firms other than the owner of this website. The listing brokerage is identified in any listing details. Information is deemed reliable but is not guaranteed. If you believe any FMLS listing contains material that infringes your copyrighted work please click here to review our DMCA policy and learn how to submit a takedown request.© 2024 FMLS.

Properties

Related properties

Price reduced
Brick bungalow centrally located. Priced for "as is" condition. Livable condition. Opportunity to upgrade and renovate. Has been a long term rental. Great Investor opportunity.
#2184466

Ogden

574 E 32ND S

3 Beds

None Baths

1,399 Sq.Ft.

$189,500

MLS#: 2184466
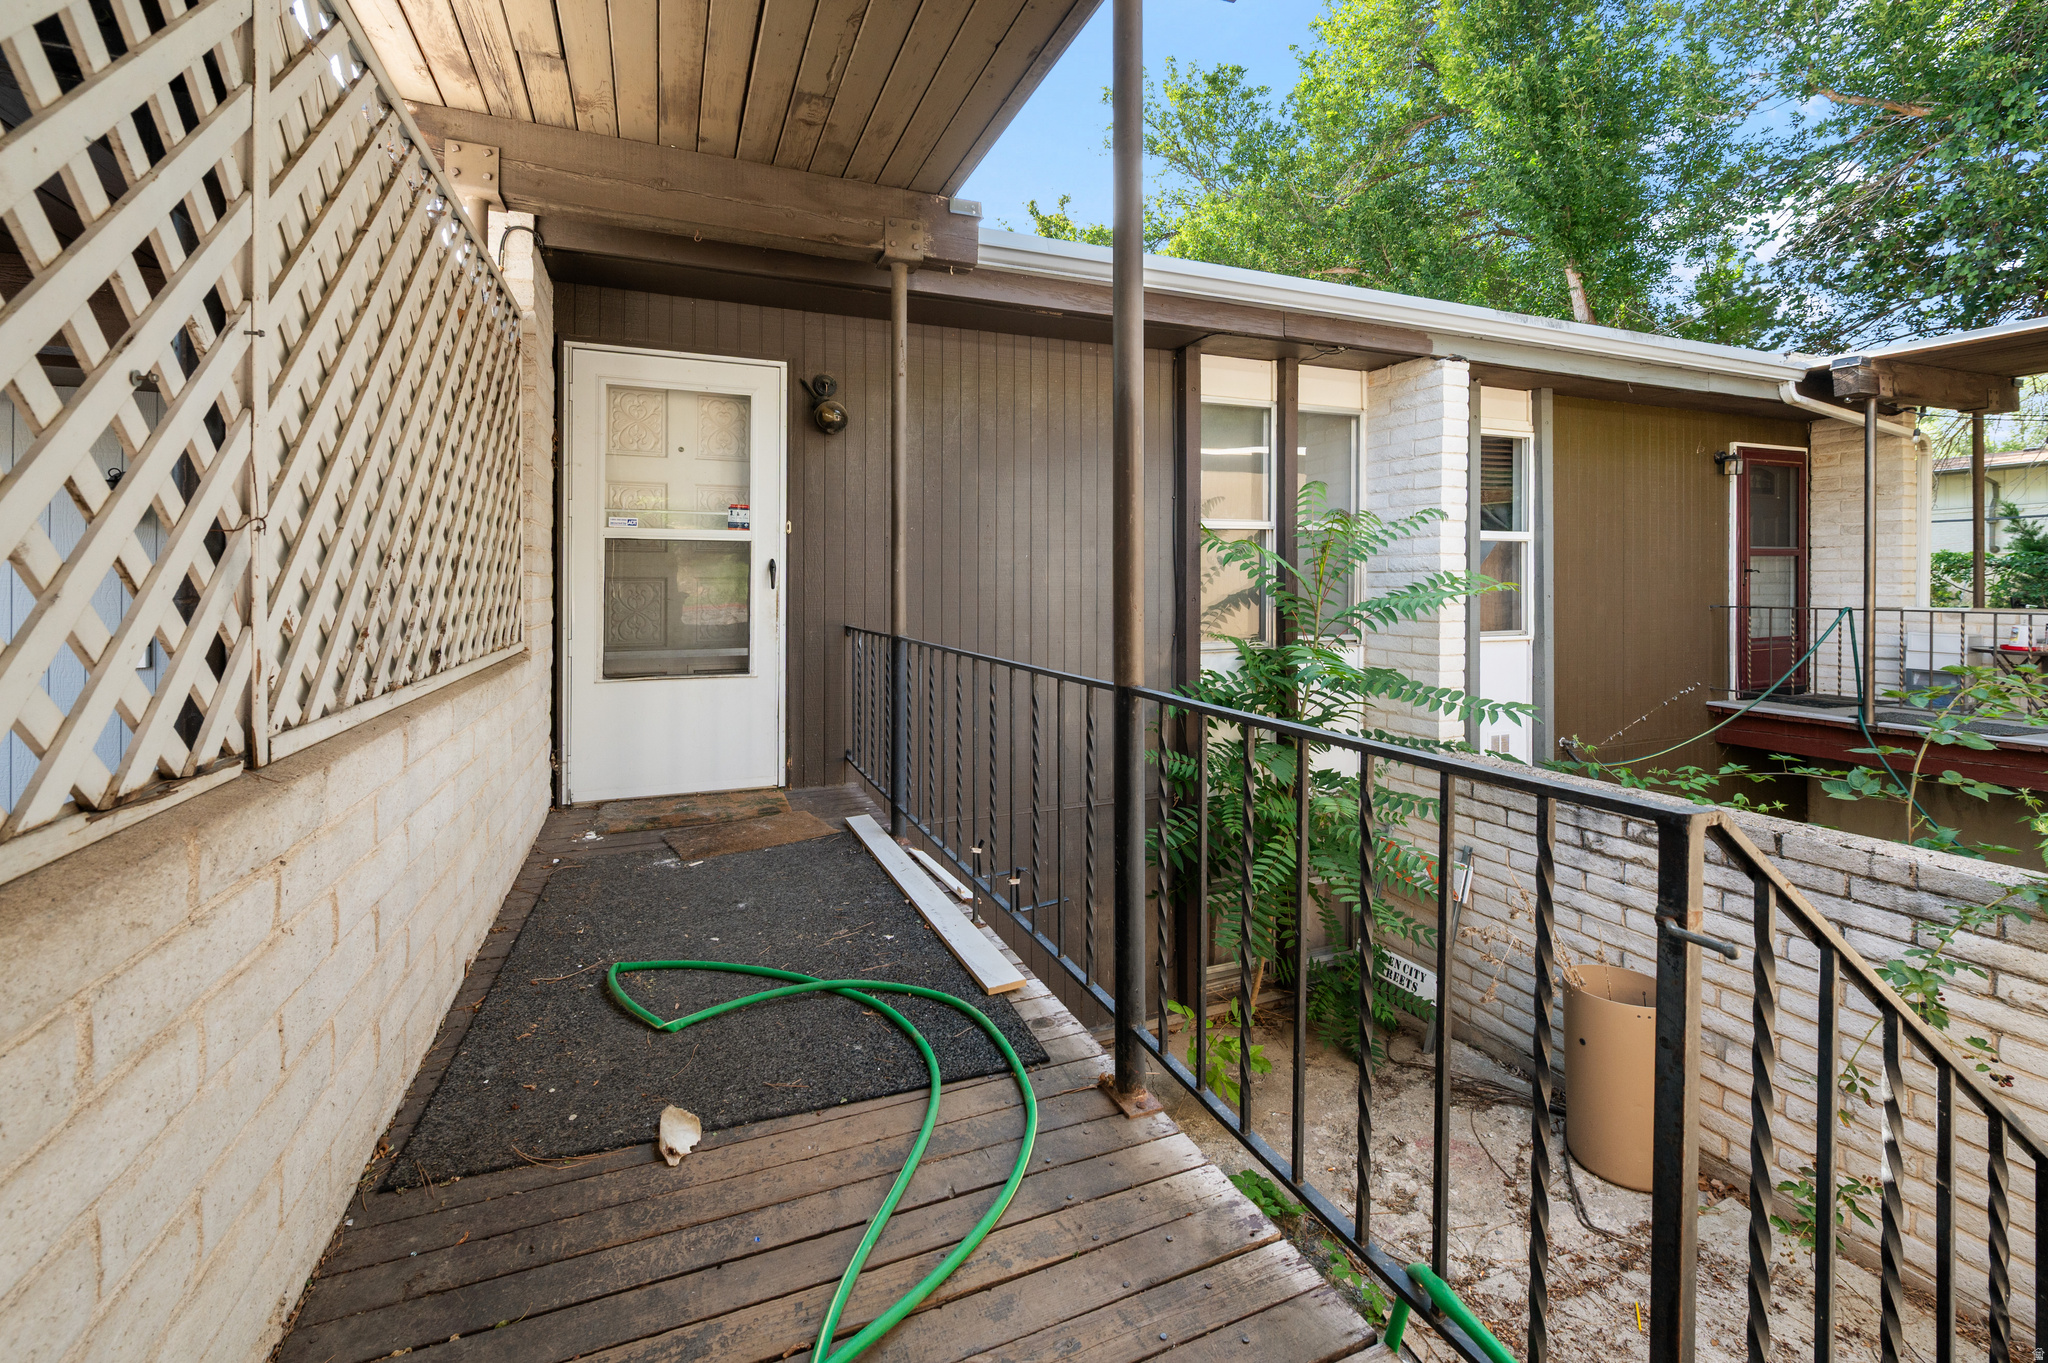
Investors special! This townhome with a ton of potential at the top of the East Bench will just need a few updates to shine! Just steps away from hiking trail systems to explore, close to shopping and a secluded yet friendly environment. It's almost unheard of finding a 2 Bed 2 Bath on Ogden's East Bench for under $300K. With a little RLC, this one will be an amazing home or investment!
#2170222

Ogden

1565 E 775 S 8

2 Beds

1 Baths

1,024 Sq.Ft.

$185,900

MLS#: 2170222
Price reduced
This affordable townhouse is ready to be polished with the possibility for instant equity. Located in a  community with the perfect blend of tranquility and convenience. Filled with mature trees, beautifully landscaped common areas, complete with a clubhouse for gatherings and recreation.  2 bed, 1 bathroom townhouse, with east facing covered patio for those summer evenings. Despite its quiet atmosphere, you're just a short jump to dining, shopping, entertainment, hospital services, and Weber State University.
#2155009

Ogden

3896 JACKSON AVE

2 Beds

1 Baths

820 Sq.Ft.

$179,900

MLS#: 2155009

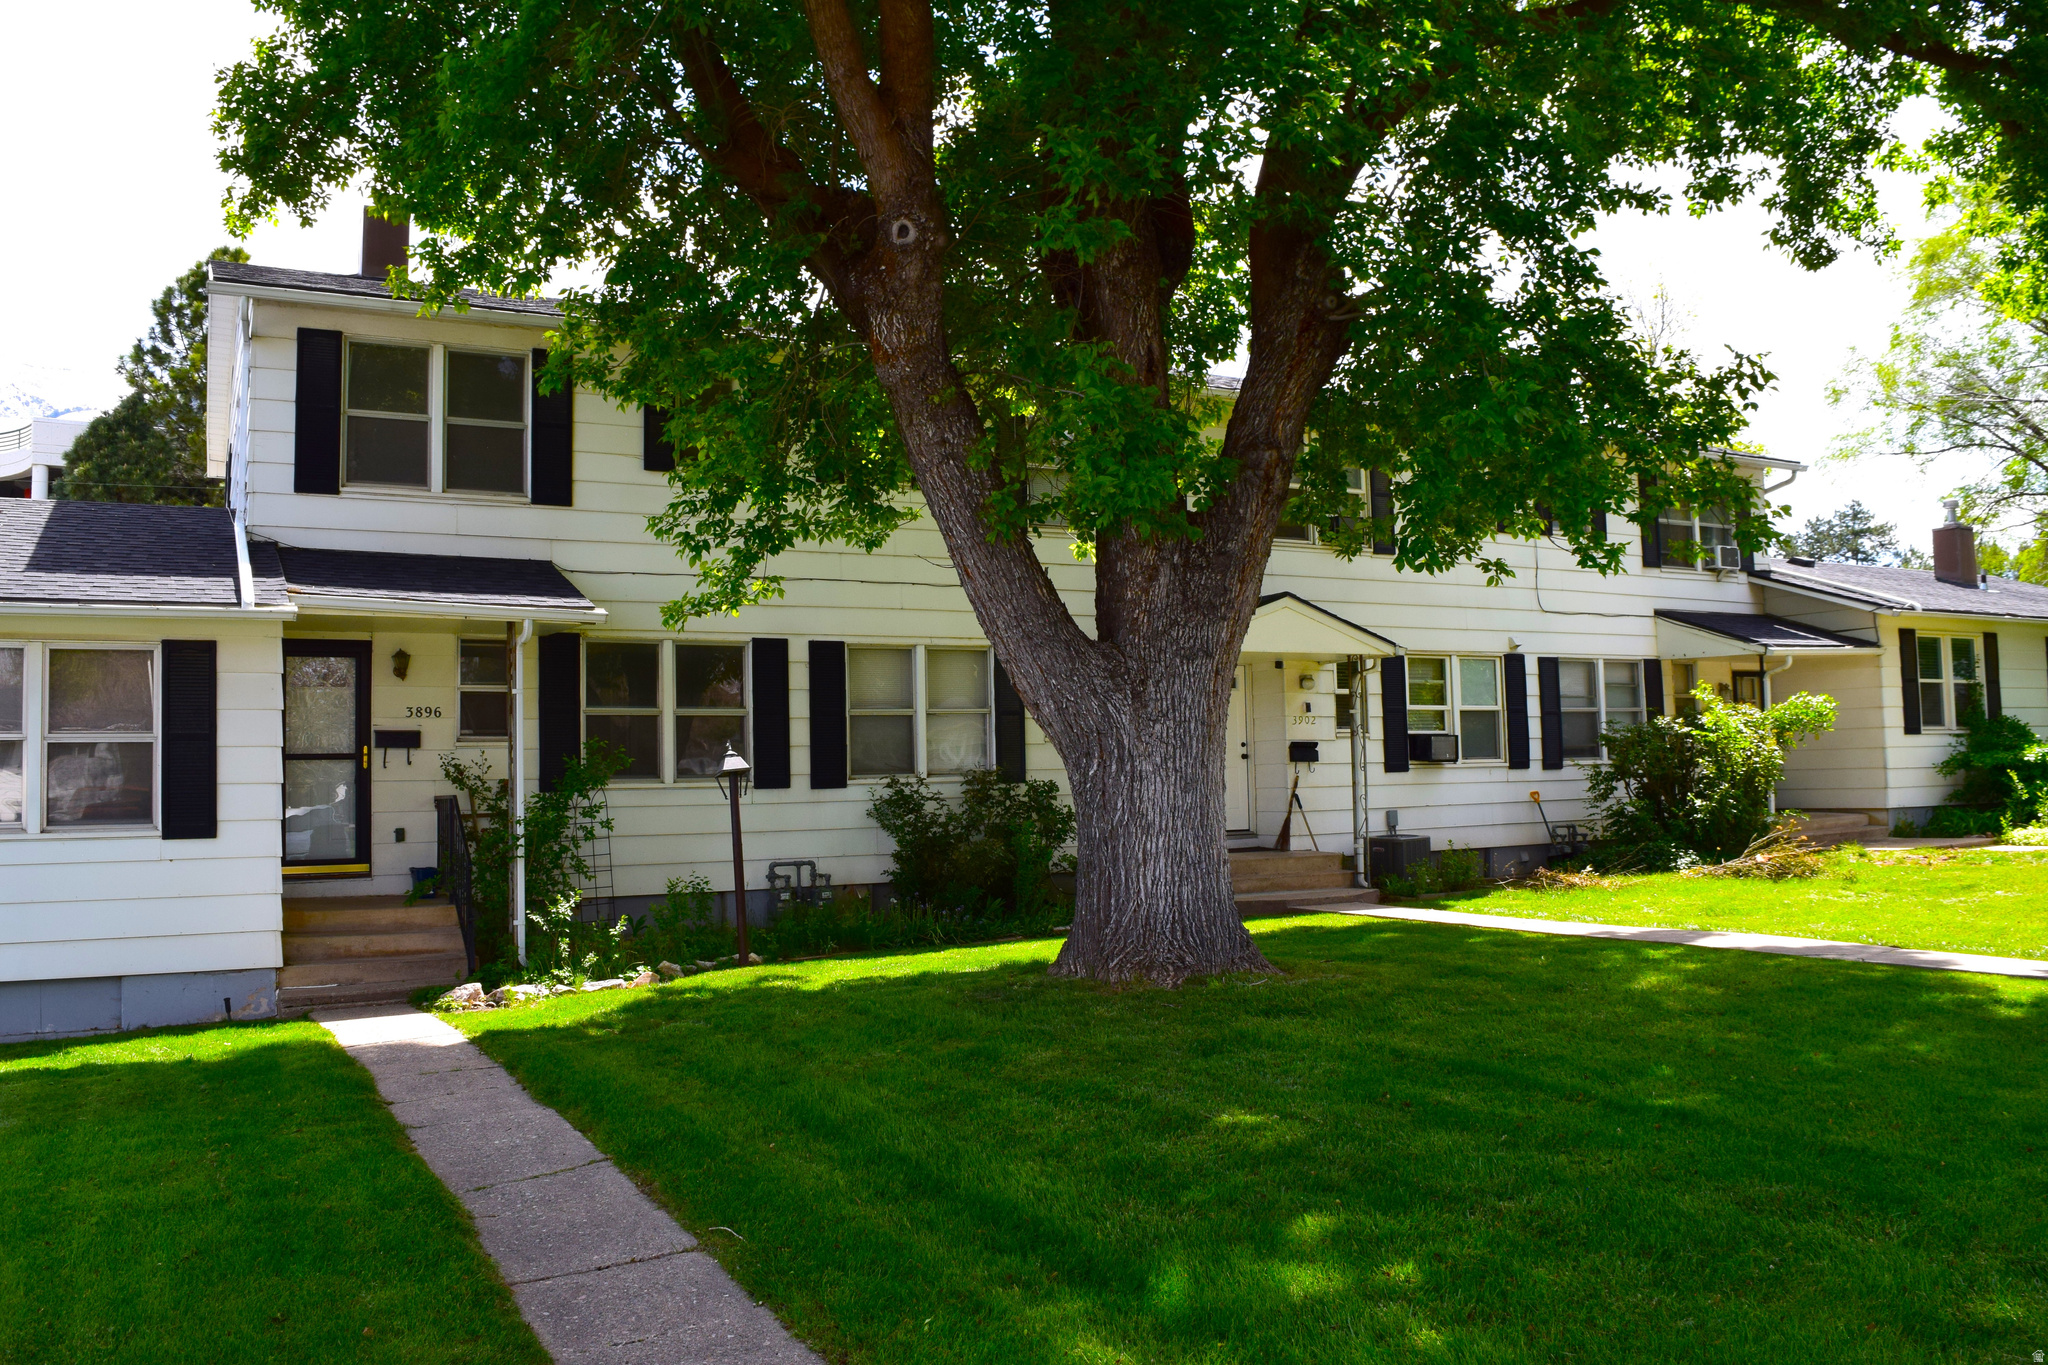
BACK ON THE MARKET! This home is a little hidden gem! It has been freshly painted and has a new window A/C unit along with a portable window-venting A/C unit. Super clean and ready to move in! Fridge included. Please note that although the basement is plumbed for a washer and dryer, regular sized washers and dryers can't fit down the stairs. On-street parking only--no driveway on the lot. Existing fence lines do not always reflect lot boundaries. Square footage figures are provided as a courtesy estimate only and were obtained from county records.  Buyer is advised to obtain  independent measurements for square footage and lot boundaries. This home is covered by a SilverBack Home Warranty Listing Policy which can be transferred to the buyer at closing with the purchase of a Buyer's Policy.

2880 LINCOLN AVE

Message successfully sent.

I agree to receive email communication and understand I can unsubscribe at any time.

I agree to be contacted by OnX Realty via call, email, and text for real estate services. To opt out, you can reply 'stop' at any time or reply 'help' for assistance. You can also click the unsubscribe link in the emails. Message and data rates may apply. Message frequency may vary. Privacy Policy

Send a message

Message successfully sent.

Reason for contacting?

I agree to receive email communication and understand I can unsubscribe at any time.

I agree to be contacted by OnX Realty via call, email, and text for real estate services. To opt out, you can reply 'stop' at any time or reply 'help' for assistance. You can also click the unsubscribe link in the emails. Message and data rates may apply. Message frequency may vary. Privacy Policy

Sign In Sign Out

Virtual Assistant

Would you like to take the next step with this property? We can help you schedule a showing or virtual tour, or send you more details.

Yes, I would like more information.

Thank You for Your Reply, One of Our Agents will contact you as soon as possible

No, maybe later.

Thank you, you can always contact me via email, phone number or through the contact form.

Realhub AI

Lucy - Your AI-Powered Realtor

Update Your Temporary Password

Personalize your search

Enter your email and we'll notify you immediately when new listings match what you're looking for.

or enter email address

Already have an account ? Login here

Continue your home search

I agree to receive communications and understand I can unsubscribe at any time.

I agree to be contacted by OnX Realty via call, email, and text for real estate services. To opt out, you can reply 'stop' at any time or reply 'help' for assistance. You can also click the unsubscribe link in the emails. Message and data rates may apply. Message frequency may vary. Privacy Policy

Already have an account ? Login here

We use cookies

We use cookies primarily for analytics to enhance your experience. By accepting, you agree to our use of these cookies. You can manage your preferences or learn more about our cookies policy.

