875 S ARAPAHO CT

Brigham City, UT 84302

Townhouse; Row-mid

Brigham City, UT 84302

875 S ARAPAHO CT

$267,500

MLS#: 2176825

Status: Active

Listing provided by: Coldwell Banker Realty (South Ogden)

Listing agent phone: None

Last update: 15 hours ago

On site: 21 days ago

EAGLE VIEW - Residential

About

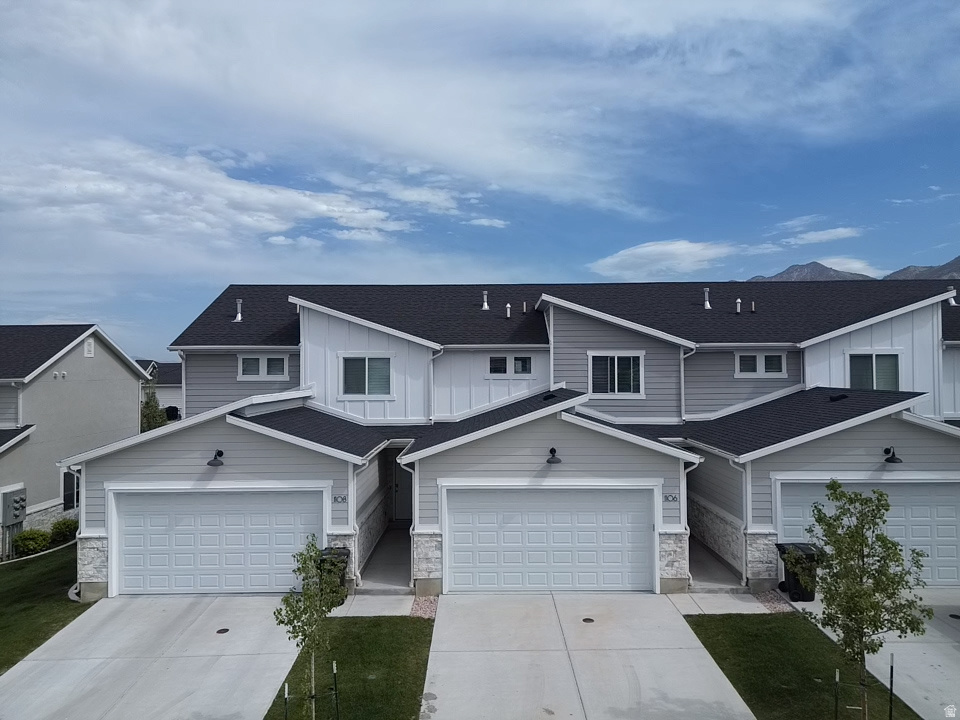
Townhome living that creates that true HOME lifestyle. This rare 3-bedroom beauty delivers the space, style, and functionality buyers have been searching for. From the moment you step inside, you'll notice this home has personality. The beautifully refreshed kitchen steals the show with warm butcher block countertops, a timeless tile backsplash, floating shelves, and a brand-new sink and faucet that create a space you'll actually enjoy cooking in. Add a walk-in pantry and a convenient main-level powder bath, and everyday living just got a whole lot easier. The dining area opens to a deck with mountain views and even offers the opportunity to expand into a larger outdoor space-perfect for weekend BBQs, relaxing evenings, or sipping coffee while the sun comes up. Need room to spread out? You've got it. The main-level living room is ideal for gathering, while the walkout basement features a spacious den that's ready for movie nights, game days, a home office, gym, or whatever life calls for next. Upstairs, the oversized primary bedroom is a true retreat with the luxury of his-and-hers closets, while the laundry is thoughtfully located near the bedrooms to make daily routines a little easier. The bathroom adds even more charm with soaring ceilings, exposed brick, and stylish tile accents that give the space a custom feel. The garage has been reimagined to create an even larger lower-level living space while still providing generous enclosed storage, plus additional storage in the utility room means there's a place for everything. Tucked away in a desirable neighborhood with very little through traffic, this home offers the perfect balance of peaceful living, modern updates, and flexible space-all wrapped into one hard-to-find townhome.

Property

Beds

3

Full Baths

1

1/2 Baths

1

Year Built

1940

Sq.Footage

1,593

Features

Features & Amenities

Interior

  • Other Interior Features

    Walk-In Closet(s), Vaulted Ceiling(s)

  • Total Bedrooms

    3

  • Bathrooms

    1

  • 1/2 Bathrooms

    1

  • Basement YN

    YES

  • Cooling YN

    YES

  • Cooling

    Central Air

  • Fireplace YN

    NO

  • Heating YN

    YES

  • Heating

    Forced Air

  • Pet friendly

    N/A

Exterior

  • Garage

    No

  • Construction Materials

    Asphalt, Stucco, Aluminum Siding

  • Other Exterior Features

    Lighting

  • Parking

    Attached, Garage

  • Pool

    No

  • Waterfront YN

    NO

  • View

    Mountain(s)

Area & Lot

  • Lot Features

    On Golf Course, Near Golf Course

  • Lot Size(acres)

    0.03

  • Lot Size(square feet)

    1,306

  • Property Type

    Residential

  • Property Sub Type

    Townhouse

  • Architectural Style

    Townhouse; Row-mid

Price

  • Sales Price

    $267,500

  • Tax Amount

    $1,405

  • Sq. Footage

    1,593

  • Price/SqFt

    $167

HOA

  • Association

    YES

  • Association Fee

    $125

  • Association Fee Frequency

    Monthly

  • Association Fee Includes

    N/A

Property Resources

  • Horse Property

    NO

School District

  • Elementary School

    Box Elder

  • Middle School

    Box Elder

  • High School

    Box Elder

Property Features

  • New Construction

    NO

  • Association Amenities

    Insurance, Snow Removal, Water

  • Senior Community YN

    NO

  • Sewer

    Public Sewer

Schedule

Schedule a Showing

Showing scheduled successfully.

What is 3 + 4 ?


Change time

Mortgage calculator

Estimate your monthly mortgage payment, including the principal and interest, property taxes, and HOA. Adjust the values to generate a more accurate rate.

Your payment

Principal and Interest:

$

Property taxes:

$

HOA fees:

$

Total loan payment:

$

Total interest amount:

$

Location

  • County

    Box Elder

  • Elementary School

    Box Elder

  • Middle School

    Box Elder

  • High School

    Box Elder

Listing Courtesy of Amanda House , Coldwell Banker Realty (South Ogden)

RealHub Information is provided exclusively for consumers' personal, non-commercial use, and it may not be used for any purpose other than to identify prospective properties consumers may be interested in purchasing. All information deemed reliable but not guaranteed and should be independently verified. All properties are subject to prior sale, change or withdrawal. RealHub website owner shall not be responsible for any typographical errors, misinformation, misprints and shall be held totally harmless.

Agent Damon Luke

Damon Luke

President / Real Estate Advisor

Call Damon today to schedule a private showing.


* Listings on this website come from the FMLS IDX Compilation and may be held by brokerage firms other than the owner of this website. The listing brokerage is identified in any listing details. Information is deemed reliable but is not guaranteed. If you believe any FMLS listing contains material that infringes your copyrighted work please click here to review our DMCA policy and learn how to submit a takedown request.© 2024 FMLS.

Properties

Related properties

New on site 3 days ago
Charming 3-Bedroom Home with Great Curb Appeal and Tons of Potential! This 3-bedroom, 1-bathroom home offers great curb appeal in a convenient location. The exterior is in good condition and features a newer roof and newer windows, providing a great starting point for the next owner.  The interior is in need of significant repairs, updating, and renovation. This is a true fixer-upper and buyers should understand that substantial work will be needed throughout the inside of the home. For the right buyer with vision, there is plenty of potential to renovate, customize, and bring this property back to life.  Outside, the yard also offers plenty of potential for landscaping, gardening, or creating an enjoyable outdoor space. Irrigation water is available to help maintain the property. Conveniently located in a desirable area with easy access to shopping, schools, recreation, and everyday amenities. PLEASE READ CAREFULLY: This property is being sold AS-IS. The interior needs substantial work and the seller will not be making repairs. Buyers are encouraged to fully inspect the property, understand its current condition, and verify all information prior to submitting an offer.   Square footage figures are provided as a courtesy estimate only and were obtained from county records.  Buyer is advised to obtain an independent measurement.  (NO BLIND OFFERS)
#2180849

Brigham City

14 S 400 E

3 Beds

1 Baths

1,354 Sq.Ft.

$219,000

MLS#: 2180849

Charming Brigham City home with tons of character and thoughtful updates throughout. Enjoy convenient one-level living, a surprisingly spacious kitchen, and a rare oversized detached 3-car garage offering plenty of room for vehicles, storage, or a workshop. Recent updates include new windows throughout, new exterior doors, added attic insulation, and a new water heater in May 2026. Great central location just blocks from historic downtown, with the Brigham City Museum across the street, community pool nearby, and quick access to I-15. Well priced and ready for its next owner!
#2178740

Brigham City

41 N 300 W

3 Beds

1 Baths

1,345 Sq.Ft.

$299,000

MLS#: 2178740
**Motivated Seller** Welcome to this beautifully designed townhome offering modern style, low maintenance living, and a functional layout built for comfort. This 2 bedroom, 2.5 bath home features an open concept main living area with sleek quartz countertops, contemporary finishes, and plenty of natural light throughout. Both spacious bedrooms include their own private bathrooms and walk-in closets, creating the perfect setup for roommates, guests, or anyone wanting extra privacy and convenience. The attached 2 car garage provides ample parking. Whether you're a first time buyer, investor, or looking to simplify without sacrificing style, this move-in ready townhome offers the perfect blend of comfort and modern living.
#2158341

Brigham City

1106 W 600 S

2 Beds

1 Baths

1,436 Sq.Ft.

$319,995

MLS#: 2158341

Townhome living that creates that true HOME lifestyle.  This rare 3-bedroom beauty delivers the space, style, and functionality buyers have been searching for.  From the moment you step inside, you'll notice this home has personality. The beautifully refreshed kitchen steals the show with warm butcher block countertops, a timeless tile backsplash, floating shelves, and a brand-new sink and faucet that create a space you'll actually enjoy cooking in. Add a walk-in pantry and a convenient main-level powder bath, and everyday living just got a whole lot easier.  The dining area opens to a deck with mountain views and even offers the opportunity to expand into a larger outdoor space-perfect for weekend BBQs, relaxing evenings, or sipping coffee while the sun comes up.  Need room to spread out? You've got it. The main-level living room is ideal for gathering, while the walkout basement features a spacious den that's ready for movie nights, game days, a home office, gym, or whatever life calls for next.  Upstairs, the oversized primary bedroom is a true retreat with the luxury of his-and-hers closets, while the laundry is thoughtfully located near the bedrooms to make daily routines a little easier. The bathroom adds even more charm with soaring ceilings, exposed brick, and stylish tile accents that give the space a custom feel. The garage has been reimagined to create an even larger lower-level living space while still providing generous enclosed storage, plus additional storage in the utility room means there's a place for everything.  Tucked away in a desirable neighborhood with very little through traffic, this home offers the perfect balance of peaceful living, modern updates, and flexible space-all wrapped into one hard-to-find townhome.

875 S ARAPAHO CT

Message successfully sent.

I agree to receive email communication and understand I can unsubscribe at any time.

I agree to be contacted by OnX Realty via call, email, and text for real estate services. To opt out, you can reply 'stop' at any time or reply 'help' for assistance. You can also click the unsubscribe link in the emails. Message and data rates may apply. Message frequency may vary. Privacy Policy

 - property

Send a message

Message successfully sent.

Reason for contacting?

I agree to receive email communication and understand I can unsubscribe at any time.

I agree to be contacted by OnX Realty via call, email, and text for real estate services. To opt out, you can reply 'stop' at any time or reply 'help' for assistance. You can also click the unsubscribe link in the emails. Message and data rates may apply. Message frequency may vary. Privacy Policy

Sign In Sign Out

Virtual Assistant

Would you like to take the next step with this property? We can help you schedule a showing or virtual tour, or send you more details.

Yes, I would like more information.

Thank You for Your Reply, One of Our Agents will contact you as soon as possible

No, maybe later.

Thank you, you can always contact me via email, phone number or through the contact form.

Realhub AI

Lucy - Your AI-Powered Realtor

Update Your Temporary Password

Personalize your search

Enter your email and we'll notify you immediately when new listings match what you're looking for.

or enter email address

Already have an account ? Login here

Continue your home search

I agree to receive communications and understand I can unsubscribe at any time.

I agree to be contacted by OnX Realty via call, email, and text for real estate services. To opt out, you can reply 'stop' at any time or reply 'help' for assistance. You can also click the unsubscribe link in the emails. Message and data rates may apply. Message frequency may vary. Privacy Policy

Already have an account ? Login here

We use cookies

We use cookies primarily for analytics to enhance your experience. By accepting, you agree to our use of these cookies. You can manage your preferences or learn more about our cookies policy.

