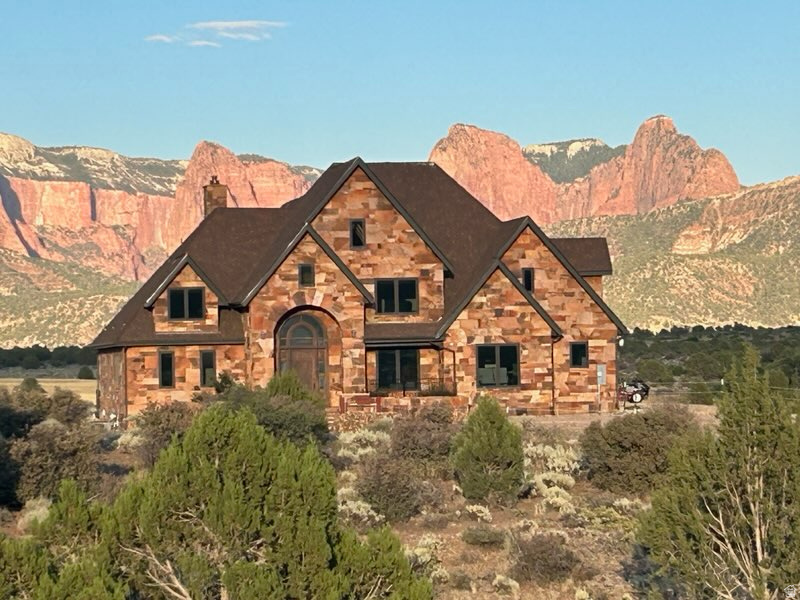
2439 E 1500 S

New Harmony, UT 84757

New Harmony, UT 84757

2439 E 1500 S

$3,500,000

MLS#: 2176767

Status: Active

Listing provided by: Summit Sotheby's International Realty

Listing agent phone: None

Last update: 21 days ago

On site: 21 days ago

BLACKRIDGE RANCHES - Residential

About

Welcome to Sawbacks Highland Ranch, one of New Harmony's most extraordinary private homestead ranch estates, a custom-built masterpiece completed in 2023. Tucked behind a private gated entrance and tree-lined drive, this 5-acre estate offers an unforgettable arrival, complete privacy, and sweeping panoramic views of the iconic Kolob Fingers and the surrounding mountain ranges. The chef's kitchen is a true showpiece, appointed with premium Thermador and ILVE Majestic appliances, custom cabinetry, butler's pantry, coffee/dessert bar and a stunning backsplash finished with a handcrafted German schmear technique, adding warmth, texture, and timeless character. Luxury finishes throughout the home with custom lighting, integrated whole-home audio, camera security, central vacuum, elegant French doors, upgraded plantation shutters, a tankless water heater, enhanced insulation, and five independent HVAC systems that provide exceptional comfort and efficiency. A striking stone gas fireplace anchors the main living space, creating an inviting setting for everyday living and entertaining. The luxurious primary suite is a private sanctuary featuring its own covered patio, fireplaces in the bedroom and the spa-inspired bath, a freestanding soaking tub, a walk-through shower, and a custom-designed walk-in closet. The main house also includes an attached casita with its own separate entrance and ensuite bathroom. Upstairs, a charming library loft with built-in shelving and glass railing overlooking the living room, and is complemented by two additional bedrooms and a game room/den area. Also on this estate is an amazing RV garage/barndominium that features a large upstairs apartment complete with a full kitchen that highlights a one-of-a-kind backsplash made from authentic bricks imported from Chicago. A bedroom, bathroom, and laundry area, with stunning views from every window. The spacious RV garage/barndominium also offers room for multiple farm equipment, and a dedicated entertainment area. More than 300 established grapevines create a remarkable vineyard, including 120 Syrah, 120 Grenache Noir, 30 Mourvdre, and 30 Autumn Royal vines. Two Bartlett pear trees, a Granny Smith apple tree, mature landscaping, and majestic oak trees frame the property, creating an idyllic setting that is both productive and picturesque. At the heart of the grounds lies a stunning 45' x 30' pond, home to colorful koi and salamanders, providing a peaceful focal point enjoyed throughout the seasons. Thoughtfully designed landscape lighting enhances the beauty of the estate after sunset, highlighting the mature trees, pathways, and gathering spaces. Equestrian and agricultural amenities are equally impressive. The fully fenced property features gated access, two connecting corrals, two loafing sheds, a 25' x 32' barn, and an 18' x 25' feed and tractor barn complete with a 12' x 25' hay port, providing exceptional flexibility for horses, livestock, hobby farming, or recreational pursuits. Designed for today's lifestyle, the estate also includes RV hookups, EV charging, 220-volt outlets in the auto barn for a vehicle lift, RV, or welding equipment, and a lifetime warranty on the electrical panel and breakers, ensuring convenience and peace of mind for years to come. The home is perfectly situated within a 30 minute drive from Cedar City and Saint George, as well as short drive from some of the country's most iconic national parks including Zion National Park, Bryce Canyon National Park, Dixie National Forrest. For those with adventurous hearts, Brian Head Ski Resort is just over an hour away, and Duck Creek Village has hundreds of miles for your ATV/UTV crawling vehicles.

Property

Beds

4

Full Baths

3

1/2 Baths

1

Year Built

2023

Sq.Footage

5,223

Features

Features & Amenities

Interior

  • Other Interior Features

    Central Vacuum, Vaulted Ceiling(s), Master Downstairs

  • Total Bedrooms

    4

  • Bathrooms

    3

  • 1/2 Bathrooms

    1

  • Basement YN

    NO

  • Cooling YN

    YES

  • Cooling

    Ceiling Fan(s), Central Air

  • Fireplace YN

    NO

  • Heating YN

    YES

  • Heating

    Fireplace Insert, Central, Natural Gas, Hot Water

  • Main Level Bedrooms

    3

  • Pet friendly

    N/A

Exterior

  • Garage

    Yes

  • Garage spaces

    13

  • Construction Materials

    Brick, Other

  • Other Exterior Features

    Gas Grill, Lighting

  • Parking

    Secured, Attached, Garage

  • Patio and Porch Features

    Covered

  • Pool

    No

  • Waterfront YN

    NO

  • View

    Mountain(s)

Area & Lot

  • Lot Size(acres)

    5.0

  • Lot Size(square feet)

    217,800

  • Property Type

    Residential

  • Property Sub Type

    Single Family Residence

Price

  • Sales Price

    $3,500,000

  • Tax Amount

    $4,299

  • Sq. Footage

    5,223

  • Price/SqFt

    $670

HOA

  • Association

    No

Property Resources

  • Horse Property

    YES

School District

  • Elementary School

    Iron

  • Middle School

    Cedar Middle School

  • High School

    Cedar

Property Features

  • New Construction

    NO

  • Senior Community YN

    NO

Schedule

Schedule a Showing

Showing scheduled successfully.

What is 3 + 4 ?


Change time

Mortgage calculator

Estimate your monthly mortgage payment, including the principal and interest, property taxes, and HOA. Adjust the values to generate a more accurate rate.

Your payment

Principal and Interest:

$

Property taxes:

$

HOA fees:

$

Total loan payment:

$

Total interest amount:

$

Location

  • County

    Washington

  • Elementary School

    Iron

  • Middle School

    Cedar Middle School

  • High School

    Cedar

Listing Courtesy of Michelle Mackelprang , Summit Sotheby's International Realty

RealHub Information is provided exclusively for consumers' personal, non-commercial use, and it may not be used for any purpose other than to identify prospective properties consumers may be interested in purchasing. All information deemed reliable but not guaranteed and should be independently verified. All properties are subject to prior sale, change or withdrawal. RealHub website owner shall not be responsible for any typographical errors, misinformation, misprints and shall be held totally harmless.

Agent Damon Luke

Damon Luke

President / Real Estate Advisor

Call Damon today to schedule a private showing.


* Listings on this website come from the FMLS IDX Compilation and may be held by brokerage firms other than the owner of this website. The listing brokerage is identified in any listing details. Information is deemed reliable but is not guaranteed. If you believe any FMLS listing contains material that infringes your copyrighted work please click here to review our DMCA policy and learn how to submit a takedown request.© 2024 FMLS.

Properties

Related properties

Welcome to Sawbacks Highland Ranch, one of New Harmony's most extraordinary private homestead ranch estates, a custom-built masterpiece completed in 2023. Tucked behind a private gated entrance and tree-lined drive, this 5-acre estate offers an unforgettable arrival, complete privacy, and sweeping panoramic views of the iconic Kolob Fingers and the surrounding mountain ranges. The chef's kitchen is a true showpiece, appointed with premium Thermador and ILVE Majestic appliances, custom cabinetry, butler's pantry, coffee/dessert bar and a stunning backsplash finished with a handcrafted German schmear technique, adding warmth, texture, and timeless character. Luxury finishes throughout the home with custom lighting, integrated whole-home audio, camera security, central vacuum, elegant French doors, upgraded plantation shutters, a tankless water heater, enhanced insulation, and five independent HVAC systems that provide exceptional comfort and efficiency. A striking stone gas fireplace anchors the main living space, creating an inviting setting for everyday living and entertaining.


The luxurious primary suite is a private sanctuary featuring its own covered patio, fireplaces in the bedroom and the spa-inspired bath, a freestanding soaking tub, a walk-through shower, and a custom-designed walk-in closet. The main house also includes an attached casita with its own separate entrance and ensuite bathroom. Upstairs, a charming library loft with built-in shelving and glass railing overlooking the living room, and is complemented by two additional bedrooms and a game room/den area. Also on this estate is an amazing RV garage/barndominium that features a large upstairs apartment complete with a full kitchen that highlights a one-of-a-kind backsplash made from authentic bricks imported from Chicago. A bedroom, bathroom, and laundry area, with stunning views from every window.  The spacious RV garage/barndominium also offers room for multiple farm equipment, and a dedicated entertainment area.

More than 300 established grapevines create a remarkable vineyard, including 120 Syrah, 120 Grenache Noir, 30 Mourvèdre, and 30 Autumn Royal vines. Two Bartlett pear trees, a Granny Smith apple tree, mature landscaping, and majestic oak trees frame the property, creating an idyllic setting that is both productive and picturesque. At the heart of the grounds lies a stunning 45' x 30' pond, home to colorful koi and salamanders, providing a peaceful focal point enjoyed throughout the seasons. Thoughtfully designed landscape lighting enhances the beauty of the estate after sunset, highlighting the mature trees, pathways, and gathering spaces. Equestrian and agricultural amenities are equally impressive. The fully fenced property features gated access, two connecting corrals, two loafing sheds, a 25' x 32' barn, and an 18' x 25' feed and tractor barn complete with a 12' x 25' hay port, providing exceptional flexibility for horses, livestock, hobby farming, or recreational pursuits. Designed for today's lifestyle, the estate also includes RV hookups, EV charging, 220-volt outlets in the auto barn for a vehicle lift, RV, or welding equipment, and a lifetime warranty on the electrical panel and breakers, ensuring convenience and peace of mind for years to come.

The home is perfectly situated within a 30 minute drive from Cedar City and Saint George, as well as short drive from some of the country's most iconic national parks including Zion National Park, Bryce Canyon National Park, Dixie National Forrest. For those with adventurous hearts, Brian Head Ski Resort is just over an hour away, and Duck Creek Village has hundreds of miles for your ATV/UTV crawling vehicles.
#26-274831

New Harmony

2439 E 1500 S

5 Beds

None Baths

4,321 Sq.Ft.

$3,500,000

MLS#: 26-274831

Custom Built Stone House with Spectacular Views** Only 20 minutes away from Zions National Park and features breathtaking unobstructed views of the Kolob Fingers to the East. Welcome to your dream retreat-nestled on a sprawling 20 acres of pristine landscape, this custom-built stone house offers an idyllic blend of luxury and nature. With 5 spacious bedrooms plus a versatile bonus room upstairs, this home is perfect for families or those seeking ample space for guests. Experience stunning views of the majestic Kolob Fingers to the East as well as the majestic Pine Valley Mountains to the North and the Black Ridge to the South, providing a picturesque backdrop for any occasion. Enter through a grand foyer  featuring elegant travertine tile flooring and an inviting atmosphere. The open layout seamlessly connects each area, creating a harmonious flow from room to room. Enjoy the warmth of two wood-burning fireplaces and one gas fireplace located in the master bedroom, perfect for cozy evenings spent relaxing at home. The kitchen the heart of the home boasts granite countertops and rich cherry wood cabinetry. The spacious island provides ample room for meal preparation or casual dining, while high-end appliances make cooking a pleasure. Retire to your Luxurious Master Suite bedroom that features a private gas fireplace and a sumptuous soaking tub in the ensuite bath, perfect for unwinding after a long day. The upstairs bonus room offers endless possibilities use it as a playroom, office, or personal retreat, catering to your unique lifestyle. Expand your living space with a fully finished basement, ideal for entertaining, storage, or transformation into a home gym or theater. Enjoy enhanced energy efficiency and comfort year-round. Equipped with triple-pane windows, 2x6 walls with blown-in insulation and 4 separate zones for heating and cooling.  Revel in the tranquility of nature from your expansive outdoor space, perfect for starry nights, family gatherings, or simply soaking in the serene surroundings.  This one-of-a-kind home isn't just a house; it's a lifestyle. Located near the renowned Zions National Park, adventure awaits just outside your front door. Embrace the opportunity to hike, explore, and create unforgettable memories in a landscape that feels like a painting.  Don't Miss Out! Seize this rare opportunity to own a piece of paradise. This custom-built stone house is not just a property; it's a canvas for your dreams. Contact us today to schedule a private showing and begin your journey to owning this exceptional home!  NOTE: Desk in kitchen/dining area, and shelving in office and garage are not included in the sale.
#2138543

New Harmony

1297 E 600 S

6 Beds

3 Baths

6,898 Sq.Ft.

$2,815,500

MLS#: 2138543
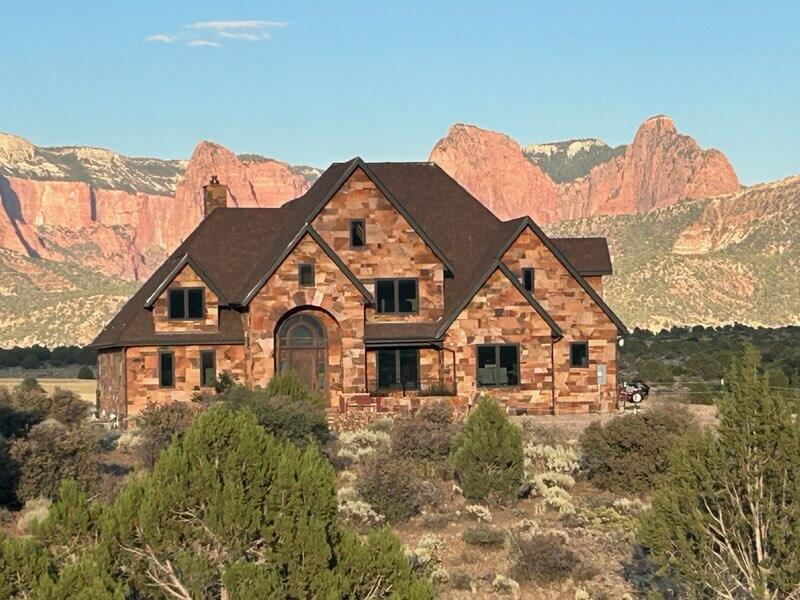
**Custom Built Stone House with Spectacular Views** Only 20 minutes away from Zions National Park and features breathtaking unobstructed views of the Kolob Fingers to the East. Welcome to your dream retreat—nestled on a sprawling 20 acres of pristine landscape, this custom-built stone house offers an idyllic blend of luxury and nature. With 5 spacious bedrooms plus a versatile bonus room upstairs, this home is perfect for families or those seeking ample space for guests. Experience stunning views of the majestic Kolob Fingers to the East as well as the majestic Pine Valley Mountains to the North and the Black Ridge to the South, providing a picturesque backdrop for any occasion. Enter through a grand foyer featuring elegant travertine tile flooring and an inviting atmosphere. The open layout seamlessly connects each area, creating a harmonious flow from room to room. Enjoy the warmth of two wood-burning fireplaces and one gas fireplace located in the master bedroom, perfect for cozy evenings spent relaxing at home. The kitchen the heart of the home boasts granite countertops and rich cherry wood cabinetry. The spacious island provides ample room for meal preparation or casual dining, while high-end appliances make cooking a pleasure. Retire to your Luxurious Master Suite bedroom that features a private gas fireplace and a sumptuous soaking tub in the ensuite bath, perfect for unwinding after a long day. The upstairs bonus room offers endless possibilities use it as a playroom, office, or personal retreat, catering to your unique lifestyle. Expand your living space with a fully finished basement, ideal for entertaining, storage, or transformation into a home gym or theater.
Enjoy enhanced energy efficiency and comfort year-round. Equipped with triple-pane windows, 2x6 walls with blown-in insulation and 4 separate zones for heating and cooling.

Revel in the tranquility of nature from your expansive outdoor space, perfect for starry nights, family gatherings, or simply soaking in the serene surroundings.

This one-of-a-kind home isn't just a house; it's a lifestyle. Located near the renowned Zions National Park, adventure awaits just outside your front door. Embrace the opportunity to hike, explore, and create unforgettable memories in a landscape that feels like a painting.

Don't Miss Out!
Seize this rare opportunity to own a piece of paradise. This custom-built stone house is not just a property; it's a canvas for your dreams. Contact us today to schedule a private showing and begin your journey to owning this exceptional home!

NOTE: Desk in kitchen/dining area, and shelving in office and garage are not included in the sale.
#25-266258

New Harmony

1297 E 600 S

5 Beds

None Baths

6,898 Sq.Ft.

$2,815,500

MLS#: 25-266258
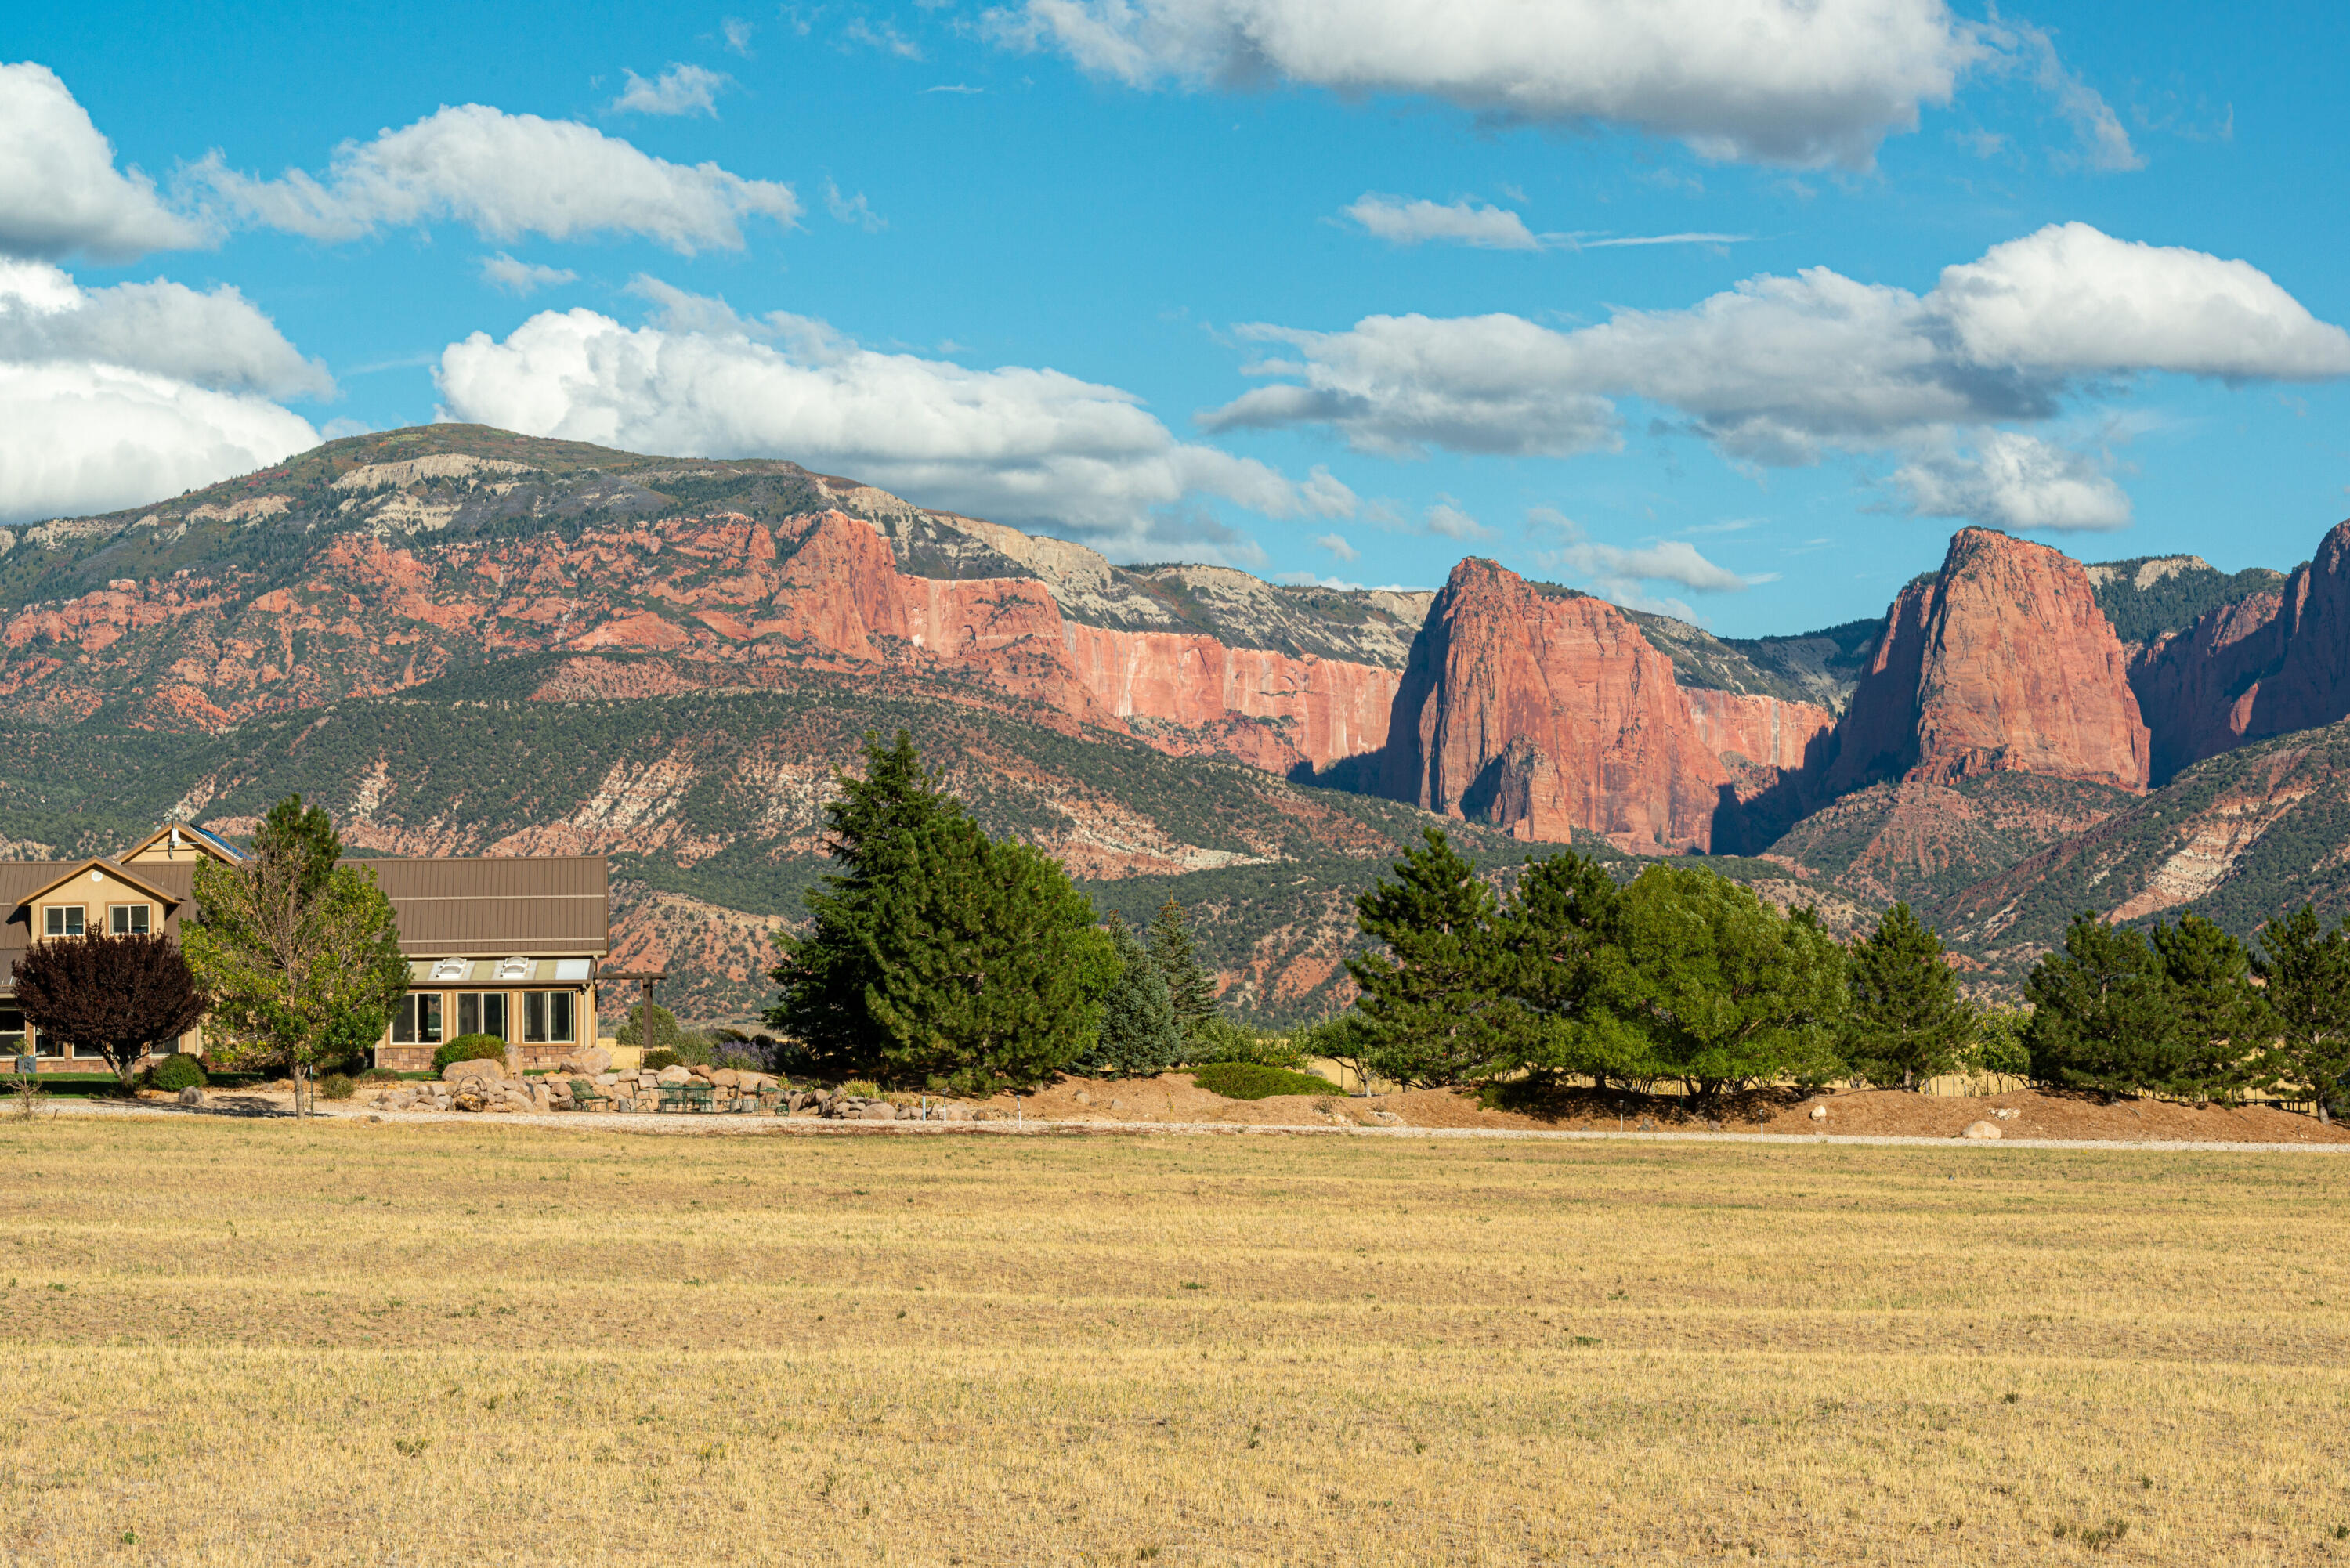
22-Acre New Harmony Estate Under $3M with Solar Infrastructure, Indoor Pool, Water Shares, Orchard & Kolob Views! Forget everything you know about high-maintenance relationships because I am the most dependable partner you will ever find in Washington County. I have been meticulously over-engineered by my current family to handle just about anything the world throws my way, from scorching summers to the kind of 'what if' scenarios that keep people up at night. While other houses are out there worrying about the grid, I am standing tall on twenty acres off Exit 42 in the 'new' New Harmony, grinning with my extensive solar infrastructure and ten-thousand-gallon freshwater tank. 

I am the ultimate quadruple threat: safe, secure, secluded, and self-sustaining, in my opinion of course. My owners have poured their hearts, souls, and a healthy amount of sweat into my pastures, creating a producing orchard and private ponds that make me feel like a lush oasis hidden against the backdrop of Kolob's red rock cliffs.

They have loved me well, adding personal touches to my ten bedrooms and ensuring my indoor pool is always ready for a midnight dip, but they have decided it is time for a new protagonist to take over the story. Whether you want to host an army of relatives in my five bathrooms or just hide away from the world and pretend you are the ruler of your own private kingdom, I have the sports court, the firepit, and 20 water shares to make it happen. 

I am not just a ranch in New Harmony; I am a rare, rugged, and slightly over-prepared sanctuary looking for someone who wants to live off the land without actually giving up the luxury of a master suite. My current family is ready for their next adventure, and they have left me in tip-top shape so you can start yours the moment you turn the key. You may want to change my 11 Bedrooms (6 Upstairs / 5 Downstairs)
5 Bathrooms (4 Full Bath / 1 Half Bath)
Separate and Spacious Laundry Room
4 Garage Doors for a Complete Pass-thru Experience
2 Wood-burning Fireplaces + Outdoor Fire Pit
Outdoor Fire Pit has Plumbed Propane to it
Land is Irrigated from Ponds with Underground Piping
Orchard is Watered from Either Sprinkler, Roof-water Runoff, or Ponds
Fully Fenced In
Perfect for Cattle and or Horses
Fully Fenced In Separate Area for Premium Garden 
Thermal Solar under Tile in Home
Solar Heated Indoor Pool
Solar on Home, Barn, and External Panels that Pivot
Salt Water Pool heated by Solar
Jacuzzi
Barn with Full RV Hook-ups
Well, with 1 Culinary Right
20 Water Shares with Harmony Canal Company 
Primary Suite is a 2-bedroom, 1 Full Bath, Full Kitchen, Living Room, and Balcony with a Separate Entrance
Gravel Drive from Gate Entrance to Home
Swamp Cooler
Gated Entrance
Orchard Offers Varieties of Apples as well as other fruit such as Peaches and Plums - Buyer to verify.
Large Septic Tank to Accommodate the Size of Home
10,000 Galloon Water Tank for Extra Storage
Cool Storage Under Home Accessible from Front Bedroom
#25-265364

New Harmony

1109 E 400 S

10 Beds

None Baths

7,344 Sq.Ft.

$2,850,000

MLS#: 25-265364

Welcome to Sawbacks Highland Ranch, one of New Harmony's most extraordinary private homestead ranch estates, a custom-built masterpiece completed in 2023. Tucked behind a private gated entrance and tree-lined drive, this 5-acre estate offers an unforgettable arrival, complete privacy, and sweeping panoramic views of the iconic Kolob Fingers and the surrounding mountain ranges. The chef's kitchen is a true showpiece, appointed with premium Thermador and ILVE Majestic appliances, custom cabinetry, butler's pantry, coffee/dessert bar and a stunning backsplash finished with a handcrafted German schmear technique, adding warmth, texture, and timeless character. Luxury finishes throughout the home with custom lighting, integrated whole-home audio, camera security, central vacuum, elegant French doors, upgraded plantation shutters, a tankless water heater, enhanced insulation, and five independent HVAC systems that provide exceptional comfort and efficiency. A striking stone gas fireplace anchors the main living space, creating an inviting setting for everyday living and entertaining.  The luxurious primary suite is a private sanctuary featuring its own covered patio, fireplaces in the bedroom and the spa-inspired bath, a freestanding soaking tub, a walk-through shower, and a custom-designed walk-in closet. The main house also includes an attached casita with its own separate entrance and ensuite bathroom. Upstairs, a charming library loft with built-in shelving and glass railing overlooking the living room, and is complemented by two additional bedrooms and a game room/den area. Also on this estate is an amazing RV garage/barndominium that features a large upstairs apartment complete with a full kitchen that highlights a one-of-a-kind backsplash made from authentic bricks imported from Chicago. A bedroom, bathroom, and laundry area, with stunning views from every window.  The spacious RV garage/barndominium also offers room for multiple farm equipment, and a dedicated entertainment area.  More than 300 established grapevines create a remarkable vineyard, including 120 Syrah, 120 Grenache Noir, 30 Mourvdre, and 30 Autumn Royal vines. Two Bartlett pear trees, a Granny Smith apple tree, mature landscaping, and majestic oak trees frame the property, creating an idyllic setting that is both productive and picturesque. At the heart of the grounds lies a stunning 45' x 30' pond, home to colorful koi and salamanders, providing a peaceful focal point enjoyed throughout the seasons. Thoughtfully designed landscape lighting enhances the beauty of the estate after sunset, highlighting the mature trees, pathways, and gathering spaces. Equestrian and agricultural amenities are equally impressive. The fully fenced property features gated access, two connecting corrals, two loafing sheds, a 25' x 32' barn, and an 18' x 25' feed and tractor barn complete with a 12' x 25' hay port, providing exceptional flexibility for horses, livestock, hobby farming, or recreational pursuits. Designed for today's lifestyle, the estate also includes RV hookups, EV charging, 220-volt outlets in the auto barn for a vehicle lift, RV, or welding equipment, and a lifetime warranty on the electrical panel and breakers, ensuring convenience and peace of mind for years to come.  The home is perfectly situated within a 30 minute drive from Cedar City and Saint George, as well as short drive from some of the country's most iconic national parks including Zion National Park, Bryce Canyon National Park, Dixie National Forrest. For those with adventurous hearts, Brian Head Ski Resort is just over an hour away, and Duck Creek Village has hundreds of miles for your ATV/UTV crawling vehicles.

2439 E 1500 S

Message successfully sent.

I agree to receive email communication and understand I can unsubscribe at any time.

I agree to be contacted by OnX Realty via call, email, and text for real estate services. To opt out, you can reply 'stop' at any time or reply 'help' for assistance. You can also click the unsubscribe link in the emails. Message and data rates may apply. Message frequency may vary. Privacy Policy

 - property

Send a message

Message successfully sent.

Reason for contacting?

I agree to receive email communication and understand I can unsubscribe at any time.

I agree to be contacted by OnX Realty via call, email, and text for real estate services. To opt out, you can reply 'stop' at any time or reply 'help' for assistance. You can also click the unsubscribe link in the emails. Message and data rates may apply. Message frequency may vary. Privacy Policy

Sign In Sign Out

Virtual Assistant

Would you like to take the next step with this property? We can help you schedule a showing or virtual tour, or send you more details.

Yes, I would like more information.

Thank You for Your Reply, One of Our Agents will contact you as soon as possible

No, maybe later.

Thank you, you can always contact me via email, phone number or through the contact form.

Realhub AI

Lucy - Your AI-Powered Realtor

Update Your Temporary Password

Personalize your search

Enter your email and we'll notify you immediately when new listings match what you're looking for.

or enter email address

Already have an account ? Login here

Continue your home search

I agree to receive communications and understand I can unsubscribe at any time.

I agree to be contacted by OnX Realty via call, email, and text for real estate services. To opt out, you can reply 'stop' at any time or reply 'help' for assistance. You can also click the unsubscribe link in the emails. Message and data rates may apply. Message frequency may vary. Privacy Policy

Already have an account ? Login here

We use cookies

We use cookies primarily for analytics to enhance your experience. By accepting, you agree to our use of these cookies. You can manage your preferences or learn more about our cookies policy.