178 E COPPER CIR

Harrisville, UT 84404

Stories: 2

Harrisville, UT 84404

178 E COPPER CIR

$799,000

MLS#: 2176673

Status: Pending

Listing provided by: Windermere Real Estate

Listing agent phone: None

Last update: 21 days ago

On site: 23 days ago

THOROUGHBRED MDW 12 - Residential

About

Space, style, and spectacular mountain views come together in this beautifully updated Harrisville home. Situated on a rare .51-acre south-facing lot, this 5-bedroom, 4-bath home offers 4,188 square feet, a 3-car garage, and exceptional indoor and outdoor living. The open-concept floor plan features an updated kitchen with newer LG stainless steel appliances, quartz countertops, abundant cabinetry, and both gas and electric hookups for the range. The spacious primary suite includes a beautifully remodeled bath, while additional bathrooms and flooring have also been tastefully updated.The full finished basement offers flexible living space, generous bedrooms, and an included Kunsana infrared sauna. Outside, enjoy a Trex deck with pergola, a 25,000-gallon saltwater pool, basketball court, storage shed, mature landscaping, and an expansive backyard with breathtaking Wasatch Mountain views and unforgettable sunsets. Additional features include dual A/C units, secondary water, reverse osmosis, water softener, 50 gallon water heater, and gas or electric hookups in both the kitchen and laundry room. Conveniently located near parks, schools, shopping, dining, I-15, and endless Northern Utah recreation, this home offers the perfect balance of comfort, convenience, and lifestyle.

Property

Beds

5

Full Baths

3

1/2 Baths

1

Year Built

2015

Sq.Footage

4,188

Features

Features & Amenities

Interior

  • Other Interior Features

    Bar, Walk-In Closet(s), Vaulted Ceiling(s)

  • Total Bedrooms

    5

  • Bathrooms

    3

  • 1/2 Bathrooms

    1

  • Basement YN

    YES

  • Cooling YN

    YES

  • Cooling

    Ceiling Fan(s), Central Air

  • Fireplace YN

    NO

  • Heating YN

    YES

  • Heating

    Fireplace Insert, Central, Natural Gas, Forced Air

  • Pet friendly

    N/A

Exterior

  • Garage

    Yes

  • Garage spaces

    3

  • Construction Materials

    Stucco, Cement Siding

  • Other Exterior Features

    Lighting

  • Parking

    RV Access/Parking, Attached, Garage

  • Patio and Porch Features

    Deck, Covered, Porch

  • Pool

    Yes

  • Pool Features

    Above Ground, Private

  • Waterfront YN

    NO

  • View

    Mountain(s)

Area & Lot

  • Lot Features

    Cul-De-Sac

  • Lot Size(acres)

    0.51

  • Lot Size(square feet)

    22,215

  • Property Type

    Residential

  • Property Sub Type

    Single Family Residence

  • Architectural Style

    Stories: 2

Price

  • Sales Price

    $799,000

  • Tax Amount

    $4,399

  • Zoning

    R1

  • Sq. Footage

    4,188

  • Price/SqFt

    $190

HOA

  • Association

    No

Property Resources

  • Horse Property

    NO

School District

  • Elementary School

    Weber

  • Middle School

    Wahlquist

  • High School

    Fremont

Property Features

  • New Construction

    NO

  • Accessibility Features

    Accessible Hallway(s), Accessible Electrical and Environmental Controls, Accessible Kitchen Appliances

  • Senior Community YN

    NO

  • Sewer

    Public Sewer

Schedule

Schedule a Showing

Showing scheduled successfully.

What is 3 + 4 ?


Change time

Mortgage calculator

Estimate your monthly mortgage payment, including the principal and interest, property taxes, and HOA. Adjust the values to generate a more accurate rate.

Your payment

Principal and Interest:

$

Property taxes:

$

HOA fees:

$

Total loan payment:

$

Total interest amount:

$

Location

  • County

    Weber

  • Elementary School

    Weber

  • Middle School

    Wahlquist

  • High School

    Fremont

Listing Courtesy of Brooke Bishop , Windermere Real Estate

RealHub Information is provided exclusively for consumers' personal, non-commercial use, and it may not be used for any purpose other than to identify prospective properties consumers may be interested in purchasing. All information deemed reliable but not guaranteed and should be independently verified. All properties are subject to prior sale, change or withdrawal. RealHub website owner shall not be responsible for any typographical errors, misinformation, misprints and shall be held totally harmless.

Agent Damon Luke

Damon Luke

President / Real Estate Advisor

Call Damon today to schedule a private showing.


* Listings on this website come from the FMLS IDX Compilation and may be held by brokerage firms other than the owner of this website. The listing brokerage is identified in any listing details. Information is deemed reliable but is not guaranteed. If you believe any FMLS listing contains material that infringes your copyrighted work please click here to review our DMCA policy and learn how to submit a takedown request.© 2024 FMLS.

Properties

Related properties

Custom-built for the future owner in mind, this Harrisville rambler combines true single-level convenience with a flexible dual-wing layout on 0.85 acre. Approximately 3,300 square feet includes 6 bedrooms, 4 bathrooms, 2 living areas, and a private guest wing with its own living room, 2 bedrooms, and 2 bathrooms-well suited for multigenerational living, extended guests, hobbies, or work-from-home space. The open kitchen, dining, and great room feature granite countertops, abundant white cabinetry, a contrasting wood island, gas cooktop, built in wall oven/microwave, and one of three fireplaces. There is generous gathering space. Plantation shutters, generous storage, a spacious laundry room, and an oversized 3-car garage add everyday function. Triple-pane windows and Icynene spray-foam insulation extending to the roof deck and beneath the home were selected for comfort, quiet, and efficiency. Structured low-voltage wiring provides added network flexibility. Outside, enjoy mountain views, an expansive covered patio, xeriscaped frontage, a mature landscaped backyard, irrigated garden area, fenced animal space, RV parking with 30-amp service, a powered detached workshop with wood-burning stove, and additional outbuildings. No HOA. Original plans and build drawings are available. Square footage figures are provided as a courtesy estimate from county records. Buyer is advised to obtain an independent measurement and verify all information.
#2180679

Harrisville

278 E LARSEN LN

6 Beds

3 Baths

3,300 Sq.Ft.

$789,000

MLS#: 2180679
One of a kind * 2 Homes built as 1* 3 Bed 2 Bath on one side(rent is $2350) & 2 bed 2 bath on the other (rent is $1850) * Just over 3 years old * Both sides have their own entrance, fenced yard, laundry, garage, HVAC * Upgrades throughout * Next to city park
#2161072

Harrisville

118 W 1100 N

5 Beds

4 Baths

2,185 Sq.Ft.

$649,900

MLS#: 2161072

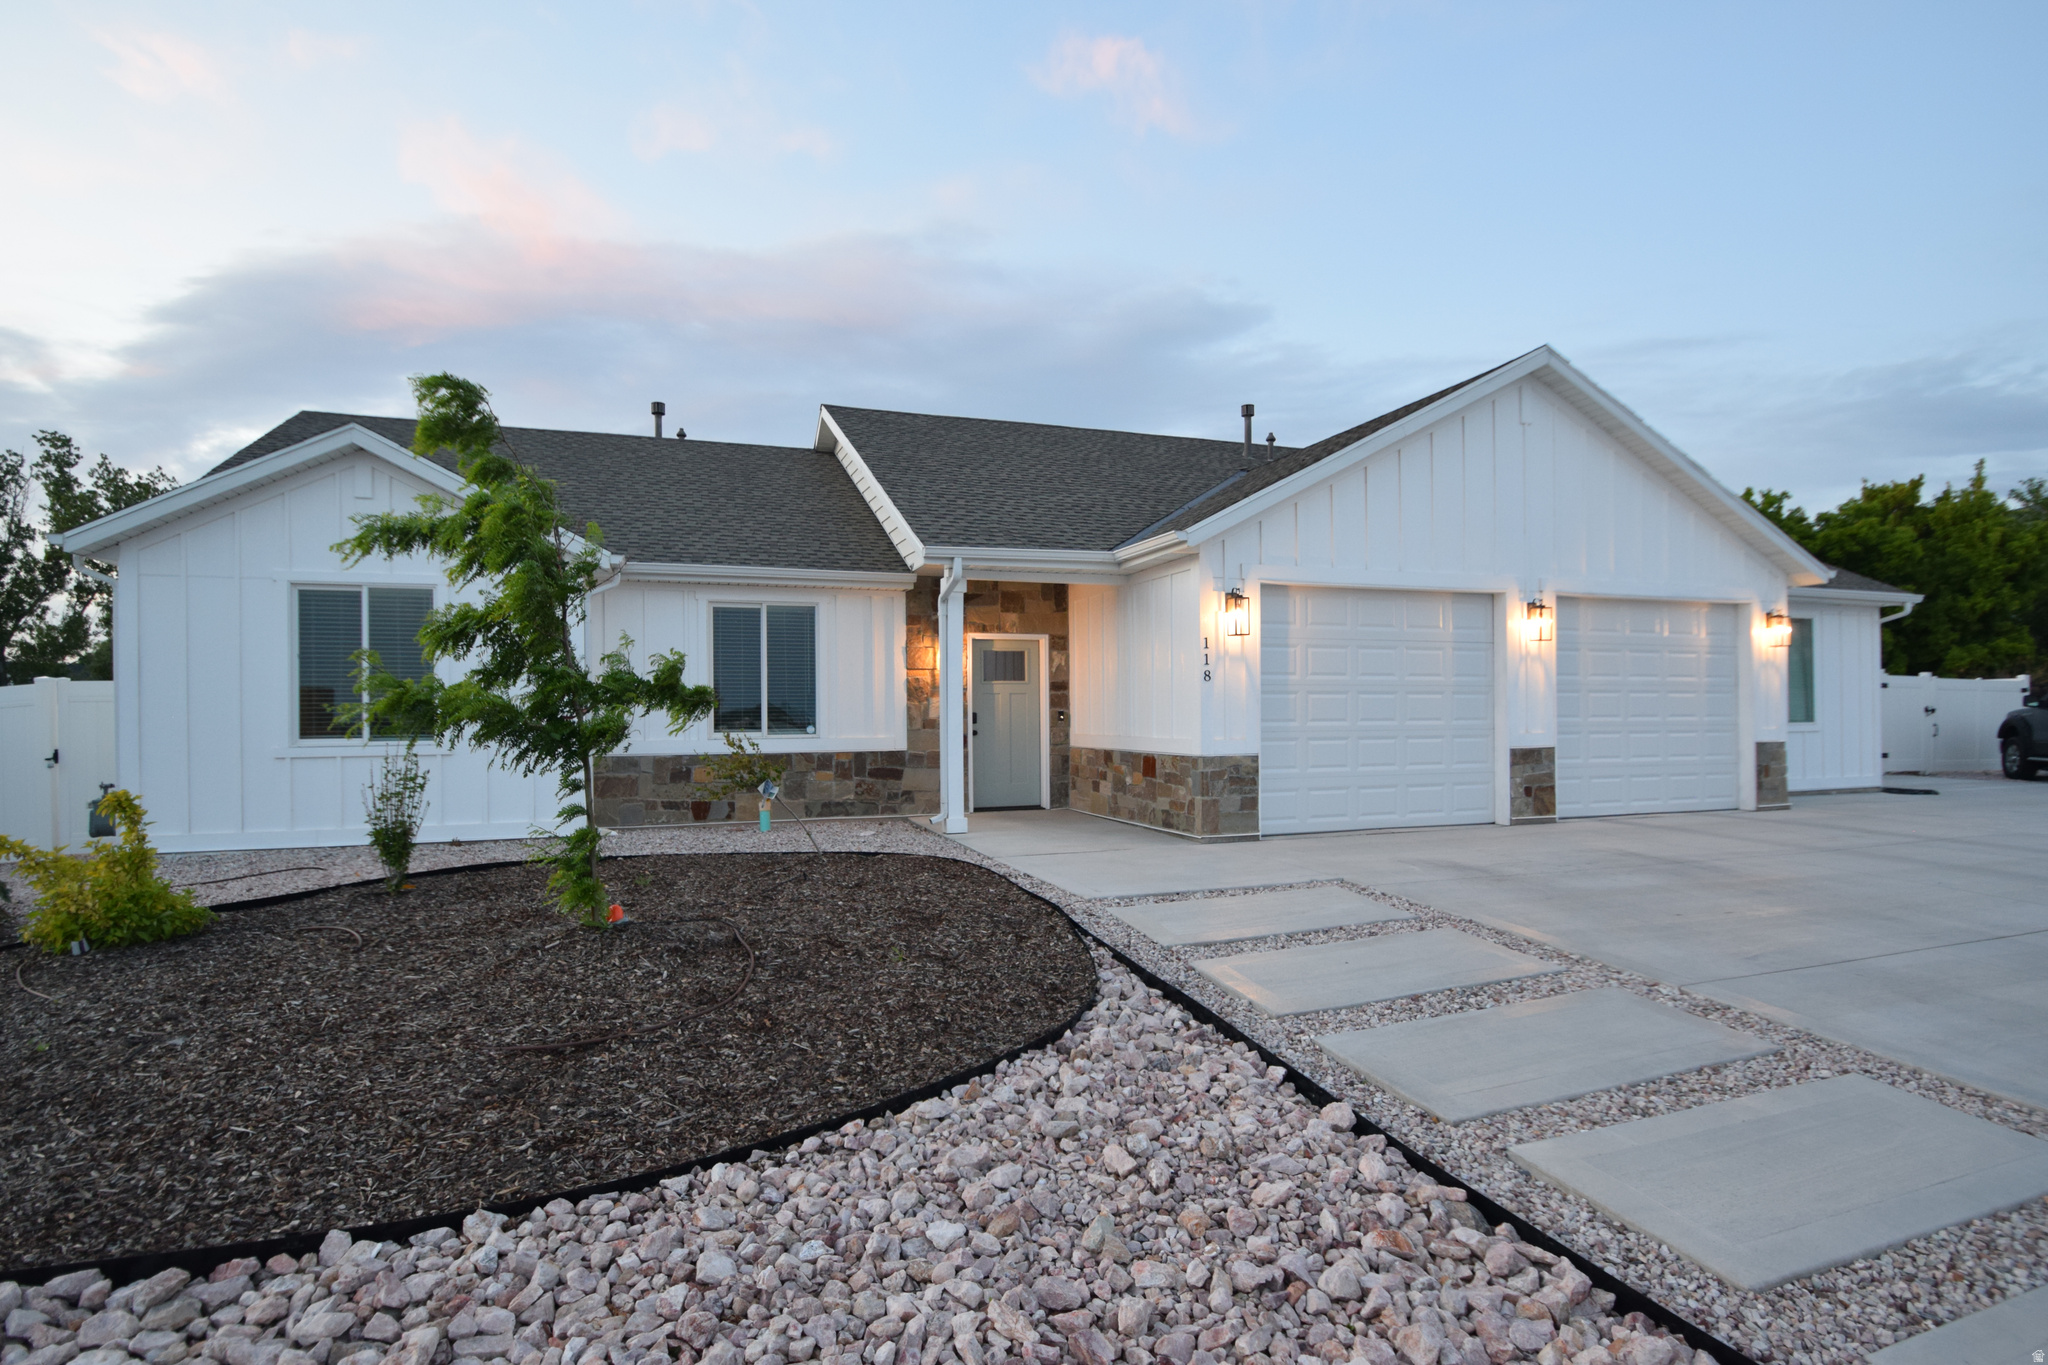
Space, style, and spectacular mountain views come together in this beautifully updated Harrisville home. Situated on a rare .51-acre south-facing lot, this 5-bedroom, 4-bath home offers 4,188 square feet, a 3-car garage, and exceptional indoor and outdoor living. The open-concept floor plan features an updated kitchen with newer LG stainless steel appliances, quartz countertops, abundant cabinetry, and both gas and electric hookups for the range. The spacious primary suite includes a beautifully remodeled bath, while additional bathrooms and flooring have also been tastefully updated.The full finished basement offers flexible living space, generous bedrooms, and an included Kunsana infrared sauna. Outside, enjoy a Trex deck with pergola, a 25,000-gallon saltwater pool, basketball court, storage shed, mature landscaping, and an expansive backyard with breathtaking Wasatch Mountain views and unforgettable sunsets. Additional features include dual A/C units, secondary water, reverse osmosis, water softener, 50 gallon water heater, and gas or electric hookups in both the kitchen and laundry room. Conveniently located near parks, schools, shopping, dining, I-15, and endless Northern Utah recreation, this home offers the perfect balance of comfort, convenience, and lifestyle.

178 E COPPER CIR

Message successfully sent.

I agree to receive email communication and understand I can unsubscribe at any time.

I agree to be contacted by OnX Realty via call, email, and text for real estate services. To opt out, you can reply 'stop' at any time or reply 'help' for assistance. You can also click the unsubscribe link in the emails. Message and data rates may apply. Message frequency may vary. Privacy Policy

 - property

Send a message

Message successfully sent.

Reason for contacting?

I agree to receive email communication and understand I can unsubscribe at any time.

I agree to be contacted by OnX Realty via call, email, and text for real estate services. To opt out, you can reply 'stop' at any time or reply 'help' for assistance. You can also click the unsubscribe link in the emails. Message and data rates may apply. Message frequency may vary. Privacy Policy

Sign In Sign Out

Virtual Assistant

Would you like to take the next step with this property? We can help you schedule a showing or virtual tour, or send you more details.

Yes, I would like more information.

Thank You for Your Reply, One of Our Agents will contact you as soon as possible

No, maybe later.

Thank you, you can always contact me via email, phone number or through the contact form.

Realhub AI

Lucy - Your AI-Powered Realtor

Update Your Temporary Password

Personalize your search

Enter your email and we'll notify you immediately when new listings match what you're looking for.

or enter email address

Already have an account ? Login here

Continue your home search

I agree to receive communications and understand I can unsubscribe at any time.

I agree to be contacted by OnX Realty via call, email, and text for real estate services. To opt out, you can reply 'stop' at any time or reply 'help' for assistance. You can also click the unsubscribe link in the emails. Message and data rates may apply. Message frequency may vary. Privacy Policy

Already have an account ? Login here

We use cookies

We use cookies primarily for analytics to enhance your experience. By accepting, you agree to our use of these cookies. You can manage your preferences or learn more about our cookies policy.

