
2176 S BEAR LAKE BLVD 313
Garden City, UT 84028
About
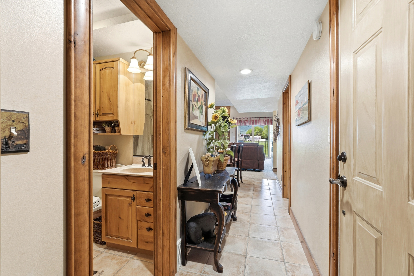
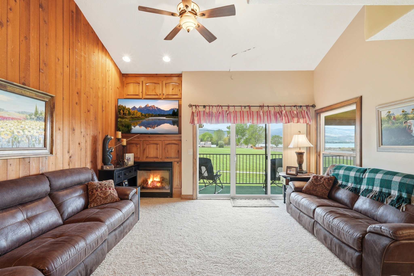
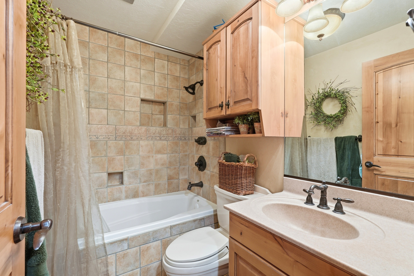
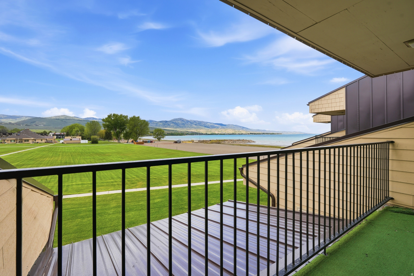
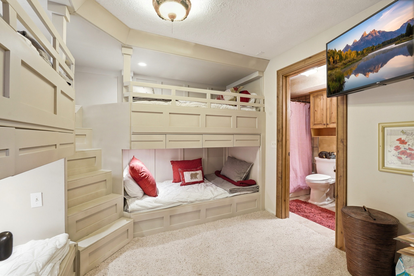
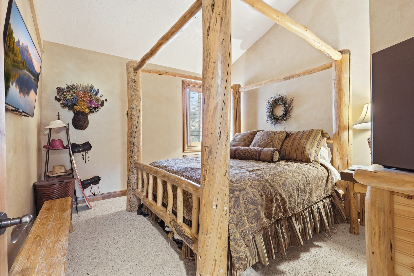
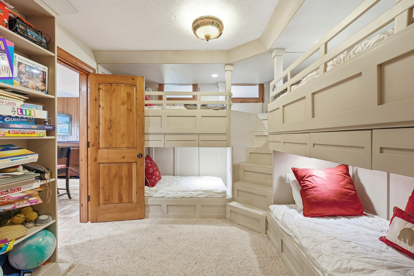
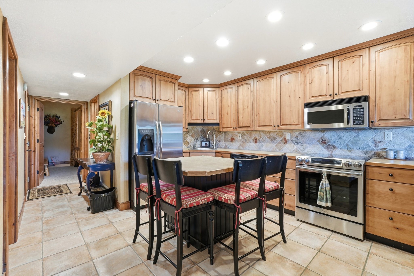
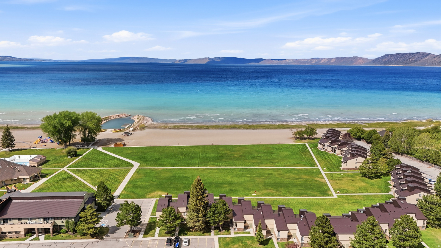
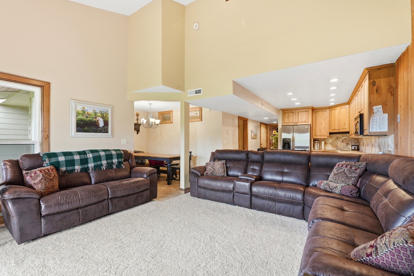
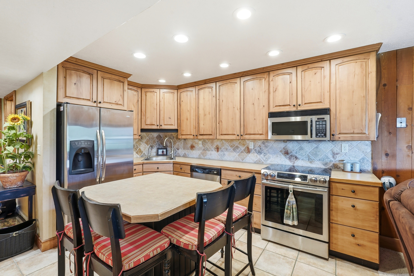
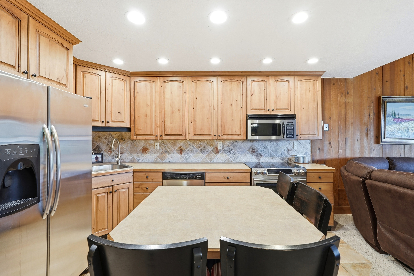
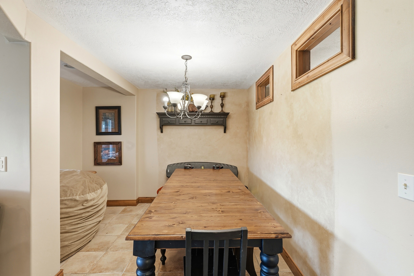
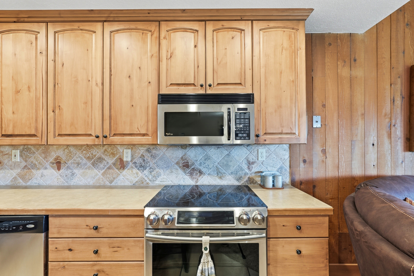
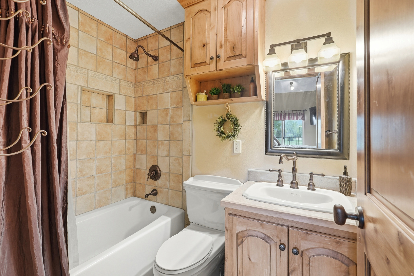
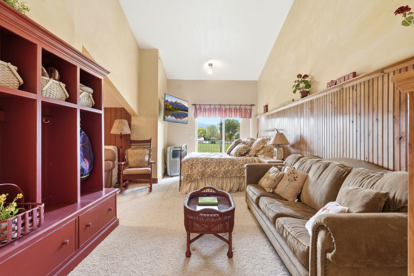
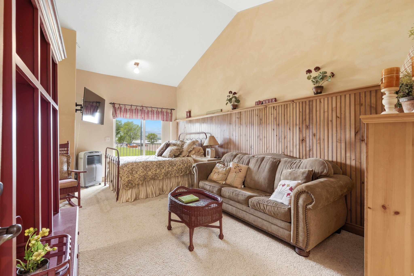
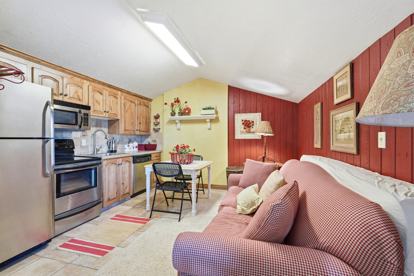
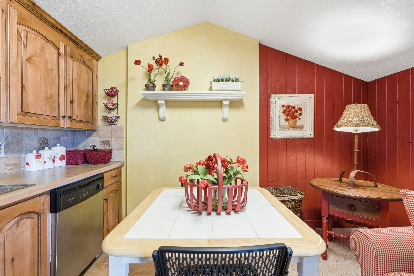
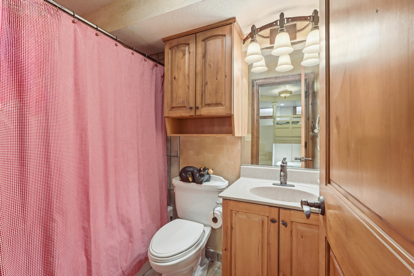
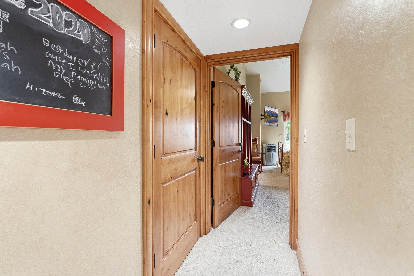
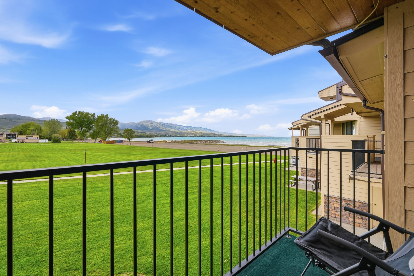
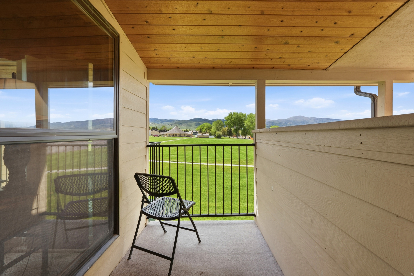
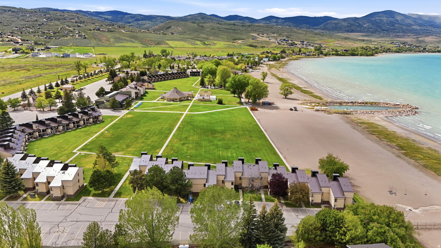
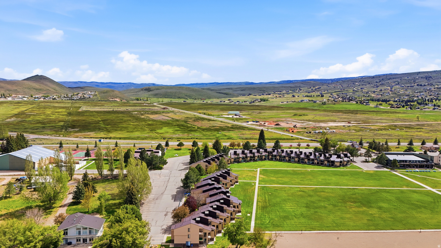
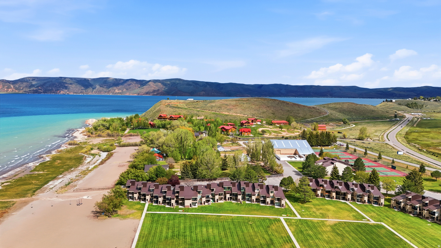
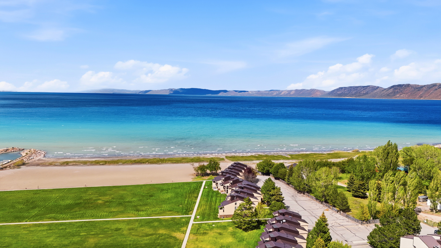
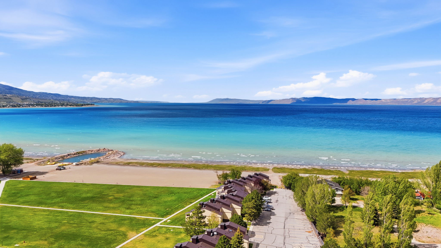
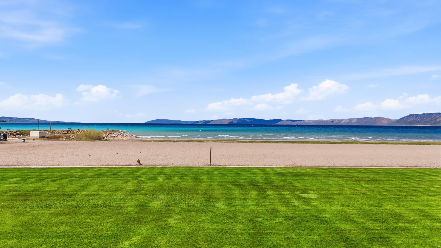
Finding enough room for everyone doesn't usually happen in a condo. That's what makes this one different. Spanning the second and third levels, this beautifully updated and fully furnished condo offers three bedrooms, three full bathrooms, two complete kitchens, separate living areas, and private patios on both levels, creating the flexibility for family vacations, multiple families, or guests to enjoy time together without feeling crowded. One of the features that truly sets this condo apart is the addition of central air conditioning and its own in-unit washer and dryer, upgrades found in only a select few of the original Ideal Beach units and conveniences you'll appreciate from the moment you arrive. Thoughtful updates throughout include upgraded cabinetry, custom tile finishes, updated kitchens, and modern touches that blend comfort with functionality. Beautiful lake and mountain views complete the setting, while a staircase from the main patio provides easy access to everything Ideal Beach has to offer. With no existing rental reservations to honor, you'll have the freedom to begin enjoying the property the day ownership records. Neighboring units are also available for purchase, creating a unique opportunity for expanded ownership. Square footage figures are provided as a courtesy estimate only and were obtained from county records. Buyer is advised to obtain an independent measurement.
Property
Beds
3
Full Baths
3
1/2 Baths
None
Year Built
1979
Sq.Footage
1,400
Features
Features & Amenities
Interior
-
Other Interior Features
Vaulted Ceiling(s)
-
Total Bedrooms
3
-
Bathrooms
3
-
Basement YN
NO
-
Cooling YN
YES
-
Cooling
Central Air
-
Fireplace YN
YES
-
Heating YN
YES
-
Heating
Electric
-
Pet friendly
N/A
Exterior
-
Garage
No
-
Construction Materials
Stone, Cement Siding
-
Pool
No
-
Waterfront YN
NO
-
View
Lake, Mountain(s)
Area & Lot
-
Lot Size(acres)
0.01
-
Lot Size(square feet)
435
-
Property Type
Residential
-
Property Sub Type
Condominium
-
Architectural Style
Tri/Multi-Level
Price
-
Sales Price
$669,000
-
Tax Amount
$3,077
-
Zoning
RES
-
Sq. Footage
1,400
-
Price/SqFt
$477
HOA
-
Association
YES
-
Association Fee
$350
-
Association Fee Frequency
Monthly
-
Association Fee Includes
N/A
Property Resources
-
Horse Property
NO
School District
-
Elementary School
Rich
-
Middle School
Rich
-
High School
Rich
Property Features
-
New Construction
NO
-
Association Amenities
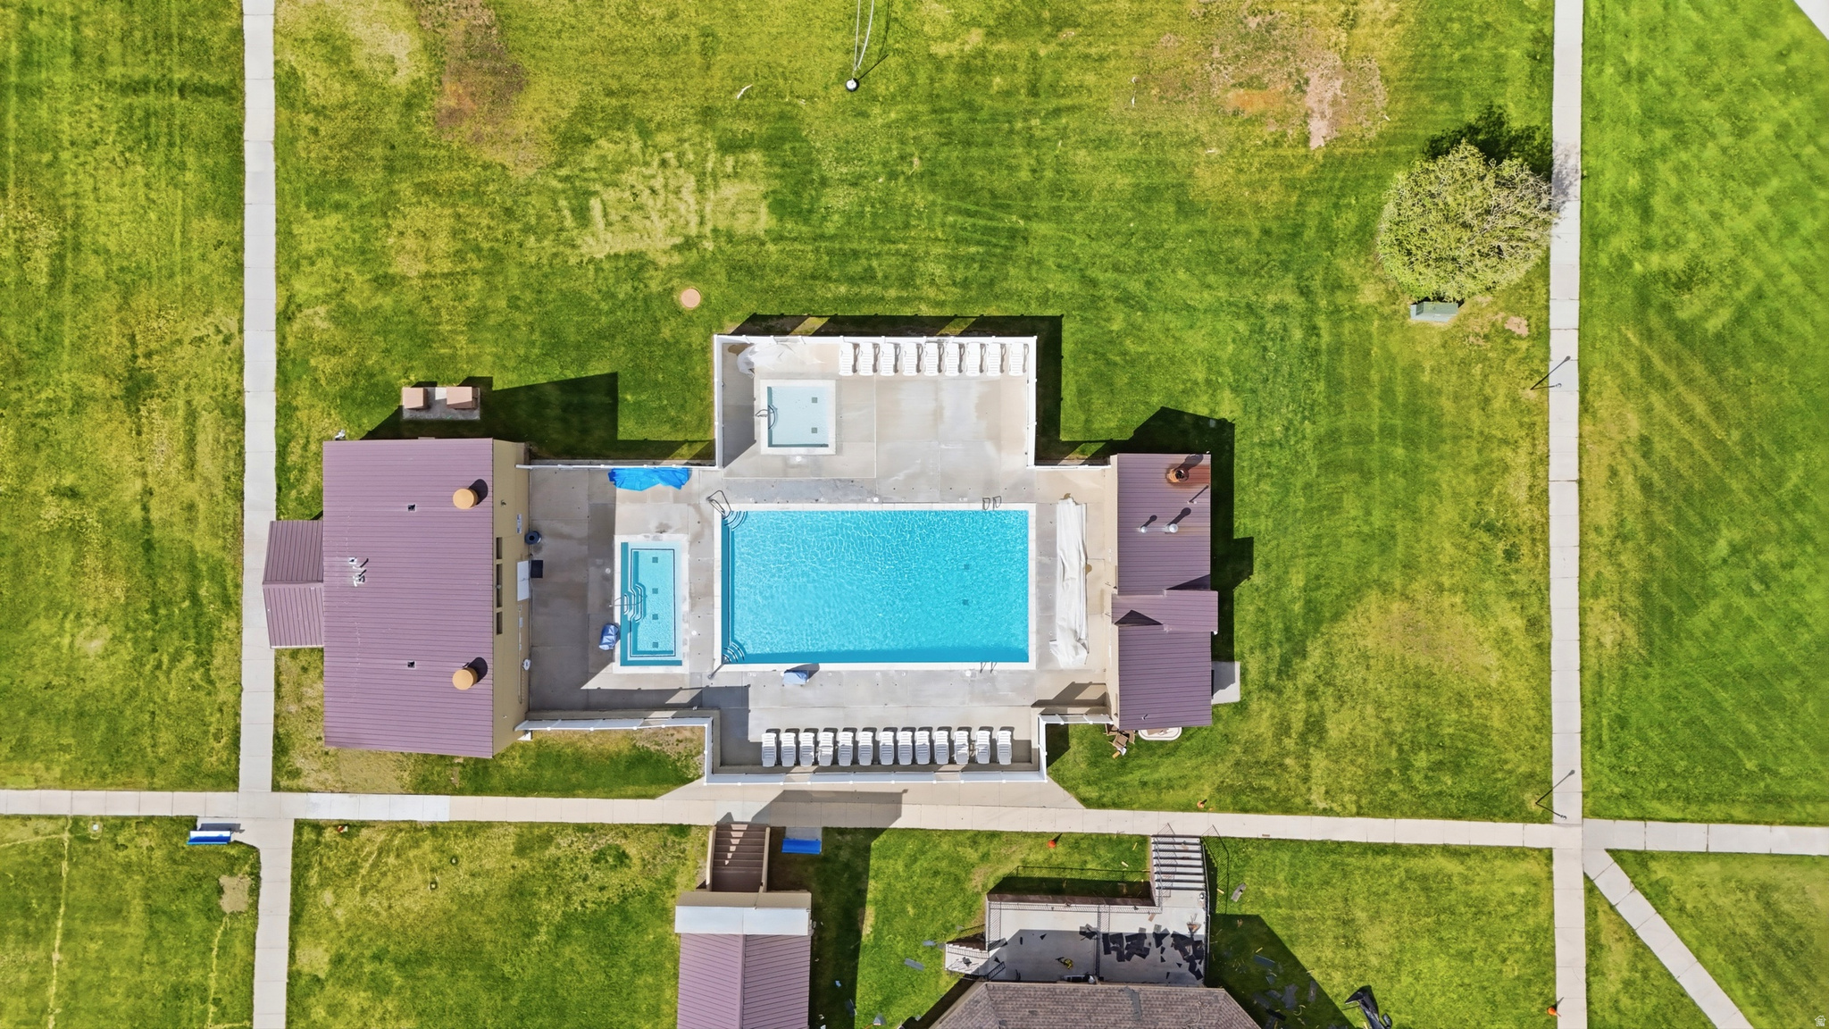
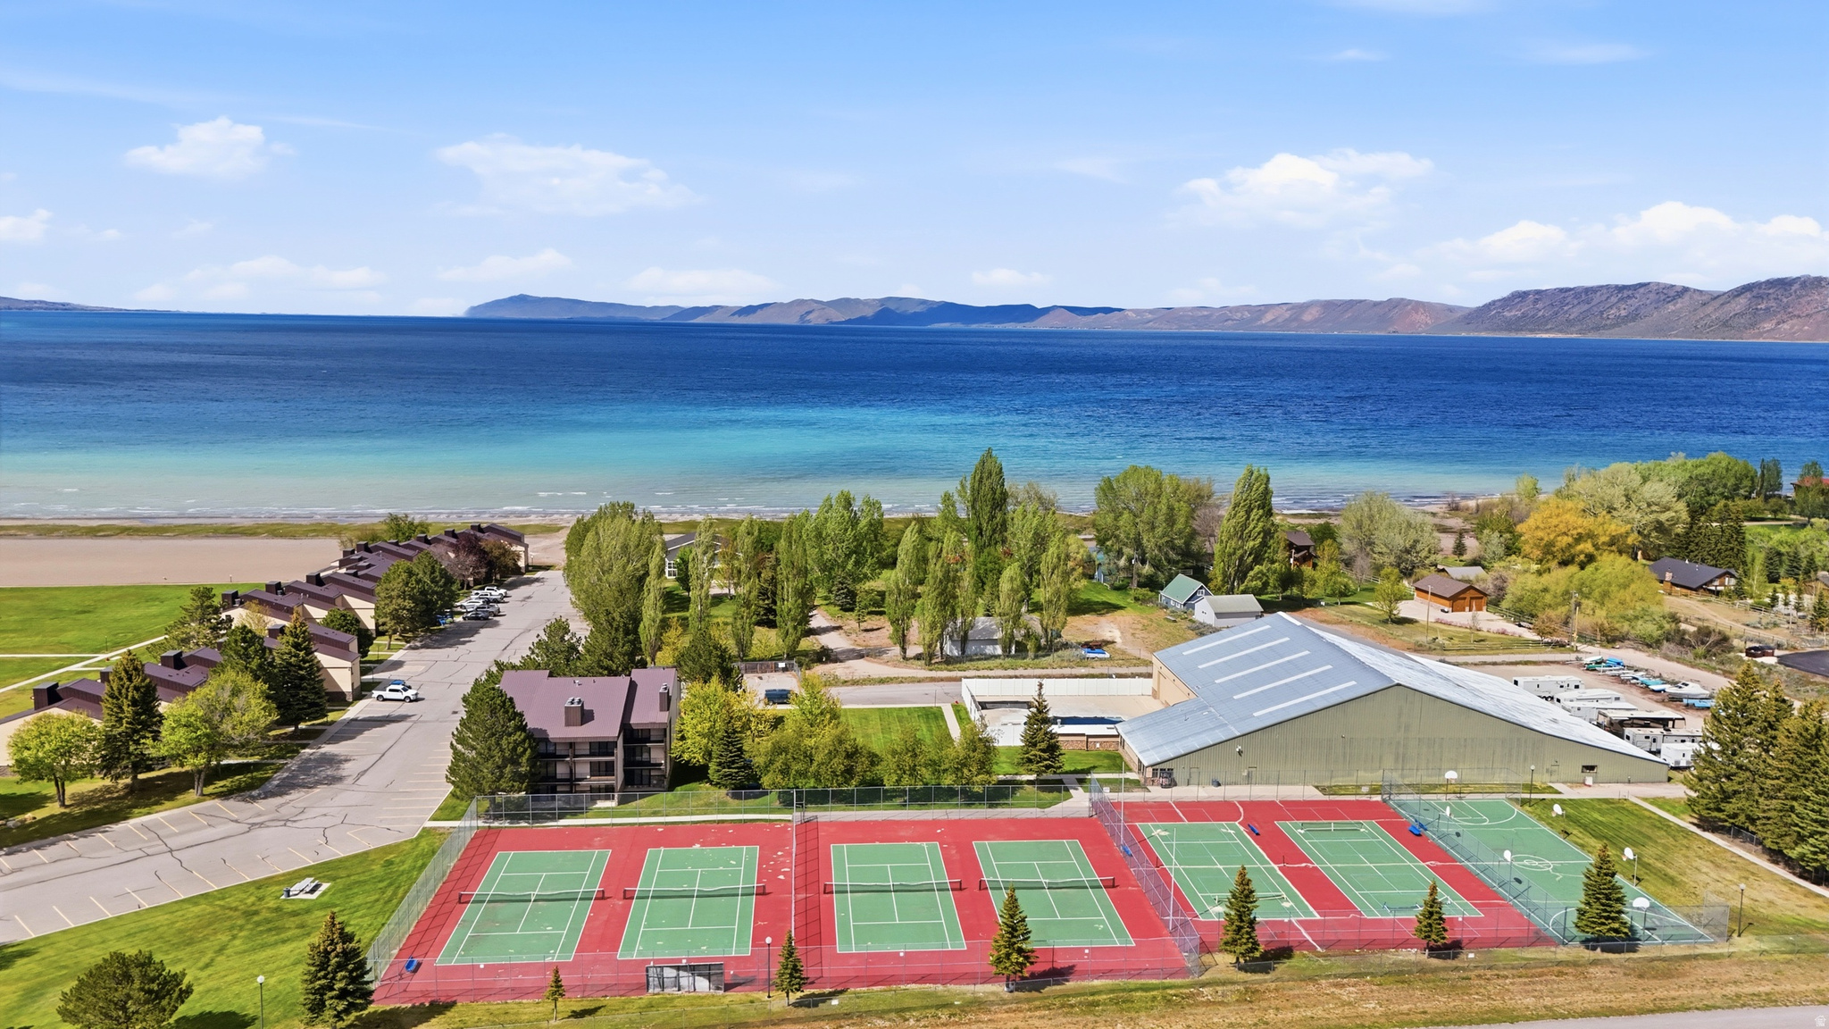
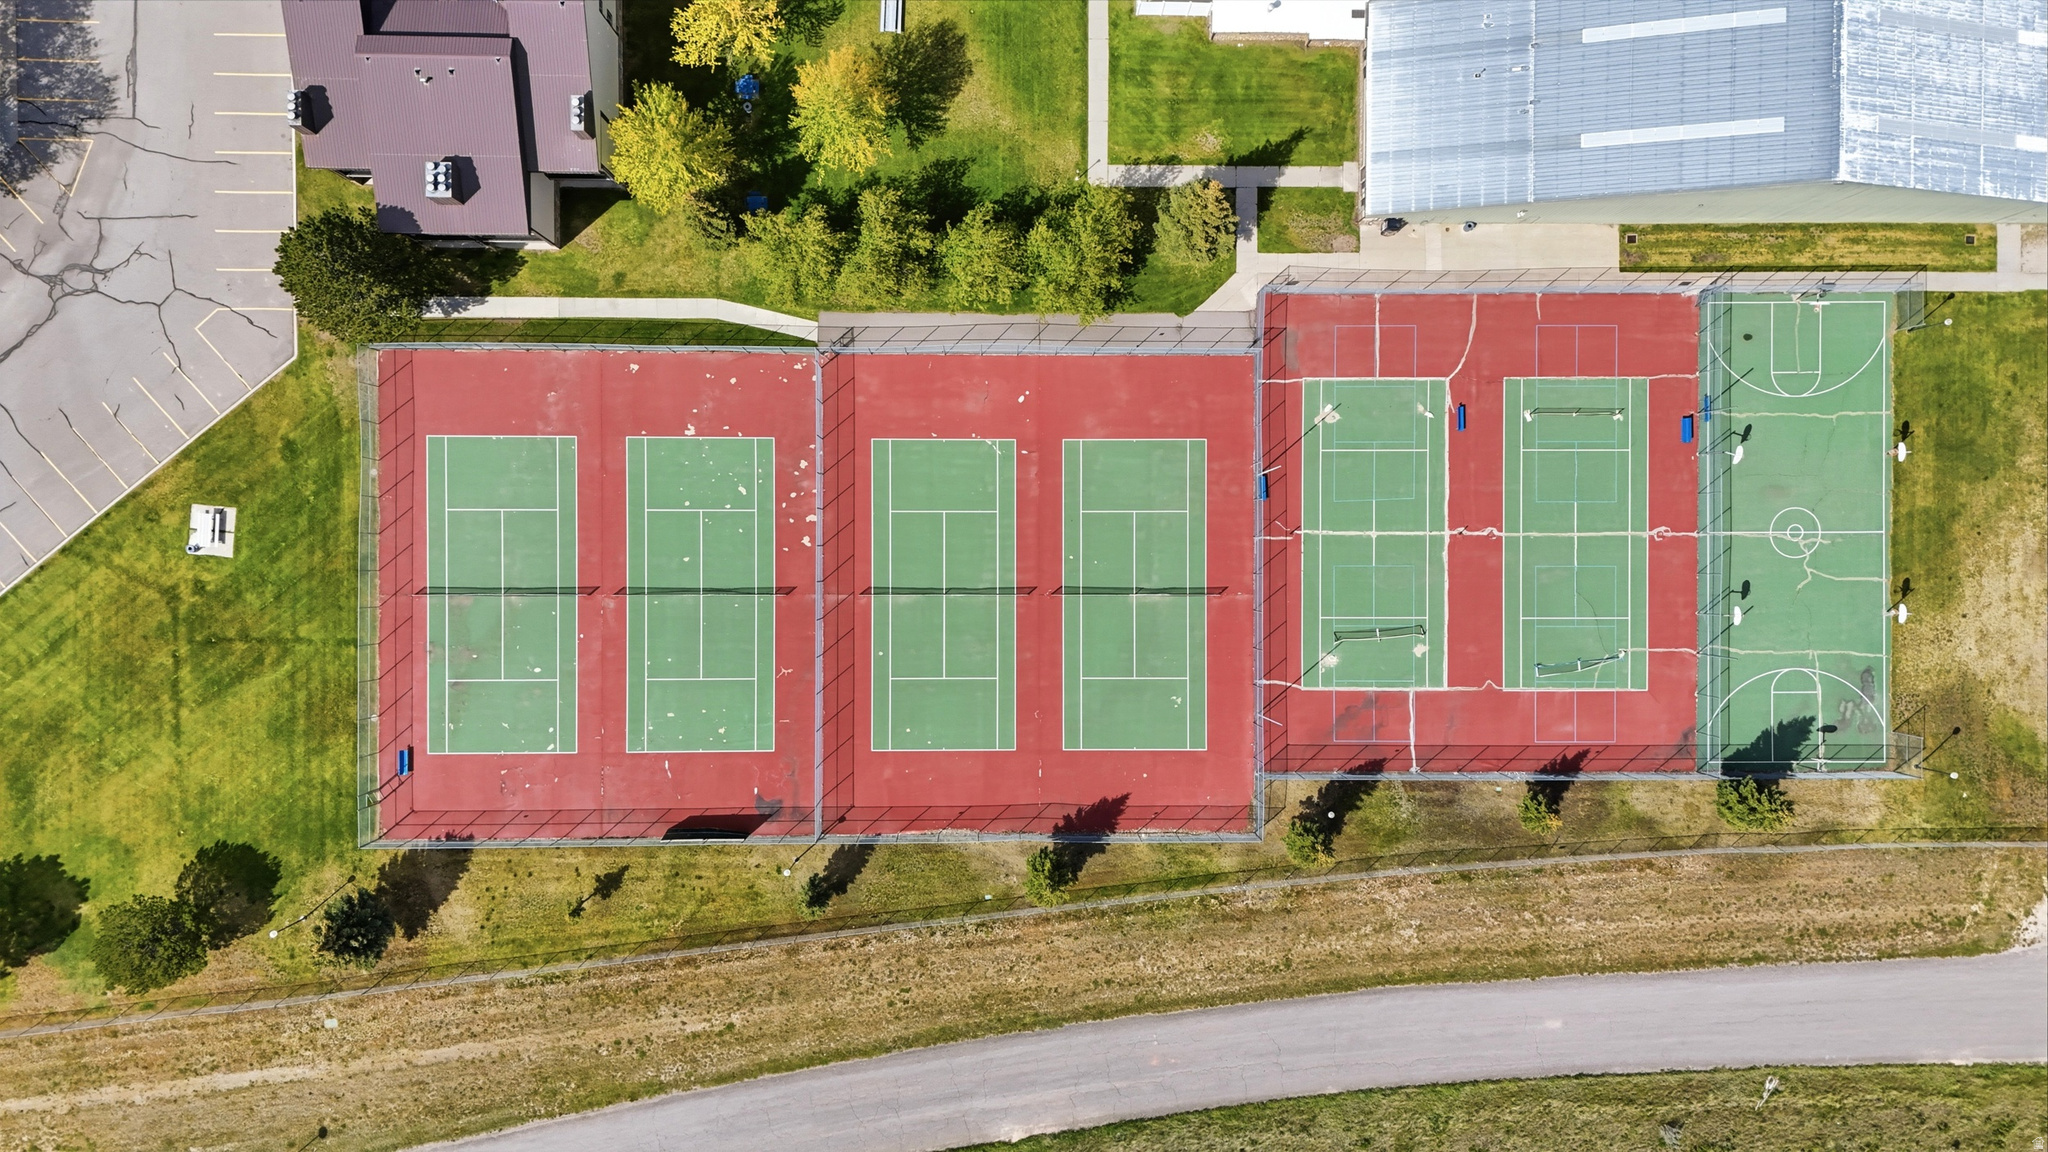
Clubhouse, Gated, Fitness Center, Management, Playground, Pool, Sauna, Snow Removal, Tennis Court(s)
-
Senior Community YN
NO
Schedule
Schedule a Showing
Showing scheduled successfully.
Mortgage calculator
Estimate your monthly mortgage payment, including the principal and interest, property taxes, and HOA. Adjust the values to generate a more accurate rate.
Your payment
Principal and Interest:
$
Property taxes:
$
HOA fees:
$
Total loan payment:
$
Total interest amount:
$
Location
-
County
Rich
-
Elementary School
Rich
-
Middle School
Rich
-
High School
Rich

Listing Courtesy of Darin Pugmire , KW Unite Keller Williams LLC
RealHub Information is provided exclusively for consumers' personal, non-commercial use, and it may not be used for any purpose other than to identify prospective properties consumers may be interested in purchasing. All information deemed reliable but not guaranteed and should be independently verified. All properties are subject to prior sale, change or withdrawal. RealHub website owner shall not be responsible for any typographical errors, misinformation, misprints and shall be held totally harmless.

Damon Luke
President / Real Estate Advisor
Call Damon today to schedule a private showing.
Phone (801) 477-7421
Email Damon@OnXrealty.com

* Listings on this website come from the FMLS IDX Compilation and may be held by brokerage firms other than the owner of this website. The listing brokerage is identified in any listing details. Information is deemed reliable but is not guaranteed. If you believe any FMLS listing contains material that infringes your copyrighted work please click here to review our DMCA policy and learn how to submit a takedown request.© 2024 FMLS.
Properties
Related properties

Garden City
761 S SPRUCE DR
3 Beds
2 Baths
1,890 Sq.Ft.
$769,000
MLS#: 2177959

Garden City
2994 S COUNTRY WAY
4 Beds
1 Baths
2,678 Sq.Ft.
$580,000
MLS#: 2175875
Garden City
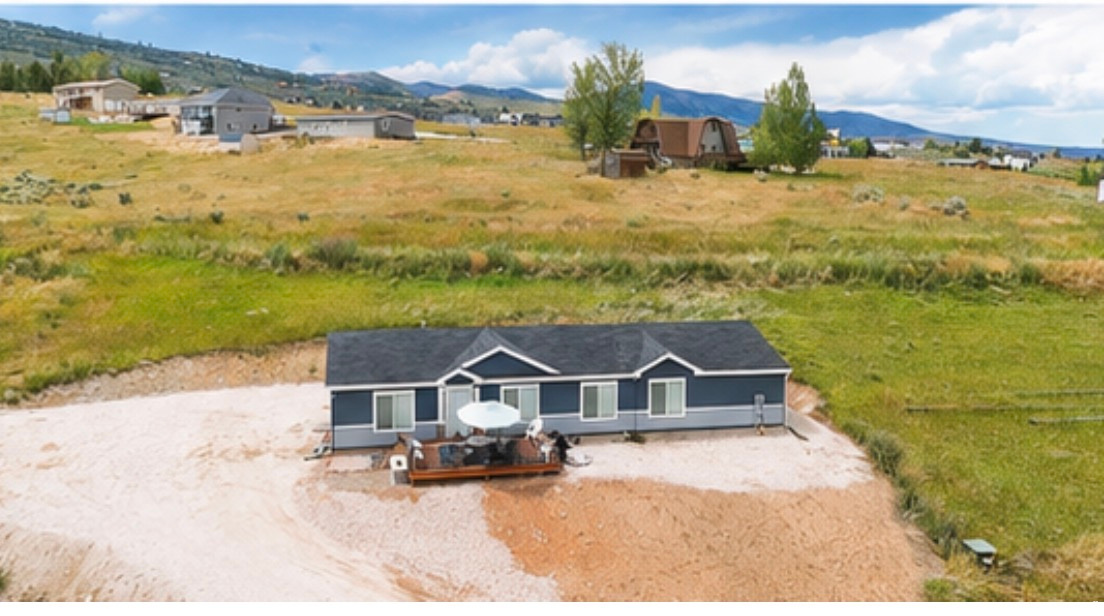
189 E FROGHAIR CIR
3 Beds
2 Baths
1,830 Sq.Ft.
$549,000
MLS#: 2173248
Garden City
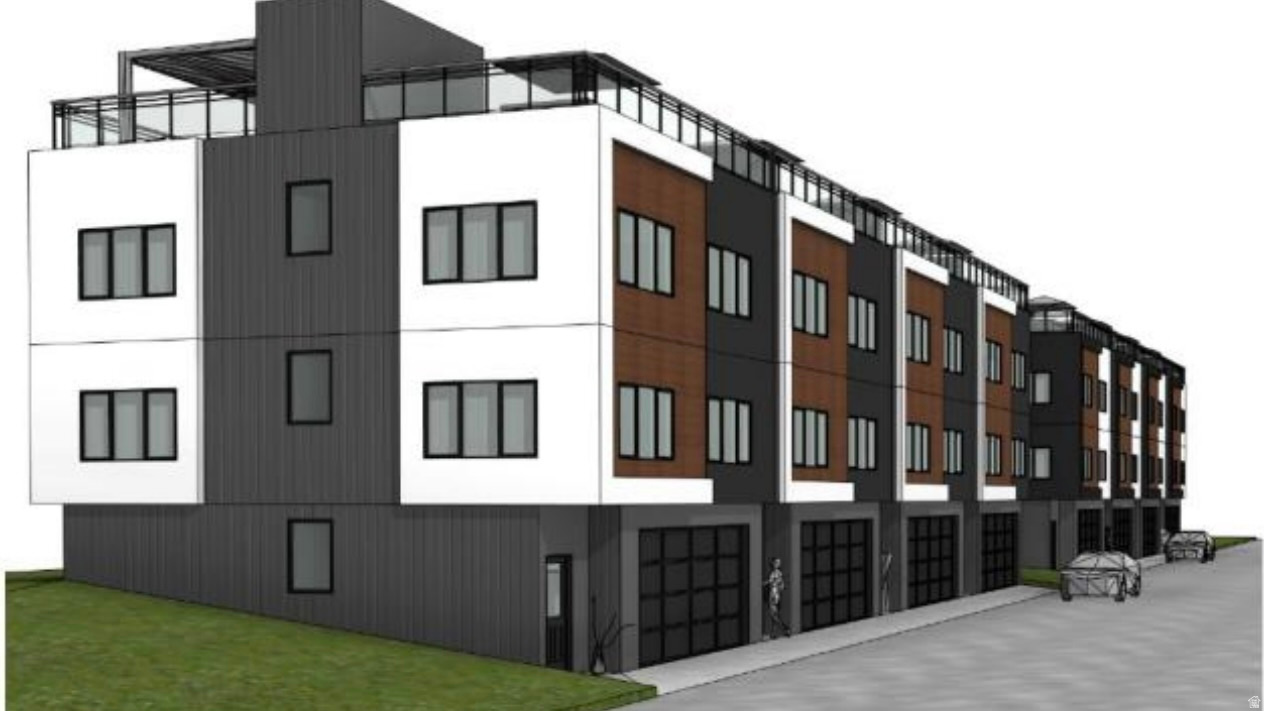
65 S JUNIPER LOOP
3 Beds
2 Baths
2,016 Sq.Ft.
$735,000
MLS#: 2172202
Garden City
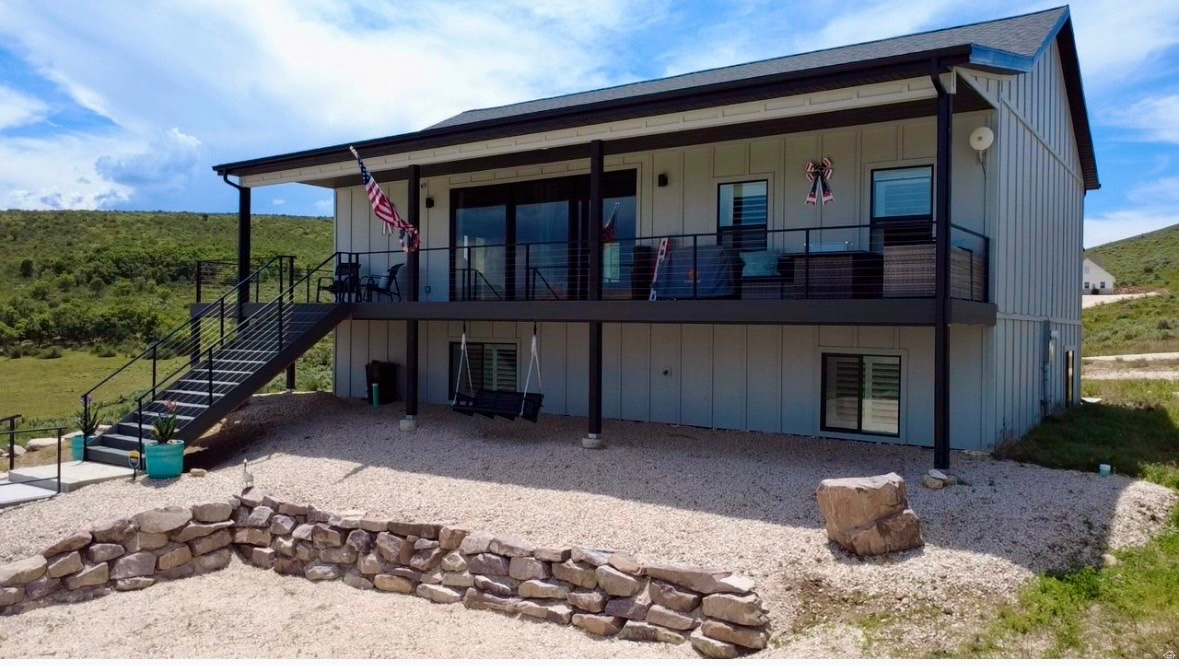
3491 S BLACKHAWK CIR
4 Beds
3 Baths
2,680 Sq.Ft.
$715,900
MLS#: 2169471
Garden City
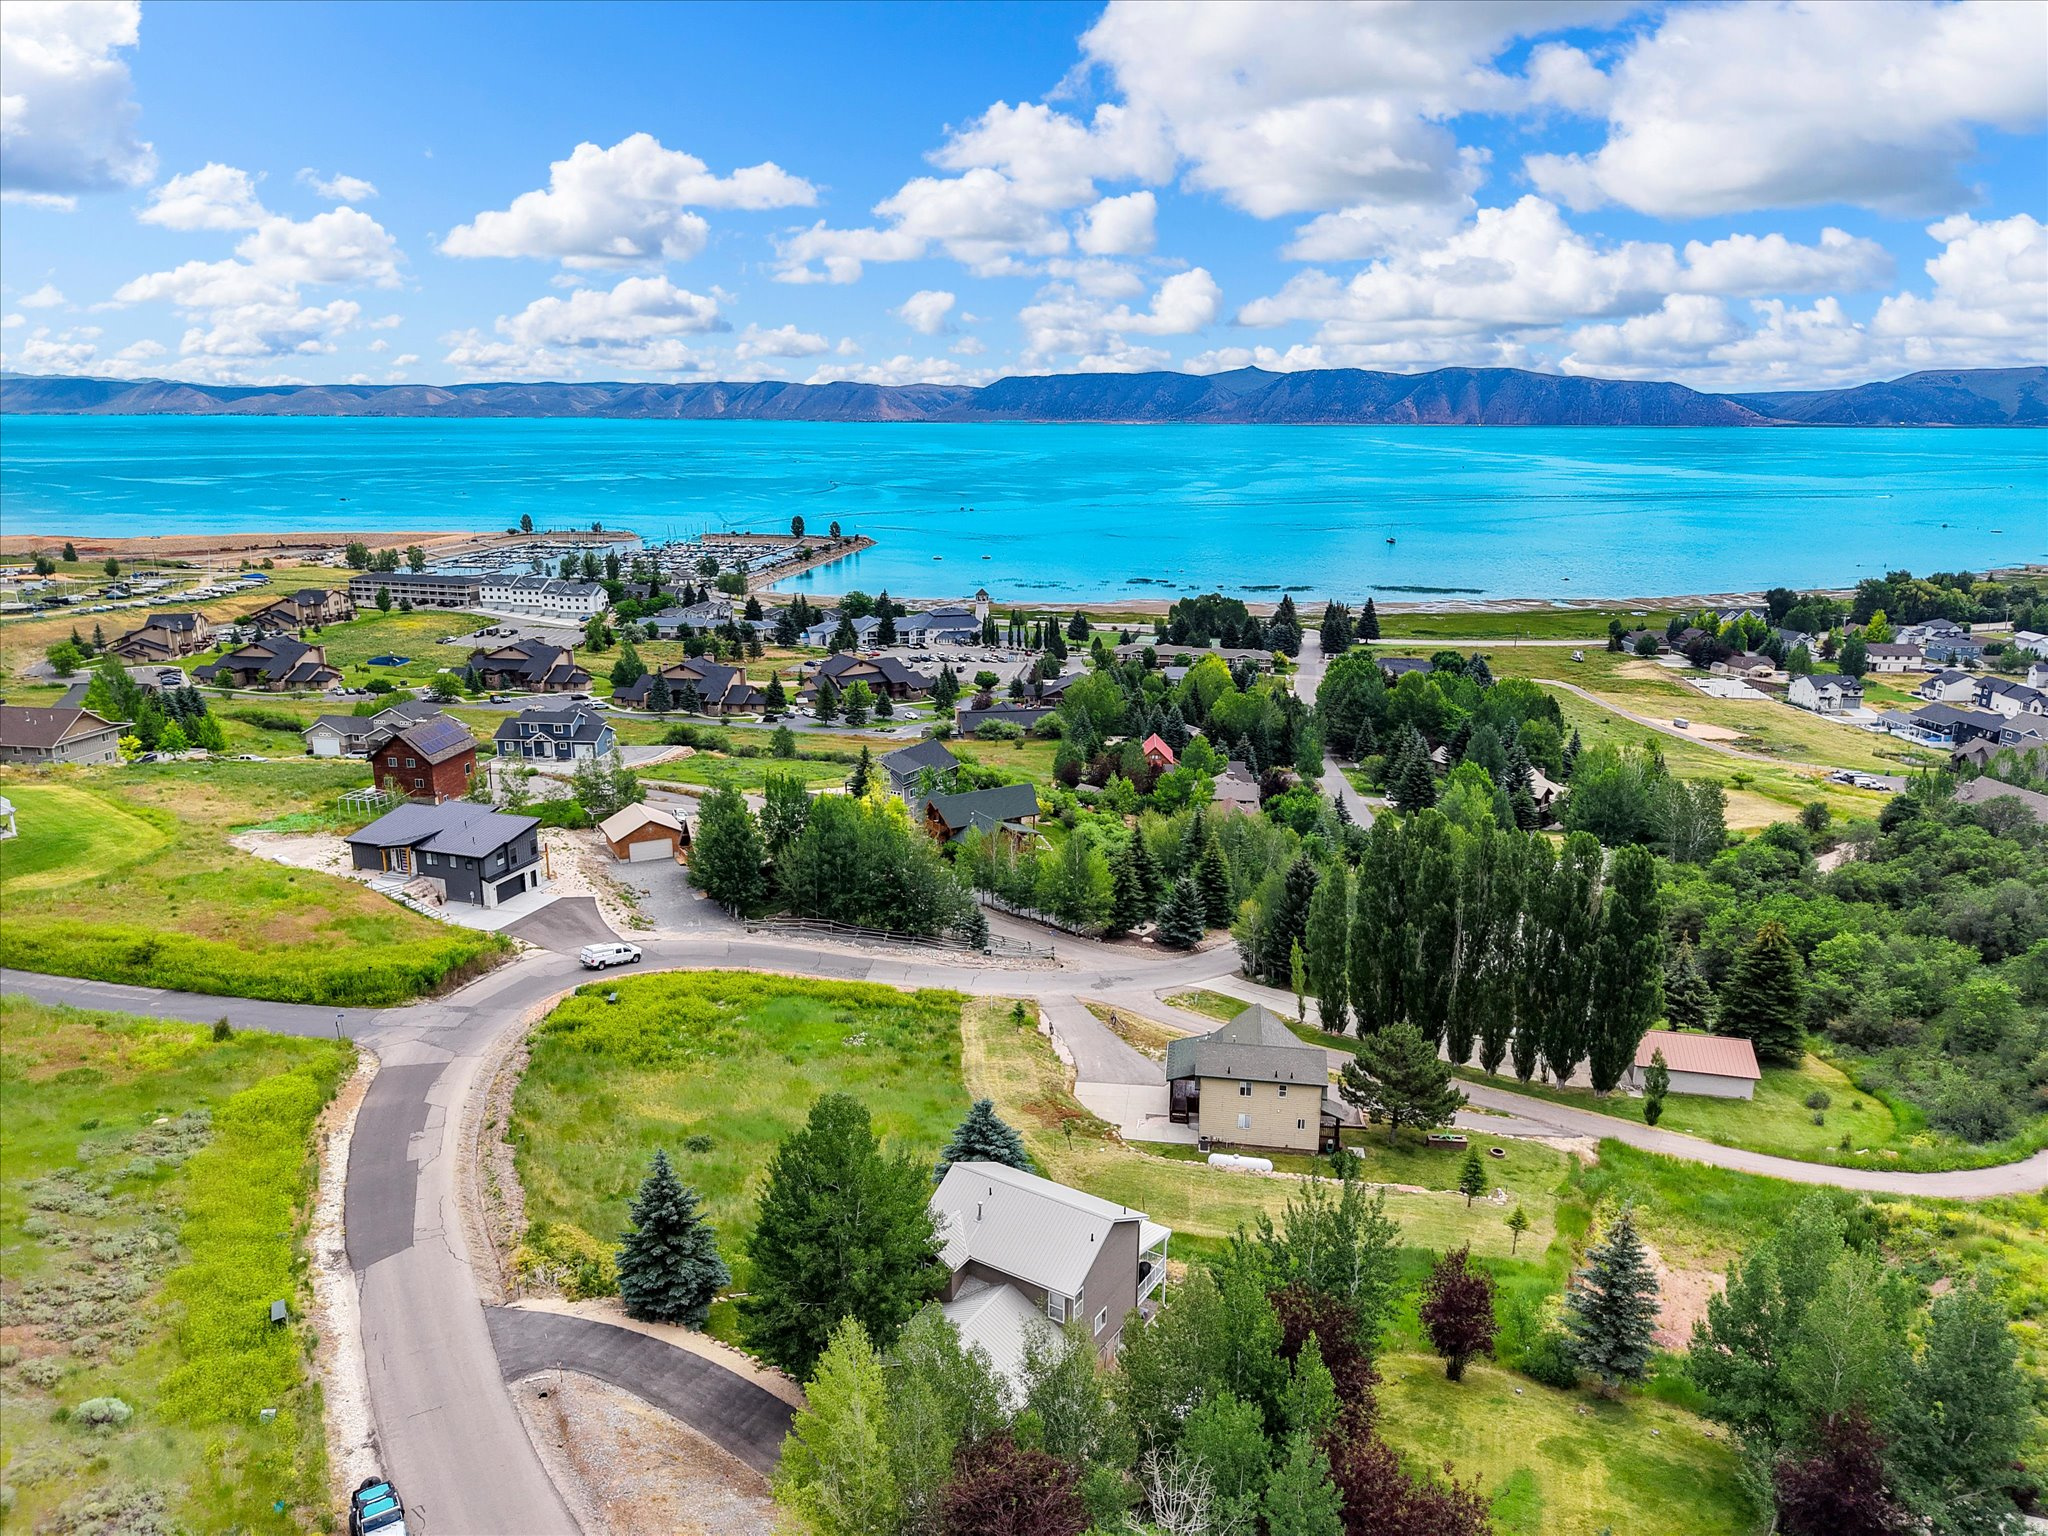
532 W RASPBERRY PATCH RD 47
4 Beds
3 Baths
2,160 Sq.Ft.
$659,000
MLS#: 2169612

Garden City
2513 S COUNTRY CLUB DR
4 Beds
3 Baths
1,886 Sq.Ft.
$559,000
MLS#: 2166355
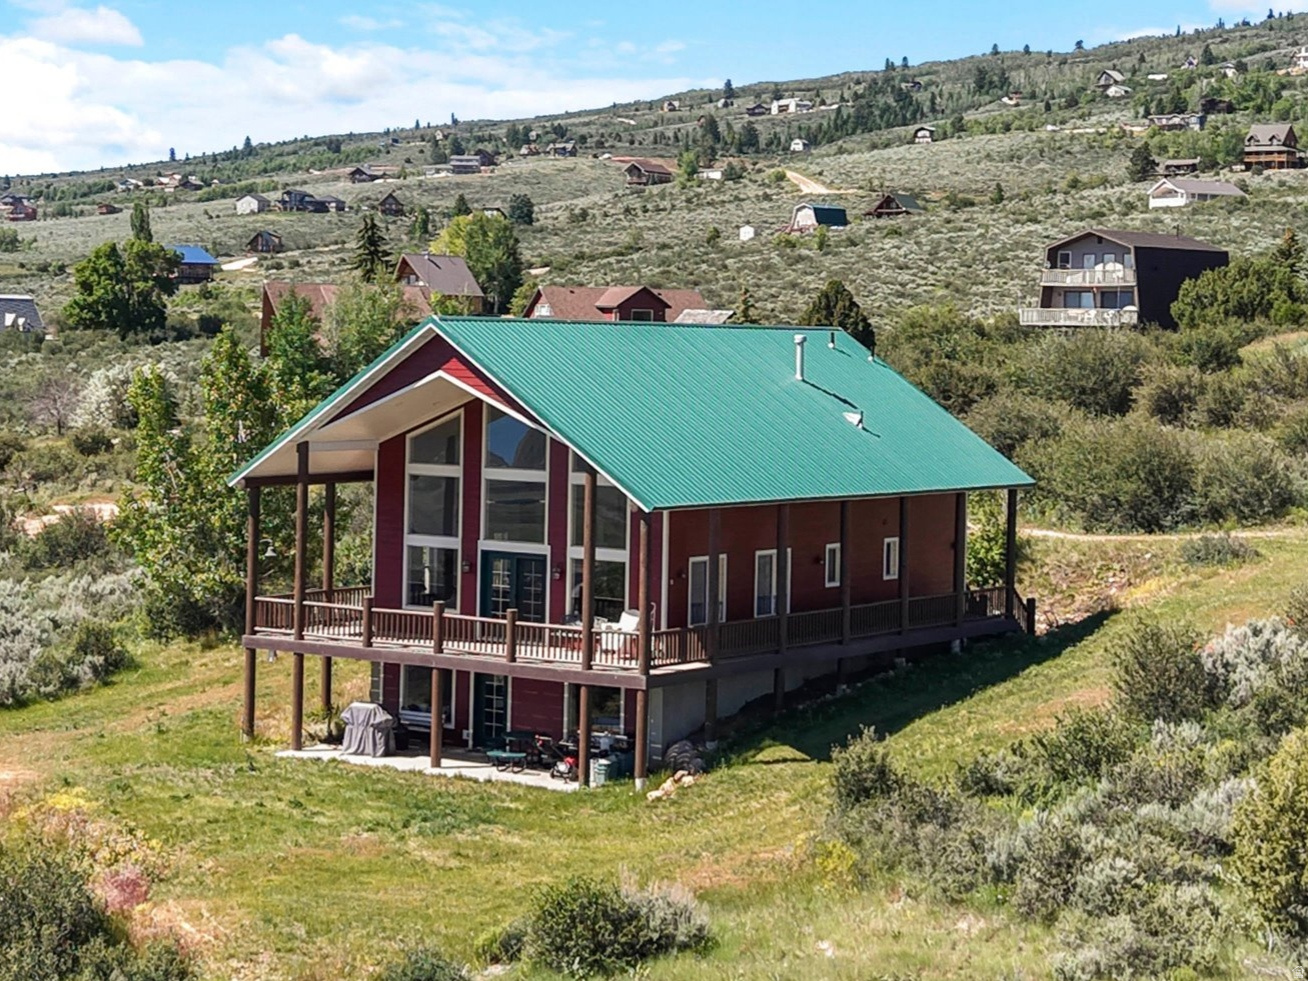
Garden City
2330 S VALLEYVIEW DR
5 Beds
2 Baths
3,472 Sq.Ft.
$799,900
MLS#: 2166021
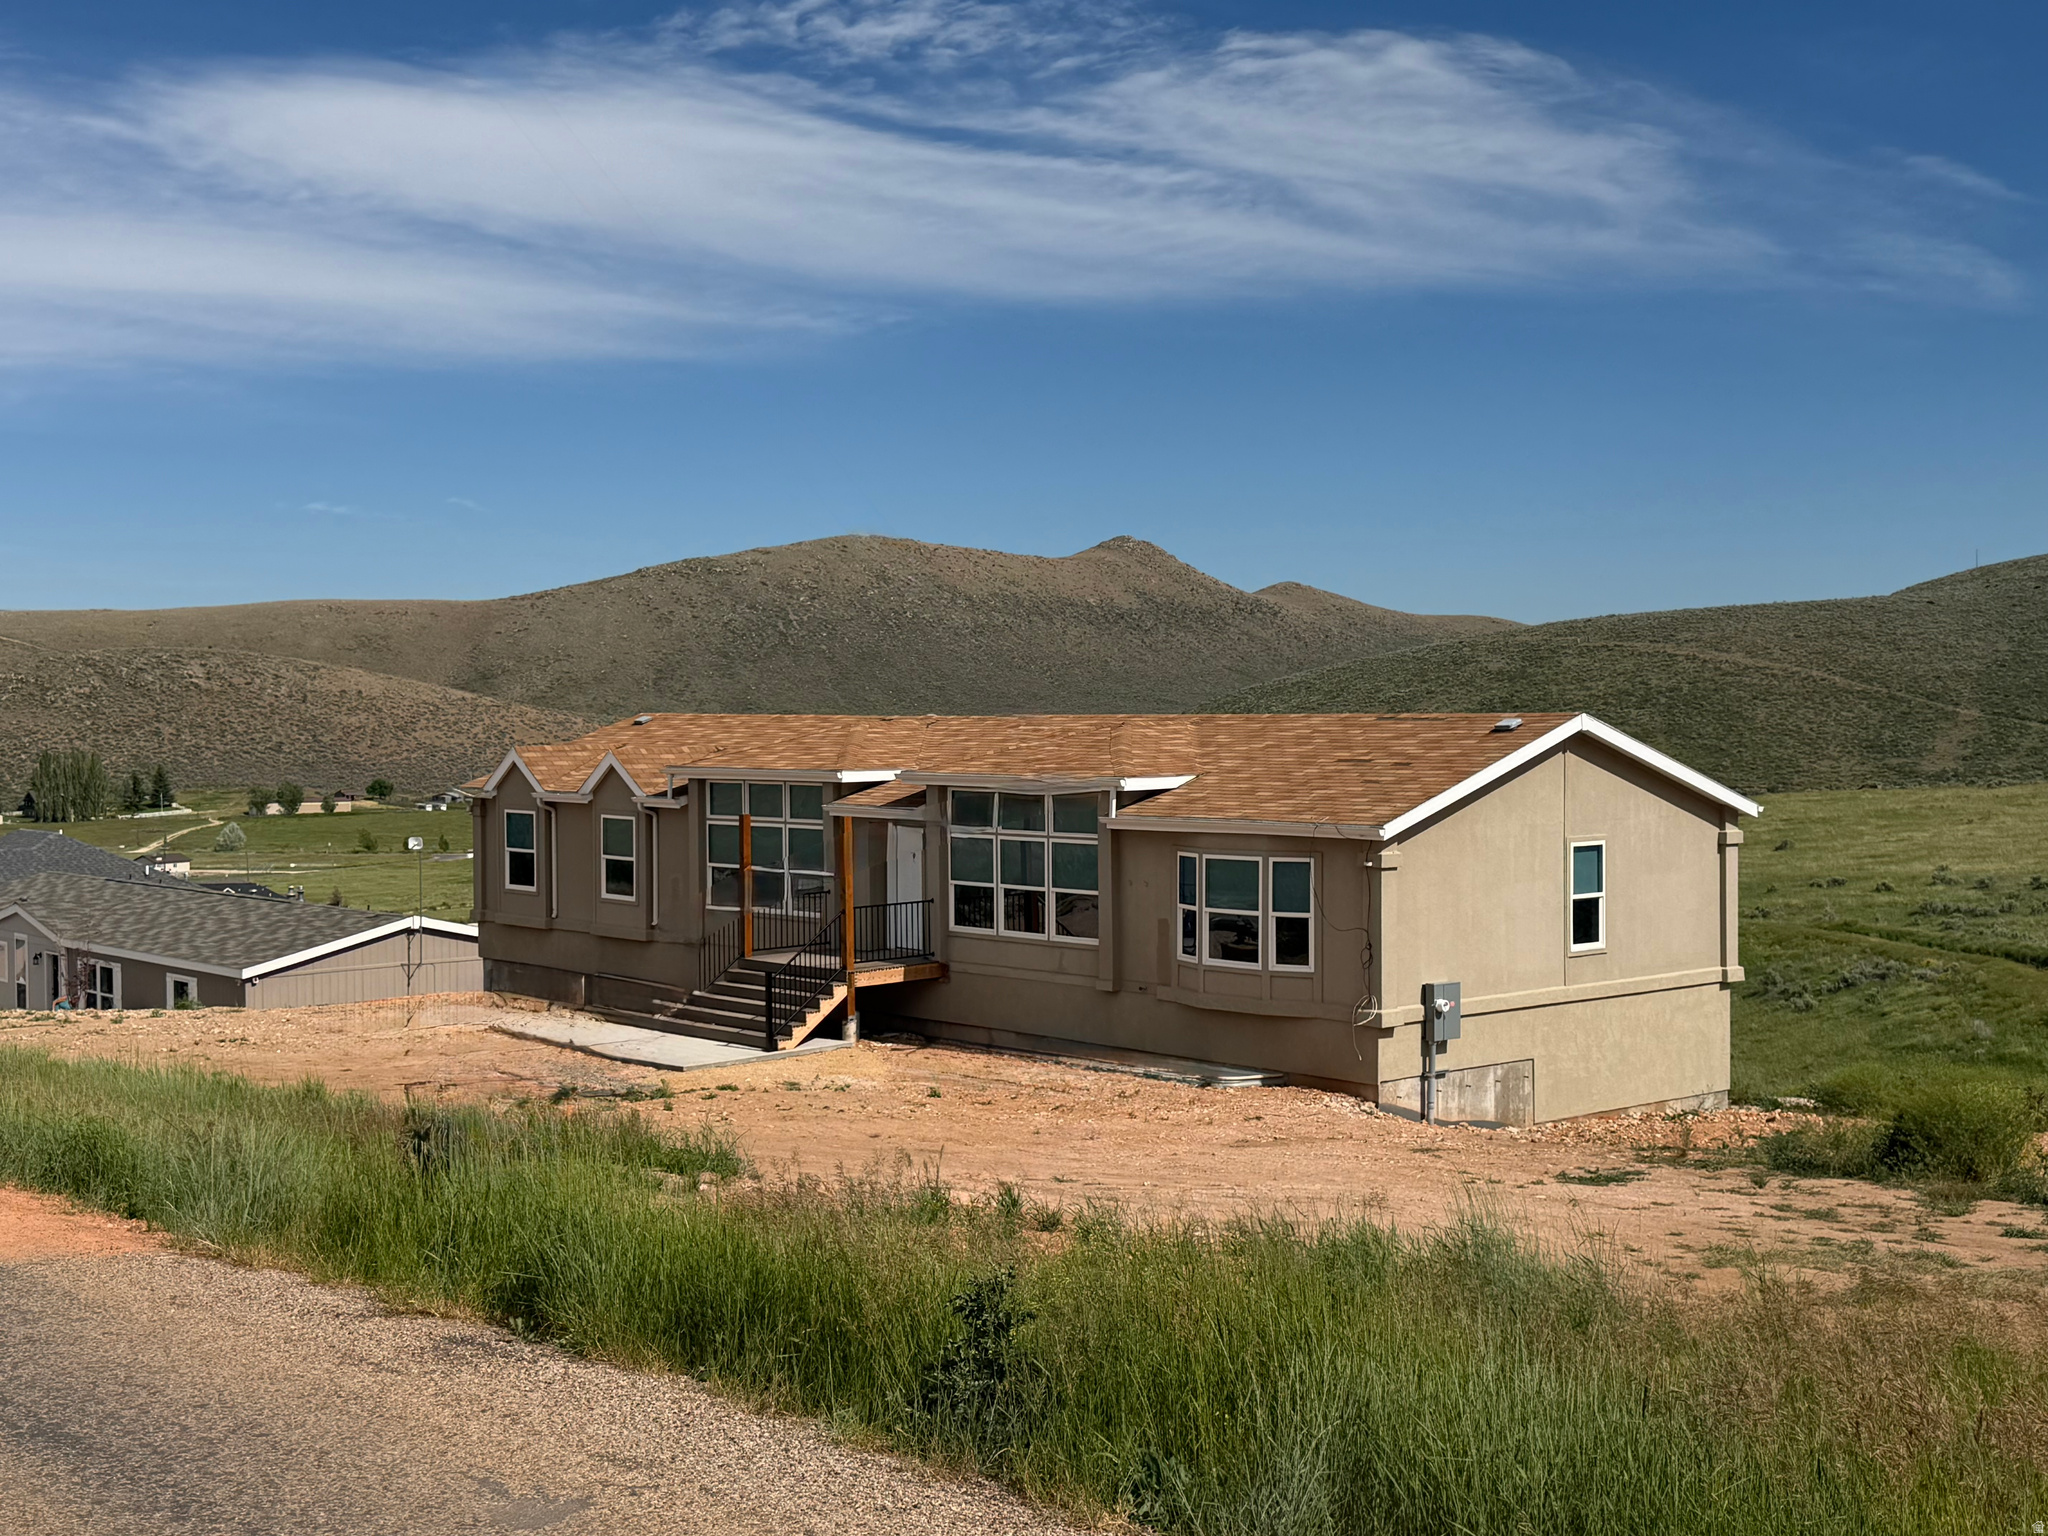
Garden City
222 E CLUBHOUSE DR 1
4 Beds
2 Baths
3,630 Sq.Ft.
$599,900
MLS#: 2165805
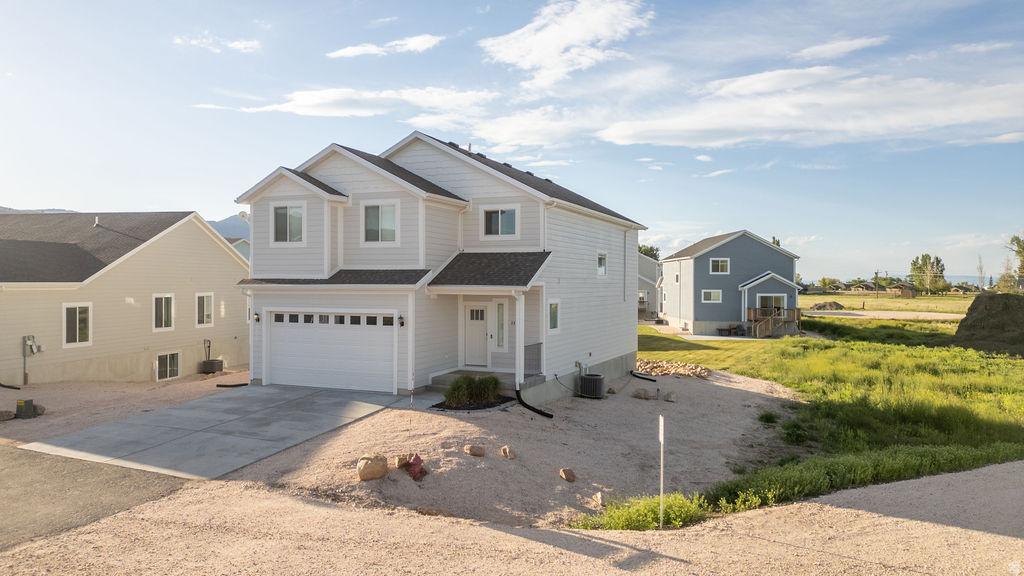
Garden City
2250 S BEACHCOMBER LN 16
6 Beds
2 Baths
3,400 Sq.Ft.
$750,000
MLS#: 2163907
