1255 S THISTLE DR W

Santaquin, UT 84655

Townhouse; Row-end

Santaquin, UT 84655

1255 S THISTLE DR W

$399,900

MLS#: 2174013

Status: Active

Listing provided by: Maki Real Estate

Listing agent phone: None

Last update: 3 days ago

On site: 26 days ago

SUMMIT RIDGE - Residential

About

Beautifully upgraded corner-lot townhome tucked into a quiet location with stunning mountain views! Featuring upgraded lighting and plumbing fixtures throughout, a fantastic kitchen, spacious entertaining area, fully finished basement, and 3 full bathrooms plus a half bath. Enjoy the community pool, pickleball courts, green space, and quick access to the mountains. This home offers the perfect blend of comfort, style, and low-maintenance living.

Property

Beds

3

Full Baths

3

1/2 Baths

1

Year Built

2024

Sq.Footage

2,187

Features

Features & Amenities

Interior

  • Other Interior Features

    Walk-In Closet(s)

  • Total Bedrooms

    3

  • Bathrooms

    3

  • 1/2 Bathrooms

    1

  • Basement YN

    YES

  • Cooling YN

    YES

  • Cooling

    Central Air

  • Fireplace YN

    NO

  • Heating YN

    YES

  • Heating

    Central, Natural Gas, Forced Air

  • Pet friendly

    N/A

Exterior

  • Garage

    Yes

  • Garage spaces

    2

  • Construction Materials

    Stone, Cement Siding

  • Other Exterior Features

    Lighting

  • Parking

    Attached, Garage

  • Pool

    Yes

  • Pool Features

    Fenced, In Ground, Private

  • Waterfront YN

    NO

Area & Lot

  • Lot Size(acres)

    0.02

  • Lot Size(square feet)

    871

  • Property Type

    Residential

  • Property Sub Type

    Townhouse

  • Architectural Style

    Townhouse; Row-end

Price

  • Sales Price

    $399,900

  • Tax Amount

    $1,994

  • Sq. Footage

    2,187

  • Price/SqFt

    $182

HOA

  • Association

    YES

  • Association Fee

    $234

  • Association Fee Frequency

    Monthly

  • Association Fee Includes

    N/A

Property Resources

  • Horse Property

    NO

School District

  • Elementary School

    Nebo

  • Middle School

    Mt. Nebo

  • High School

    Payson

Property Features

  • New Construction

    NO

  • Association Amenities

    Insurance, Playground, Pool

  • Senior Community YN

    NO

  • Sewer

    Public Sewer

Schedule

Schedule a Showing

Showing scheduled successfully.

What is 3 + 4 ?


Change time

Mortgage calculator

Estimate your monthly mortgage payment, including the principal and interest, property taxes, and HOA. Adjust the values to generate a more accurate rate.

Your payment

Principal and Interest:

$

Property taxes:

$

HOA fees:

$

Total loan payment:

$

Total interest amount:

$

Location

  • County

    Utah

  • Elementary School

    Nebo

  • Middle School

    Mt. Nebo

  • High School

    Payson

Listing Courtesy of Misty Maki , Maki Real Estate

RealHub Information is provided exclusively for consumers' personal, non-commercial use, and it may not be used for any purpose other than to identify prospective properties consumers may be interested in purchasing. All information deemed reliable but not guaranteed and should be independently verified. All properties are subject to prior sale, change or withdrawal. RealHub website owner shall not be responsible for any typographical errors, misinformation, misprints and shall be held totally harmless.

Agent Damon Luke

Damon Luke

President / Real Estate Advisor

Call Damon today to schedule a private showing.


* Listings on this website come from the FMLS IDX Compilation and may be held by brokerage firms other than the owner of this website. The listing brokerage is identified in any listing details. Information is deemed reliable but is not guaranteed. If you believe any FMLS listing contains material that infringes your copyrighted work please click here to review our DMCA policy and learn how to submit a takedown request.© 2024 FMLS.

Properties

Related properties

Quality, space, and thoughtful updates come together in this Santaquin home. Featuring 4 bedrooms, 2.5 bathrooms, a dedicated office, and plenty of room to grow, this home offers a functional floor plan with spaces designed for everyday living. The kitchen is a standout, featuring an abundance of cabinetry, beautiful granite countertops, and plenty of workspace for cooking and entertaining. Fresh interior paint and new carpet throughout give the home a clean, updated feel while preserving the character and comfort of an established property. The spacious primary suite offers a relaxing retreat with a walk-in closet and a private bathroom featuring both a separate shower and jetted tub. The additional bedrooms and dedicated office provide plenty of flexibility for family, guests, or working from home. The basement offers excellent potential for additional finished living space. One room is already finished along with a half bathroom, and plumbing is already in place to add a tub or shower, making it easy to create a future full bathroom and expand the usable space. Outside, enjoy a beautifully landscaped yard with established curb appeal and plenty of space to relax, play, or entertain. With quality construction, a spacious layout, desirable updates, and room to add even more finished space, this is a home that offers both comfort today and potential for the future.
#2179976

Santaquin

1394 W SAGEBERRY DR.

4 Beds

2 Baths

2,772 Sq.Ft.

$475,000

MLS#: 2179976

Beautifully maintained Summit Ridge townhome with a FULLY FINISHED WALKOUT BASEMENT and nearly 2,250 sq. ft. of living space. This 4-bedroom home features an open main level, Silestone countertops, stainless appliances, gas range and a spacious primary suite. Enjoy beautiful mountain and valley views with no neighbors directly behind, plus a 2-car garage, community pool and easy I-15 access. Move-in ready and a great value in Summit Ridge. Buyer to verify all information and square footage.
#2178537

Santaquin

1206 W HIDDEN SPRING DR

5 Beds

3 Baths

2,247 Sq.Ft.

$389,900

MLS#: 2178537

MOVE-IN READY with a FULLY FINISHED WALKOUT BASEMENT! This beautifully maintained 4-bedroom Summit Ridge townhome offers nearly 2,250 total sq. ft. with an open main level, Silestone countertops, stainless appliances, gas range and a spacious primary suite. Enjoy the extra living space in the finished basement, plus beautiful mountain and valley views from the deck with no neighbors directly behind. Community amenities include a swimming pool and playground, with convenient access to I-15 and nearby recreation. A great combination of space, condition, views and value. Buyer to verify all information and square footage.
#2178531

Santaquin

1218 W HIDDEN SPRING DR

5 Beds

3 Baths

2,247 Sq.Ft.

$392,900

MLS#: 2178531

Silver Oaks #49  Pendleton | Estimated Completion October! Investors Welcome! Receive up to $20,000 toward closing costs when financing with our preferred lender, or ask about our special rate buydown options! This stylish townhome features 3 bedrooms, 2.5 bathrooms, and a spacious attached 2-car garage. The second floor offers an open-concept living area with white Craftsman-style cabinets, Miami Vena quartz countertops, stainless steel appliances (including the refrigerator), and window coverings. The private owner's suite is also conveniently located on the second floor. Upstairs, you'll find a laundry room, two additional bedrooms with walk-in closets, and a full bathroom. Conveniently located near shopping and restaurants on Main Street in Santaquin. Interior photos are of a similar home and may not reflect the actual property. Square footage figures are provided as a courtesy estimate only; buyer is advised to obtain an independent measurement.
#2177867

Santaquin

534 W EMPRESS ST 49

3 Beds

2 Baths

1,573 Sq.Ft.

$324,900

MLS#: 2177867

Price reduced
Perched in one of Utah County's most picturesque settings, this stunning DR Horton townhome showcases breathtaking, unobstructed mountain and valley views you'll never get tired of. Ideally located near the scenic Nebo Loop w/ miles of hiking & outdoor recreation, this home perfectly blends modern luxury with an active lifestyle. Inside, you'll find an impressive list of designer upgrades, including gorgeous white quartz countertops, stylish gray cabinetry throughout, durable solid-surface flooring across the entire main level, Craftsman-style baseboard & trim, as well as a beautifully appointed kitchen featuring stainless steel appliances & a gas oven range. The thoughtfully designed floor plan offers oversized windows that flood the home w/ natural light, innovative smart/interchangeable light switches, a convenient 2nd floor laundry room just steps from the primary suite, & a spacious primary retreat complete with a luxurious en-suite bathroom & walk-in closet. Additional conveniences include a garage water spigot & quality finishes throughout. Just outside your front door, enjoy resort-style community amenities w/ the swimming pool & pickleball courts located directly across the street, creating an unmatched lifestyle of comfort, convenience, and recreation. Combining spectacular views, premium upgrades, & an unbeatable location, this exceptional townhome is the perfect place to call home.
#2176992

Santaquin

1292 S UTE DR 320

3 Beds

2 Baths

1,452 Sq.Ft.

$337,000

MLS#: 2176992

Unbeatable location and end unit townhome in the Summit Ridge Towns community fronting beautiful Harvest View park. Enjoy watching the sunset at the park from the covered patio and located in a flourishing part of Santaquin with quick I-15 access. Townhome in like new condition and to include fridge and window coverings. Great features throughout the house including gas stove and laundry room adjacent to primary bedroom. The Summit Ridge Towns community features a community pool, Pickleball courts, tot lot, terra park, corn hole, sand volleyball. Come for a showing today!
#2176282

Santaquin

1401 S HARVEST DR

3 Beds

2 Baths

1,399 Sq.Ft.

$344,000

MLS#: 2176282

Huge Homebuyer Incentive Available! $10,000 in seller-paid closing costs, PLUS a $5,000 lender credit, AND no PMI, creating an incredible opportunity to reduce both your upfront expenses and monthly housing costs. This powerful financing package can help make homeownership more accessible by lowering the cash needed at closing while keeping your monthly payment more affordable. Combined with low down payment options starting at just 3% down, this may be one of the best opportunities for homebuyers to stop renting and start building equity. If you've been wondering whether homeownership is within reach, now is the perfect time to explore your options and see how these savings could work for you.
#2175038

Santaquin

341 E 100 S

3 Beds

2 Baths

2,428 Sq.Ft.

$465,000

MLS#: 2175038

End Unit townhome, Clean and well kept, Large grass area on the side of the home and not far from the pool and other amenities. Schedule a private showing today.
#2174715

Santaquin

1391 S OAKDALE DR 233

3 Beds

2 Baths

1,399 Sq.Ft.

$345,000

MLS#: 2174715
Price reduced
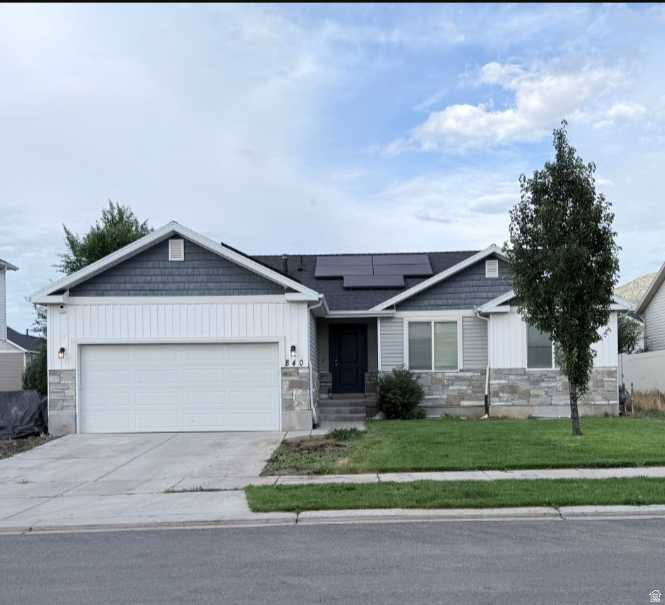
Charming rambler priced under market value to sell quickly! Affordability is this home's middle name. Fully fenced with an automatic sprinkler system and secondary water to save money each month. $68,000 in Tesla solar panels that will be paid off at closing. The owner pays them off and you reap the benefit of immediate energy savings! Vaulted ceilings, beautiful kitchen cabinets, main floor living, and the primary bedroom features an en suite bathroom. Laundry is located off the garage and kitchen for convenience. Granite countertops. The basement is framed already for 3 more bedrooms, a full bath, and a large family room. Easy access to everything and located in a great neighborhood. Time is of the essence to make this great investment yours. Call today for your personal showing
#2173995

Santaquin

840 N 150 W

3 Beds

2 Baths

2,610 Sq.Ft.

$469,900

MLS#: 2173995

Beautifully upgraded corner-lot townhome tucked into a quiet location with stunning mountain views! Featuring upgraded lighting and plumbing fixtures throughout, a fantastic kitchen, spacious entertaining area, fully finished basement, and 3 full bathrooms plus a half bath. Enjoy the community pool, pickleball courts, green space, and quick access to the mountains. This home offers the perfect blend of comfort, style, and low-maintenance living.

1255 S THISTLE DR W

Message successfully sent.

I agree to receive email communication and understand I can unsubscribe at any time.

I agree to be contacted by OnX Realty via call, email, and text for real estate services. To opt out, you can reply 'stop' at any time or reply 'help' for assistance. You can also click the unsubscribe link in the emails. Message and data rates may apply. Message frequency may vary. Privacy Policy

 - property

Send a message

Message successfully sent.

Reason for contacting?

I agree to receive email communication and understand I can unsubscribe at any time.

I agree to be contacted by OnX Realty via call, email, and text for real estate services. To opt out, you can reply 'stop' at any time or reply 'help' for assistance. You can also click the unsubscribe link in the emails. Message and data rates may apply. Message frequency may vary. Privacy Policy

Sign In Sign Out

Virtual Assistant

Would you like to take the next step with this property? We can help you schedule a showing or virtual tour, or send you more details.

Yes, I would like more information.

Thank You for Your Reply, One of Our Agents will contact you as soon as possible

No, maybe later.

Thank you, you can always contact me via email, phone number or through the contact form.

Realhub AI

Lucy - Your AI-Powered Realtor

Update Your Temporary Password

Personalize your search

Enter your email and we'll notify you immediately when new listings match what you're looking for.

or enter email address

Already have an account ? Login here

Continue your home search

I agree to receive communications and understand I can unsubscribe at any time.

I agree to be contacted by OnX Realty via call, email, and text for real estate services. To opt out, you can reply 'stop' at any time or reply 'help' for assistance. You can also click the unsubscribe link in the emails. Message and data rates may apply. Message frequency may vary. Privacy Policy

Already have an account ? Login here

We use cookies

We use cookies primarily for analytics to enhance your experience. By accepting, you agree to our use of these cookies. You can manage your preferences or learn more about our cookies policy.

