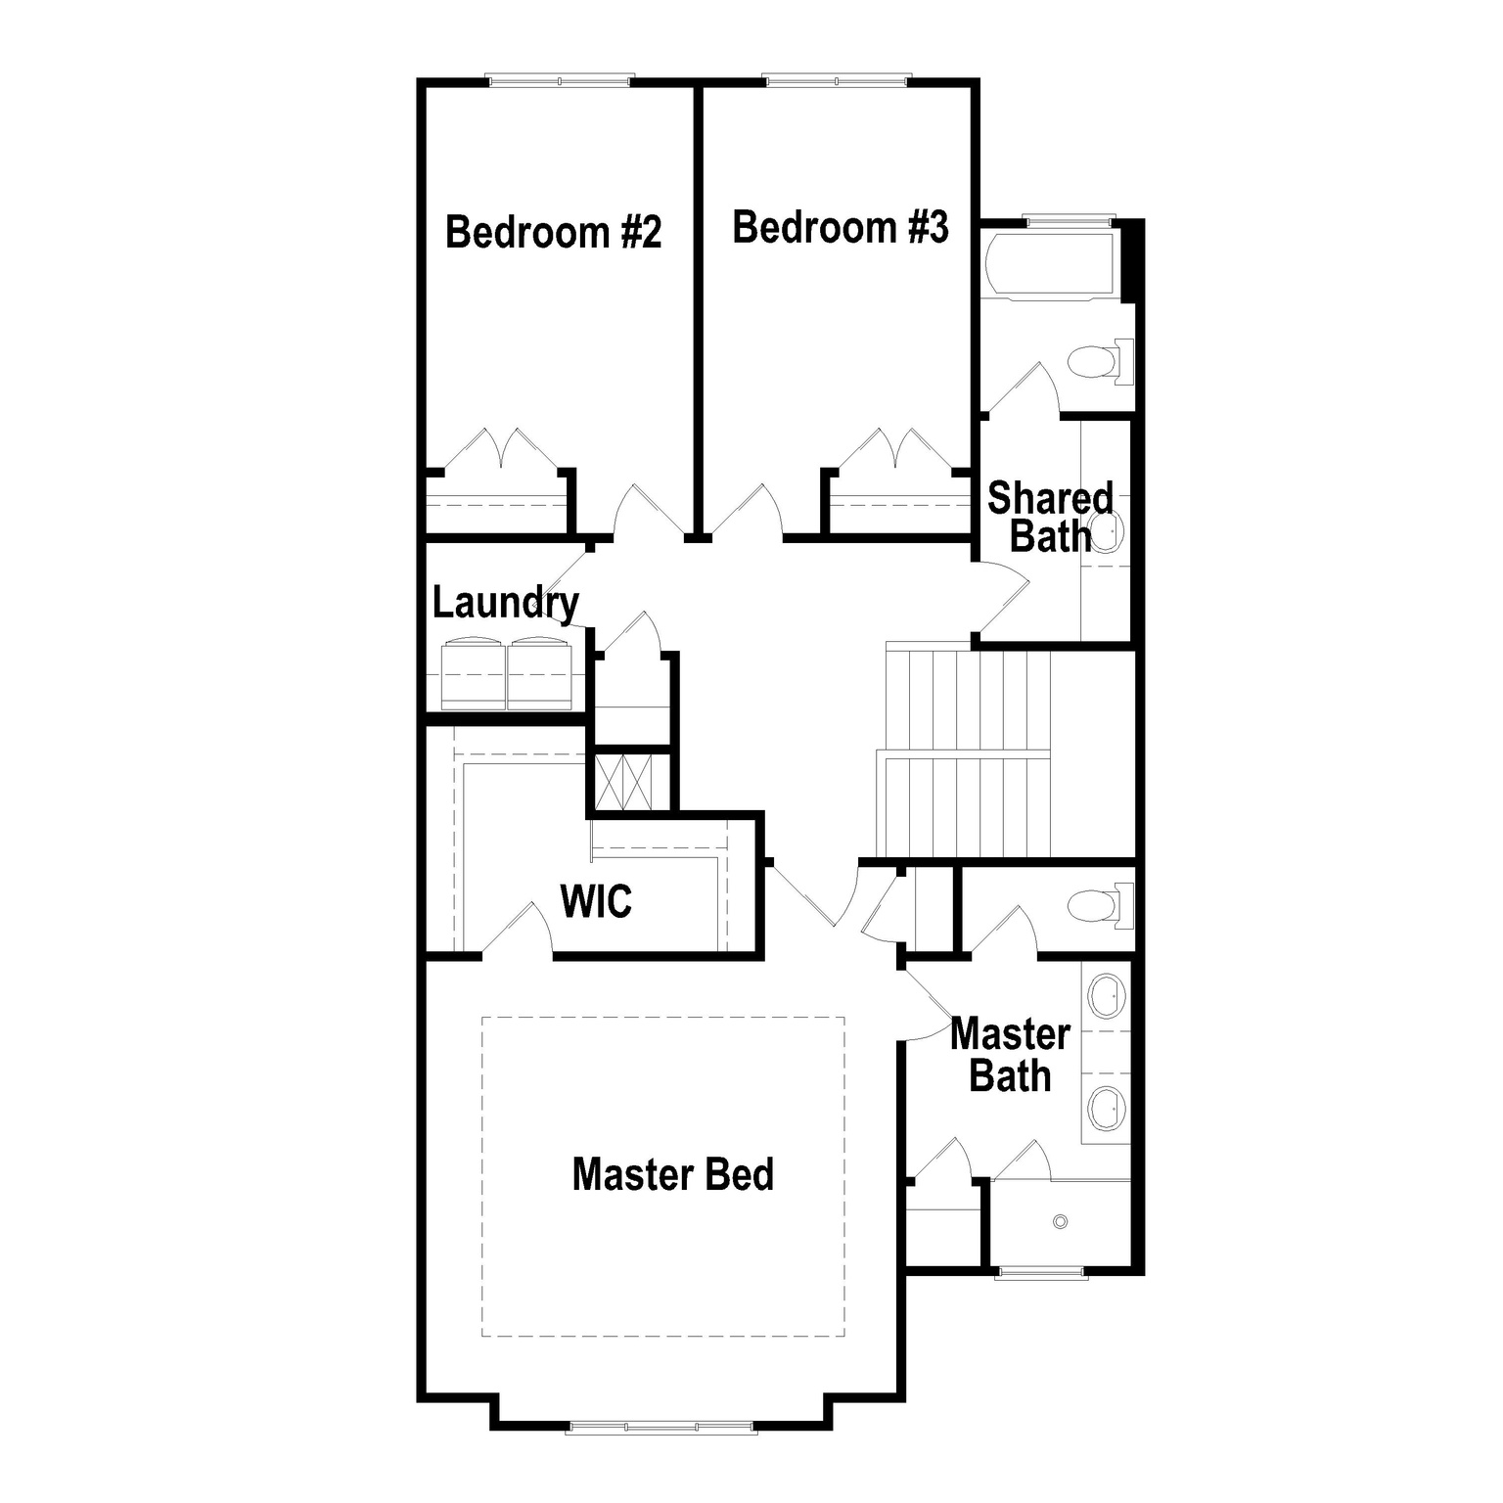
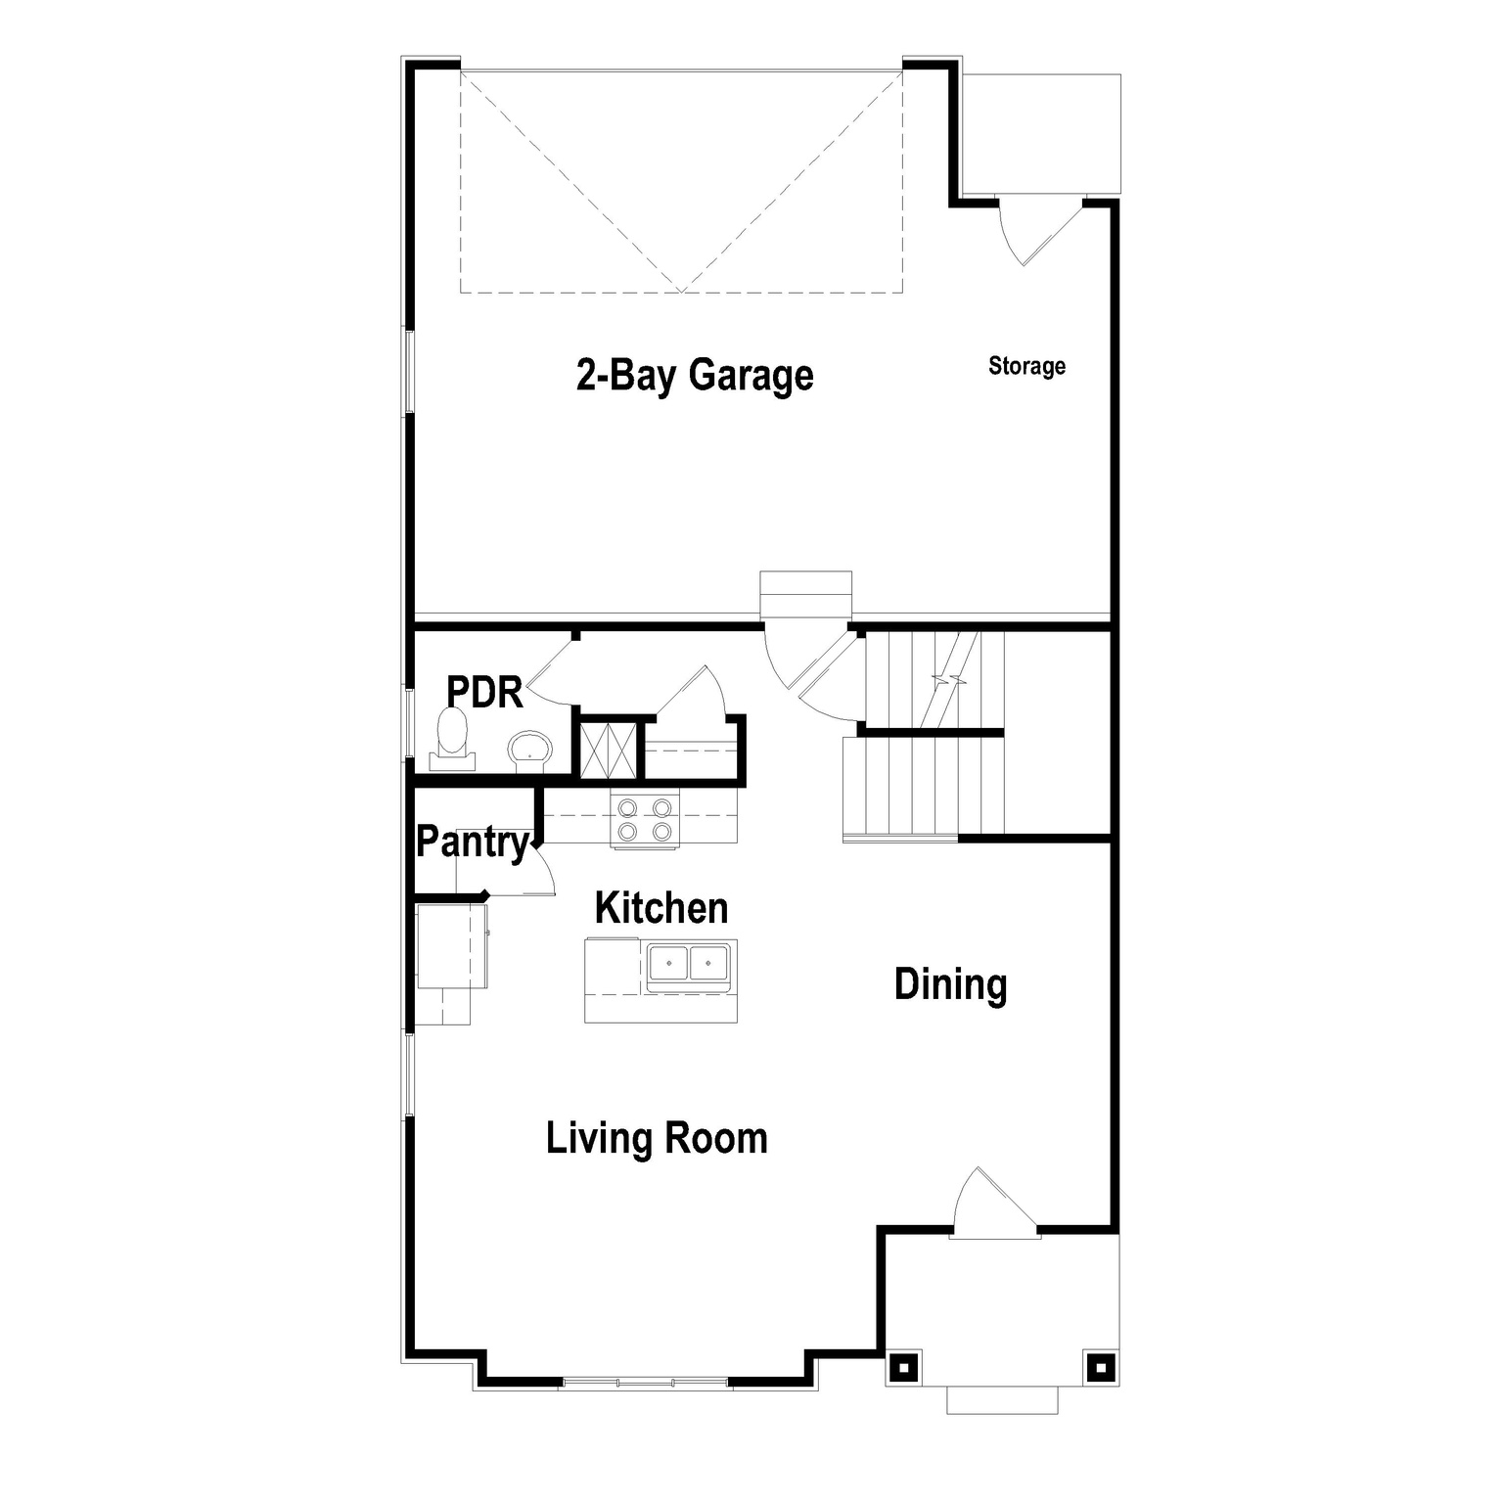
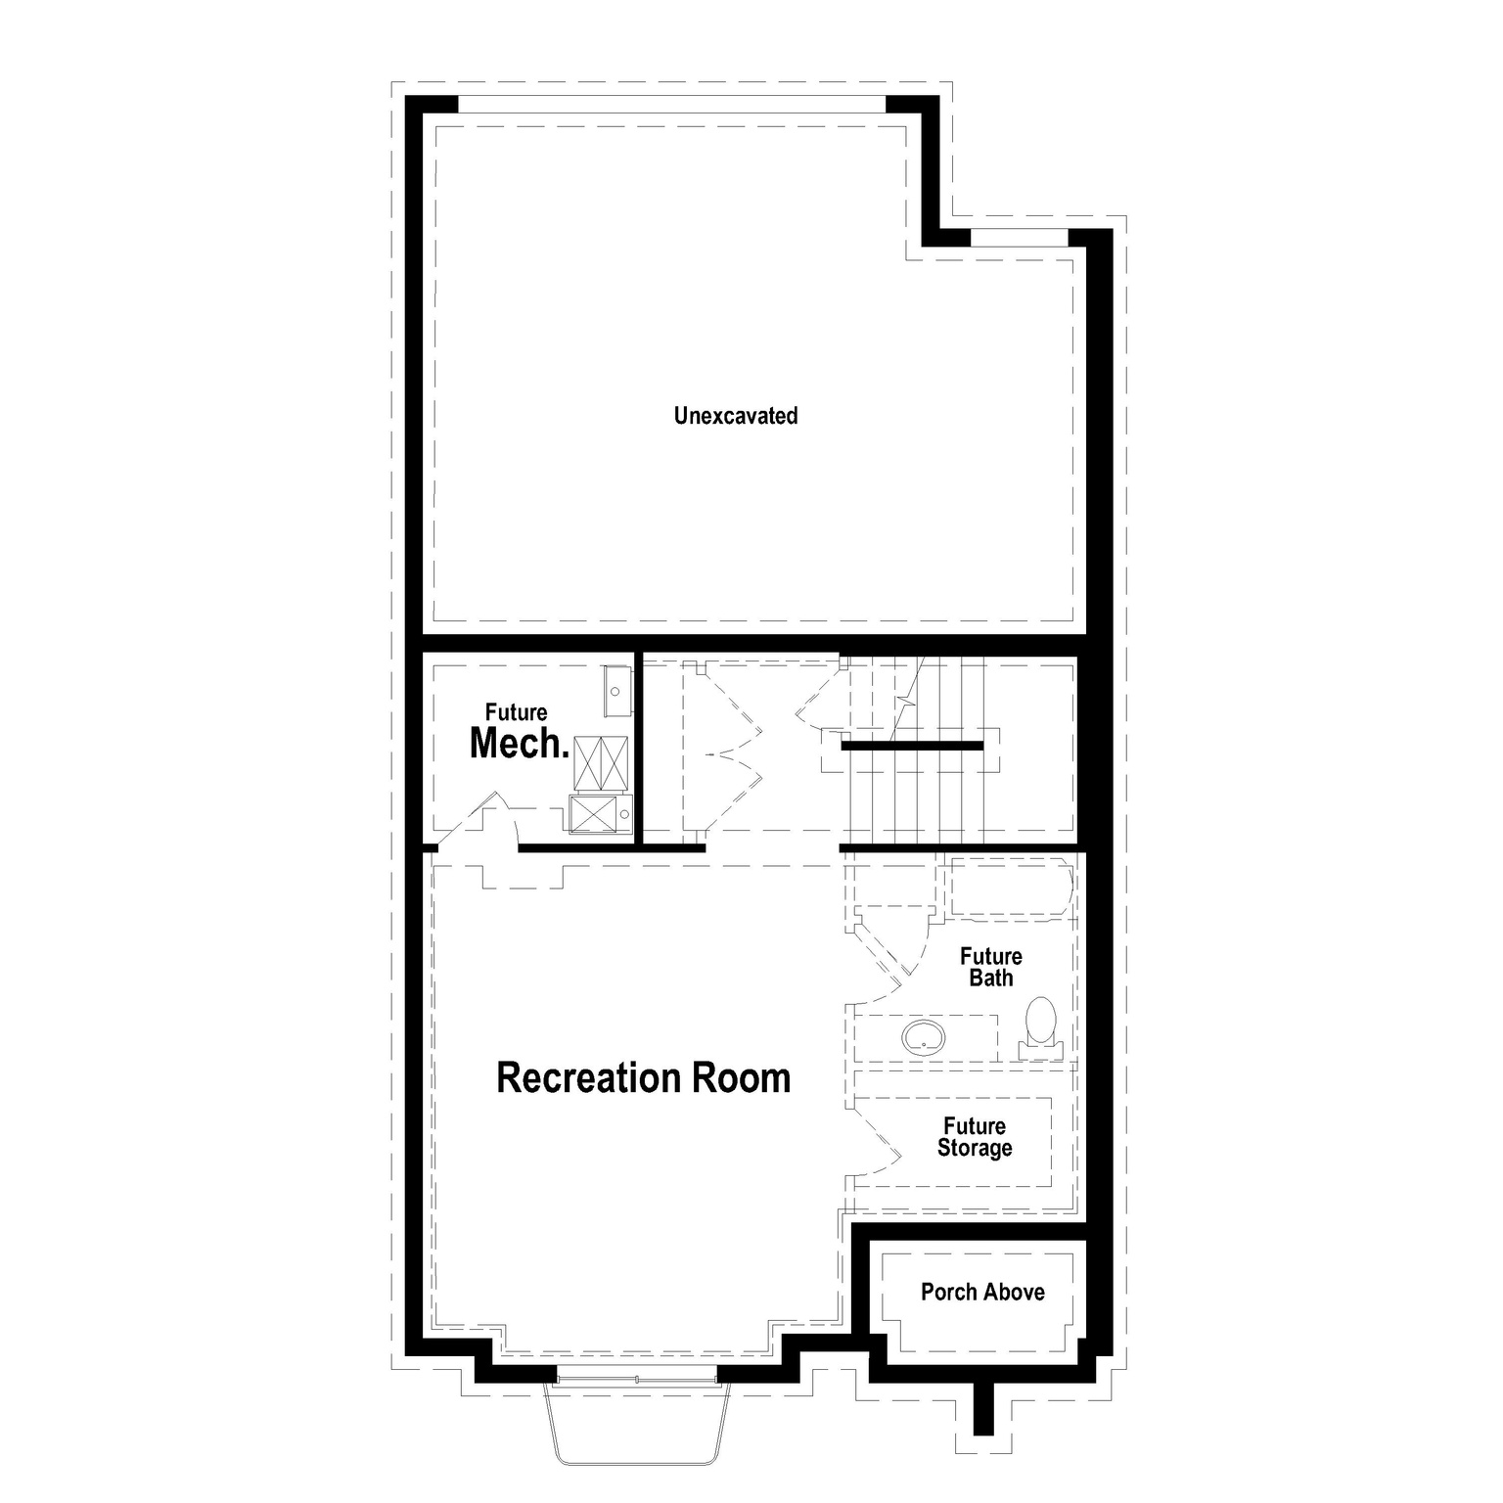
1529 N 305 E 21

Salem, UT 84653

Townhouse; Row-end

Salem, UT 84653

1529 N 305 E 21

$439,900

MLS#: 2173077

Status: Active

Listing provided by: Arive Realty

Listing agent phone: None

Last update: a month ago

On site: a month ago

MOONLIGHT VILLAGE - Residential

About

Property

Beds

3

Full Baths

2

1/2 Baths

1

Year Built

2026

Sq.Footage

2,509

Features

Features & Amenities

Interior

  • Other Interior Features

    Walk-In Closet(s)

  • Total Bedrooms

    3

  • Bathrooms

    2

  • 1/2 Bathrooms

    1

  • Basement YN

    YES

  • Cooling YN

    YES

  • Cooling

    Central Air

  • Fireplace YN

    NO

  • Heating YN

    YES

  • Heating

    Central, Natural Gas, Forced Air

  • Pet friendly

    N/A

Exterior

  • Garage

    Yes

  • Garage spaces

    2

  • Construction Materials

    Asphalt, Stone, Stucco, Cement Siding

  • Parking

    Attached, Garage

  • Pool

    No

  • Waterfront YN

    NO

Area & Lot

  • Lot Size(acres)

    0.03

  • Lot Size(square feet)

    1,306

  • Property Type

    Residential

  • Property Sub Type

    Townhouse

  • Architectural Style

    Townhouse; Row-end

Price

  • Sales Price

    $439,900

  • Zoning

    RES

  • Sq. Footage

    2,509

  • Price/SqFt

    $175

HOA

  • Association

    YES

  • Association Fee

    $157

  • Association Fee Frequency

    Monthly

  • Association Fee Includes

    N/A

Property Resources

  • Horse Property

    NO

School District

  • Elementary School

    None/Other

  • Middle School

    None/Other

  • High School

    None/Other

Property Features

  • New Construction

    YES

  • Association Amenities

    Picnic Area, Playground

  • Senior Community YN

    NO

Schedule

Schedule a Showing

Showing scheduled successfully.

What is 3 + 4 ?


Change time

Mortgage calculator

Estimate your monthly mortgage payment, including the principal and interest, property taxes, and HOA. Adjust the values to generate a more accurate rate.

Your payment

Principal and Interest:

$

Property taxes:

$

HOA fees:

$

Total loan payment:

$

Total interest amount:

$

Location

  • County

    Utah

  • Elementary School

    None/Other

  • Middle School

    None/Other

  • High School

    None/Other

Listing Courtesy of Zachary N Morrell , Arive Realty

RealHub Information is provided exclusively for consumers' personal, non-commercial use, and it may not be used for any purpose other than to identify prospective properties consumers may be interested in purchasing. All information deemed reliable but not guaranteed and should be independently verified. All properties are subject to prior sale, change or withdrawal. RealHub website owner shall not be responsible for any typographical errors, misinformation, misprints and shall be held totally harmless.

Agent Damon Luke

Damon Luke

President / Real Estate Advisor

Call Damon today to schedule a private showing.


* Listings on this website come from the FMLS IDX Compilation and may be held by brokerage firms other than the owner of this website. The listing brokerage is identified in any listing details. Information is deemed reliable but is not guaranteed. If you believe any FMLS listing contains material that infringes your copyrighted work please click here to review our DMCA policy and learn how to submit a takedown request.© 2024 FMLS.

Properties

Related properties

New on site today
Experience modern comfort and style with the Buchanan townhome in the sought-after Harmony Place community in Salem. The kitchen is a chef's delight, featuring premium stainless steel gas appliances, quartz countertops, 42" upper cabinets, and island. The spacious primary suite offers a dual-sink vanity with quartz countertop, a shower/tub combo, and a private door at the bath. Bath 2 is equally well-appointed with an undermount sink, quartz countertop, and a shower/tub combo, while the powder room features a classic pedestal sink. The Buchanan townhome offers both style and function in an ideal Salem location.
#2181606

Salem

1162 W 1550 N 150

2 Beds

2 Baths

1,557 Sq.Ft.

$369,990

MLS#: 2181606

New on site today
This townhome offers single-family-home living without the single-family price. The primary suite stands out with a spacious bathroom and closet, and recent updates include a reconfigured laundry room and new cabinet hardware throughout. Location is a major perk: you're directly across from the brand-new 52-acre park on Loafer Mountain, close enough to the freeway for an easy commute but far enough to avoid the noise. The neighborhood pool is just steps away, and the community regularly hosts resident social events.All appliances and furniture are negotiable. Motivated seller - bring your offers.   Square footage figures are provided as a courtesy estimate only and were obtained from County Records.  Buyer to verify all.
#2181649

Salem

1542 N SUMMER SPRINGS COVE

3 Beds

2 Baths

1,644 Sq.Ft.

$385,000

MLS#: 2181649

New on site 1 day ago
*Special Low Interest Rates Available* The MILLBROOK townhome with 2-car garage, Open living on the main floor with a half bath. Quartz kitchen and bathroom countertops, laminate flooring, cabinets, pantry, coat closet, and additional unfinished basement for storage. The second floor has three bedrooms including a primary bedroom suite with a private bath, walk-in closets, laundry, and another full bathroom for the other two bedrooms. Enjoy a concrete pad 9' x 24' in the back for family BBQs! Ask me about our generous home warranties, active radon Mitigation System, and Smart Home Package, which is included in this home. The actual home may differ in color, material, and/or options. Pictures are of a finished home of the same floorplan, and the available home may contain different options, upgrades, and exterior color and/or elevation style. Square footage figures are provided as a courtesy estimate only and were obtained from building plans. No representation or warranties are made regarding school districts and assignments; please conduct your own investigation regarding current/future school boundaries.
#2181352

Salem

1957 E BELMONT LN 1259

3 Beds

2 Baths

2,205 Sq.Ft.

$419,990

MLS#: 2181352

New on site 2 days ago
Ready for move-in: September. This Gambel Oak home has thoughtful touches sure to make you feel right at home. An open floor plan with a spacious kitchen island will be your new favorite gathering place for family and friends. A primary bathroom with separate shower and tub and two sinks closed off from the rest of the primary bedroom will feel like your own private retreat. With additional storage features like a spacious pantry, a mud room bench, and a large primary walk-in-closet, you will stay organized and able to enjoy what really matters.  *Photos and Virtual Tour are of a similar floor plan; option selections and colors may vary. Contact a Sales Professional for details.
#2181054

Salem

1568 N 1190 W 118

3 Beds

2 Baths

1,852 Sq.Ft.

$514,990

MLS#: 2181054

New on site 2 days ago
The Cedar makes the most of its ~1,545 sq. ft. with 3 bedrooms, 2.5 baths, and a 2-car garage. An open kitchendininggreat room brings everyone together, while a welcoming front porch sets the tone for relaxed mornings and neighborly evenings. *Unit is currently under construction, and pictures are of a finished home of the same floor plan, and the available home may contain different options, upgrades, and exterior color and/or elevation style. Square footage figures are provided as a courtesy estimate only and were obtained from building plans*
#2181092

Salem

1584 N 1190 W 120

3 Beds

2 Baths

1,545 Sq.Ft.

$504,990

MLS#: 2181092

Rates as low as 4.99% with our preferred lender OR $20,000 INCENTIVE towards closing costs, rate buydown, or price reduction regardless of lender! This is our Must-See New Arrowhead Springs Community in Salem!  This beautiful home was built by Flagship Homes and features 4 bedrooms, 2.5 bathrooms, quartz slab countertops, painted cabinets, laminate flooring on the main level, landscaped front yard, 2 car garage, and backyard (can be landscaped for an additional charge). The primary bedroom has a vaulted ceiling, large walk-in closet, dual sinks, and separate tub and shower! Our Arrowhead Springs community will have a  52-acre park, clubhouses, pools and everything you can think of when it comes to Amenities! This community is close to the Freeway (4 minutes) and is in a beautiful location! Call Seth Corry for more information or stop by our model home at 1074 N 1020 W, Salem, Utah 84653 for a tour. Model home hours: Monday-Saturday 11 AM - 6 PM. Buyers to verify all information. Square footage is from house plans.
#2180633

Salem

1116 N 1110 W LOT #43

4 Beds

2 Baths

2,012 Sq.Ft.

$512,900

MLS#: 2180633

Price reduced
*Move-In Ready* The Madison brings 1,580 sq. ft. across two levels with 3 bedrooms and 2.5 baths. An open kitchen-to-dining-to-great room layout keeps everyone connected, while a large pantry streamlines meal prep and storage. A Spacious laundry and smart additional storage help reduce clutter. Step out to your deck for morning coffee or sunset wind-downs. A 2-car garage keeps gear, bikes, and bins neatly stowed.
#2180526

Salem

1142 W 1550 N 147

3 Beds

2 Baths

1,580 Sq.Ft.

$384,990

MLS#: 2180526

Price reduced
**Move-In Ready** The McKinley brings townhome living to life with an intuitive layout designed for both connection and comfort. Its open-concept main floor creates a seamless flow between the kitchen, dining, and great room-perfect for everything from casual weeknight dinners to effortless weekend entertaining. A spacious kitchen island invites conversation, while the oversized pantry keeps everyday essentials organized and within reach. Upstairs, thoughtfully designed retreats offer privacy and relaxation, with smart storage solutions that make daily routines feel effortless. Convenient laundry near the bedrooms simplifies wash day, while linen and under-stair storage ensure everything has its place. An attached two-car garage provides additional room for bikes, gear, and seasonal storage, adding even more functionality to this well-designed home
#2180472

Salem

1156 W 1550 N 149

3 Beds

2 Baths

1,615 Sq.Ft.

$384,990

MLS#: 2180472

Price reduced
*Move-In Ready* The Jefferson's open-concept main level connects the kitchen, dining, and great room for easy everyday flow-ideal for weeknight dinners, weekend game nights, and everything in between. Upstairs, the primary bedroom includes a comfortable sitting area for reading, stretching, or quiet coffee, plus a large walk-in closet for effortless organization. Two additional bedrooms and a full bath round out a balanced second floor.
#2180476

Salem

1134 W 1550 N 146

3 Beds

2 Baths

1,557 Sq.Ft.

$389,990

MLS#: 2180476

$15,000 INCENTIVE towards closing costs, rate buydown, or price reduction regardless of lender! This is our Must-See New Arrowhead Springs Community in Salem! This beautiful townhome was built by Flagship Homes! This townhome features 4 bedrooms, 2.5 bathrooms, quartz slab countertops, painted cabinets, laminate flooring on the main level, and a 2 car garage. The primary bedroom has a vaulted ceiling, walk-in closet, dual sinks, and separate tub and shower! Our Arrowhead Springs community will have a 52-acre park, clubhouses, pools and everything you can think of when it comes to Amenities! This community is close to the Freeway (4 minutes) and is in a beautiful location! Call Seth for more information or stop by our model home at 1197 N 1020 W, Salem, Utah 84653 for a tour. Model home hours: Monday-Saturday 11 AM - 6 PM. Buyers to verify all information. Square footage is from house plans.
#2179802

Salem

1352 W 1290 N LOT #130

4 Beds

2 Baths

1,672 Sq.Ft.

$398,000

MLS#: 2179802

MOONLIGHT VILLAGE - Residential

1529 N 305 E 21

Message successfully sent.

I agree to receive email communication and understand I can unsubscribe at any time.

I agree to be contacted by OnX Realty via call, email, and text for real estate services. To opt out, you can reply 'stop' at any time or reply 'help' for assistance. You can also click the unsubscribe link in the emails. Message and data rates may apply. Message frequency may vary. Privacy Policy

 - property

Send a message

Message successfully sent.

Reason for contacting?

I agree to receive email communication and understand I can unsubscribe at any time.

I agree to be contacted by OnX Realty via call, email, and text for real estate services. To opt out, you can reply 'stop' at any time or reply 'help' for assistance. You can also click the unsubscribe link in the emails. Message and data rates may apply. Message frequency may vary. Privacy Policy

Sign In Sign Out

Virtual Assistant

Would you like to take the next step with this property? We can help you schedule a showing or virtual tour, or send you more details.

Yes, I would like more information.

Thank You for Your Reply, One of Our Agents will contact you as soon as possible

No, maybe later.

Thank you, you can always contact me via email, phone number or through the contact form.

Realhub AI

Lucy - Your AI-Powered Realtor

Update Your Temporary Password

Personalize your search

Enter your email and we'll notify you immediately when new listings match what you're looking for.

or enter email address

Already have an account ? Login here

Continue your home search

I agree to receive communications and understand I can unsubscribe at any time.

I agree to be contacted by OnX Realty via call, email, and text for real estate services. To opt out, you can reply 'stop' at any time or reply 'help' for assistance. You can also click the unsubscribe link in the emails. Message and data rates may apply. Message frequency may vary. Privacy Policy

Already have an account ? Login here

We use cookies

We use cookies primarily for analytics to enhance your experience. By accepting, you agree to our use of these cookies. You can manage your preferences or learn more about our cookies policy.