
261 S BUCKHORN BATH AVE
Saratoga Springs, UT 84045
About
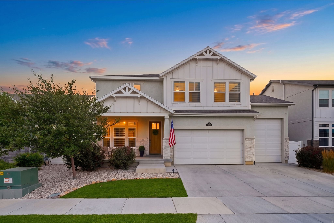
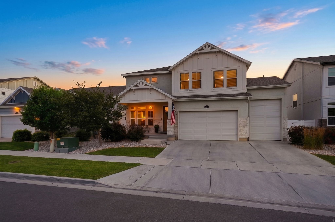
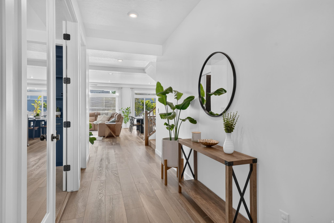
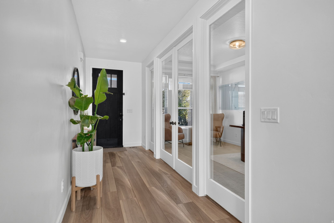
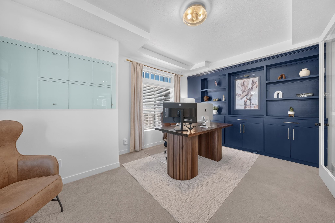
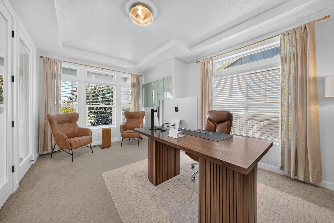
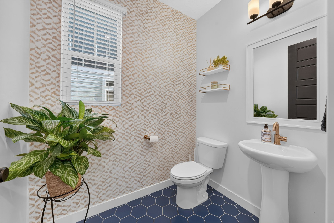
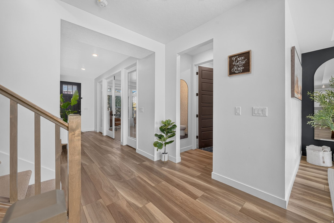
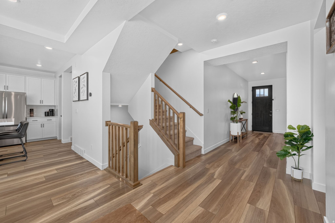
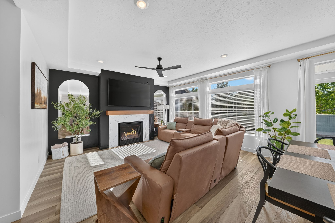
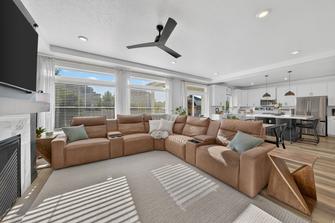
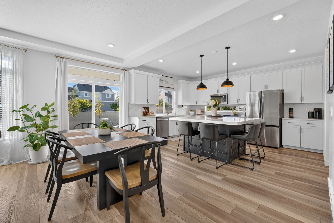
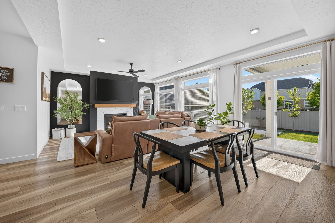
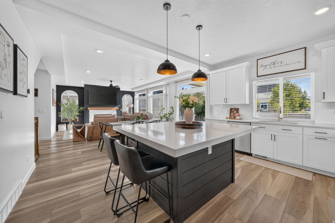
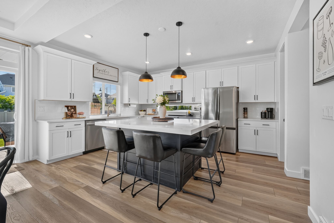
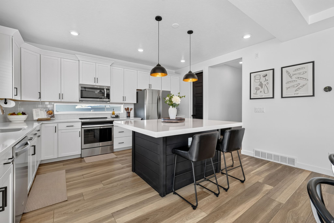
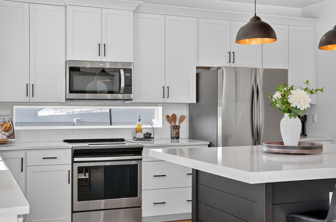
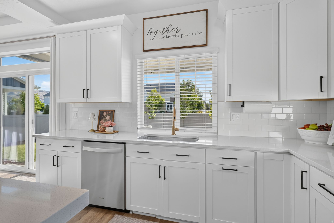
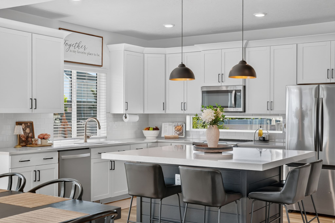
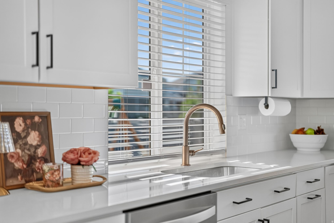
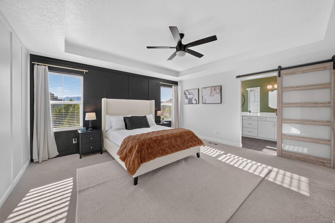
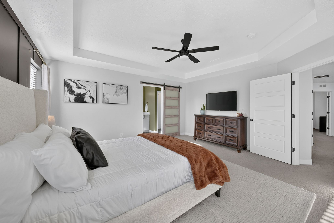
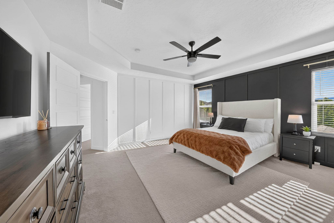
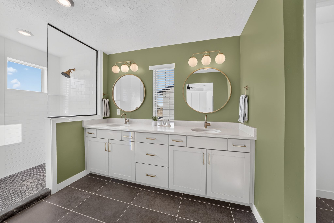
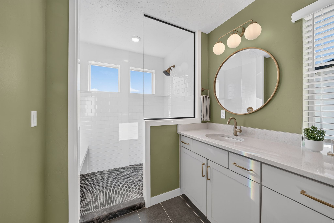
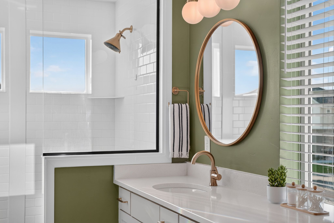
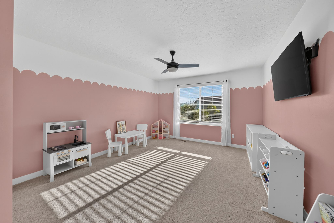
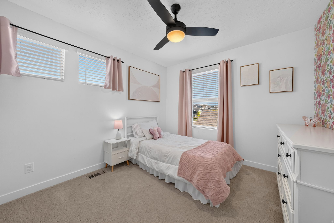
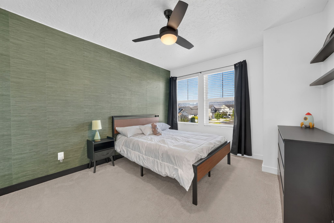
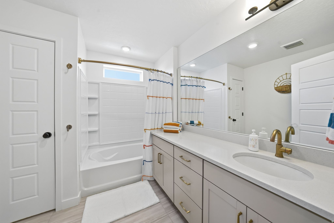
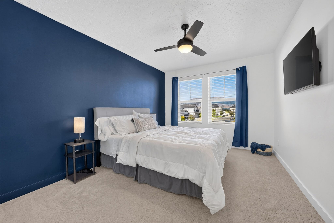
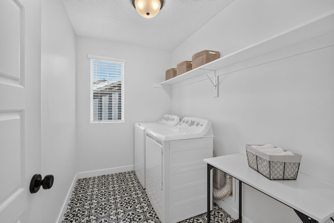
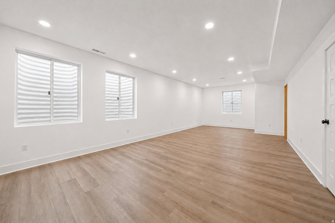
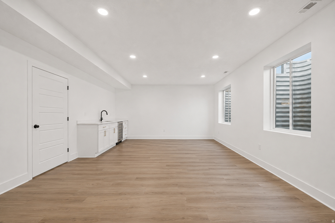
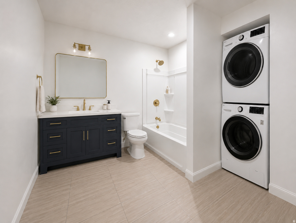
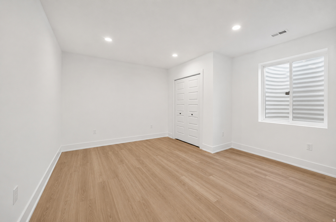
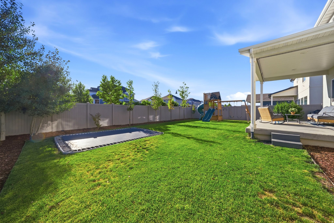
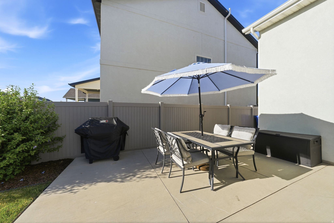
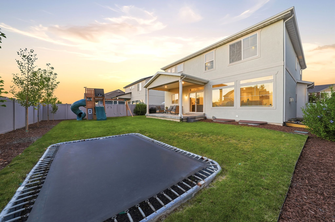
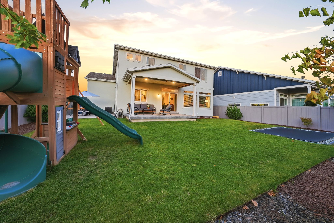
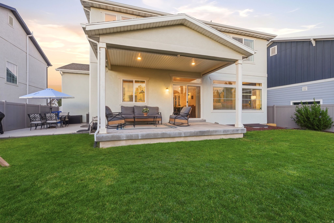
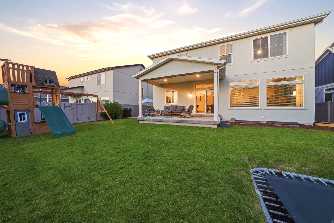
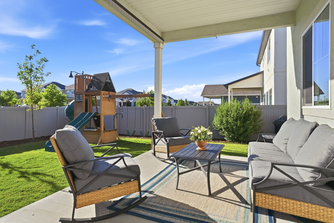
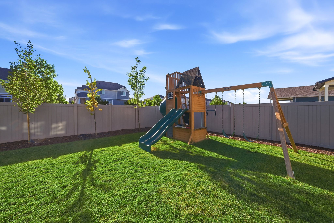
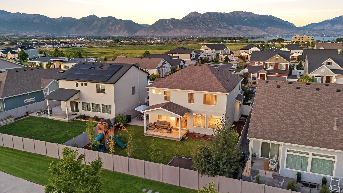
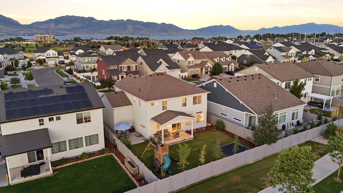
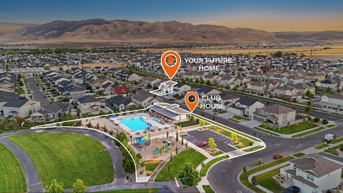
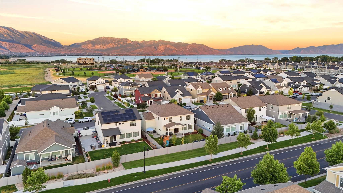
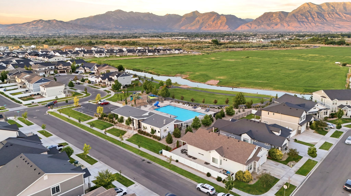
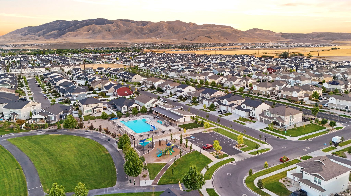
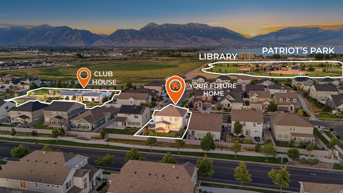
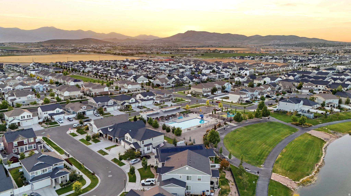
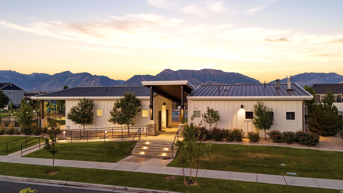
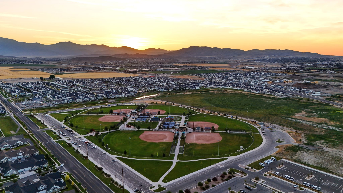
Beautiful mountain views, stunning sunsets, and room to spread out, make this 6-bedroom, 3.5-bath Saratoga Springs home one you won't want to miss. Enjoy nearby community amenities including a fishing pond, pool, and neighborhood parks, all just a short walk away. Inside, the open-concept layout is filled with natural light and features 9-foot ceilings on both the main level and in the basement, creating an open, spacious feel throughout. The kitchen serves as the heart of the home with an oversized island, walk-in pantry, and plenty of space for everyday living or entertaining. The generous primary suite offers a comfortable retreat, while the dedicated home office with custom built-in cabinetry and floor-to-ceiling glass doors provides an ideal space for working from home, studying, or pursuing creative projects. Step outside to the covered patio and enjoy an inviting outdoor living space designed for relaxing, entertaining, or simply taking in the surrounding scenery. Additional highlights include an extra-deep third-car garage with room for larger vehicles, recreational equipment, or storage, plus an EV charging system. The basement is currently being finished and is scheduled for completion by July 22. Photos of the basement are renderings that reflect the actual cabinetry and finishes being installed. The basement bathroom will include a washer and dryer hookup.
Property
Beds
6
Full Baths
2
1/2 Baths
1
3/4 Baths
1
Year Built
2020
Sq.Footage
4,051
Features
Features & Amenities
Interior
-
Other Interior Features
Walk-In Closet(s)
-
Total Bedrooms
6
-
Bathrooms
2
-
1/2 Bathrooms
1
-
3/4 Bathrooms
1
-
Basement YN
YES
-
Cooling YN
YES
-
Cooling
Central Air
-
Fireplace YN
YES
-
Heating YN
YES
-
Heating
Forced Air
-
Pet friendly
N/A
Exterior
-
Garage
Yes
-
Garage spaces
3
-
Construction Materials
Asphalt, Stone, Stucco
-
Parking
Attached, Garage
-
Patio and Porch Features
Covered
-
Pool
No
-
Waterfront YN
NO
Area & Lot
-
Lot Size(acres)
0.14
-
Lot Size(square feet)
6,098
-
Property Type
Residential
-
Property Sub Type
Single Family Residence
-
Architectural Style
Stories: 2
Price
-
Sales Price
$797,000
-
Tax Amount
$2,757
-
Sq. Footage
4,051
-
Price/SqFt
$196
HOA
-
Association
YES
-
Association Fee
$65
-
Association Fee Frequency
Monthly
-
Association Fee Includes
N/A
Property Resources
-
Horse Property
NO
School District
-
Elementary School
Alpine
-
Middle School
Lake Mountain
-
High School
Westlake
Property Features
-
New Construction
NO
-
Association Amenities
Clubhouse, Picnic Area, Playground, Pool
-
Senior Community YN
NO
Schedule
Schedule a Showing
Showing scheduled successfully.
Mortgage calculator
Estimate your monthly mortgage payment, including the principal and interest, property taxes, and HOA. Adjust the values to generate a more accurate rate.
Your payment
Principal and Interest:
$
Property taxes:
$
HOA fees:
$
Total loan payment:
$
Total interest amount:
$
Location
-
County
Utah
-
Elementary School
Alpine
-
Middle School
Lake Mountain
-
High School
Westlake

Listing Courtesy of Kathleen Granderath , Real Broker, LLC (Draper)
RealHub Information is provided exclusively for consumers' personal, non-commercial use, and it may not be used for any purpose other than to identify prospective properties consumers may be interested in purchasing. All information deemed reliable but not guaranteed and should be independently verified. All properties are subject to prior sale, change or withdrawal. RealHub website owner shall not be responsible for any typographical errors, misinformation, misprints and shall be held totally harmless.

Damon Luke
President / Real Estate Advisor
Call Damon today to schedule a private showing.
Phone (801) 477-7421
Email Damon@OnXrealty.com

* Listings on this website come from the FMLS IDX Compilation and may be held by brokerage firms other than the owner of this website. The listing brokerage is identified in any listing details. Information is deemed reliable but is not guaranteed. If you believe any FMLS listing contains material that infringes your copyrighted work please click here to review our DMCA policy and learn how to submit a takedown request.© 2024 FMLS.
Properties
Related properties
Saratoga Springs
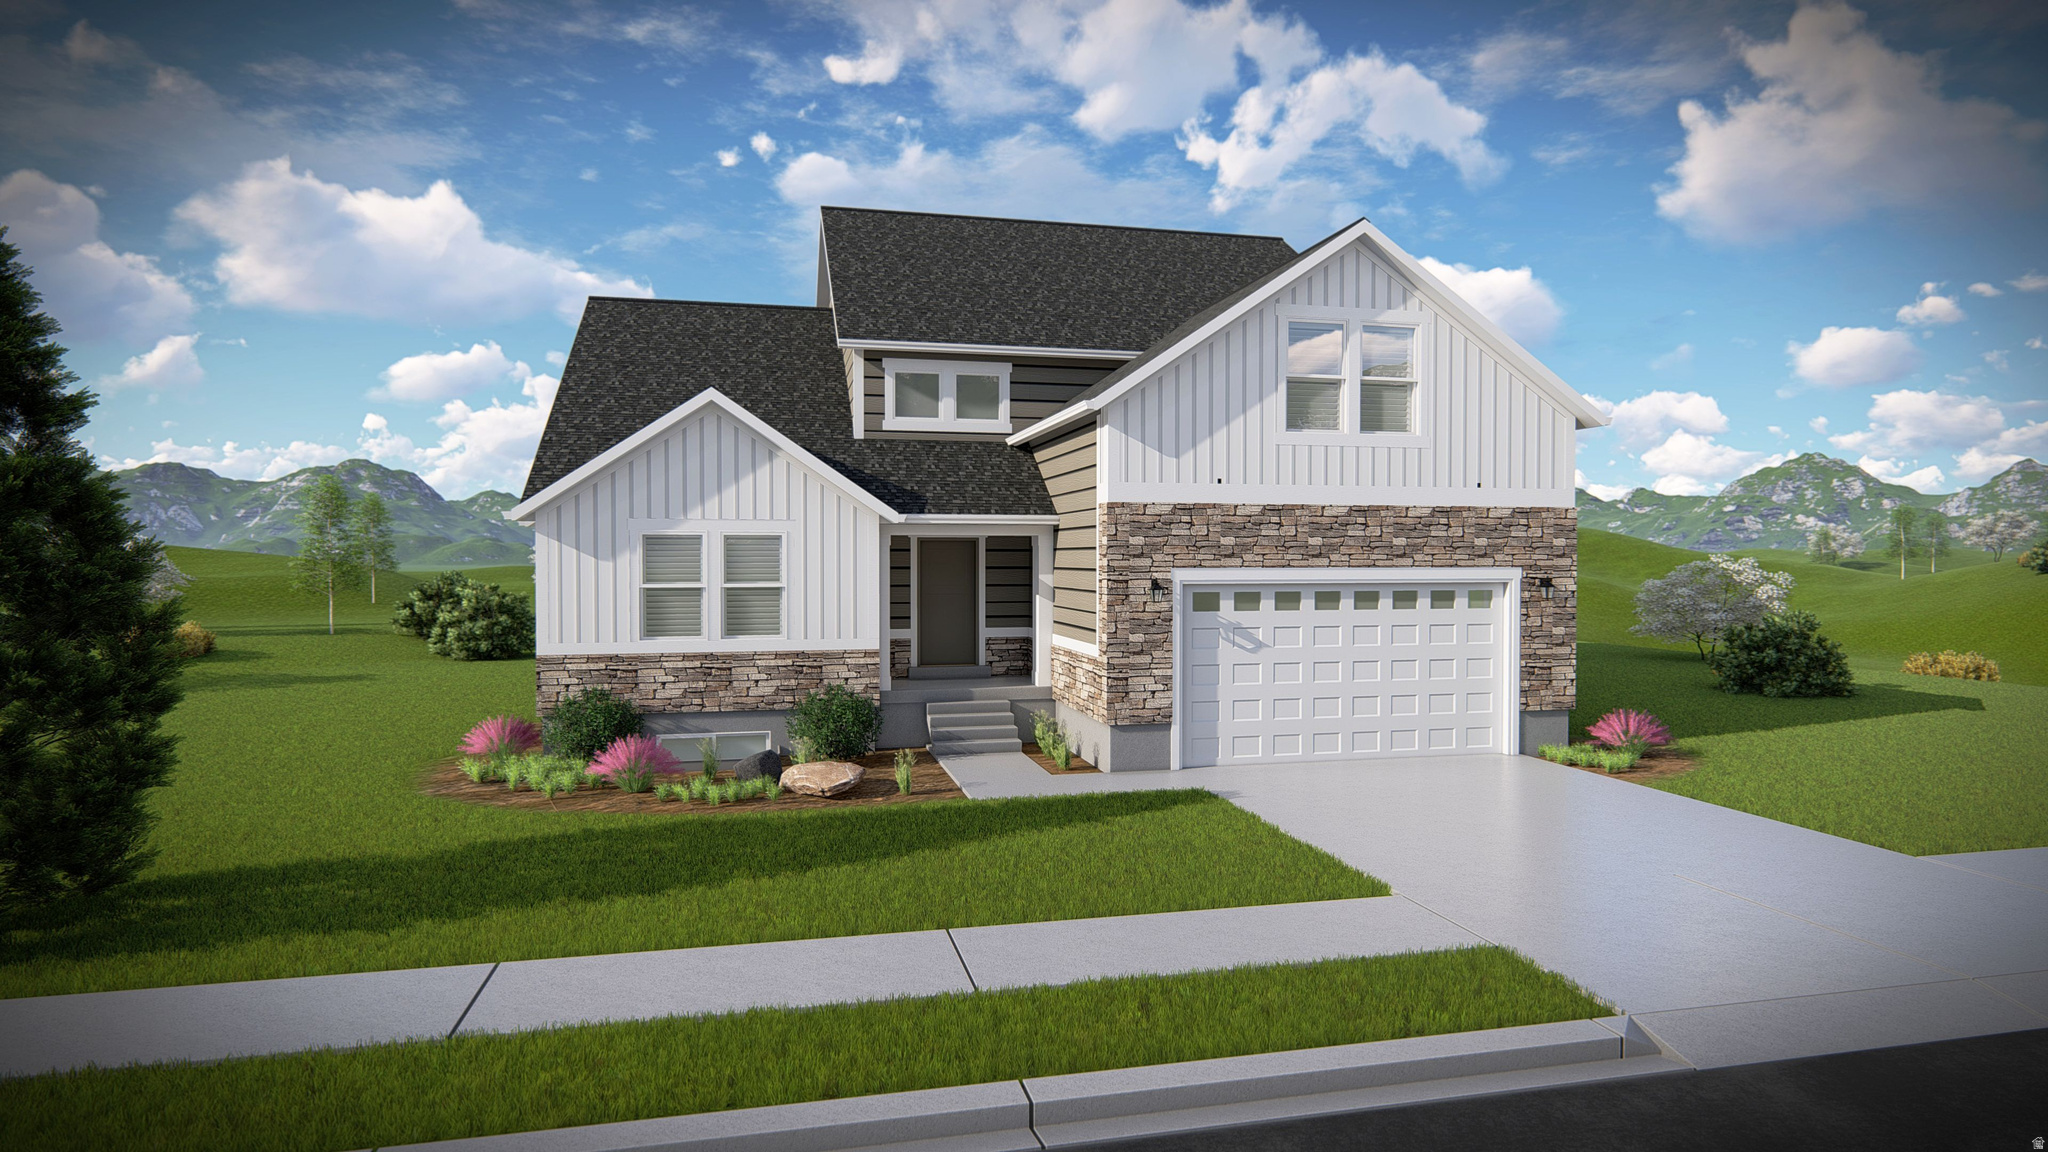
2878 N SALVIA DR 2232
4 Beds
2 Baths
4,126 Sq.Ft.
$767,900
MLS#: 2171758
Saratoga Springs
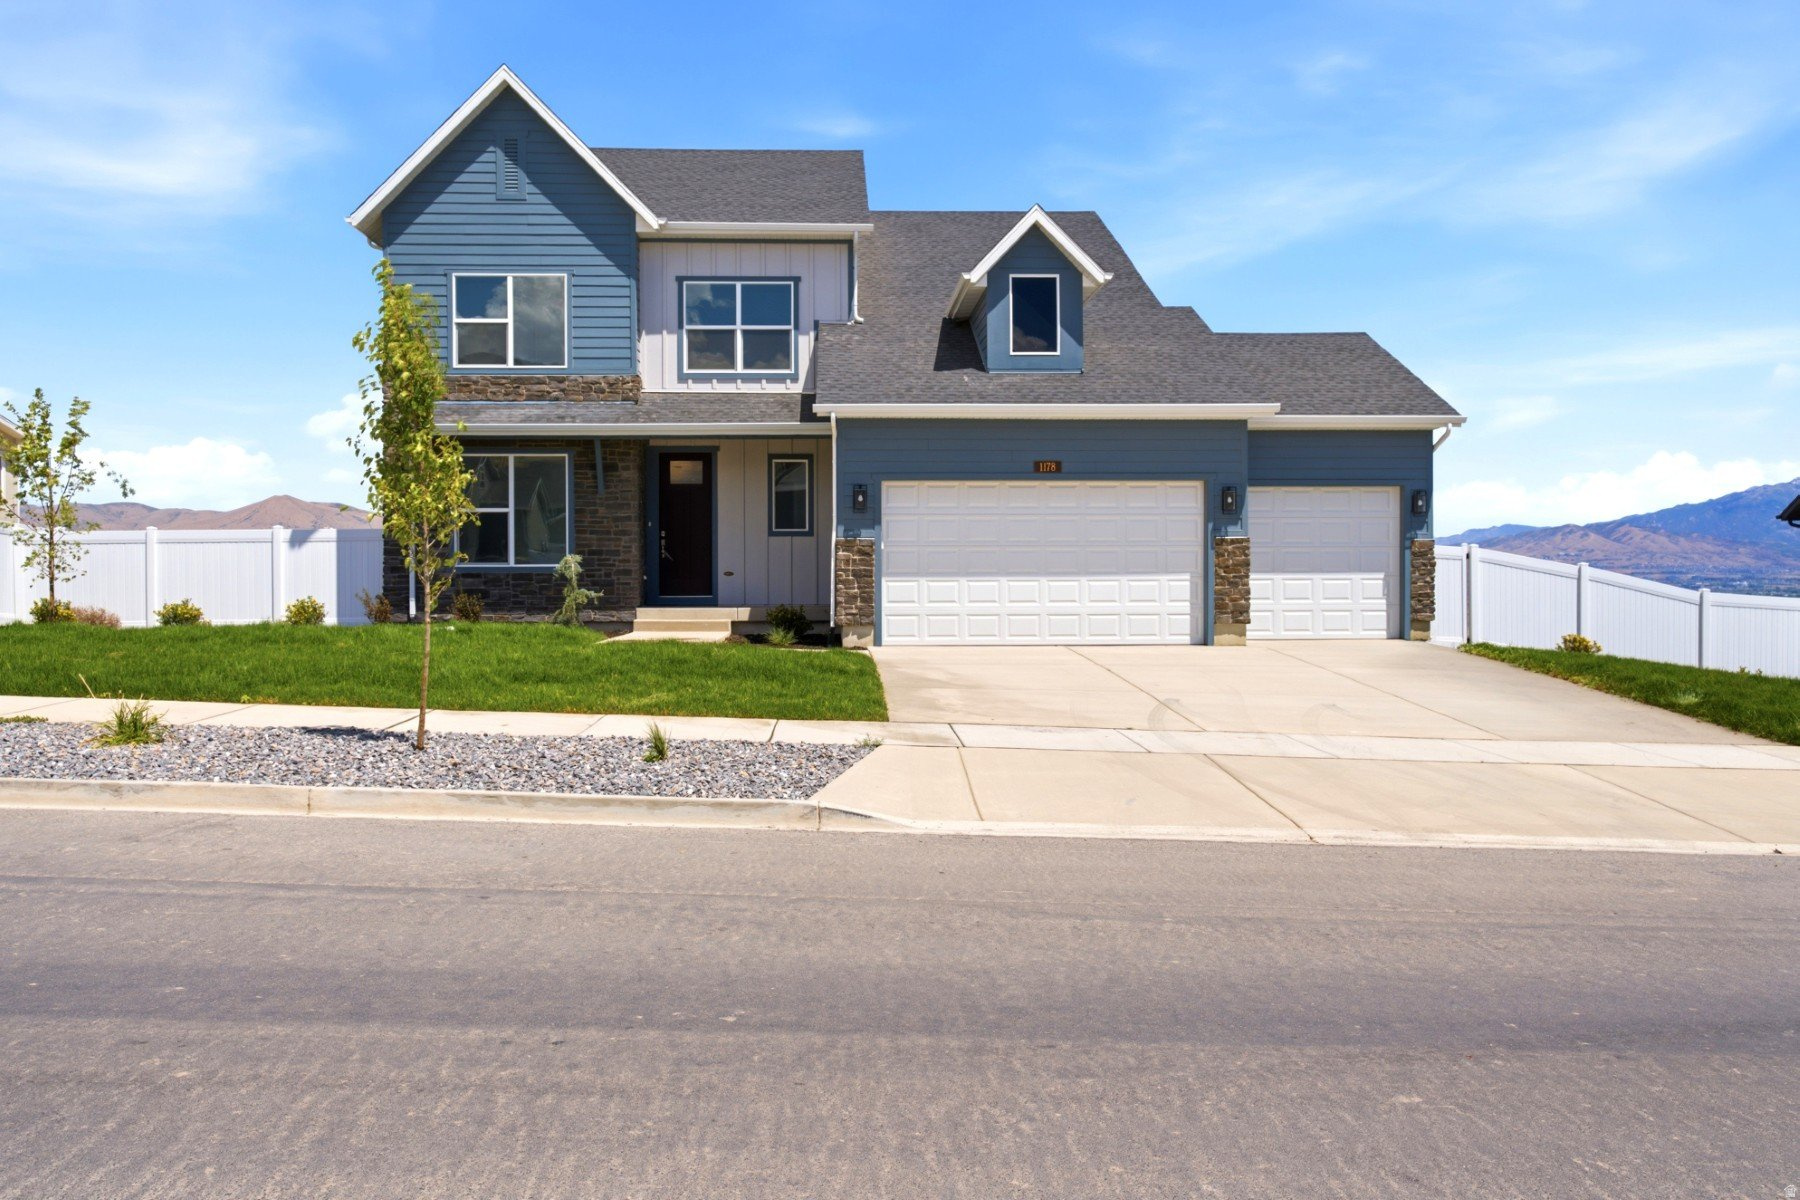
1178 W MAHOGANY ST
4 Beds
2 Baths
3,910 Sq.Ft.
$748,990
MLS#: 2171769
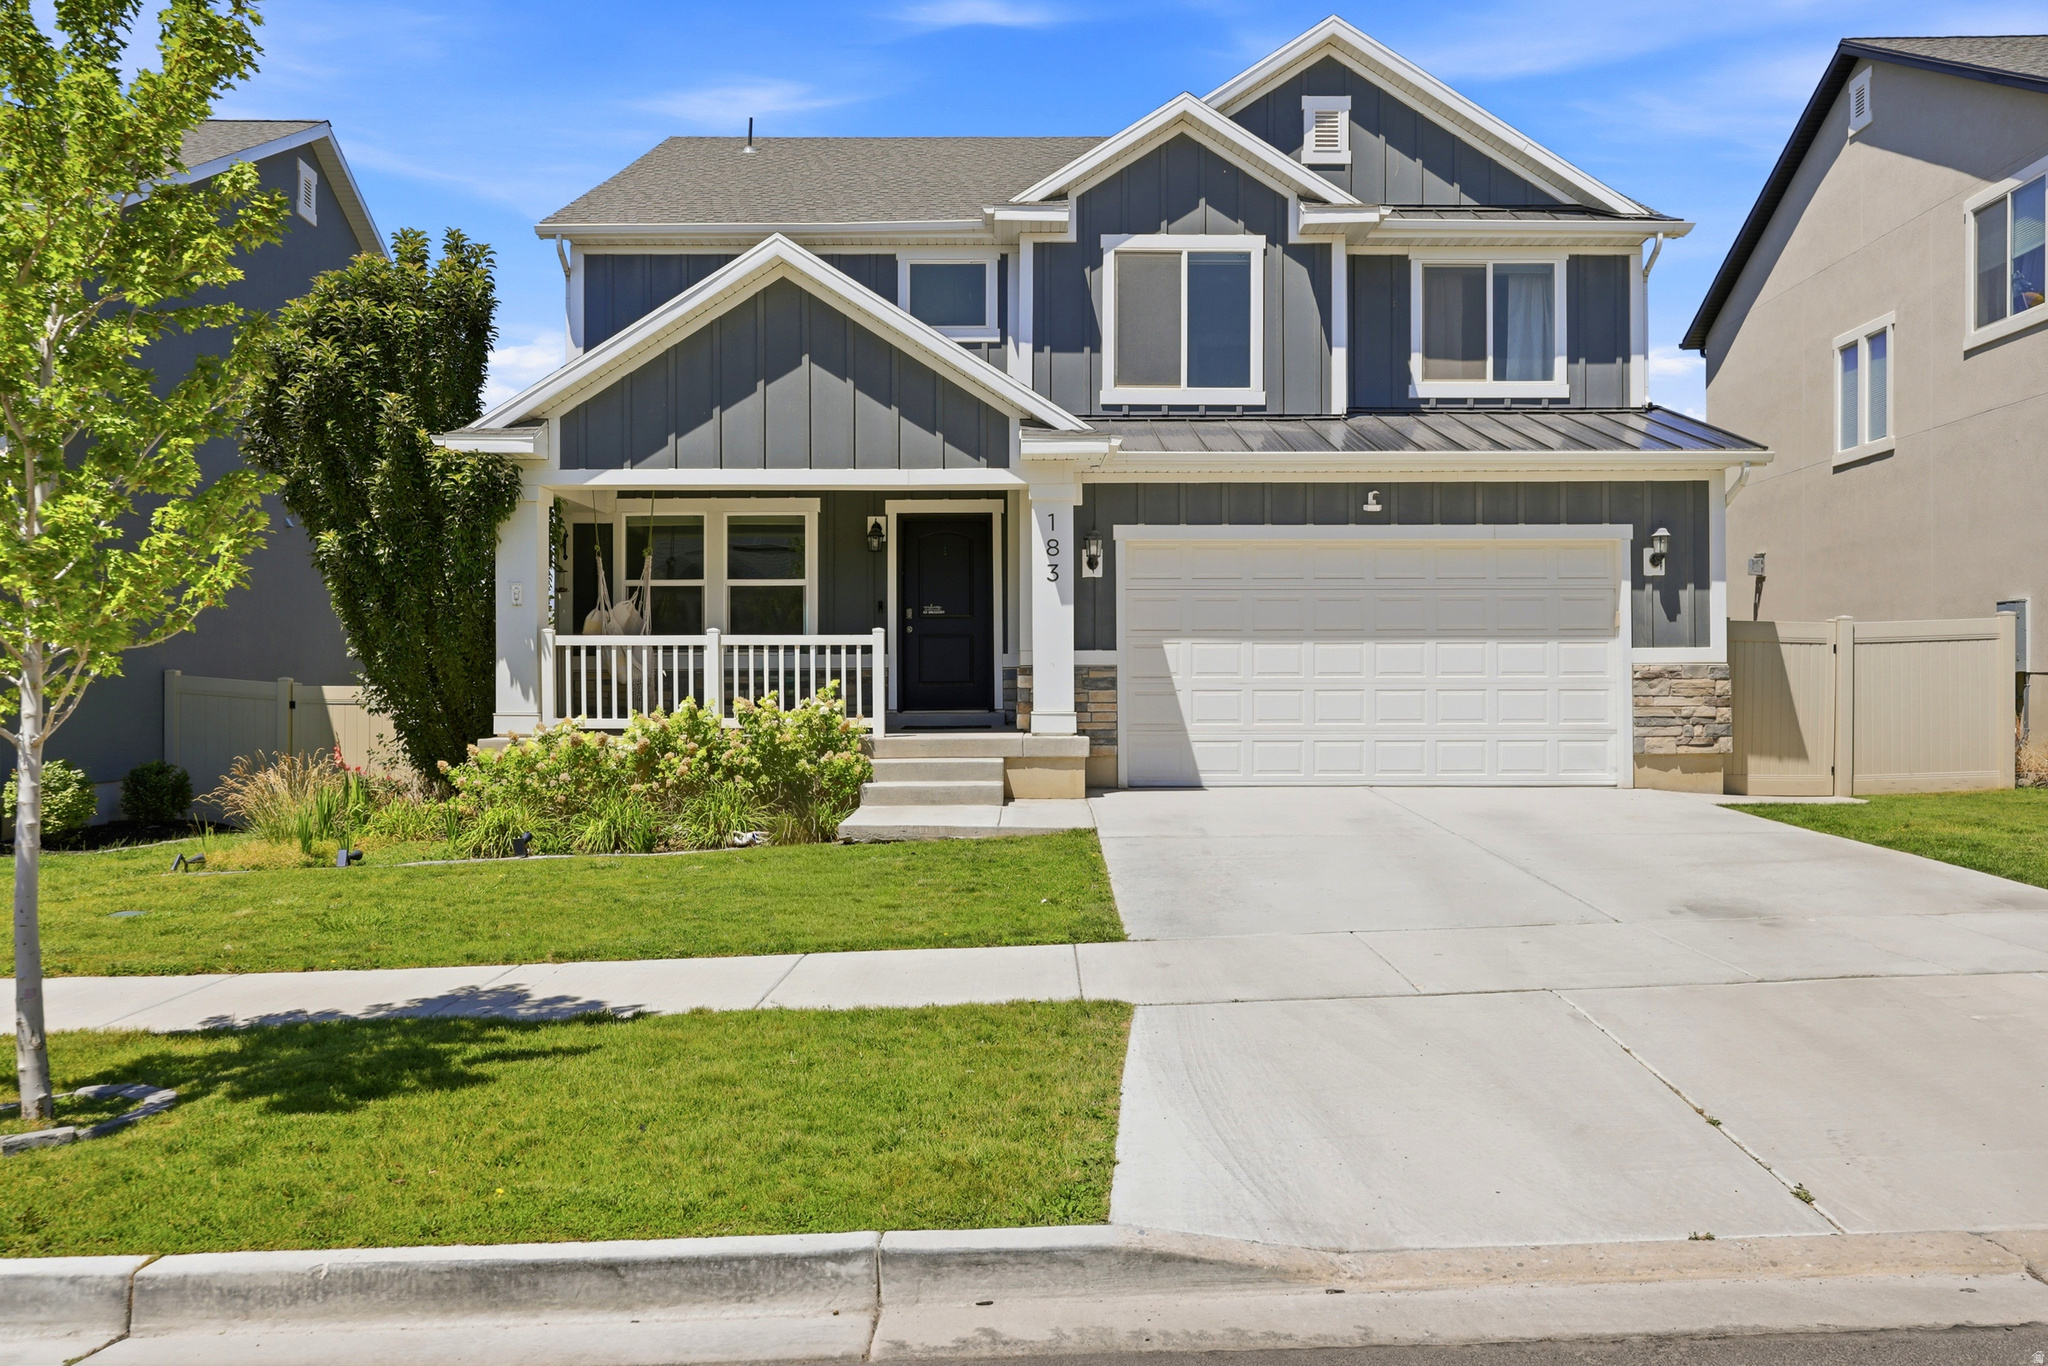
Saratoga Springs
183 N EDEN BROOK WAY
5 Beds
3 Baths
3,404 Sq.Ft.
$649,900
MLS#: 2171496
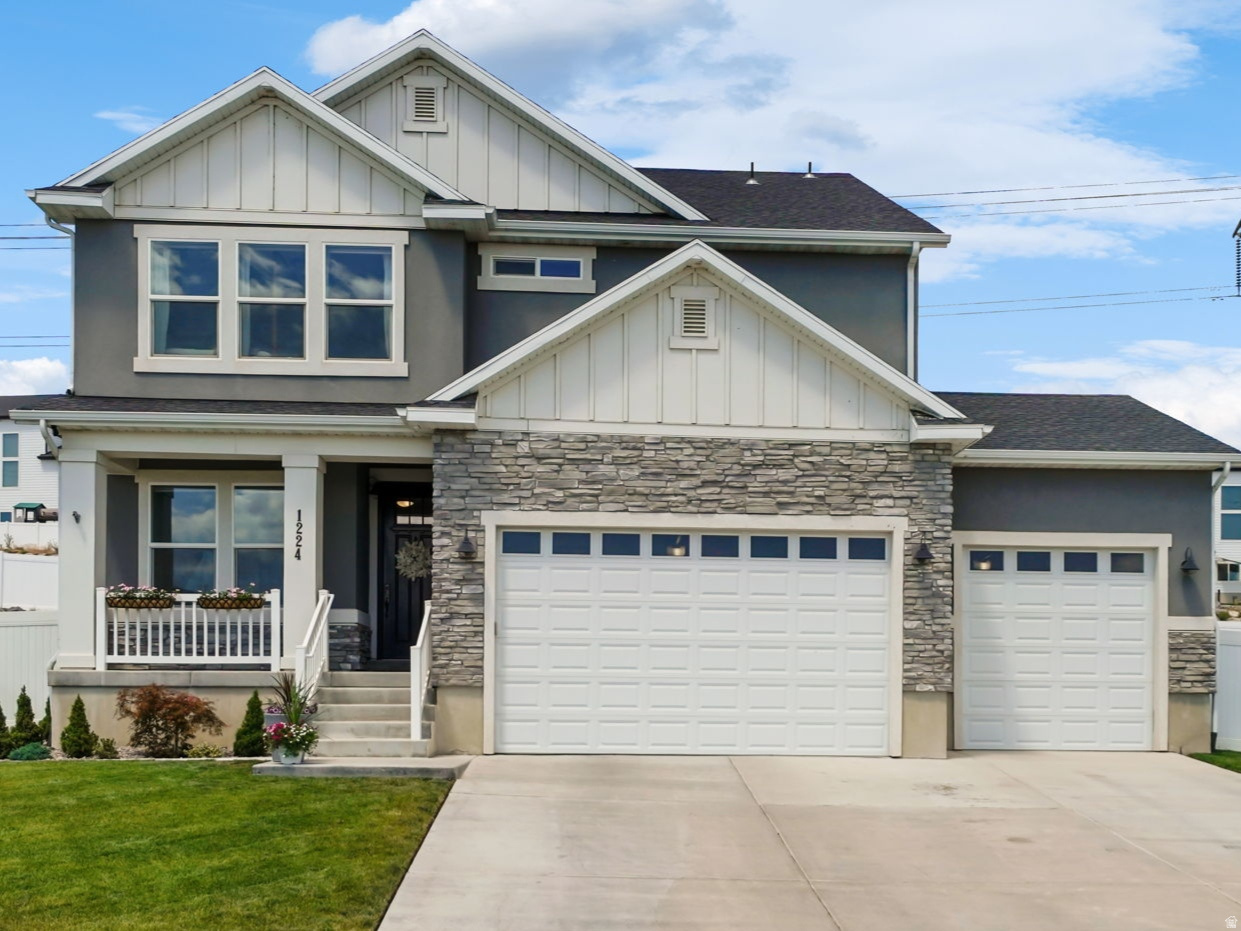
Saratoga Springs
1224 W PEAK PL
5 Beds
3 Baths
3,771 Sq.Ft.
$748,000
MLS#: 2170663
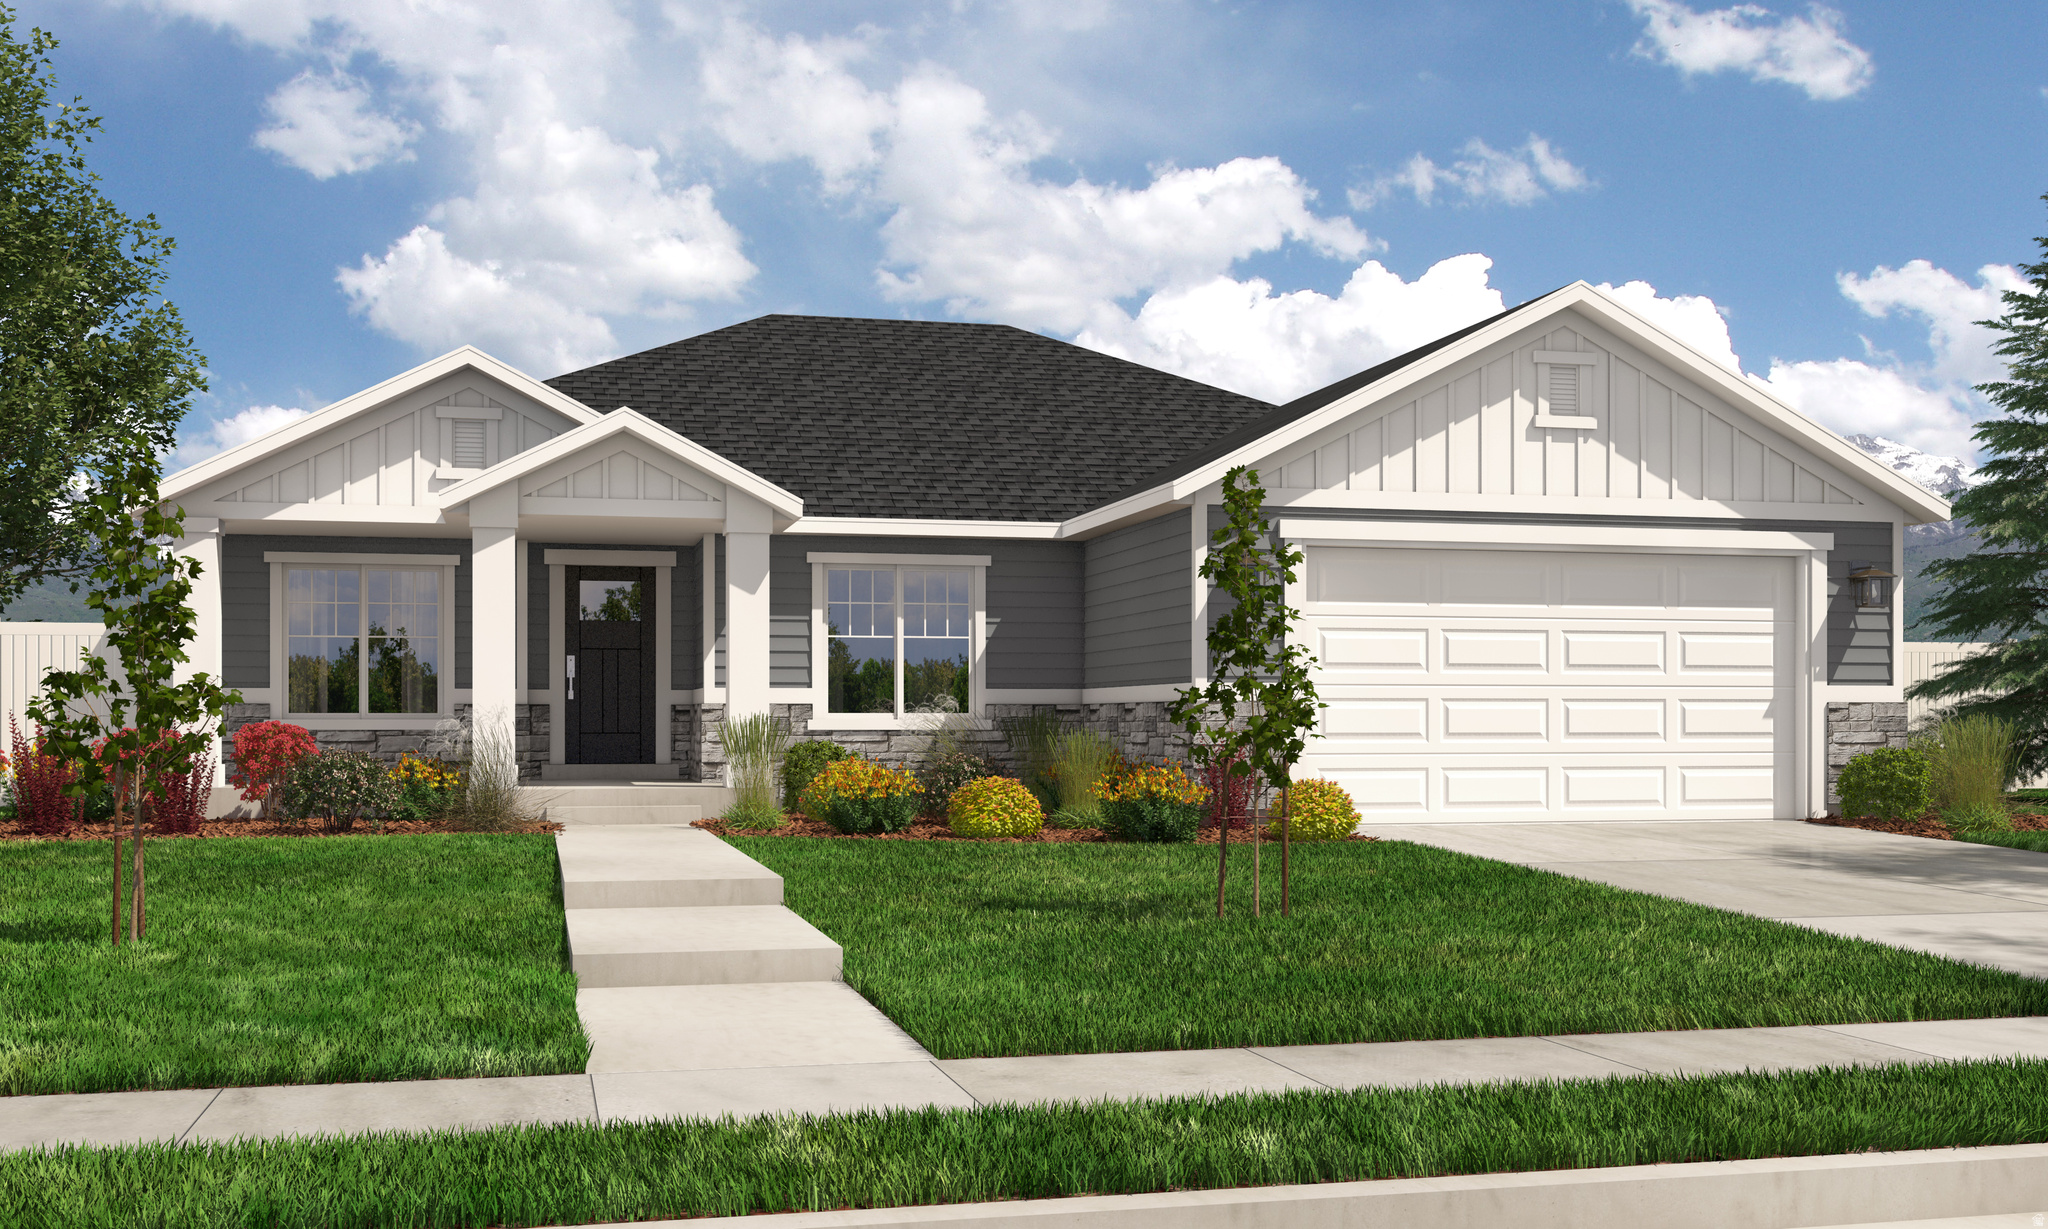
Saratoga Springs
1147 N COYOTE CRK 119
3 Beds
2 Baths
3,500 Sq.Ft.
$689,900
MLS#: 2170461
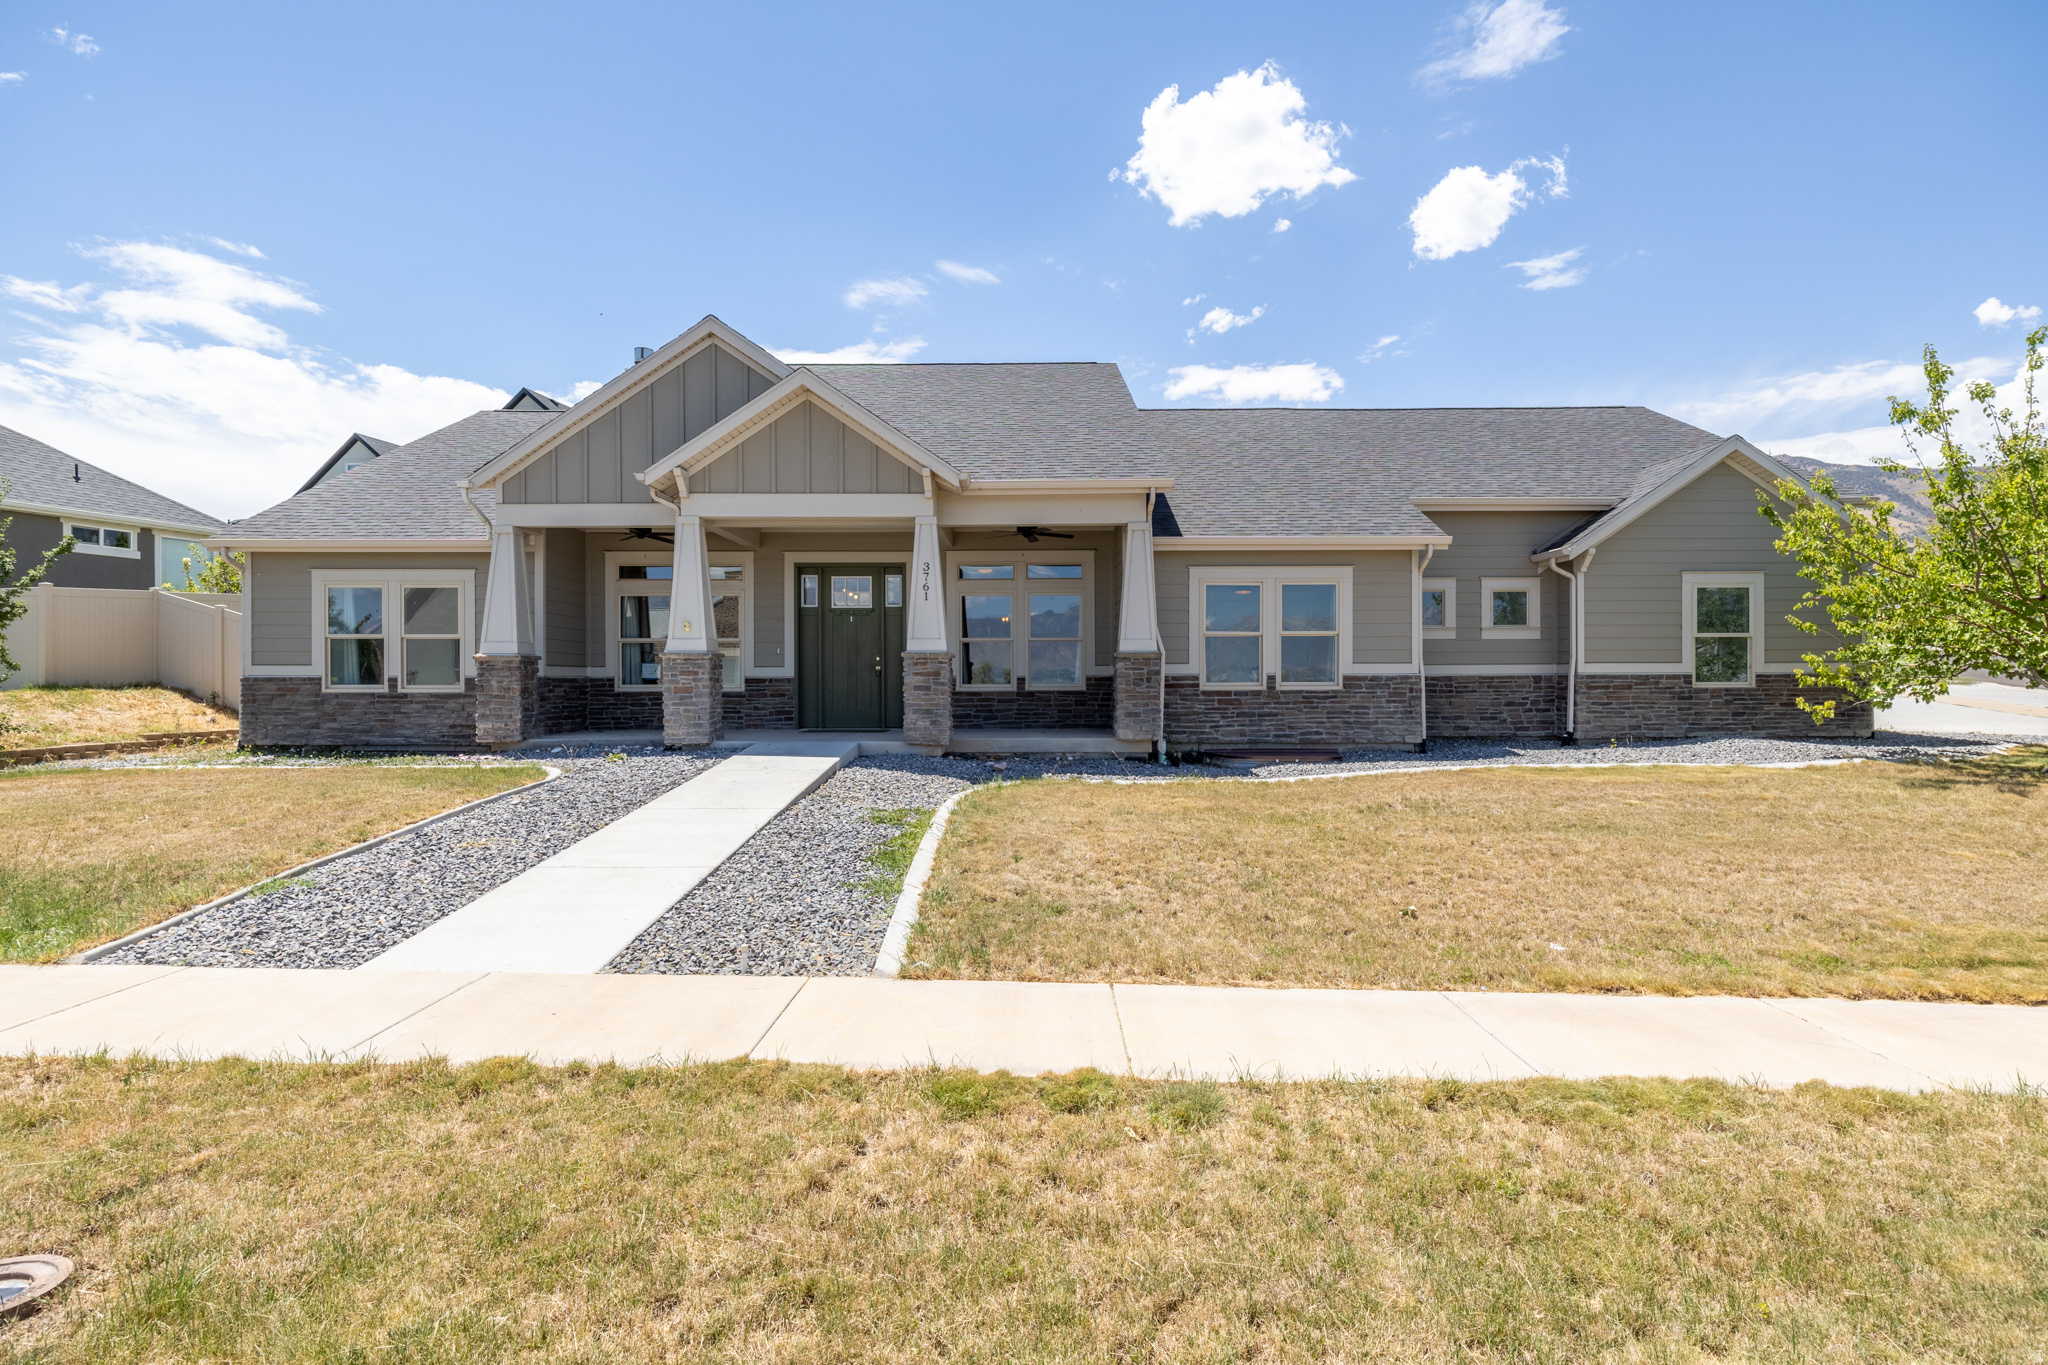
Saratoga Springs
3761 S SPINNAKER BAY DR
4 Beds
2 Baths
4,080 Sq.Ft.
$799,900
MLS#: 2170994
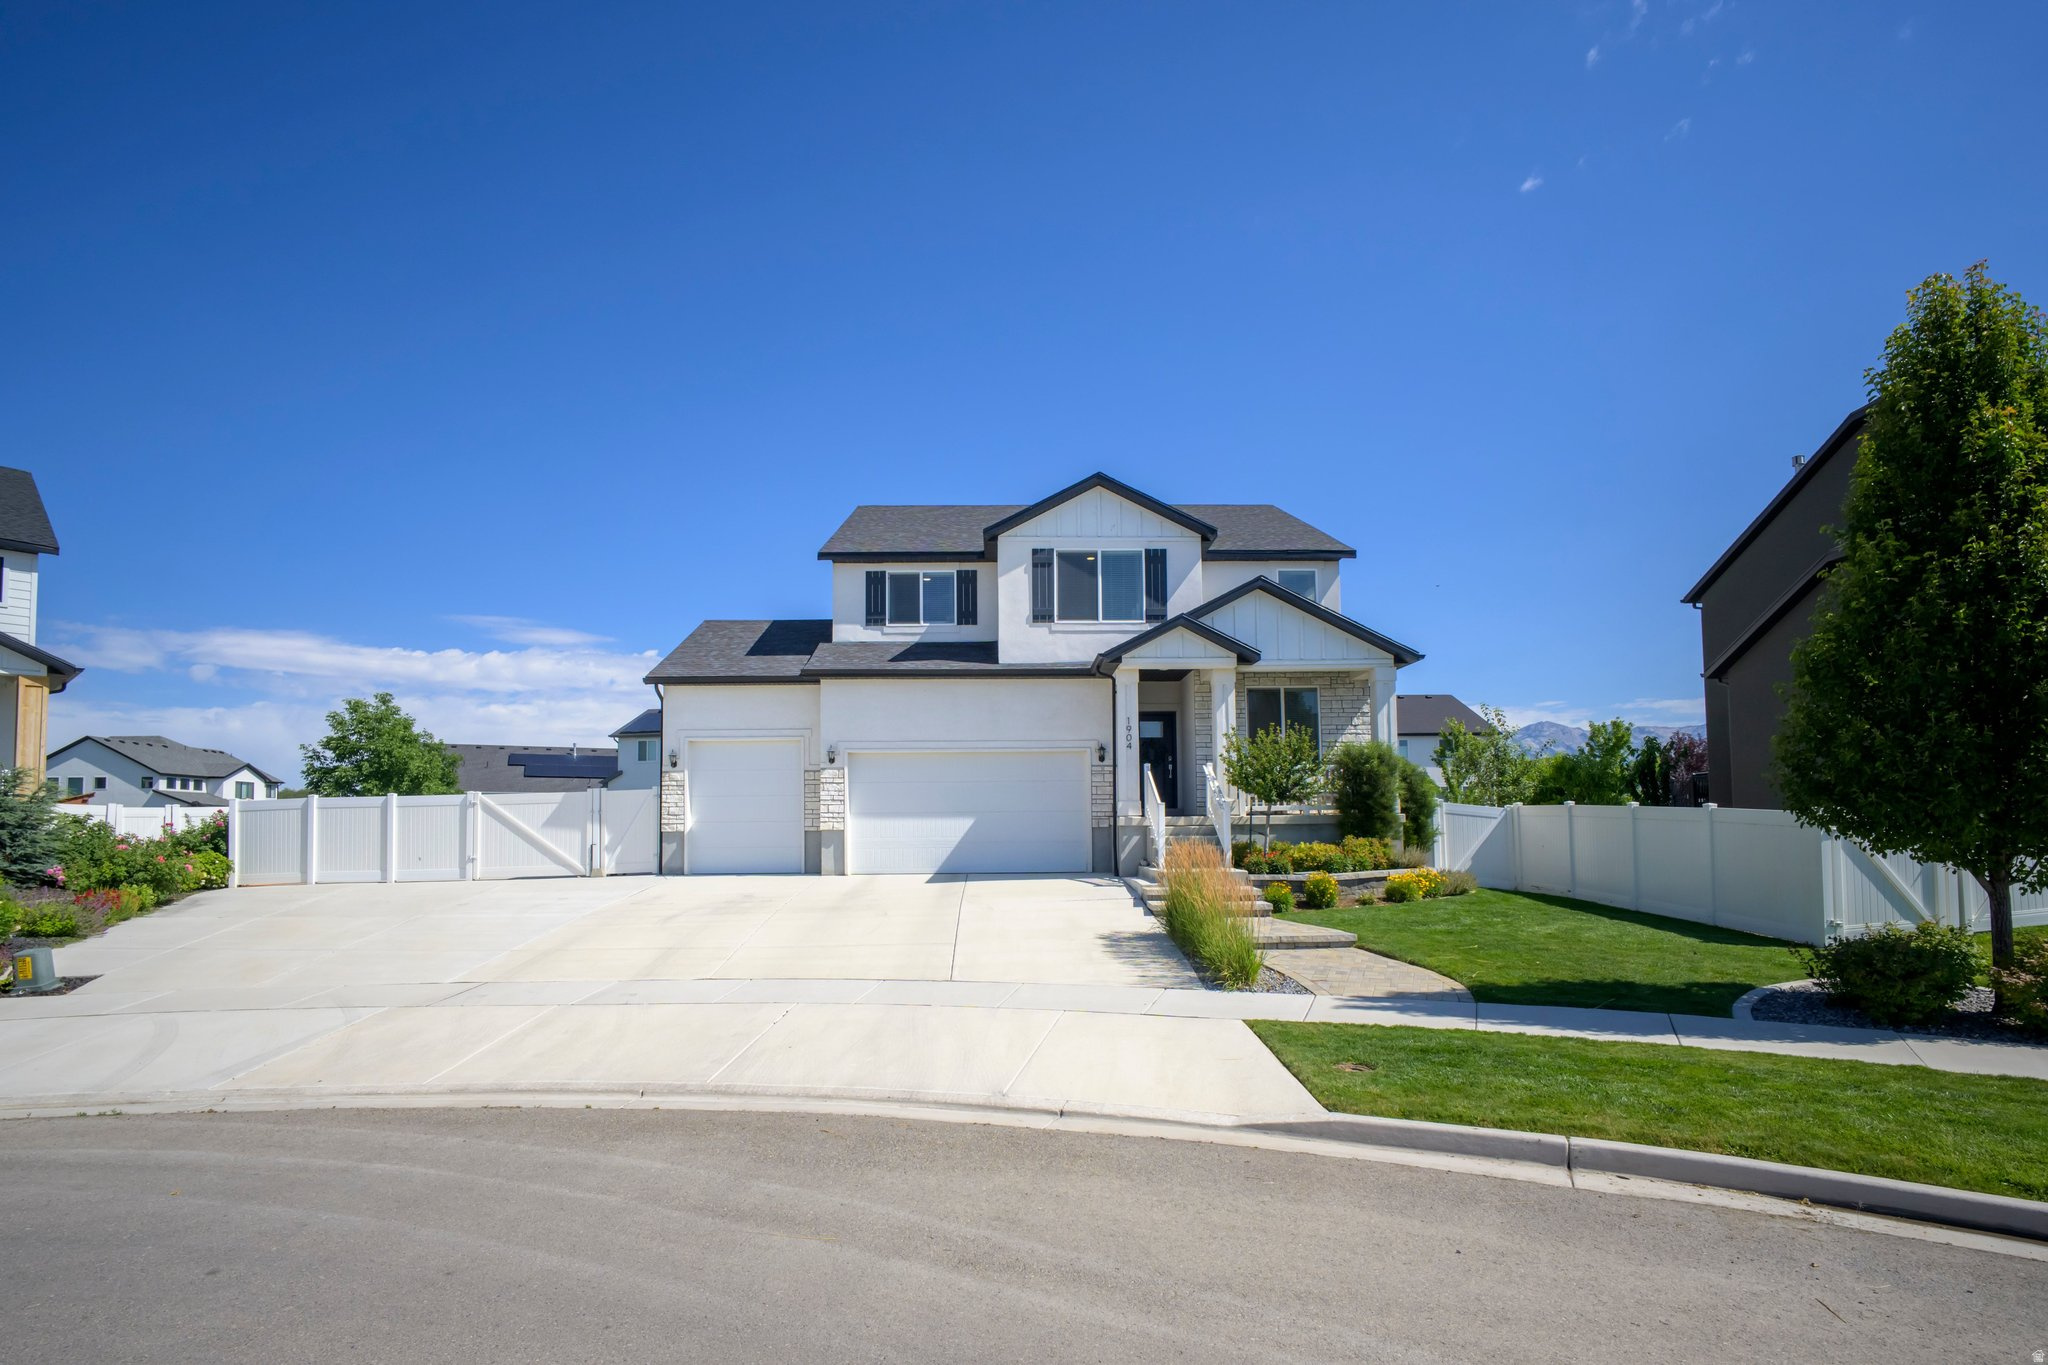
Saratoga Springs
1904 E JANIE CIR
5 Beds
2 Baths
3,766 Sq.Ft.
$850,000
MLS#: 2170391
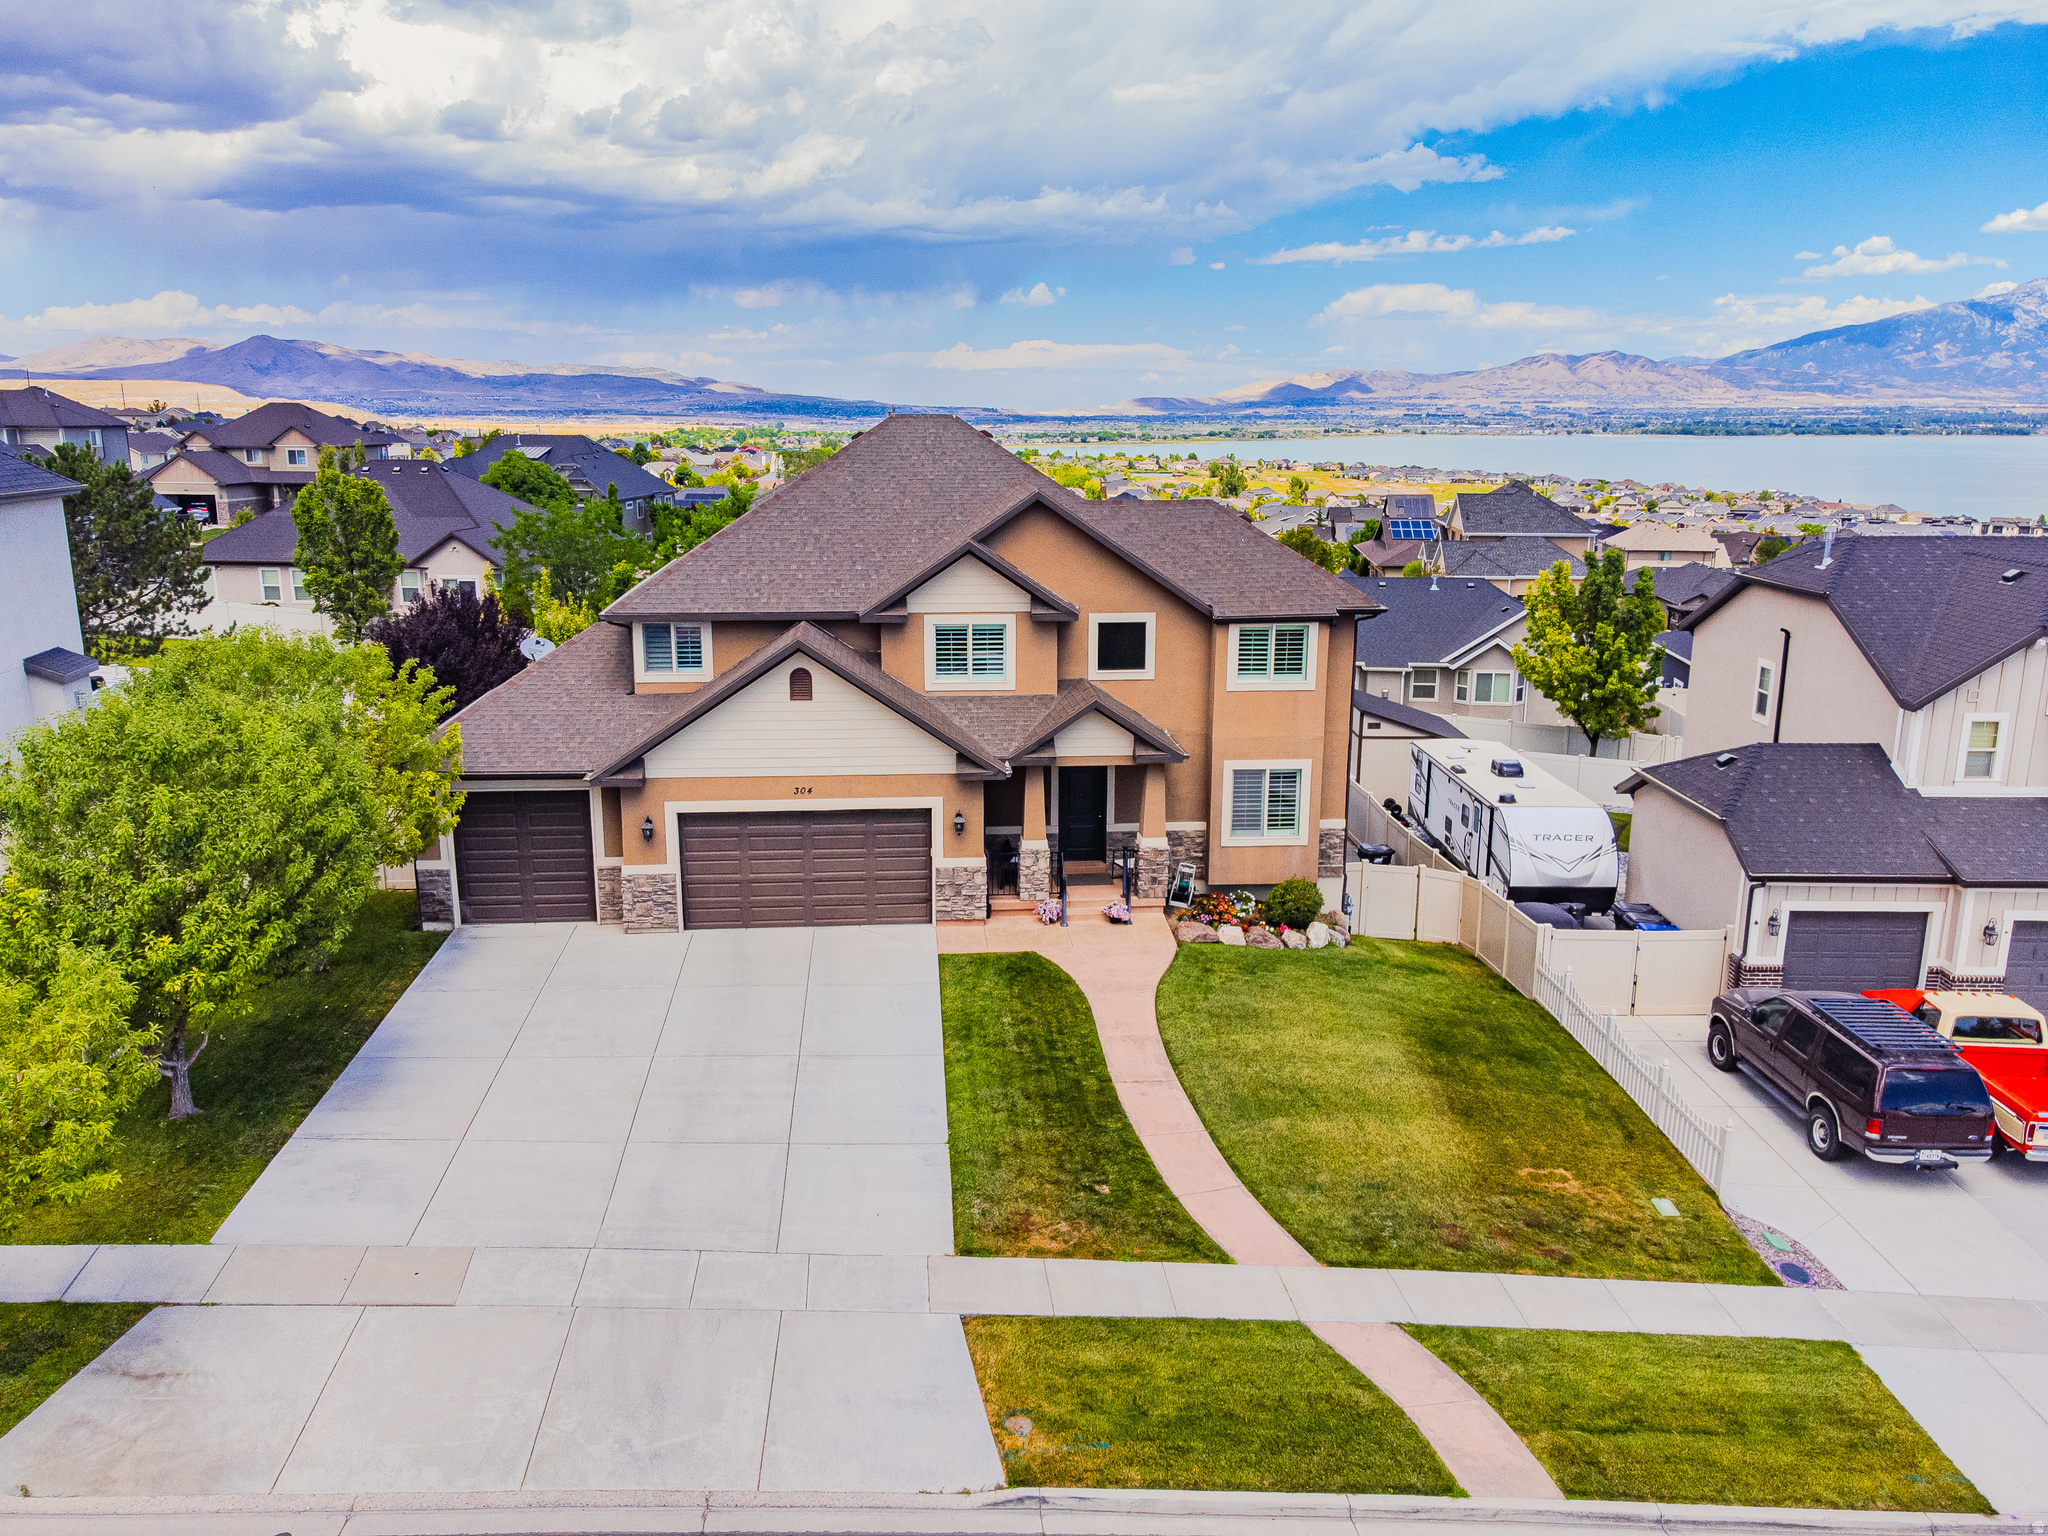
Saratoga Springs
304 W STILLWATER DR S
5 Beds
2 Baths
3,842 Sq.Ft.
$735,000
MLS#: 2171525
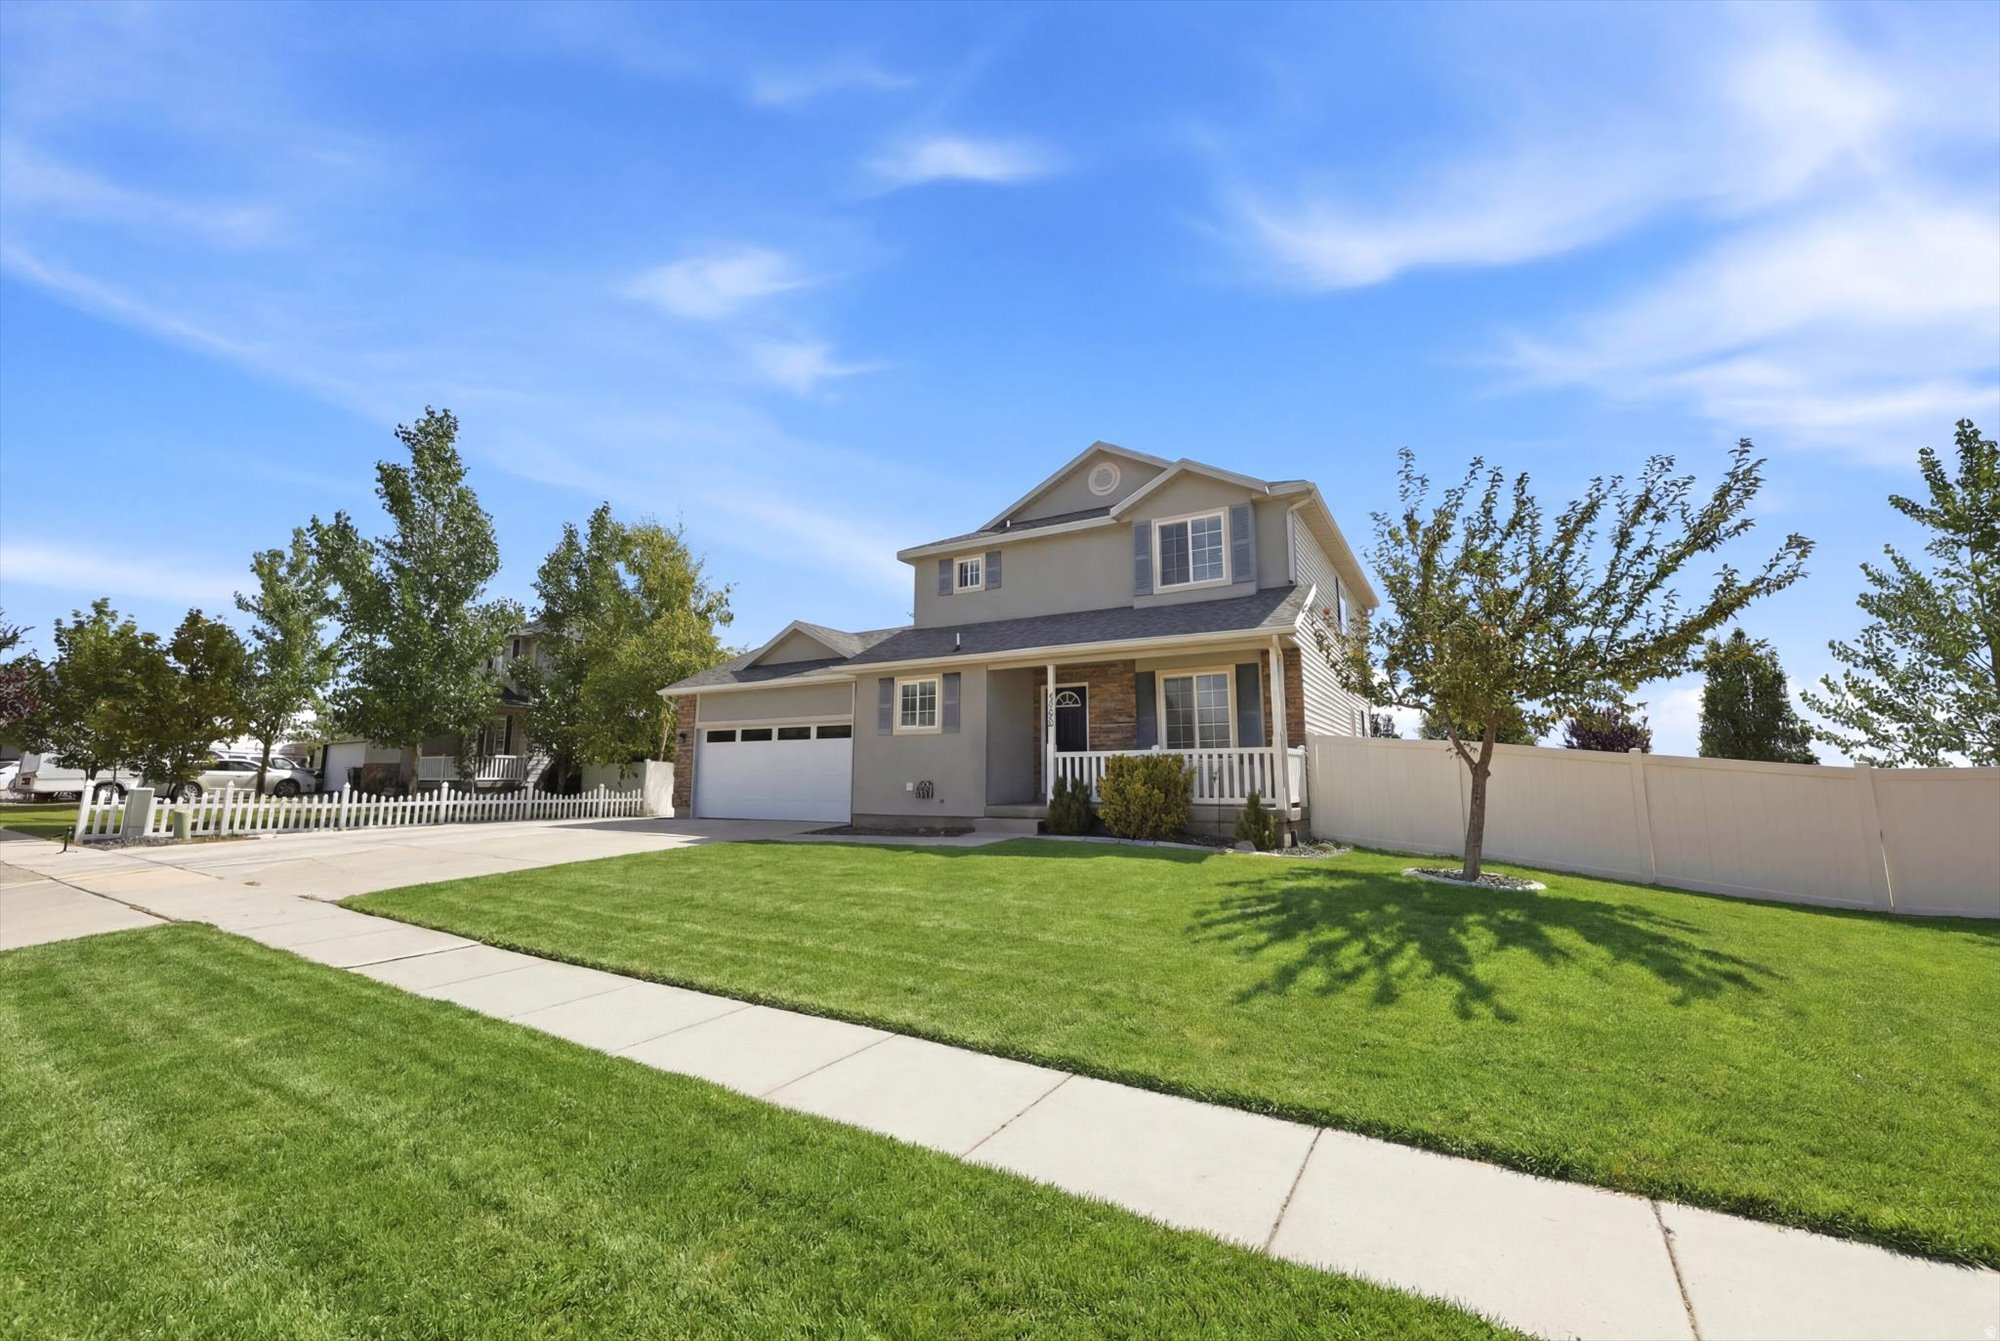
Saratoga Springs
1128 N MUSTANG LN W
4 Beds
3 Baths
2,724 Sq.Ft.
$649,900
MLS#: 2170628
