
2891 E CHAPMAN CIR
Washington, UT 84780
About
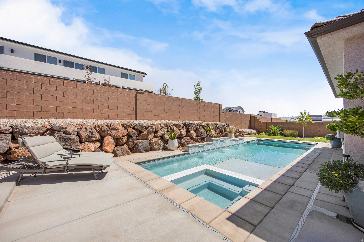
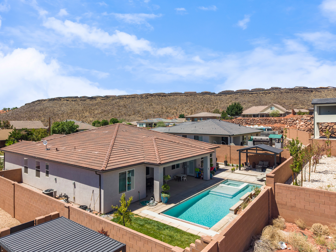
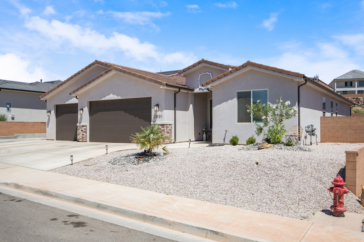
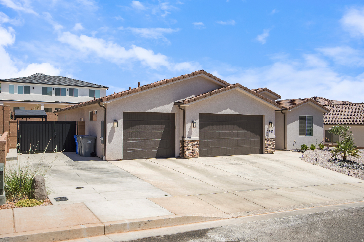
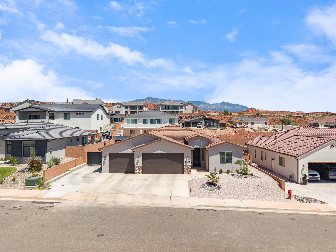
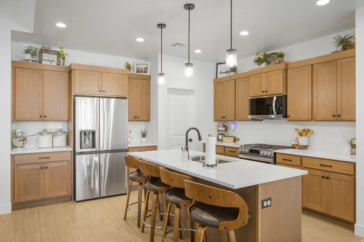
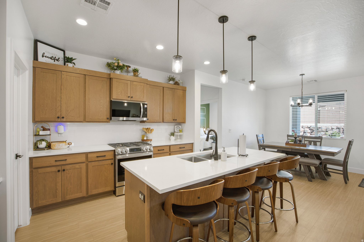
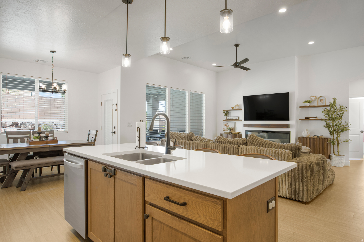
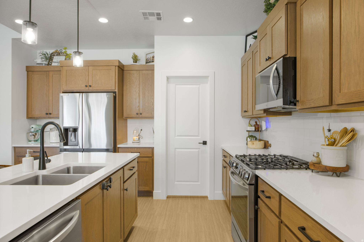
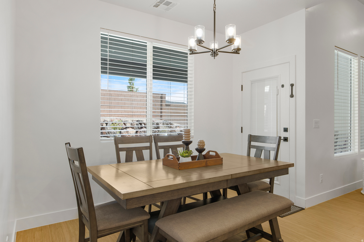
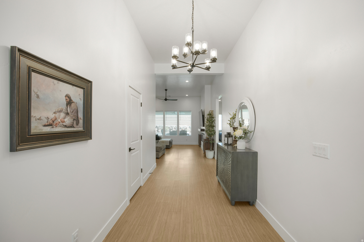
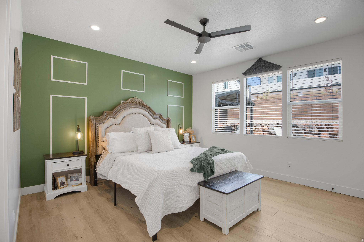
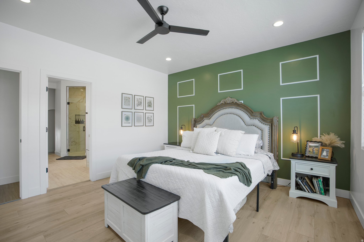
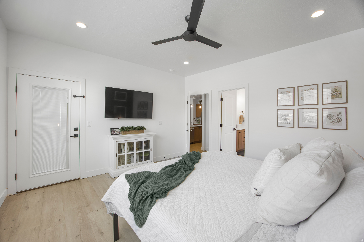
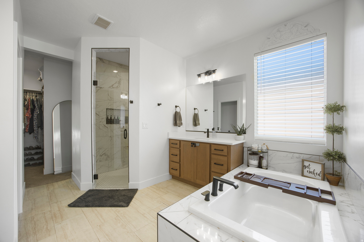
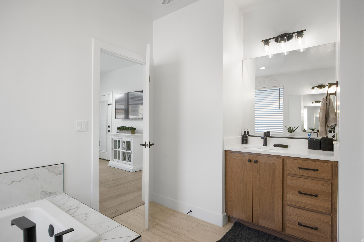
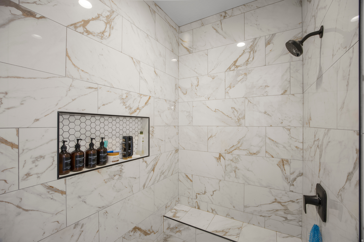
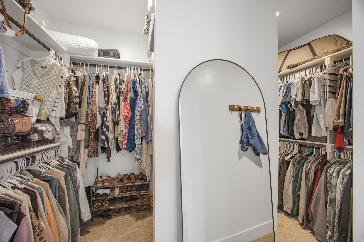
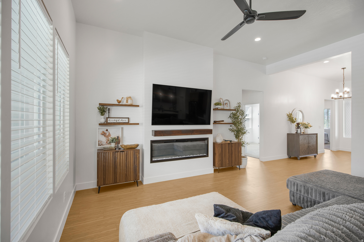
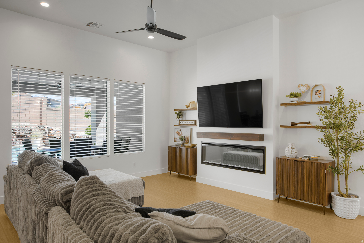
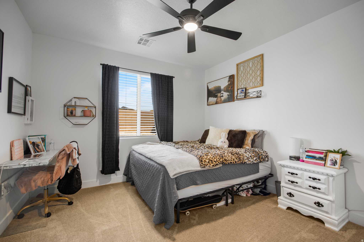
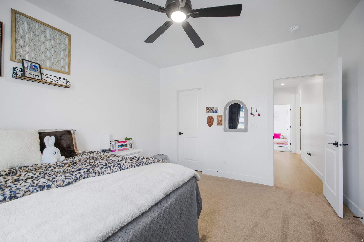
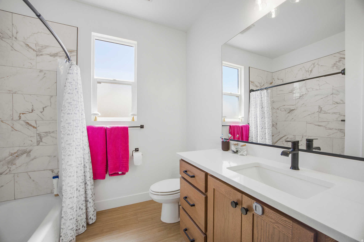
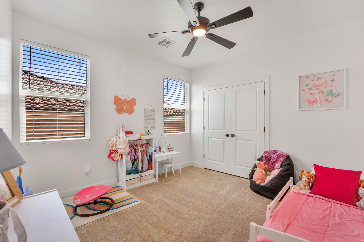
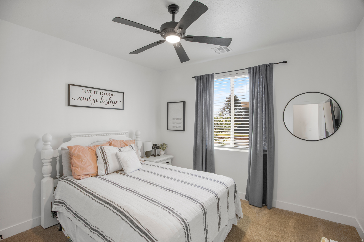
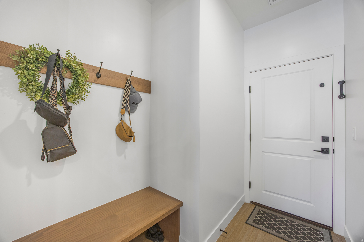
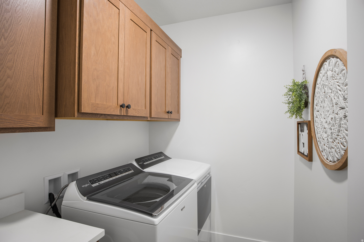
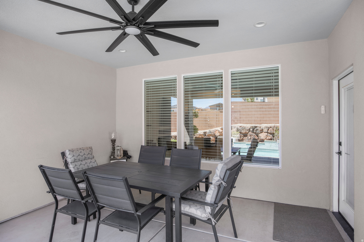
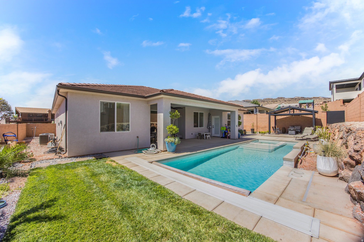
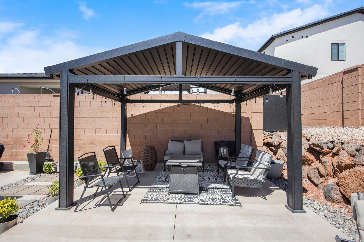
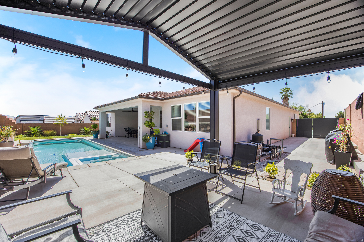
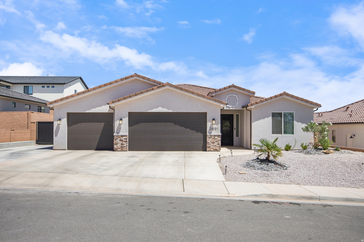
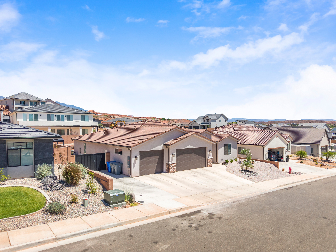
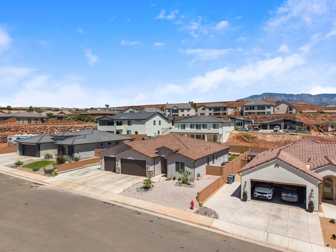
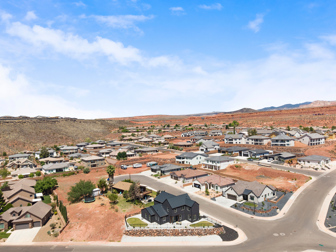
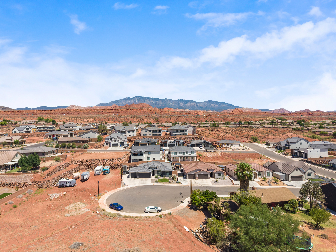
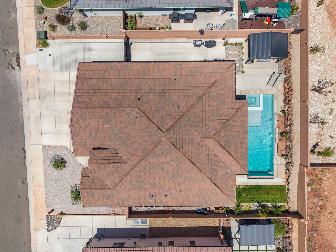
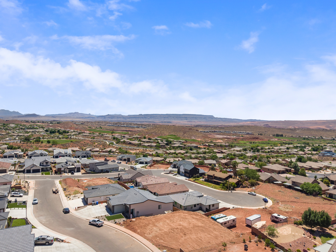
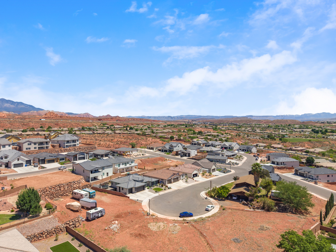
Beautifully designed 4-bedroom, 2-bath home offering 2,092 sq. ft. of single-level living with an open-concept floor plan that seamlessly connects the living room, dining area, and kitchen. The well-appointed kitchen features a gas cooktop, stainless steel appliances, refrigerator, large pantry, and abundant counter space. The spacious primary suite offers a comfortable retreat, while the additional bedrooms provide flexibility for a variety of uses. Enjoy outdoor living in the fully landscaped and fully fenced backyard featuring a one-year-old saltwater pool with a built-in hot tub--ideal for relaxing or entertaining. Additional highlights include insulated garage doors, an insulated garage for added comfort and efficiency, and RV parking for your recreational vehicles, trailer, or extra parking needs. Conveniently located near Coral Canyon Golf Course, shopping, dining, parks, and outdoor recreation, this home combines quality craftsmanship with exceptional amenities. Buyer to verify all information, including square footage.
Property
Beds
4
Full Baths
2
1/2 Baths
None
Year Built
2024
Sq.Footage
2,092
Features
Features & Amenities
Interior
-
Other Interior Features
Walk-In Closet(s), Master Downstairs
-
Total Bedrooms
4
-
Bathrooms
2
-
Cooling YN
YES
-
Cooling
Ceiling Fan(s), Central Air
-
Fireplace YN
YES
-
Heating YN
YES
-
Heating
Fireplace Insert, Central, Natural Gas, Forced Air
-
Main Level Bedrooms
4
-
Pet friendly
N/A
Exterior
-
Garage
Yes
-
Garage spaces
3
-
Construction Materials
Stone, Stucco
-
Other Exterior Features
Lighting
-
Parking
RV Access/Parking, Attached, Garage
-
Patio and Porch Features
Covered, Patio
-
Pool
Yes
-
Pool Features
Gunite, Heated, In Ground, Pool/Spa Combo, Private
-
Waterfront YN
NO
Area & Lot
-
Lot Features
Cul-De-Sac
-
Lot Size(acres)
0.19
-
Lot Size(square feet)
8,276
-
Property Type
Residential
-
Property Sub Type
Single Family Residence
-
Architectural Style
Rambler/Ranch
Price
-
Sales Price
$750,000
-
Tax Amount
$2,373
-
Zoning
R-1-8
-
Sq. Footage
2,092
-
Price/SqFt
$358
HOA
-
Association
No
Property Resources
-
Horse Property
NO
School District
-
Elementary School
Washington
-
Middle School
Pine View Middle
-
High School
Pine View
Property Features
-
New Construction
NO
-
Foundation Details
Slab
-
Senior Community YN
NO
-
Sewer
Public Sewer
Schedule
Schedule a Showing
Showing scheduled successfully.
Mortgage calculator
Estimate your monthly mortgage payment, including the principal and interest, property taxes, and HOA. Adjust the values to generate a more accurate rate.
Your payment
Principal and Interest:
$
Property taxes:
$
HOA fees:
$
Total loan payment:
$
Total interest amount:
$
Location
-
County
Washington
-
Elementary School
Washington
-
Middle School
Pine View Middle
-
High School
Pine View

Listing Courtesy of Emily Pedersen , PRIORITY FIRST REAL ESTATE PROFESSIONALS, CO
RealHub Information is provided exclusively for consumers' personal, non-commercial use, and it may not be used for any purpose other than to identify prospective properties consumers may be interested in purchasing. All information deemed reliable but not guaranteed and should be independently verified. All properties are subject to prior sale, change or withdrawal. RealHub website owner shall not be responsible for any typographical errors, misinformation, misprints and shall be held totally harmless.

Damon Luke
President / Real Estate Advisor
Call Damon today to schedule a private showing.
Phone (801) 477-7421
Email Damon@OnXrealty.com

* Listings on this website come from the FMLS IDX Compilation and may be held by brokerage firms other than the owner of this website. The listing brokerage is identified in any listing details. Information is deemed reliable but is not guaranteed. If you believe any FMLS listing contains material that infringes your copyrighted work please click here to review our DMCA policy and learn how to submit a takedown request.© 2024 FMLS.
Properties
Related properties

Washington
1003 E 4040 S
4 Beds
None Baths
1,872 Sq.Ft.
$710,000
MLS#: 26-275474

Washington
2313 S Last Chance Drive
5 Beds
None Baths
2,627 Sq.Ft.
$719,900
MLS#: 26-275401
Washington
1872 S 20 E
7 Beds
3 Baths
3,580 Sq.Ft.
$700,000
MLS#: 2181112

Washington
1872 S 20 E
7 Beds
None Baths
3,580 Sq.Ft.
$700,000
MLS#: 26-275455

Washington
1855 S FORBIDDING WAY
4 Beds
2 Baths
2,458 Sq.Ft.
$649,990
MLS#: 2180645

Washington
1855 S Forbidding Way 4290
4 Beds
None Baths
2,458 Sq.Ft.
$649,990
MLS#: 26-275398

Washington
301 N FAIRWAY CIR
3 Beds
3 Baths
2,712 Sq.Ft.
$685,000
MLS#: 2180344

Washington
301 N Fairway CIR
3 Beds
None Baths
2,338 Sq.Ft.
$685,000
MLS#: 26-275372

Washington
1930 N Creek Side CT
4 Beds
None Baths
2,277 Sq.Ft.
$642,500
MLS#: 26-275367

Washington
1149 N Verde ST
5 Beds
None Baths
2,644 Sq.Ft.
$725,000
MLS#: 26-275336
