1368 W WASATCH DR

Saratoga Springs, UT 84045
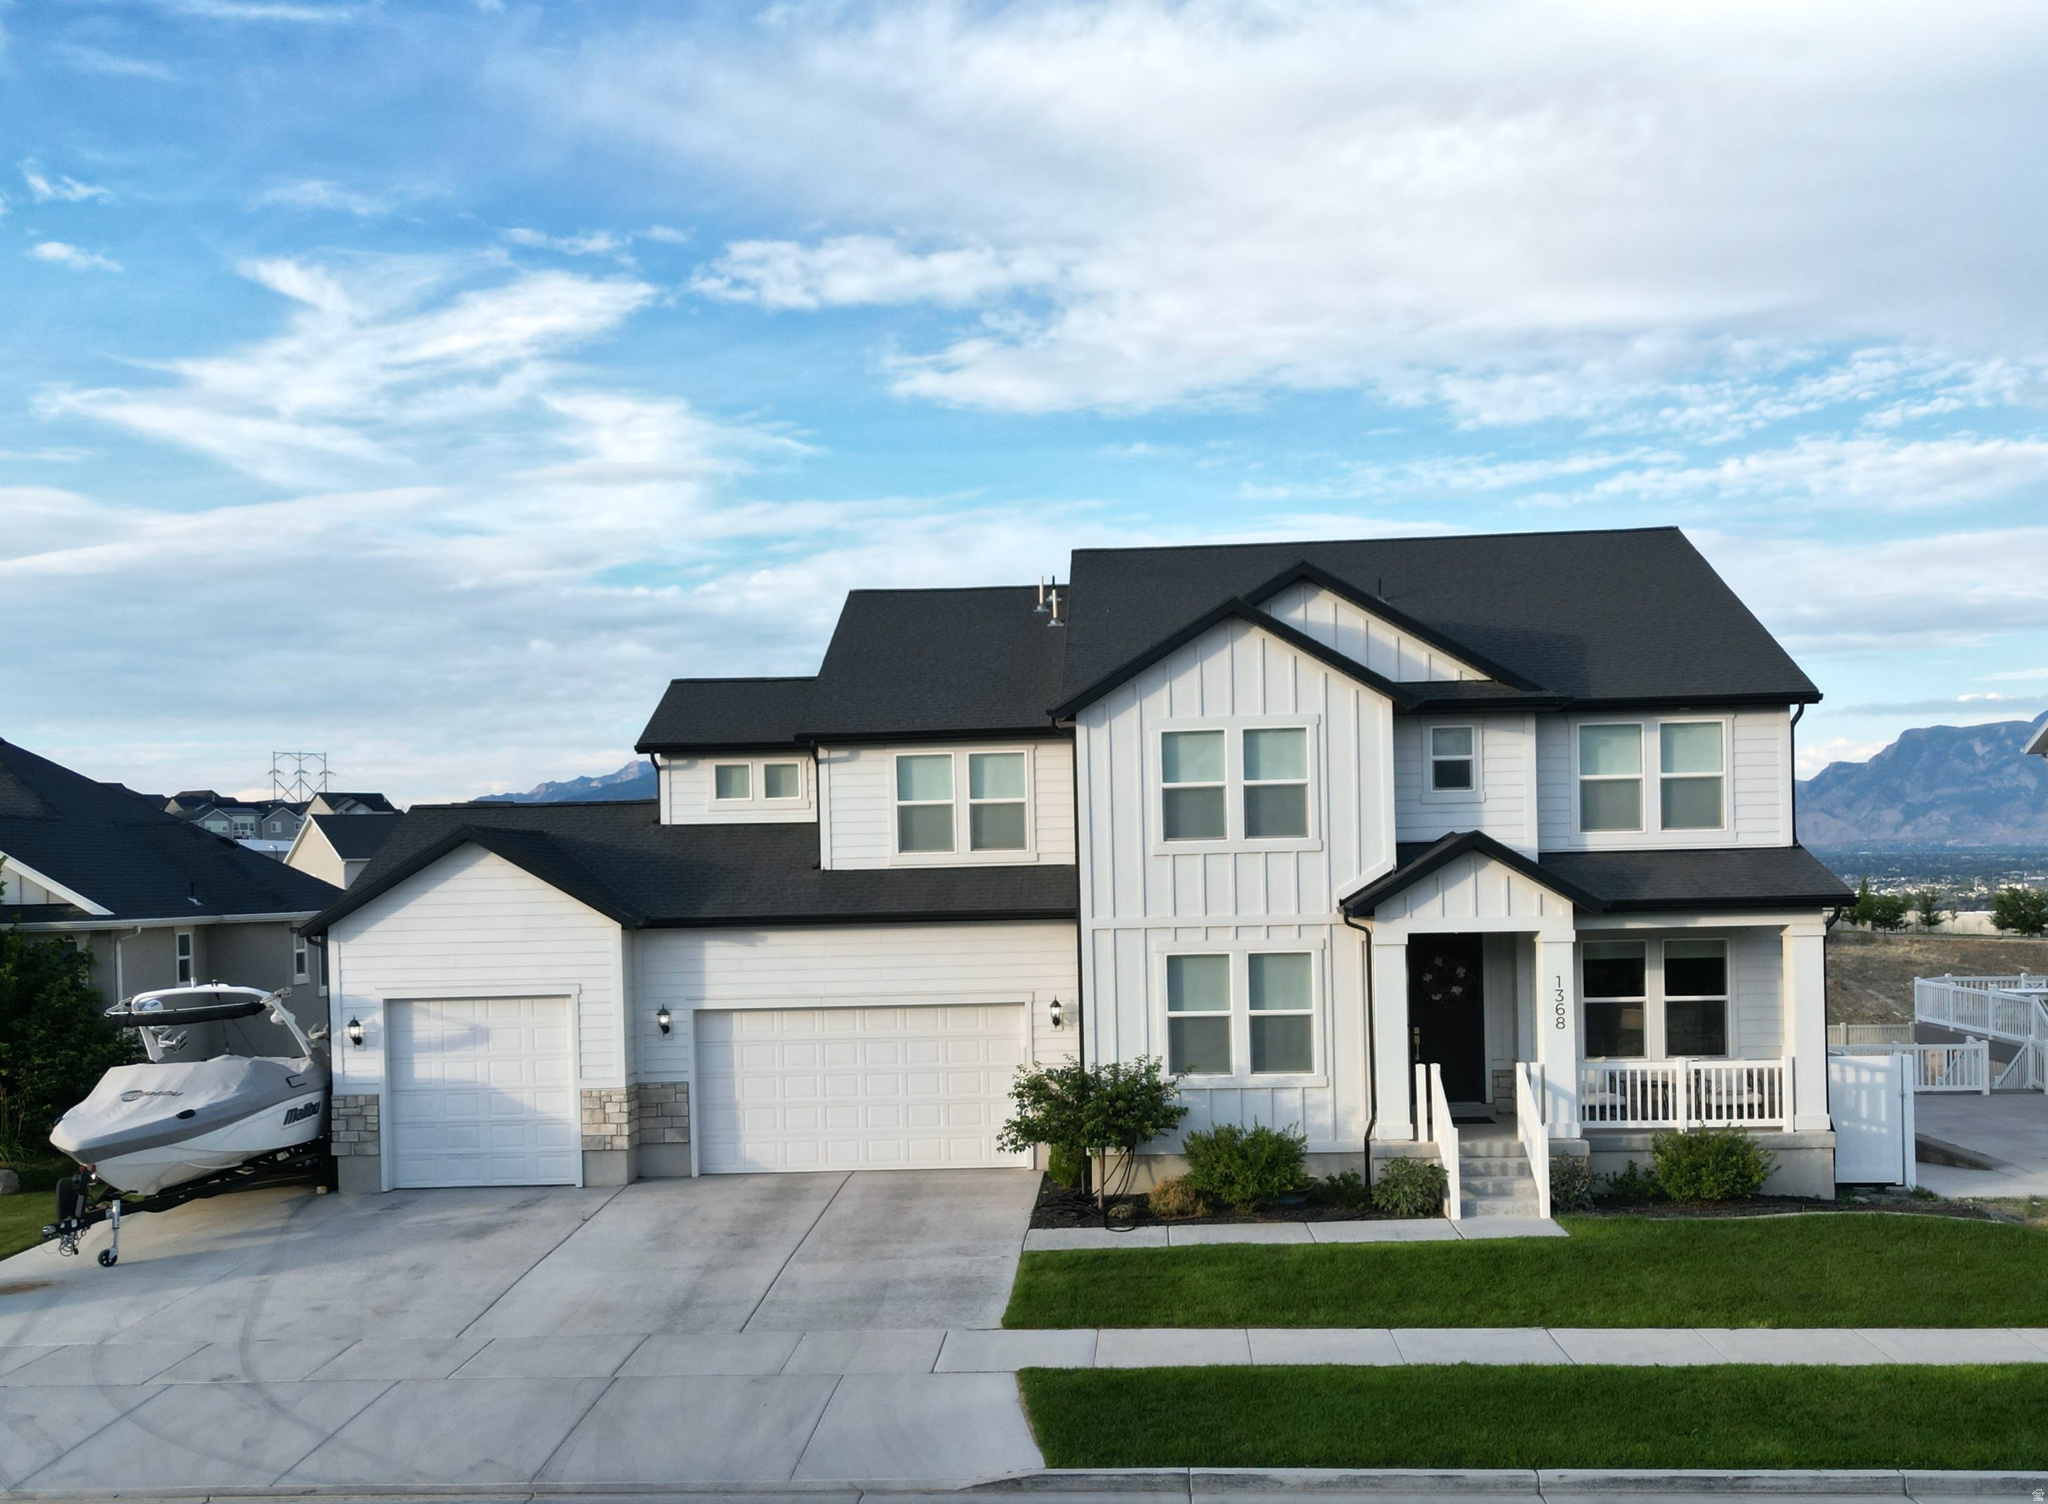
Stories: 2

Saratoga Springs, UT 84045
1368 W WASATCH DR

$984,500

MLS#: 2170989

Status: Active

Listing provided by: Equity Real Estate (West)

Listing agent phone: None

Last update: a day ago

On site: a month ago

Main image without alt text

About

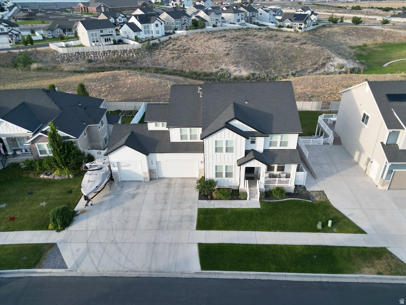
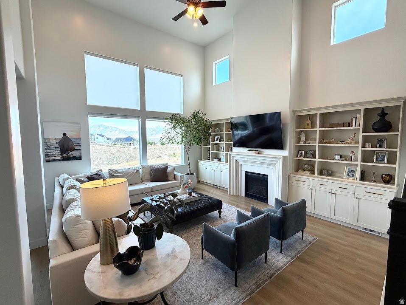
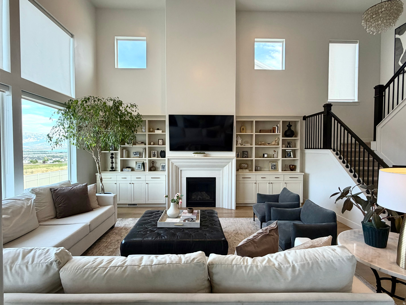
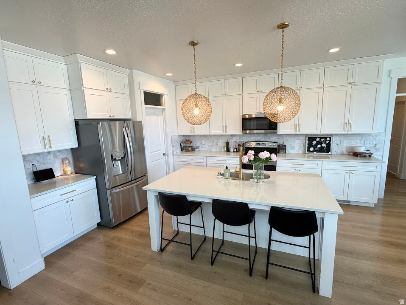
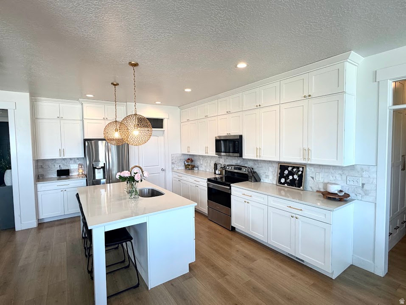
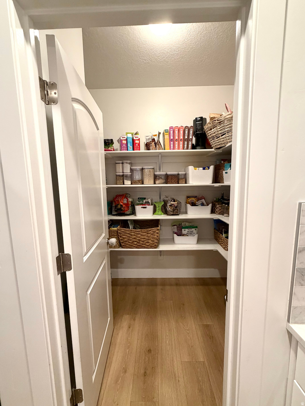
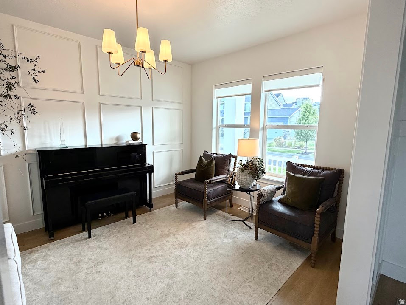
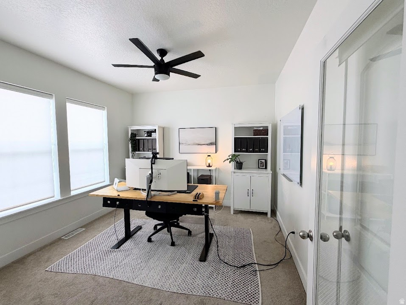
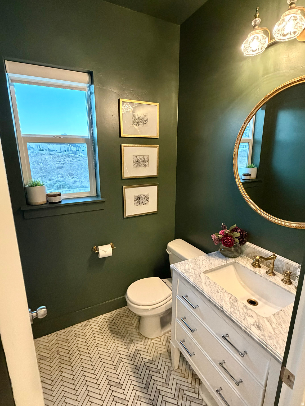
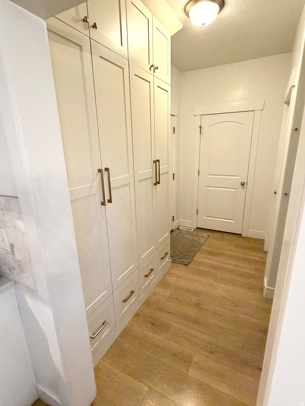
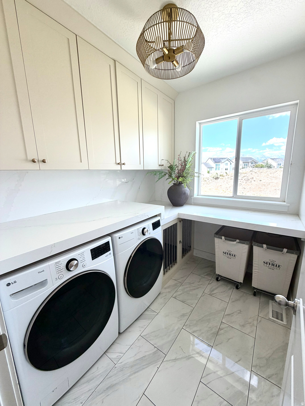
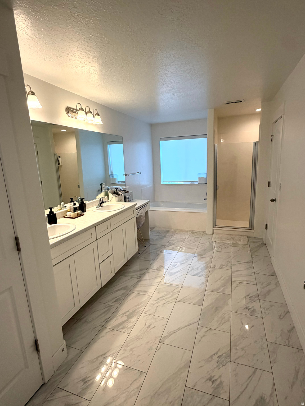
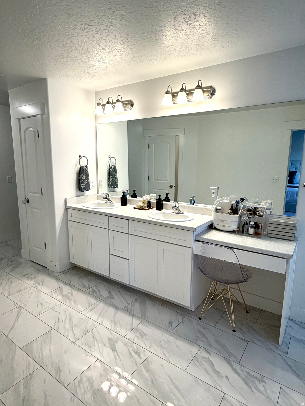
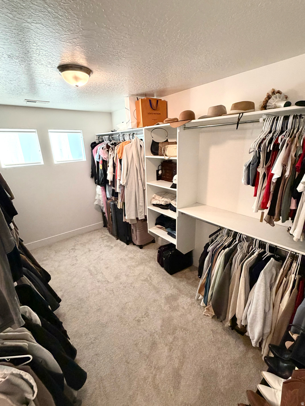
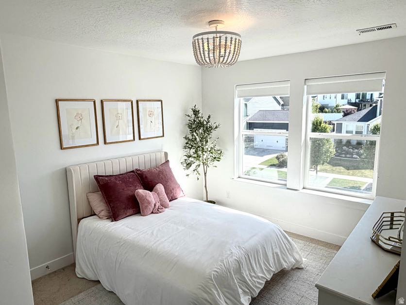
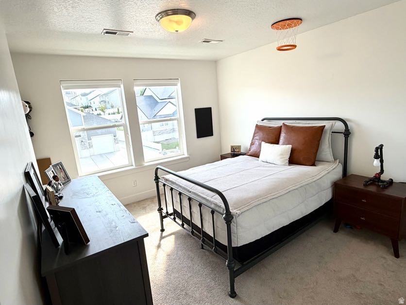
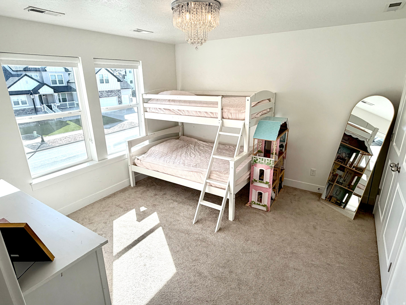
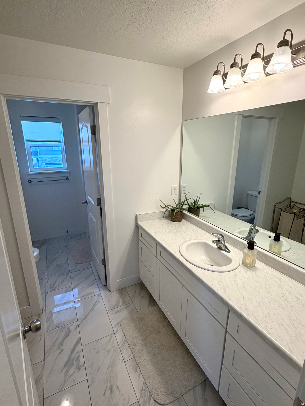
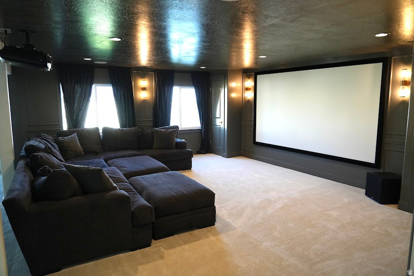
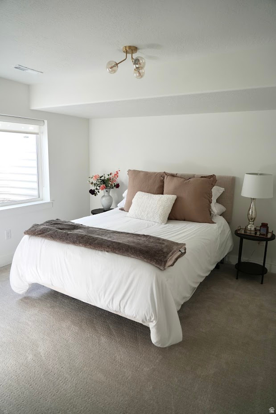
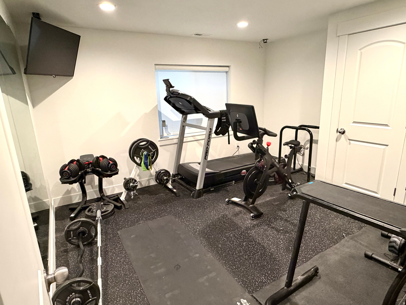
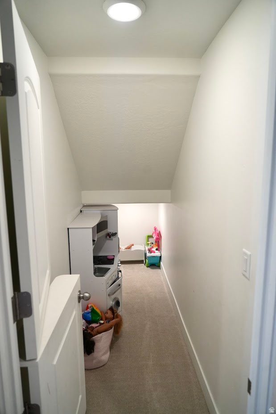
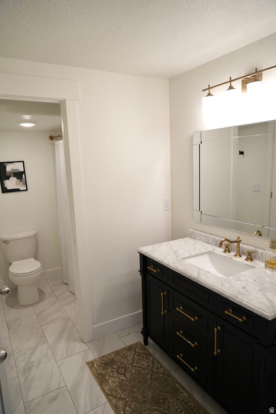
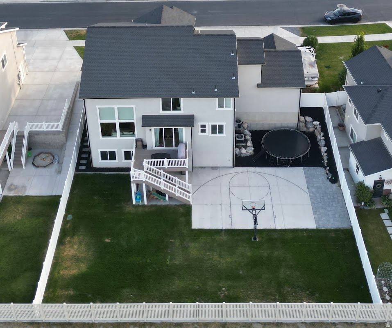
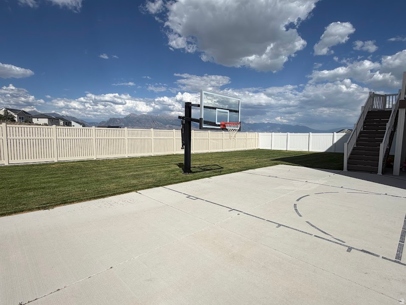
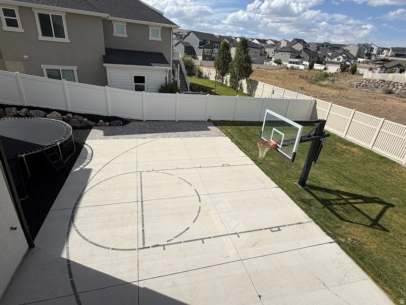
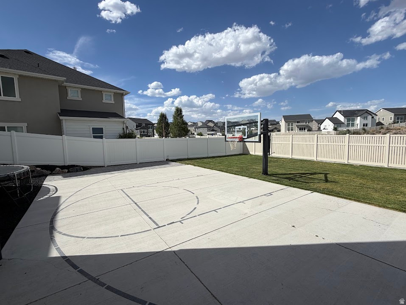
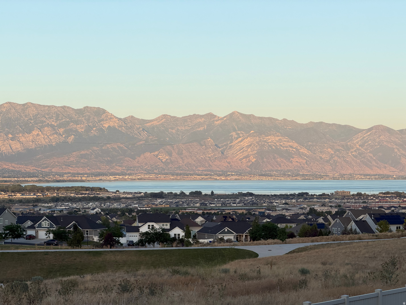
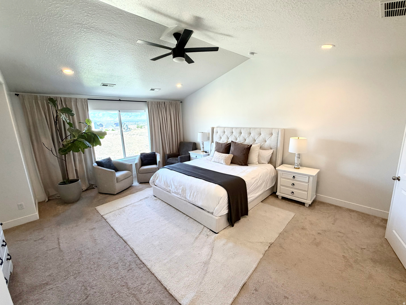
BACK ON MARKET! Don't let this one get away with $15,000 in sellers credits and reduced price. Beautiful 4,735 square foot home on a flat, fully usable lot with no backyard neighbors and incredible unobstructed views of the Wasatch Mountains and Utah Lake. This well cared for home offers a rare combination of space, privacy, entertainment features, and everyday function. Inside, the layout is spacious and flexible with 4 bedrooms upstairs, 2 additional bedrooms in the finished basement, plus an office on the main level. The main floor includes a living room and beautiful kitchen with cabinets extending all the way to the ceiling for extra storage and a clean, upgraded look, complete with a tile backsplash. The full daylight walkout basement is bright, open, and designed for gathering. A large theater room with full surround sound and subwoofer is perfect for movie nights, game days, or entertaining. One of the basement rooms can function as a home gym or be used as a sixth bedroom depending on your needs. Outside, enjoy a flat, usable backyard with unobstructed mountain and lake views. The retention area behind the home provides added privacy with no backyard neighbors. The yard also includes a basketball court with an in-ground hoop, along with an RV pad for extra parking or recreational storage. Additional features include a finished laundry room, water softener, and a 9-foot three-car garage door. Seller is offering $15,000 IN SELLER CREDITS! May be used toward an interest rate buy down or closing costs. Most furniture and furnishings throughout the home are negotiable and may be included with the sale under a separate agreement, providing a convenient turnkey opportunity for buyers. Spacious layout, 100% finished basement, private backyard, walkout basement, RV parking, and incredible views make this home a standout in the neighborhood! Square footage figures are provided as a courtesy estimate only and were obtained from the seller. Buyer is advised to obtain an independent measurement.

Property

Beds

6

Full Baths

3

1/2 Baths

1

Year Built

2019

Sq.Footage

4,734

Features

Features & Amenities

Interior

  • Other Interior Features

    Vaulted Ceiling(s)

  • Total Bedrooms

    6

  • Bathrooms

    3

  • 1/2 Bathrooms

    1

  • Basement YN

    YES

  • Cooling YN

    YES

  • Cooling

    Ceiling Fan(s), Central Air

  • Fireplace YN

    YES

  • Heating YN

    YES

  • Heating

    Fireplace Insert, Central, Natural Gas

  • Pet friendly

    N/A

Exterior

  • Garage

    Yes

  • Garage spaces

    3

  • Construction Materials

    Stone, Stucco

  • Parking

    Attached, Garage

  • Patio and Porch Features

    Patio

  • Pool

    No

  • Waterfront YN

    NO

  • View

    Lake, Mountain(s), Water

Area & Lot

  • Lot Features

    Secluded

  • Lot Size(acres)

    0.21

  • Lot Size(square feet)

    9,147

  • Property Type

    Residential

  • Property Sub Type

    Single Family Residence

  • Architectural Style

    Stories: 2

Price

  • Sales Price

    $984,500

  • Tax Amount

    $3,125

  • Sq. Footage

    4,734

  • Price/SqFt

    $207

HOA

  • Association

    YES

  • Association Fee

    $27

  • Association Fee Frequency

    Monthly

  • Association Fee Includes

    N/A

Property Resources

  • Horse Property

    NO

School District

  • Elementary School

    Alpine

  • Middle School

    Vista Heights Middle School

  • High School

    Westlake

Property Features

  • New Construction

    NO

  • Association Amenities

    Playground

  • Senior Community YN

    NO

Schedule

Schedule a Showing

Showing scheduled successfully.

What is 3 + 4 ?


Change time

Mortgage calculator

Estimate your monthly mortgage payment, including the principal and interest, property taxes, and HOA. Adjust the values to generate a more accurate rate.

Your payment

Principal and Interest:

$

Property taxes:

$

HOA fees:

$

Total loan payment:

$

Total interest amount:

$

Location

  • County

    Utah

  • Elementary School

    Alpine

  • Middle School

    Vista Heights Middle School

  • High School

    Westlake

Listing Courtesy of John Von Gunten , Equity Real Estate (West)

RealHub Information is provided exclusively for consumers' personal, non-commercial use, and it may not be used for any purpose other than to identify prospective properties consumers may be interested in purchasing. All information deemed reliable but not guaranteed and should be independently verified. All properties are subject to prior sale, change or withdrawal. RealHub website owner shall not be responsible for any typographical errors, misinformation, misprints and shall be held totally harmless.

Agent Damon Luke

Damon Luke

President / Real Estate Advisor

Call Damon today to schedule a private showing.


* Listings on this website come from the FMLS IDX Compilation and may be held by brokerage firms other than the owner of this website. The listing brokerage is identified in any listing details. Information is deemed reliable but is not guaranteed. If you believe any FMLS listing contains material that infringes your copyrighted work please click here to review our DMCA policy and learn how to submit a takedown request.© 2024 FMLS.

Properties

Related properties

New on site today
Welcome to beautiful Saratoga Springs with amazing lake and mountain views. This custom-built, 5 bedroom, 3.5 bath, 4,475sqft. home has a fully finished basement and sits on a 0.34 acre lot. This beautiful two-story home has been meticulously maintained and is move-in ready. The open-concept floor plan provides vaulted ceilings with room on the main floor for entertaining and a large loft upstairs. Your chef's kitchen is equipped with an oversized island/breakfast bar, built in 6 burner range-top and is surrounded by ceiling-height cabinetry designed for maximum storage and functionality. The large dining room is surrounded by windows for natural light and ideal for entertaining. The library/office as you enter the home is designed with French doors and a beautiful transom above. The spacious Primary bedroom provides stunning lake and mountain views. The primary bathroom has a spa-like; soaker tub, separate tiled shower and two large separate vanities. Laundry room is upstairs and the home has an incredible amount of storage throughout. Landscaping has been professionally designed. Filled with trees, shrubs, grasses, perennials, fruit trees and a robust garden. A spacious patio area and fire pit are where many memories will be made. The yard feels private and secluded yet offers spectacular views of the valley, lake and mountains from a bench high atop the property called "The Perch". 4 car garage includes a tandem section that is currently being used as a workshop with overhead storage, extra lighting and equipped with 220. There is room for RV parking. The home is nestled in a cul-de-sac for privacy and very little traffic and great neighbors. Come, see what joy you too can have by living the dream in Saratoga Springs.
#2182384

Saratoga Springs

688 W BETH CIR

5 Beds

3 Baths

4,475 Sq.Ft.

$899,900

MLS#: 2182384

Expansive 2006 Rambler in Saratoga Springs!  Welcome to 1092 N Coyote Run, a spacious 4,440 sq. ft. rambler/ranch-style home nestled on a 0.234-acre lot in the desirable Sunrise Meadows community. With an impressive amount of finished living space, this home offers flexibility for growing households, multigenerational living, entertaining, or simply spreading out. The main level features 3 bedrooms, 1 full and 1 half bath, and an inviting open-concept living area with hardwood and tile flooring, and high-speed fiber internet. The kitchen and laundry areas are designed with everyday convenience in mind, and the washer and dryer are included. **Head upstairs to the spacious loft area**, offering 2 additional bedrooms, another full bathroom, and a comfortable hangout space that could be used as a family room, game room, home office, or second living area. This flexible upper level provides even more room for guests, kids, hobbies, or simply getting away from the main living areas. Downstairs, the fully finished basement adds approximately 1,844 sq. ft. of versatile living space and features 3 additional bedrooms, 1 full bathroom, a kitchenette, a dedicated laundry area with space for a stackable washer and dryer, and plenty of room for a media area, recreation space, guests, or storage. Outside, enjoy a covered deck and additional open patio space, perfect for relaxing or entertaining. The property also features a massive 3-car attached garage, asphalt shingle roofing, and the added benefit of **NO HOA fees**. Located in a peaceful single-family neighborhood within the Alpine School District, with Thunder Ridge Elementary, Vista Heights Middle School, and Westlake High School nearby. With generous living space, 8 bedrooms, 3.5 bathrooms, a 3-car garage, and no HOA, this Saratoga Springs home offers an incredible amount of flexibility and value. Come see everything 1092 N Coyote Run has to offer! Financing options: Cash, Conventional, FHA, VA.  Square footage figures are provided as courtesy estimates only and were obtained from county records. Buyer is advised to obtain an independent measurement.
#2181086

Saratoga Springs

1092 N COYOTE RUN

8 Beds

3 Baths

4,440 Sq.Ft.

$850,000

MLS#: 2181086

Presenting the Ellsworth Colonial-one of our most celebrated floor plans, designed for effortless everyday living and entertaining. The dramatic vaulted great room flows into a spacious kitchen and inviting gathering spaces. Upstairs, enjoy an oversized owner's suite with dual walk-in closets. The fully finished basement adds even more room to gather, relax, or host guests. A tandem 4-car garage and covered wraparound porch complete this timeless home.
#2179510

Saratoga Springs

854 W CAROLINE DR 211

5 Beds

3 Baths

4,570 Sq.Ft.

$1,079,995

MLS#: 2179510

Price reduced
Gorgeous fully remodeled two-story in a quiet neighborhood near Utah Lake! This home was renovated in 2021 with high end finishes including real white oak hardwood floors, upgraded quartz countertops and custom cabinetry throughout, incredible tiled bathrooms, KitchenAid appliances, designer touches, and a $3K soaker tub. The roof, water heater, interior and exterior doors were also replaced. Did we mention the 4-car garage? It's over 1200 square feet and perfect for a workshop, home gym, storage, or your vintage car collection. The spacious primary suite has laundry hookups in the walk-in closet and a fabulous bathroom. The main floor bedroom is perfect as a home office or for one level living. The home also includes central vacuum, smart thermostats and doorbell, 2 HVAC systems, a Tesla charger, and all kitchen appliances. Deck is being refinished. This one is a must see, and is easy to show! Square footage figures are provided as a courtesy estimate only and were obtained from county records.  Buyer is advised to obtain an independent measurement.
#2179184

Saratoga Springs

91 E HORSESHOE RD

4 Beds

5 Baths

3,484 Sq.Ft.

$790,000

MLS#: 2179184

UPGRADED and FULLY FINISHED*  Convenient location being so close to Utah Lake* OPEN FLOOR PLAN with model home feel with all the upgrades and custom finishes throughout*  Why build new, when this home is already upgraded with a fully fenced and landscaped yard*  Large patio for entertaining or just enjoying a relaxing evening outdoors*  Fully finished basement features a workout space and theater room*  The 3 CAR GARAGE is great for additional storage*  LARGE MASTER BEDROOM SUITE  with private bath and walk-in closet*  Overall this home is better than new as not only is it meticulous cared for, but also being in a highly sought after area.
#2179087

Saratoga Springs

2913 S PUDDLE LN

6 Beds

4 Baths

3,880 Sq.Ft.

$900,000

MLS#: 2179087

Price reduced
None
#2178772

Saratoga Springs

1557 E LIVI LN N 21

4 Beds

2 Baths

4,266 Sq.Ft.

$858,163

MLS#: 2178772

From the moment you step inside, light pours through this rambler's open main level, where your family room, kitchen, and dining area flow together as one bright, welcoming space made for everyday life and effortless gathering. Your kitchen anchors it all with a huge island and sink where everyone naturally gathers, crisp white shaker cabinets, a spacious walk-in pantry that keeps everything organized and within reach, stainless steel appliances, and plenty of counter space for whatever you're cooking up. Custom board-and-batten detail, ceiling fan, and led lighting add warmth to the family room, and a sliding door off the dining area leads straight out to your covered back patio, blending indoor and outdoor living into one continuous space for hosting friends and loved ones. Your owner's suite retreats to the back of the home, filled with natural light from oversized windows, a ceiling fan, and soft LED lighting overhead. The en suite bathroom feels like your own private spa, with a separate soaking tub and shower, double sinks, and a spacious walk-in closet. Near the front of the home, a private office or den gives you a quiet spot to work or unwind, while two more main-level bedrooms, and a full bathroom, offer flexible space for guests, hobbies, or however you need them. A mudroom off the garage keeps daily comings and goings organized, right next to your main-level laundry, and half bathroom. Speaking of the garage, this one goes big - oversized with extra height, width, and depth, a man door out to the backyard, built-in storage. To the side of the driveway you'll find plenty of room for RV parking. Downstairs, the basement becomes an entirely new place to gather: a large family room for gatherings, a dedicated theater room with theater-style seating for the ultimate at-home viewing experience, three more bedrooms with generous walk-in closets, a full bathroom, and abundant storage throughout, including cold storage with built-in shelving for all your extras. In your quiet backyard with its covered patio and adjoining open patio, already wired with power for a spa - the current owners' high-end 8-person Bullfrog A8 spa is available for separate purchase at closing, so you can start relaxing under the stars without missing a beat. And don't miss the permanent outdoor lighting! All of this sits inside the coveted Legacy Farms development, a beautifully planned, walkable community built around connection to the outdoors - think winding walking paths, community gardens, parks and playgrounds throughout, and a resort-style clubhouse and pool. A trail connection carries you all the way up toward Thanksgiving Point, while the Jordan River Parkway trailhead, Saratoga Springs' baseball diamonds and Inlet Park, peaceful wetlands trails, and Utah Lake are all just minutes from your door. Tucked into a quiet, established neighborhood, you're still just a short drive from Redwood Road with easy access to shopping, dining, entertainment, medical care, and employment. Schedule your private tour today and discover everything waiting for you in your new home.
#2178402

Saratoga Springs

733 S SCHOOL HOUSE RD

6 Beds

3 Baths

4,437 Sq.Ft.

$815,000

MLS#: 2178402

The seller is offering $7500 towards buyer's closing costs, rate buy down, etc. This spacious Saratoga Springs home offers thoughtful upgrades and plenty of room to spread out, with built-ins throughout and two main-floor offices that are perfect for working from home or hobbies. The large eat-in kitchen features granite countertops, designer backsplash, double ovens, gas range, farmhouse sink, and a huge island. The walk-in pantry provides excellent storage, while the laundry room offers cabinets and shelving for added convenience. The primary suite features a walk-in closet, double sinks, a large garden tub, and separate shower. Head downstairs to the fully finished basement, where you'll find a fun entertainment space with a projector system installed by Big Fish Automation and kitchenette including a mini fridge and microwave.  A separate gym/dance room offers flexibility and could easily be converted into an additional bedroom. Additional features include an oversized garage, motorized blinds, central vacuum, solar panels, Tesla Powerwall installed in the home, and plenty of storage throughout. Outside you'll enjoy the fully fenced yard with beautiful mountain and lake views, basketball hoop and children's playset.
#2178230

Saratoga Springs

2696 S IVY LN

7 Beds

4 Baths

5,115 Sq.Ft.

$940,000

MLS#: 2178230

Don't miss this rare opportunity to own a brand-new home in the coveted Wildflower community built by its owner, who is now relocating for work before ever having the chance to move in. Every finish and design choice was carefully considered, creating a home that combines modern style, everyday comfort, and exceptional functionality. Single level living at its finest, featuring a striking covered entry and inviting foyer that opens into a bright, open-concept great room. The seamless flow into the casual dining area and gourmet kitchen creates an ideal setting for both everyday living and entertaining, overlooking the luxurious outdoor living space complete with an epoxy finished covered patio. The private primary suite offers a relaxing retreat with a generous walk-in closet and a spa-inspired bath complete with dual vanities, a luxurious glass-enclosed shower, and a private water closet. Additional features include a fully finished basement and room for future RV parking on this generous .34 acre lot. Come see this unique opportunity to enjoy a truly move-in-ready, never-lived-in residence without the wait of new construction. If you've been searching for contemporary design, quality craftsmanship, and a home that lives as beautifully as it looks, this exceptional property is ready to welcome you home. Photographs included in the listing contain virtual staging of furniture and otherdecorand are intended forillustrative purposes only.
#2177430

Saratoga Springs

2731 N SALVIA DR 2010

6 Beds

4 Baths

4,030 Sq.Ft.

$895,000

MLS#: 2177430

Presenting the Madison Craftsman at Beacon Pointe, Rainey Homes' newest rambler design! The main-level owner's suite features a vaulted ceiling and oversized walk-in closet with windows. Enjoy a chef's kitchen with upgraded appliances, vaulted great room, LVP floors, and guest room (or office!) with full bath. The fully finished basement adds 3 bedrooms, 2 baths, rec room, and XL cold storage, with upgraded finishes throughout.
#2177315

Saratoga Springs

772 W CAROLINE DR 218

5 Beds

4 Baths

3,940 Sq.Ft.

$969,995

MLS#: 2177315

BACK ON MARKET! Don't let this one get away with $15,000 in sellers credits and reduced price. Beautiful 4,735 square foot home on a flat, fully usable lot with no backyard neighbors and incredible unobstructed views of the Wasatch Mountains and Utah Lake. This well cared for home offers a rare combination of space, privacy, entertainment features, and everyday function. Inside, the layout is spacious and flexible with 4 bedrooms upstairs, 2 additional bedrooms in the finished basement, plus an office on the main level. The main floor includes a living room and beautiful kitchen with cabinets extending all the way to the ceiling for extra storage and a clean, upgraded look, complete with a tile backsplash. The full daylight walkout basement is bright, open, and designed for gathering. A large theater room with full surround sound and subwoofer is perfect for movie nights, game days, or entertaining. One of the basement rooms can function as a home gym or be used as a sixth bedroom depending on your needs. Outside, enjoy a flat, usable backyard with unobstructed mountain and lake views. The retention area behind the home provides added privacy with no backyard neighbors. The yard also includes a basketball court with an in-ground hoop, along with an RV pad for extra parking or recreational storage. Additional features include a finished laundry room, water softener, and a 9-foot three-car garage door. Seller is offering $15,000 IN SELLER CREDITS! May be used toward an interest rate buy down or closing costs. Most furniture and furnishings throughout the home are negotiable and may be included with the sale under a separate agreement, providing a convenient turnkey opportunity for buyers. Spacious layout, 100% finished basement, private backyard, walkout basement, RV parking, and incredible views make this home a standout in the neighborhood! Square footage figures are provided as a courtesy estimate only and were obtained from the seller. Buyer is advised to obtain an independent measurement.

1368 W WASATCH DR

Message successfully sent.

I agree to receive email communication and understand I can unsubscribe at any time.

I agree to be contacted by OnX Realty via call, email, and text for real estate services. To opt out, you can reply 'stop' at any time or reply 'help' for assistance. You can also click the unsubscribe link in the emails. Message and data rates may apply. Message frequency may vary. Privacy Policy

 - property

Send a message

Message successfully sent.

Reason for contacting?

I agree to receive email communication and understand I can unsubscribe at any time.

I agree to be contacted by OnX Realty via call, email, and text for real estate services. To opt out, you can reply 'stop' at any time or reply 'help' for assistance. You can also click the unsubscribe link in the emails. Message and data rates may apply. Message frequency may vary. Privacy Policy

Sign In Sign Out

Virtual Assistant

Would you like to take the next step with this property? We can help you schedule a showing or virtual tour, or send you more details.

Yes, I would like more information.

Thank You for Your Reply, One of Our Agents will contact you as soon as possible

No, maybe later.

Thank you, you can always contact me via email, phone number or through the contact form.

Realhub AI

Lucy - Your AI-Powered Realtor

Update Your Temporary Password

Personalize your search

Enter your email and we'll notify you immediately when new listings match what you're looking for.

or enter email address

Already have an account ? Login here

Continue your home search

I agree to receive communications and understand I can unsubscribe at any time.

I agree to be contacted by OnX Realty via call, email, and text for real estate services. To opt out, you can reply 'stop' at any time or reply 'help' for assistance. You can also click the unsubscribe link in the emails. Message and data rates may apply. Message frequency may vary. Privacy Policy

Already have an account ? Login here

We use cookies

We use cookies primarily for analytics to enhance your experience. By accepting, you agree to our use of these cookies. You can manage your preferences or learn more about our cookies policy.