2841 W 2705 N 69

Plain City, UT 84404
Stories: 2

Plain City, UT 84404
2841 W 2705 N 69

$624,775

MLS#: 2170619

Status: Pending

Listing provided by: Nilson Homes

Listing agent phone: None

Last update: 24 days ago

On site: a month ago

ORCHARDS AT JDC RANCH - Residential

About

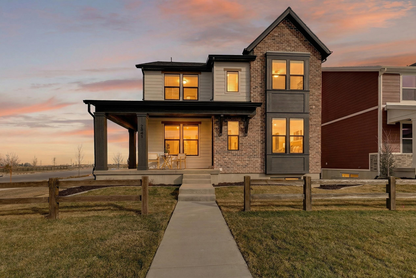
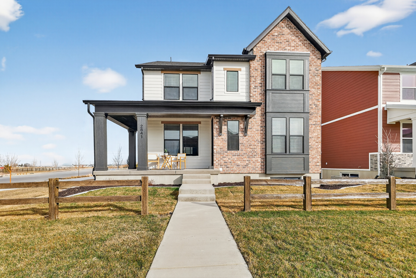
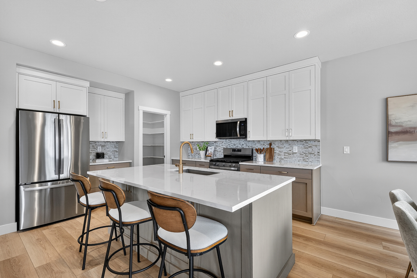
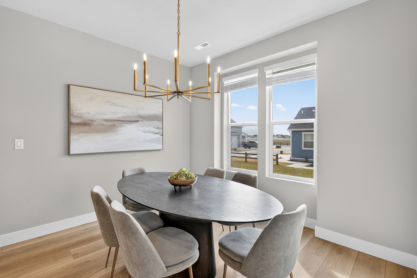
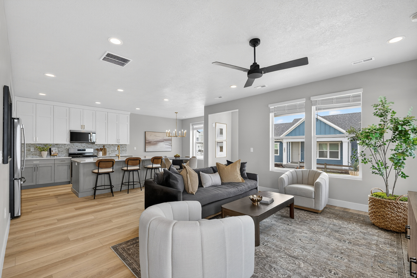
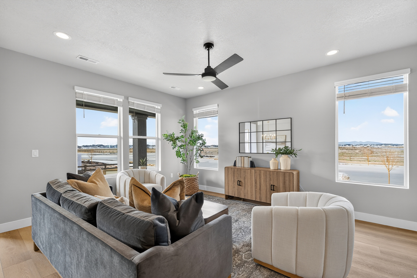
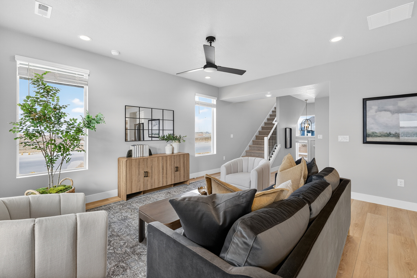
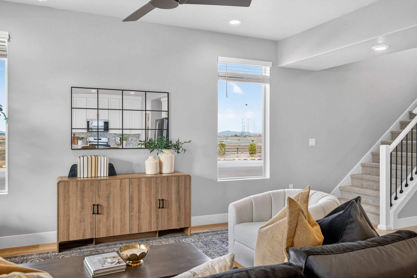
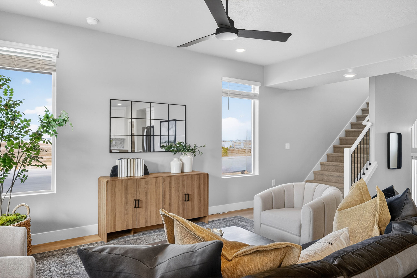
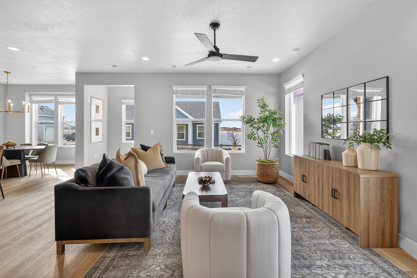
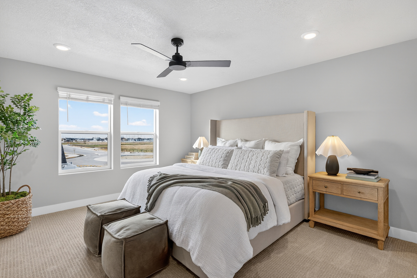
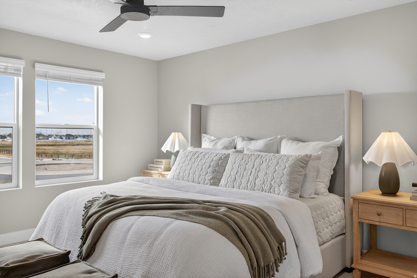
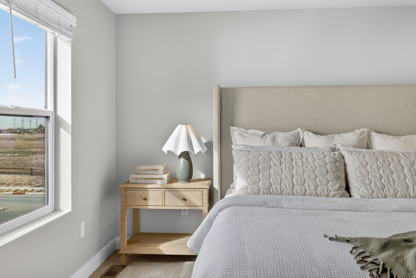
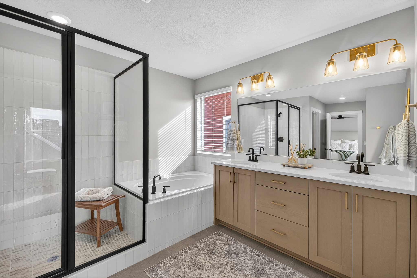
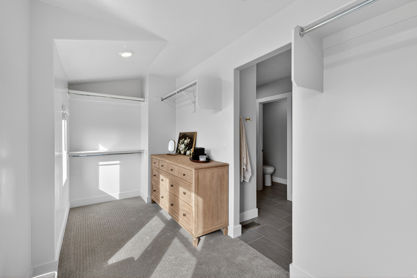
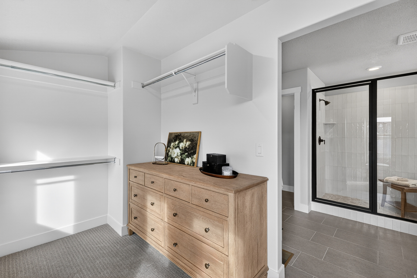
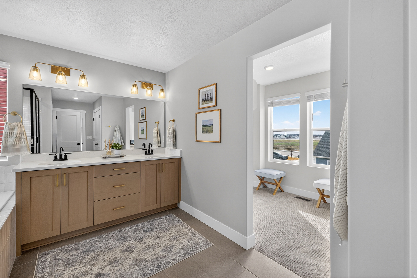
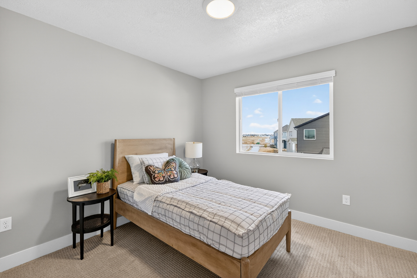
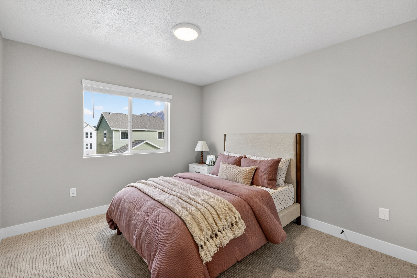
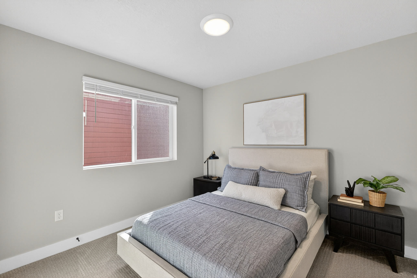
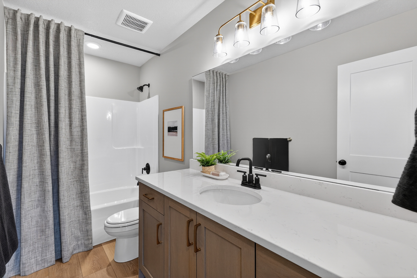
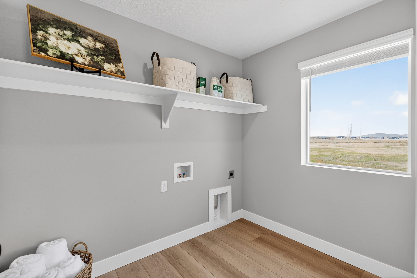
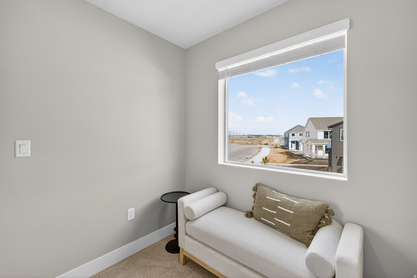
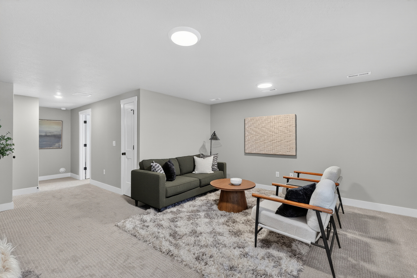
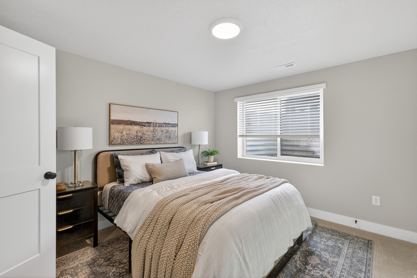
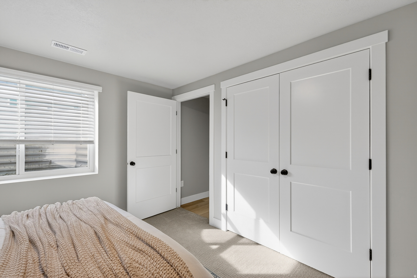
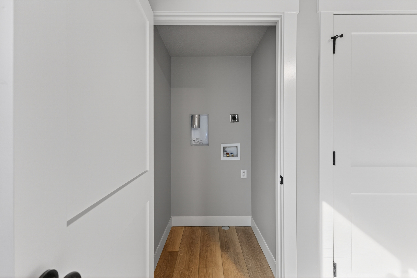
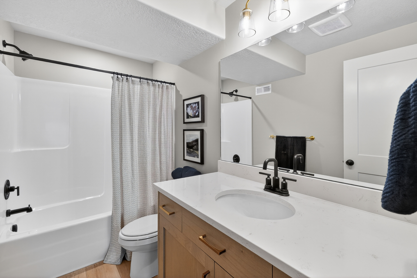
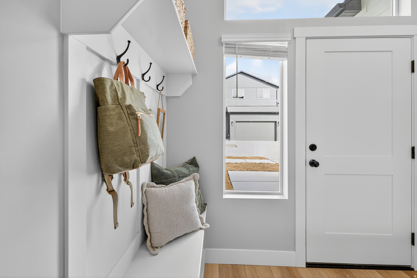
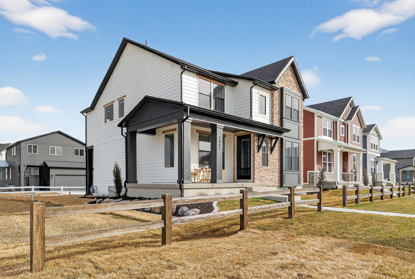
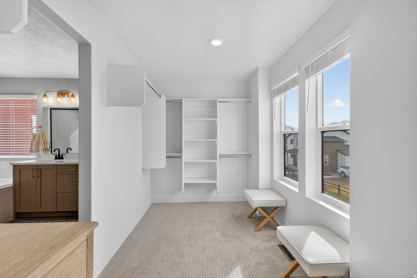
Beautiful model home for sale with all the extras in the exciting JDC Ranch community! Timeless design choices both inside and out. The Basin plan is built with comfort and function in mind. Upstairs you'll find 4 bedrooms including a huge primary suite you'd typically find on a much more expensive home. The main level has 9' ceilings, LVP flooring throughout, tall windows for natural light, and spacious dining and gathering spaces. The finished basement provides another living room, bedroom, bathroom and is plumbed for a future kitchenette and has a second W/D hookup. Storage is abundant throughout with linen closets and a large storage room, not to mention the oversized 2 car garage that has an epoxy floor and finished walls. Landscaping is included and a fence will be installed. Flexible settlement may be needed.

Property

Beds

5

Full Baths

3

1/2 Baths

1

Year Built

2025

Sq.Footage

3,195

Features

Features & Amenities

Interior

  • Other Interior Features

    Walk-In Closet(s)

  • Total Bedrooms

    5

  • Bathrooms

    3

  • 1/2 Bathrooms

    1

  • Basement YN

    YES

  • Cooling YN

    YES

  • Cooling

    Ceiling Fan(s), Central Air

  • Fireplace YN

    NO

  • Heating YN

    YES

  • Heating

    Central, Natural Gas, Forced Air

  • Pet friendly

    N/A

Exterior

  • Garage

    Yes

  • Garage spaces

    2

  • Construction Materials

    Brick, Cement Siding

  • Parking

    Covered, Attached, Garage

  • Patio and Porch Features

    Porch

  • Pool

    No

  • Waterfront YN

    NO

Area & Lot

  • Lot Features

    Corner Lot

  • Lot Size(acres)

    0.1

  • Lot Size(square feet)

    4,356

  • Property Type

    Residential

  • Property Sub Type

    Single Family Residence

  • Architectural Style

    Stories: 2

Price

  • Sales Price

    $624,775

  • Tax Amount

    $1

  • Sq. Footage

    3,195

  • Price/SqFt

    $195

HOA

  • Association

    YES

  • Association Fee

    $55

  • Association Fee Includes

    N/A

Property Resources

  • Horse Property

    NO

School District

  • Elementary School

    Weber

  • Middle School

    Wahlquist

  • High School

    Fremont

Property Features

  • New Construction

    NO

  • Association Amenities

    Picnic Area, Playground

  • Senior Community YN

    NO

Schedule

Schedule a Showing

Showing scheduled successfully.

What is 3 + 4 ?


Change time

Mortgage calculator

Estimate your monthly mortgage payment, including the principal and interest, property taxes, and HOA. Adjust the values to generate a more accurate rate.

Your payment

Principal and Interest:

$

Property taxes:

$

HOA fees:

$

Total loan payment:

$

Total interest amount:

$

Location

  • County

    Weber

  • Elementary School

    Weber

  • Middle School

    Wahlquist

  • High School

    Fremont

Listing Courtesy of Dustin Morgan , Nilson Homes

RealHub Information is provided exclusively for consumers' personal, non-commercial use, and it may not be used for any purpose other than to identify prospective properties consumers may be interested in purchasing. All information deemed reliable but not guaranteed and should be independently verified. All properties are subject to prior sale, change or withdrawal. RealHub website owner shall not be responsible for any typographical errors, misinformation, misprints and shall be held totally harmless.

Agent Damon Luke

Damon Luke

President / Real Estate Advisor

Call Damon today to schedule a private showing.


* Listings on this website come from the FMLS IDX Compilation and may be held by brokerage firms other than the owner of this website. The listing brokerage is identified in any listing details. Information is deemed reliable but is not guaranteed. If you believe any FMLS listing contains material that infringes your copyrighted work please click here to review our DMCA policy and learn how to submit a takedown request.© 2024 FMLS.

Properties

Related properties

New on site 3 days ago
Welcome to this well-kept Plain City patio home, offering comfortable living, a thoughtful layout, and beautiful mountain views. The spacious floor plan provides plenty of room to gather, while the large kitchen is perfect for entertaining, with ample space for cooking, dining, and enjoying time with family and friends. Tons of storage throughout the home make it easy to keep everything organized and out of sight. Step outside and enjoy the privacy of a large lot with no direct views of neighboring homes behind you, creating a peaceful outdoor setting. The backyard is made for summer fun and entertaining, complete with an above-ground pool included with the home. With its inviting layout, abundant storage, spacious kitchen, mountain views, large lot, and private-feeling backyard, this home offers the perfect blend of comfort, functionality, and outdoor living in Plain City. New water heater and AC 2026. Carpet will be restretched after move out.
#2180296

Plain City

2831 W 2325 N

3 Beds

2 Baths

1,856 Sq.Ft.

$599,000

MLS#: 2180296

New on site 4 days ago
Beautiful 2 story with basement ready for it's first owner! Come be part of the JDC Ranch community with multiple parks, walking trails, playground, pickleball, and more. The tasteful finishes and quality throughout are sure to impress at this price point. The open concept floor plan is built for functionality with a spacious kitchen complete with a walk in pantry and pantry cabinets, dedicated dining nook, 3 bedrooms finished with room to grow in the unfinished basement, and ample storage throughout. As a bonus front yard landscaping is included as well as a fenced in backyard. Incentives for interest rate buydowns and closing costs are available with builders preferred lenders. Call for more info.
#2180110

Plain City

2951 N DEVON DR 246

3 Beds

2 Baths

2,641 Sq.Ft.

$549,775

MLS#: 2180110

New on site 4 days ago
Welcome to this thoughtfully designed Craftsman-style two story home offering approximately 2,215 square feet of finished living space, combining classic architectural character with modern functionality. The home features 4 bedrooms, 2.5 bathrooms, and a flexible, open-concept layout ideal for everyday living and entertaining. The main level showcases 9 foot ceilings, a spacious great room, and a well-appointed kitchen with a large island, generous cabinetry, and seamless flow into the dining area. A flex room near the entry offers versatility for a home office, sitting room, or additional living space. The mudroom and pantry provide practical storage directly off the garage, enhancing day to day convenience. Upstairs, the primary suite serves as a private retreat with a spacious walk in closet and an ensuite bath. Two additional bedrooms, a full bathroom, dedicated laundry room, and an open loft area complete the upper level-ideal for family living or guests. Architectural details include classic Craftsman exterior elements such as gabled rooflines, wide eave overhangs, decorative brackets, mixed siding textures, masonry accents, and covered porch and patio areas that enhance curb appeal and outdoor enjoyment. The property sits on a fully landscaped lot featuring mature trees, flowers, flower beds, decorative rock elements, and thoughtful low maintenance design. The yard is fenced on three sides, providing privacy, and a perfect setting for outdoor living and play. Enjoy a park within the community and access to the rail trail which gives you miles of off-road  trail! This home offers the perfect blend of timeless Craftsman style, functional interior design, and a beautifully finished outdoor environment-ready to enjoy from day one.
#2179915

Plain City

3201 N 3475 W 338

3 Beds

2 Baths

2,215 Sq.Ft.

$565,000

MLS#: 2179915

THIS IS THE ONE! Welcome to an absolutely stunning, fully remodeled custom home where nearly every detail has been thoughtfully updated. Built in 2013 and offering an impressive 3,208 sq. ft., 5 bedrooms, 4 bathrooms, and a large 3-car garage, this home sits beautifully on a spacious .44-acre perfect for horse owners  with flat, usable ground. Property to the east, is Greenbelt, will not be improved on. Step inside and you'll immediately see the difference. This home is 100% finished and truly move-in ready, featuring gorgeous laminate flooring installed just three months ago, beautifully remodeled showers completed approximately six months ago, fresh interior paint throughout, newly painted front doors, and new garage doors that give the exterior a clean, updated look.  The kitchen has also been refreshed with a new microwave, dishwasher, garbage disposal, stove, and refrigerator. Even the roof has been recently restored and comes with a 10-year transferable warranty, offering added peace of mind to the next owner.  With five bedrooms, four bathrooms, a rare large 3-car garage, nearly half an acre, and extensive recent improvements, this home delivers the space, quality, and finished feel that are becoming increasingly difficult to find.  Beautifully remodeled. Meticulously maintained. Incredible lot. Exceptional location. This isn't just a home you need to see-it's a home you'll remember.    Square footage figures are provided as a courtesy estimate only and were obtained from county records. Buyer is advised to obtain an independent measurement.
#2179172

Plain City

3257 W 2975 N

5 Beds

2 Baths

3,208 Sq.Ft.

$718,500

MLS#: 2179172

Welcome to this beautifully maintained Plain City home located in the desirable Still Creek Village community. From the inviting covered front entry to the spacious, thoughtfully designed interior, this home offers a comfortable blend of style and functionality. The heart of the home is the impressive kitchen featuring generous counter space, stainless-steel appliances, and plenty of room for gathering and entertaining. The spacious primary suite creates a comfortable private retreat while the master bathroom features a LARGE walk-in shower with granite countertops, and ample storage.Outside, enjoy a fully fenced side yard with mature landscaping and room to relax or play. The home also offers beautiful views toward the Wasatch Mountains and an attached three-car garage.With its attractive exterior, spacious interior, functional layout, and convenient Plain City location, this is a wonderful opportunity for anyone looking for a comfortable place to call home.
#2179140

Plain City

3105 N 3325 W

3 Beds

2 Baths

1,787 Sq.Ft.

$535,000

MLS#: 2179140

MOVE-IN READY! Welcome to the Rainier, a spacious 4-bedroom, 2.5-bath home with a loft, 3-car garage, and room to grow. The open-concept main floor features a bright great room with a fireplace and a beautiful gourmet kitchen with quartz countertops, dark wood cabinetry, a large island, walk-in pantry, and stylish black fixtures. Upstairs, enjoy a spacious primary suite with a private bath and walk-in closet, plus three additional bedrooms, a versatile loft, and convenient laundry room. The unfinished basement offers over 1,000 square feet of future possibilities. With modern finishes, a covered front porch, covered patio, and plenty of space inside and out, this move-in ready home has everything you need to settle in and make it your own!  Photo Disclosure: Exterior image has been AI-modified to depict a representation of the home with finished landscaping. Landscaping shown may not reflect the property's current or final condition. Buyer to verify actual landscaping and property features.
#2178371

Plain City

2923 N GALLOWAY LN 261

4 Beds

2 Baths

4,202 Sq.Ft.

$739,775

MLS#: 2178371

Rambler with a walkout basement and a 1500 sq ft shop! Updated 6-bed 3 bath on a rare lot with only one adjoining neighbor! Brand-new kitchen with quartz countertops, new cabinets and appliances. All new tile, carpet and lvp throughout the majority of the home. Over-sized primary suite, giant laundry room with sink and cabinets, mudroom with six cubbies. Parents upstairs and all the kids downstairs. Huge insulated shop with 240V power, and RV/toy/boat parking. Two mature apple trees and one cherry. A large church owned open green space behind the home.
#2175923

Plain City

4585 W 2125 N

6 Beds

2 Baths

3,534 Sq.Ft.

$699,900

MLS#: 2175923

The final home in this amazing community of 61 homes! Come make it yours before it's too late. This Newport floor plan is packed with thoughtful design, making it one of our most popular floor plans. The upstairs features excellent entertaining space, a large kitchen, walk-in pantry, mudroom, oversized primary bath, and a massive four-car garage! The downstairs features additional entertaining space, cold storage, and bedrooms each with their own walk-in closet. The home features beautiful front landscaping that is uniform throughout the entire community (represented in the AI-generated main image). This home sits right next to one of the many parks in JDC Ranch! Backed by excellent 1-, 2-, and 10-year warranties, and an incredible community, this home will provide peace of mind like no other. Expected to complete in mid-September. ***$12,000 preferred lender incentive with a no-cost refinance within three years*** Square footage figures are provided as a courtesy estimate only and were obtained from building plans. Buyer is advised to obtain an independent measurement.
#2174291

Plain City

3145 N 2825 W 46

6 Beds

3 Baths

3,623 Sq.Ft.

$744,775

MLS#: 2174291

Welcome to this beautifully maintained, move in ready home situated on a prime corner lot in one of Plain City's most desirable communities. From the moment you arrive, you'll appreciate the exceptional curb appeal, well kept landscaping, and inviting exterior that make this home stand out.  Beautiful 3 bed 3 bath home that is only 2 1/2 years old, practically new!  Inside you'll find a bright and open floor plan designed for comfortable living and entertaining. The spacious kitchen features abundant cabinetry, beautiful quartz countertops with island, and quality finishes throughout, creating the perfect gathering space for family and friends. The thoughtful layout offers comfortable living areas including a loft upstairs (which could be updated to add one or two more bedrooms), spacious bedrooms, and plenty of room to make lasting memories.  Step outside to enjoy the fully fenced backyard, complete with ample space for pets, play, gardening, or relaxing evenings. The corner lot provides additional privacy, extra parking options, and a more expansive feel.  Located in a quiet, family friendly neighborhood with convenient access to parks, schools, shopping, and major commuter routes, this home offers the perfect balance of small town charm and modern convenience. Enjoy beautiful sunsets, a welcoming community atmosphere, and all the benefits of living in one of Northern Utah's most sought after areas.
#2174178

Plain City

3260 N 3450 W

3 Beds

2 Baths

2,253 Sq.Ft.

$589,999

MLS#: 2174178
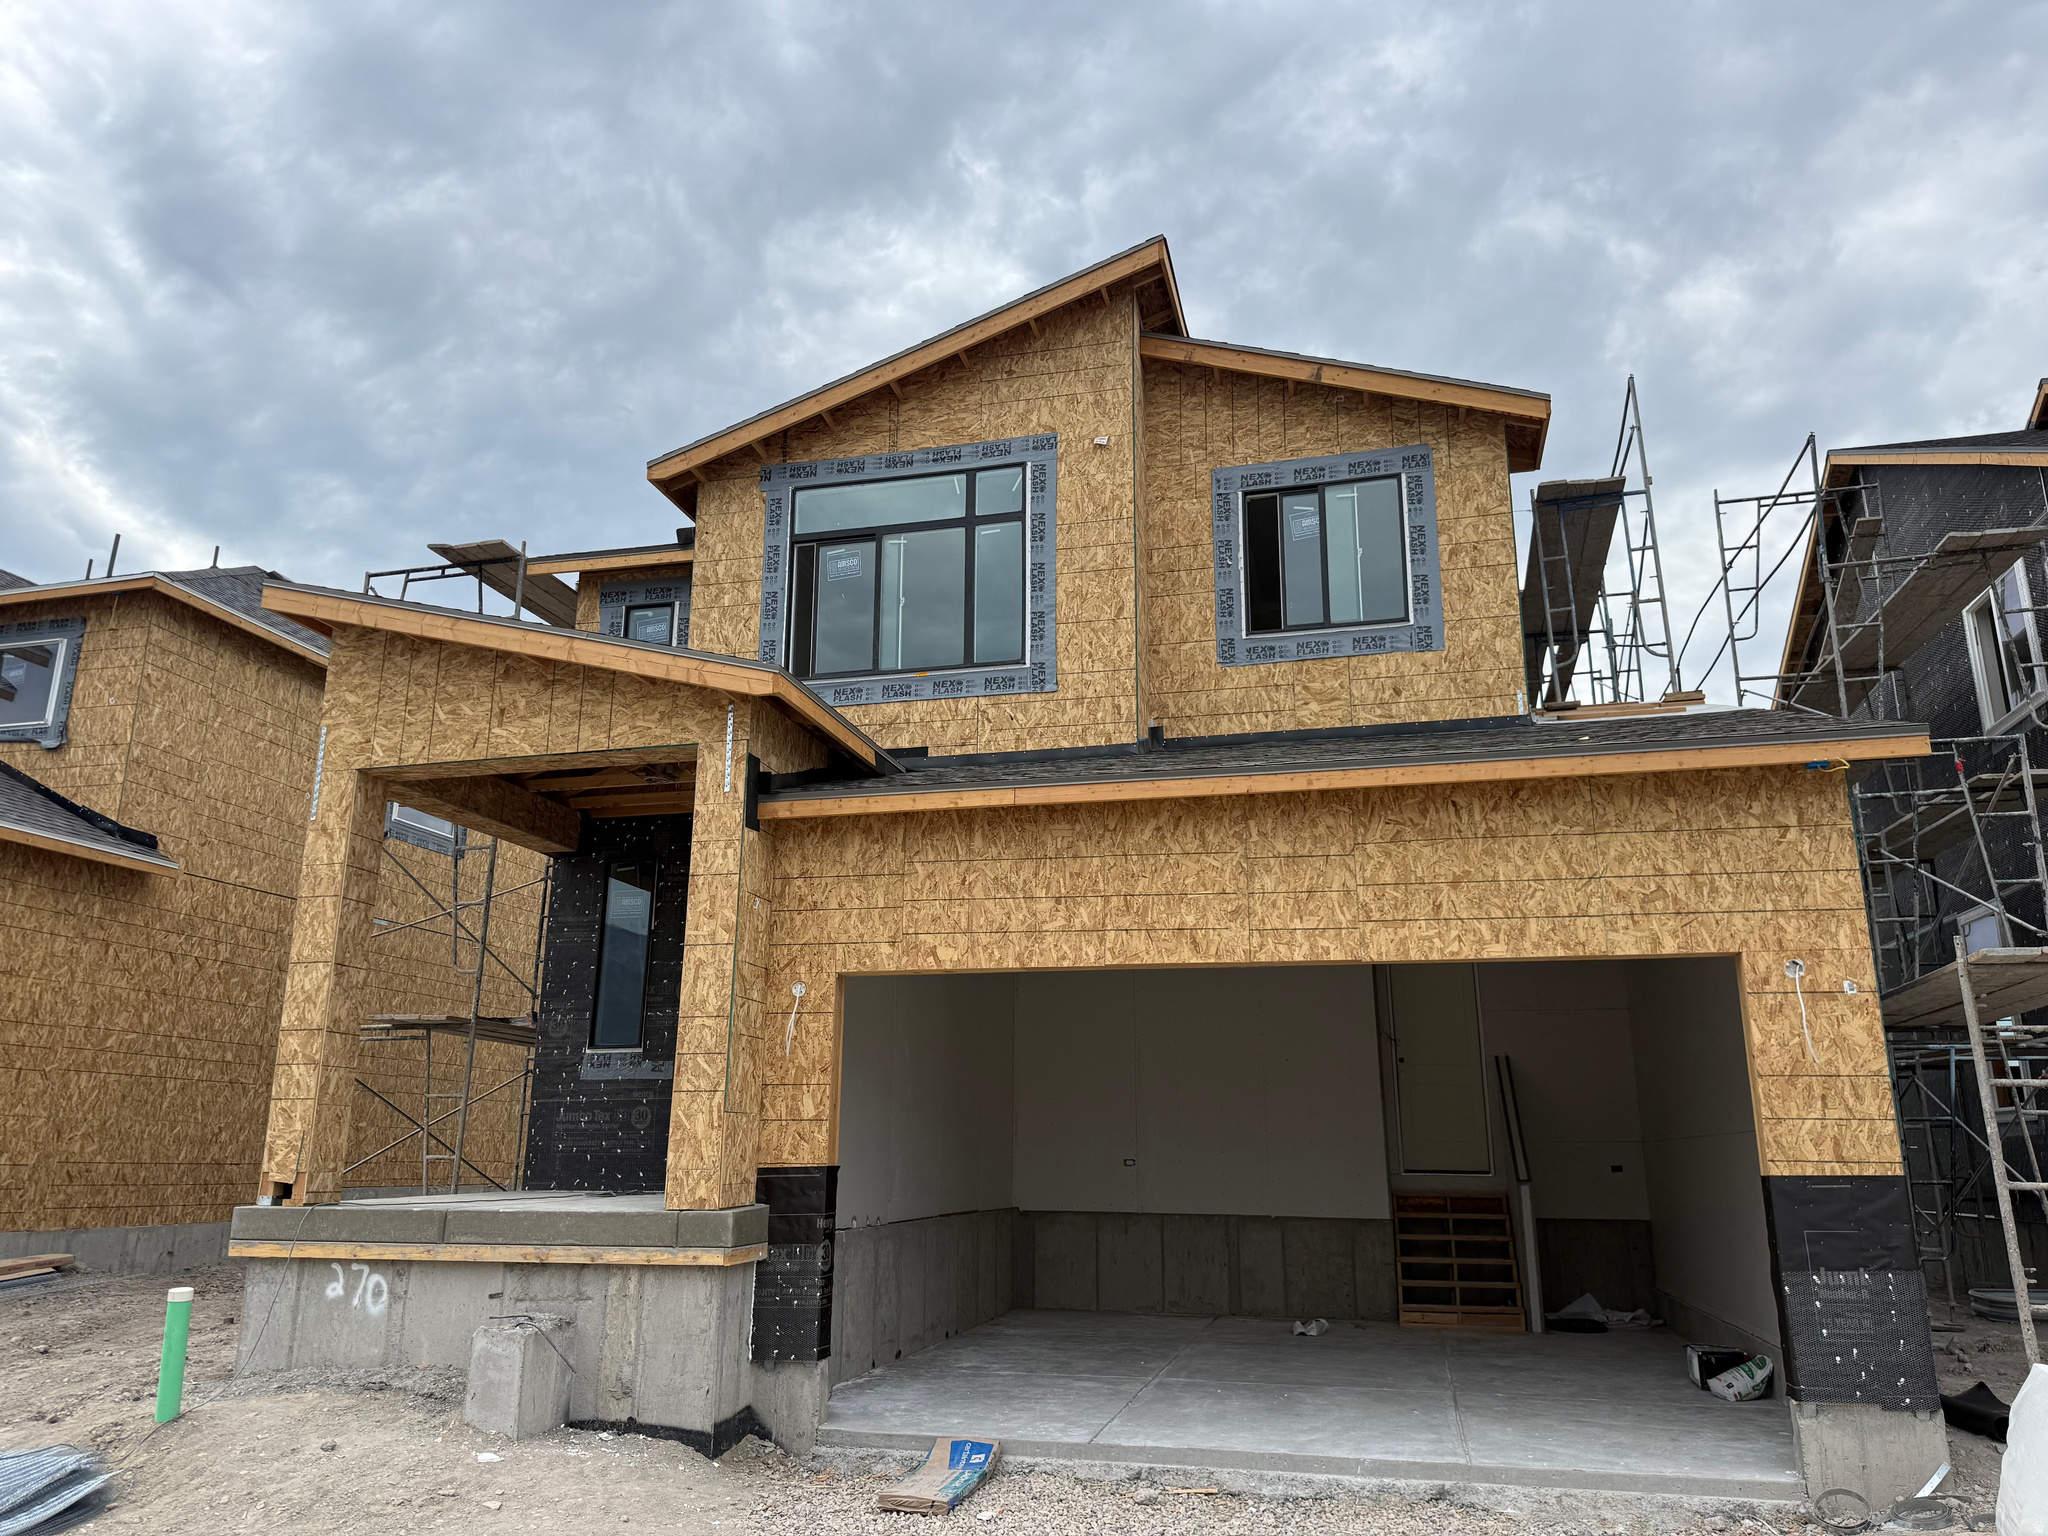
Welcome to the Tahoe floor plan in the highly anticipated JDC Ranch community in Plain City! This thoughtfully designed home features 3 bedrooms, 2.5 bathrooms, and a functional layout with a clean, modern exterior and timeless finishes throughout. Front landscaping and fencing are included, adding instant curb appeal and making move-in even easier. The unfinished basement provides a blank canvas, giving you the flexibility to create additional living space, a home gym, office, or whatever best fits your lifestyle. Designed with community in mind, JDC Ranch will feature future parks, walking trails, and playgrounds, making it easy to enjoy the outdoors just steps from home. Even better, this home is situated on a premium lot with no backyard neighbors, offering added privacy and open views. Make this home yours before it's finished!
#2173274

Plain City

2743 W GUERNSEY LN 270

3 Beds

2 Baths

2,641 Sq.Ft.

$564,775

MLS#: 2173274

Beautiful model home for sale with all the extras in the exciting JDC Ranch community! Timeless design choices both inside and out. The Basin plan is built with comfort and function in mind. Upstairs you'll find 4 bedrooms including a huge primary suite you'd typically find on a much more expensive home. The main level has 9' ceilings, LVP flooring throughout, tall windows for natural light, and spacious dining and gathering spaces. The finished basement provides another living room, bedroom, bathroom and is plumbed for a future kitchenette and has a second W/D hookup. Storage is abundant throughout with linen closets and a large storage room, not to mention the oversized 2 car garage that has an epoxy floor and finished walls. Landscaping is included and a fence will be installed. Flexible settlement may be needed.

2841 W 2705 N 69

Message successfully sent.

I agree to receive email communication and understand I can unsubscribe at any time.

I agree to be contacted by OnX Realty via call, email, and text for real estate services. To opt out, you can reply 'stop' at any time or reply 'help' for assistance. You can also click the unsubscribe link in the emails. Message and data rates may apply. Message frequency may vary. Privacy Policy

 - property

Send a message

Message successfully sent.

Reason for contacting?

I agree to receive email communication and understand I can unsubscribe at any time.

I agree to be contacted by OnX Realty via call, email, and text for real estate services. To opt out, you can reply 'stop' at any time or reply 'help' for assistance. You can also click the unsubscribe link in the emails. Message and data rates may apply. Message frequency may vary. Privacy Policy

Sign In Sign Out

Virtual Assistant

Would you like to take the next step with this property? We can help you schedule a showing or virtual tour, or send you more details.

Yes, I would like more information.

Thank You for Your Reply, One of Our Agents will contact you as soon as possible

No, maybe later.

Thank you, you can always contact me via email, phone number or through the contact form.

Realhub AI

Lucy - Your AI-Powered Realtor

Update Your Temporary Password

Personalize your search

Enter your email and we'll notify you immediately when new listings match what you're looking for.

or enter email address

Already have an account ? Login here

Continue your home search

I agree to receive communications and understand I can unsubscribe at any time.

I agree to be contacted by OnX Realty via call, email, and text for real estate services. To opt out, you can reply 'stop' at any time or reply 'help' for assistance. You can also click the unsubscribe link in the emails. Message and data rates may apply. Message frequency may vary. Privacy Policy

Already have an account ? Login here

We use cookies

We use cookies primarily for analytics to enhance your experience. By accepting, you agree to our use of these cookies. You can manage your preferences or learn more about our cookies policy.