3634 N EAGLE MEADOW DR 308

Eagle Mountain, UT 84005
Stories: 2

Eagle Mountain, UT 84005
3634 N EAGLE MEADOW DR 308

$469,900

MLS#: 2170578

Status: Active

Listing provided by: Fieldstone Realty LLC

Listing agent phone: None

Last update: 2 days ago

New on site 3 days ago

Main image without alt text

About

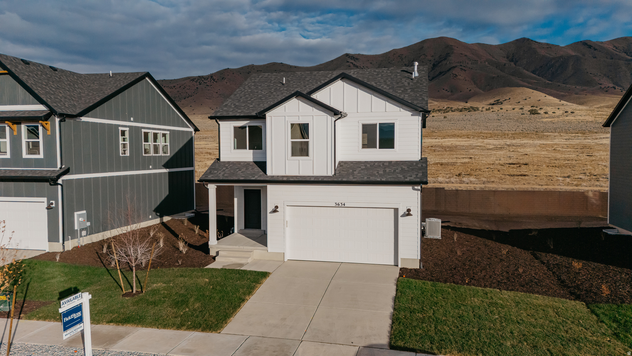
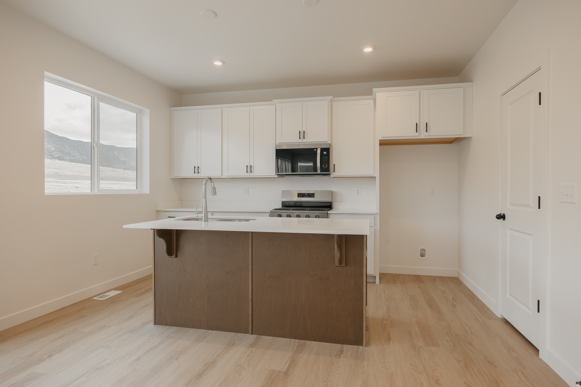
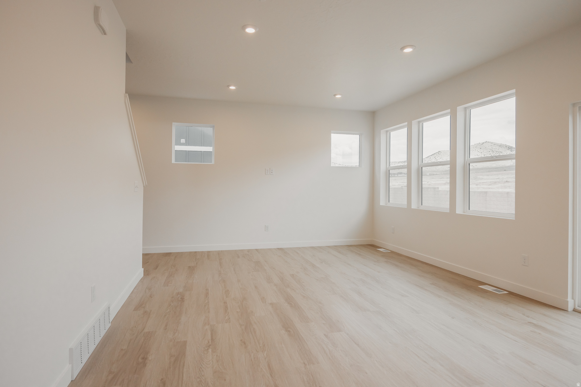
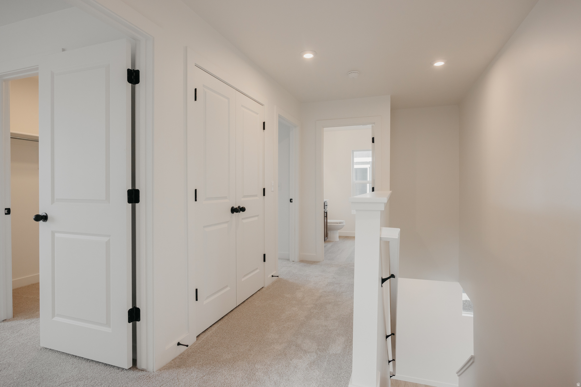
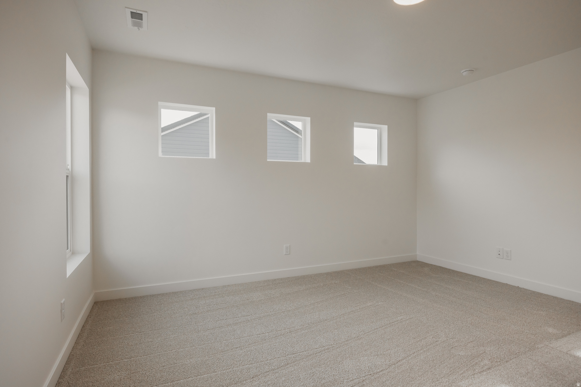
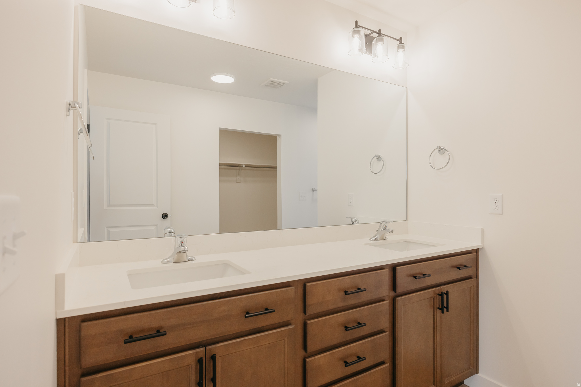
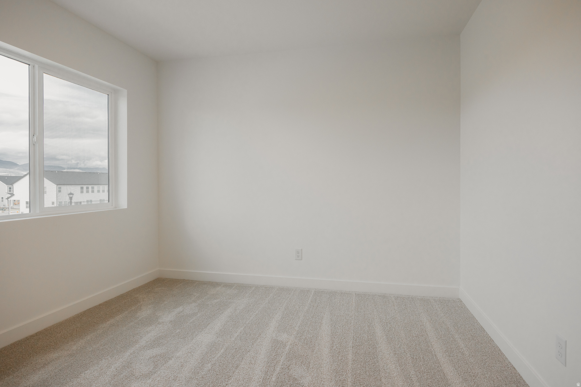
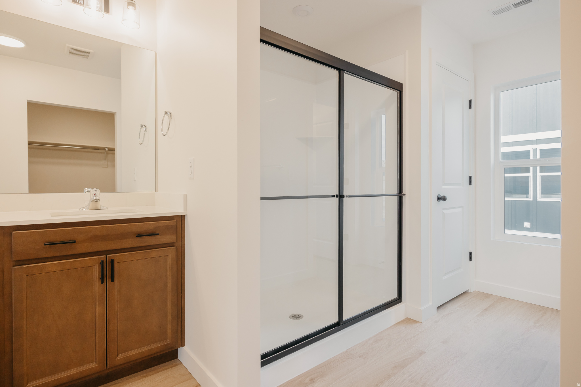
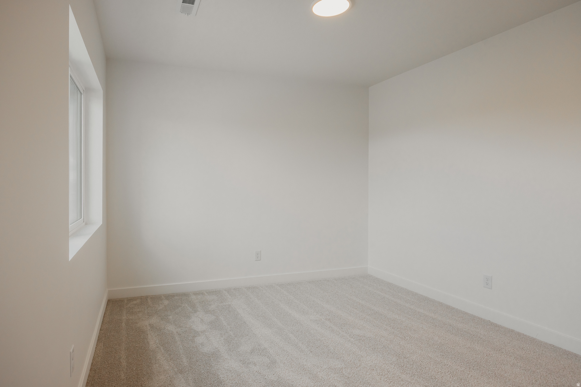
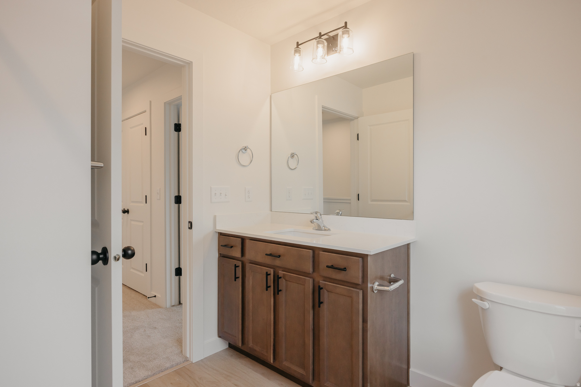
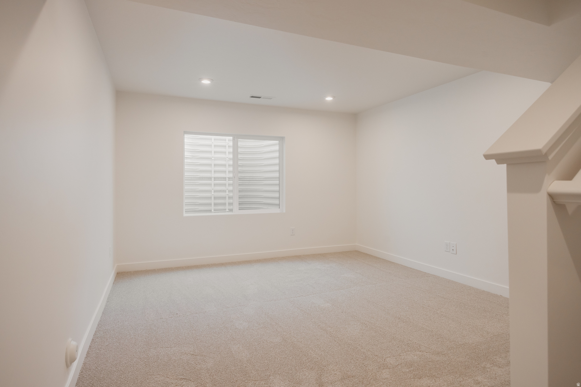
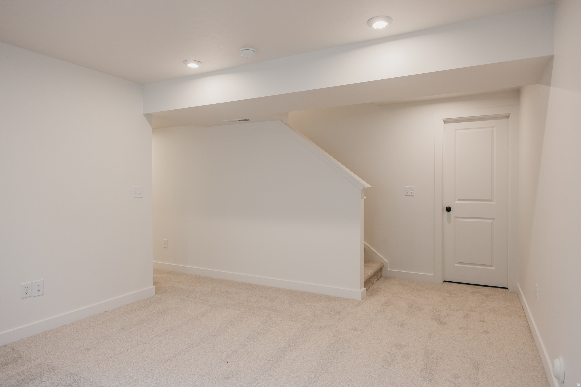
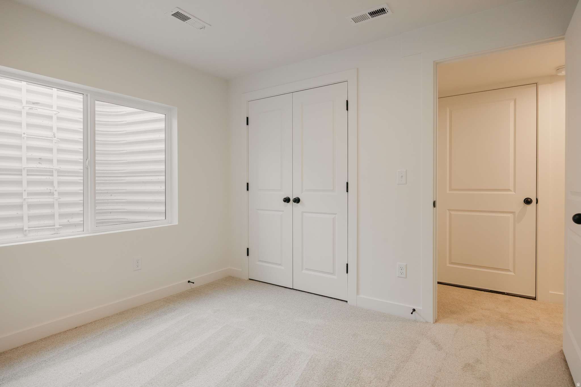
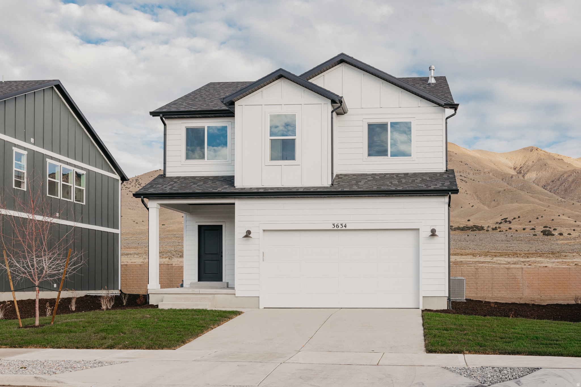
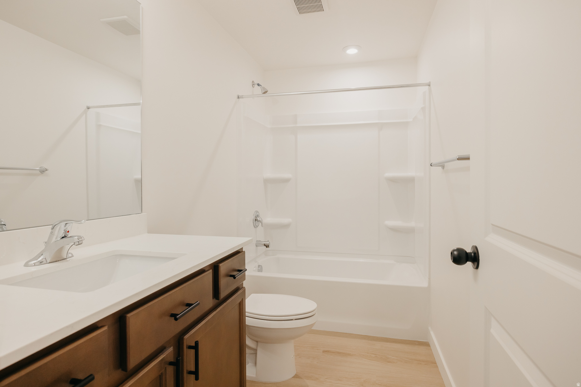
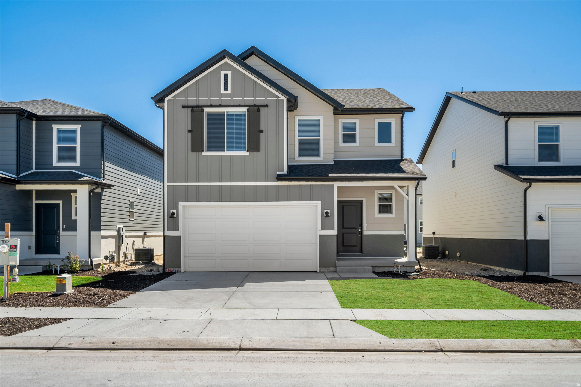
The Bridger Craftsman offers 4 bedrooms, 3.5 baths, and 2,434 total square feet of stylish, functional living, with over $46,000 in upgrades throughout. The open main floor features a bright family room, dining area, and kitchen with quartz countertops, upgraded cabinetry, a 6' x 3' island, and Whirlpool appliances. Enjoy outdoor living on the composite deck accessed through the upgraded sliding glass door. Upstairs includes the owner's suite with double sinks, a walk-in shower, and walk-in closet, plus three additional bedrooms and laundry. The finished basement adds a recreation area, bedroom, bath, and storage-perfect for guests or a home office.

Property

Beds

4

Full Baths

3

1/2 Baths

1

Year Built

2025

Sq.Footage

2,434

Features

Features & Amenities

Interior

  • Other Interior Features

    Walk-In Closet(s)

  • Total Bedrooms

    4

  • Bathrooms

    3

  • 1/2 Bathrooms

    1

  • Basement YN

    YES

  • Cooling YN

    YES

  • Cooling

    Central Air

  • Fireplace YN

    NO

  • Heating YN

    YES

  • Heating

    Central, Natural Gas

  • Pet friendly

    N/A

Exterior

  • Garage

    Yes

  • Garage spaces

    2

  • Construction Materials

    Asphalt, Cement Siding

  • Parking

    Attached, Garage

  • Pool

    No

  • Waterfront YN

    NO

Area & Lot

  • Lot Size(acres)

    0.11

  • Lot Size(square feet)

    4,791

  • Property Type

    Residential

  • Property Sub Type

    Single Family Residence

  • Architectural Style

    Stories: 2

Price

  • Sales Price

    $469,900

  • Tax Amount

    $1

  • Sq. Footage

    2,434

  • Price/SqFt

    $193

HOA

  • Association

    YES

  • Association Fee

    $164

  • Association Fee Frequency

    Monthly

  • Association Fee Includes

    N/A

Property Resources

  • Horse Property

    NO

School District

  • Elementary School

    Alpine

  • Middle School

    Frontier

  • High School

    Cedar Valley

Property Features

  • New Construction

    NO

  • Association Amenities

    Playground, Pool

  • Senior Community YN

    NO

Schedule

Schedule a Showing

Showing scheduled successfully.

What is 3 + 4 ?


Change time

Mortgage calculator

Estimate your monthly mortgage payment, including the principal and interest, property taxes, and HOA. Adjust the values to generate a more accurate rate.

Your payment

Principal and Interest:

$

Property taxes:

$

HOA fees:

$

Total loan payment:

$

Total interest amount:

$

Location

  • County

    Utah

  • Elementary School

    Alpine

  • Middle School

    Frontier

  • High School

    Cedar Valley

Listing Courtesy of Travis Schloderer , Fieldstone Realty LLC

RealHub Information is provided exclusively for consumers' personal, non-commercial use, and it may not be used for any purpose other than to identify prospective properties consumers may be interested in purchasing. All information deemed reliable but not guaranteed and should be independently verified. All properties are subject to prior sale, change or withdrawal. RealHub website owner shall not be responsible for any typographical errors, misinformation, misprints and shall be held totally harmless.

Agent Damon Luke

Damon Luke

President / Real Estate Advisor

Call Damon today to schedule a private showing.


* Listings on this website come from the FMLS IDX Compilation and may be held by brokerage firms other than the owner of this website. The listing brokerage is identified in any listing details. Information is deemed reliable but is not guaranteed. If you believe any FMLS listing contains material that infringes your copyrighted work please click here to review our DMCA policy and learn how to submit a takedown request.© 2024 FMLS.

Properties

Related properties
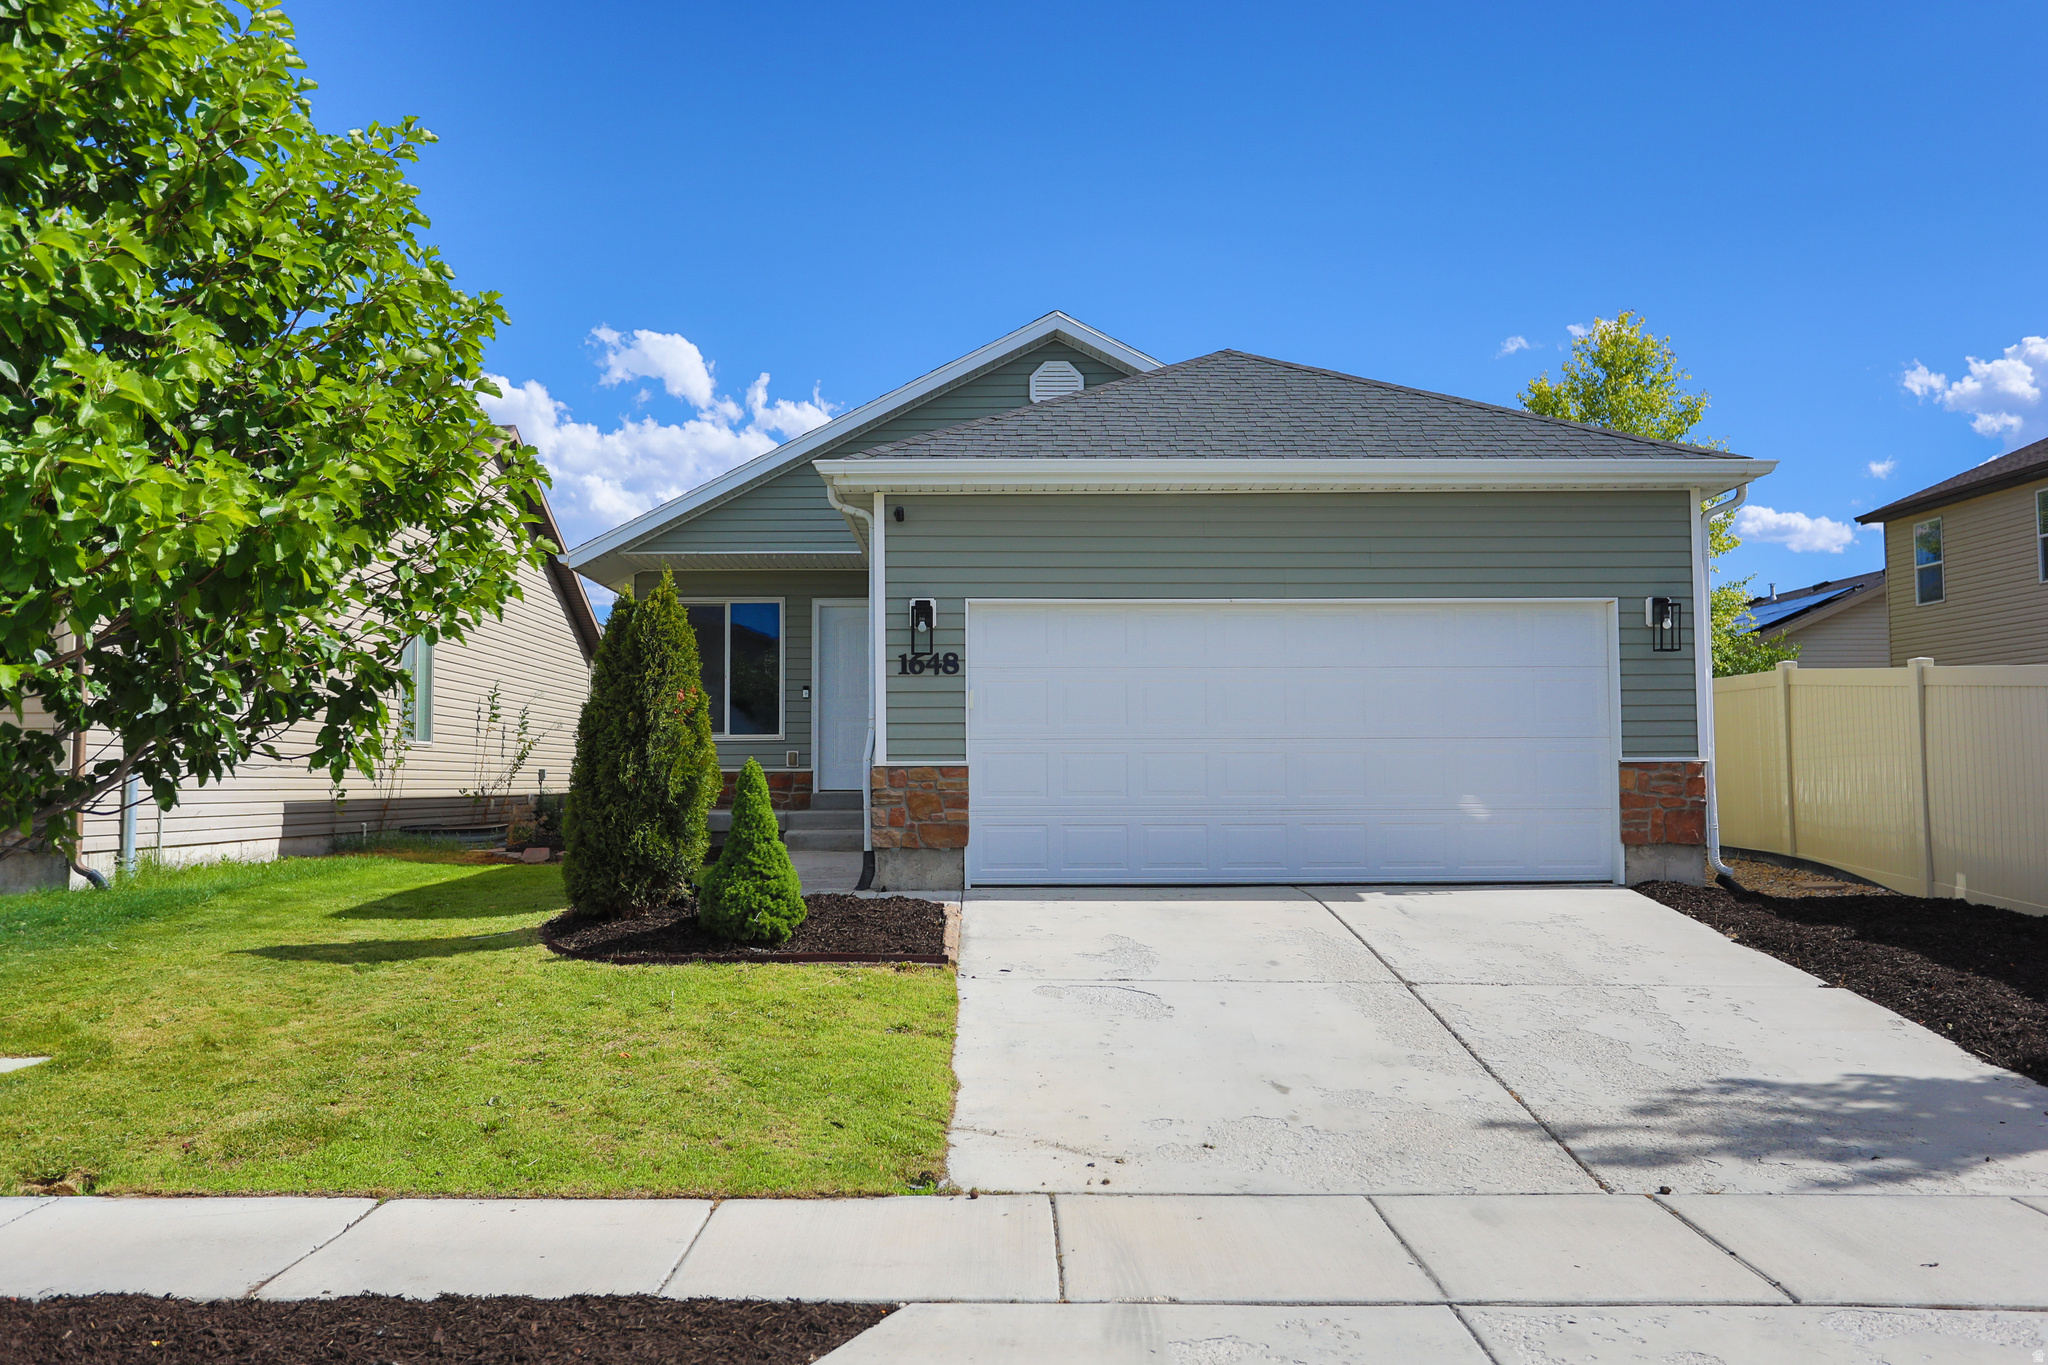
New on site 1 day ago
Located in a beautiful Eagle Mountain neighborhood, this beautifully updated home combines modern finishes, comfort, and convenience. Fresh interior paint, brand-new plush carpet, and stylish luxury vinyl plank flooring create a bright, welcoming atmosphere throughout. The kitchen is designed to impress with stainless steel appliances, gorgeous countertops, and ample workspace for cooking and entertaining. Updated bathrooms feature upgraded finishes that add a touch of everyday luxury. Outside, enjoy the benefits of being adjacent to a park while maintaining quick access to shopping, dining, schools, and freeway connections. Exceptionally clean and truly move-in ready, this home offers the ideal combination of location, style, and value. Schedule your showing today!
#2171150

Eagle Mountain

1648 E SLOW WATER WAY N

6 Beds

3 Baths

2,400 Sq.Ft.

$449,900

MLS#: 2171150
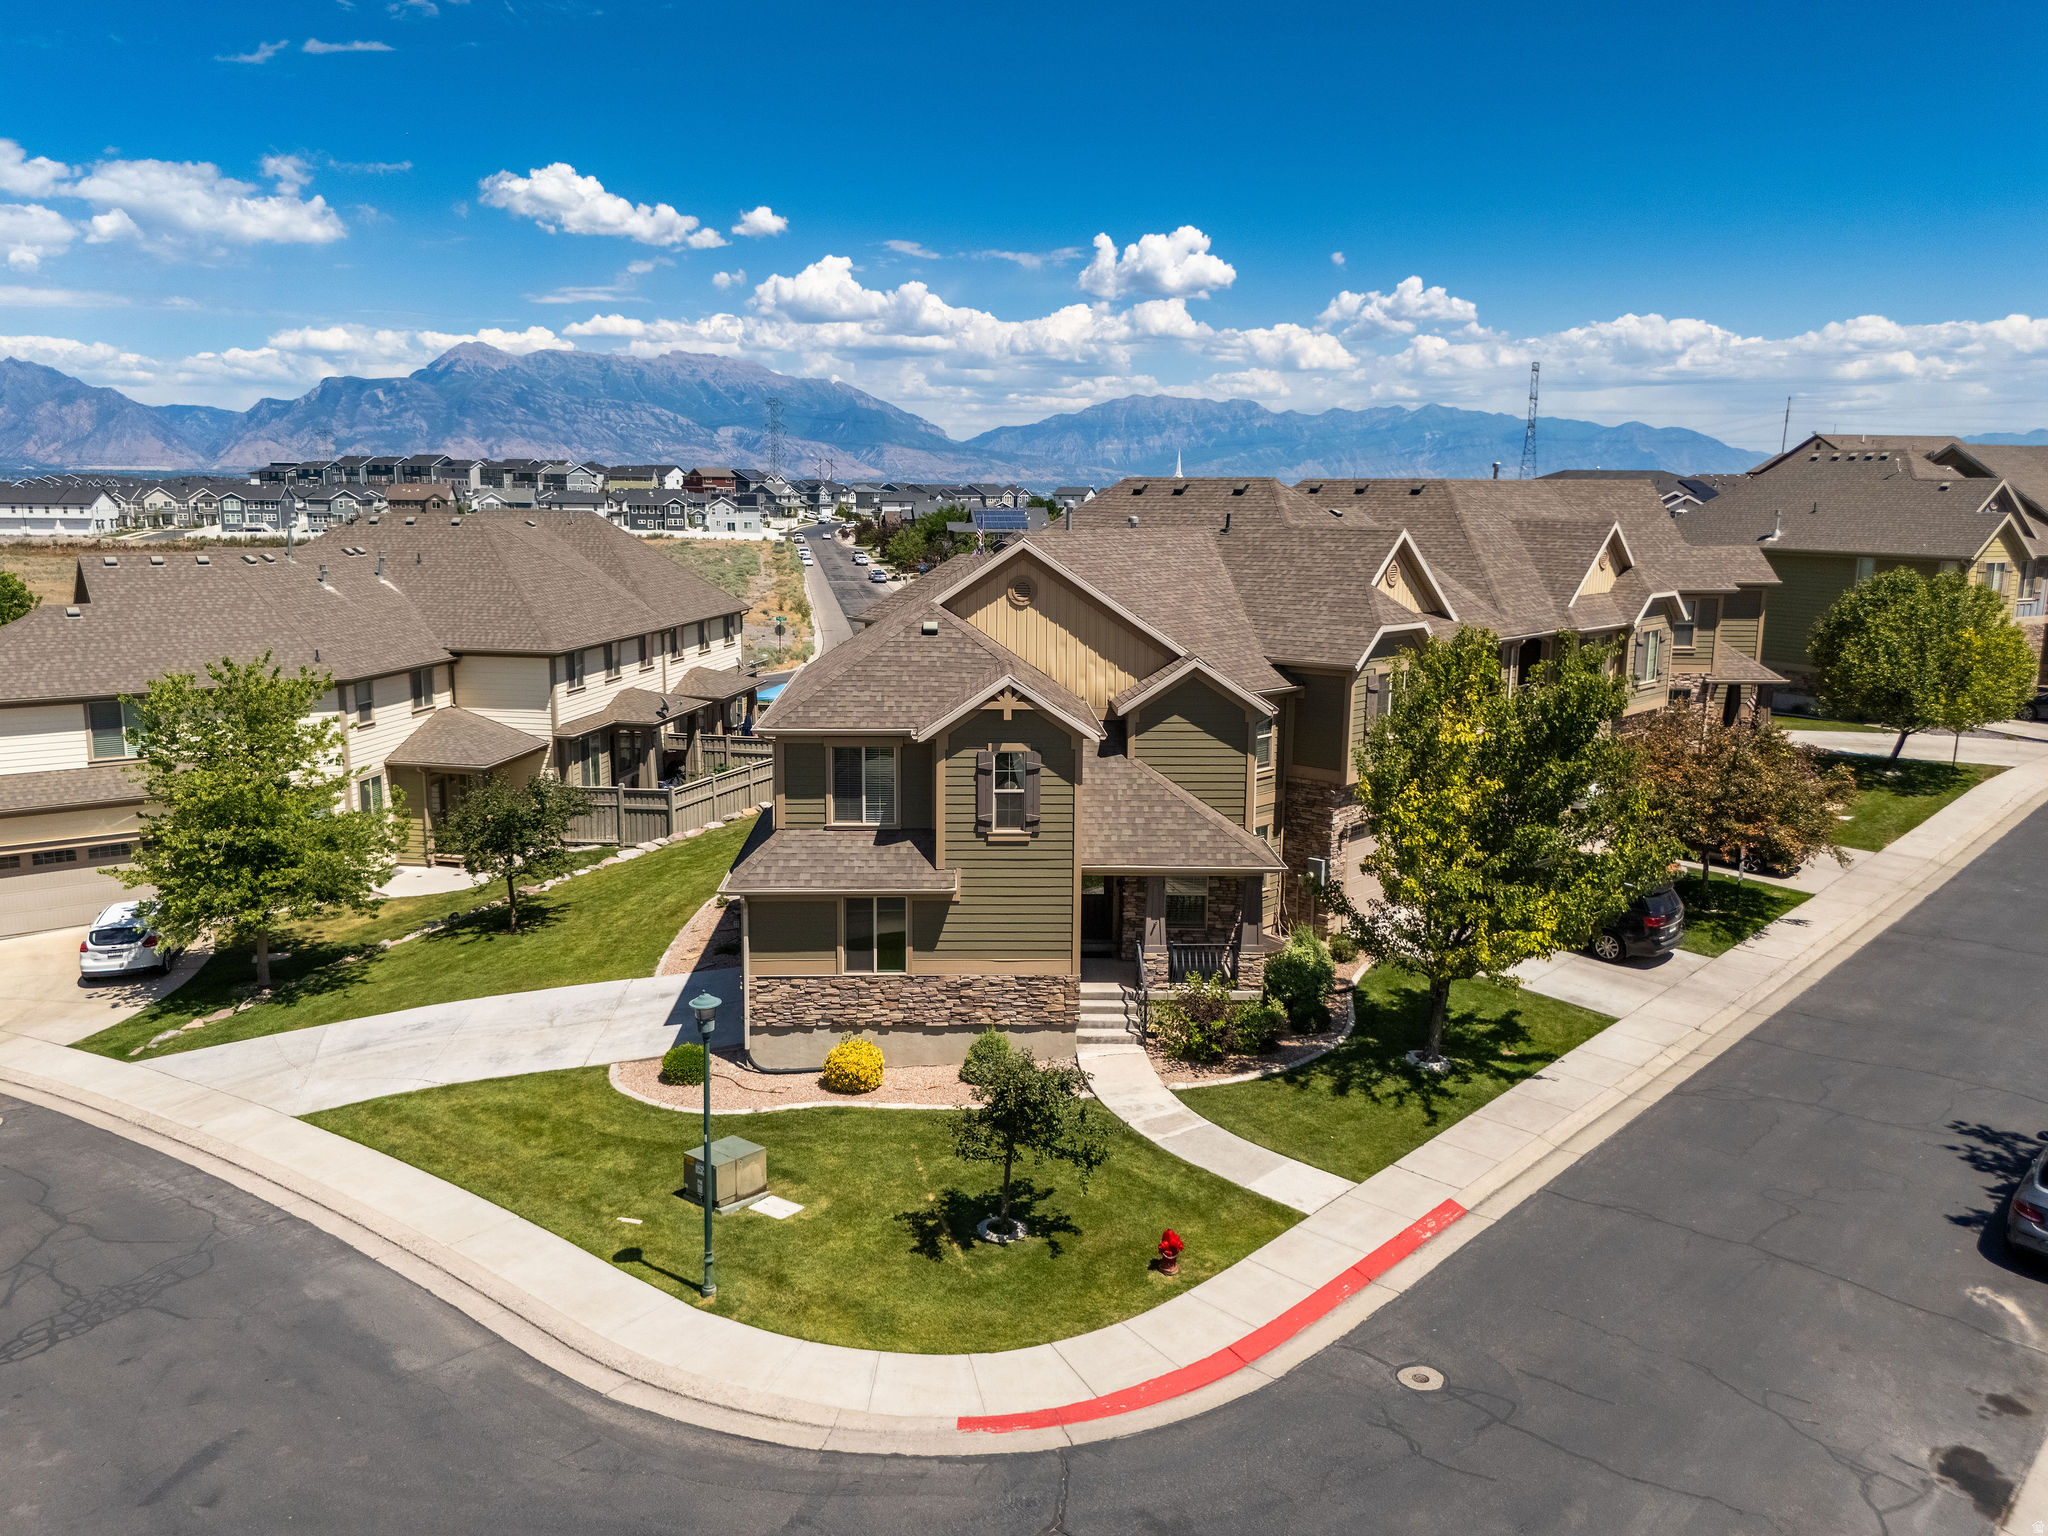
New on site today
Enjoy extra space, privacy, and mountain views in this spacious end-unit townhome with over 2,500 square feet in the desirable Ranches of Eagle Mountain, just steps from The Ranches Golf Course. This well-maintained home features fresh paint, new carpet, and a functional floor plan with room for everyone.  The main level offers comfortable living and entertaining space, while upstairs you'll find three bedrooms, including an oversized primary suite with a walk-in closet. The finished basement adds a newly completed fourth bedroom and full bathroom, plus an additional family room and a large cold storage area.  Outside, you'll appreciate the attached two-car garage and the extra open space surrounding this end unit, providing more yard and added privacy than many neighboring homes. Located in a peaceful community with convenient access to parks, trails, schools, shopping, and outdoor recreation, this home offers the space, updates, and location you've been looking for.
#2171297

Eagle Mountain

9256 PRAIRIE DUNES WAY

4 Beds

2 Baths

2,508 Sq.Ft.

$429,000

MLS#: 2171297
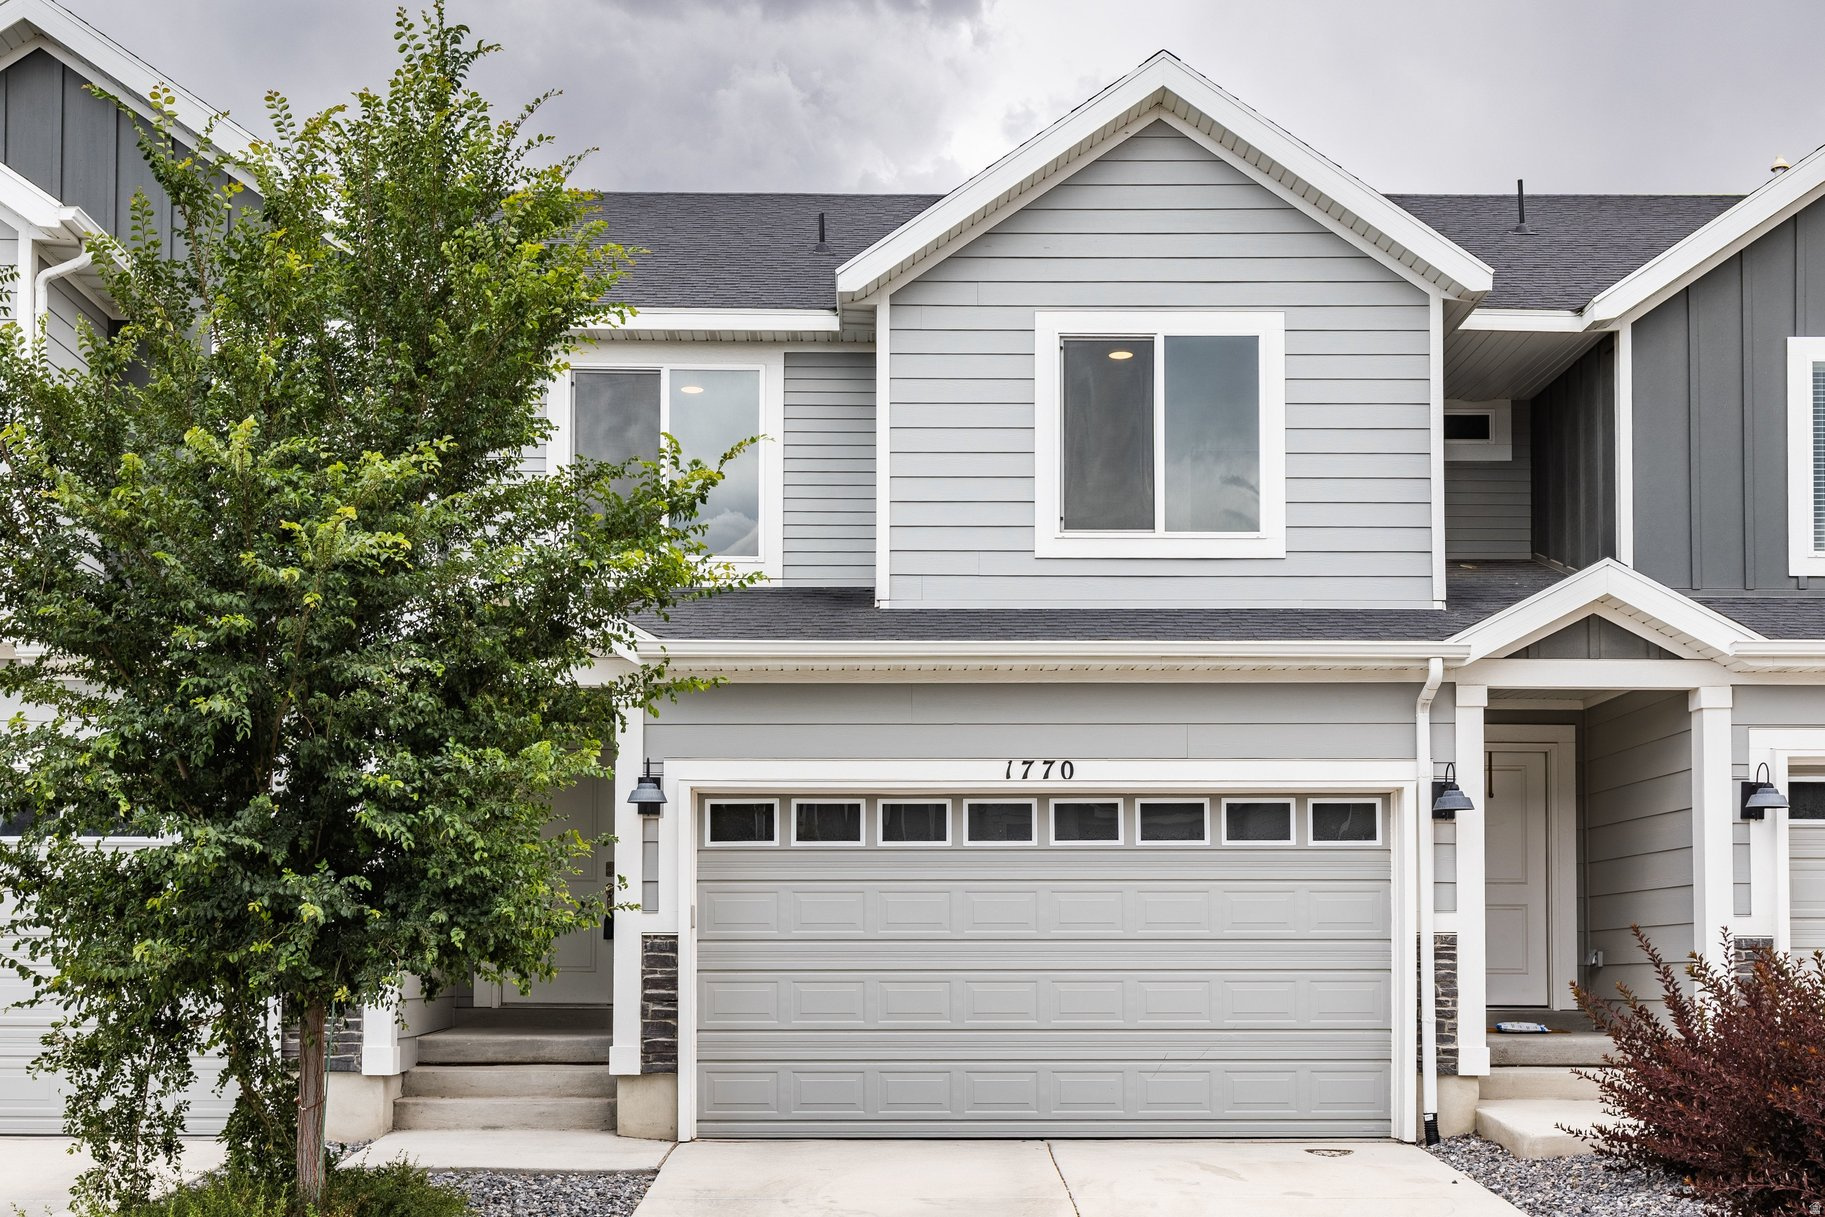
New on site 1 day ago
Beautifully maintained DR Horton townhome with modern finishes, thoughtful design, and room to grow. The open-concept main level features a spacious kitchen with quartz countertops, stainless steel appliances, a gas range, and an oversized island that flows seamlessly into the living and dining areas. Refrigerator, washer, and dryer are all included.  Upstairs, each spacious bedroom offers a walk-in closet, including the primary suite with an ensuite bath. The unfinished basement provides exceptional storage and the opportunity to expand your living space while adding future equity.  Enjoy your private patio along with outstanding community amenities, including a clubhouse, swimming pool, pickleball courts, parks, sidewalks, and walking paths. Conveniently located near shopping, dining, schools, and outdoor recreation, this move-in ready home offers the perfect balance of comfort, convenience, and lifestyle.  Square footage figures are provided as a courtesy estimate only and were obtained from tax data. Buyer is advised to obtain an independent measurement.
#2171112

Eagle Mountain

1770 E EAGLE VIEW LN 159

4 Beds

2 Baths

2,247 Sq.Ft.

$380,000

MLS#: 2171112
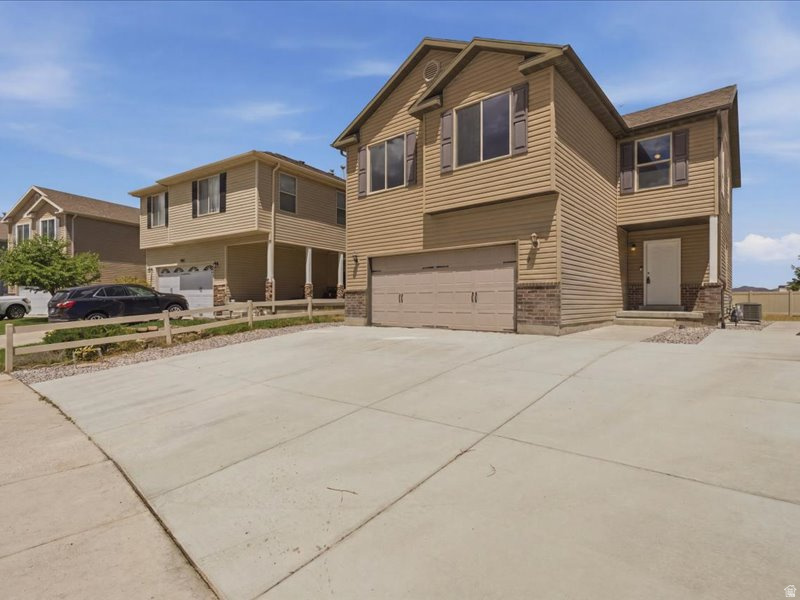
New on site 1 day ago
Beautifully remodeled 5-bedroom, 3.5-bath home in the heart of Eagle Mountain offering the perfect combination of modern updates and income potential. The recently finished basement features a fully approved 1-bedroom Accessory Dwelling Unit (ADU) that is compliant with both the city and HOA, making it ideal for rental income, multigenerational living, or hosting guests.  Outside, you'll enjoy a freshly refinished driveway and a newly landscaped backyard with lush grass, creating the perfect space for entertaining, relaxing, or family play.  Whether you're looking to offset your mortgage by renting the lower level or simply need extra living space, this home offers exceptional flexibility and value. Move-in ready with thoughtful upgrades throughout, this is a rare opportunity you won't want to miss!   Square footage figures are provided as a courtesy estimate only and were obtained from County Records.  Buyer is advised to obtain an independent measurement.
#2171065

Eagle Mountain

1771 E CHURCH WAY N

5 Beds

3 Baths

2,649 Sq.Ft.

$549,900

MLS#: 2171065
New on site 1 day ago
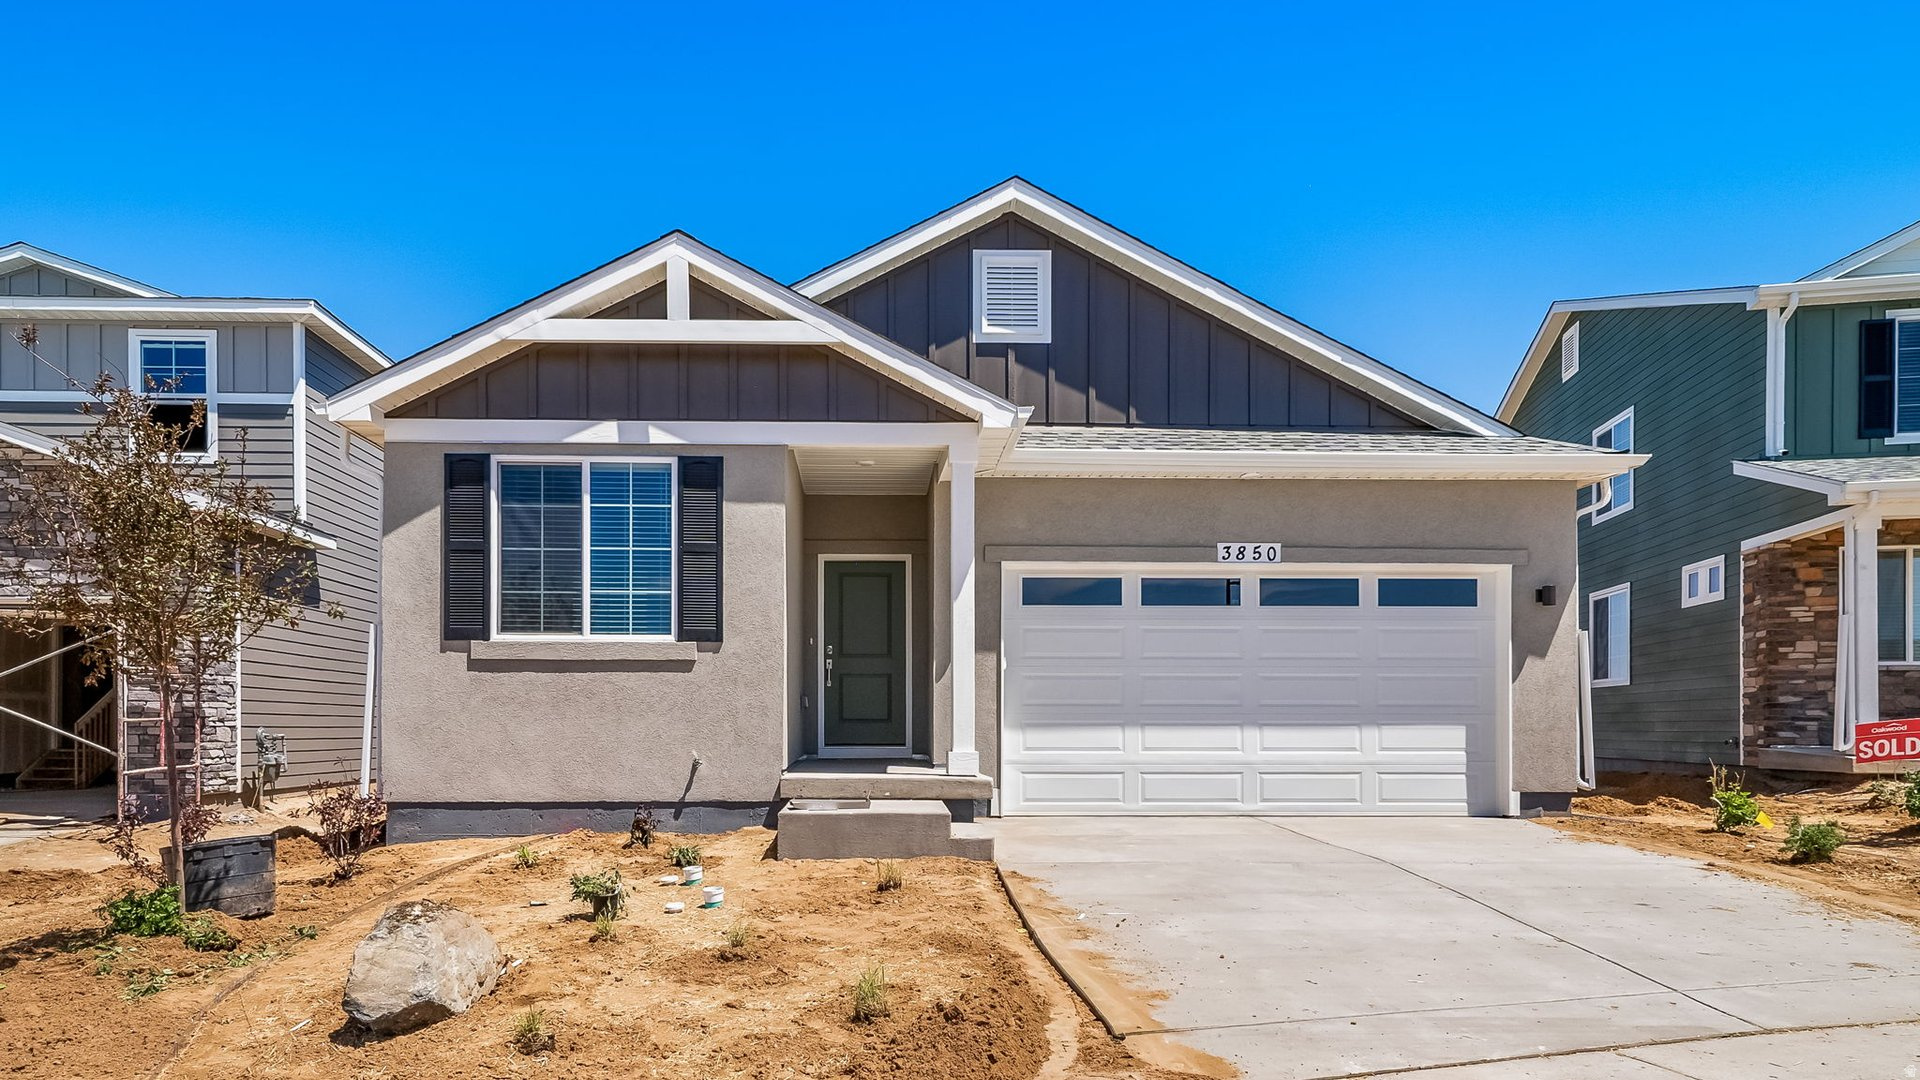
The Splendor is a 4-bedroom, 3-bathroom ranch-style home designed for effortless single-level living and features a 2-car garage. The open-concept layout includes 9-foot ceilings, large windows, a private primary suite retreat, and three flexible secondary bedrooms. This floorplan is situated in Oquirrh Mountain Ranch, a vibrant, family-friendly master-planned community built for outdoor adventure and long-term livability. The neighborhood offers thoughtfully designed single-family homes with spacious layouts that provide plenty of comfort and room to grow. (Photos are of another home in another community. Splendor Homesite 123)
#2171261

Eagle Mountain

7057 N OBSIDIAN WAY

4 Beds

3 Baths

1,968 Sq.Ft.

$499,990

MLS#: 2171261
New on site 1 day ago
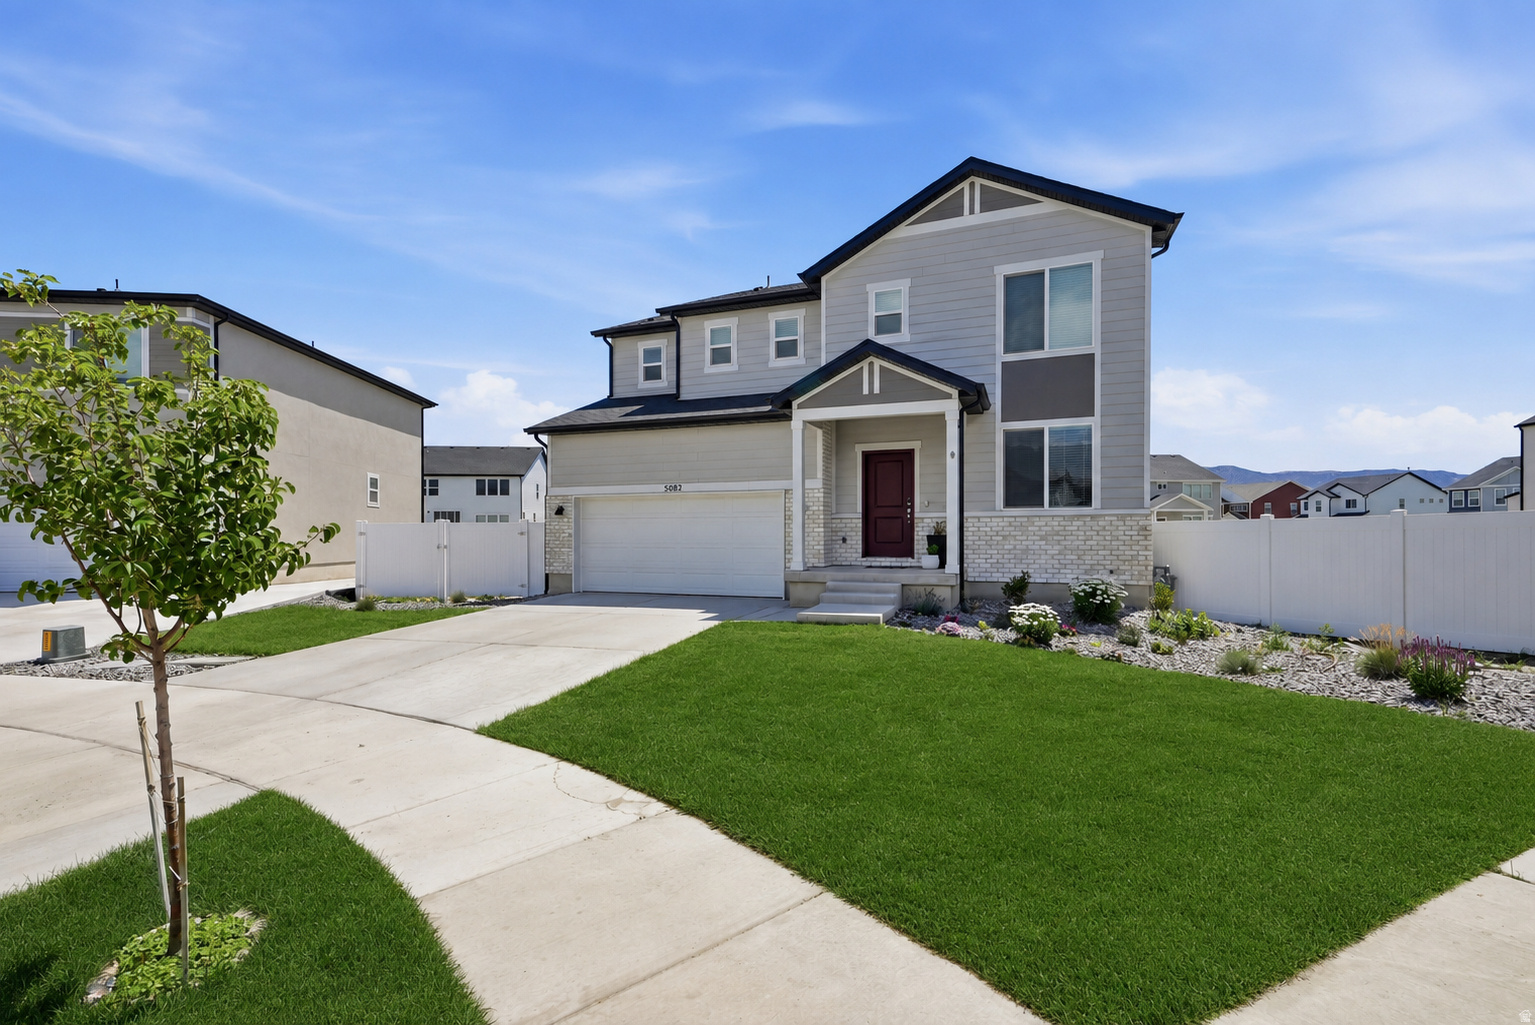
What an incredible opportunity to own a like-new home in Eagle Mountain, one of Utah's fastest-growing communities-making it an excellent choice for homeowners looking to build long-term equity. Barely lived in and well maintained, this home has clean, modern finishes and a floor plan with flex spaces on every level, perfect for a home office, playroom, media room, or fitness space. Spacious bedrooms provide comfort for everyone and the primary suite is stunningly large with a walk in closet to match, while the oversized backyard - the largest in the subdivision - offers numerous possibilities for custom completion. With no close backyard neighbors EVER, you'll appreciate the added privacy and open feel. The neighborhood features multiple parks and play areas, walking paths, a community pool, and even a dedicated walking trail that leads directly to the local school. This is a great chance to enjoy a next to new home in a growing community with useful amenities and future potential.  New Juniper Basin elementary school opening for the 2026 school year.
#2171032

Eagle Mountain

5082 N DAMPER DR

4 Beds

2 Baths

2,876 Sq.Ft.

$534,900

MLS#: 2171032
New on site 2 days ago
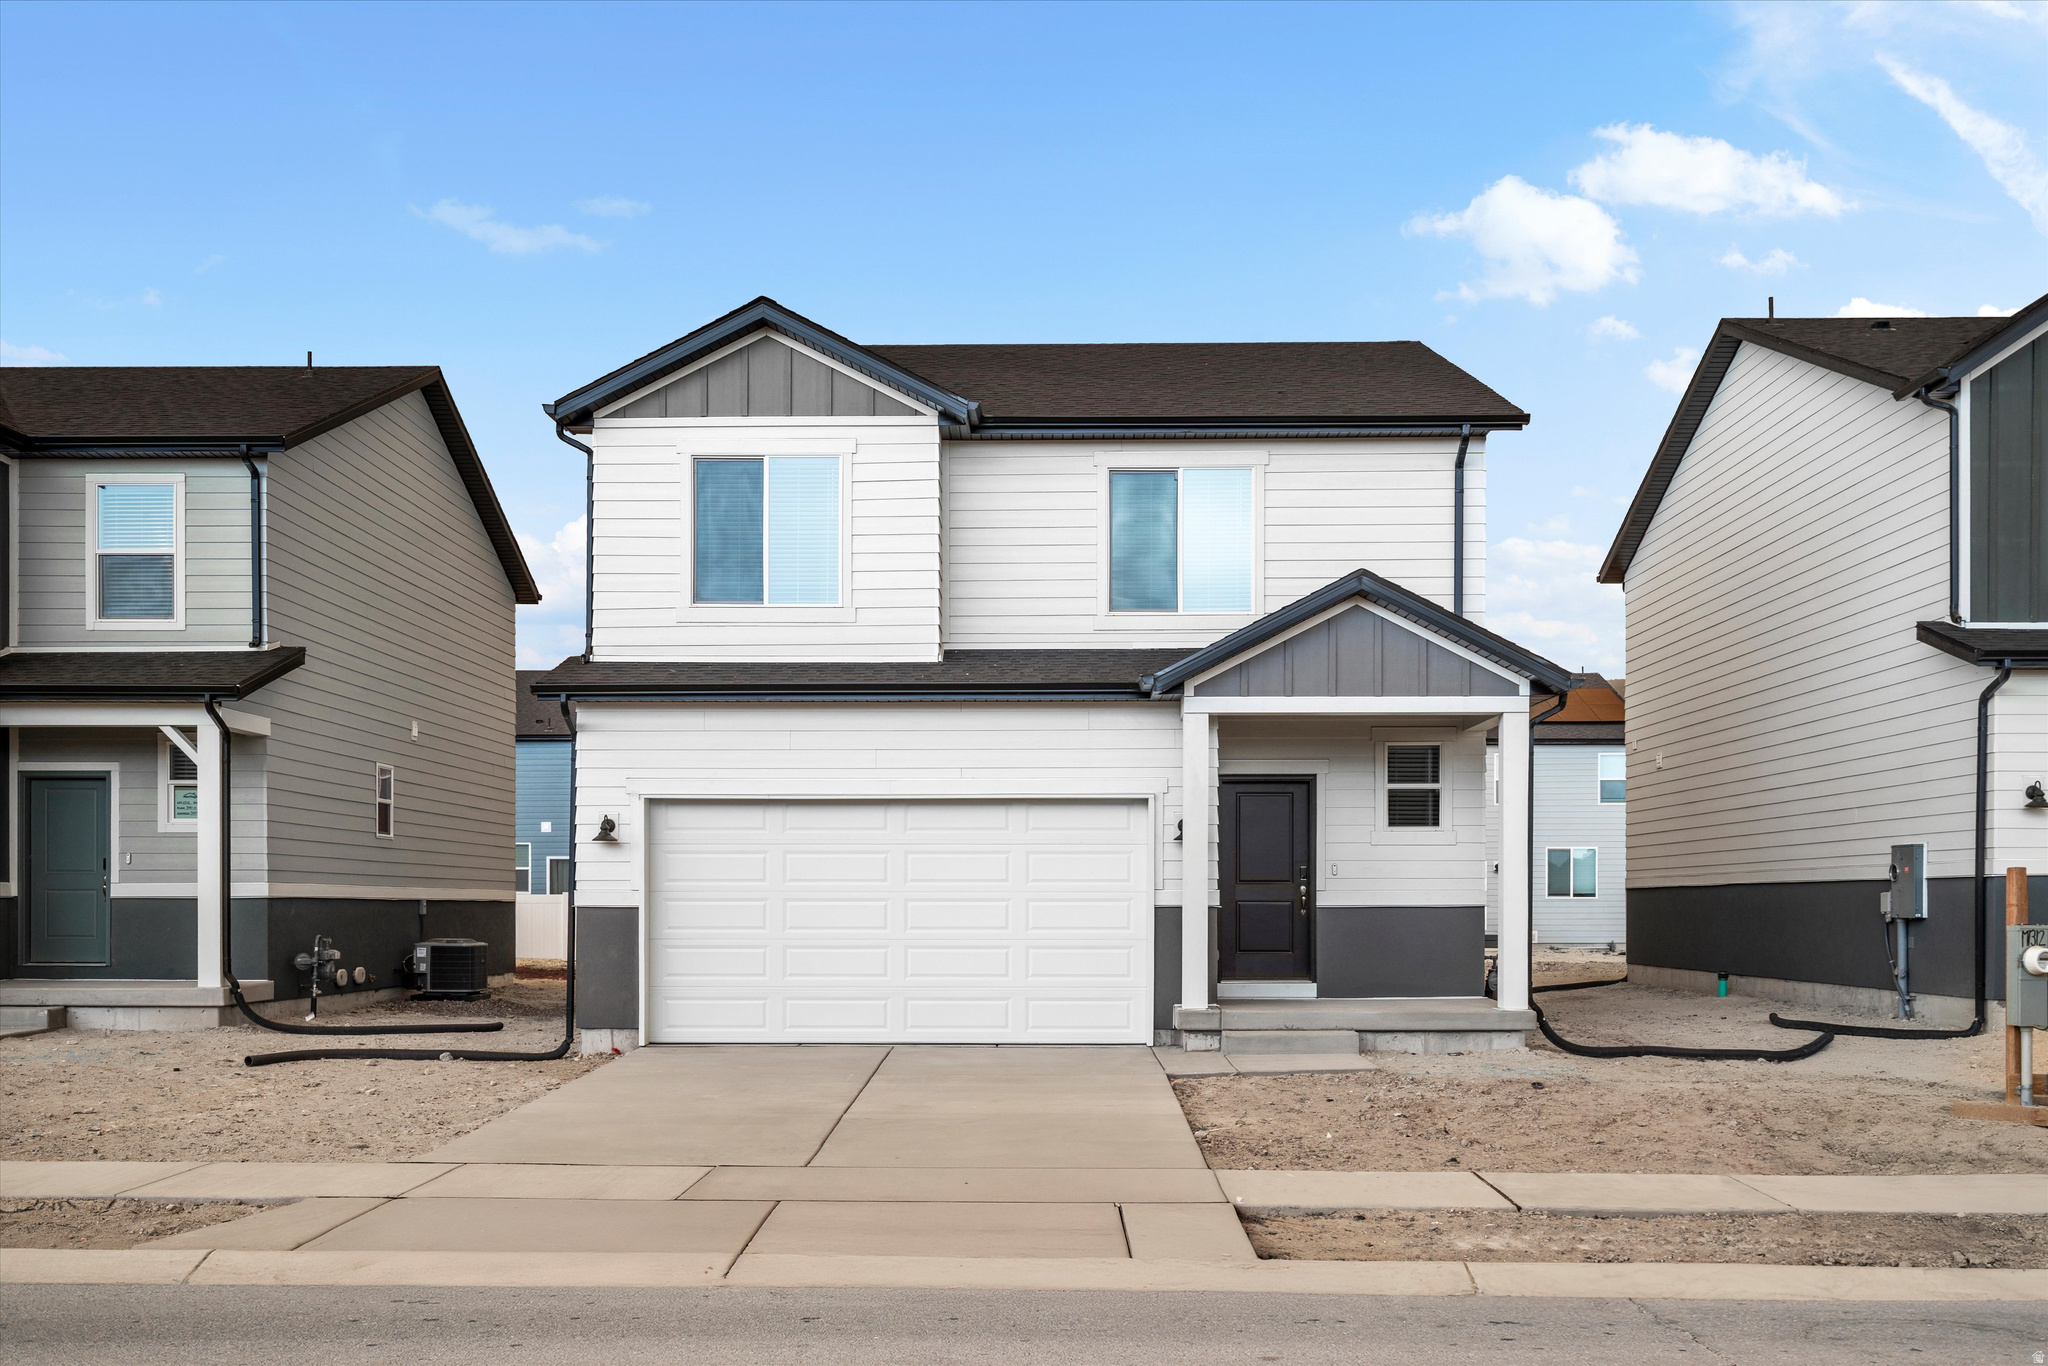
This home boasts open-concept living with a dining and great room connected to the kitchen, with an unfinished basement for future living space. Upstairs, enjoy the loft as a multipurpose space and a laundry room. Move in ready with a washer, dryer, fridge and blinds throughout! Total home approx. sq. ft. 2,585.
#2170788

Eagle Mountain

882 E EDEN ST 1687

3 Beds

2 Baths

2,598 Sq.Ft.

$459,990

MLS#: 2170788
New on site today
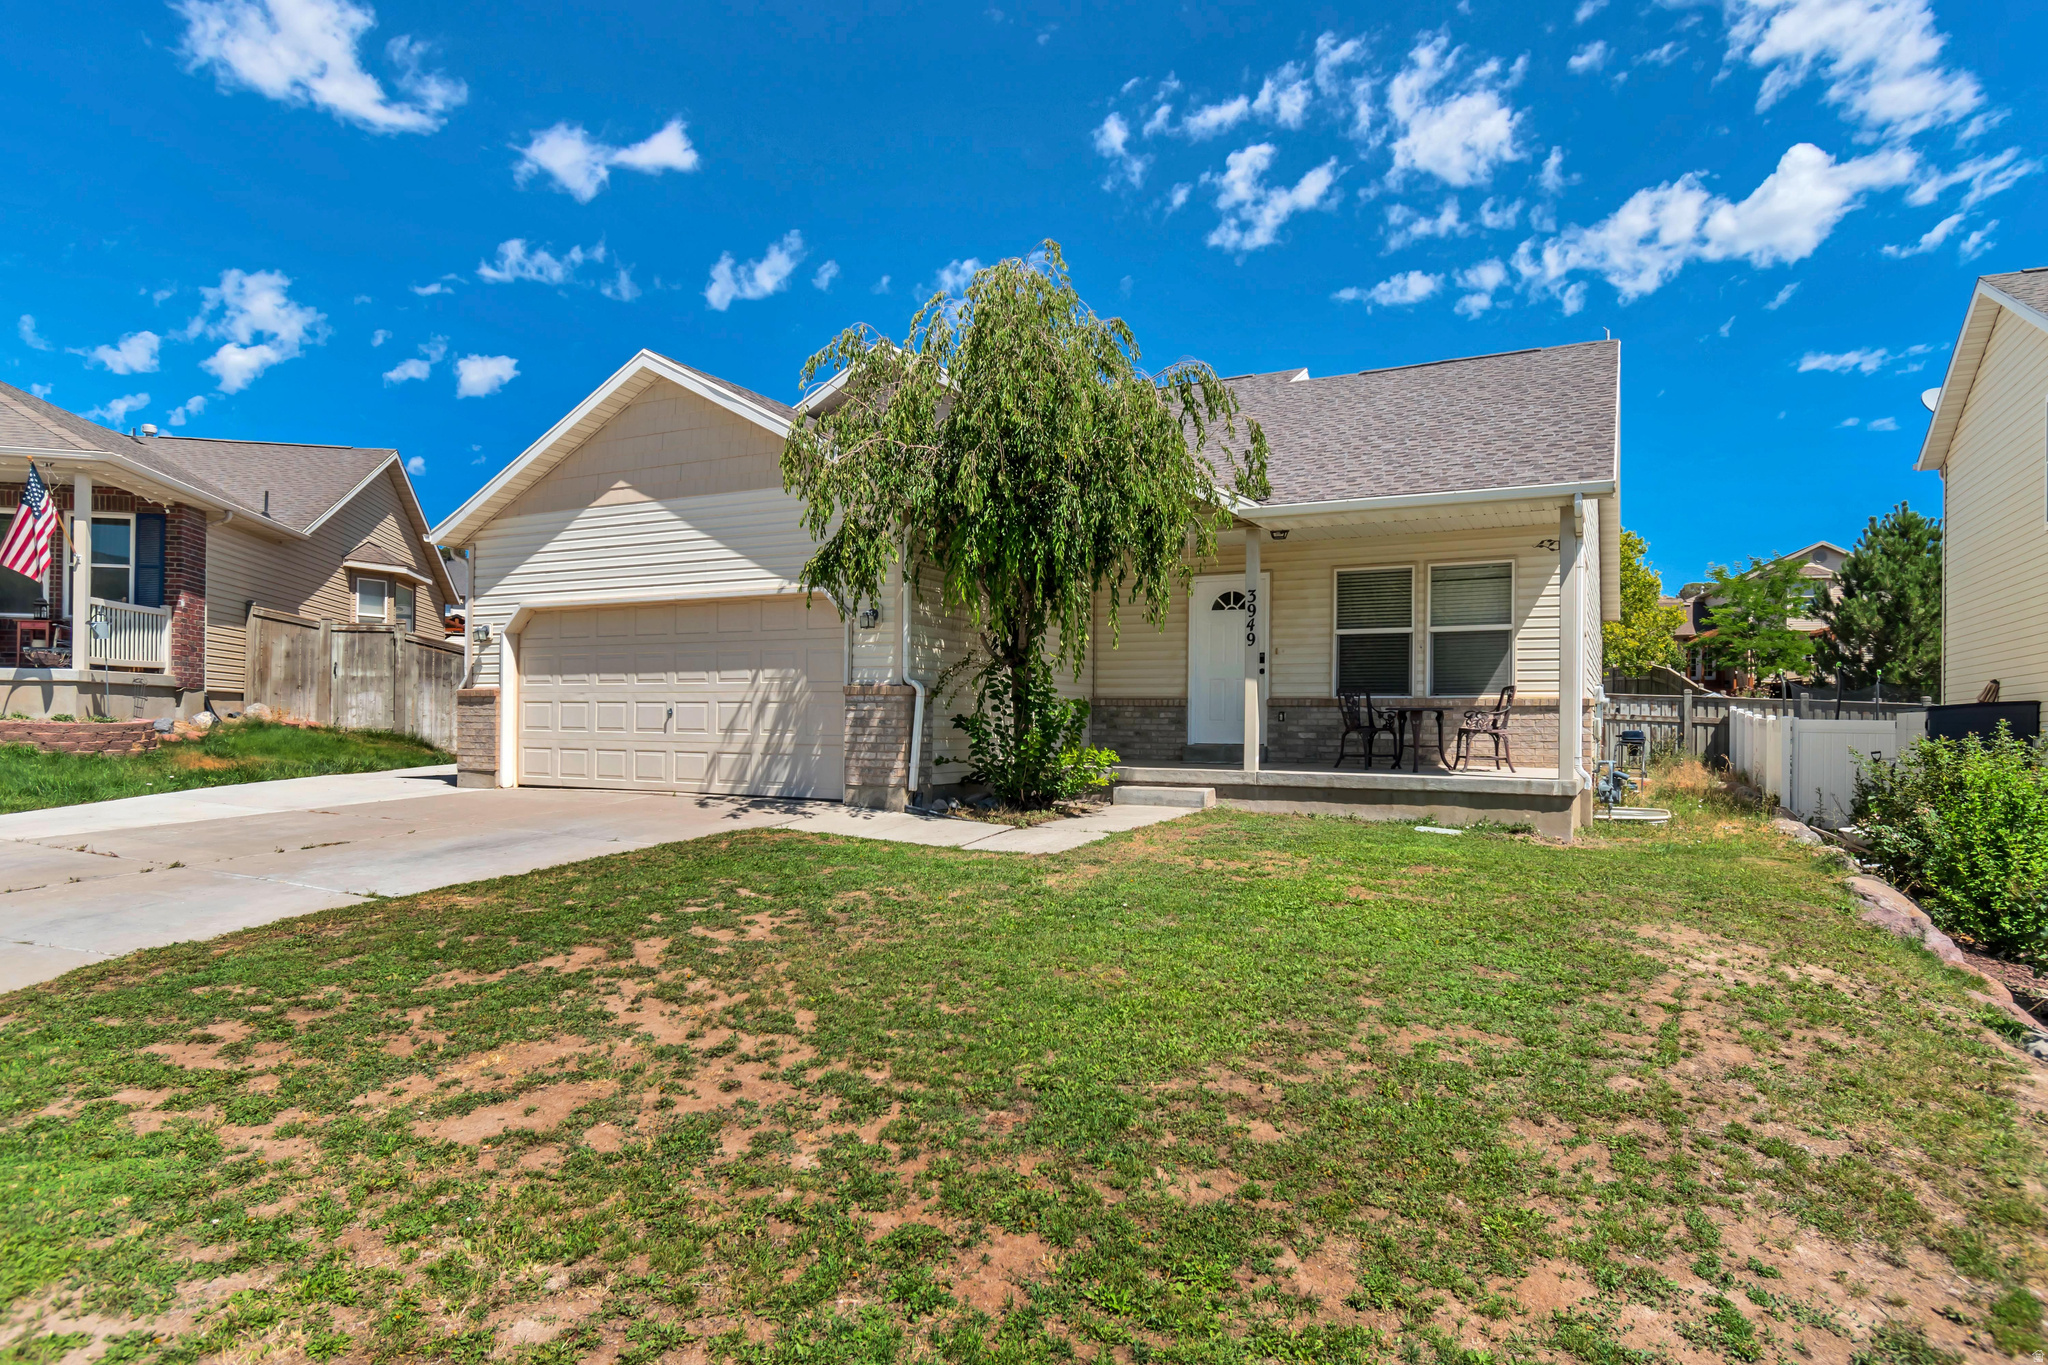
Welcome to this spacious and versatile home, perfect for modern living! This beautifully maintained property, built in 2003, offers 2,632 square feet of comfortable living space, featuring 6 bedrooms and 3 bathrooms.  Situated on a beautiful lot, the home boasts an inviting open-concept design, seamlessly connecting the kitchen to the living room  ideal for entertaining and daily gatherings. You'll find multiple flexible rooms throughout, ready to adapt to your lifestyle needs, whether for hobbies, a home office, guest accommodations, extra storage, or recreation. This home truly offers endless possibilities for personalized comfort and convenience.   Square footage figures are provided as a courtesy estimate only and were obtained from county records. Buyer is advised to obtain an independent measurement.
#2171319

Eagle Mountain

3949 E SIOUX ST

6 Beds

3 Baths

2,632 Sq.Ft.

$500,000

MLS#: 2171319
New on site 2 days ago
This 2-story home features an inviting living room and dining area on the main floor. Upstairs, all bedrooms are thoughtfully situated alongside a versatile loft space. Plus, an unfinished basement offers room to grow. Move in ready with a washer, dryer, fridge and blinds throughout! Total home approx. sq. ft. 2,975.
#2170780

Eagle Mountain

904 E EDEN ST 1690

4 Beds

2 Baths

2,855 Sq.Ft.

$469,990

MLS#: 2170780
New on site 2 days ago
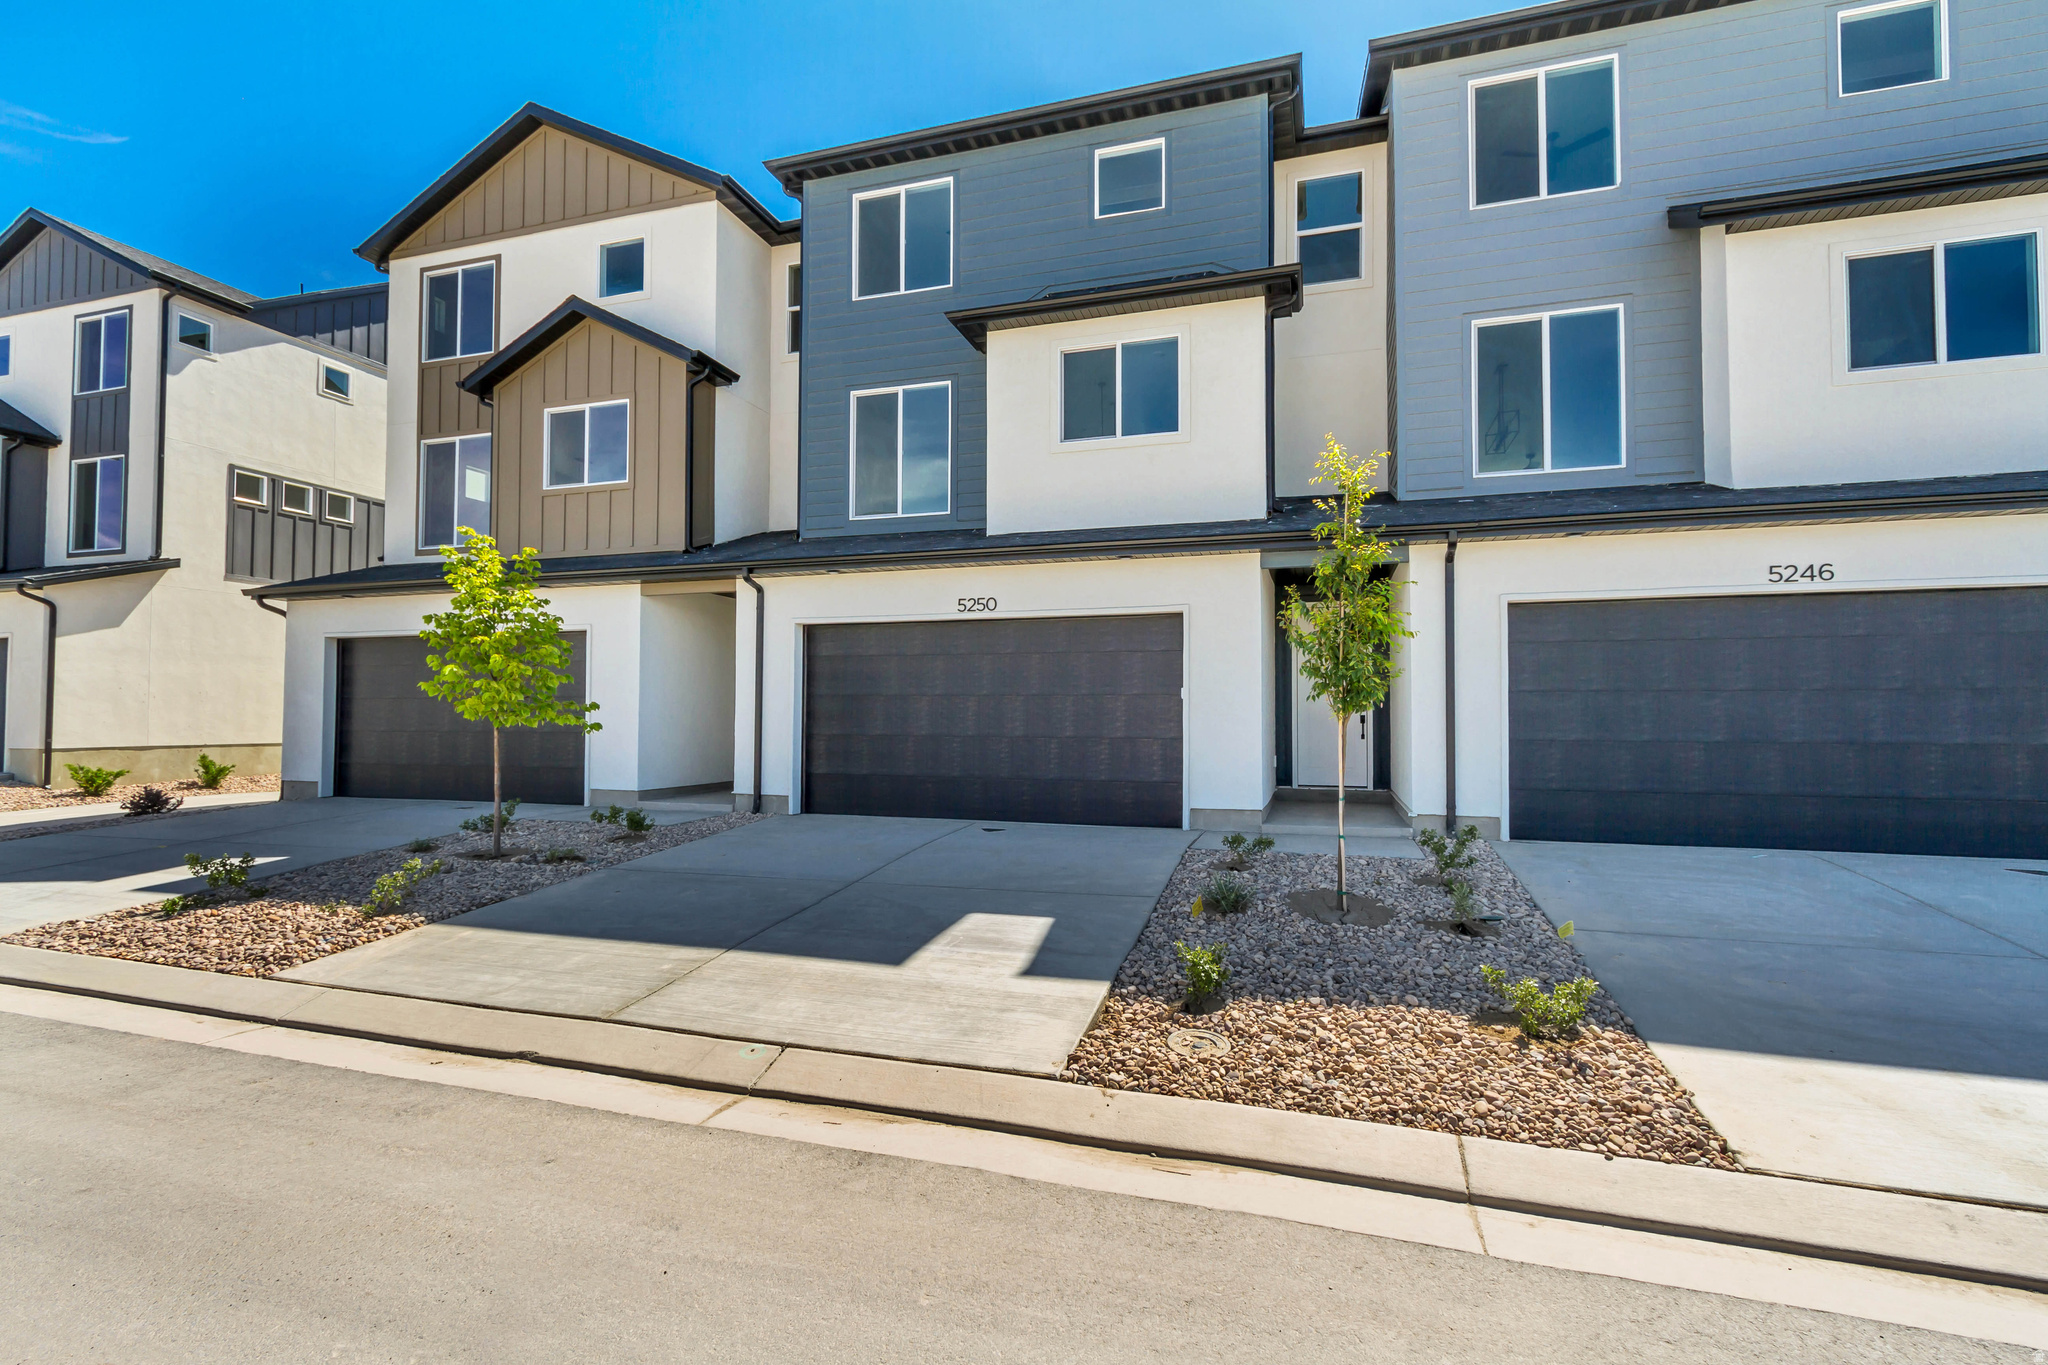
Designed for buyers who want lasting value without paying for a long list of upgrades, this thoughtfully crafted 3-story townhome offers 3 bedrooms, 2.5 bathrooms, and a deep 3-car garage with exceptional storage that's difficult to find in this price range. The layout is designed around the way people actually live. The main living level feels open and inviting with 9' ceilings, 8' doors, oversized windows, and contemporary finishes that create a bright, comfortable gathering space. The kitchen is equal parts style and function, featuring quartz countertops, 42" custom cabinetry, soft-close dovetail drawers, pull-out shelving, dedicated storage solutions, premium Moen fixtures, and LG appliances. Upstairs, the primary suite offers dual closets and a beautifully finished bathroom with quartz countertops, double vanity, semi-Euro glass shower, and thoughtfully selected finishes carried throughout the home. Built with longevity in mind, Above-Standard Features include a 95% efficient Lennox furnace, 14-SEER A/C, Wi-Fi thermostat, EV charging rough-in, Kwikset smart lock, LiftMaster MyQ garage system, Cat-6 wiring, and numerous additional electrical upgrades already included. Finished with Amsco windows, durable stucco, and James Hardie accents, this home combines modern design, everyday functionality, and long-term value. Compare what's included-you'll quickly see this home delivers far more than buyers typically expect at this price point.   Square footage figures are provided as a courtesy estimate only and were obtained from builder plans.  Buyer is advised to obtain an independent measurement.
#2170933

Eagle Mountain

5250 N GREENFIELD WAY 331

3 Beds

1 Baths

1,756 Sq.Ft.

$384,900

MLS#: 2170933

The Bridger Craftsman offers 4 bedrooms, 3.5 baths, and 2,434 total square feet of stylish, functional living, with over $46,000 in upgrades throughout. The open main floor features a bright family room, dining area, and kitchen with quartz countertops, upgraded cabinetry, a 6' x 3' island, and Whirlpool appliances. Enjoy outdoor living on the composite deck accessed through the upgraded sliding glass door. Upstairs includes the owner's suite with double sinks, a walk-in shower, and walk-in closet, plus three additional bedrooms and laundry. The finished basement adds a recreation area, bedroom, bath, and storage-perfect for guests or a home office.

3634 N EAGLE MEADOW DR 308

Message successfully sent.

I agree to receive email communication and understand I can unsubscribe at any time.

I agree to be contacted by OnX Realty via call, email, and text for real estate services. To opt out, you can reply 'stop' at any time or reply 'help' for assistance. You can also click the unsubscribe link in the emails. Message and data rates may apply. Message frequency may vary. Privacy Policy

 - property

Send a message

Message successfully sent.

Reason for contacting?

I agree to receive email communication and understand I can unsubscribe at any time.

I agree to be contacted by OnX Realty via call, email, and text for real estate services. To opt out, you can reply 'stop' at any time or reply 'help' for assistance. You can also click the unsubscribe link in the emails. Message and data rates may apply. Message frequency may vary. Privacy Policy

Sign In Sign Out

Virtual Assistant

Would you like to take the next step with this property? We can help you schedule a showing or virtual tour, or send you more details.

Yes, I would like more information.

Thank You for Your Reply, One of Our Agents will contact you as soon as possible

No, maybe later.

Thank you, you can always contact me via email, phone number or through the contact form.

Realhub AI

Lucy - Your AI-Powered Realtor

Update Your Temporary Password

Personalize your search

Enter your email and we'll notify you immediately when new listings match what you're looking for.

or enter email address

Already have an account ? Login here

Continue your home search

I agree to receive communications and understand I can unsubscribe at any time.

I agree to be contacted by OnX Realty via call, email, and text for real estate services. To opt out, you can reply 'stop' at any time or reply 'help' for assistance. You can also click the unsubscribe link in the emails. Message and data rates may apply. Message frequency may vary. Privacy Policy

Already have an account ? Login here

We use cookies

We use cookies primarily for analytics to enhance your experience. By accepting, you agree to our use of these cookies. You can manage your preferences or learn more about our cookies policy.