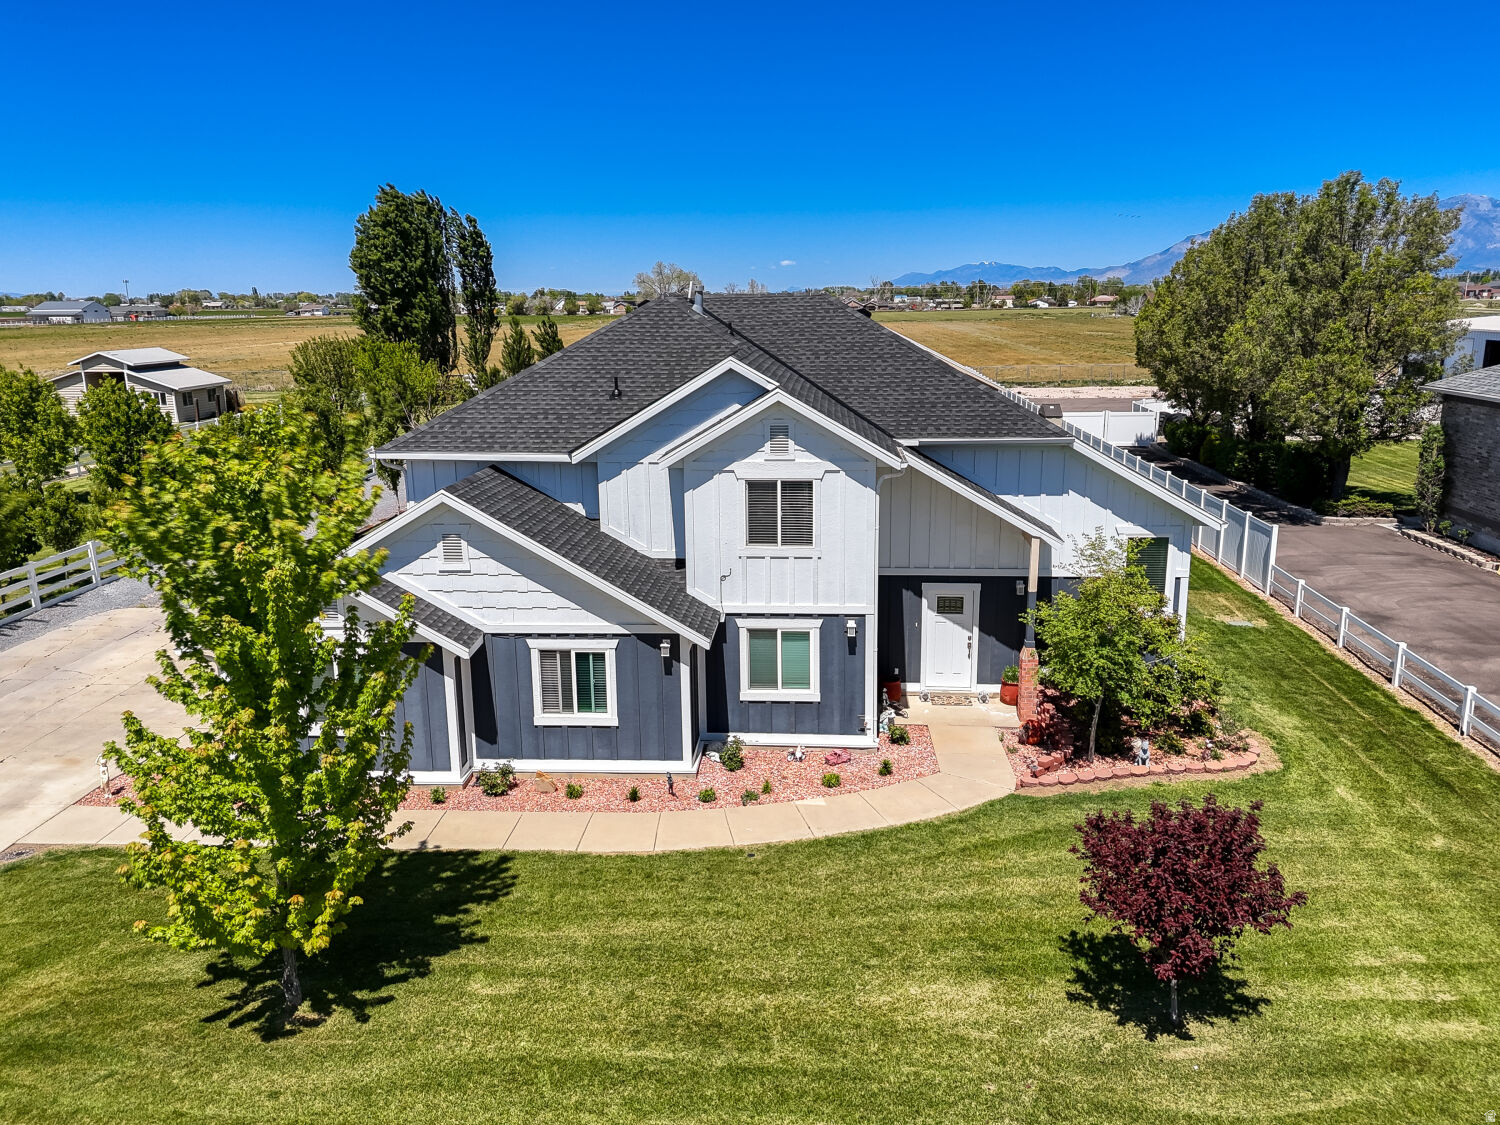
6082 W 5350 S

Hooper, UT 84315

Tri/Multi-Level

Hooper, UT 84315

6082 W 5350 S

$1,195,000

MLS#: 2170118

Status: Active

Listing provided by: Growth Real Estate Group LLC

Listing agent phone: None

Last update: 9 days ago

On site: a month ago

Main image without alt text

About

NEW PRICE: $1,195,000! Massive price improvement on this 2017 custom-built Hooper masterpiece! This 4-bedroom, 4-bathroom, 4,427-square-foot residence delivers high-end craftsmanship paired with unmatched functional utility, offering incredible luxury. The show-stopping garage and shop suite includes a 30x40 detached climate-controlled shop equipped with its own dedicated heating system, an extra-tall RV door, a convenient rear pull-through garage door, and a stand-up loft space perched above that is ready to be finished into an ultimate man cave, private home office, or game room. An attached, heated 4-car garage keeps daily drivers warm year-round, giving you total indoor parking for up to 8 vehicles or recreational toys. Inside, step into custom living featuring rich walnut hardwood floors, soaring vaulted ceilings, and a whole-house built-in Sonos surround sound system. The gourmet chef's kitchen boasts premium quartz countertops, commercial-grade appliances, a large center island, and an expansive walk-in pantry. The main-floor primary sanctuary serves as your private spa-like retreat, complete with a dual-head custom shower, deep soaking tub with a dedicated TV, and a spacious walk-in closet. The basement offers two additional bedrooms, a full bath, and an area already fully plumbed and ready for a secondary kitchen or mother-in-law suite installation. Outside, enjoy an inviting front yard waterfall feature alongside a private backyard retreat with a multi-level covered deck, lower patio with a cozy outdoor fireplace, and a fully fenced yard. Square footage figures are provided as a courtesy estimate only and were obtained from county records; buyer is advised to obtain an independent measurement.

Property

Beds

4

Full Baths

3

1/2 Baths

1

Year Built

2017

Sq.Footage

4,427

Features

Features & Amenities

Interior

  • Other Interior Features

    Walk-In Closet(s)

  • Total Bedrooms

    4

  • Bathrooms

    3

  • 1/2 Bathrooms

    1

  • Basement YN

    YES

  • Cooling YN

    YES

  • Cooling

    Ceiling Fan(s), Central Air

  • Fireplace YN

    YES

  • Heating YN

    YES

  • Heating

    Central, Natural Gas

  • Main Level Bedrooms

    2

  • Pet friendly

    N/A

Exterior

  • Garage

    Yes

  • Garage spaces

    6

  • Construction Materials

    Stone

  • Other Exterior Features

    Lighting

  • Parking

    Covered, Secured, Attached, Garage

  • Patio and Porch Features

    Deck

  • Pool

    No

  • Waterfront YN

    NO

Area & Lot

  • Lot Features

    Corner Lot

  • Lot Size(acres)

    0.47

  • Lot Size(square feet)

    20,473

  • Property Type

    Residential

  • Property Sub Type

    Single Family Residence

  • Architectural Style

    Tri/Multi-Level

Price

  • Sales Price

    $1,195,000

  • Tax Amount

    $4,798

  • Sq. Footage

    4,427

  • Price/SqFt

    $269

HOA

  • Association

    No

Property Resources

  • Horse Property

    NO

School District

  • Elementary School

    Weber

  • Middle School

    Rocky Mt

  • High School

    Fremont

Property Features

  • New Construction

    NO

  • Senior Community YN

    NO

  • Sewer

    Public Sewer

Schedule

Schedule a Showing

Showing scheduled successfully.

What is 3 + 4 ?


Change time

Mortgage calculator

Estimate your monthly mortgage payment, including the principal and interest, property taxes, and HOA. Adjust the values to generate a more accurate rate.

Your payment

Principal and Interest:

$

Property taxes:

$

HOA fees:

$

Total loan payment:

$

Total interest amount:

$

Location

  • County

    Weber

  • Elementary School

    Weber

  • Middle School

    Rocky Mt

  • High School

    Fremont

Listing Courtesy of Taylor Gallegos , Growth Real Estate Group LLC

RealHub Information is provided exclusively for consumers' personal, non-commercial use, and it may not be used for any purpose other than to identify prospective properties consumers may be interested in purchasing. All information deemed reliable but not guaranteed and should be independently verified. All properties are subject to prior sale, change or withdrawal. RealHub website owner shall not be responsible for any typographical errors, misinformation, misprints and shall be held totally harmless.

Agent Damon Luke

Damon Luke

President / Real Estate Advisor

Call Damon today to schedule a private showing.


* Listings on this website come from the FMLS IDX Compilation and may be held by brokerage firms other than the owner of this website. The listing brokerage is identified in any listing details. Information is deemed reliable but is not guaranteed. If you believe any FMLS listing contains material that infringes your copyrighted work please click here to review our DMCA policy and learn how to submit a takedown request.© 2024 FMLS.

Properties

Related properties

Horse properties like this are hard to find! Situated on approximately 3  meticulously maintained acres, this exceptional one-owner equestrian property has been thoughtfully designed for both horse and homeowner. The professionally groomed riding arena is fully fenced and complemented by an impressive pipe-fenced corral system featuring multiple gates, sorting pens, runs, and handling areas. The barn includes horse stalls with automatic waterers, a tack room, hay storage, garage/shop space, and a large covered equipment shed ideal for trailers, tractors, RVs, and farm equipment. Unlike many acreage properties that require extensive cleanup and improvements, this property reflects years of pride in ownership and is truly turn-key. The all-brick home is equally impressive, offering timeless rustic charm, solid hardwood flooring, a stunning floor-to-ceiling rock fireplace with wood mantel, double ovens, countertop gas cooktop, and quality finishes throughout. One bedroom has been transformed into a beautiful office with custom built-in cabinetry. The spacious primary suite features a large walk-in closet and an oversized bathroom with a corner soaker tub. Outside, enjoy a beautifully maintained yard, covered patio, dedicated dog run, and peaceful country views in every direction. If you've been searching for a horse property where the facilities are every bit as impressive as the home, this is one you won't want to miss.
#2167103

Hooper

6643 W 5900 S

4 Beds

3 Baths

2,803 Sq.Ft.

$1,275,000

MLS#: 2167103

Gorgeous 5 bed, 3.5 bath, updated kitchen, spacious rooms, vaulted ceilings, offers the perfect blend of comfort and quality living. Nestled in a quiet subdivision, this acre+ is fully fenced with a custom barn. You have to see it to appreciate. Country living at its finest. Charm - Peace & Privacy!
#2161752

Hooper

5660 S 6800 W

5 Beds

2 Baths

4,155 Sq.Ft.

$975,000

MLS#: 2161752

NEW PRICE: $1,195,000! Massive price improvement on this 2017 custom-built Hooper masterpiece! This 4-bedroom, 4-bathroom, 4,427-square-foot residence delivers high-end craftsmanship paired with unmatched functional utility, offering incredible luxury. The show-stopping garage and shop suite includes a 30x40 detached climate-controlled shop equipped with its own dedicated heating system, an extra-tall RV door, a convenient rear pull-through garage door, and a stand-up loft space perched above that is ready to be finished into an ultimate man cave, private home office, or game room. An attached, heated 4-car garage keeps daily drivers warm year-round, giving you total indoor parking for up to 8 vehicles or recreational toys. Inside, step into custom living featuring rich walnut hardwood floors, soaring vaulted ceilings, and a whole-house built-in Sonos surround sound system. The gourmet chef's kitchen boasts premium quartz countertops, commercial-grade appliances, a large center island, and an expansive walk-in pantry. The main-floor primary sanctuary serves as your private spa-like retreat, complete with a dual-head custom shower, deep soaking tub with a dedicated TV, and a spacious walk-in closet. The basement offers two additional bedrooms, a full bath, and an area already fully plumbed and ready for a secondary kitchen or mother-in-law suite installation. Outside, enjoy an inviting front yard waterfall feature alongside a private backyard retreat with a multi-level covered deck, lower patio with a cozy outdoor fireplace, and a fully fenced yard. Square footage figures are provided as a courtesy estimate only and were obtained from county records; buyer is advised to obtain an independent measurement.

6082 W 5350 S

Message successfully sent.

I agree to receive email communication and understand I can unsubscribe at any time.

I agree to be contacted by OnX Realty via call, email, and text for real estate services. To opt out, you can reply 'stop' at any time or reply 'help' for assistance. You can also click the unsubscribe link in the emails. Message and data rates may apply. Message frequency may vary. Privacy Policy

 - property

Send a message

Message successfully sent.

Reason for contacting?

I agree to receive email communication and understand I can unsubscribe at any time.

I agree to be contacted by OnX Realty via call, email, and text for real estate services. To opt out, you can reply 'stop' at any time or reply 'help' for assistance. You can also click the unsubscribe link in the emails. Message and data rates may apply. Message frequency may vary. Privacy Policy

Sign In Sign Out

Virtual Assistant

Would you like to take the next step with this property? We can help you schedule a showing or virtual tour, or send you more details.

Yes, I would like more information.

Thank You for Your Reply, One of Our Agents will contact you as soon as possible

No, maybe later.

Thank you, you can always contact me via email, phone number or through the contact form.

Realhub AI

Lucy - Your AI-Powered Realtor

Update Your Temporary Password

Personalize your search

Enter your email and we'll notify you immediately when new listings match what you're looking for.

or enter email address

Already have an account ? Login here

Continue your home search

I agree to receive communications and understand I can unsubscribe at any time.

I agree to be contacted by OnX Realty via call, email, and text for real estate services. To opt out, you can reply 'stop' at any time or reply 'help' for assistance. You can also click the unsubscribe link in the emails. Message and data rates may apply. Message frequency may vary. Privacy Policy

Already have an account ? Login here

We use cookies

We use cookies primarily for analytics to enhance your experience. By accepting, you agree to our use of these cookies. You can manage your preferences or learn more about our cookies policy.