
7440 FOXGLOVE CT
Park City, UT 84098


















About
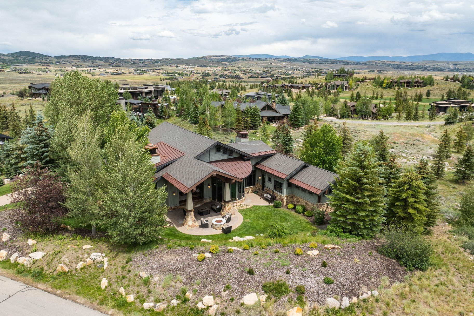
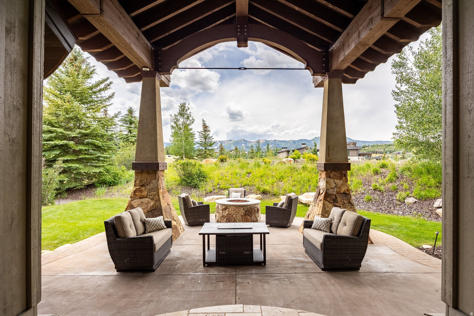
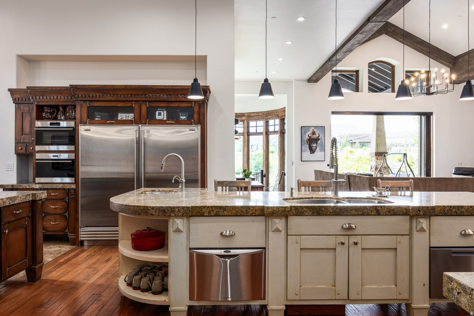
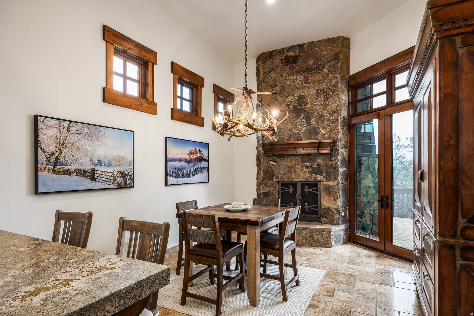
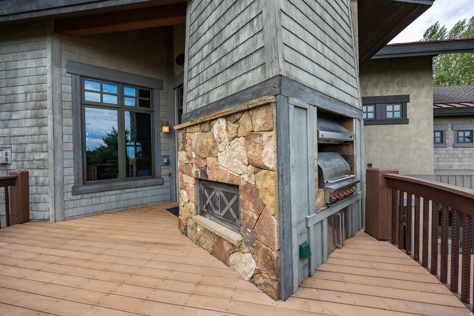
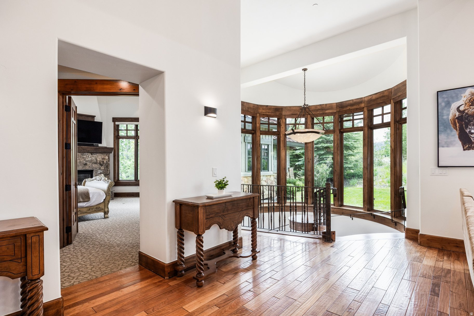
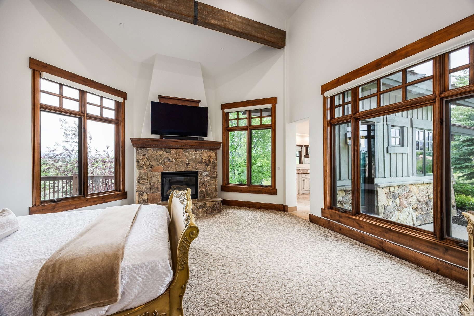
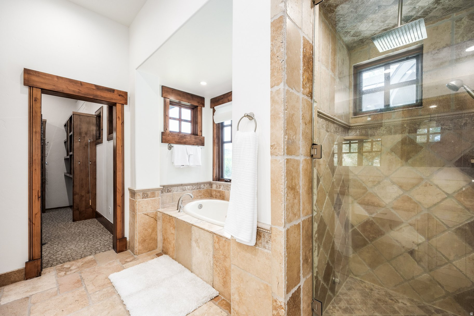
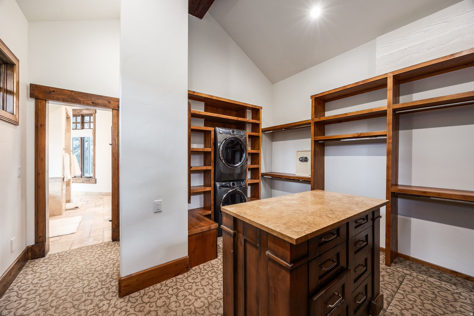
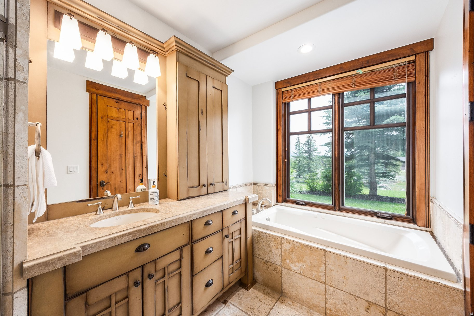
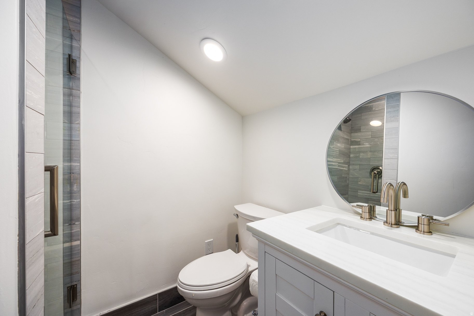
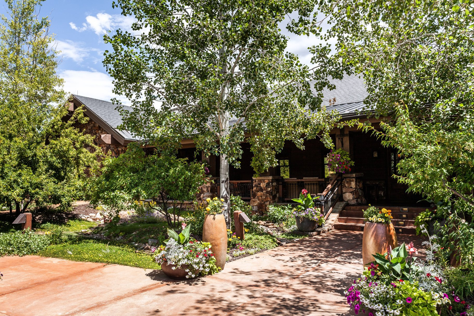
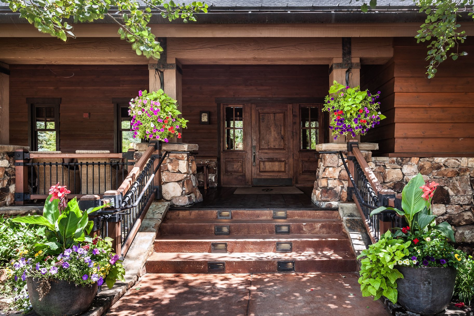
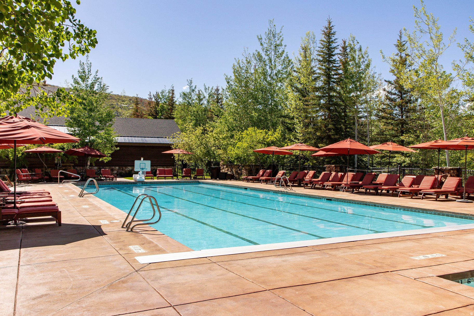
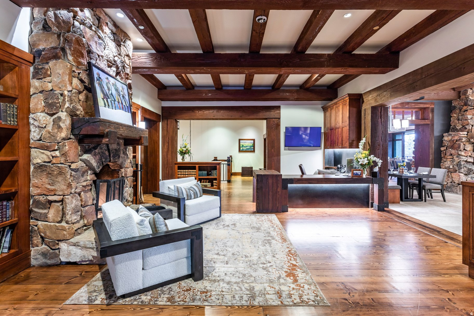
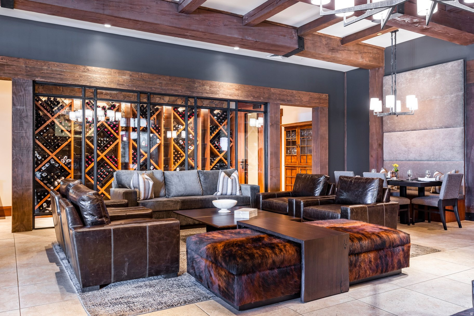
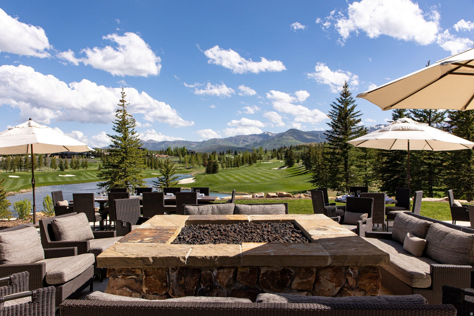
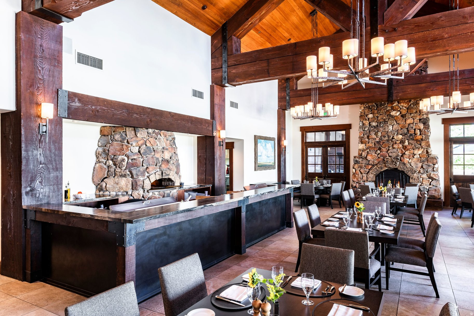
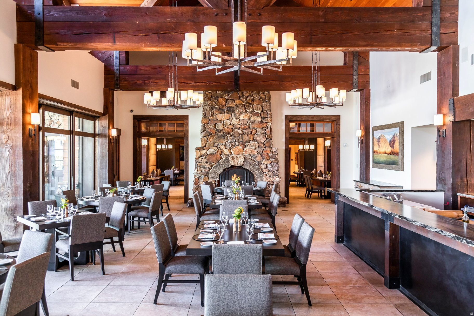
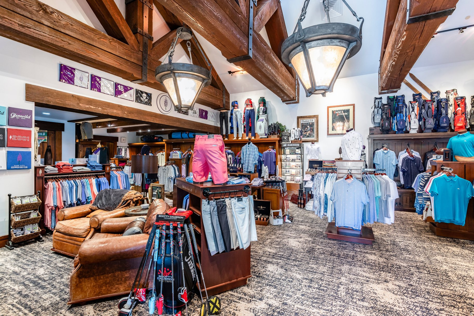
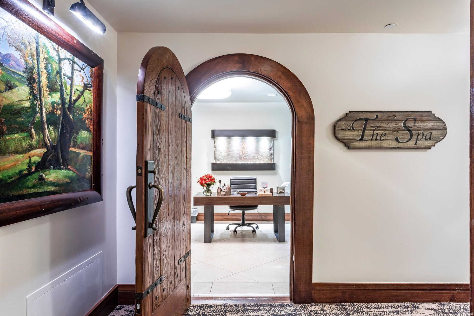
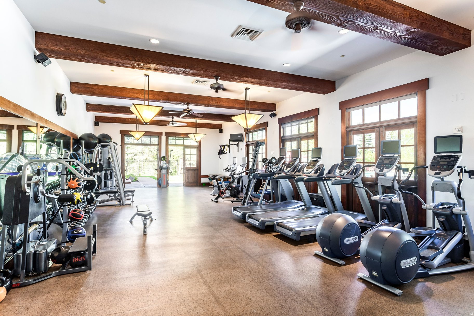
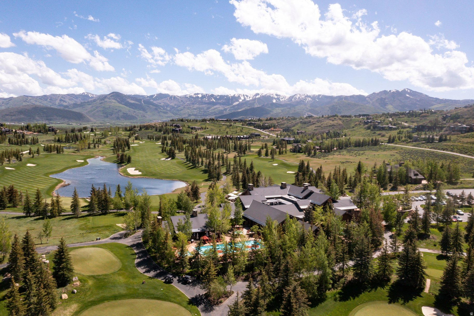
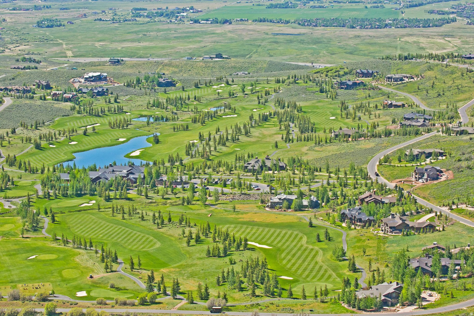
This home represents an incredible value in one of Park City's most scenic gated neighborhoods, Glenwild. Priced at over 50% below the average sale price per square foot in Glenwild for the past year, a buyer could invest in this home and find immediate equity potential. The interior of the home has just been painted and new main floor lighting installed. Take it to the next level and make it your own. Perfectly positioned at the end of a cul-de-sac with protected open space to the east, the home captures ski resort views while providing privacy and a peaceful setting and yard. Built with exceptional craftsmanship, it offers radiant in-floor heating, air conditioning, a flat heated driveway, and an oversized heated garage with hose bibs to make four-season living easy. The spacious backyard features lawn space for recreation, while the finished lower level offers guest suites, a wine room and theater. Oversized windows fill the theater with natural light, making it equally suited for daytime gatherings or to use as a gym. Above the garage, a private, separate loft with a full bath provides outstanding flexibility as a guest suite, office, fitness studio, or creative retreat. Glenwild is Park City's most intimate gated golf community in the Park City School District with just 194 homesites and fewer than ten undeveloped lots remain, creating a mature neighborhood rather than an ongoing construction zone. Approximately 70% of homeowners are full-time or primary residents, fostering a welcoming community atmosphere. Residents may apply separately for golf or social membership at the acclaimed Glenwild Club, home to Utah's #1-rated golf course by Golf Digest, year-round heated saltwater pool, fitness center, tennis, pickleball, dining, Nordic skiing and social programming--all just minutes from Park City's world-class skiing, dining, shopping, and outdoor recreation. Joining the club is optional. Sq. ft. source is appraiser, buyer to verify.
Property
Beds
5
Full Baths
2
1/2 Baths
3
3/4 Baths
3
Year Built
2006
Sq.Footage
7,856
Features
Features & Amenities
Interior
-
Other Interior Features
Wet Bar, Walk-In Closet(s), In-Law Floorplan, Central Vacuum, Vaulted Ceiling(s), Granite Counters, Master Downstairs
-
Total Bedrooms
5
-
Bathrooms
2
-
1/2 Bathrooms
3
-
3/4 Bathrooms
3
-
Basement YN
YES
-
Cooling YN
YES
-
Cooling
Ceiling Fan(s), Central Air
-
Fireplace YN
YES
-
Heating YN
YES
-
Heating
Radiant Floor
-
Main Level Bedrooms
1
-
Pet friendly
N/A
Exterior
-
Garage
Yes
-
Garage spaces
3
-
Construction Materials
Asphalt, Cedar, Stone, Stucco
-
Other Exterior Features
Balcony
-
Parking
Attached, Garage
-
Patio and Porch Features
Deck, Covered, Patio
-
Pool
No
-
Waterfront YN
NO
-
View
Mountain(s), Valley
Area & Lot
-
Lot Features
Cul-De-Sac
-
Lot Size(acres)
1.02
-
Lot Size(square feet)
44,431
-
Property Type
Residential
-
Property Sub Type
Single Family Residence
Price
-
Sales Price
$5,700,000
-
Tax Amount
$14,390
-
Sq. Footage
7,856
-
Price/SqFt
$725
HOA
-
Association
YES
-
Association Fee
$7,770
-
Association Fee Frequency
Annually
-
Association Fee Includes
N/A
Property Resources
-
Horse Property
NO
School District
-
Elementary School
Park City
-
Middle School
Ecker Hill
-
High School
Park City
Property Features
-
New Construction
NO
-
Accessibility Features
Therapeutic Whirlpool
-
Association Amenities
Clubhouse, Concierge, Gated, Golf Course, Fitness Center, Picnic Area, Playground, Pool, Sauna, Security, Spa/Hot Tub, Tennis Court(s)
-
Senior Community YN
NO
-
Sewer
Public Sewer
Schedule
Schedule a Showing
Showing scheduled successfully.
Mortgage calculator
Estimate your monthly mortgage payment, including the principal and interest, property taxes, and HOA. Adjust the values to generate a more accurate rate.
Your payment
Principal and Interest:
$
Property taxes:
$
HOA fees:
$
Total loan payment:
$
Total interest amount:
$
Location
-
County
Summit
-
Elementary School
Park City
-
Middle School
Ecker Hill
-
High School
Park City

Listing Courtesy of Molly Campbell, Summit Sotheby's International Realty
RealHub Information is provided exclusively for consumers' personal, non-commercial use, and it may not be used for any purpose other than to identify prospective properties consumers may be interested in purchasing. All information deemed reliable but not guaranteed and should be independently verified. All properties are subject to prior sale, change or withdrawal. RealHub website owner shall not be responsible for any typographical errors, misinformation, misprints and shall be held totally harmless.

Damon Luke
President / Real Estate Agent
Call Damon today to schedule a private showing.
Phone (801) 477-7421
Email Damon@OnXrealty.com

* Listings on this website come from the FMLS IDX Compilation and may be held by brokerage firms other than the owner of this website. The listing brokerage is identified in any listing details. Information is deemed reliable but is not guaranteed. If you believe any FMLS listing contains material that infringes your copyrighted work please click here to review our DMCA policy and learn how to submit a takedown request.© 2024 FMLS.
Properties
Related properties

Park City
1461 WILLOW LOOP
5 Beds
2 Baths
5,235 Sq.Ft.
$4,795,000
MLS#: 2190210

Park City
2100 DEER VALLEY DR 501
3 Beds
2 Baths
2,392 Sq.Ft.
$5,195,000
MLS#: 2188636

Park City
621 E CANYON GATE RD
4 Beds
2 Baths
5,943 Sq.Ft.
$5,600,000
MLS#: 2188167

Park City
2081 MAHRE DR
5 Beds
4 Baths
4,927 Sq.Ft.
$4,695,000
MLS#: 2186632

Park City
1271 LOWELL AVE D203
3 Beds
2 Baths
2,637 Sq.Ft.
$5,195,000
MLS#: 2184818

Park City
75 HIDDEN OAKS LN
5 Beds
5 Baths
7,354 Sq.Ft.
$5,950,000
MLS#: 2184872

Park City
1063 EMPIRE AVE
4 Beds
1 Baths
2,971 Sq.Ft.
$6,400,000
MLS#: 2183412

Park City
8650 REDDEN RD
4 Beds
1 Baths
6,124 Sq.Ft.
$4,850,000
MLS#: 2183463

Park City
333 MAIN ST 37
3 Beds
3 Baths
2,698 Sq.Ft.
$4,800,000
MLS#: 2183118

Park City
10242 N LIV PL C-09
4 Beds
2 Baths
3,414 Sq.Ft.
$6,090,000
MLS#: 2182762
