
4544 S STONEWOOD DR W
West Valley City, UT 84119
Rambler/Ranch
West Valley City, UT 84119
4544 S STONEWOOD DR W
$418,000
MLS#: 2167589
Status: Active Under Contract
Listing provided by: KW Utah Realtors Keller Williams (Brickyard)
Listing agent phone: None
Last update: 27 days ago
On site: 2 months ago
About
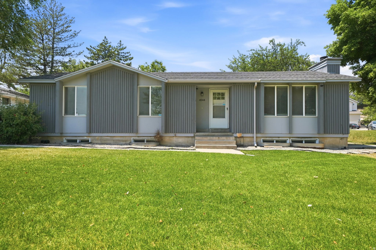
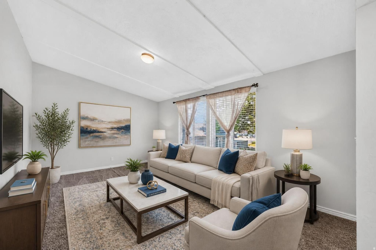
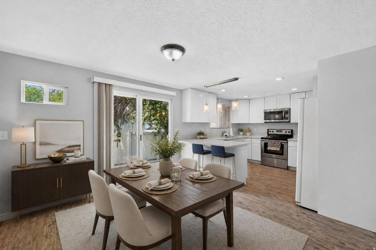
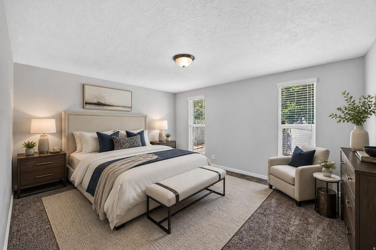
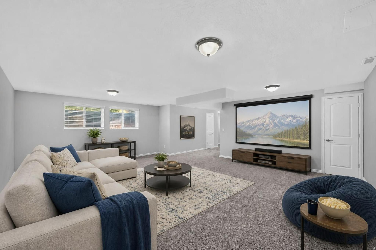
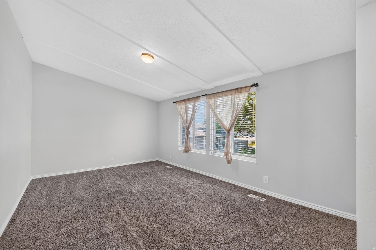
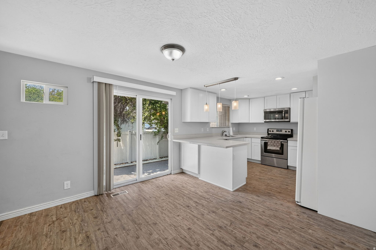
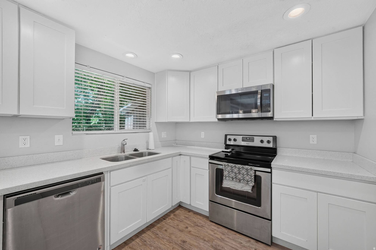
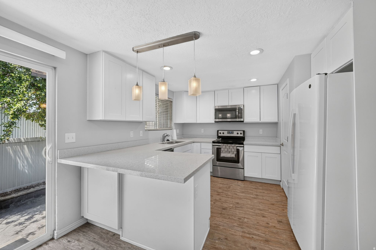
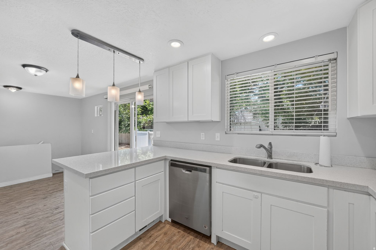
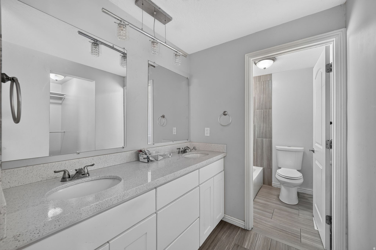
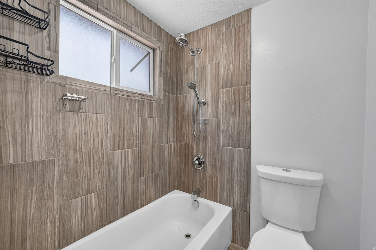
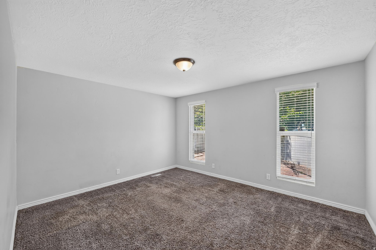
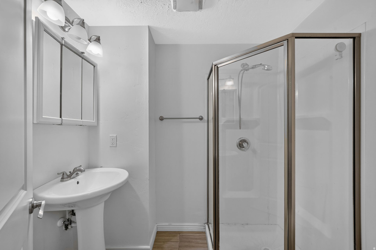
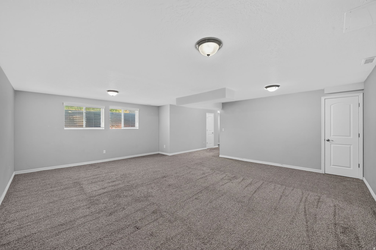
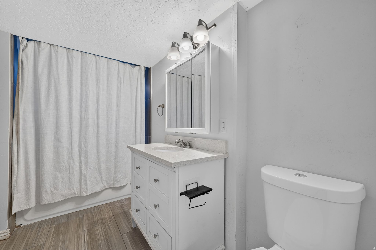
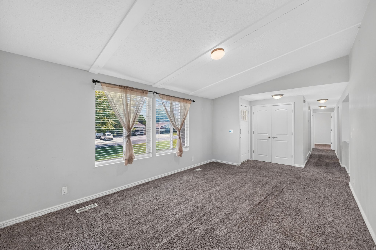
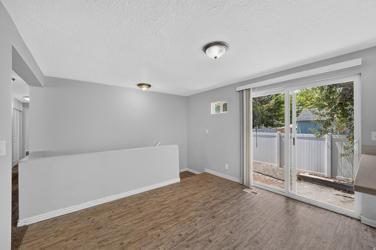
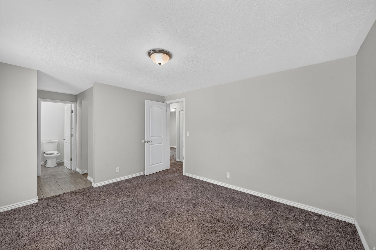
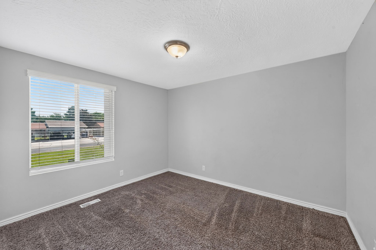
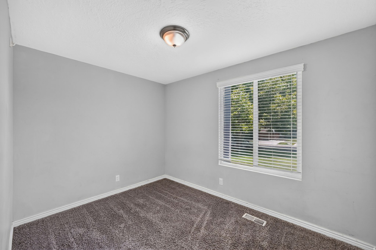
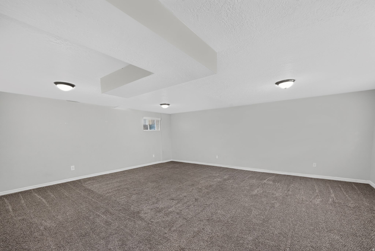
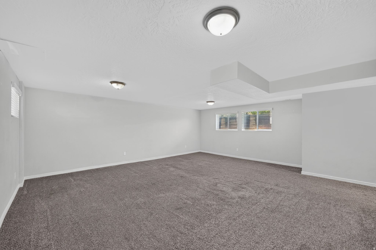
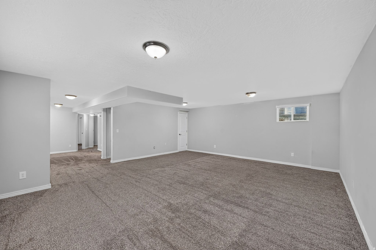
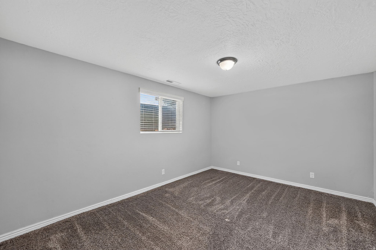
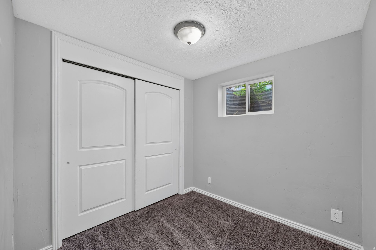
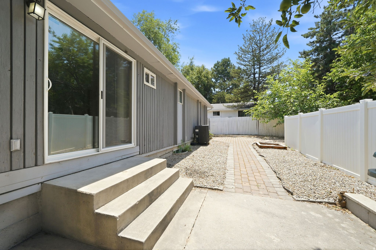
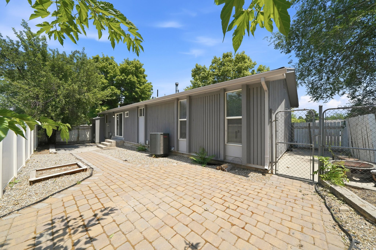
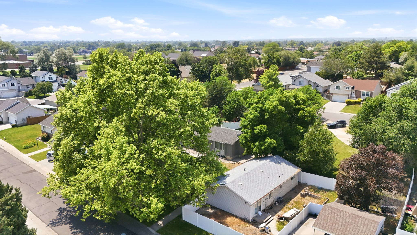
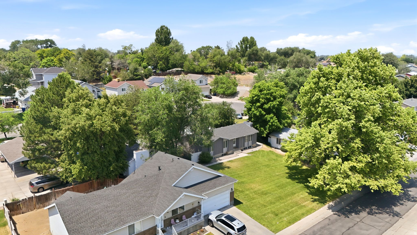
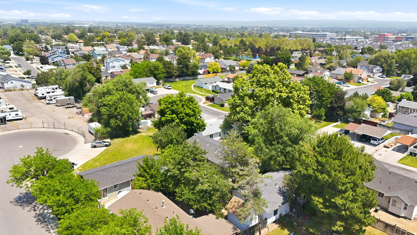
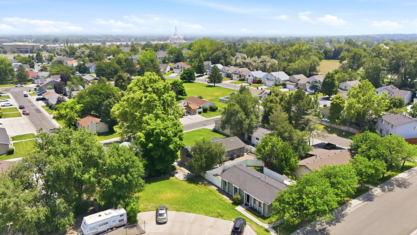
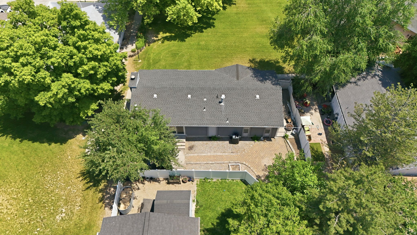
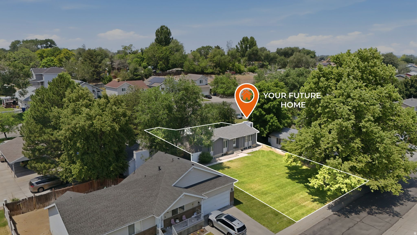
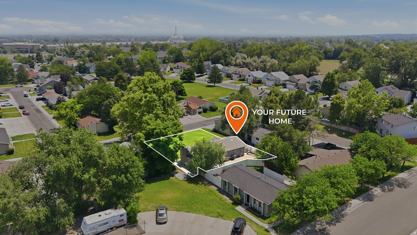
$10,000 SELLER PAID CONCESSIONS towards an interest rate buydown or your closing costs or new carpet. Welcome home to this updated property that offers the perfect blend of comfort, convenience, and value. Featuring 5 spacious bedrooms and 3 fully remodeled bathrooms, this home was thoughtfully renovated in 2017 with modern finishes throughout, including a stunning updated kitchen designed for both function and style. Enjoy peace of mind with numerous major upgrades already completed, including newer roof, windows, exterior paint, doors, cabinets, lighting, and plumbing fixtures-giving you all the benefits of a newer home at an exceptional value. One dedicated carport space in the HOA for this home. Carport is to the south side of the home,. just follow the sidewalk out the front door. Uncovered parking is first come first serve and is plentiful. No overnight street parking is allowed on Stonewood,. but is allowed on the street behind the house and on Westcove.
Property
Beds
5
Full Baths
2
1/2 Baths
None
3/4 Baths
1
Year Built
1975
Sq.Footage
2,364
Features
Features & Amenities
Interior
-
Other Interior Features
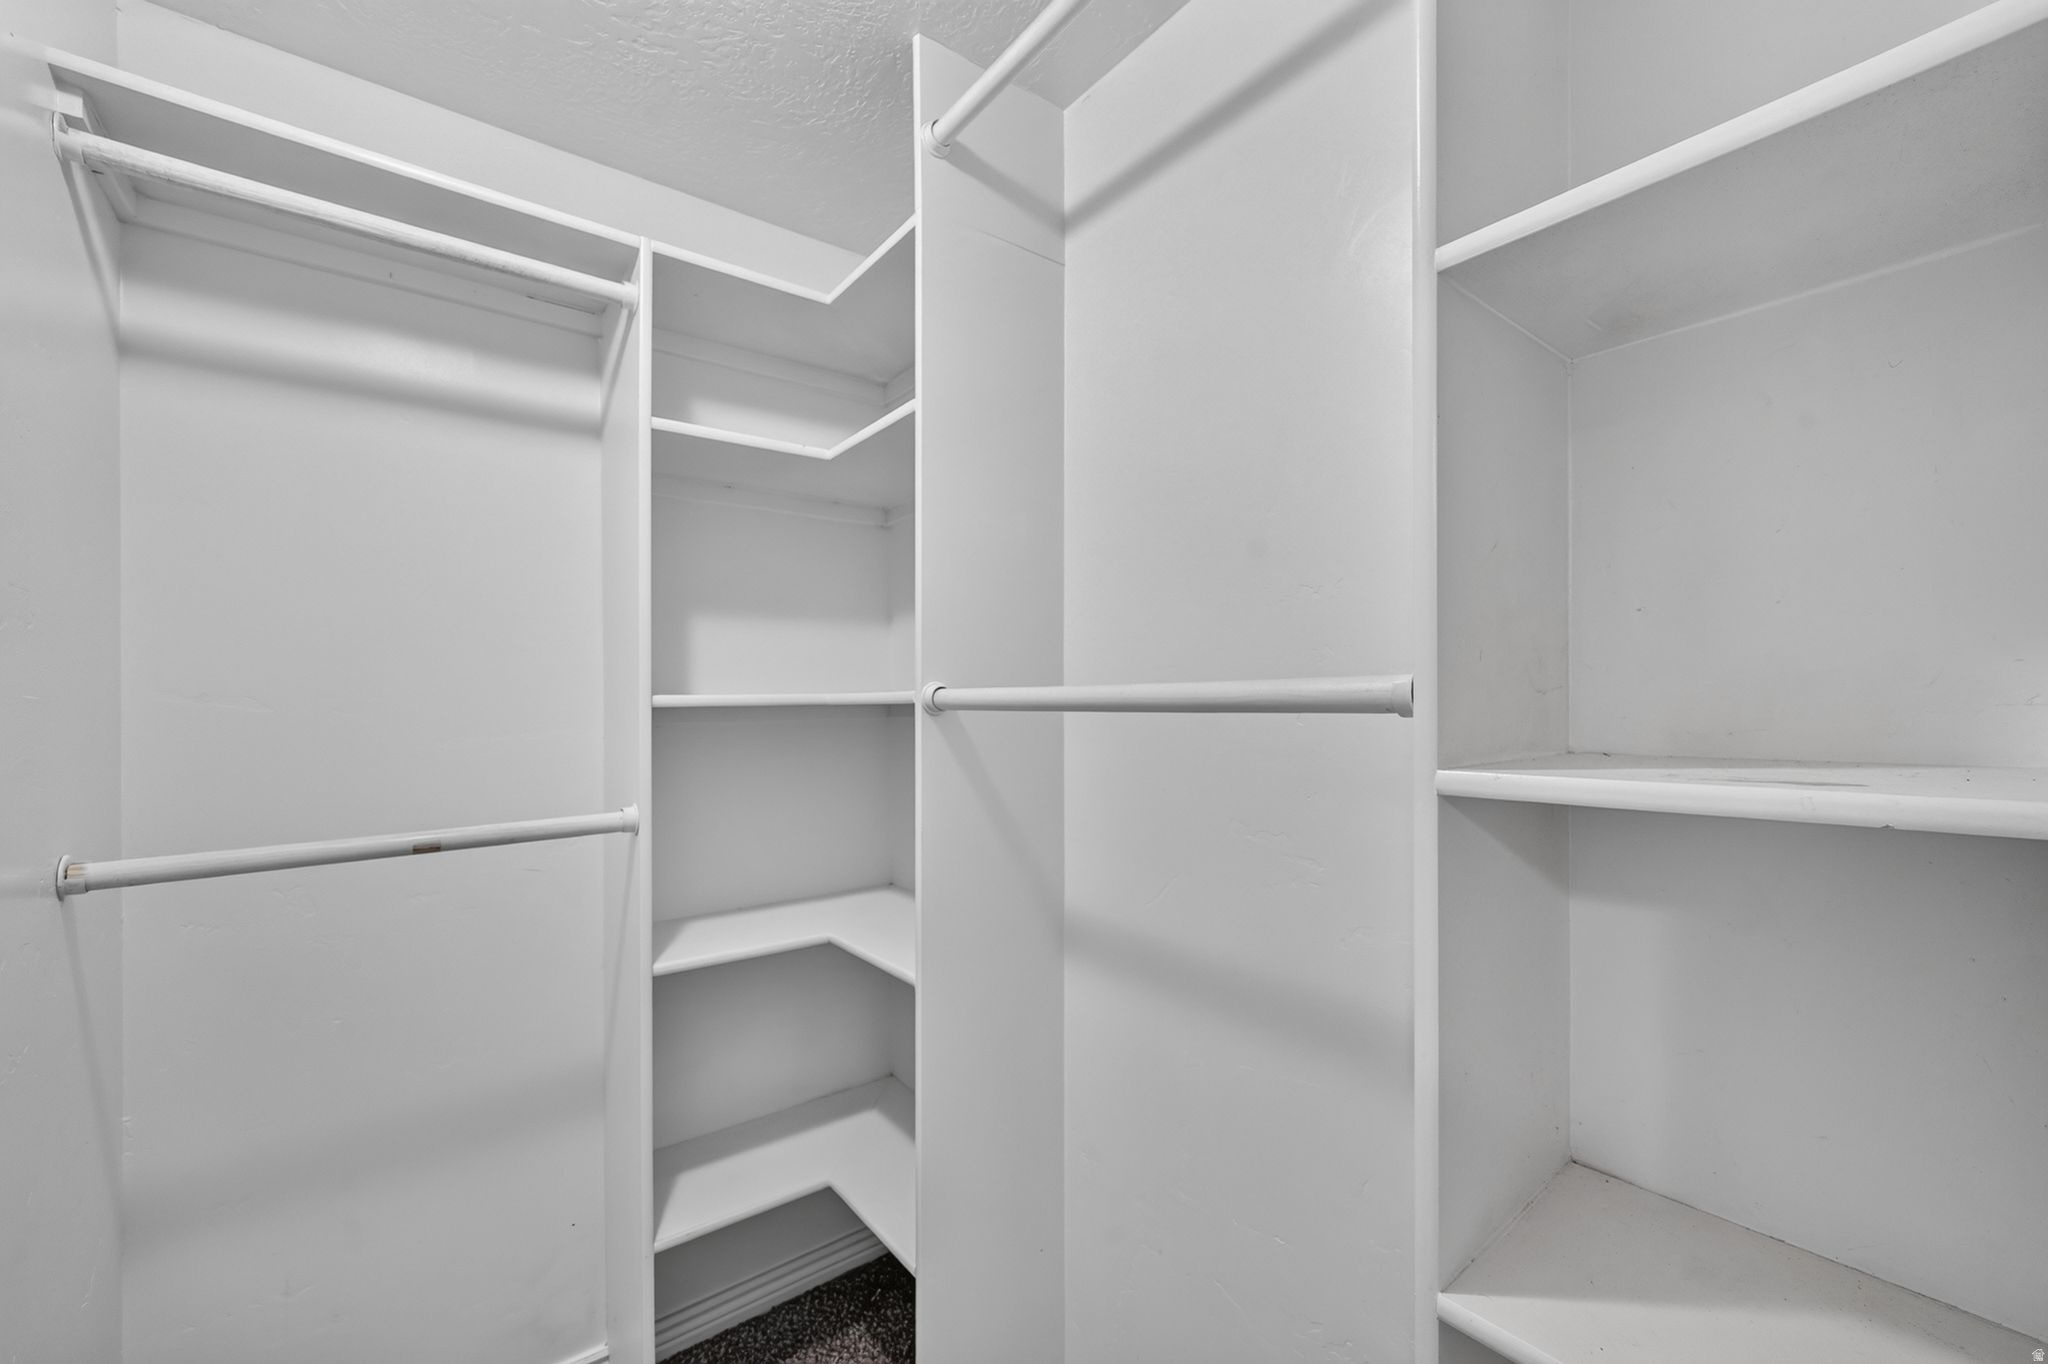
Walk-In Closet(s), Granite Counters, Master Downstairs
-
Total Bedrooms
5
-
Bathrooms
2
-
3/4 Bathrooms
1
-
Basement YN
YES
-
Cooling YN
YES
-
Cooling
Central Air
-
Fireplace YN
NO
-
Heating YN
YES
-
Heating
Central, Natural Gas, Forced Air
-
Main Level Bedrooms
3
-
Pet friendly
N/A
Exterior
-
Garage
No
-
Parking
Covered
-
Patio and Porch Features
Patio
-
Pool
No
-
Waterfront YN
NO
Area & Lot
-
Lot Size(acres)
0.06
-
Lot Size(square feet)
2,613
-
Property Type
Residential
-
Property Sub Type
Single Family Residence
-
Architectural Style
Rambler/Ranch
Price
-
Sales Price
$418,000
-
Tax Amount
$2,551
-
Sq. Footage
2,364
-
Price/SqFt
$176
HOA
-
Association
YES
-
Association Fee
$199
-
Association Fee Frequency
Monthly
-
Association Fee Includes
N/A
Property Resources
-
Horse Property
NO
School District
-
Elementary School
Granite
-
Middle School
Eisenhower
-
High School
Taylorsville
Property Features
-
New Construction
NO
-
Association Amenities
RV Parking, Picnic Area, Snow Removal, Water
-
Senior Community YN
NO
-
Sewer
Public Sewer
Schedule
Schedule a Showing
Showing scheduled successfully.
Mortgage calculator
Estimate your monthly mortgage payment, including the principal and interest, property taxes, and HOA. Adjust the values to generate a more accurate rate.
Your payment
Principal and Interest:
$
Property taxes:
$
HOA fees:
$
Total loan payment:
$
Total interest amount:
$
Location
-
County
Salt Lake
-
Elementary School
Granite
-
Middle School
Eisenhower
-
High School
Taylorsville

Listing Courtesy of Lee H Stern , KW Utah Realtors Keller Williams (Brickyard)
RealHub Information is provided exclusively for consumers' personal, non-commercial use, and it may not be used for any purpose other than to identify prospective properties consumers may be interested in purchasing. All information deemed reliable but not guaranteed and should be independently verified. All properties are subject to prior sale, change or withdrawal. RealHub website owner shall not be responsible for any typographical errors, misinformation, misprints and shall be held totally harmless.

Damon Luke
President / Real Estate Advisor
Call Damon today to schedule a private showing.
Phone (801) 477-7421
Email Damon@OnXrealty.com

* Listings on this website come from the FMLS IDX Compilation and may be held by brokerage firms other than the owner of this website. The listing brokerage is identified in any listing details. Information is deemed reliable but is not guaranteed. If you believe any FMLS listing contains material that infringes your copyrighted work please click here to review our DMCA policy and learn how to submit a takedown request.© 2024 FMLS.
Properties
Related properties

West Valley City
3680 S ROYAL SCOTT DR W
3 Beds
1 Baths
1,344 Sq.Ft.
$400,000
MLS#: 2182110

West Valley City
3237 W MEADOW LEAF CT
5 Beds
3 Baths
2,183 Sq.Ft.
$460,000
MLS#: 2181719

West Valley City
6904 W ASHBY WAY
3 Beds
2 Baths
1,508 Sq.Ft.
$380,000
MLS#: 2181718

West Valley City
4166 S 6660 W
4 Beds
1 Baths
1,828 Sq.Ft.
$485,000
MLS#: 2181509

West Valley City
3168 W LEHI DR
4 Beds
2 Baths
1,266 Sq.Ft.
$400,000
MLS#: 2181262

West Valley City
4118 S MIDDLEPARK LN
4 Beds
2 Baths
1,680 Sq.Ft.
$369,900
MLS#: 2181413

West Valley City
3575 S VILLA VIEW DR A
2 Beds
1 Baths
1,167 Sq.Ft.
$350,000
MLS#: 2180851

West Valley City
4124 W 4645 S
3 Beds
2 Baths
1,567 Sq.Ft.
$425,000
MLS#: 2180950

West Valley City
3036 W 2960 S
4 Beds
1 Baths
1,200 Sq.Ft.
$368,000
MLS#: 2180893

West Valley City
3587 S 6470 W
5 Beds
2 Baths
1,976 Sq.Ft.
$495,000
MLS#: 2181026
