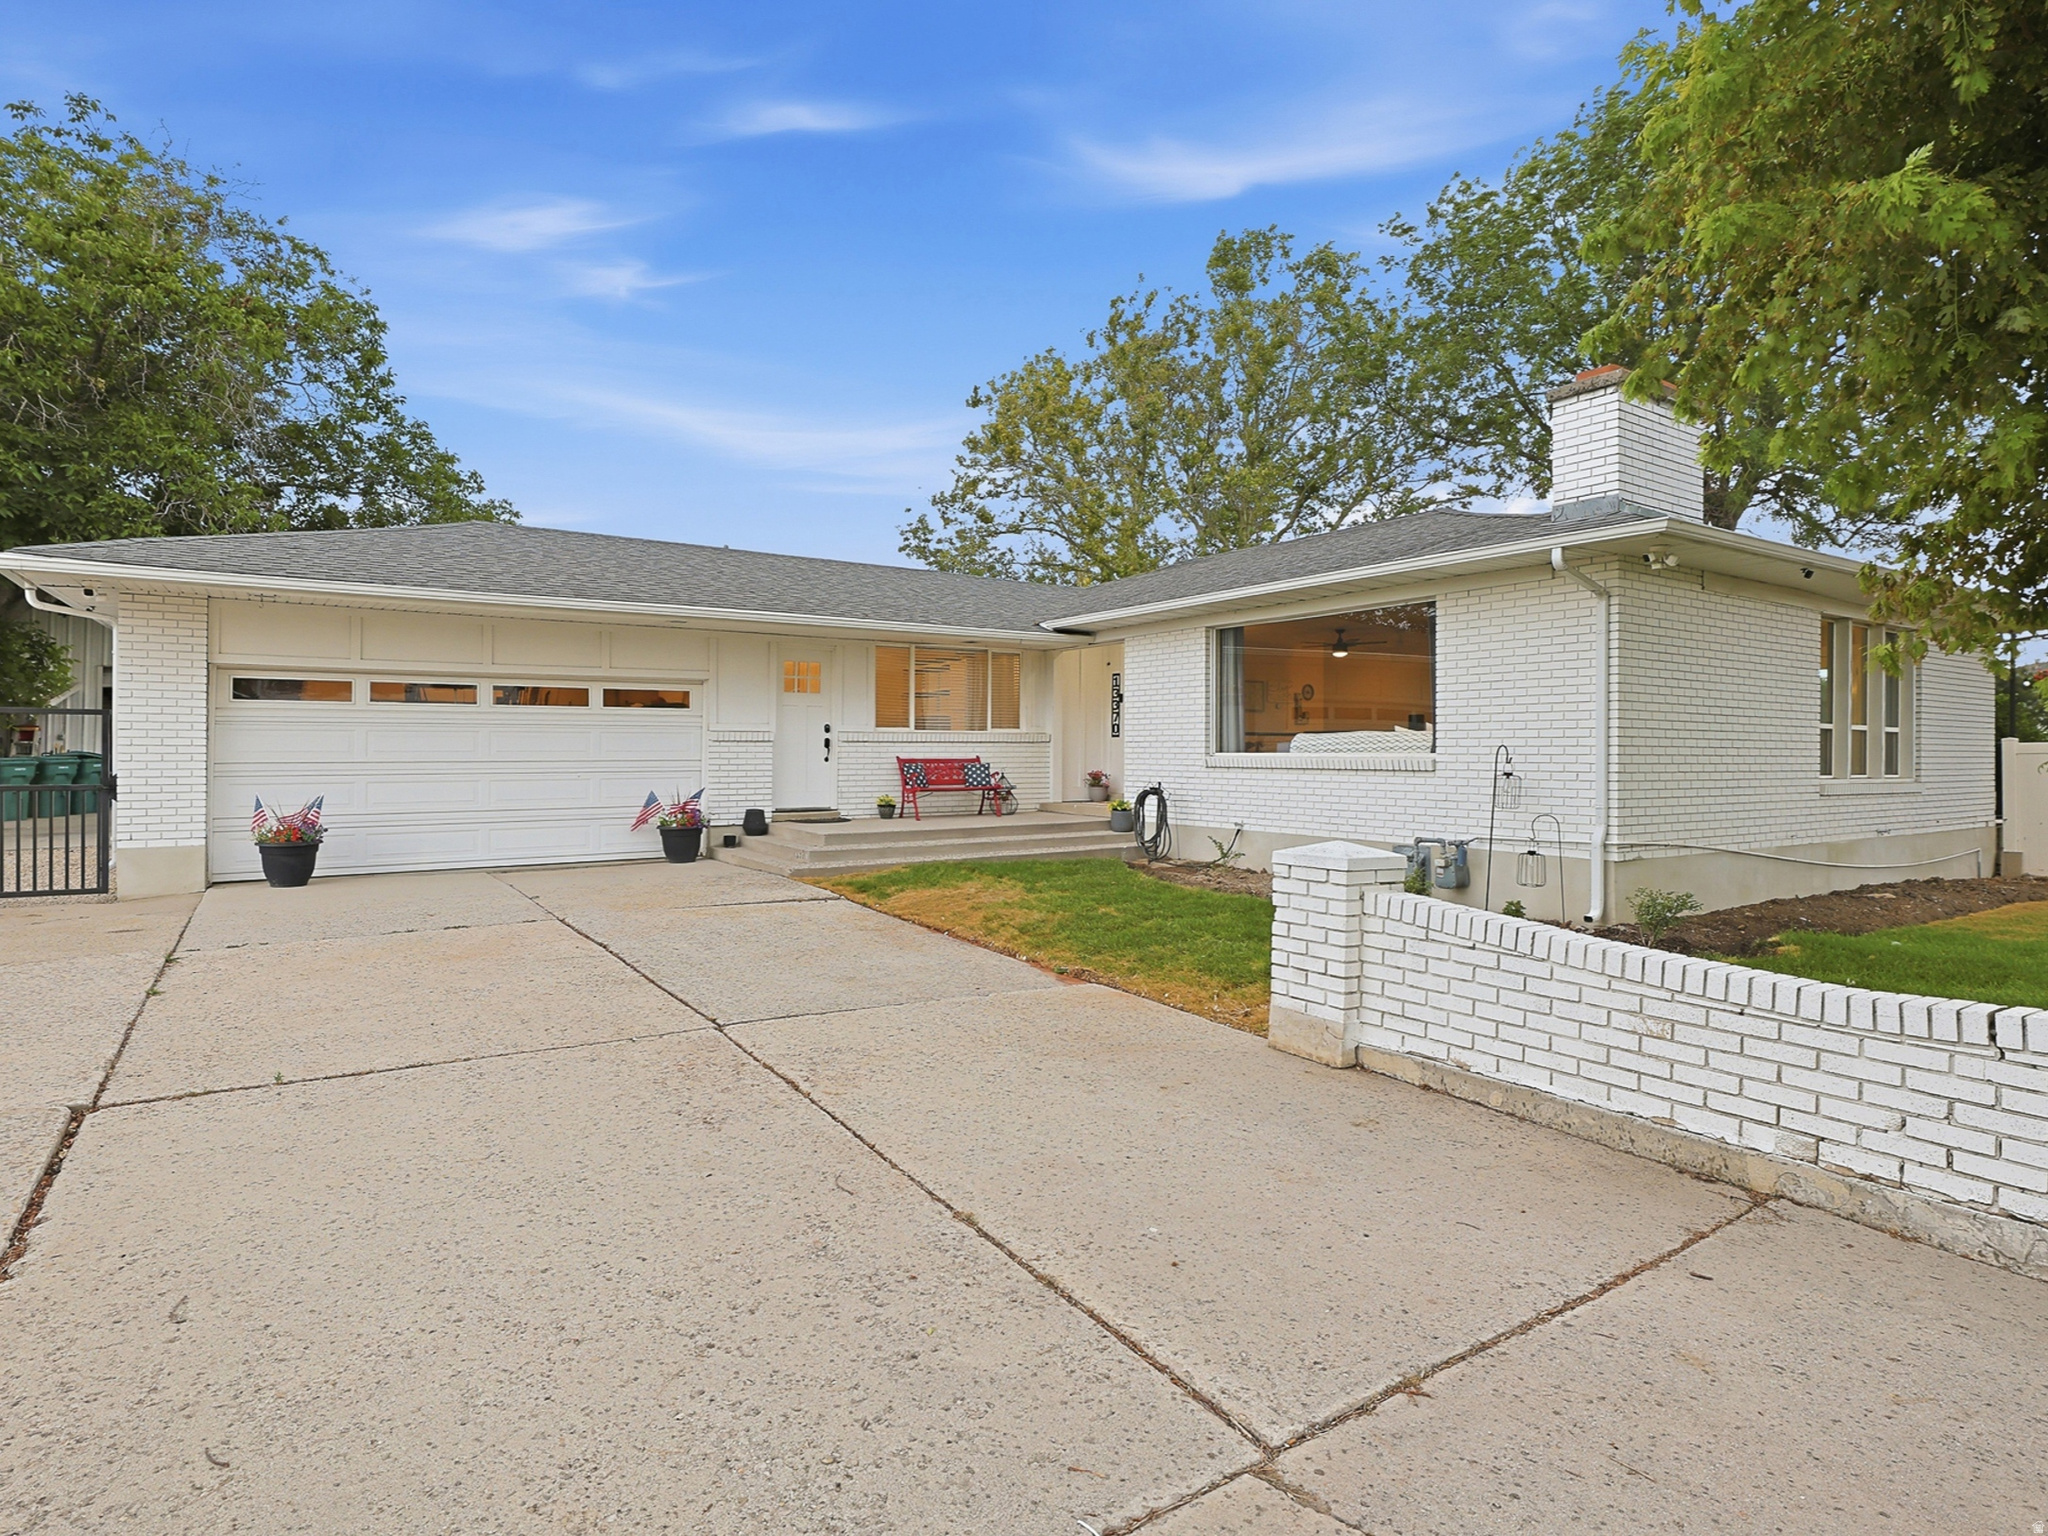
13369 S TRESTLE LN W

Riverton, UT 84065
Rambler/Ranch

Riverton, UT 84065
13369 S TRESTLE LN W

$899,900

MLS#: 2166827

Status: Pending

Listing provided by: Buy Utah Homes Realty PC

Listing agent phone: None

Last update: a month ago

On site: 2 months ago

CRANE GARDEN LOT - Residential

About

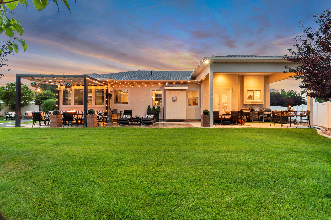
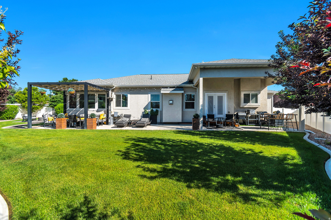
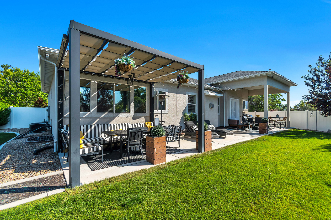
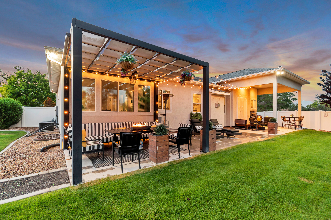
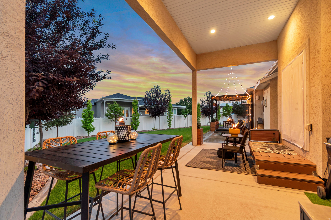
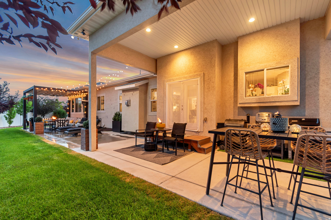
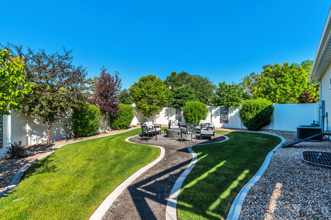
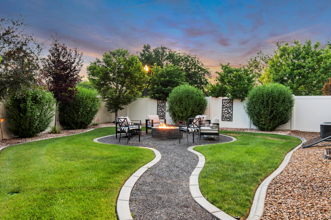
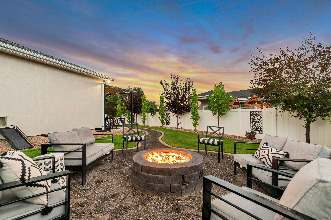
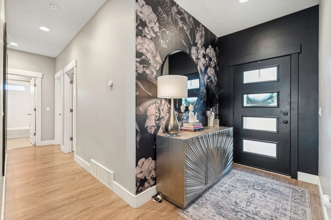
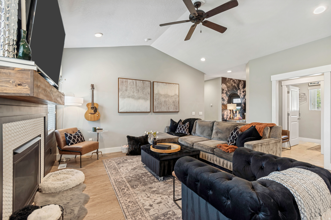
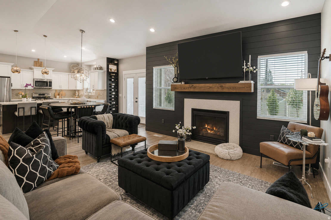
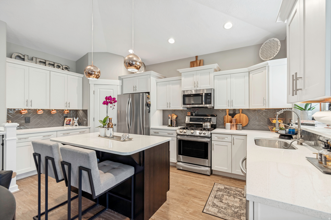
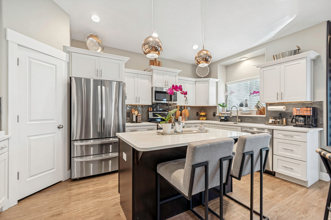
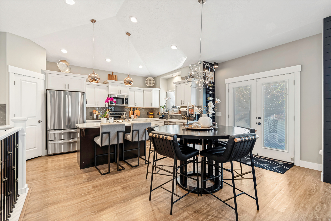
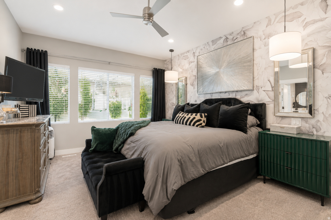
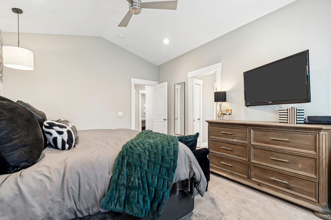
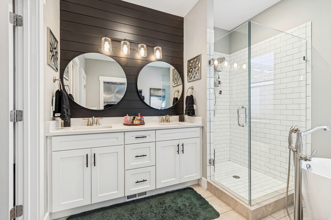
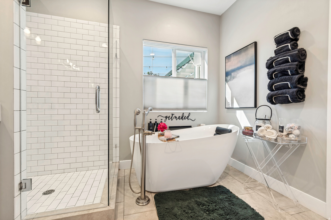
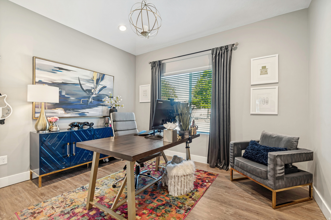
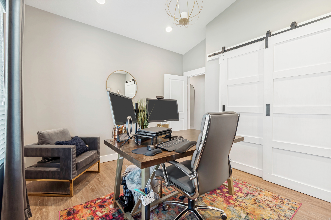
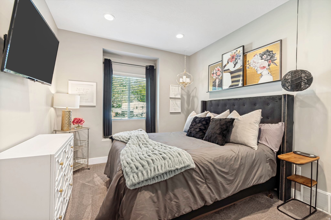
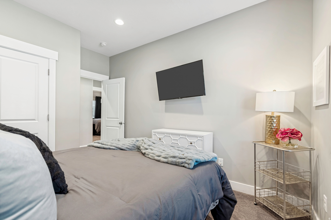
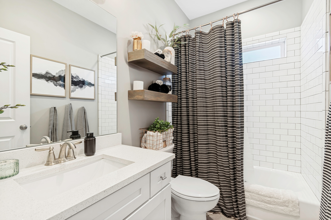
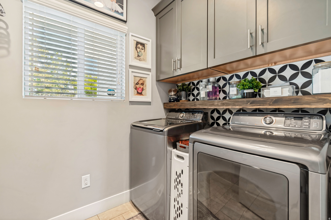
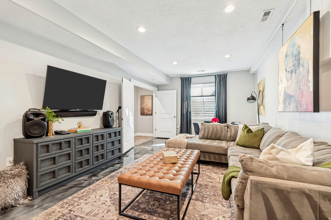
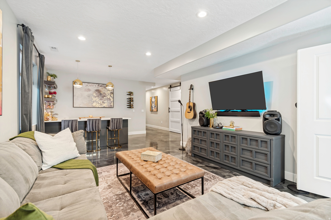
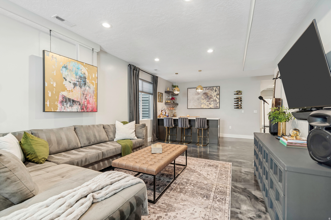
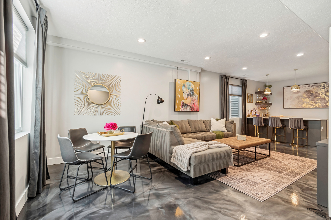
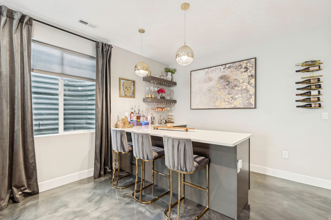
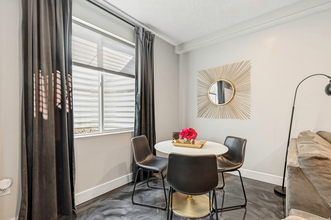
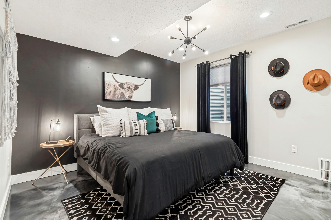
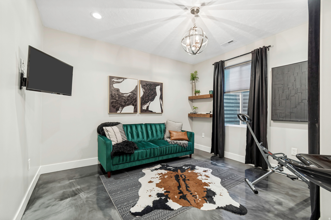
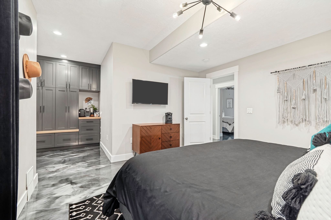
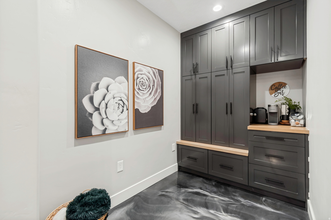
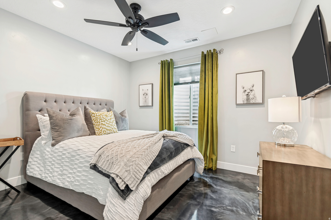
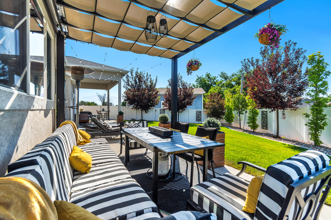
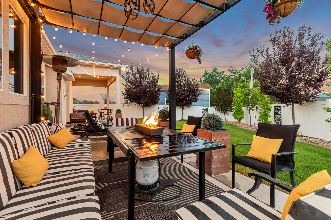
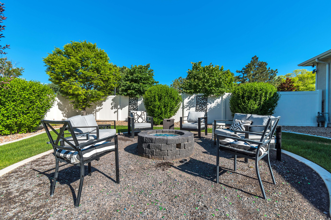
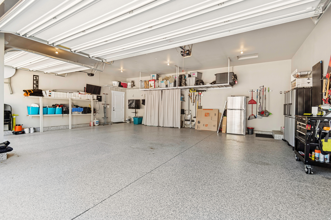
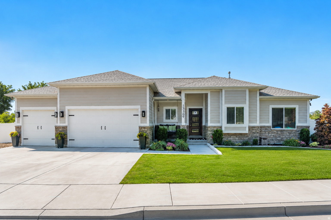
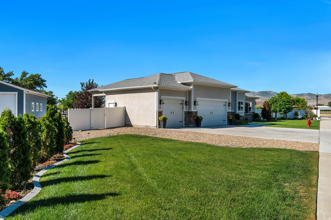
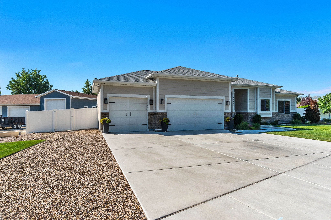
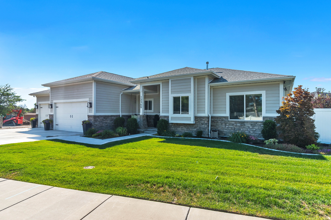
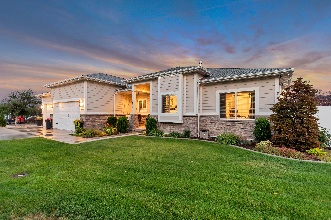
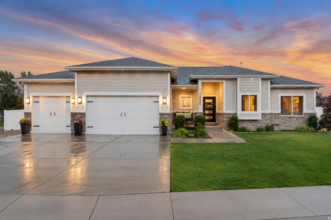
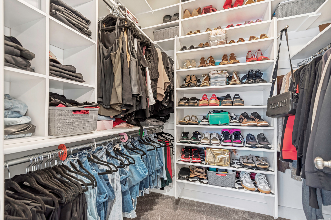
This one has a look the moment you walk in. Dark accents, modern finishes, a fireplace wall that anchors the main living area - the design is consistent and intentional throughout. The kitchen is open and updated, flows naturally into the living space and connects to the backyard. The outdoor space is where this home really shows up. Covered pergola, fire pit, string lighting, speakers, professional landscaping, fully fenced - built for late nights and good company. The exterior has a permanent JellyFish lighting system installed under the eaves, app-controlled, works for every holiday and every night without ever touching a ladder. The basement delivers too - multiple living spaces, built-in bar, creative flooring. True 3 car garage with epoxy floors, overhead storage, and RV parking. Primary suite has a walk-in closet that has to be seen. Quiet pocket of Riverton, mountain views, no HOA, Jordan School District. Move in ready and it looks like it.

Property

Beds

6

Full Baths

3

1/2 Baths

None

Year Built

2018

Sq.Footage

3,202

Features

Features & Amenities

Interior

  • Other Interior Features

    Walk-In Closet(s), Vaulted Ceiling(s), Master Downstairs

  • Total Bedrooms

    6

  • Bathrooms

    3

  • Basement YN

    YES

  • Cooling YN

    YES

  • Cooling

    Central Air

  • Fireplace YN

    YES

  • Heating YN

    YES

  • Heating

    Forced Air

  • Main Level Bedrooms

    3

  • Pet friendly

    N/A

Exterior

  • Garage

    Yes

  • Garage spaces

    3

  • Construction Materials

    Stone, Stucco

  • Other Exterior Features

    Lighting

  • Parking

    RV Access/Parking, Attached, Garage

  • Patio and Porch Features

    Covered

  • Pool

    No

  • Waterfront YN

    NO

Area & Lot

  • Lot Size(acres)

    0.28

  • Lot Size(square feet)

    12,196

  • Property Type

    Residential

  • Property Sub Type

    Single Family Residence

  • Architectural Style

    Rambler/Ranch

Price

  • Sales Price

    $899,900

  • Tax Amount

    $4,418

  • Zoning

    RES

  • Sq. Footage

    3,202

  • Price/SqFt

    $281

HOA

  • Association

    No

Property Resources

  • Horse Property

    NO

School District

  • Elementary School

    Jordan

  • Middle School

    Oquirrh Hills

  • High School

    Riverton

Property Features

  • New Construction

    NO

  • Senior Community YN

    NO

Schedule

Schedule a Showing

Showing scheduled successfully.

What is 3 + 4 ?


Change time

Mortgage calculator

Estimate your monthly mortgage payment, including the principal and interest, property taxes, and HOA. Adjust the values to generate a more accurate rate.

Your payment

Principal and Interest:

$

Property taxes:

$

HOA fees:

$

Total loan payment:

$

Total interest amount:

$

Location

  • County

    Salt Lake

  • Elementary School

    Jordan

  • Middle School

    Oquirrh Hills

  • High School

    Riverton

Listing Courtesy of Jeff Warner , Buy Utah Homes Realty PC

RealHub Information is provided exclusively for consumers' personal, non-commercial use, and it may not be used for any purpose other than to identify prospective properties consumers may be interested in purchasing. All information deemed reliable but not guaranteed and should be independently verified. All properties are subject to prior sale, change or withdrawal. RealHub website owner shall not be responsible for any typographical errors, misinformation, misprints and shall be held totally harmless.

Agent Damon Luke

Damon Luke

President / Real Estate Advisor

Call Damon today to schedule a private showing.


* Listings on this website come from the FMLS IDX Compilation and may be held by brokerage firms other than the owner of this website. The listing brokerage is identified in any listing details. Information is deemed reliable but is not guaranteed. If you believe any FMLS listing contains material that infringes your copyrighted work please click here to review our DMCA policy and learn how to submit a takedown request.© 2024 FMLS.

Properties

Related properties

New on site today
**CONTINGENCY OFFER FAILED. BACK ON THE MARKET* Seller to contribute $10K in buyer's closing costs. Fully remodeled and move-in ready, this stunning 6-bedroom home sits on a rare half-acre lot in a highly desirable Riverton location. This home offers the feel of new construction with the benefit of space, privacy, and an established neighborhood. The heart of the home is the beautifully updated kitchen featuring a HUGE quartz kitchen island, custom cabinetry, and stainless-steel appliances including a gas range, perfect for both everyday living and entertaining. The spacious layout offers multiple living areas, a fully finished basement, and flexible bedroom space ideal for a home office, gym, or guest rooms. Downstairs, the finished basement includes a convenient kitchenette, providing excellent potential for multi-generational living or extended guest stays. Beyond the cosmetic updates, major system upgrades have already been completed, including a new roof, new furnace and A/C, and a new water heater, offering peace of mind for years to come. The home also features all new flooring, cabinetry, and finishes throughout, along with beautifully updated bathrooms showcasing custom cabinets and tile showers. The primary suite offers a private retreat with its own deck, perfect for relaxing and taking in the surrounding mountain views. A second deck provides additional space for outdoor living and entertaining. A brand-new detached 2-car garage adds both function and value, with ample room for parking, storage, and toys. The oversized half-acre lot offers endless potential for outdoor living, RV parking, or future customization. Landscaping is a blank slate, ready for your personal vision. Enjoy the perfect balance of space and convenience. Located just minutes from The District with shopping, dining, and entertainment, and quick access to Bangerter Highway for an easy commute. Nearby hospital and medical services provide added everyday convenience. This is a rare opportunity to own a fully updated, turn-key beautiful home on land with no compromises. Square footage figures are provided as a courtesy estimate. Buyer to verify all.
#2182187

Riverton

12191 S 3600 W

6 Beds

2 Baths

3,280 Sq.Ft.

$749,000

MLS#: 2182187

New on site 4 days ago
Beautifully remodeled and packed with thoughtful upgrades, this home delivers million-dollar finishes without the million-dollar price tag. The completely remodeled kitchen is a standout, featuring brand new custom cabinetry, a 9-foot island that comfortably seats up to nine, new appliances and added lighting including under-cabinet lighting.  The primary suite features a completely remodeled bathroom, fully gutted and finished with elegant cream-colored tile, a brand-new shower and separate tub, and a new toilet with an integrated bidet.  The second bathroom upstairs has also been completely remodeled with custom white tile extending from floor to ceiling.   Additional updates include freshly painted upstairs doors and staircase, along with custom trim around the windows and doors that adds a finished, elevated touch throughout the home.  Beyond the home, you'll love the welcoming neighborhood, with parks just around the corner for easy access to outdoor space, playtime, and family adventures. A beautifully updated home in a great community!  This is the perfect place to put down roots and make lasting memories. Don't forget to check out the Virtual Tour!
#2181544

Riverton

3288 W SANBORN DR S

6 Beds

3 Baths

3,115 Sq.Ft.
$775,000

MLS#: 2181544

Price reduced
**Exceptional Main-Level Living with a Brand-New 3-Bedroom ADU!** Located in the exclusive gated community of Riverton Cove, this beautifully designed home offers the perfect blend of luxury, functionality, and flexibility. The open-concept floor plan features 10-foot ceilings on the main level, 9-foot ceilings in the basement, wide hallways, abundant natural light, and premium finishes throughout. The spacious great room flows seamlessly into the gourmet kitchen, complete with an oversized pantry, making it ideal for entertaining. A large sliding glass door opens to the private backyard and patio for effortless indoor-outdoor living. The main level also includes a welcoming entry, a versatile bedroom or office with an adjoining full bathroom, an oversized laundry room, and a luxurious primary suite designed for comfort and privacy. A true standout feature is the **newly completed 1,908 sq. ft. walk-out basement ADU**, thoughtfully designed with its own private exterior entrance, full kitchen, spacious family room, three bedrooms, one full bathroom, and a second washer and dryer hookup. Whether you're looking for multigenerational living, private accommodations for extended family or guests, or supplemental rental income (buyer to verify local regulations), this beautifully finished space offers exceptional versatility and long-term value. Built with quality in mind, the home features durable 2x6 construction for added strength, improved energy efficiency, and enhanced sound insulation, creating a quieter and more comfortable living environment. Riverton Cove offers the best of both worlds-a quiet, gated neighborhood with fiber internet and low-maintenance living, while being just minutes from shopping, restaurants, Redwood Road, and convenient freeway access.        Buyer to verify all information, including square footage, HOA information, schools, acreage, and all MLS data. Square footage figures are provided as a courtesy estimate from building plans. Buyer is advised to obtain an independent measurement.
#2176814

Riverton

12894 S BERLYNN DR 17

5 Beds

3 Baths

3,816 Sq.Ft.

$789,900

MLS#: 2176814

Welcome to this beautifully landscaped, fully remodeled 4,194 -square-foot home offering 5 bedrooms, 4 bathrooms, and an exceptional blend of luxury, comfort, and functionality. Thoughtfully updated throughout, this move-in-ready home features new carpet, luxury flooring, designer tile, a beautifully renovated bathroom completed last year, and an updated kitchen that flows seamlessly into the formal dining room-perfect for everyday living and entertaining.  The spacious floor plan includes a fully finished walkout basement with a private home theater, game room, and dedicated home gym, creating the ultimate space for family fun and entertaining. Step outside to a meticulously landscaped backyard featuring a heated above-ground pool, ideal for relaxing and enjoying warm summer days.  Additional highlights include owned solar panels for increased energy efficiency, convenient RV parking, generous living spaces filled with natural light, and quality updates throughout. This exceptional home truly offers the perfect combination of modern upgrades, indoor and outdoor entertainment, and everyday comfort. Don't miss your opportunity to own this one-of-a-kind property!
#2176081

Riverton

4873 W RED ADMIRAL DR

5 Beds

2 Baths

4,194 Sq.Ft.

$800,000

MLS#: 2176081

Price reduced
A beautiful farmhouse that can pay you back every month. Brand-new 2026 construction featuring a fully finished 2-bedroom, 1-bath accessory dwelling unit (ADU) with a private entrance-perfect for rental income, house hacking, multi-generational living, or hosting long-term guests. Offering 4,416 square feet, 6 bedrooms, and 4 bathrooms, this thoughtfully designed home combines timeless farmhouse style with modern functionality. The bright, open-concept main level is filled with natural light and showcases quartz countertops, designer cabinetry, luxury finishes, and a spacious layout that flows seamlessly from the kitchen to the living and dining areas-the open floor plan every buyer wants and few new builds truly deliver. Retreat to the spacious primary suite while enjoying plenty of room for  family, guests, a home office, or hobbies throughout the home's flexible floor plan. Downstairs is the feature that truly sets this property apart: a fully finished private basement apartment complete with 2 bedrooms, 1 bathroom, a full kitchen, living room, dedicated laundry, separate exterior entrance, and private living space. Whether you're looking to offset your mortgage with rental income, create the perfect multi-generational setup, or own an investment-friendly home with built-in flexibility, this space is ready for its next chapter. Outside, you'll love the classic white farmhouse curb appeal, low-maintenance 0.14-acre lot, spacious 2-car garage, and additional parking for guests, trailers, or extra vehicles. Located in one of Riverton's most desirable and convenient locations, you'll enjoy quick access to Mountain View Corridor and Bangerter Highway while being just minutes from Mountain View Village, Costco, restaurants, shopping, Riverton Hospital, Riverton City Park, walking trails, recreation, and highly regarded Jordan School District schools. Whether you're searching for a beautiful forever home, a brand-new home with an ADU, an income-producing property, or a home designed for today's flexible lifestyle, this one checks every box. Brand new. Move-in ready. Built for the way people live today. Square footage figures are provided as a courtesy estimate only and were obtained from building plans. Buyer is advised to obtain an independent measurement. MLS data deemed reliable but not guaranteed. Buyer and buyer's agent are advised to verify all information.
#2175239

Riverton

11742 S 2260 W

6 Beds

3 Baths

4,416 Sq.Ft.

$1,075,000

MLS#: 2175239

Wow! The home you have been waiting for is available at last! This home offers both the indoor and outdoor space you need for entertaining and for your families peaceful retreat. The spacious backyard offers a private covered patio perfect for quiet meals and family gatherings, and a firepit to warm up to, or roast smore's and hotdogs! Inside you will find a cosy arrangement where you can gather together or find quiet retreat! It features 5 bedrooms, and a full bath on every level. It easily accomidates those who want single level living with the kitchen, master bedroom and laundry on the first level. The basement features a roomy family room that can serve as a gathering place for movie time and play time. It is spacious enough for both! Upstairs you will find two beautiful bedrooms with views you'll never get tired of! Come and see how your family could be living! We think you'll love it!  Square footage figures are provided as a courtesy estimate only and were obtained from county records.  Buyer is advised to obtain an independent measurement.
#2176533

Riverton

11912 S 2160 W

5 Beds

3 Baths

3,445 Sq.Ft.

$800,000

MLS#: 2176533

To be Built completed before the Holidays this is our most popular plan the Augusta, 3 bedrooms with a large Great room fireplace and gourmet kitchen and large pantry, laundry room and mud room with a large owners suite complete with a large soaking tub and shower, the basement offers 9 foot ceilings 3 additional bedrooms, a family room, storage room and a guest bath room. You will love the Location next to Riverbend golf course and Riverton Park.
#2174662

Riverton

12726 S MCCARTNEY WAY 103

6 Beds

3 Baths

3,600 Sq.Ft.

$829,900

MLS#: 2174662

Price reduced
Space, flexibility and an amenity-rich community come together in this beautifully maintained Riverton home. The open main level features vaulted ceilings, abundant natural light, hardwood floors and a statement fireplace, flowing into an updated white kitchen with quartz countertops, stainless steel appliances and a generous center island. The main-floor primary suite offers a spacious retreat with a tray ceiling and remodeled bathroom featuring a freestanding tub, separate shower and double vanity. A dedicated office and additional main-level bedroom add flexibility for work, guests or everyday living, while upstairs offers additional bedrooms and a versatile loft-style bonus space. The fully finished basement provides even more functionality with a wet bar, bedroom, bathroom and multiple living areas, ideal for extended guests, multigenerational living or entertaining. Outside, enjoy a fenced backyard, private patio and nearby green space. Located in the gated Country View community, with gates closed on weekends, the HOA provides front and backyard lawn maintenance, all water, trash and recycling, snow removal, plus access to the pool, clubhouse, fitness room and playground. A three-car garage with extensive shelving and storage completes this exceptionally versatile Riverton home.
#2174090

Riverton

2534 W ADELAIDE DR

6 Beds

4 Baths

3,885 Sq.Ft.

$739,900

MLS#: 2174090
Price reduced
Country feel, city convenience! Enjoy the best of both worlds - a peaceful, spacious setting just minutes from shopping, dining, and everyday conveniences. Animals, horses, and livestock allowed! This almost fully remodeled rambler sits on a huge lot with room for everything, including a nearly 2,000 sq ft detached shop/garage in addition to the attached 2-car garage. Home was extensively updated from 20182026, including: New roof (full tear-off), new gutters, new front siding, and fresh exterior paint (on the home's brick, siding, and on the hshop), entire home rewired with recessed LED lighting throughout, all-new flooring throughout the home, Reimagined main floor featuring a spacious primary suite with large bathroom and walk-in closet, plus a remodeled second bathroom and expanded laundry/craft room. Basement rebuilt (approx. 80%) with an added bedroom and a new full-size staircase replacing the original spiral stairs New energy-efficient exterior doors, new sprinkler system on pressurized irrigation, new lawn, new driveway gate, and new pergola, HVAC ducts and evaporator coil professionally cleaned; system has run flawlessly.  Homes with this much space, this much storage, and this level of updating don't come along often so check out the 3D tour and then come see it for yourself!
#2173770

Riverton

13370 S TRESTLE LN

4 Beds

1 Baths

3,360 Sq.Ft.

$799,900

MLS#: 2173770

This pristine 6-bedroom, 3.5-bathroom two-story residence offers nearly 4,000 square feet of sophisticated living space on a premier 0.67-acre cul-de-sac lot. Situated just two short blocks from the golf course in the highly desirable Links at Riverbend neighborhood, the property balances exceptional privacy with close proximity to the city park and community pool.Main LevelFoyer: Provides a welcoming, private entrance before opening into the primary living spaces.Living Areas: Comprises a gracious great room, an elegant formal living room, and French doors.Kitchen: Features premium granite countertops, abundant cabinetry,double ovens.Primary Suite: Restful main-floor retreat showcasing a full bathroom with a jetted tub.Amenities: Includes a dedicated laundry room and a well-appointed guest powder room.Additional LevelsUpper Floor: Accommodates three bright family bedrooms and a shared full bathroom.Finished Basement: Newly completed level providing a generous secondary family room, two bedrooms, and a full bath.Exterior & MechanicsOutdoor Living: Wraparound deck spanning two sides of the home overlooks professionally designed landscaping.Zoning & Parking: Offers rare animal horse rights and includes a spacious, oversized three-car garage.System Updates: Upgraded with a new roof (2023), water heater (2024), and water softeners (2024).Interior Finishes: Enhanced with brand-new carpeting (2025), tall ceilings, and classic plantation shutters.Yard Utilities: Benefits from cost-effective secondary water to seamlessly maintain the expansive lawn.
#2172406

Riverton

12952 S CROIX CIR

6 Beds

3 Baths

3,915 Sq.Ft.

$999,900

MLS#: 2172406

This one has a look the moment you walk in. Dark accents, modern finishes, a fireplace wall that anchors the main living area - the design is consistent and intentional throughout. The kitchen is open and updated, flows naturally into the living space and connects to the backyard. The outdoor space is where this home really shows up. Covered pergola, fire pit, string lighting, speakers, professional landscaping, fully fenced - built for late nights and good company. The exterior has a permanent JellyFish lighting system installed under the eaves, app-controlled, works for every holiday and every night without ever touching a ladder. The basement delivers too - multiple living spaces, built-in bar, creative flooring. True 3 car garage with epoxy floors, overhead storage, and RV parking. Primary suite has a walk-in closet that has to be seen. Quiet pocket of Riverton, mountain views, no HOA, Jordan School District. Move in ready and it looks like it.

13369 S TRESTLE LN W

Message successfully sent.

I agree to receive email communication and understand I can unsubscribe at any time.

I agree to be contacted by OnX Realty via call, email, and text for real estate services. To opt out, you can reply 'stop' at any time or reply 'help' for assistance. You can also click the unsubscribe link in the emails. Message and data rates may apply. Message frequency may vary. Privacy Policy

 - property

Send a message

Message successfully sent.

Reason for contacting?

I agree to receive email communication and understand I can unsubscribe at any time.

I agree to be contacted by OnX Realty via call, email, and text for real estate services. To opt out, you can reply 'stop' at any time or reply 'help' for assistance. You can also click the unsubscribe link in the emails. Message and data rates may apply. Message frequency may vary. Privacy Policy

Sign In Sign Out

Virtual Assistant

Would you like to take the next step with this property? We can help you schedule a showing or virtual tour, or send you more details.

Yes, I would like more information.

Thank You for Your Reply, One of Our Agents will contact you as soon as possible

No, maybe later.

Thank you, you can always contact me via email, phone number or through the contact form.

Realhub AI

Lucy - Your AI-Powered Realtor

Update Your Temporary Password

Personalize your search

Enter your email and we'll notify you immediately when new listings match what you're looking for.

or enter email address

Already have an account ? Login here

Continue your home search

I agree to receive communications and understand I can unsubscribe at any time.

I agree to be contacted by OnX Realty via call, email, and text for real estate services. To opt out, you can reply 'stop' at any time or reply 'help' for assistance. You can also click the unsubscribe link in the emails. Message and data rates may apply. Message frequency may vary. Privacy Policy

Already have an account ? Login here

We use cookies

We use cookies primarily for analytics to enhance your experience. By accepting, you agree to our use of these cookies. You can manage your preferences or learn more about our cookies policy.