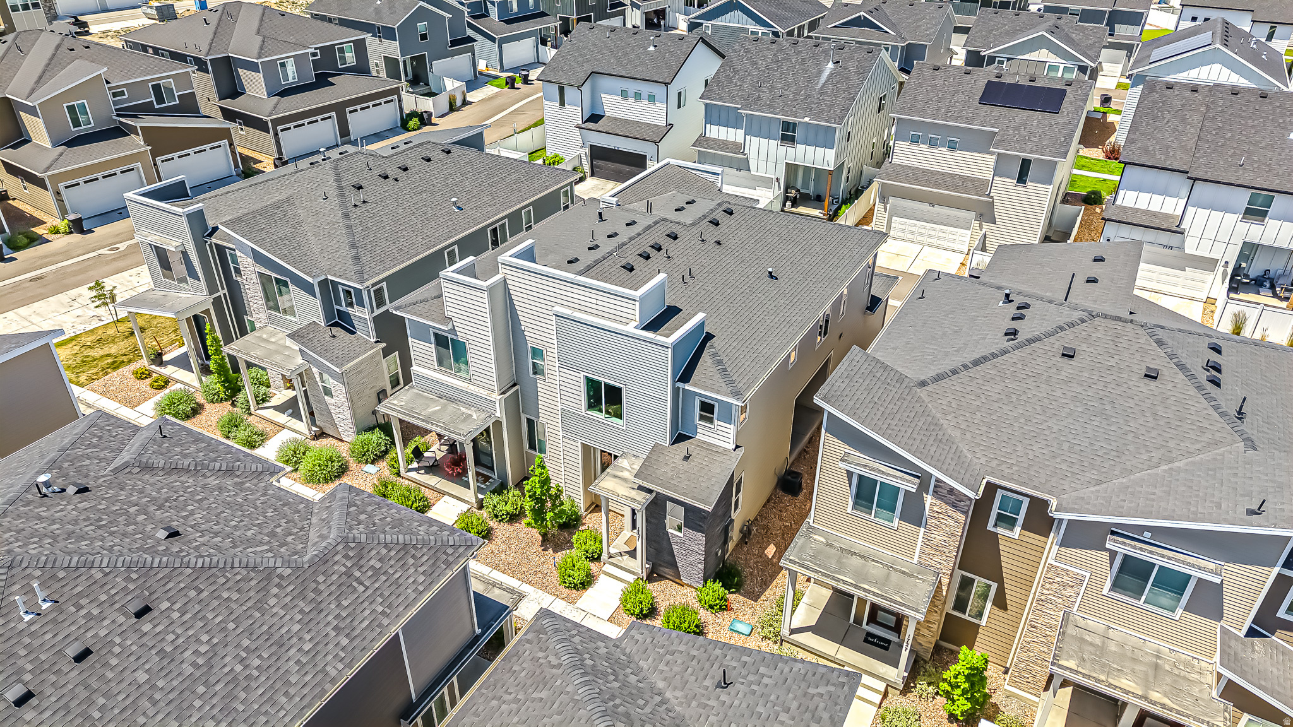
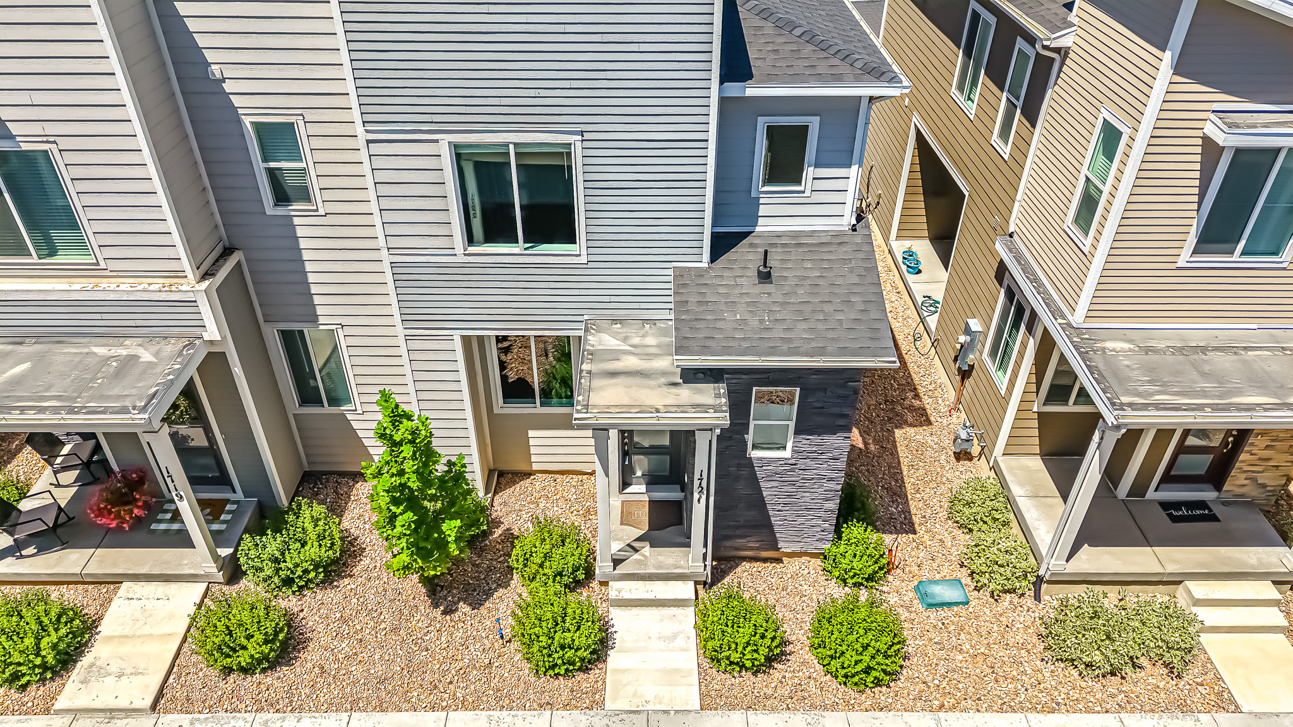
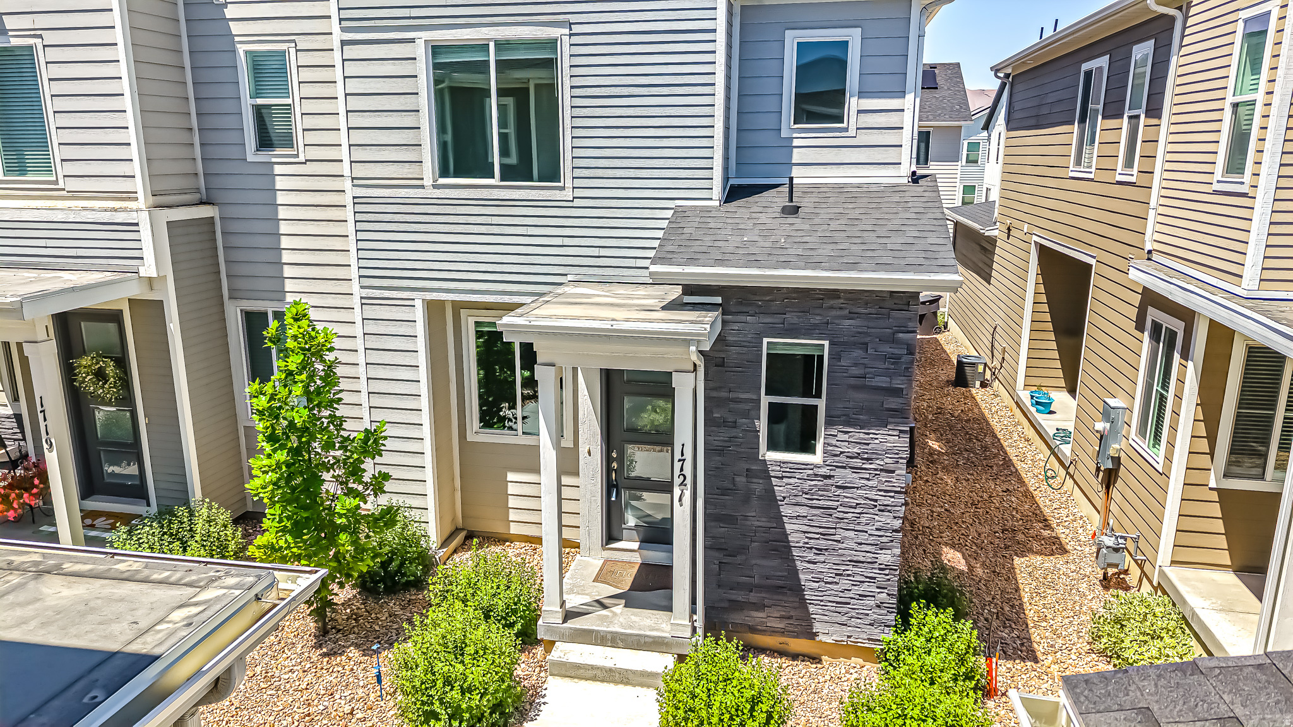
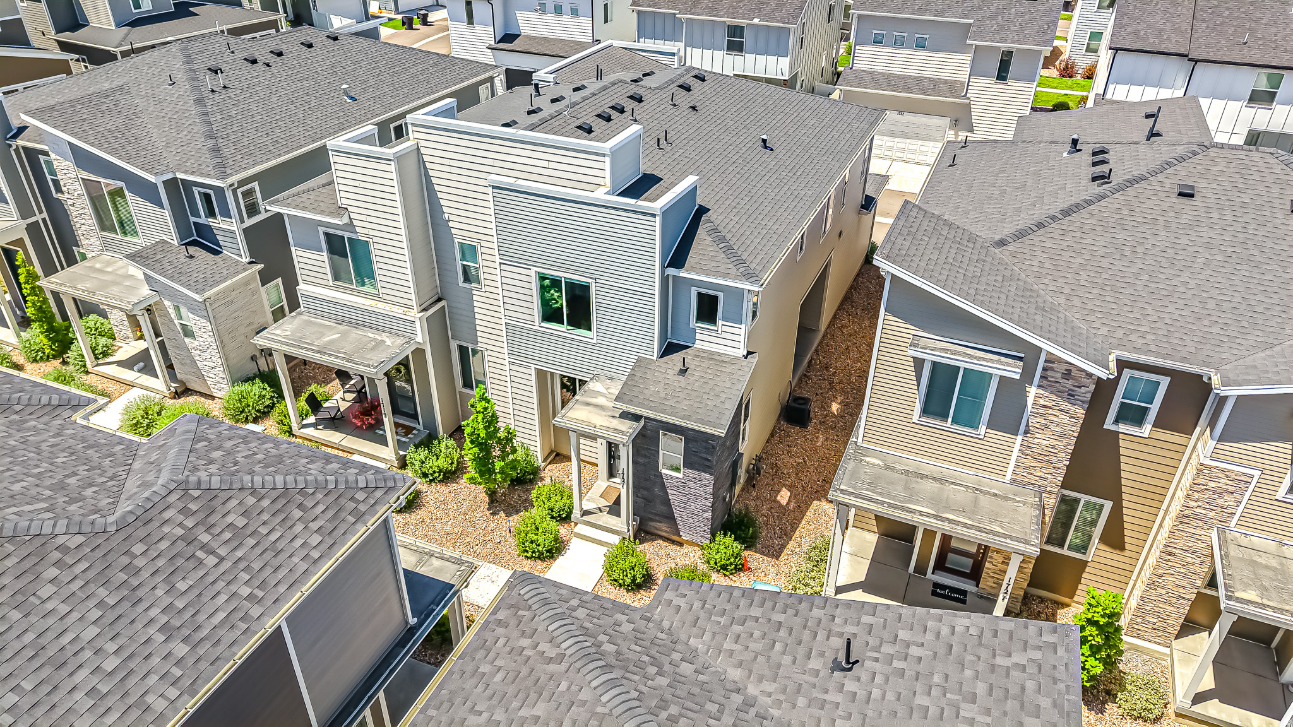
1721 N 1280 E

Payson, UT 84651
Townhouse; Row-end

Payson, UT 84651
1721 N 1280 E

$349,900

MLS#: 2166072

Status: Active

Listing provided by: Bybee & Co Realty, LLC

Listing agent phone: None

Last update: 9 days ago

On site: 2 months ago

Main image without alt text

About

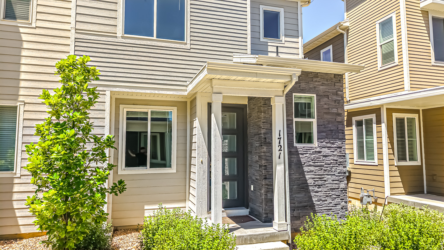
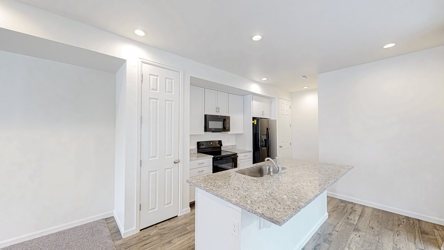
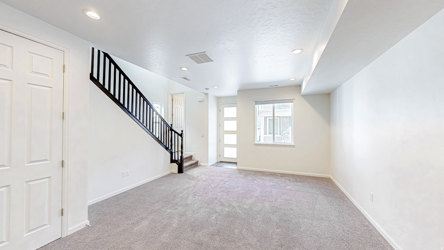
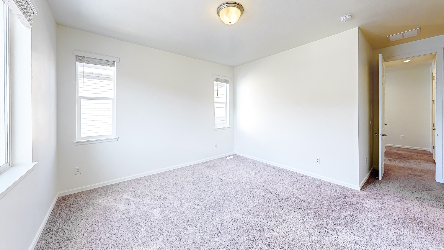
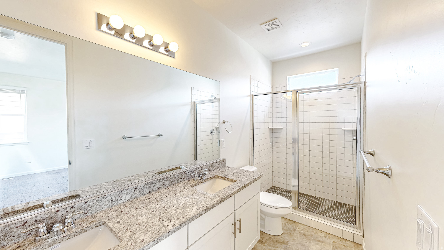
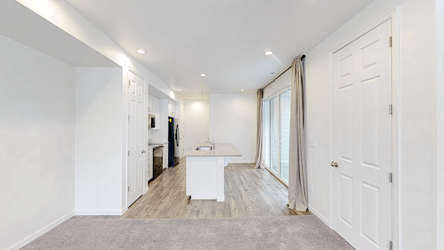
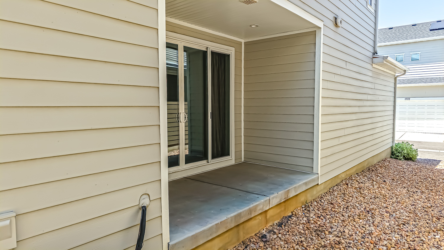
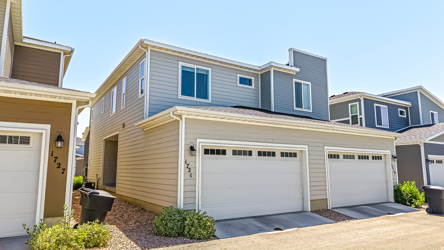
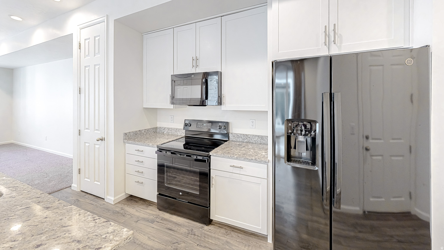
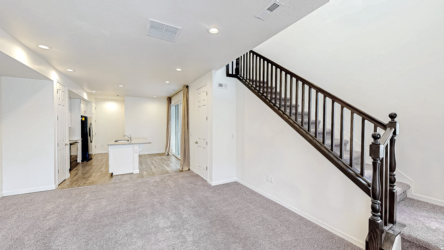
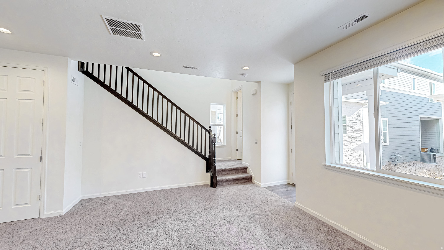
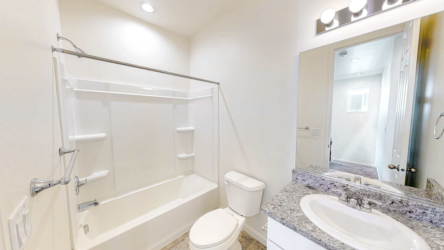
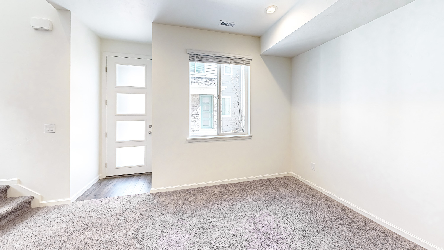
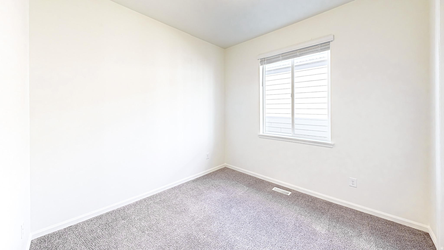
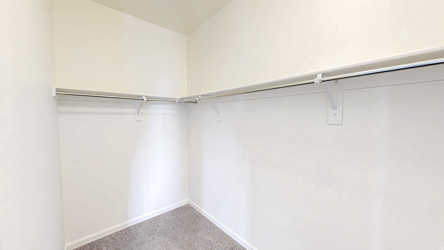
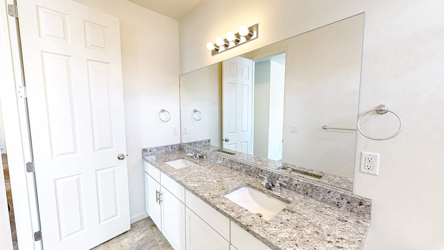
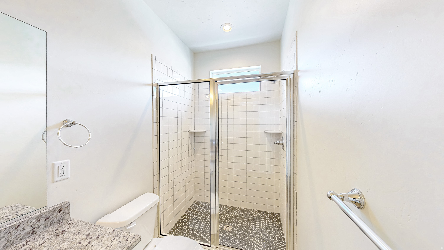
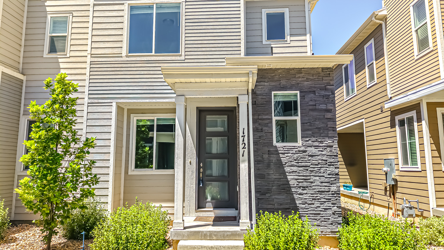
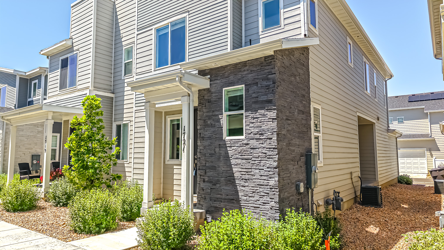
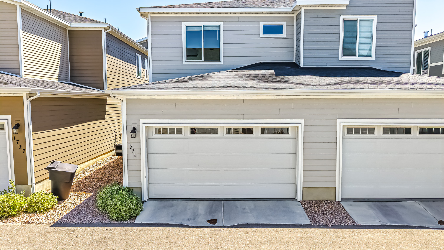
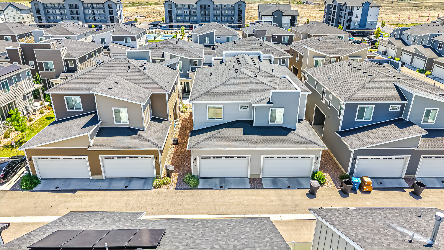
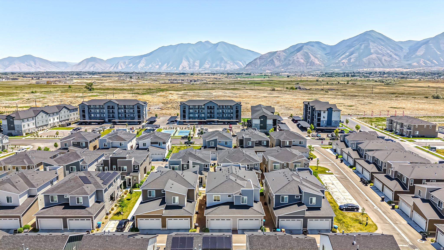
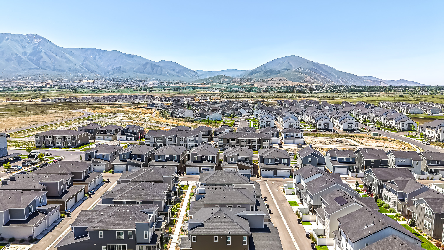
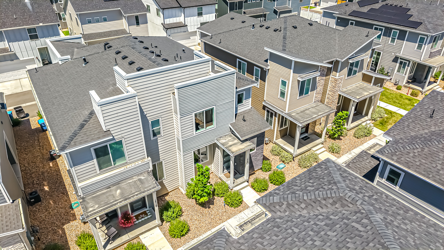
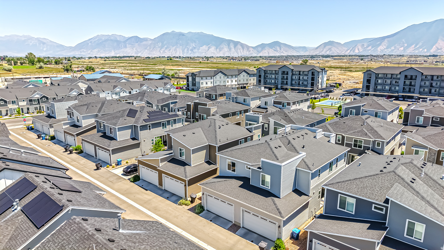
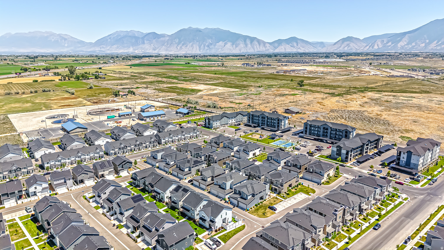
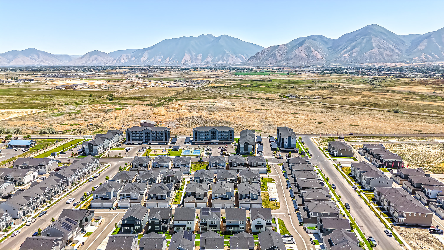
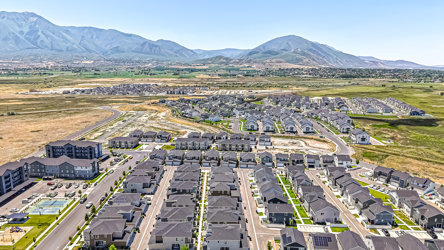
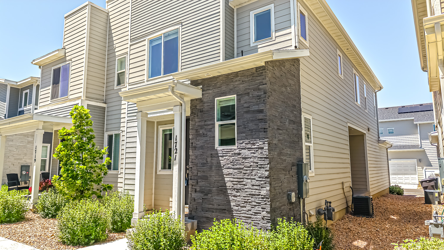
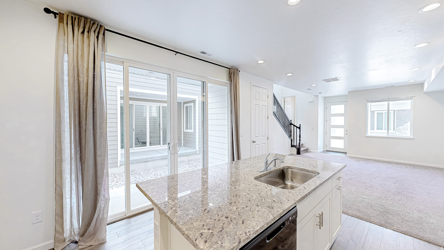
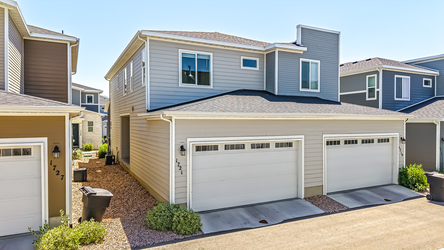
Be sure to explore the 3D tour! This stunning twin home shows like new and has been beautifully maintained throughout. Bright, open, and thoughtfully designed, the home features 9-foot ceilings and 8-foot doors on both levels, numerous recessed lights, and upgraded railings that give the space a clean, elevated feel. The kitchen offers white cabinetry, granite countertops, and a functional layout that opens nicely into the main living area. The spacious primary suite includes a walk-in closet, double vanity, and a walk-in tile shower. Large glass doors lead to a covered patio, creating the perfect space to relax and enjoy the peaceful setting. Built with quality and efficiency in mind, this home includes a tankless water heater, high-efficiency furnace, and 2x6 exterior walls. The finished and painted two-car garage adds even more convenience. Perfectly situated on the north end of Payson near the Salem/Payson border, this home offers a desirable location near a nature reserve, walking trails, shopping, dining, freeway access, the future UVU campus, and the new Payson Parkway freeway exit. Located within the Salem Jr. High and Salem Hills High School boundaries, this home is clean, move-in ready, and truly stands out from the competition.

Property

Beds

3

Full Baths

2

1/2 Baths

1

Year Built

2022

Sq.Footage

1,505

Features

Features & Amenities

Interior

  • Other Interior Features

    Walk-In Closet(s)

  • Total Bedrooms

    3

  • Bathrooms

    2

  • 1/2 Bathrooms

    1

  • Basement YN

    NO

  • Cooling YN

    YES

  • Cooling

    Central Air

  • Fireplace YN

    NO

  • Heating YN

    YES

  • Heating

    Central, Natural Gas, Forced Air, Hot Water

  • Pet friendly

    N/A

Exterior

  • Garage

    Yes

  • Garage spaces

    2

  • Construction Materials

    Stone, Cement Siding

  • Parking

    Attached, Garage

  • Patio and Porch Features

    Covered

  • Pool

    No

  • Waterfront YN

    NO

  • View

    Mountain(s)

Area & Lot

  • Lot Size(acres)

    0.03

  • Lot Size(square feet)

    1,306

  • Property Type

    Residential

  • Property Sub Type

    Townhouse

  • Architectural Style

    Townhouse; Row-end

Price

  • Sales Price

    $349,900

  • Tax Amount

    $2,099

  • Sq. Footage

    1,505

  • Price/SqFt

    $232

HOA

  • Association

    YES

  • Association Fee

    $120

  • Association Fee Frequency

    Monthly

  • Association Fee Includes

    N/A

Property Resources

  • Horse Property

    NO

School District

  • Elementary School

    Nebo

  • Middle School

    Salem Jr

  • High School

    Salem Hills

Property Features

  • New Construction

    NO

  • Association Amenities

    Insurance, Snow Removal

  • Senior Community YN

    NO

  • Sewer

    Public Sewer

Schedule

Schedule a Showing

Showing scheduled successfully.

What is 3 + 4 ?


Change time

Mortgage calculator

Estimate your monthly mortgage payment, including the principal and interest, property taxes, and HOA. Adjust the values to generate a more accurate rate.

Your payment

Principal and Interest:

$

Property taxes:

$

HOA fees:

$

Total loan payment:

$

Total interest amount:

$

Location

  • County

    Utah

  • Elementary School

    Nebo

  • Middle School

    Salem Jr

  • High School

    Salem Hills

Listing Courtesy of Aren Bybee , Bybee & Co Realty, LLC

RealHub Information is provided exclusively for consumers' personal, non-commercial use, and it may not be used for any purpose other than to identify prospective properties consumers may be interested in purchasing. All information deemed reliable but not guaranteed and should be independently verified. All properties are subject to prior sale, change or withdrawal. RealHub website owner shall not be responsible for any typographical errors, misinformation, misprints and shall be held totally harmless.

Agent Damon Luke

Damon Luke

President / Real Estate Advisor

Call Damon today to schedule a private showing.


* Listings on this website come from the FMLS IDX Compilation and may be held by brokerage firms other than the owner of this website. The listing brokerage is identified in any listing details. Information is deemed reliable but is not guaranteed. If you believe any FMLS listing contains material that infringes your copyrighted work please click here to review our DMCA policy and learn how to submit a takedown request.© 2024 FMLS.

Properties

Related properties

New on site 3 days ago
$15,000 flex incentive! Our Willow townhome in our brand new Hiatt Creek community in Payson has 4 bed/3 bath, spacious main levels with 9' ceilings, designed with a spacious open layout and a huge kitchen island perfect for gathering and entertaining. The first floor includes a bedroom and a full bath. Buyer is able to make interior selections at our showroom with our professional designer! Enjoy the convenience of a full 25-foot driveway and quick access to I-15, with new and upcoming including a UVU campus and tech campus nearby.  Photos are of our model located @ 1959 W. 1150 S. which you are welcome to tour.
#2180532

Payson

2036 W 1150 S 1013

4 Beds

3 Baths

1,885 Sq.Ft.

$390,400

MLS#: 2180532

New on site 4 days ago
REMODELED IN 2023. New floors, paint, new fixtures, lots of cabinets. New furnace and central air in 2023. New stainless appliances, new concrete, granite counter tops. Tile tub surround walk in closet. Great storage shed.  Extra storage large yard mature landscaping. Provides plenty of space for gardening, entertaining, pets, or simply enjoying your own private out door space.  Whether this is your first home, or downsizing or looking for an investment, stop paying your landlord invest in yourself.
#2179920

Payson

289 S 500 E

2 Beds

1 Baths

970 Sq.Ft.

$406,900

MLS#: 2179920

This 2-bedroom, 1-bath home offers a functional layout with a spacious kitchen and a family room with a fireplace. The finished basement provides additional living space, including a second family room, den, and storage area. A new roof was installed by the previous owners around 2020, and the home includes solar panels that will be paid off at closing. The backyard features a large storage shed with power, offering great potential for a workshop or additional storage. Square footage figures are provided as a courtesy estimate only and were obtained from county records. Buyer is advised to obtain an independent measurement.
#2179881

Payson

544 S 500 E

2 Beds

1 Baths

1,352 Sq.Ft.

$379,900

MLS#: 2179881

**Lender Incentives Available! Contact Sales Consultant for more information** The Yarrow plan greets guests with an open kitchen featuring a pantry, center island and adjacent dining room. The main floor also offers a powder room, an inviting living room, and a 2-car garage. Upstairs you'll find a convenient laundry and three generous bedrooms, including a master suite with a walk-in closet and private bath with double sinks. Designer curated finishes complete this semi-luxury home with quartz countertops throughout home and LVP flooring on main areas. Buyer to verify square footage. Photos are of a previous built Yarrow. Estimated Completion November 2026
#2178381

Payson

1263 E 1670 N 804

3 Beds

2 Baths

1,393 Sq.Ft.

$349,990

MLS#: 2178381

Incentives Available. Contact Sales Associate for More Information *** The Silverbell plan greets guests with an open kitchen featuring a pantry, center island and adjacent dining room. The main floor also offers a powder room, an inviting living room, and a 2-car garage. Upstairs you'll find a convenient laundry and three generous bedrooms, including a master suite with a walk-in closet and private bath with double sinks. Designer curated finishes complete this semi-luxury home with quartz countertops throughout home and LVP flooring on main areas. Buyer to verify square footage. Photos are of previous completed Silverbell. Estimated completion November 2026
#2178352

Payson

1257 E 1670 N 801

3 Beds

2 Baths

1,496 Sq.Ft.

$364,990

MLS#: 2178352

ROCK BOTTOM PRICE (no incentive) - SELLING FAST - FIBER INTERNET INCLUDED in HOA FEE- Home is FINISHED - Why settle for a condo when you can own a beautiful townhome? The Olivia floorplan offers 3 bedrooms, 2 1/2 baths, and your own attached garage that fits a full size truck-no more parking lot walks or outdoor stair climbs to reach your front door! This mid-row townhome showcases Biscotti Stained Cabinets, Quartz kitchen counters, dual sinks in the primary bath, and stainless steel appliances. Located in the desirable Arrowhead Ranch Community near I-15 in Payson, you'll soon enjoy a community pool and pickleball court. Buyer to verify all information. Pictures and Tour are of a similar home.
#2177336

Payson

1334 N 1360 E 29-113

3 Beds

2 Baths

1,543 Sq.Ft.

$329,703

MLS#: 2177336

FIBER INTERNET INCLUDED in HOA FEE - SELLING FAST - Home is FINISHED - HOA Includes High-Speed Fiber Internet - Why settle for a condo when you can own a beautiful townhome? The DILLON floorplan offers 3 bedrooms, 2 1/2 baths, and your own attached garage-no more parking lot walks or outdoor stair climbs to reach your front door! This end-row townhome showcases White Flour Painted Cabinets, Quartz kitchen counters, dual sinks in the primary bath, and stainless steel appliances. Located in the desirable Arrowhead Ranch Community near I-15 in Payson, you'll soon enjoy a community pool and pickleball court. Buyer to verify all information. Pictures and Tour are of a similar home.
#2177066

Payson

1338 N 1360 E 29-112

3 Beds

2 Baths

1,543 Sq.Ft.

$349,900

MLS#: 2177066

Don't miss this beautifully maintained townhome in a quiet Payson neighborhood! Perfectly situated with breathtaking mountain views and convenient freeway access, this home offers easy access to shopping, dining, and everything you need while providing plenty of space for your family.  Featuring 5 bedrooms, this home boasts an open and inviting floor plan with beautiful white cabinetry, granite countertops, and durable luxury vinyl plank flooring throughout the kitchen, dining, and living areas. With generous living space, modern finishes, and an ideal location, this home is ready for its next owners.
#2176780

Payson

1631 N 1350 E

5 Beds

4 Baths

2,090 Sq.Ft.

$415,000

MLS#: 2176780

Price reduced
"Beautifully updated home featuring new electrical, solar panels, new roof, smart home fearures, and fresh flooring throughout. The stunning kitchen boasts granite countertops and stainless steel appliances, including gas range. Situated on a large corner lot, it offers RV parking with 50-amp service, an oversized two-car garage, and abundant parking and storage for all your toys. This move-in-ready gem combines modern convenience with exceptional functionality. Schedule an appoitment today!
#2175111

Payson

710 E 300 S

4 Beds

1 Baths

1,906 Sq.Ft.

$409,900

MLS#: 2175111

Welcome home to effortless living with stunning mountain views! Nestled on the desirable north end of Payson near the Salem border, this beautifully upgraded twin home offers the perfect blend of peaceful surroundings and everyday convenience. Enjoy the charm of country-style living while remaining just minutes from I-15, shopping, dining, and everything you need. Designed to impress, this immaculate 3-bedroom, 2.5-bath home truly shows like a 10. The bright, open-concept floor plan features 9-foot ceilings on both levels, abundant natural light, stylish low-profile carpet, and durable luxury vinyl plank flooring throughout. The beautifully appointed kitchen is both functional and inviting, featuring 42-inch cabinetry, granite countertops, and seamless access to the private patio just off the dining area-perfect for morning coffee, evening relaxation, or entertaining friends and family. The spacious family room creates a warm gathering space, while thoughtful upgrades including recessed lighting, custom window shades, and a water softener make this home completely move-in ready. Upstairs, the spacious primary suite provides a relaxing retreat with a large walk-in closet and an ensuite bathroom. Two additional bedrooms offer flexible space for family, guests, or a home office to fit your lifestyle. Located in a quiet, welcoming neighborhood with nearby parks and pickleball courts, this home offers the best of both worlds-peaceful living with quick access to major commuting routes and everyday amenities. If you've been searching for a home that's stylish, well maintained, and perfectly located, this is one you won't want to miss.
#2175053

Payson

1751 N 1280 E

3 Beds

1 Baths

1,475 Sq.Ft.

$355,500

MLS#: 2175053

Be sure to explore the 3D tour! This stunning twin home shows like new and has been beautifully maintained throughout. Bright, open, and thoughtfully designed, the home features 9-foot ceilings and 8-foot doors on both levels, numerous recessed lights, and upgraded railings that give the space a clean, elevated feel. The kitchen offers white cabinetry, granite countertops, and a functional layout that opens nicely into the main living area.  The spacious primary suite includes a walk-in closet, double vanity, and a walk-in tile shower. Large glass doors lead to a covered patio, creating the perfect space to relax and enjoy the peaceful setting. Built with quality and efficiency in mind, this home includes a tankless water heater, high-efficiency furnace, and 2x6 exterior walls. The finished and painted two-car garage adds even more convenience.  Perfectly situated on the north end of Payson near the Salem/Payson border, this home offers a desirable location near a nature reserve, walking trails, shopping, dining, freeway access, the future UVU campus, and the new Payson Parkway freeway exit. Located within the Salem Jr. High and Salem Hills High School boundaries, this home is clean, move-in ready, and truly stands out from the competition.

1721 N 1280 E

Message successfully sent.

I agree to receive email communication and understand I can unsubscribe at any time.

I agree to be contacted by OnX Realty via call, email, and text for real estate services. To opt out, you can reply 'stop' at any time or reply 'help' for assistance. You can also click the unsubscribe link in the emails. Message and data rates may apply. Message frequency may vary. Privacy Policy

 - property

Send a message

Message successfully sent.

Reason for contacting?

I agree to receive email communication and understand I can unsubscribe at any time.

I agree to be contacted by OnX Realty via call, email, and text for real estate services. To opt out, you can reply 'stop' at any time or reply 'help' for assistance. You can also click the unsubscribe link in the emails. Message and data rates may apply. Message frequency may vary. Privacy Policy

Sign In Sign Out

Virtual Assistant

Would you like to take the next step with this property? We can help you schedule a showing or virtual tour, or send you more details.

Yes, I would like more information.

Thank You for Your Reply, One of Our Agents will contact you as soon as possible

No, maybe later.

Thank you, you can always contact me via email, phone number or through the contact form.

Realhub AI

Lucy - Your AI-Powered Realtor

Update Your Temporary Password

Personalize your search

Enter your email and we'll notify you immediately when new listings match what you're looking for.

or enter email address

Already have an account ? Login here

Continue your home search

I agree to receive communications and understand I can unsubscribe at any time.

I agree to be contacted by OnX Realty via call, email, and text for real estate services. To opt out, you can reply 'stop' at any time or reply 'help' for assistance. You can also click the unsubscribe link in the emails. Message and data rates may apply. Message frequency may vary. Privacy Policy

Already have an account ? Login here

We use cookies

We use cookies primarily for analytics to enhance your experience. By accepting, you agree to our use of these cookies. You can manage your preferences or learn more about our cookies policy.