12244 S 2000 E

Draper, UT 84020
Rambler/Ranch

Draper, UT 84020
12244 S 2000 E

$2,649,000

MLS#: 2165245

Status: Pending

Listing provided by: Impact Realty

Listing agent phone: None

Last update: 4 days ago

On site: 2 months ago

GINGERBROOK ESTATES - Residential

About

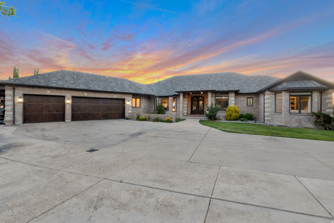
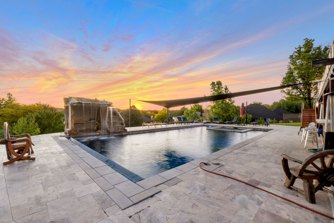
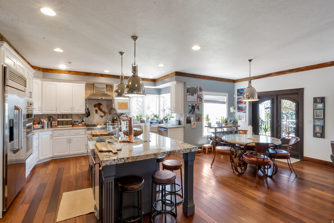
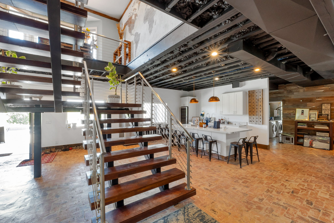
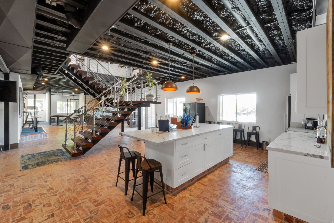
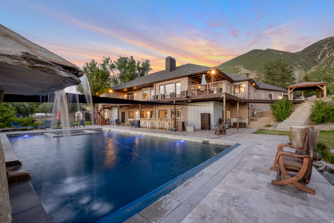
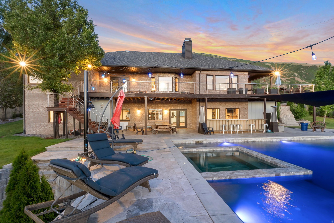
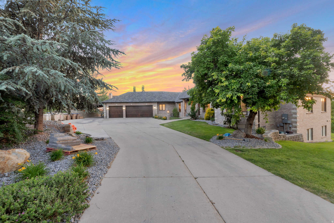
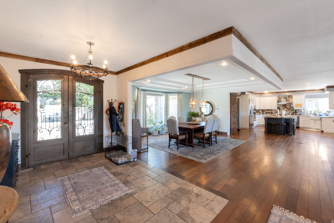
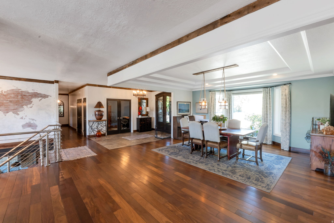
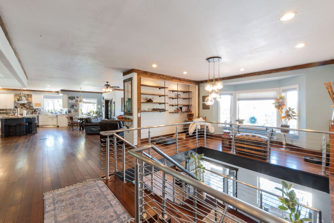
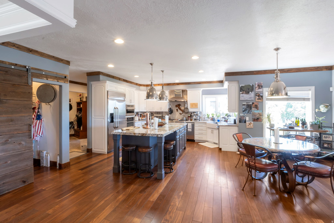
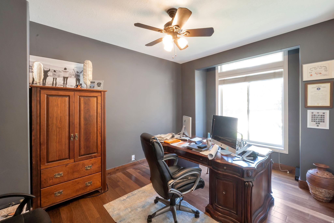
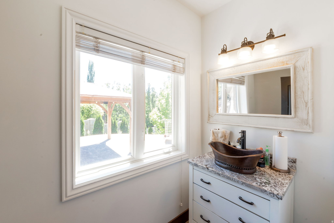
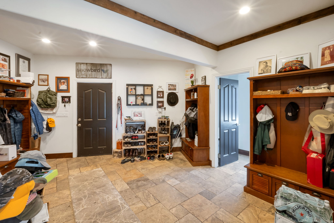
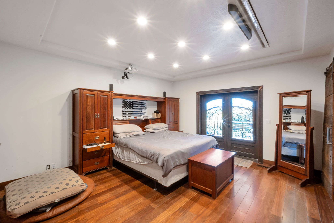
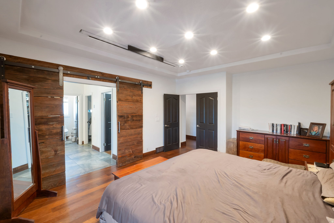
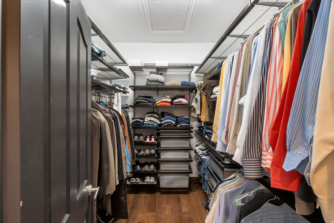
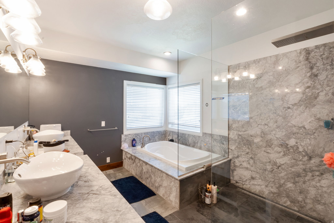
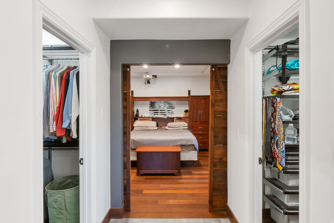
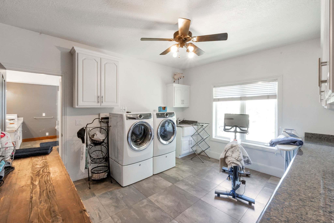
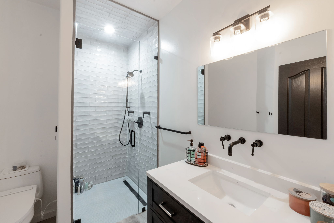
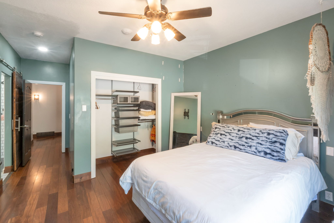
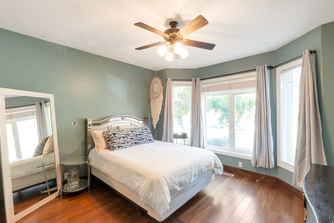
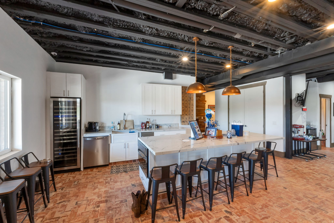
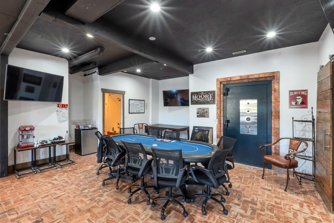
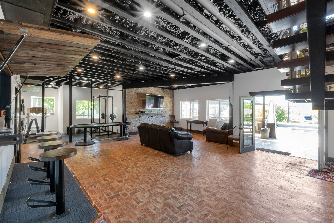
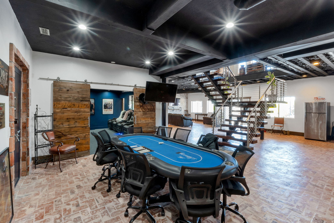
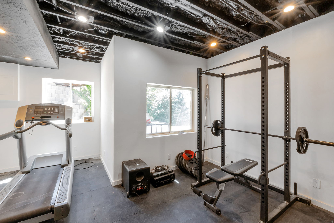
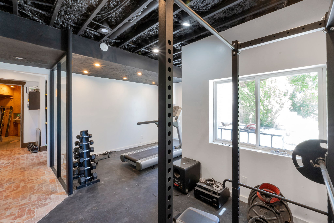
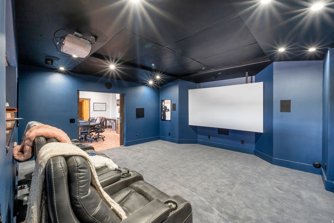
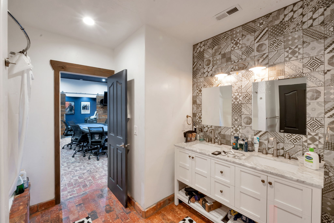
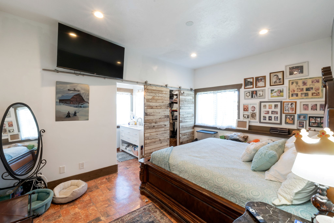
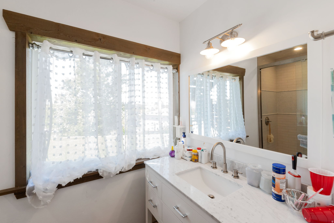
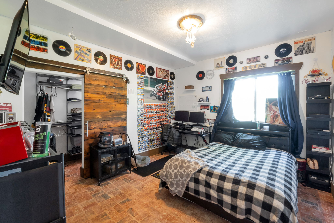
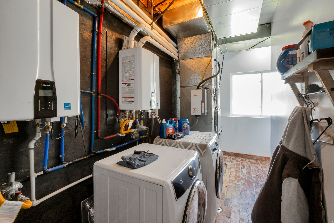
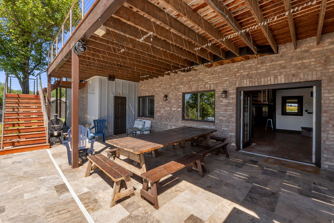
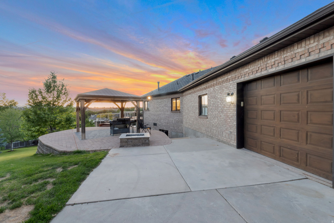
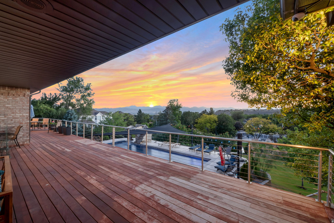
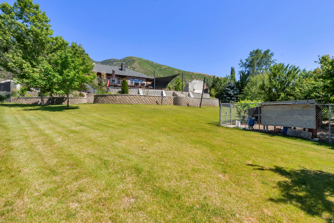
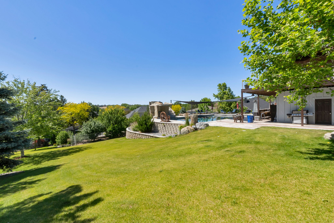
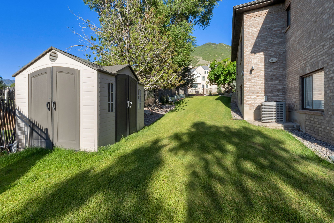
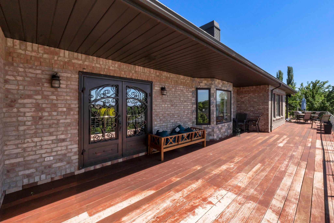
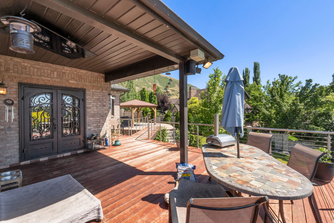
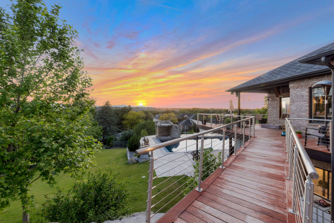
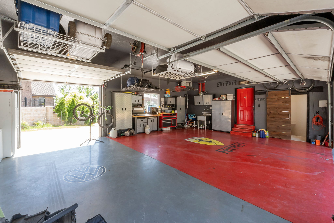
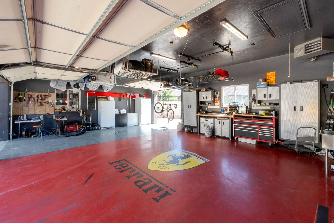
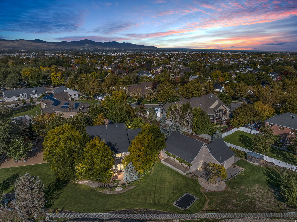
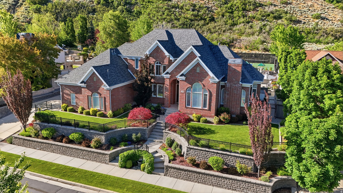
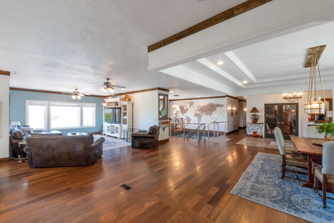
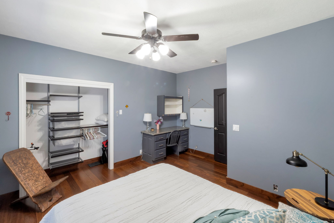
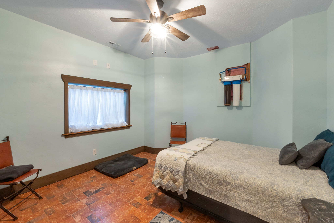
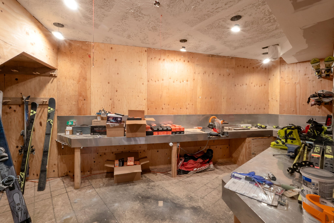
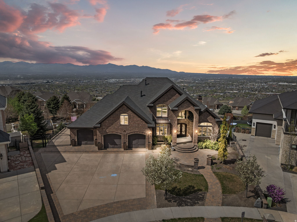
Rarely does a property of this caliber come to market in Draper. Set on a full acre of private, fully fenced grounds with an electronic gated entry, this 7,760-square-foot estate delivers a level of land, luxury, and lifestyle that simply cannot be replicated on the half-acre lots that dominate the area. This is not a subdivision home with a neighbor's stucco wall six feet from your bedroom window. This is a genuine estate - with space to breathe, space to gather, and space that few properties in Salt Lake County can offer. Step inside and the finishes speak immediately. Brazilian hardwood flooring runs throughout the main level - not engineered, not laminate, but solid exotic hardwood sourced for both beauty and durability. Custom ironwood doors anchor the entry and main living spaces, setting a tone of craftsmanship that continues through every room. The kitchen is outfitted with a full GE Monogram appliance suite, including a double oven with microwave/oven combination, designed for serious cooking and effortless entertaining. Six bedrooms and seven bathrooms provide generous accommodation, while the dedicated home gym, theater room, and basement access directly from the garage add layers of functionality that reveal themselves the longer you stay. The primary suite is a retreat in the truest sense - spacious, private, and bathed in natural light - with a spa-inspired ensuite featuring dual vanities, a deep soaking tub, and an oversized walk-in shower. Every bedroom is proportioned for comfort, not squeezed in to hit a room count. The floor plan balances open-concept living with defined spaces, so you get the grand entrance and the great-room drama without sacrificing the quiet corners that make a house a home. But the grounds are where this property separates itself from every other listing in Draper. The centerpiece is a resort-caliber 50-by-26-foot gunite saltwater pool - not a vinyl-lined afterthought, but a professionally engineered installation with a covered spa integrated within the pool perimeter and a natural rock wall feature designed for jumping and diving into the deep end. Surrounding the pool, a 1,000-square-foot wraparound deck crafted from Ipe Brazilian hardwood provides elevated outdoor living with panoramic sunset views over the Wasatch Front. A mature fruit orchard, fully irrigated, delivers not just beauty but harvest - peaches, apples, cherries, depending on the season. The entire outdoor space is served by a poolside bathroom, so wet feet never cross the threshold. Additional features include a three-car attached garage plus a separate carport, a heated garage with epoxy flooring, a full-home water filtration system, and a brand-new roof installed November 2024 with a fully transferable 25-year warranty. The home was comprehensively remodeled in 20172018, meaning systems, finishes, and fixtures are modern and move-in ready - not a time capsule waiting for the next owner's renovation budget. This is a property for the buyer who understands the difference between square footage and land, between a pool and a resort, between a house and an estate. Private showings by appointment. Pre-qualification or proof of funds required.

Property

Beds

6

Full Baths

3

1/2 Baths

3

3/4 Baths

1

Year Built

1993

Sq.Footage

7,752

Features

Features & Amenities

Interior

  • Other Interior Features

    Walk-In Closet(s), Central Vacuum, Granite Counters, Master Downstairs

  • Total Bedrooms

    6

  • Bathrooms

    3

  • 1/2 Bathrooms

    3

  • 3/4 Bathrooms

    1

  • Basement YN

    YES

  • Cooling YN

    YES

  • Cooling

    Ceiling Fan(s), Central Air

  • Fireplace YN

    YES

  • Heating YN

    YES

  • Heating

    Central, Natural Gas, Forced Air, Hot Water

  • Main Level Bedrooms

    3

  • Pet friendly

    N/A

Exterior

  • Garage

    Yes

  • Garage spaces

    3

  • Construction Materials

    Brick

  • Other Exterior Features

    Lighting

  • Parking

    RV Access/Parking

  • Patio and Porch Features

    Deck, Covered

  • Pool

    No

  • Waterfront YN

    NO

  • View

    Mountain(s)

Area & Lot

  • Lot Features

    Secluded, Private

  • Lot Size(acres)

    0.94

  • Lot Size(square feet)

    40,946

  • Property Type

    Residential

  • Property Sub Type

    Single Family Residence

  • Architectural Style

    Rambler/Ranch

Price

  • Sales Price

    $2,649,000

  • Tax Amount

    $7,037

  • Zoning

    1222

  • Sq. Footage

    7,752

  • Price/SqFt

    $341

HOA

  • Association

    No

Property Resources

  • Horse Property

    NO

School District

  • Elementary School

    Canyons

  • Middle School

    Draper Park

  • High School

    Corner Canyon

Property Features

  • New Construction

    NO

  • Accessibility Features

    Therapeutic Whirlpool, Accessible Doors, Accessible Hallway(s)

  • Senior Community YN

    NO

Schedule

Schedule a Showing

Showing scheduled successfully.

What is 3 + 4 ?


Change time

Mortgage calculator

Estimate your monthly mortgage payment, including the principal and interest, property taxes, and HOA. Adjust the values to generate a more accurate rate.

Your payment

Principal and Interest:

$

Property taxes:

$

HOA fees:

$

Total loan payment:

$

Total interest amount:

$

Location

  • County

    Salt Lake

  • Elementary School

    Canyons

  • Middle School

    Draper Park

  • High School

    Corner Canyon

Listing Courtesy of David Nguyen , Impact Realty

RealHub Information is provided exclusively for consumers' personal, non-commercial use, and it may not be used for any purpose other than to identify prospective properties consumers may be interested in purchasing. All information deemed reliable but not guaranteed and should be independently verified. All properties are subject to prior sale, change or withdrawal. RealHub website owner shall not be responsible for any typographical errors, misinformation, misprints and shall be held totally harmless.

Agent Damon Luke

Damon Luke

President / Real Estate Advisor

Call Damon today to schedule a private showing.


* Listings on this website come from the FMLS IDX Compilation and may be held by brokerage firms other than the owner of this website. The listing brokerage is identified in any listing details. Information is deemed reliable but is not guaranteed. If you believe any FMLS listing contains material that infringes your copyrighted work please click here to review our DMCA policy and learn how to submit a takedown request.© 2024 FMLS.

Properties

Related properties

Welcome to this exceptional Draper estate, where timeless craftsmanship, thoughtful updates, and resort-style amenities come together in one remarkable residence. Perfectly positioned on a private lot backing to open green space, this home offers luxurious main-level living, an entertainer's dream backyard, and an unbeatable location near Draper's premier parks and trail systems. A custom wood front door with glass sidelights opens to rich acacia hardwood flooring, travertine tile with granite inlays, and beautifully designed formal living and dining spaces. The spacious great room is anchored by a new gas fireplace (2025), custom built-in cabinetry, and expansive windows overlooking the backyard. A dedicated main-level office, generous second bedroom, updated full bathroom featuring a floating vanity, smart mirror, wainscoting, and penny tile flooring, plus a large laundry room provide both comfort and functionality. The chef's kitchen showcases stunning leathered Taj Mahal quartzite countertops, detailed custom cabinetry with roll-out shelving, a Blanco sink overlooking the backyard, and premium Wolf appliances including a gas range with griddle, microwave, wall oven and warming drawer. Retreat to the spacious main-level primary suite featuring a private access to the Trex deck, and a luxurious ensuite complete with a standalone jetted tub, oversized walk-in shower, and an expansive walk-in closet with a granite center island. The fully finished daylight walkout basement offers soaring ceilings and exceptional versatility with a large family room featuring a fireplace, a convenient kitchenette with sink, microwave and laundry hookups, a dedicated theater room with projector, screen, surround sound & subwoofer, four additional bedrooms, and abundant storage. Step outside to your own private backyard retreat. Enjoy summers in the saltwater pool featuring a slide and fountains, recently replastered with new tile and diving board (2025) and complemented by a new pool pump and heater (2023). The backyard also offers a private putting green, expansive lawn for play, outdoor dining space, fully automated sprinklers with secondary water, and exceptional privacy backing directly to open green space. Additional recent improvements include a new roof and windows (2025), two new HVAC systems (2021), a Trex deck (2023), updated main-level lighting, an oversized four-car garage with epoxy flooring and an extra-deep bay, providing outstanding space for vehicles, toys, or hobbies. Located just minutes from Draper Equestrian Park, Apple Orchard Park, Corner Canyon's renowned trail system including Sadler Trailhead, Porter Rockwell Trail, and Bunny Bradley Trail, along with shopping, dining, grocery stores, and Draper's beloved weekly Farmers Market & Food Truck Nights, Draper Days festivities, this is an extraordinary opportunity to enjoy luxury living in one of Draper's most sought-after neighborhoods, Akagi Farms.
#2176938

Draper

13242 S BERRY PATCH CT

7 Beds

2 Baths

6,300 Sq.Ft.

$2,180,000

MLS#: 2176938

A former Steeplechase Parade Home, perched to capture uninterrupted mountain and valley views from nearly every room. Behind the glass filled great room, with soaring ceilings and a dramatic wall of windows, sits a true gourmet kitchen with a large island, custom cabinetry, [double ovens, gas range, brand name appliances], and stone countertops, built for everyday living and large gatherings alike. The owner suite is a retreat of its own: oversized windows framing the view, a fireplace, and a spa inspired bath with dual vanities, a soaking tub, an oversized shower, and a large walk in closet. The lower level is built for entertaining, with a second full kitchen, a family room, a dedicated theatre, and a private gym. Step out to a covered patio with an outdoor fireplace and full outdoor kitchen, where the same sweeping views become the backdrop for every evening. 5 bedrooms, 5 baths, 6,280 sq ft, 3 car garage, 0.44 acre lot, built 2016 and renovated 2019. Located in one of the newer phases of one of Draper most sought after communities, within minutes of hiking trails, golf course, shopping, restaurants and freeway access. Schedule your private showing today. Homes of this caliber and view in Steeplechase rarely come available.
#26-270391

Draper

13543 S Aintree Ave

5 Beds

None Baths

6,280 Sq.Ft.

$2,175,000

MLS#: 26-270391

Nestled on a secluded 1.1-acre lot just off Fort Street, this exceptional all-brick custom estate offers a rare combination of privacy, luxury, and breathtaking views of Corner Canyon and Lone Peak. The meticulously landscaped grounds feature mature trees, terraced stone walls, raised garden beds, winding crushed granite pathways, a tranquil Zen garden, a gas fire pit, Brazilian hardwood decking, and an elegant Belgard paver motor court. A detached, heated four-car garage provides ample space for vehicles, recreational toys, a workshop, or additional storage. Inside, timeless craftsmanship is evident throughout with radiant heated floors, solid-core doors, wood casement windows, and custom finishes. The gourmet kitchen is designed for both entertaining and everyday living with custom cabinetry, premium appliances, a butcher block island, and an adjoining butler's pantry. The spacious great room centers around a beautiful Rumford fireplace, while the vaulted office with custom built-ins creates an ideal work-from-home space. The main-level owner's suite is a private retreat featuring custom closets and a beautifully updated spa-inspired bathroom. The walkout lower level includes four additional bedrooms, two full bathrooms, a large family room, theater, fitness room, and wet bar, providing exceptional flexibility for family and guests. Adding to the property's versatility is a small pasture area suitable for horses, along with excellent potential for a future accessory dwelling unit (ADU) or separate basement apartment (subject to buyer verification and local approvals). Combining luxury, functionality, and room to grow, this is a truly special opportunity in one of Draper's most sought-after neighborhoods.
#2168285

Draper

782 E IVY MANOR LN

6 Beds

3 Baths

5,490 Sq.Ft.

$2,199,900

MLS#: 2168285

Experience elevated living in this exceptional 2023 PARADE HOME built by Aspen Lane Homes, perfectly situated on a premium .54-acre lot in one of Draper's most sought-after streets. Designed with luxury, recreation, and comfort in mind, this stunning 6-bedroom, 6-bathroom residence offers an unmatched lifestyle with HIGH-END FINISHES and RESORT-STYLE amenities throughout.  The thoughtfully designed floor plan showcases a luxurious main-level primary suite featuring a cozy fireplace, custom closet built-ins, and a spa-inspired primary bathroom designed for ultimate relaxation. Entertain effortlessly in the GOURMET KITCHEN, complete with premium Wolf appliances and exceptional craftsmanship throughout the home.  Designed for year-round enjoyment, the property features a huge PRIVATE GYM, professional PICKLEBALL COURT, SAUNA, HOT TUB and COLD PLUNGE-bringing a true wellness retreat home. Golf enthusiasts will love the custom GOLF SIMULATOR room, complete with a wet bar, beverage fridge, multiple TV's and is adjacent to the back patio for perfect indoor/outdoor entertaining. Step outside to enjoy the covered patio with breathtaking MOUNTAIN VIEWS and no backyard neighbors, offering exceptional privacy. The canal trail running directly behind the home provides easy access to outdoor recreation and scenic walks. The WEST-FACING orientation delivers one of Draper's most desirable features-cool summer evenings with premium backyard shade.  Additional highlights include an OVERSIZED GARAGE with hanging storage, EV-HOOK-UPS (2), abundant parking, and dedicated space for an RV or BOAT.  This rare luxury property seamlessly blends sophistication, recreation, and everyday comfort in an unbeatable Draper location. Square footage figures are provided as a courtesy estimate only and were obtained from an independent appraisal .  Buyer is advised to obtain an independent measurement.  All information is deemed accurate and reliable.  Buyer and buyer's agent to verify all.
#2165056

Draper

13417 S BANBURY PARK LN

6 Beds

4 Baths

6,270 Sq.Ft.

$2,749,000

MLS#: 2165056

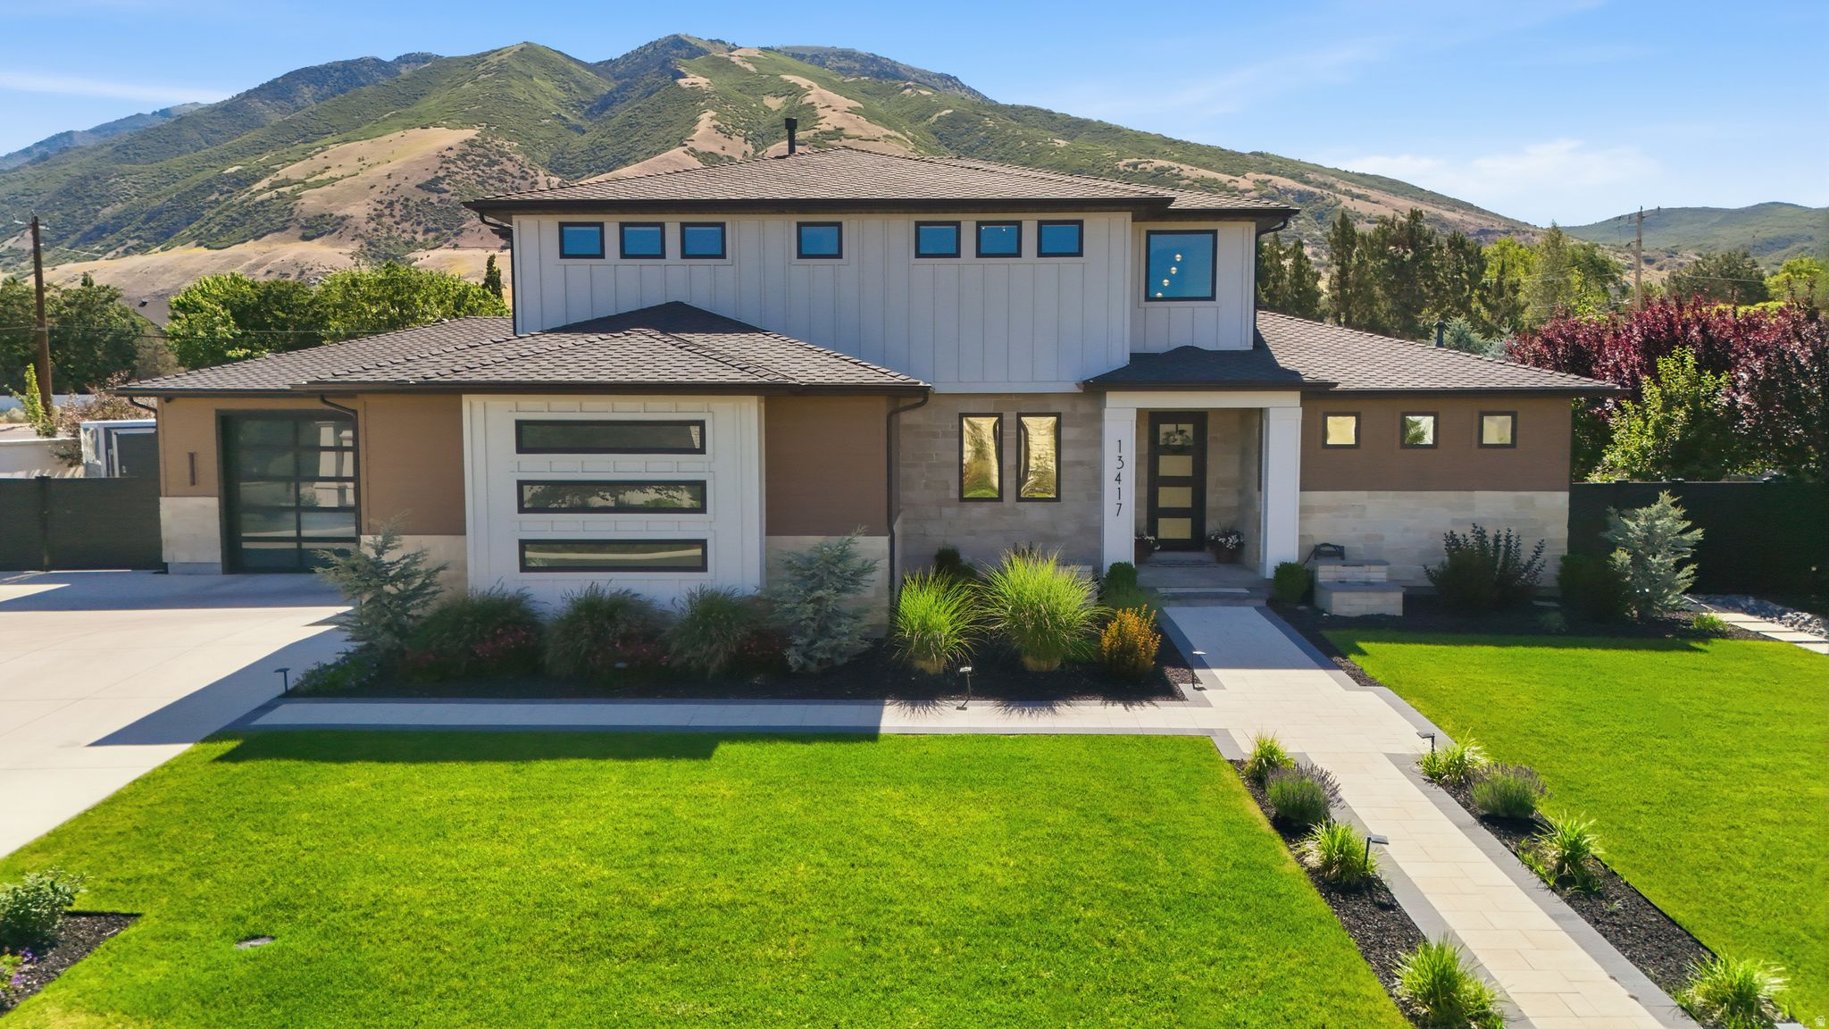
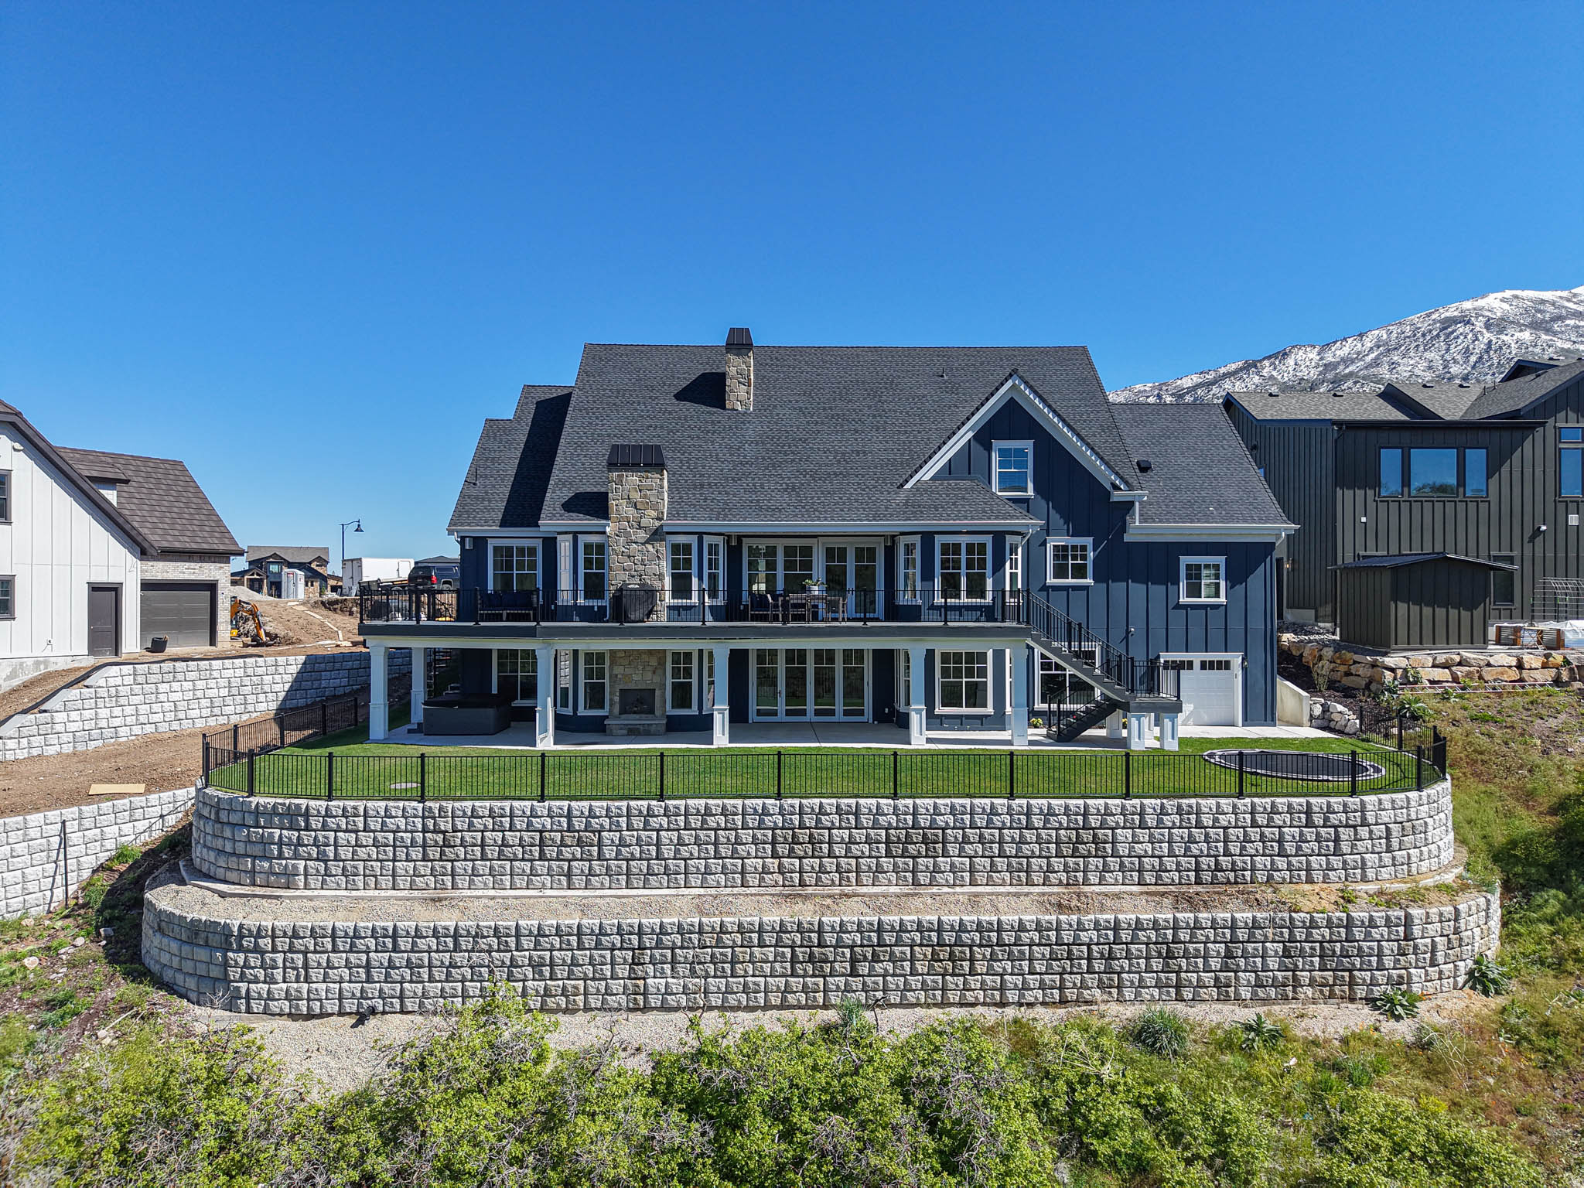
Mountain living in one of Draper's finest neighborhoods, this exceptional custom luxury residence captures breathtaking, unobstructed views of the Wasatch Mountains and majestic Mount Timpanogos with no backyard neighbors to interrupt the setting. Refined luxury with everyday livability, the home offers expansive open-concept gathering spaces paired with timeless craftsmanship and elevated finishes throughout. The heart of the home is a stunning chef's kitchen featuring high-end appliances, custom cabinetry, and seamless flow into the spacious great room - perfectly positioned to maximize natural light and mountain views. A dedicated living room and main-floor office provide flexibility for entertaining, remote work, or quiet retreat. Rich hardwood flooring and beautiful wood windows add warmth and sophistication throughout the main level. The luxurious primary suite serves as a true private retreat with vaulted ceilings, a cozy fireplace, and a spa-inspired bath featuring a freestanding soaking tub, oversized walk in shower, and generous walk-in closet. The fully finished daylight basement expands the home's versatility with a second full kitchen, three additional bedrooms, two bathrooms, a dedicated gym space, and radiant heated basement floors for year-round comfort - ideal for guests, multigenerational living, or entertaining on a larger scale. The outdoor living is equally impressive with extensive site improvements creating a rare, large flat backyard space - all set against spectacular mountain views. Enjoy year-round entertaining from the oversized deck, covered patio, and outdoor fireplace while taking in panoramic views. Additionally, there's a heated driveway and this home is within the highly regarded Alpine School District, including Lone Peak High School.
#2157073

Draper

2634 E SHORTCUT DR

7 Beds

4 Baths

6,937 Sq.Ft.

$2,995,000

MLS#: 2157073

Sitting high on the mountains in Draper, where the air is crisp and the views stretch in every direction, this exceptional home sits on a .45-acre lot surrounded by scenic vistas and world-class biking and hiking trails, including one of the few off-leash dog trails in Salt Lake County. Designed for comfortable everyday living and entertaining, the home features a main-level primary suite with a soaking tub, separate shower, makeup counter, and a spacious walk-in closet with custom built-ins, alongside a private office/den. The main floor offers a large kitchen, family room, casual dining nook, formal dining room, and living room. The lower level includes 10-foot ceilings, expansive windows, and a large gathering area with an entertainment snack space, creating a bright, open feel. All seven bedrooms are generously sized with walk-in closets and built-ins, complemented by laundry rooms on both levels, two storage rooms, a theater room, exercise room, extensive garage shelving, a large driveway with ample extra parking, two new water heaters and a brand new roof.
#2155101

Draper

1503 E MEADOW BLUFF LN S

7 Beds

5 Baths

8,055 Sq.Ft.

$2,149,000

MLS#: 2155101

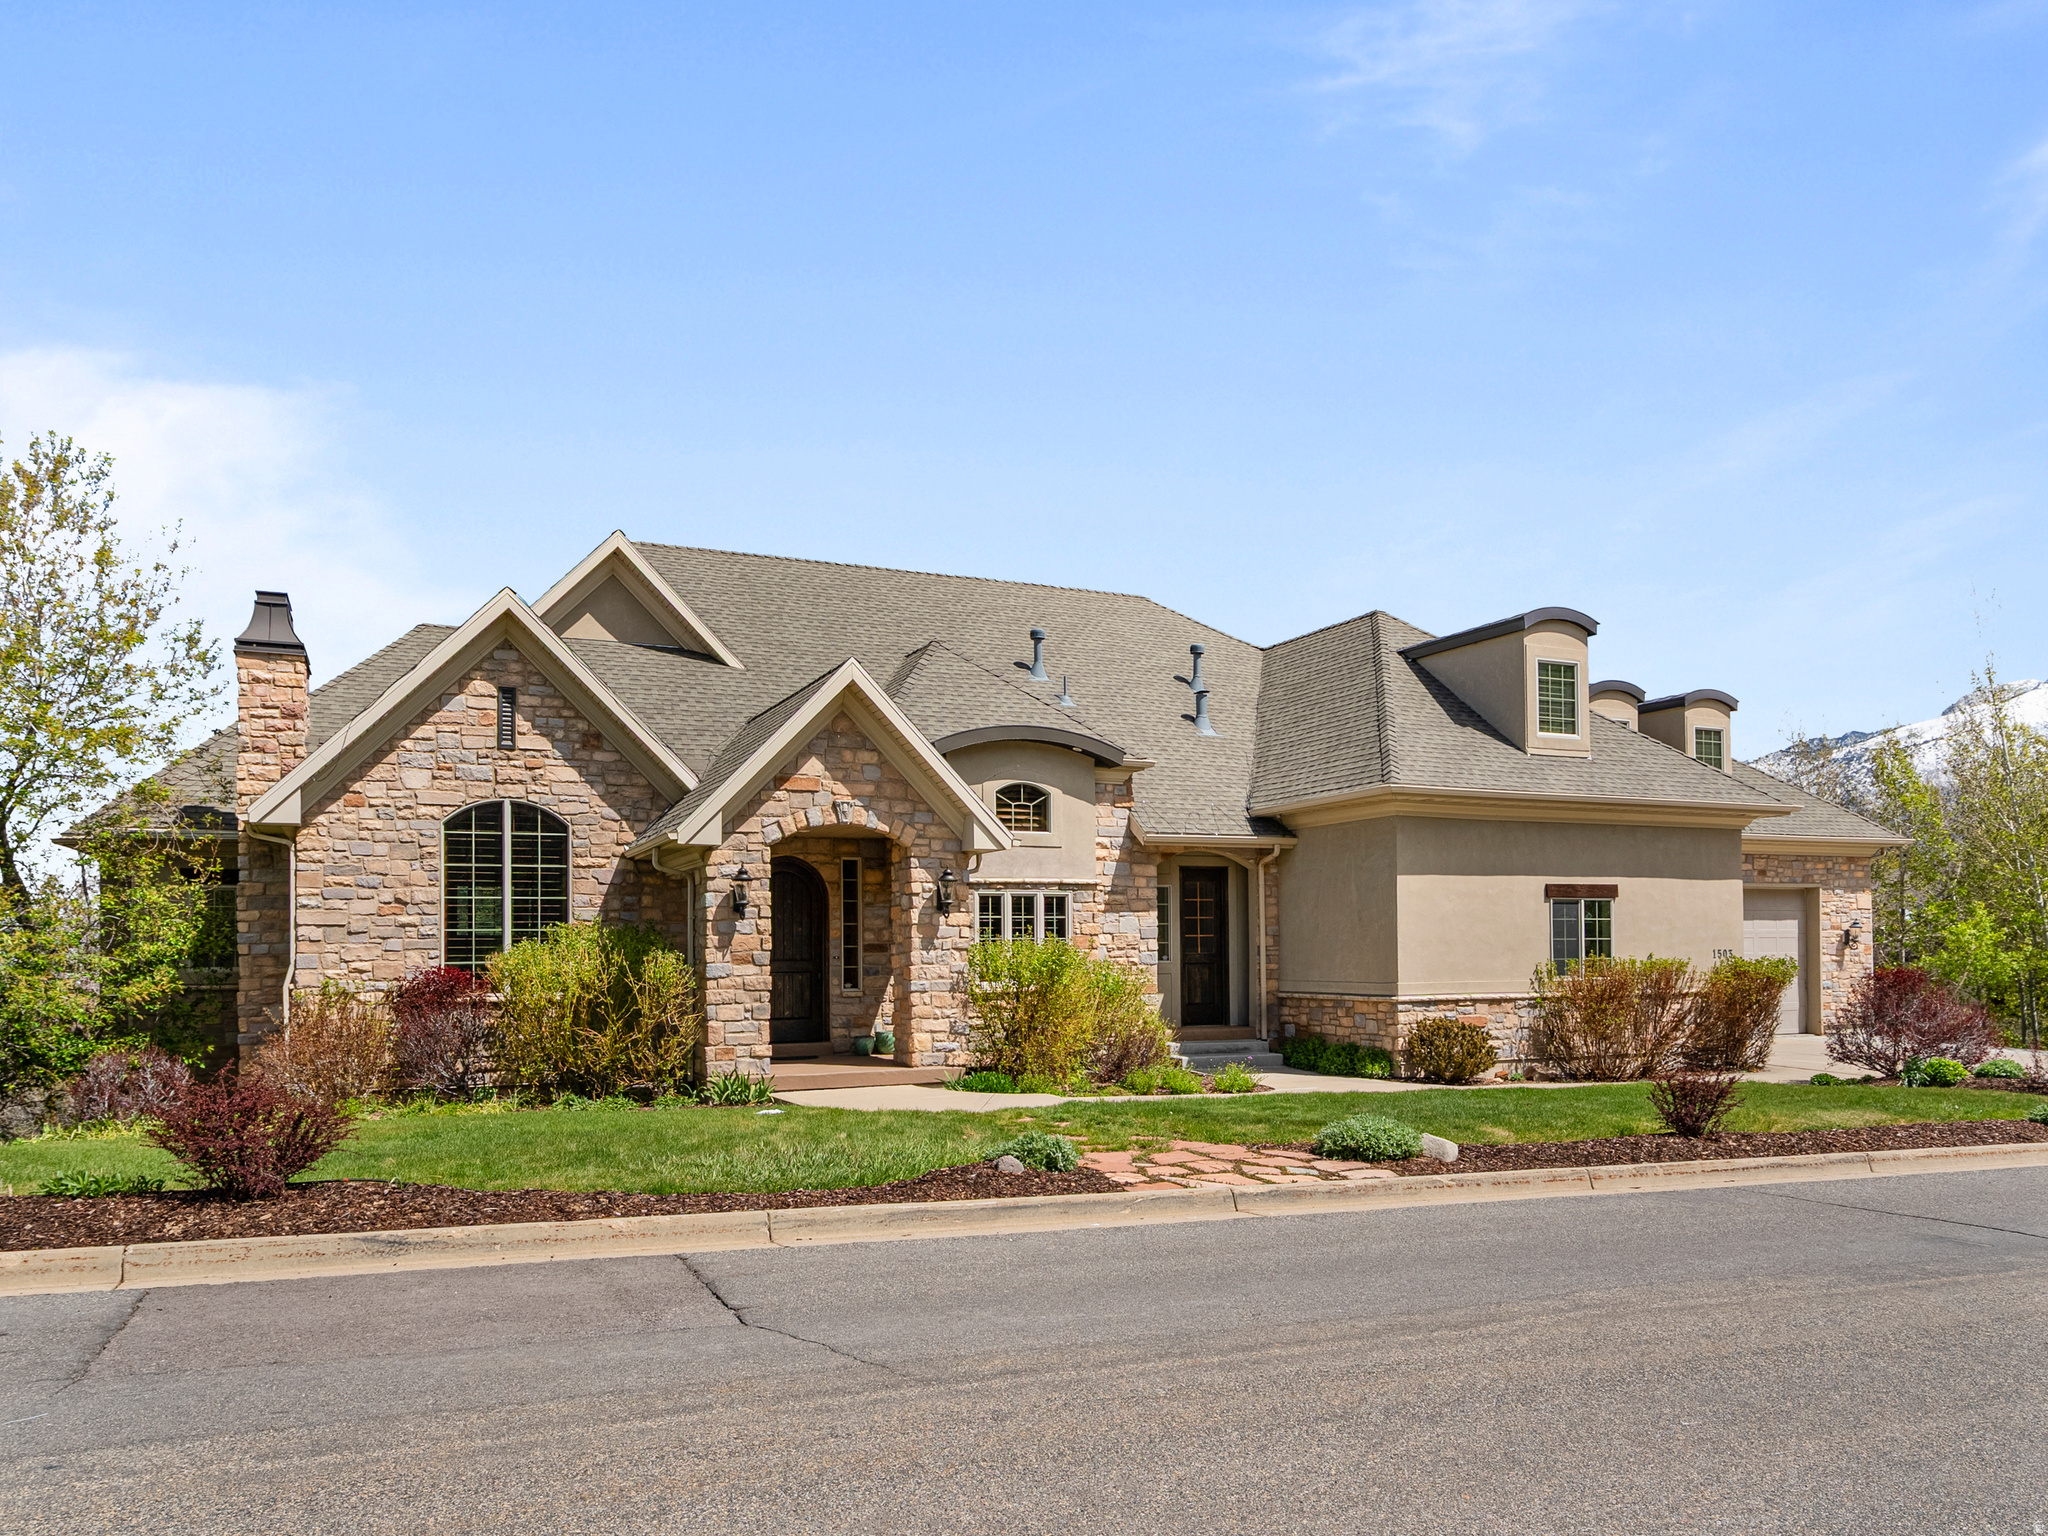
This 2002 Parade of Homes entry by Peterson Homes showcases timeless design, quality craftsmanship, and custom woodwork throughout. Featuring an open and functional floor plan, the home boasts generous living areas filled with natural light, a well-appointed gourmet kitchen ideal for entertaining, and spacious bedrooms designed for relaxation. The extra-large primary suite serves as a true retreat, offering ample space, comfort, and privacy. The fully finished walk-out basement adds versatility and convenience, complete with a dedicated theater room-perfect for movie nights, game days, and entertaining guests in style. Step outside to your own private backyard oasis featuring a stunning Dolphin Boulderscape Grotto saltwater pool and hot tub, creating a true resort-style experience ideal for relaxing, entertaining, and enjoying peaceful, secluded surroundings. Car enthusiasts and hobbyists will love the rare 6-car garage, offering abundant space for vehicles, storage, and recreational gear. Located in a quiet, desirable neighborhood within the highly sought-after Corner Canyon High School boundaries, you're just minutes from top-rated schools, parks, hiking and biking trails, and convenient shopping and dining. With easy access to both Salt Lake and Utah County, this home combines peaceful suburban living with unbeatable convenience.
#2150735

Draper

1777 E SOMERSET RIDGE DR S

6 Beds

3 Baths

7,252 Sq.Ft.

$2,490,000

MLS#: 2150735

Custom home in Draper Heights, a prestigious gated community, offering quick access to extensive hiking and biking trails, nearby Wasatch mountains, and the freeway to Salt Lake City or Provo.  Fully remodeled in 2015, with extensive custom cabinetry throughout.  Full roof replacement in 2025.  The kitchen features Wolf and Subzero appliances, a large and small pantry, and a steam oven that you'll soon wonder how you ever lived without.  Secluded, main-floor, primary suite with fireplace, sitting area, dedicated split HVAC system for year-round comfort, a safe for conveniently securing valuables, and walk-in closet with floor-to-ceiling cabinetry.  The primary bathroom incorporates a custom vanity with hidden drawer.  A built-in desk with custom cabinetry anchors the den. The main-floor laundry/mud room includes hanging space, storage cabinets, and four lockers with drawers for a neat and tidy look.  Each of the three second story bedrooms encompasses its own bathroom and walk-in closet, the largest of which includes a built-in queen bed with drawers for storage and a small built-in desk/vanity.  A dedicated HVAC system keeps it all comfortable, winter and summer.  The basement offers a full kitchen with both bar and custom booth seating, a large family room, a game room, a library nook, a cold storage room, a large laundry/storage room with custom cabinets, a fireplace, a theater room, separate HVAC system, and one of the bedrooms converted into an exercise room.    Step outside into your own private resort. Full LED lighted tennis court easily coverts to two side-by-side pickleball courts and sports a basketball hoop at one end.  Flat grass area for yard games and a play set for the littles.  Then, take a plunge in the pool to cool off, slide into the integrated SPA for some heat therapy or spend your time relaxing poolside under the commercial in-ground umbrellas, warming by the fire pit, or watching a game under the covered patio. On bright days, you can draw the manual shades over an uncovered patio or lower a sunscreen to give additional shade to the covered portion.    A double-deep, heated, detached garage (12-foot high door) offers room to store a boat, ATVs, e-bikes, and a car or two, with custom cabinets for storage, a deep sink for messy jobs, some counter space for small projects, an attic with a pull-down ladder, and a 1/2 bath for the pool.    The heated attached garage has 3 bays, with room for a truck, a suburban, and a mid-size SUV, offers large storage cabinets and floor storage space, a prewired 220 outlet for EV charging, racks for extra tires, and houses the equipment for the heated driveway and walks.    TAX ID 34-08-303-017 (ESTIMATED TAX $522) IS THE TENNIS COURT & IS TO BE SOLD WITH THIS PROPERTY.  LOT SIZE .18 ACRE INCLUDED IN .68 ACRE LISTINGS
#2143397

Draper

714 E DRAPER HEIGHTS WAY

6 Beds

5 Baths

6,582 Sq.Ft.

$2,999,000
MLS#: 2143397

A former Steeplechase Parade Home,  perched to capture uninterrupted mountain and valley views from nearly every room. Behind the glass filled great room, with soaring ceilings and a dramatic wall of windows, sits a true gourmet kitchen with a large island, custom cabinetry, [double ovens, gas range, brand name appliances], and stone countertops, built for everyday living and large gatherings alike. The owner suite is a retreat of its own: oversized windows framing the view, a fireplace, and a spa inspired bath with dual vanities, a soaking tub, an oversized shower, and a large walk in closet. The lower level is built for entertaining, with a second full kitchen, a family room, a dedicated theatre, and a private gym. Step out to a covered patio with an outdoor fireplace and full outdoor kitchen, where the same sweeping views become the backdrop for every evening. 5 bedrooms, 5 baths, 6,280 sq ft, 3 car garage, 0.44 acre lot, built 2016 and renovated 2019. Located in one of the newer phases of one of Draper most sought after communities, within minutes of hiking trails, golf course, shopping, restaurants and freeway access. Schedule your private showing today. Homes of this caliber and view in Steeplechase rarely come available.
#2143023

Draper

13543 S AINTREE AVE

5 Beds

4 Baths

6,280 Sq.Ft.

$2,175,000

MLS#: 2143023
Perched above Draper with unobstructed valley views that stretch for miles, this 8,047 sqft estate delivers the rare combination of luxury living and outdoor access that defines Utah's best properties. Steps from Corner Canyon's trail network and the Draper Temple, this home sits where convenience meets wilderness.  The main level flows with intention: chef's kitchen anchoring daily life, living spaces designed for both entertaining and quiet evenings watching the city lights below. A fully finished basement apartment provides flexibility for multi generational living, guest quarters, or rental income potential.  The backyard rivals any resort: in ground trampoline, custom gazebo, working greenhouse for year round gardening, swingset, and a hot tub positioned for those valley views. Movie room built for actual movie nights. Every detail considered for families who want it all: space, privacy, adventure access, and a home that works as hard as you do.  This isn't just square footage. It's a lifestyle property for buyers who understand the value of waking up to trails at your doorstep and coming home to a backyard your kids will remember forever.
#2147726

Draper

14032 S CANYON VISTA LN E

7 Beds

6 Baths

8,047 Sq.Ft.

$2,400,000

MLS#: 2147726

Rarely does a property of this caliber come to market in Draper. Set on a full acre of private, fully fenced grounds with an electronic gated entry, this 7,760-square-foot estate delivers a level of land, luxury, and lifestyle that simply cannot be replicated on the half-acre lots that dominate the area. This is not a subdivision home with a neighbor's stucco wall six feet from your bedroom window. This is a genuine estate - with space to breathe, space to gather, and space that few properties in Salt Lake County can offer. Step inside and the finishes speak immediately. Brazilian hardwood flooring runs throughout the main level - not engineered, not laminate, but solid exotic hardwood sourced for both beauty and durability. Custom ironwood doors anchor the entry and main living spaces, setting a tone of craftsmanship that continues through every room. The kitchen is outfitted with a full GE Monogram appliance suite, including a double oven with microwave/oven combination, designed for serious cooking and effortless entertaining. Six bedrooms and seven bathrooms provide generous accommodation, while the dedicated home gym, theater room, and basement access directly from the garage add layers of functionality that reveal themselves the longer you stay. The primary suite is a retreat in the truest sense - spacious, private, and bathed in natural light - with a spa-inspired ensuite featuring dual vanities, a deep soaking tub, and an oversized walk-in shower. Every bedroom is proportioned for comfort, not squeezed in to hit a room count. The floor plan balances open-concept living with defined spaces, so you get the grand entrance and the great-room drama without sacrificing the quiet corners that make a house a home. But the grounds are where this property separates itself from every other listing in Draper. The centerpiece is a resort-caliber 50-by-26-foot gunite saltwater pool - not a vinyl-lined afterthought, but a professionally engineered installation with a covered spa integrated within the pool perimeter and a natural rock wall feature designed for jumping and diving into the deep end. Surrounding the pool, a 1,000-square-foot wraparound deck crafted from Ipe Brazilian hardwood provides elevated outdoor living with panoramic sunset views over the Wasatch Front. A mature fruit orchard, fully irrigated, delivers not just beauty but harvest - peaches, apples, cherries, depending on the season. The entire outdoor space is served by a poolside bathroom, so wet feet never cross the threshold. Additional features include a three-car attached garage plus a separate carport, a heated garage with epoxy flooring, a full-home water filtration system, and a brand-new roof installed November 2024 with a fully transferable 25-year warranty. The home was comprehensively remodeled in 20172018, meaning systems, finishes, and fixtures are modern and move-in ready - not a time capsule waiting for the next owner's renovation budget. This is a property for the buyer who understands the difference between square footage and land, between a pool and a resort, between a house and an estate. Private showings by appointment. Pre-qualification or proof of funds required.

12244 S 2000 E

Message successfully sent.

I agree to receive email communication and understand I can unsubscribe at any time.

I agree to be contacted by OnX Realty via call, email, and text for real estate services. To opt out, you can reply 'stop' at any time or reply 'help' for assistance. You can also click the unsubscribe link in the emails. Message and data rates may apply. Message frequency may vary. Privacy Policy

 - property

Send a message

Message successfully sent.

Reason for contacting?

I agree to receive email communication and understand I can unsubscribe at any time.

I agree to be contacted by OnX Realty via call, email, and text for real estate services. To opt out, you can reply 'stop' at any time or reply 'help' for assistance. You can also click the unsubscribe link in the emails. Message and data rates may apply. Message frequency may vary. Privacy Policy

Sign In Sign Out

Virtual Assistant

Would you like to take the next step with this property? We can help you schedule a showing or virtual tour, or send you more details.

Yes, I would like more information.

Thank You for Your Reply, One of Our Agents will contact you as soon as possible

No, maybe later.

Thank you, you can always contact me via email, phone number or through the contact form.

Realhub AI

Lucy - Your AI-Powered Realtor

Update Your Temporary Password

Personalize your search

Enter your email and we'll notify you immediately when new listings match what you're looking for.

or enter email address

Already have an account ? Login here

Continue your home search

I agree to receive communications and understand I can unsubscribe at any time.

I agree to be contacted by OnX Realty via call, email, and text for real estate services. To opt out, you can reply 'stop' at any time or reply 'help' for assistance. You can also click the unsubscribe link in the emails. Message and data rates may apply. Message frequency may vary. Privacy Policy

Already have an account ? Login here

We use cookies

We use cookies primarily for analytics to enhance your experience. By accepting, you agree to our use of these cookies. You can manage your preferences or learn more about our cookies policy.