12996 S COHAB CANYON CT

Riverton, UT 84096
Townhouse; Row-end

Riverton, UT 84096
12996 S COHAB CANYON CT

$470,000

MLS#: 2164580

Status: Active

Listing provided by: Selling Salt Lake

Listing agent phone: None

Last update: a month ago

On site: 2 months ago

PARK - Residential

About

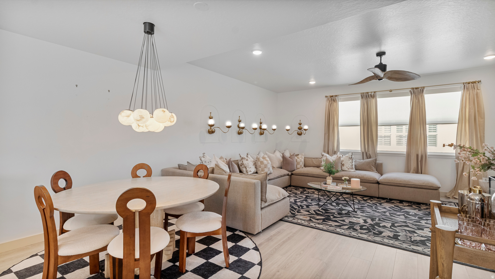
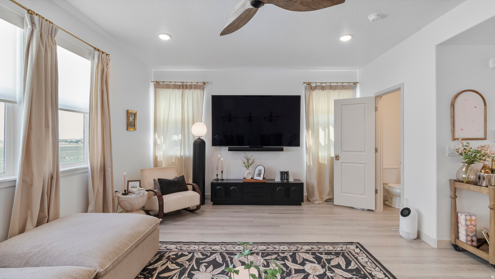
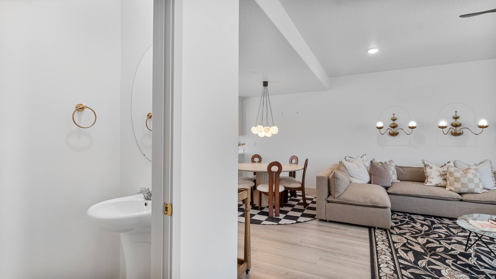
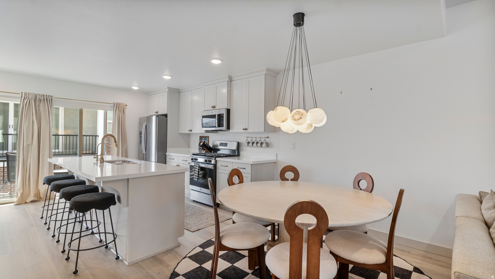
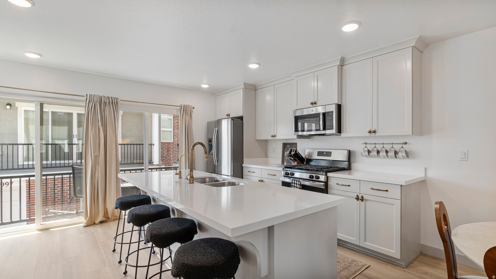
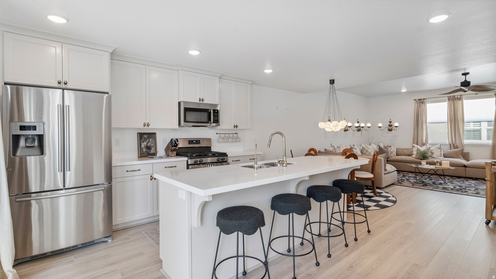
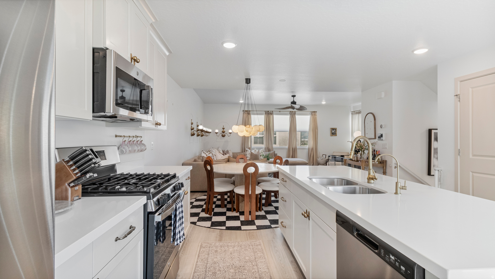
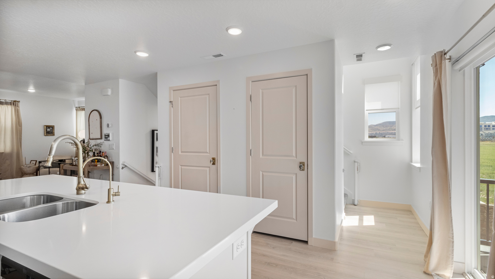
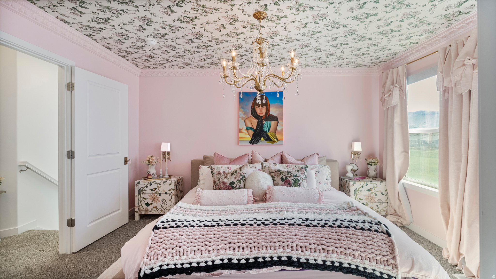
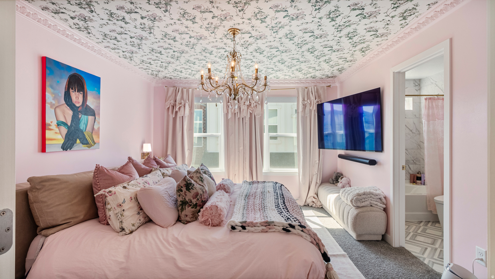
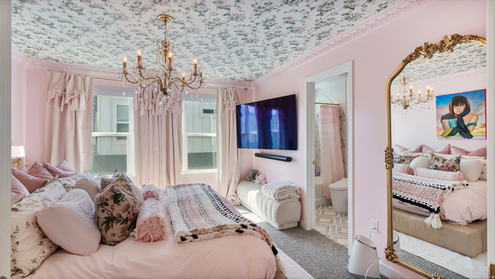
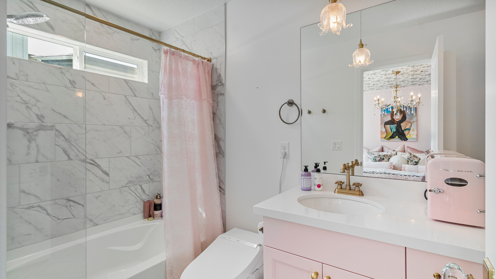
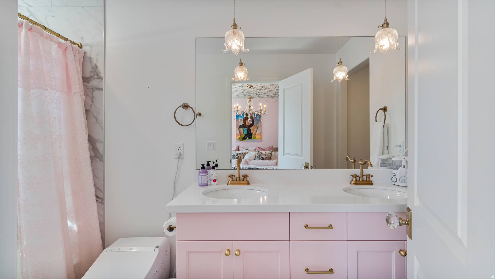
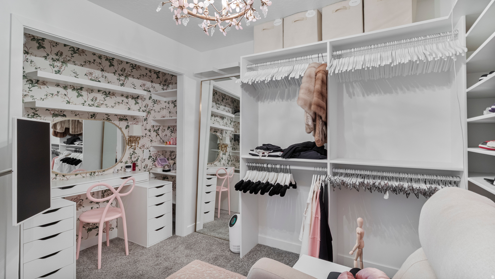
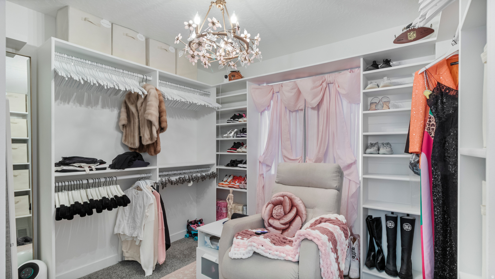
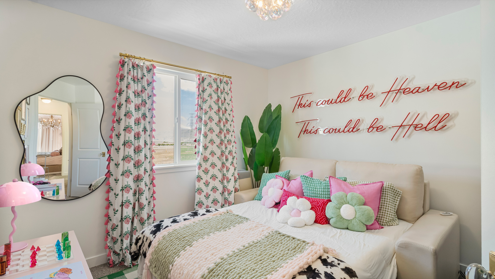
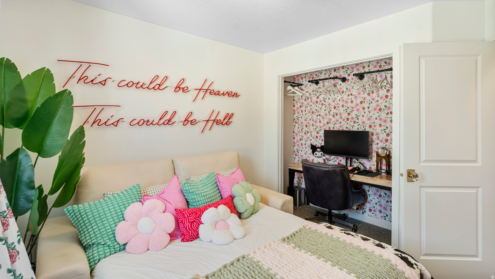
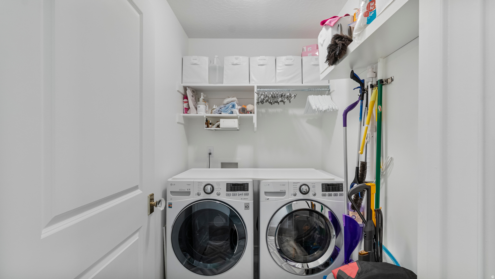
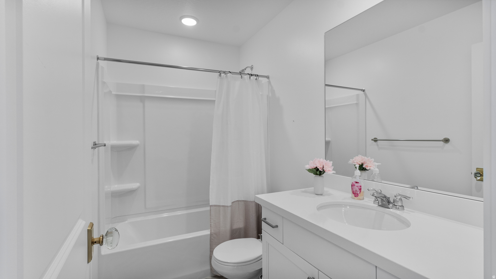
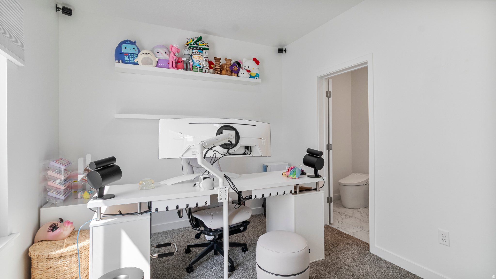
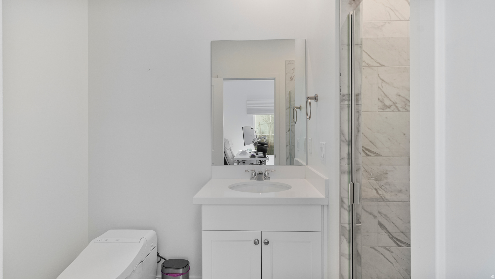
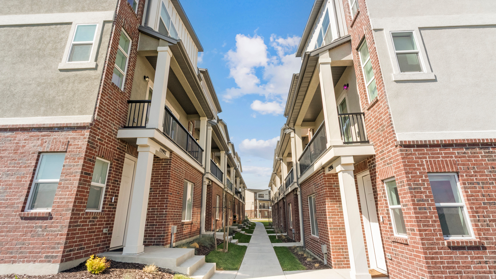
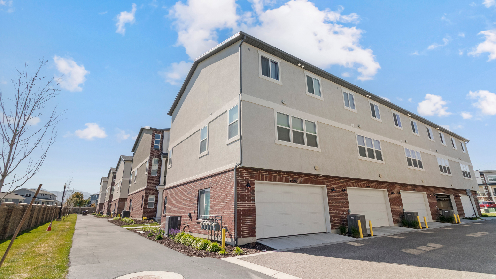
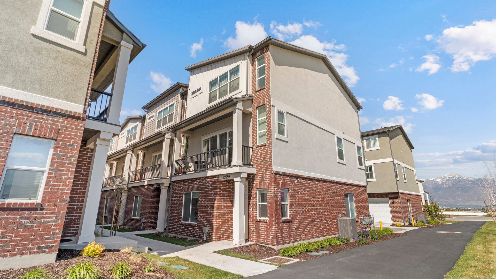
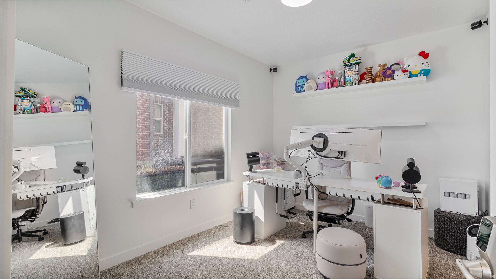
Picture yourself living in this exquisitely updated townhome. It has been professionally designed from top to bottom, creating a space that feels truly like a custom luxury residence. Every detail was intentionally curated. From the elegant lighting and rich gold hardware to the designer wallpaper, custom drapery, upscale linens, and sophisticated high-end furnishings that elevate every room. For those who have always admired beautifully designed homes but never had the opportunity to live in one, this is your chance to step into that lifestyle. The thoughtfully designed floor plan offers 4 spacious bedrooms, including 2 private ensuites, making the home ideal for comfortable living, guests, or multigenerational needs. The open balcony with a firepit creates the perfect setting for evening conversations, quiet mornings, or entertaining under breathtaking mountain views. Perfectly situated near Mountain View Village; filled with restaurants, boutiques, and major retailers. The location offers both convenience and lifestyle. Enjoy quick access to Bangerter and Mountain View Corridor while still being tucked away in a peaceful, quaint setting that feels private and exclusive. Complete with a 2-car garage, designer finishes throughout, and panoramic mountain scenery, this is more than a townhome, it is an experience designed for those who appreciate beauty, comfort, and the finer things in life.

Property

Beds

4

Full Baths

3

1/2 Baths

None

3/4 Baths

1

Year Built

2023

Sq.Footage

1,886

Features

Features & Amenities

Interior

  • Other Interior Features

    Walk-In Closet(s)

  • Total Bedrooms

    4

  • Bathrooms

    3

  • 3/4 Bathrooms

    1

  • Basement YN

    NO

  • Cooling YN

    YES

  • Cooling

    Ceiling Fan(s), Central Air

  • Fireplace YN

    NO

  • Heating YN

    YES

  • Heating

    Central, Natural Gas, Forced Air

  • Main Level Bedrooms

    1

  • Pet friendly

    N/A

Exterior

  • Garage

    Yes

  • Garage spaces

    2

  • Construction Materials

    Asphalt, Brick, Stucco

  • Other Exterior Features

    Balcony, Lighting

  • Parking

    Attached, Garage

  • Pool

    No

  • Waterfront YN

    NO

  • View

    Mountain(s)

Area & Lot

  • Lot Features

    Corner Lot

  • Lot Size(acres)

    0.01

  • Lot Size(square feet)

    435

  • Property Type

    Residential

  • Property Sub Type

    Townhouse

  • Architectural Style

    Townhouse; Row-end

Price

  • Sales Price

    $470,000

  • Tax Amount

    $2,468

  • Zoning

    1301

  • Sq. Footage

    1,886

  • Price/SqFt

    $249

HOA

  • Association

    YES

  • Association Fee

    $165

  • Association Fee Frequency

    Monthly

  • Association Fee Includes

    N/A

Property Resources

  • Horse Property

    NO

School District

  • Elementary School

    Jordan

  • Middle School

    South Hills

  • High School

    Jordan

Property Features

  • New Construction

    NO

  • Association Amenities

    Picnic Area, Playground, Snow Removal, Trash

  • Senior Community YN

    NO

Schedule

Schedule a Showing

Showing scheduled successfully.

What is 3 + 4 ?


Change time

Mortgage calculator

Estimate your monthly mortgage payment, including the principal and interest, property taxes, and HOA. Adjust the values to generate a more accurate rate.

Your payment

Principal and Interest:

$

Property taxes:

$

HOA fees:

$

Total loan payment:

$

Total interest amount:

$

Location

  • County

    Salt Lake

  • Elementary School

    Jordan

  • Middle School

    South Hills

  • High School

    Jordan

Listing Courtesy of Gayle A Thomas , Selling Salt Lake

RealHub Information is provided exclusively for consumers' personal, non-commercial use, and it may not be used for any purpose other than to identify prospective properties consumers may be interested in purchasing. All information deemed reliable but not guaranteed and should be independently verified. All properties are subject to prior sale, change or withdrawal. RealHub website owner shall not be responsible for any typographical errors, misinformation, misprints and shall be held totally harmless.

Agent Damon Luke

Damon Luke

President / Real Estate Advisor

Call Damon today to schedule a private showing.


* Listings on this website come from the FMLS IDX Compilation and may be held by brokerage firms other than the owner of this website. The listing brokerage is identified in any listing details. Information is deemed reliable but is not guaranteed. If you believe any FMLS listing contains material that infringes your copyrighted work please click here to review our DMCA policy and learn how to submit a takedown request.© 2024 FMLS.

Properties

Related properties

Price reduced
The listing price has been adjusted to reflect the recent appraisal value, offering buyers an excellent opportunity. Beautifully maintained end-unit townhome in the desirable Parkside community of Riverton. This home offers an open and functional floor plan with 4 bedrooms, 2.5 bathrooms, approximately 1,908 sq. ft., and an attached 2-car garage. Features include quartz countertops, 42-inch kitchen cabinets, a large walk-in pantry, gas range, blinds throughout, and a covered patio. The main level includes a versatile bedroom/office with an adjacent 3/4 bath, offering flexibility for guests or a home office. Enjoy the fenced backyard with low-maintenance living and HOA-maintained landscaping. Conveniently located near schools, shopping, dining, and recreation. This home has been well cared for and is ready for its next owner!
#2181216

Riverton

12911 S PARADE TRAIL CT 499

4 Beds

2 Baths

1,908 Sq.Ft.

$521,000

MLS#: 2181216

Rare Riverton Fixer + Lot-Combination Opportunity! Located on a quiet cul-de-sac in the established Oquirrh Estates neighborhood, this property offers flexibility for an investor, builder, or owner-occupant seeking a renovation project, future development potential, or the opportunity to create equity through improvements. The existing home sits on newly configured Lot 101, approximately 0.27 acres, providing a sizable homesite with room to evaluate renovation, expansion, or other improvements subject to applicable approvals. The home is a true fixer-upper and is being sold with renovation potential in mind bring your contractor, assess the possibilities, and make it your own in a desirable Riverton location. Professionally prepared civil and subdivision plans are available as part of the Oquirrh Estates Lot 13 Amended project. Lot 101 may be purchased individually or considered together with adjoining vacant Lot 102, creating potential for a larger combined homesite or a broader investment and development plan. MLS #2181160 is being sold as a vacant lot behind this home. Buyer to verify all information, zoning, subdivision status, permits, utilities, lot-combination requirements, and intended use with Riverton City.
#2181159

Riverton

12666 S GILBERT CIR

3 Beds

1 Baths

2,688 Sq.Ft.

$519,900

MLS#: 2181159

A true detached single-family home with no shared walls in Monarch Meadows, at a townhome price. Two stories, 3 bedrooms plus an upstairs loft, 2.5 baths, and an attached 2-car garage. Fenced, low-water back and side yards keep summer upkeep to a minimum. The main level has a gas fireplace with built-in niches, a kitchen with a walk-in pantry, gas range and stainless appliances, and a breakfast nook that opens to the yard. Upstairs, the primary suite has a walk-in closet and private bath, the second full bath has a jetted tub, and the laundry is on the bedroom level. Brand new tankless water heater. HOA dues are $150 a month. Minutes to Mountain View Corridor, shopping, and schools. Square footage figures are provided as a courtesy estimate only and were obtained from county records. Buyer is advised to obtain an independent measurement.
#2179149

Riverton

5058 W LONDON BAY DR

3 Beds

2 Baths

1,579 Sq.Ft.

$489,900

MLS#: 2179149

Refreshed 5-bedroom, 2-bathroom Riverton rambler offering 1,960 square feet of comfortable living space on a flat 0.24-acre lot. The updated main level features wood-look flooring, recessed lighting, an electric fireplace, and a living room centered around a bright bay window, while brand-new carpet throughout the home adds a fresh, move-in-ready feel. The modernized kitchen includes white cabinetry with glass uppers, stainless steel appliances, and double doors opening directly to a covered back patio with mountain views. A fully finished basement provides a large family rec room, two additional bedrooms, and a second bathroom. Outdoors, enjoy a fully fenced yard with a storage shed and an extra-deep driveway with ample space for RV parking. Conveniently located in a quiet neighborhood close to Riverton Park, schools, and shopping.  Note: Photos contain virtual staging.
#2178454

Riverton

1448 W 12290 S

5 Beds

1 Baths

1,960 Sq.Ft.

$505,000

MLS#: 2178454

Price reduced
HO! HO! HO!  JUST IN TIME to Celebrate the Holidays in Your Beautiful New Home!  Ready for Your Enjoyment...Trick or Treat, Happy Thanksgiving AND We Heard You're on Santa's "Nice" List!  You'll Love Your Awesome New Home in this Great Location on a Large Corner Lot in a Wonderful Cul-de-sac!  Featuring Upgrades Galore, Tasteful Dcor, Comfort & More!*Beautiful Clean Fresh Paint*Attractive New Carpet*Popular New & Newer LVP Flooring*Gorgeous New Quartz Countertops in Kitchen & Bathrooms*Beautiful New Banister*Large Windows Inviting Abundant Natural Light & Outdoor Beauty Inside*Chic New Blinds*Some Stylish New Contemporary Light Fixtures*Attractive New Door Knobs, Heat Vents & Registers*Plumbed for Central Vacuum*Pristine New Sliding Glass Door Leading to Your Freshly Painted Deck & Railing...Perfect for Fun, Enjoyable BBQ's, Indoor/Outdoor Entertaining, Relaxation, & More*Spacious Living Room with Large Bay Box Window, Majestic Vaulted Ceiling & Newer LVP Flooring*Lovely Kitchen with New Stainless Steel Microwave, Freshly Painted Cabinets, Convenient Pantry, Lofty Vaulted Ceiling, Built-In Stainless Steel Dishwasher, Efficient Disposal, Free Standing Range/Oven, Breakfast Bar, Newer LVP Flooring & More*Charming Semi-Formal Dining with Vaulted Ceiling, Alluring Contemporary Chandelier, Newer LVP Flooring, & Pristine New Sliding Glass Door*Spacious, Awesome Primary En Suite with Private Full Bathroom, Convenient Linen Closet, Large Primary Walk-in Closet, Comfortable Newer Ceiling Fan, New Carpet & More*Plus 2 Additional Spacious Bedrooms with Large Windows, Comfortable Newer Ceiling Fans, New Carpet & More*Both Full Bathrooms have Clean New Toilets, Beautiful New Quartz Countertops, Freshly Painted Vanities, New LVP Flooring & More*In the Mood for a Fun New Family Room, Additional 3rd Bathroom, Extra Bedrooms, or More???...PERFECT...There's Plenty of Room to Expand & Grow in the Inviting Additional Level (Bonus:  Refrigerator & Sheetrock which are currently in this Additional Level are Included...Woohoo!)*Convenient Laundry Hookups*Lots of Extra Storage in the Huge Crawl Space, the Additional Level, & the Spacious 2 Car Garage with Automatic Door Opener (Construction Materials in Garage are also Included ...Yay!)*Huge Expansive Yard Partially Fenced*Full Automatic Sprinklers*Lovely Mountain Views*Only Minutes to Winter/Summer Recreation, World Class Ski Resorts, Parks, Hiking, Schools, Shopping, Dining, Entertainment, Medical, Bangerter Highway, I-15 & More*Square footage figures are provided as a courtesy estimate. Buyer is advised to obtain an independent measurement*Information Deemed Reliable, Not Guaranteed - Buyer to Verify All Information.
#2178893

Riverton

13036 S QUINCEE CT

3 Beds

2 Baths

1,838 Sq.Ft.

$534,000

MLS#: 2178893

More usable square footage than most townhomes at this price - and a location that quietly does the heavy lifting. A true two-car garage, a welcoming front patio, and easy main-level entry start things off right. Upstairs, the second floor opens up: the kitchen and living room flow into one wide space built for cooking dinner and hosting friends without anyone feeling boxed in. A convenient half bath and a balcony made for the grill finish the level. The top floor keeps all three bedrooms together - two full baths, a comfortable primary suite, and a walk-in closet with genuine storage. For commuters, the address pays off daily: quick north/south access that skips the east/west traffic most drivers sit in every morning. And with a $230/month HOA that includes internet, you get more home, in a better spot, for less than the competition asks. Priced to compete, positioned to win. Worth a look in person.
#2176836

Riverton

1788 W TORLUNDY DR

3 Beds

2 Baths

1,864 Sq.Ft.

$415,000

MLS#: 2176836

Price reduced
Move-in ready and ideally located in Riverton, near the Riverton/Herriman border! This beautifully maintained home is within walking distance of Starbucks, Cyprus Credit Union, and Walmart, and just minutes from Mountain Village, home to a movie theater, restaurants, and much more. Easy commuter access to the Mountain View Corridor. Step inside to a bright, open concept main level with a spacious living area, stone-accented entry, and a well-equipped kitchen featuring stainless steel appliances, gas range, and ample cabinet and counter space. Upstairs, the primary suite offers a relaxing soaking tub, separate glass enclosed shower, and dual sink vanity. Outside, enjoy a fenced backyard with patio space, a 2-car garage, and open views toward the surrounding hillside. With unbeatable walkability to everyday essentials and nearby shopping, dining, and entertainment, this home combines comfort, convenience, and location. Don't miss this opportunity!  Square footage figures are provided as a courtesy estimate only and were obtained from County records.  Buyer is advised to obtain an independent measurement.
#2175092

Riverton

5053 W LONDON BAY DR S

3 Beds

2 Baths

1,395 Sq.Ft.

$499,000

MLS#: 2175092

Price reduced
Welcome home to this beautifully maintained Riverton townhome, lovingly cared for by its original owner. Ideally located near shopping, dining, parks, and commuter routes, this home offers both convenience and comfort. Inside, you'll find beautiful upgrades throughout, including bright white cabinetry, granite counters, abundant natural light, vaulted ceilings, and a cozy fireplace that creates a warm and inviting living space. Pride of ownership is evident in every detail, making this move-in-ready home one you won't want to miss.
#2176755

Riverton

2024 W PARK RIM WAY

3 Beds

2 Baths

1,485 Sq.Ft.

$465,000

MLS#: 2176755
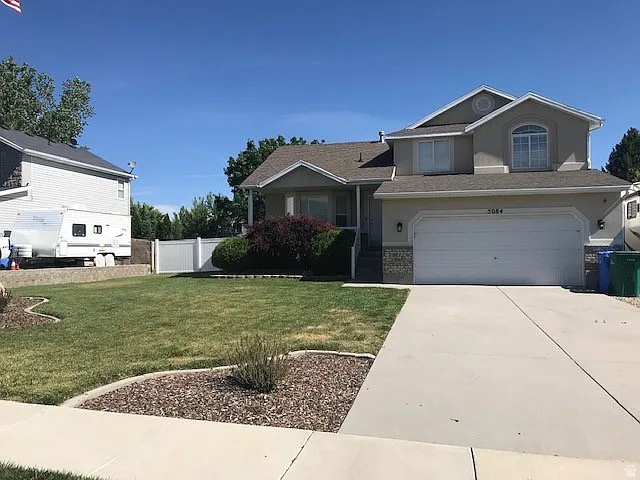
This move in ready, well maintained home features vaulted ceilings that create a bright, open, and inviting living space. Enjoy the beautifully landscaped, fully fenced backyard-perfect for BBQs, entertaining, or relaxing with family and friends. Extended RV parking offers plenty of room for your RV, trailer, or additional vehicles. Conveniently located with quick access to Mountain View Corridor for an easy commute and just minutes from shopping, dining, parks, and everyday amenities. With no HOA, this home combines convenience, and outdoor living in a fantastic location. Don't miss your chance to make it yours!
#2172983

Riverton

5084 W CEDAR POINT PEAK DR S

4 Beds

2 Baths

1,871 Sq.Ft.

$535,000

MLS#: 2172983
Price reduced
*Huge price improvement!* Welcome home to this beautifully maintained Riverton townhome offering the perfect blend of style, comfort, and convenience. Featuring an open, spacious floor plan with updated finishes throughout, this home is designed for both everyday living and effortless entertaining. The inviting living spaces flow seamlessly into the kitchen and dining areas, creating a warm atmosphere you'll love coming home to.  Situated in a highly desirable Riverton location, you'll enjoy quick access to shopping, dining, parks, schools, and commuter routes, making daily life easier than ever. Whether you're a first-time buyer, looking to downsize, or searching for a low-maintenance home in a fantastic neighborhood, this townhome checks all the boxes.  Don't miss the opportunity to own a move-in ready home in one of Riverton's most convenient locations!
#2173670

Riverton

12772 S VILLAGE CREEK DR

3 Beds

2 Baths

1,466 Sq.Ft.

$450,000

MLS#: 2173670

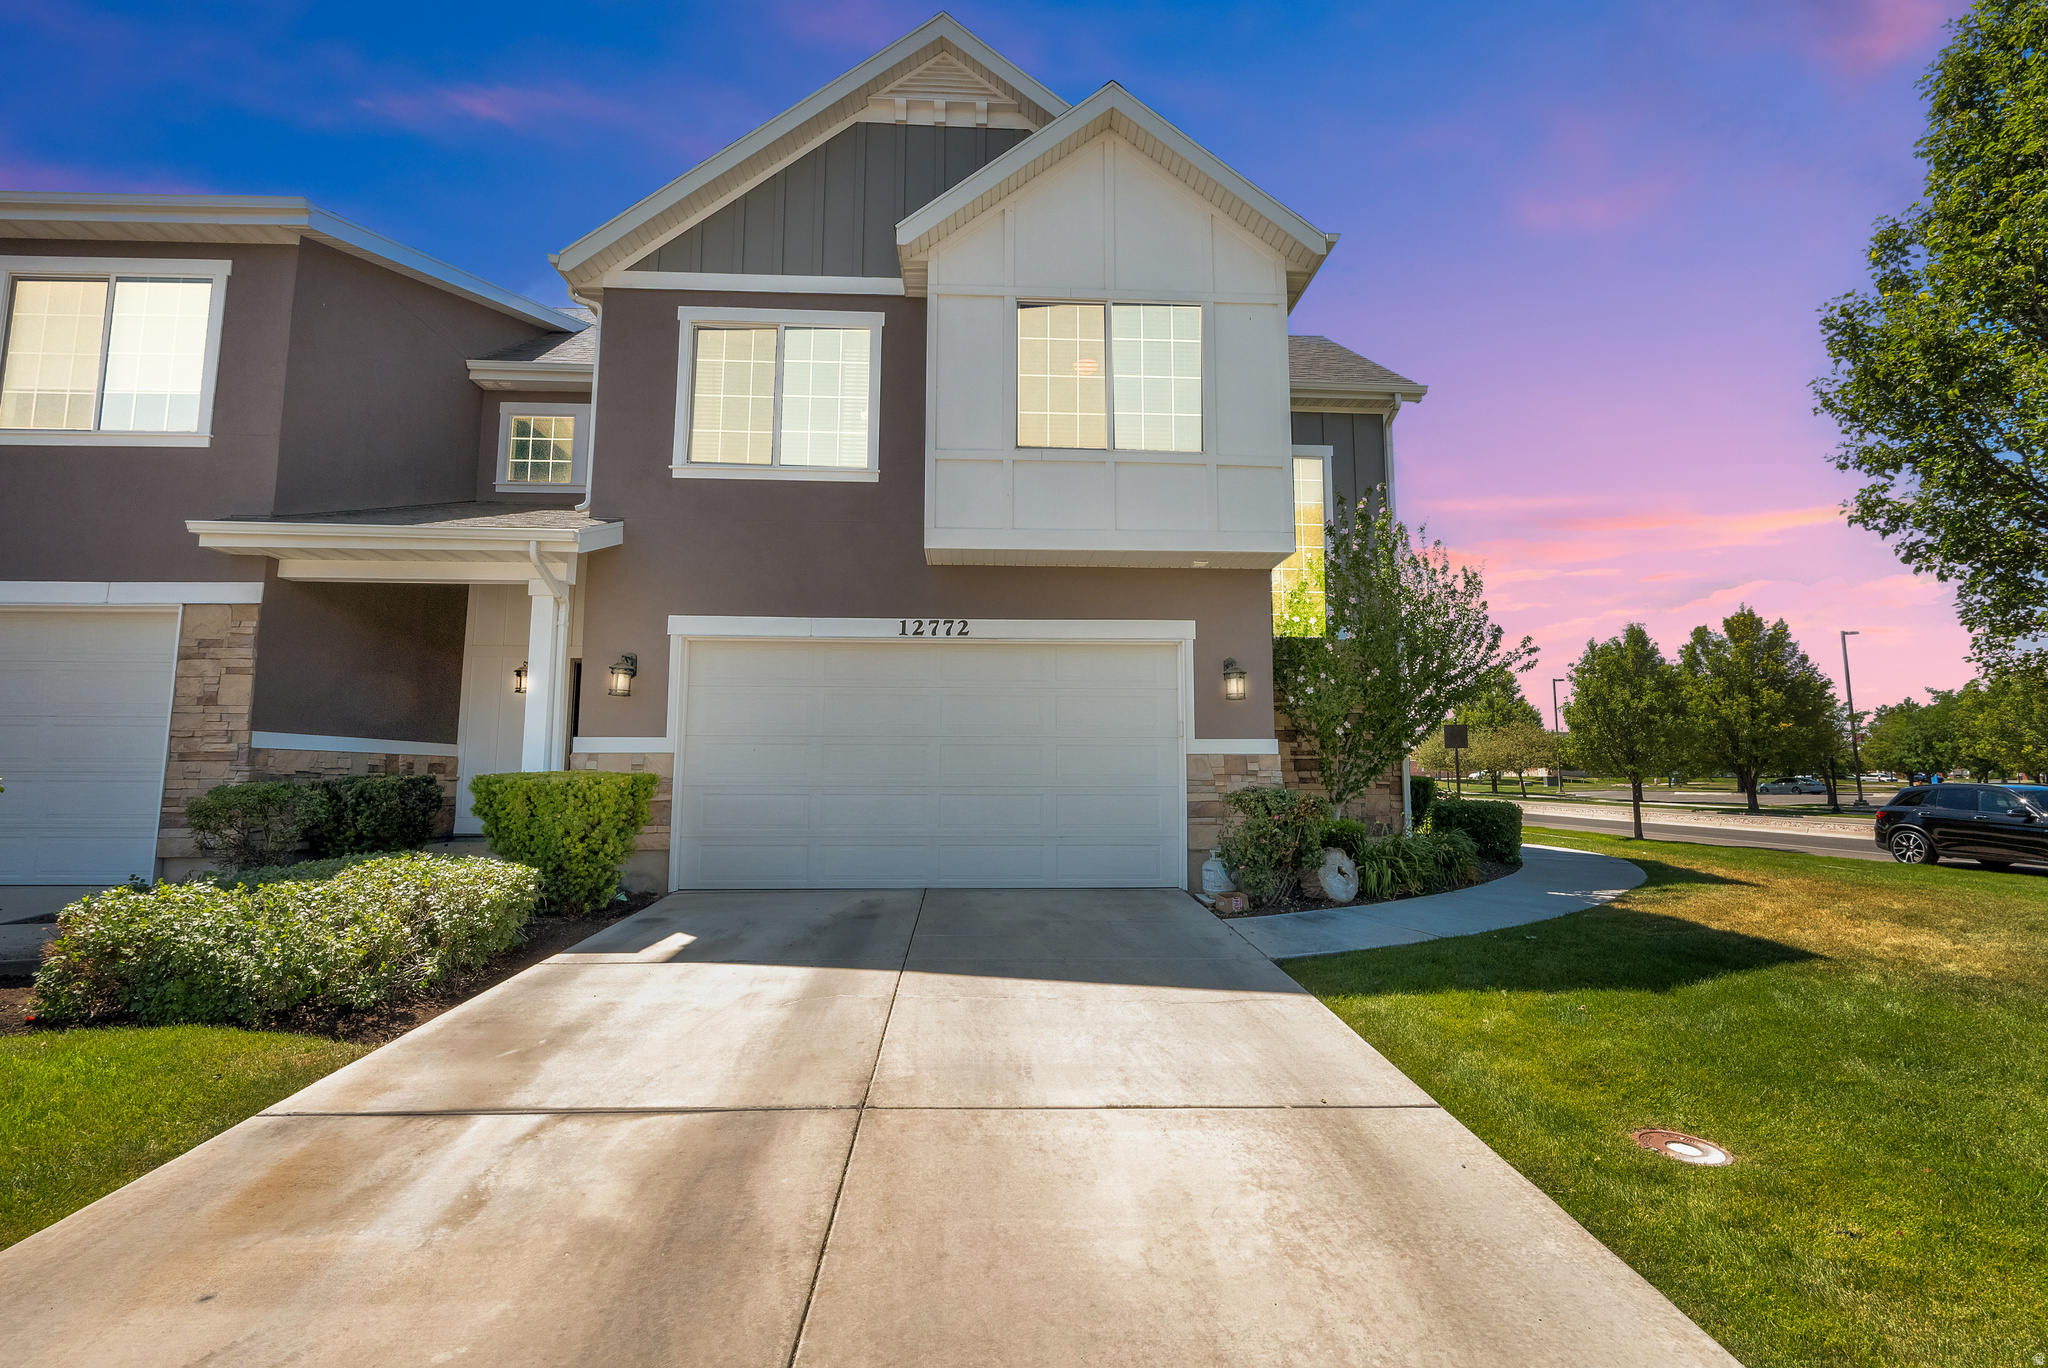
Picture yourself living in this exquisitely updated townhome. It has been professionally designed from top to bottom, creating a space that feels truly like a custom luxury residence. Every detail was intentionally curated. From the elegant lighting and rich gold hardware to the designer wallpaper, custom drapery, upscale linens, and sophisticated high-end furnishings that elevate every room. For those who have always admired beautifully designed homes but never had the opportunity to live in one, this is your chance to step into that lifestyle.  The thoughtfully designed floor plan offers 4 spacious bedrooms, including 2 private ensuites, making the home ideal for comfortable living, guests, or multigenerational needs. The open balcony with a firepit creates the perfect setting for evening conversations, quiet mornings, or entertaining under breathtaking mountain views. Perfectly situated near Mountain View Village; filled with restaurants, boutiques, and major retailers. The location offers both convenience and lifestyle. Enjoy quick access to Bangerter and Mountain View Corridor while still being tucked away in a peaceful, quaint setting that feels private and exclusive. Complete with a 2-car garage, designer finishes throughout, and panoramic mountain scenery, this is more than a townhome, it is an experience designed for those who appreciate beauty, comfort, and the finer things in life.

12996 S COHAB CANYON CT

Message successfully sent.

I agree to receive email communication and understand I can unsubscribe at any time.

I agree to be contacted by OnX Realty via call, email, and text for real estate services. To opt out, you can reply 'stop' at any time or reply 'help' for assistance. You can also click the unsubscribe link in the emails. Message and data rates may apply. Message frequency may vary. Privacy Policy

 - property

Send a message

Message successfully sent.

Reason for contacting?

I agree to receive email communication and understand I can unsubscribe at any time.

I agree to be contacted by OnX Realty via call, email, and text for real estate services. To opt out, you can reply 'stop' at any time or reply 'help' for assistance. You can also click the unsubscribe link in the emails. Message and data rates may apply. Message frequency may vary. Privacy Policy

Sign In Sign Out

Virtual Assistant

Would you like to take the next step with this property? We can help you schedule a showing or virtual tour, or send you more details.

Yes, I would like more information.

Thank You for Your Reply, One of Our Agents will contact you as soon as possible

No, maybe later.

Thank you, you can always contact me via email, phone number or through the contact form.

Realhub AI

Lucy - Your AI-Powered Realtor

Update Your Temporary Password

Personalize your search

Enter your email and we'll notify you immediately when new listings match what you're looking for.

or enter email address

Already have an account ? Login here

Continue your home search

I agree to receive communications and understand I can unsubscribe at any time.

I agree to be contacted by OnX Realty via call, email, and text for real estate services. To opt out, you can reply 'stop' at any time or reply 'help' for assistance. You can also click the unsubscribe link in the emails. Message and data rates may apply. Message frequency may vary. Privacy Policy

Already have an account ? Login here

We use cookies

We use cookies primarily for analytics to enhance your experience. By accepting, you agree to our use of these cookies. You can manage your preferences or learn more about our cookies policy.