11002 N GOLDEN EAGLE RD 58

Hideout, UT 84036

Rambler/Ranch

Hideout, UT 84036

11002 N GOLDEN EAGLE RD 58

$4,150,000

MLS#: 2164343

Status: Active

Listing provided by: Discover Realty LLC

Listing agent phone: None

Last update: 2 days ago

On site: 3 months ago

GOLDEN EAGLE - Residential

About

Enjoy breathtaking views of Deer Valley East Ski Resort, Jordanelle Reservoir, and Mount Timpanogos! No side yard neighbors. 10 minute drive to skiing! Perfect primary residence or vacation home. Beautifully designed craftsman exterior, with vintage interior home that features soaring vaulted ceilings, home office, theater room, game room, enormous owner suite with amazing views, large pantry, private backyard, and expansive windows framing the 360 degree mountain scenery. 2 Garage doors, 3 garage bays for cars and toys. Price includes full yard landscaping. Owner/Agent.

Property

Beds

5

Full Baths

4

1/2 Baths

1

Year Built

2026

Sq.Footage

5,938

Features

Features & Amenities

Interior

  • Other Interior Features

    Wet Bar, Walk-In Closet(s), Vaulted Ceiling(s), Granite Counters, Master Downstairs

  • Total Bedrooms

    5

  • Bathrooms

    4

  • 1/2 Bathrooms

    1

  • Basement YN

    YES

  • Cooling YN

    YES

  • Cooling

    Central Air

  • Fireplace YN

    YES

  • Heating YN

    YES

  • Heating

    Central, Natural Gas, Forced Air

  • Main Level Bedrooms

    1

  • Pet friendly

    N/A

Exterior

  • Garage

    Yes

  • Garage spaces

    3

  • Construction Materials

    Asphalt, Cedar, Stone, Metal Siding, Other

  • Parking

    Attached, Garage

  • Patio and Porch Features

    Deck, Covered

  • Pool

    No

  • Waterfront YN

    NO

  • View

    Lake, Mountain(s), Valley, Water

Area & Lot

  • Lot Features

    Corner Lot, Secluded, Private

  • Lot Size(acres)

    0.48

  • Lot Size(square feet)

    20,908

  • Property Type

    Residential

  • Property Sub Type

    Single Family Residence

  • Architectural Style

    Rambler/Ranch

Price

  • Sales Price

    $4,150,000

  • Tax Amount

    $1

  • Sq. Footage

    5,938

  • Price/SqFt

    $698

HOA

  • Association

    YES

  • Association Fee

    $462

  • Association Fee Frequency

    Quarterly

  • Association Fee Includes

    N/A

Property Resources

  • Horse Property

    NO

School District

  • Elementary School

    Wasatch

  • Middle School

    Rocky Mountain

  • High School

    Wasatch

Property Features

  • New Construction

    YES

  • Senior Community YN

    NO

  • Sewer

    Public Sewer

Schedule

Schedule a Showing

Showing scheduled successfully.

What is 3 + 4 ?


Change time

Mortgage calculator

Estimate your monthly mortgage payment, including the principal and interest, property taxes, and HOA. Adjust the values to generate a more accurate rate.

Your payment

Principal and Interest:

$

Property taxes:

$

HOA fees:

$

Total loan payment:

$

Total interest amount:

$

Location

  • County

    Wasatch

  • Elementary School

    Wasatch

  • Middle School

    Rocky Mountain

  • High School

    Wasatch

Listing Courtesy of Travis Nokes, Discover Realty LLC

RealHub Information is provided exclusively for consumers' personal, non-commercial use, and it may not be used for any purpose other than to identify prospective properties consumers may be interested in purchasing. All information deemed reliable but not guaranteed and should be independently verified. All properties are subject to prior sale, change or withdrawal. RealHub website owner shall not be responsible for any typographical errors, misinformation, misprints and shall be held totally harmless.

Agent Damon Luke

Damon Luke

President / Real Estate Agent

Call Damon today to schedule a private showing.


* Listings on this website come from the FMLS IDX Compilation and may be held by brokerage firms other than the owner of this website. The listing brokerage is identified in any listing details. Information is deemed reliable but is not guaranteed. If you believe any FMLS listing contains material that infringes your copyrighted work please click here to review our DMCA policy and learn how to submit a takedown request.© 2024 FMLS.

Properties

Related properties

This is mountain living designed for the views. A unique homesite inspired a home with a clever layout that lives as beautifully as it looks. This nearly completed 5,400-square-foot Hideout home takes full advantage of its elevated location. From the oversized heated 3-car garage, it's just four steps to everything you need on the main level-including the mudroom, kitchen, living room, office, laundry and primary suite, plus a large deck. No hauling groceries up a full flight of stairs-and no sacrificing the views for that convenience. The great room, office and primary suite capture fabulous views with easy deck access. Soaring 13-foot ceilings add to the sense of space, while warm, organic finishes and natural materials give the home a sophisticated mountain feel. Upstairs, an expansive second family room anchors a level with a second primary suite, two additional bedrooms, three ensuite baths, a full hall bath, gym and laundry closet. But the showstopper is the huge upper deck, floating high above the hillside with seemingly endless views across Deer Valley, Jordanelle Reservoir and all the way to Timpanogos. A double-sided fireplace extends outdoor living well beyond summer. Then there's the private back deck, with room to create your own spa retreat-whether that means a hot tub, outdoor sauna, cold plunge or all three! With more than 1,800 square feet of outdoor living space, there's room for entertaining, lounging, alfresco dining and quiet nights around the fire. Tucked into a quiet lower Hideout cul-de-sac, this home is a welcome sanctuary after a day of mountain adventures. Just 12 minutes to Deer Valley East Village, 15 minutes to Park City, and minutes from Jordanelle Reservoir, hiking, biking and the Uinta National Forest. Salt Lake City is about 40 minutes away. Designed around the way you live-and the views you came to Hideout for. Select images are digital renderings illustrating the completed home; finishes and details may vary.?
#2184041

Hideout

10496 FOREVERMORE CT N 8A

4 Beds

2 Baths

5,382 Sq.Ft.

$4,750,000

MLS#: 2184041

The first impression is beautiful. What unfolds beyond is unforgettable. This unique Soaring Hawk home saves its biggest surprise for the views - sweeping panoramas stretching from Deer Valley to the Timpanogos, with a glimpse of the Jordanelle Reservoir. Acres of open space directly behind the home create peace, quiet and privacy, with the mountain landscape taking center stage. A striking main entry with a dramatic 9-foot pivot door opens to designer finishes, rich natural materials and carefully curated details. A grand staircase leads to panoramic windows at the top, turning the trip upstairs into a spectacular view experience. Upstairs, the chef's kitchen combines beautiful design with an impressive line-up featuring Hestan, Sub-Zero and Miele appliances. Made for entertaining, the home is wired for sound flowing easily to the outdoor living areas. From the front deck to the large backyard oasis, there's a perfect spot for morning coffee, alfresco meals with friends, or an evening under the stars around the built-in fire pit. The primary suite is a true retreat with fireplace, private patio, walk-in closet and spa-inspired bath. Downstairs, soaring 14-foot ceilings make the lower level feel anything but lower level. Here you will find three additional bedrooms each with ensuite baths, plus a spacious family room with fireplace, wet bar and art niches. A wine room, mudroom and laundry with dog wash round out the thoughtful spaces throughout the home. Even the garage has more than meets the eye: what appears to be a two-car garage is an extra deep 889sf space with room for a third vehicle, an electric car charger, and a huge storage loft above. And then there's the location: Just 12 minutes to Deer Valley East Village, 15 minutes to Park City, minutes from trails and Jordanelle Reservoir adventures and about 40 minutes to Salt Lake City International Airport. Impressive from the curb, exceptional once inside-and those surprise views are the kind you won't forget.
#2183486

Hideout

11343 N SOARING HAWK LN 5

4 Beds

1 Baths

3,895 Sq.Ft.

$3,480,000

MLS#: 2183486

The views speak for themselves, with Jordanelle Reservoir, Deer Valley and Mt. Timpanogos on full display from nearly every room. This mountain home feels warm and welcoming from the moment you walk in, with large windows bringing in tons of natural light and making the views a part of everyday living. At the heart of the home is an open kitchen designed for both cooking and entertaining, flowing naturally into the dining and living areas and out to the deck. The open layout makes it easy to spend time together while still giving everyone plenty of space. The primary suite is a private retreat with a spa-inspired bathroom and incredible views to wake up to each morning. The additional bedrooms offer plenty of space and privacy for family and guests, with the same mountain setting carried throughout the home. Indoor-outdoor living is a big part of what makes this home special. Multiple outdoor spaces provide plenty of room to relax, entertain, or simply sit outside and take in the reservoir and mountain views. Whether it's morning coffee on the deck or a summer evening with friends and family, the setting is hard to beat. Located in the desirable Soaring Hawk community, the home is just minutes from Jordanelle Reservoir, the new Deer Valley East Village, Historic Main Street, world-class skiing, hiking, biking, boating, and everything Park City has to offer. It's a beautiful mountain home in an incredible setting, with views that truly need to be seen in person.
#2180601

Hideout

11386 N WHITE TAIL CT 26

4 Beds

4 Baths

3,729 Sq.Ft.

$3,349,000

MLS#: 2180601

Price reduced
None
#2175907

Hideout

1120 E LASSO TRL

4 Beds

2 Baths

4,868 Sq.Ft.

$4,600,000

MLS#: 2175907
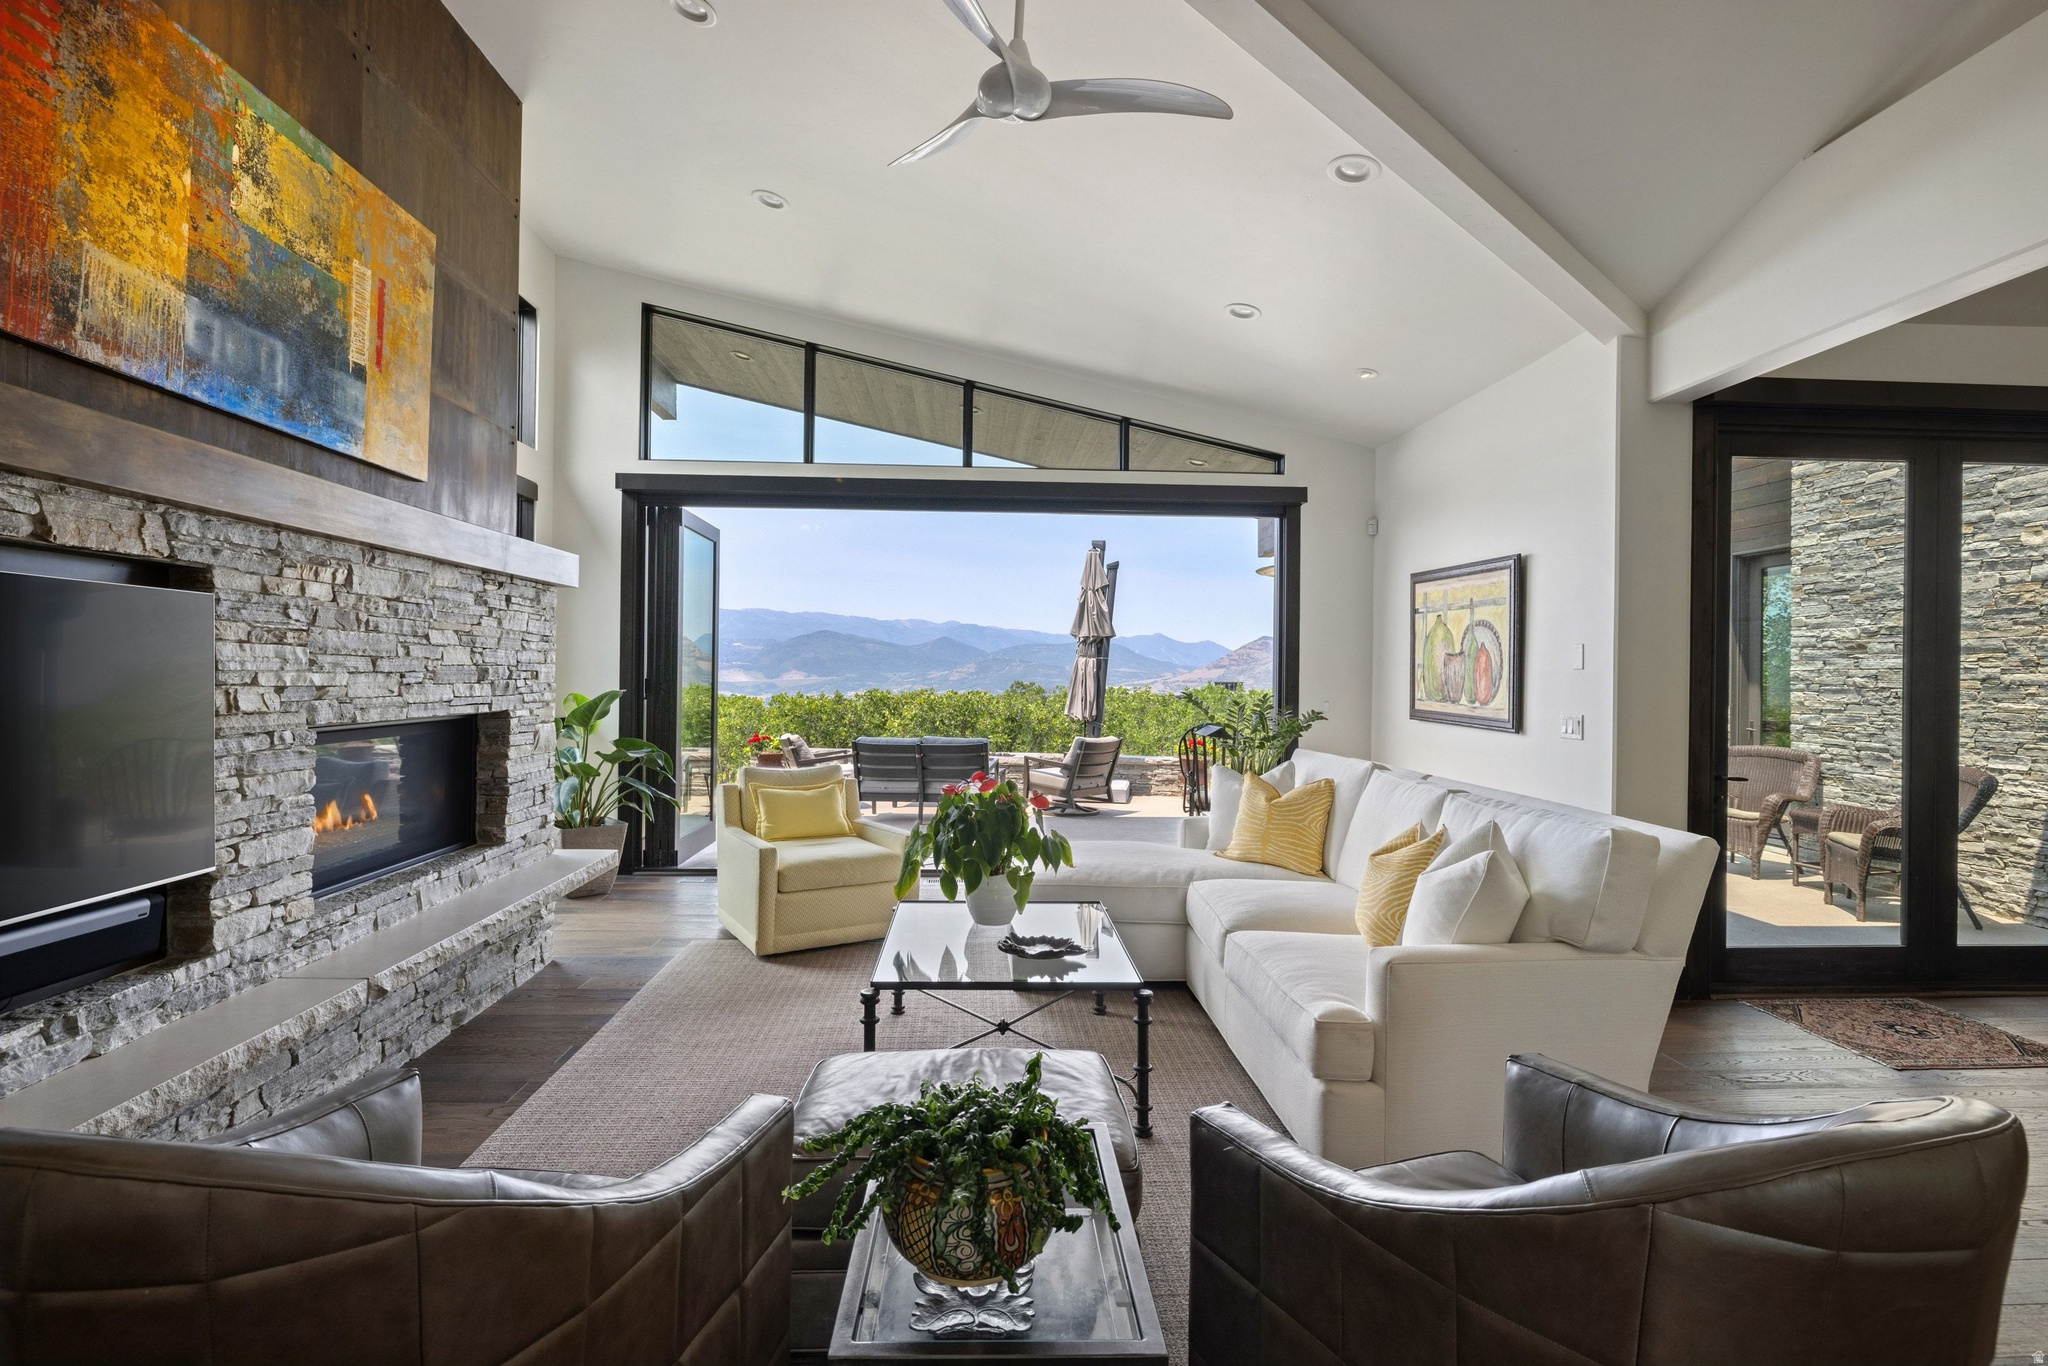
Some homes are built to impress. This one is built to be lived in - fully, joyfully, and with everyone you love around you. Backing to nearly five acres of protected open space with direct trail access, this thoughtfully crafted residence occupies one of Hideout's most coveted settings, offering sweeping, unobstructed views of Deer Valley Resort and the shimmering Jordanelle Reservoir from nearly every room. Privacy is exceptional. The setting is breathtaking. And the home itself delivers on every promise the view makes. Designed by an interior designer with an eye for beauty and an instinct for how people truly live, the floor plan flows with remarkable intention. Soaring vaulted ceilings amplify the sense of space, while expansive bi-fold glass doors blur the line between indoors and out, creating effortless indoor-outdoor living for both quiet mornings and lively gatherings. The chef's kitchen anchors the home with premium appliances, including a built-in convection steam oven, while smart home features, electric shades, built-in speakers, and dual furnaces with humidification provide comfort and convenience throughout the seasons. The main-level primary suite offers a private retreat with heated bathroom floors and a steam shower, while a custom mudroom with built-in lockers reflects the thoughtful functionality found throughout the home. Outside, multiple patios, a hot tub, retractable awning, raised garden beds, and mature landscaping create inviting spaces to relax and entertain, all overlooking protected open space. Just minutes from Deer Valley's East Village and the endless recreation of Jordanelle Reservoir, this is mountain living at its most elevated - and its most livable. Listing agent has a familial relationship with the Seller. Full disclosure has been provided per Utah Real Estate Division requirements.
#2169387

Hideout

11547 N SOARING HAWK LN

3 Beds

1 Baths

4,060 Sq.Ft.

$3,600,000

MLS#: 2169387
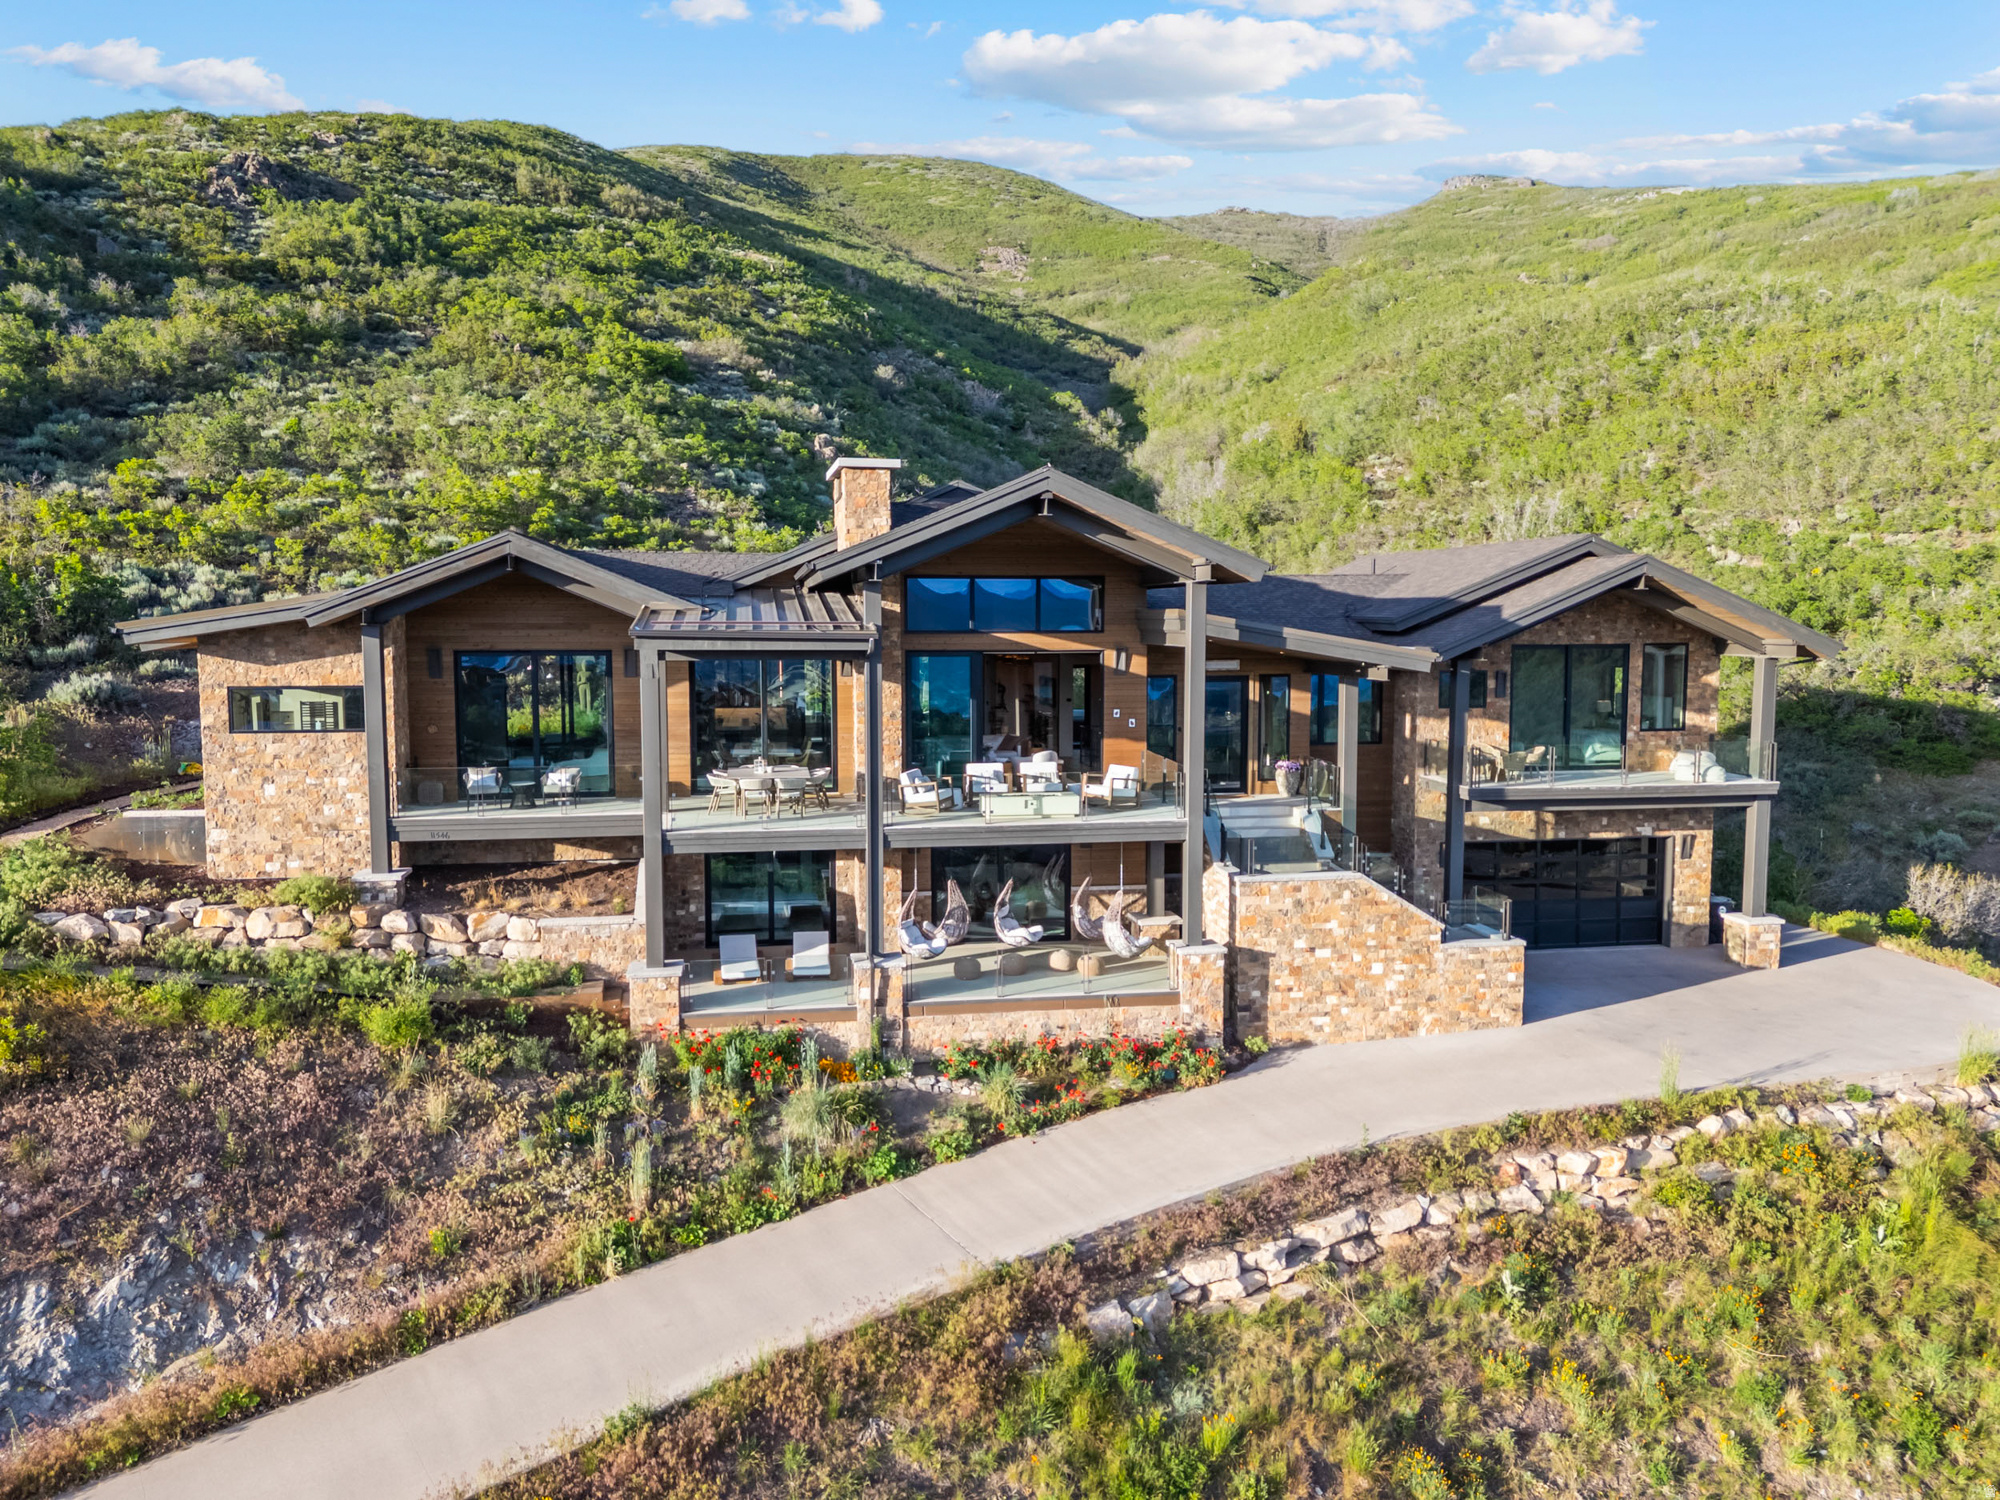
Welcome to one of the most breathtaking view retreat properties overlooking Park City. Enjoy panoramic views of Deer Valley, Lake Jordanelle, and Mount Timpanogos.  This 5,116-square-foot residence offers rare privacy and year-round beauty. Featuring 4 bedrooms, each with a private ensuite, plus an office. Situated on a private cul-de-sac and backing to hundreds of acres of open space.  Summer living shines here with multiple outdoor spaces designed for relaxation and connection. Unwind in the sunken hot tub overlooking the ravine, enjoy the sauna, gather on expansive patios, or explore trails just beyond your backyard.  The home moves in rhythm with nature. Morning light fills the open living area while expansive windows frame breathtaking western sunsets. A striking limestone fireplace anchors the main living space, complemented by crystal double countertops, wood-clad ceilings, and warm organic finishes throughout.  The primary suite captures both sunrise and sunset, creating a peaceful sanctuary. The spa-inspired bathroom features dual vanities, a double-headed shower with Deer Valley views, and a handcrafted European clay soaking tub. Each guest suite offers privacy, comfort, and outdoor access.  A second living area downstairs opens to a covered deck with swinging chairs and offers the perfect setting for entertaining. The space easily accommodates a dedicated mahjong or game table, creating a warm gathering place for friends and family while enjoying the home's spectacular mountain backdrop.  Throughout the home, thoughtful design details, recessed door framing, and soft limewashed walls create a sense of calm and effortless flow.  Just 10 minutes from Park City and Deer Valley East Village while 40 minutes to the Salt Lake City International airport.  Ask about the option to include a one-year ski club membership and private shuttle.
#2165381

Hideout

11546 N FOX HOLLOW CT

4 Beds

2 Baths

5,116 Sq.Ft.

$4,795,000

MLS#: 2165381
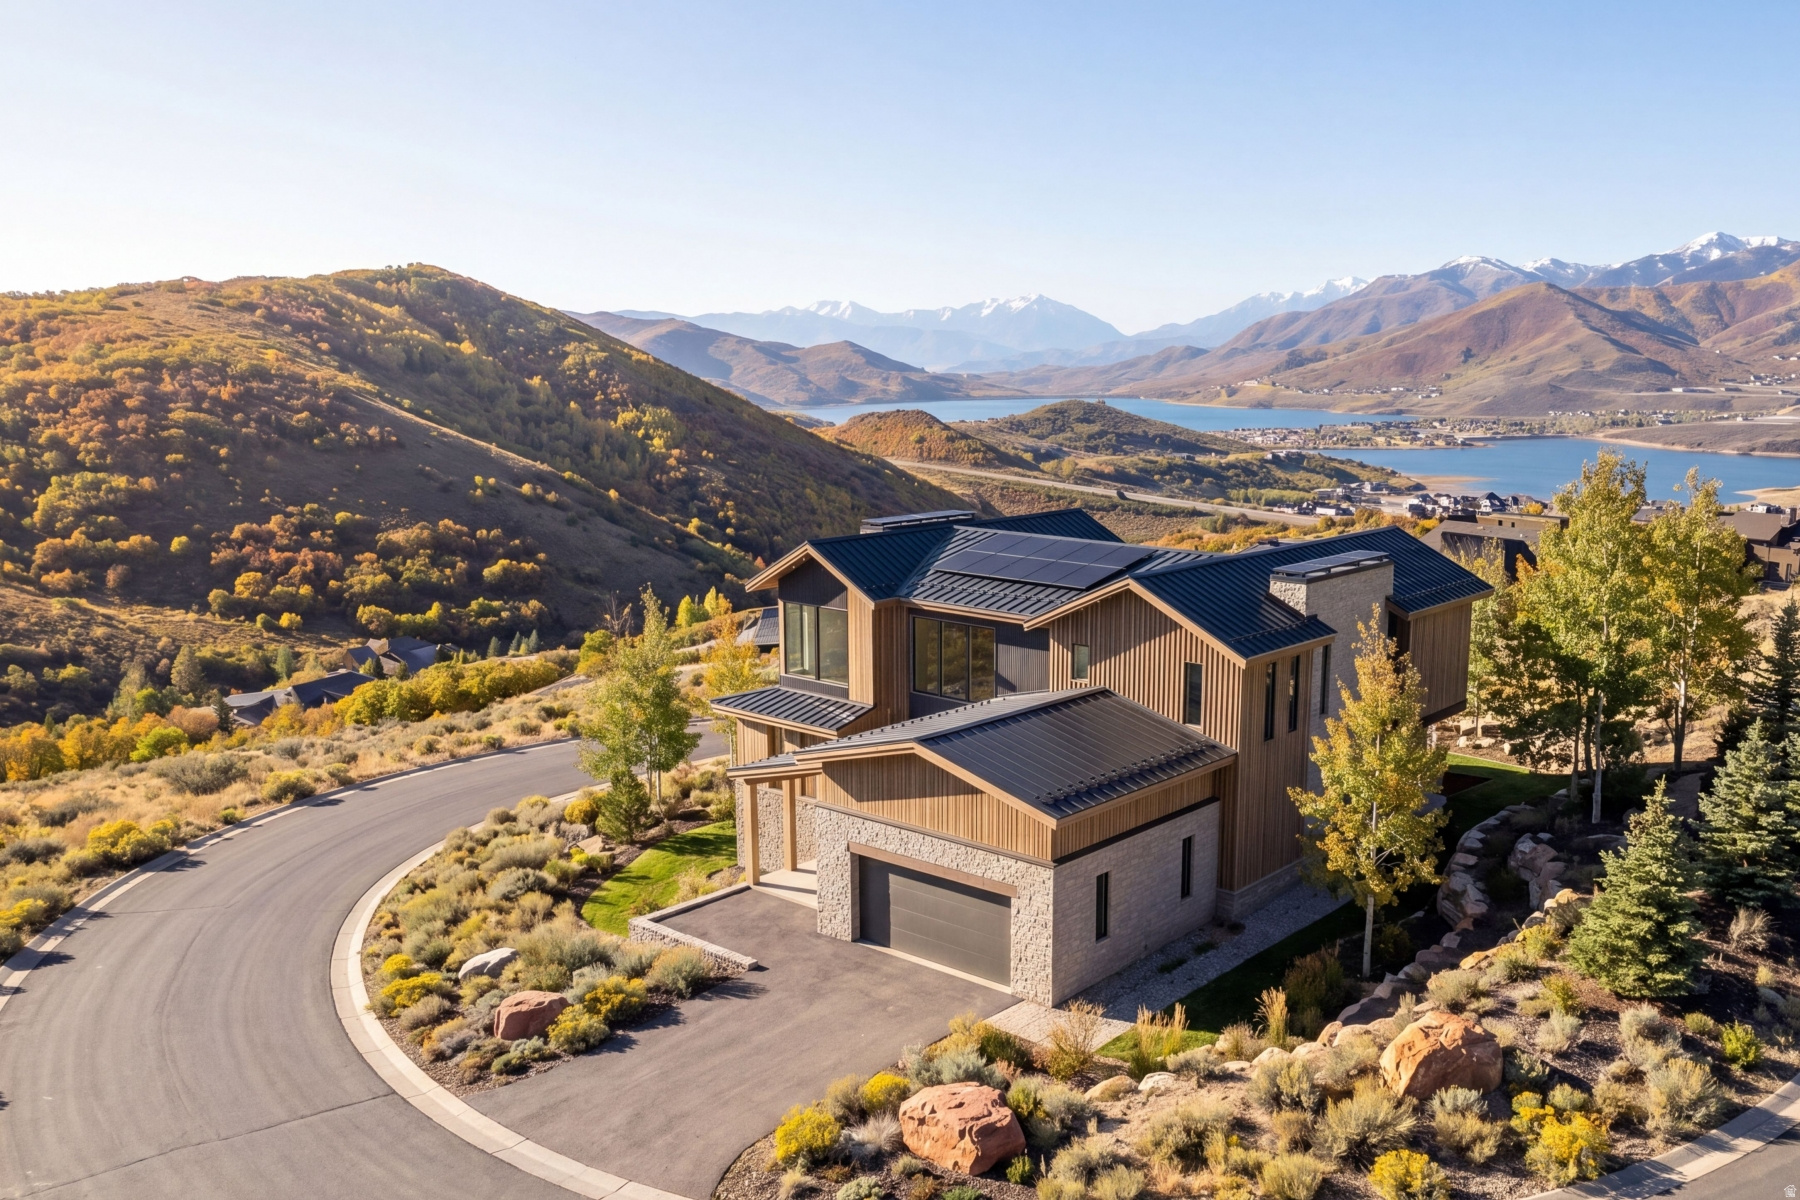
Architectural Masterpiece with Unobstructed Lake & Ski Mountain Views. Set within Soaring Hawk at Hideout, this architecturally refined mountain residence captures sweeping, unobstructed views of the Jordanelle Reservoir, surrounding mountain ranges, and world-class ski resorts. Designed to fully embrace its setting, expansive walls of glass frame the landscape from the great room, kitchen, and primary suite, creating a seamless connection between indoor living and the outdoors. Spanning approximately 3,979 sq ft, the home offers 5 bedrooms and 5.5 bathrooms with 10-foot ceilings and a clean, open-concept layout. The design balances modern simplicity with livability, ideal for both refined entertaining and everyday comfort. The kitchen is appointed with premium Miele appliances and custom white oak cabinetry with a sophisticated wash finish. Spa-inspired bathrooms feature sleek TOTO fixtures, while custom closets and built-ins elevate functionality throughout. Engineered well beyond conventional construction, the home features a fully integrated climate and wellness system designed for performance at altitude, including multi-zone HVAC, ERV fresh air exchange, UVC air purification, and hospital-grade filtration. Warmboard radiant floor heating with 13 zones provides quiet, consistent comfort. A high-performance building envelope with ZIP System sheathing and a ventilated cold roof design enhances energy efficiency, durability, and long-term protection in mountain conditions. The exterior presents a refined modern mountain aesthetic, combining standing seam metal roofing with a curated mix of wood, stone, and aluminum siding. Positioned on a premium corner lot with a gentle slope and full landscaping, the property offers privacy and easy year-round access. Located just minutes from Park City, Deer Valley Resort, and Jordanelle Reservoir, this is a rare blend of architecture, performance, and setting.
#2155717

Hideout

11425 N SOARING HAWK LN

5 Beds

5 Baths

4,248 Sq.Ft.

$3,950,000

MLS#: 2155717

Host friends and family at a dinner table that looks out of floor to ceiling glass at the iconic resort views of Deer Valley from this brand new Golden Eagle home. Perched on a spacious 0.57 lot, this majestic build sits on the hill bringing in natural light and the surrounding mountain beauty inside this stunning modern mountain home. Newly completed, this home has been crafted with an emphasis on warm tones, sleek transitions, natural materials, and an abundance of glass that seamlessly blends indoor and outdoor living.  Bask in sweeping Deer Valley views from a grand living room on the main level that features soaring ceilings and glass walls thoughtfully designed to capture the surrounding beauty. The home boasts four luxury bedrooms, each with en suite bathrooms offering comfort, privacy, and breathtaking vistas. The Main level primary combines a spacious bedroom with a floor-to ceiling iron wrapped fireplace, walk-in closet, and luxury bathroom with stunning blue marble, a free standing soaking tub, and gorgeous Jordanelle views. A state of the art kitchen includes top of the line luxury appliances and Taj Mahal waterfall slab counter tops. Oversized pantry with a built in wine fridge, and laundry room complete the ease of convenient living all on your main level.   The lower floor features two large bedrooms and a secondary living room with floor to ceiling glass and a walk-out patio with and outdoor fireplace. The top level offers a flexible private space with a fourth bedroom, and additional large storage room. Multiple walkout patios extend the living space to the beautiful outdoors, perfect for entertaining or simply enjoying the serenity of the alpine landscape. Whether it's sunrise coffee on the upper terrace, or sunset gatherings around the fireplace on the expansive lower patio, this home invites you to immerse yourself in the natural beauty of mountain living from every angle.
#2100532

Hideout

11004 N WRANGLER CIR

4 Beds

4 Baths

5,388 Sq.Ft.

$4,845,000

MLS#: 2100532
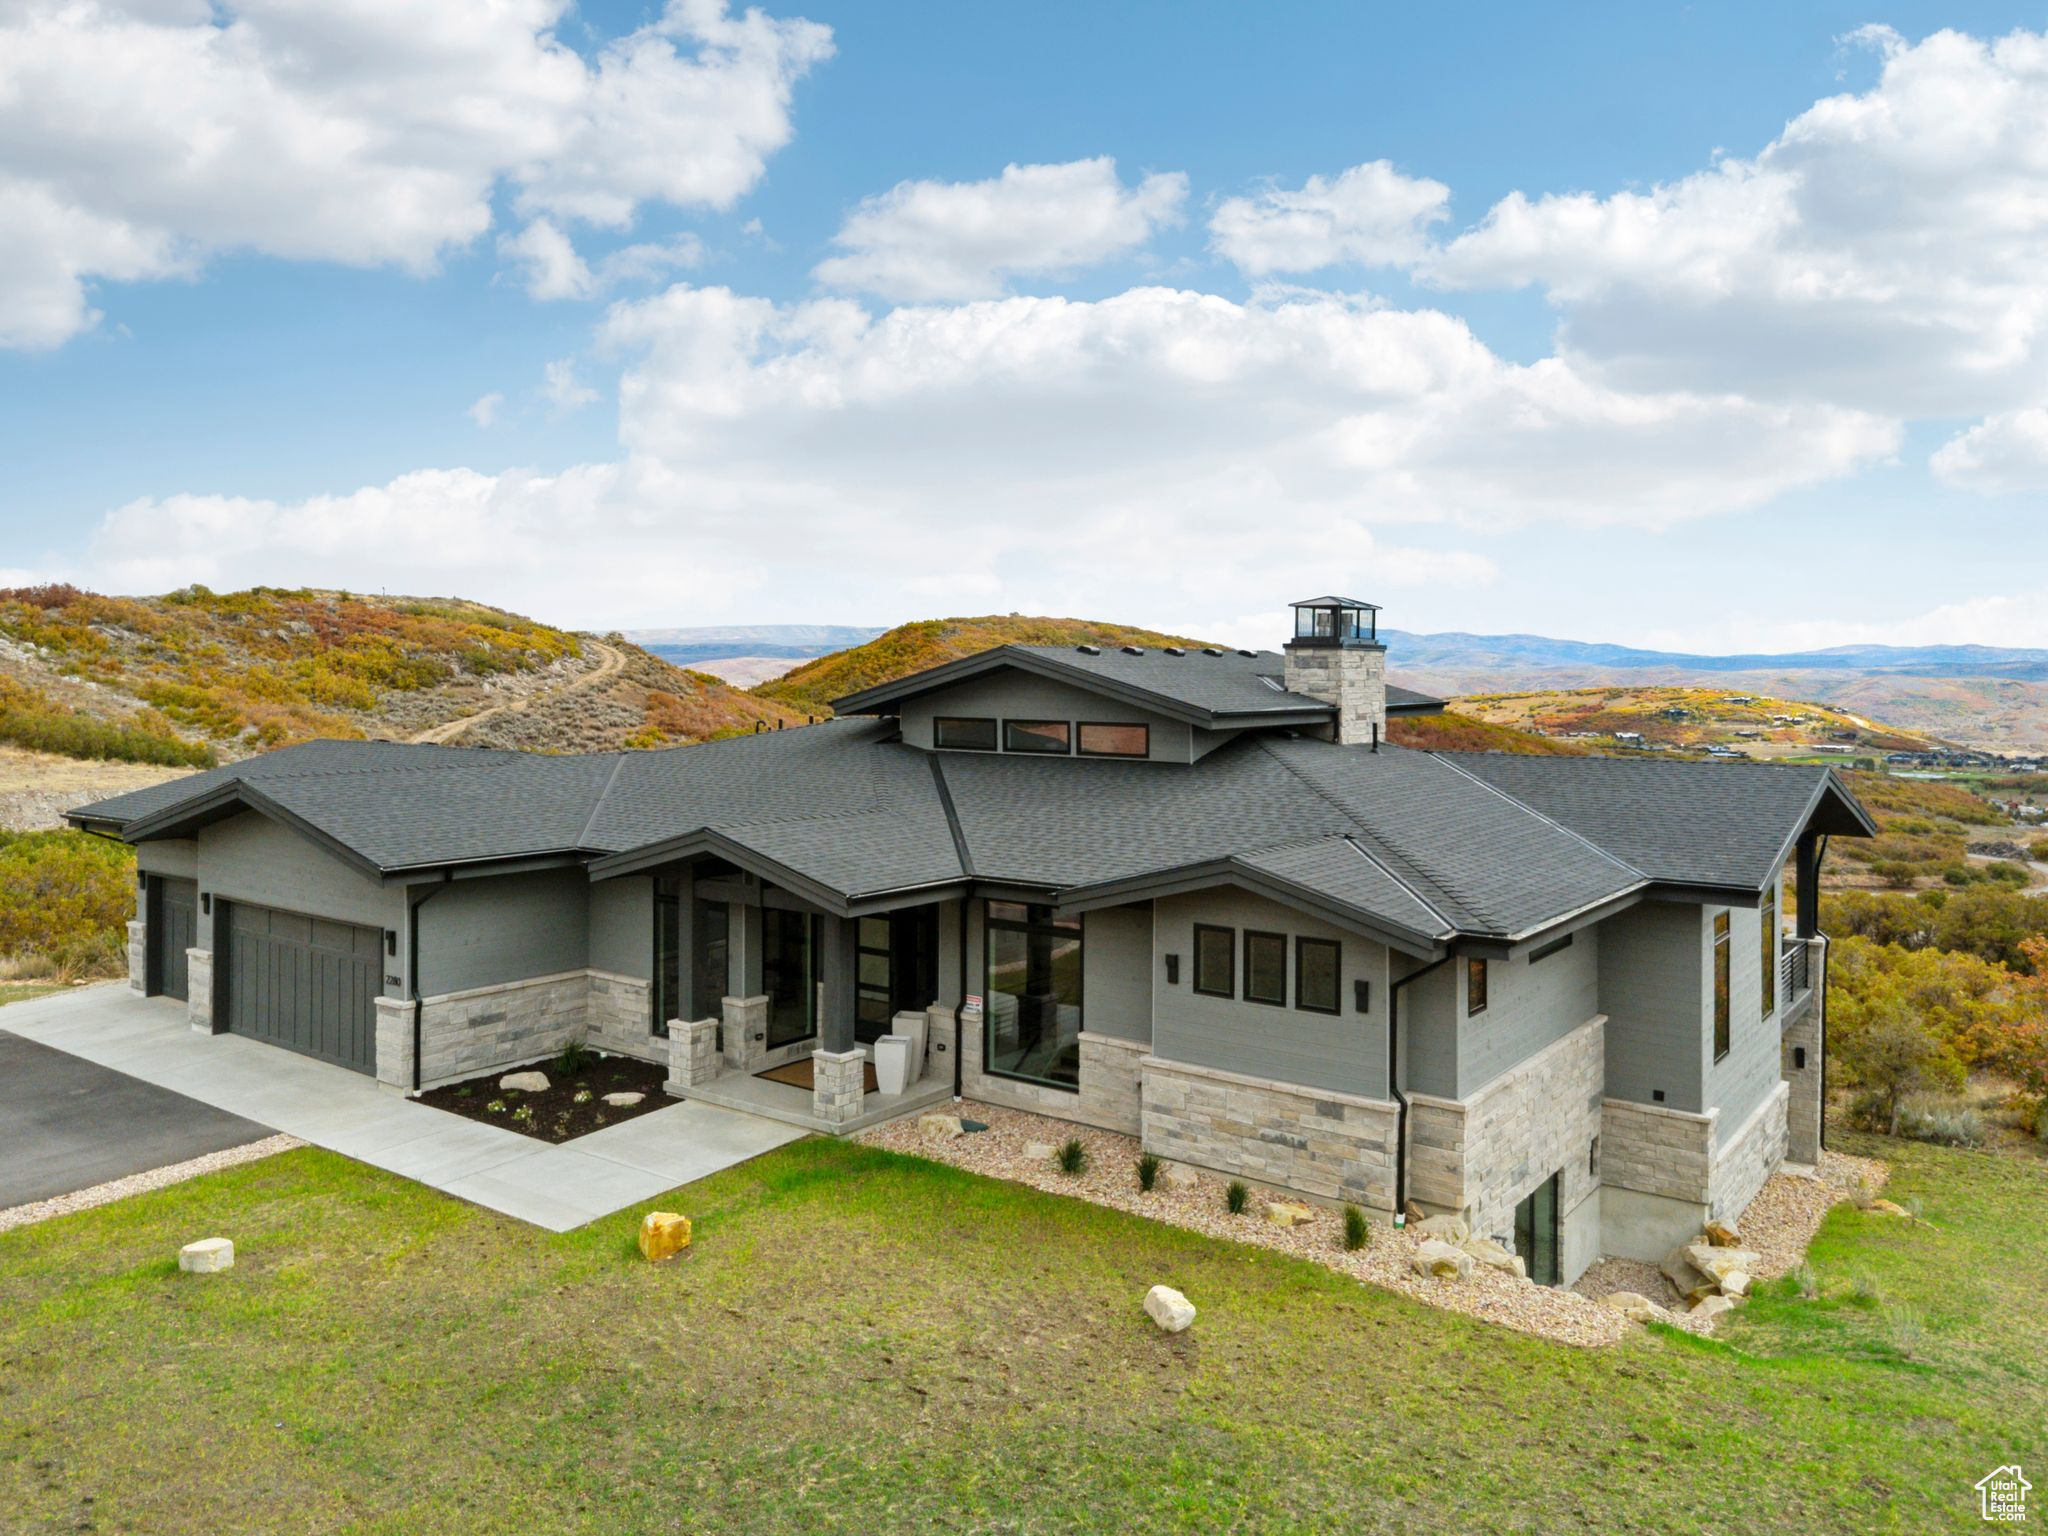
Perched high above Jordanelle Lake in the sought-after Golden Eagle community, 2280 E Outlaw Road is more than a home-it's a front-row seat to Utah's most breathtaking scenery. With the slopes of Deer Valley Resort just minutes away and the charm of Park City's Main Street close by, this retreat delivers both adventure and tranquility in equal measure.  This 5-bedroom, 5-bathroom residence artfully blends alpine architecture with sleek, modern design. Inside, light floods the open-concept living space through expansive windows that perfectly frame dramatic views of Mount Timpanogos and the Uinta Mountains. Vaulted ceilings and clean lines create a spacious yet welcoming atmosphere, ideal for gathering with friends or enjoying a quiet evening by the fire.  The heart of the home-a chef's kitchen-is outfitted with top-tier appliances, quartz counters, and an oversized island that invites connection.   The luxurious primary suite offers a peaceful escape, with a spa-style bath and private views that stretch for miles.  Entertainment is elevated on the lower level, where you'll find a second kitchen that makes hosting effortless and an indoor theater that delivers a true cinematic experience-perfect for movie nights, sports, or gaming. Step outside to multiple deck spaces designed for sunset-watching and stargazing.  Whether you're entertaining, exploring, or simply unwinding, this home is your launchpad for all-season mountain living.  2280 E Outlaw Road is where refined style meets rugged beauty-an exceptional opportunity in one of Utah's most dynamic and scenic mountain communities.
#2092553

Hideout

2280 E OUTLAW RD 56

5 Beds

2 Baths

5,234 Sq.Ft.

$3,995,000

MLS#: 2092553

Enjoy breathtaking views of Deer Valley East Ski Resort, Jordanelle Reservoir, and Mount Timpanogos! No side yard neighbors. 10 minute drive to skiing! Perfect primary residence or vacation home.  Beautifully designed craftsman exterior, with vintage interior home that features soaring vaulted ceilings, home office, theater room, game room, enormous owner suite with amazing views, large pantry, private backyard, and expansive windows framing the 360 degree mountain scenery. 2 Garage doors, 3 garage bays for cars and toys.  Price includes full yard landscaping.  Owner/Agent.

11002 N GOLDEN EAGLE RD 58

Message successfully sent.

I agree to receive email communication and understand I can unsubscribe at any time.

I agree to be contacted by OnX Realty via call, email, and text for real estate services. To opt out, you can reply 'stop' at any time or reply 'help' for assistance. You can also click the unsubscribe link in the emails. Message and data rates may apply. Message frequency may vary. Privacy Policy

Send a message

Message successfully sent.

Reason for contacting?

I agree to receive email communication and understand I can unsubscribe at any time.

I agree to be contacted by OnX Realty via call, email, and text for real estate services. To opt out, you can reply 'stop' at any time or reply 'help' for assistance. You can also click the unsubscribe link in the emails. Message and data rates may apply. Message frequency may vary. Privacy Policy

Sign In Sign Out

Virtual Assistant

Would you like to take the next step with this property? We can help you schedule a showing or virtual tour, or send you more details.

Yes, I would like more information.

Thank You for Your Reply, One of Our Agents will contact you as soon as possible

No, maybe later.

Thank you, you can always contact me via email, phone number or through the contact form.

Realhub AI

Lucy - Your AI-Powered Realtor

Update Your Temporary Password

Personalize your search

Enter your email and we'll notify you immediately when new listings match what you're looking for.

or enter email address

Already have an account ? Login here

Continue your home search

I agree to receive communications and understand I can unsubscribe at any time.

I agree to be contacted by OnX Realty via call, email, and text for real estate services. To opt out, you can reply 'stop' at any time or reply 'help' for assistance. You can also click the unsubscribe link in the emails. Message and data rates may apply. Message frequency may vary. Privacy Policy

Already have an account ? Login here

We use cookies

We use cookies primarily for analytics to enhance your experience. By accepting, you agree to our use of these cookies. You can manage your preferences or learn more about our cookies policy.

