1092 W TITHING HILL PL S

Riverton, UT 84065
Rambler/Ranch

Riverton, UT 84065
1092 W TITHING HILL PL S

$535,000

MLS#: 2162227

Status: Active Under Contract

Listing provided by: Porter One Realty LLC

Listing agent phone: None

Last update: a month ago

On site: 2 months ago

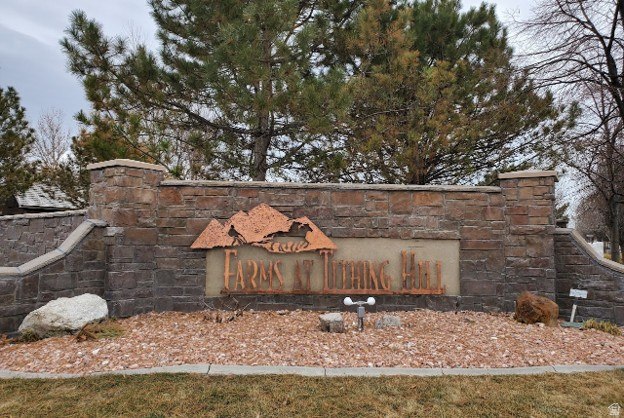
TITHING HILL - Residential

About

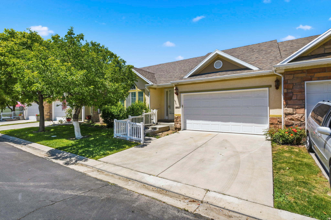
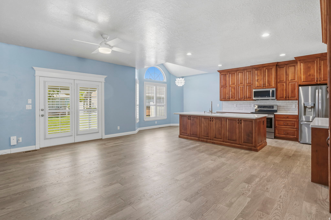
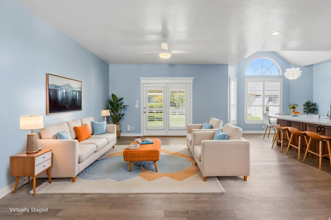
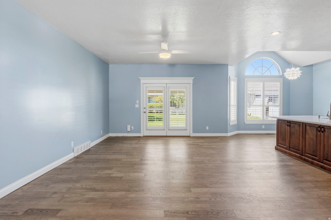
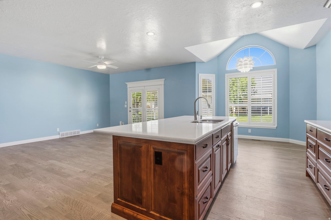
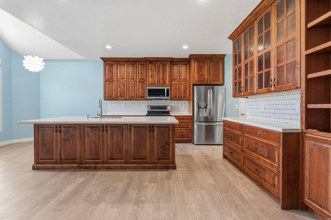
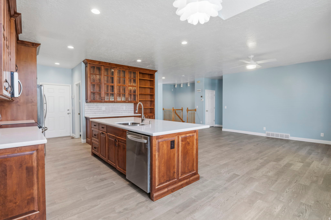
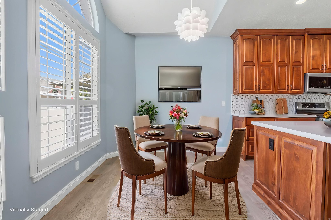
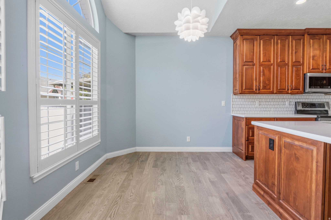
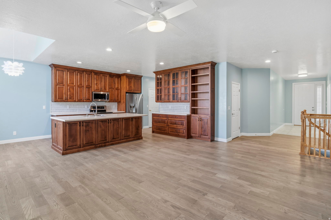
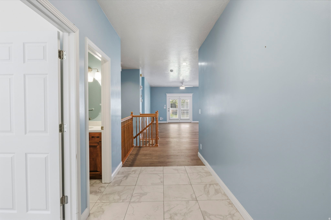
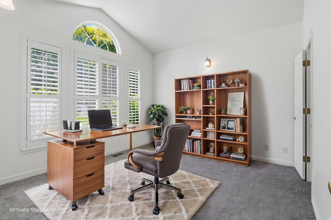
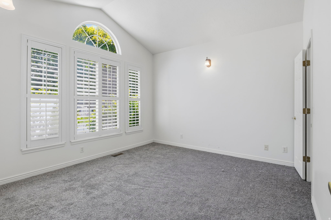
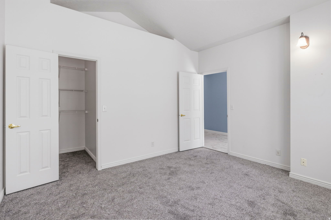
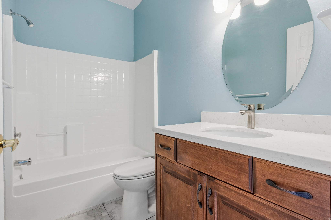
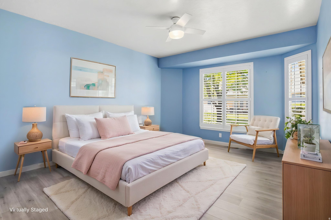
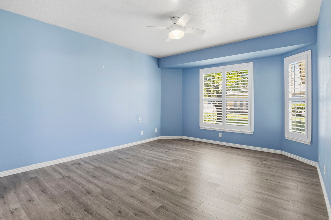
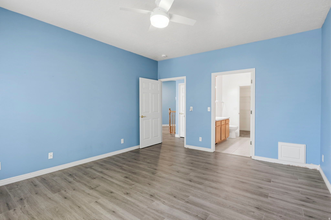
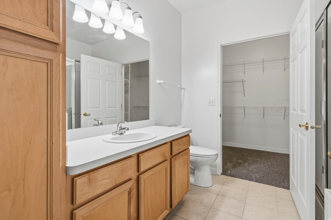
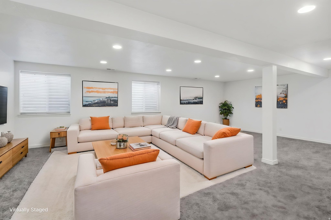
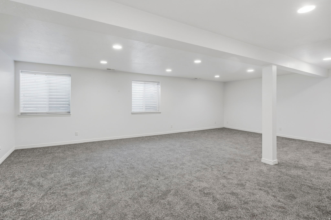
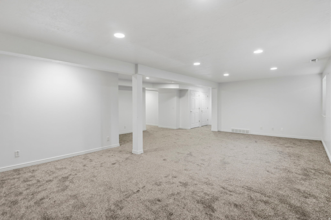
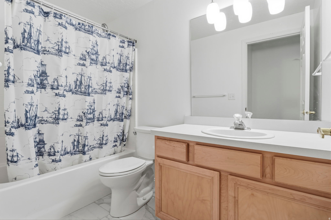
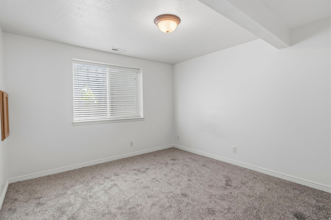
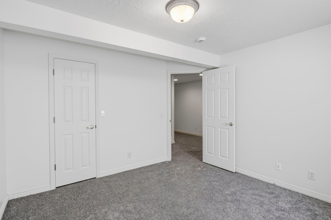
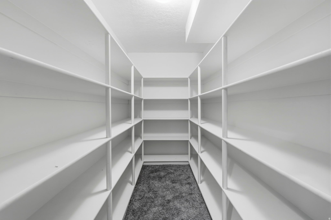
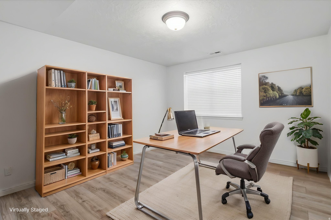
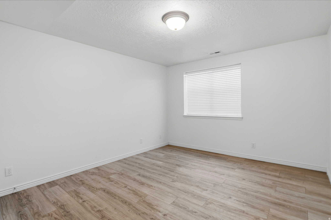
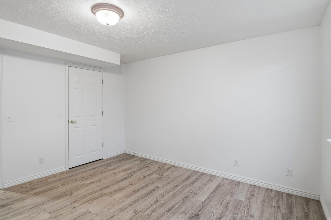
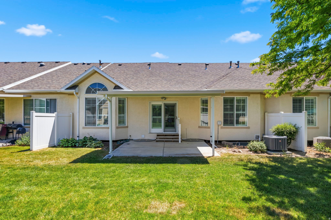
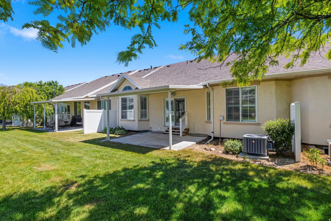
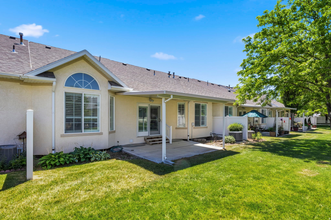
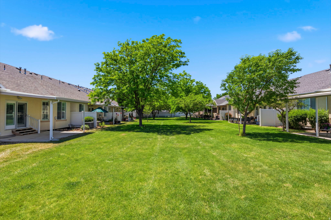
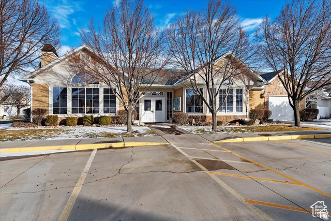
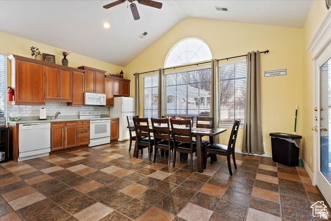
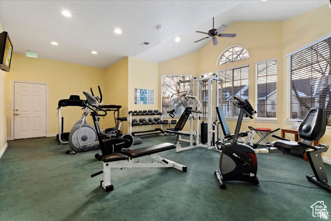
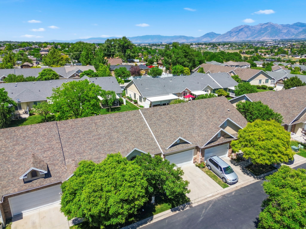
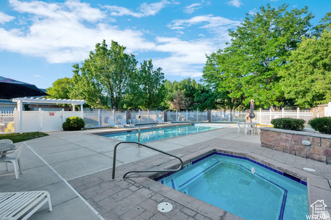
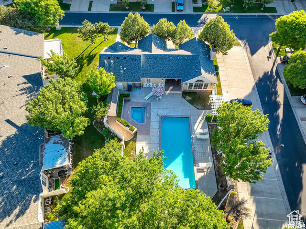
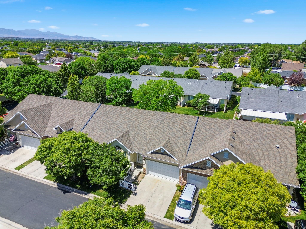
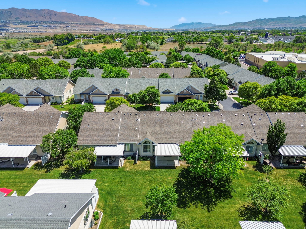
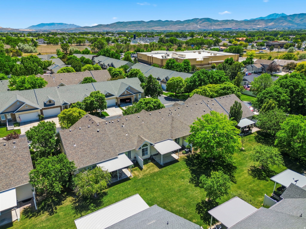
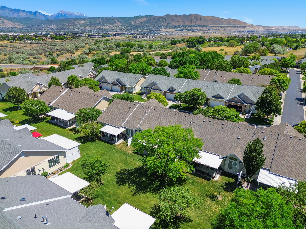
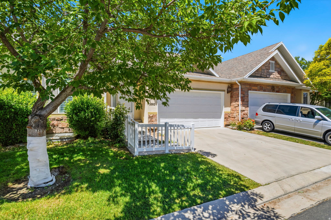
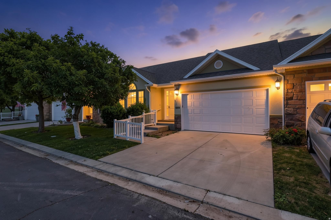
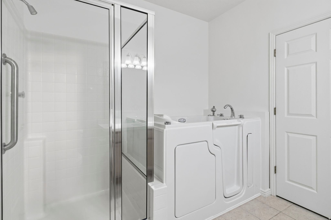
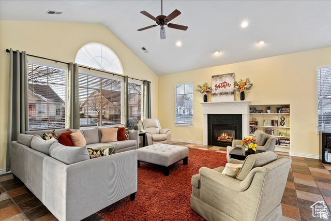
Enjoy the lifestyle you've been waiting for in this highly sought-after 55+ community, where breathtaking Wasatch Mountain views and exceptional amenities create the perfect place to call home. Designed with comfort and convenience in mind, this beautifully updated residence offers true main-level living and an inviting open-concept floor plan ideal for both everyday living and entertaining. The completely renovated kitchen is the heart of the home, featuring an oversized island with seating, abundant counter space, and an impressive amount of cabinetry for effortless organization and storage. The adjoining dining and family rooms provide warm, welcoming spaces to gather with family and friends or simply relax and enjoy a quiet afternoon. Just off the entry, a versatile front room offers endless possibilities as a library, home office, sitting room, or additional main-level bedroom. Retreat to the spacious primary suite, thoughtfully designed for comfort and privacy, featuring a large walk-in closet, separate shower, and a newer walk-in tub for added ease and accessibility. Step outside to your private covered patio, complete with an awning and overlooking beautifully maintained common grounds-a perfect setting for morning sun, evening relaxation, or visiting with neighbors. The fully finished lower level expands your living space with two additional bedrooms and a third full bathroom, making it ideal for hosting extended family, overnight guests, or holiday gatherings. Outdoor enthusiasts will appreciate nearby access to the Jordan River Trail and local park, while community amenities-including a clubhouse, fitness center, and swimming pool-offer countless opportunities to stay active, social, and connected. With new carpet and luxury vinyl plank flooring throughout, this move-in-ready home combines style, comfort, and low-maintenance living, all in one exceptional package. Don't miss this rare opportunity to enjoy an active, vibrant lifestyle in one of the area's most desirable 55+ communities.

Property

Beds

4

Full Baths

3

1/2 Baths

None

Year Built

1999

Sq.Footage

2,880

Features

Features & Amenities

Interior

  • Other Interior Features

    Walk-In Closet(s), Master Downstairs

  • Total Bedrooms

    4

  • Bathrooms

    3

  • Basement YN

    YES

  • Cooling YN

    YES

  • Cooling

    Central Air

  • Fireplace YN

    NO

  • Heating YN

    YES

  • Heating

    Central, Natural Gas, Hot Water

  • Main Level Bedrooms

    2

  • Pet friendly

    N/A

Exterior

  • Garage

    Yes

  • Garage spaces

    2

  • Construction Materials

    Stone, Stucco

  • Other Exterior Features

    Awning(s), Lighting

  • Parking

    Attached, Garage

  • Patio and Porch Features

    Covered

  • Pool

    Yes

  • Pool Features

    Fenced, In Ground, Pool/Spa Combo, Private

  • Waterfront YN

    NO

  • View

    Mountain(s)

Area & Lot

  • Lot Size(acres)

    0.01

  • Lot Size(square feet)

    435
  • Property Type

    Residential

  • Property Sub Type

    Condominium

  • Architectural Style

    Rambler/Ranch

Price

  • Sales Price

    $535,000

  • Tax Amount

    $2,863

  • Zoning

    1114

  • Sq. Footage

    2,880

  • Price/SqFt

    $185

HOA

  • Association

    YES

  • Association Fee

    $350

  • Association Fee Frequency

    Monthly

  • Association Fee Includes

    N/A

Property Resources

  • Horse Property

    NO

School District

  • Elementary School

    Jordan

  • Middle School

    Oquirrh Hills

  • High School

    Riverton

Property Features

  • New Construction

    NO

  • Association Amenities

    Clubhouse, Fitness Center, Insurance, Maintenance, Pool, Snow Removal, Spa/Hot Tub, Trash, Water

  • Senior Community YN

    YES

  • Sewer

    Public Sewer

Schedule

Schedule a Showing

Showing scheduled successfully.

What is 3 + 4 ?


Change time

Mortgage calculator

Estimate your monthly mortgage payment, including the principal and interest, property taxes, and HOA. Adjust the values to generate a more accurate rate.

Your payment

Principal and Interest:

$

Property taxes:

$

HOA fees:

$

Total loan payment:

$

Total interest amount:

$

Location

  • County

    Salt Lake

  • Elementary School

    Jordan

  • Middle School

    Oquirrh Hills

  • High School

    Riverton

Listing Courtesy of Carriene Porter , Porter One Realty LLC

RealHub Information is provided exclusively for consumers' personal, non-commercial use, and it may not be used for any purpose other than to identify prospective properties consumers may be interested in purchasing. All information deemed reliable but not guaranteed and should be independently verified. All properties are subject to prior sale, change or withdrawal. RealHub website owner shall not be responsible for any typographical errors, misinformation, misprints and shall be held totally harmless.

Agent Damon Luke

Damon Luke

President / Real Estate Advisor

Call Damon today to schedule a private showing.


* Listings on this website come from the FMLS IDX Compilation and may be held by brokerage firms other than the owner of this website. The listing brokerage is identified in any listing details. Information is deemed reliable but is not guaranteed. If you believe any FMLS listing contains material that infringes your copyrighted work please click here to review our DMCA policy and learn how to submit a takedown request.© 2024 FMLS.

Properties

Related properties

New on site 3 days ago
FULLY FINISHED BASEMENT!!! Welcome to Mountain Ridge, where comfort, convenience, and low-maintenance living come together! This beautifully upgraded townhome offers the perfect blend of spacious multi-level living and easy upkeep, with the added bonus of a 2 car garage, a 2 car driveway, and ample street parking for guests. This home boasts 4 total Bedrooms and 3.5 Bathrooms!    The fully finished basement adds incredible versatility, featuring a spacious family room, a bedroom, and a full bathroom perfect for guests, a home office, or additional living space. Throughout the home, you'll find an impressive selection of upgrades, including beautiful quartz countertops, stylish cabinetry, a stunning backsplash, and thoughtful finishes that give this home a polished, modern feel.  Enjoy an exceptional lifestyle with access to an array of community amenities, including clubhouses, a fully equipped fitness center, pools, parks, and pickleball courts. The location is hard to beat, with quick access to Mountain View Corridor and Bangerter Highway. Mountain View Village is just across the street, offering shopping, dining, entertainment, and more. Parks, schools, Costco, Cinemark, shops, and restaurants are all within walking distance. And with the future community clubhouse, pool, and city park just steps away, there's even more to look forward to!  With its incredible upgrades, flexible living space, abundant parking, fantastic amenities, and unbeatable location, this is one you won't want to miss. Put this home at the top of your must see list!
#2182030

Riverton

4377 W TEMPLAR DR S

4 Beds

3 Baths

2,280 Sq.Ft.

$569,900

MLS#: 2182030

New on site 4 days ago
None
#2181915

Riverton

2333 W 12920 S

6 Beds

3 Baths

2,884 Sq.Ft.

$640,000

MLS#: 2181915

Price reduced
The listing price has been adjusted to reflect the recent appraisal value, offering buyers an excellent opportunity. Beautifully maintained end-unit townhome in the desirable Parkside community of Riverton. This home offers an open and functional floor plan with 4 bedrooms, 2.5 bathrooms, approximately 1,908 sq. ft., and an attached 2-car garage. Features include quartz countertops, 42-inch kitchen cabinets, a large walk-in pantry, gas range, blinds throughout, and a covered patio. The main level includes a versatile bedroom/office with an adjacent 3/4 bath, offering flexibility for guests or a home office. Enjoy the fenced backyard with low-maintenance living and HOA-maintained landscaping. Conveniently located near schools, shopping, dining, and recreation. This home has been well cared for and is ready for its next owner!
#2181216

Riverton

12911 S PARADE TRAIL CT 499

4 Beds

2 Baths

1,908 Sq.Ft.

$521,000

MLS#: 2181216

RARE RIVERTON FIXER WITH BASEMENT ADU POTENTIAL + RENOVATION FINANCING AVAILABLE! This 2,688 SF rambler features 1,344 SF on the main level plus a full 1,344 SF basement, creating an incredible opportunity to renovate, build equity, and potentially create a spacious basement ADU or mother-in-law apartment. The basement is currently approximately 50% finished, giving the next owner a head start toward additional bedrooms, living space, kitchen, laundry, and a separate living arrangement, subject to Riverton City approval and applicable permits.   DON'T HAVE THE CASH TO COMPLETE THE RENOVATION?  Ask about FHA 203(k) renovation financing. Seller has connected with an experienced renovation lender who can help qualified buyers explore an FHA 203(k) loan, which may allow eligible renovation costs to be financed directly into the mortgage.  Even better, with an acceptable offer, Seller is willing to contribute up to $10,000 toward buyer's allowable closing costs, subject to lender and program guidelines. That can mean less cash needed at closing while the renovation financing helps transform the property into the finished home you envision. Buyer is not required to use Seller's preferred lender.  Imagine renovating the main level and potentially converting the 1,344 SF basement into an income-producing ADU - live upstairs while rental income downstairs may help offset your monthly housing expense. Or create a private space for family, guests, or multi-generational living.  Situated on approximately 0.27 acres on a quiet cul-de-sac in Oquirrh Estates, this is a true value-add property with substantial upside for an owner-occupant, investor, or buyer willing to put in the work.  BONUS OPPORTUNITY: The adjoining vacant Lot 102 may also be purchased separately, providing additional possibilities for a builder, investor, or buyer wanting a larger overall property. Professionally prepared civil and subdivision plans are available.   Bring your contractor and your vision - this is an opportunity to buy the house, finance eligible improvements, potentially create rental income, and build equity all in one project.  Buyer to verify ADU eligibility, renovation financing, permits, zoning, rental use, and all intended uses with Riverton City and buyer's lender.
#2181159

Riverton

12666 S GILBERT CIR

3 Beds

1 Baths

2,688 Sq.Ft.

$519,900

MLS#: 2181159

Come home to comfort, convenience and a true sense of community in the desirable gated Country View PUD. Freshly painted, new flooring and doors, exceptionally clean and move-in ready, this inviting home offers the low-maintenance lifestyle you've been looking for. The HOA takes care of front and backyard lawn maintenance, all water, trash and recycling, and snow removal, leaving you more time to enjoy the community pool, clubhouse, fitness room and playground. With the gates closed on weekends for added privacy, this is a wonderful place to relax, connect and truly feel at home.
#2180756

Riverton

2353 W MONT BLANC DR S

5 Beds

2 Baths

2,800 Sq.Ft.

$615,000

MLS#: 2180756

A true detached single-family home with no shared walls in Monarch Meadows, at a townhome price. Two stories, 3 bedrooms plus an upstairs loft, 2.5 baths, and an attached 2-car garage. Fenced, low-water back and side yards keep summer upkeep to a minimum. The main level has a gas fireplace with built-in niches, a kitchen with a walk-in pantry, gas range and stainless appliances, and a breakfast nook that opens to the yard. Upstairs, the primary suite has a walk-in closet and private bath, the second full bath has a jetted tub, and the laundry is on the bedroom level. Brand new tankless water heater. HOA dues are $150 a month. Minutes to Mountain View Corridor, shopping, and schools. Square footage figures are provided as a courtesy estimate only and were obtained from county records. Buyer is advised to obtain an independent measurement.
#2179149

Riverton

5058 W LONDON BAY DR

3 Beds

2 Baths

1,579 Sq.Ft.

$489,900

MLS#: 2179149

Refreshed 5-bedroom, 2-bathroom Riverton rambler offering 1,960 square feet of comfortable living space on a flat 0.24-acre lot. The updated main level features wood-look flooring, recessed lighting, an electric fireplace, and a living room centered around a bright bay window, while brand-new carpet throughout the home adds a fresh, move-in-ready feel. The modernized kitchen includes white cabinetry with glass uppers, stainless steel appliances, and double doors opening directly to a covered back patio with mountain views. A fully finished basement provides a large family rec room, two additional bedrooms, and a second bathroom. Outdoors, enjoy a fully fenced yard with a storage shed and an extra-deep driveway with ample space for RV parking. Conveniently located in a quiet neighborhood close to Riverton Park, schools, and shopping.  Note: Photos contain virtual staging.
#2178454

Riverton

1448 W 12290 S

5 Beds

1 Baths

1,960 Sq.Ft.

$505,000

MLS#: 2178454

Price reduced
HO! HO! HO!  JUST IN TIME to Celebrate the Holidays in Your Beautiful New Home!  Ready for Your Enjoyment...Trick or Treat, Happy Thanksgiving AND We Heard You're on Santa's "Nice" List!  You'll Love Your Awesome New Home in this Great Location on a Large Corner Lot in a Wonderful Cul-de-sac!  Featuring Upgrades Galore, Tasteful Dcor, Comfort & More!*Beautiful Clean Fresh Paint*Attractive New Carpet*Popular New & Newer LVP Flooring*Gorgeous New Quartz Countertops in Kitchen & Bathrooms*Beautiful New Banister*Large Windows Inviting Abundant Natural Light & Outdoor Beauty Inside*Chic New Blinds*Some Stylish New Contemporary Light Fixtures*Attractive New Door Knobs, Heat Vents & Registers*Plumbed for Central Vacuum*Pristine New Sliding Glass Door Leading to Your Freshly Painted Deck & Railing...Perfect for Fun, Enjoyable BBQ's, Indoor/Outdoor Entertaining, Relaxation, & More*Spacious Living Room with Large Bay Box Window, Majestic Vaulted Ceiling & Newer LVP Flooring*Lovely Kitchen with New Stainless Steel Microwave, Freshly Painted Cabinets, Convenient Pantry, Lofty Vaulted Ceiling, Built-In Stainless Steel Dishwasher, Efficient Disposal, Free Standing Range/Oven, Breakfast Bar, Newer LVP Flooring & More*Charming Semi-Formal Dining with Vaulted Ceiling, Alluring Contemporary Chandelier, Newer LVP Flooring, & Pristine New Sliding Glass Door*Spacious, Awesome Primary En Suite with Private Full Bathroom, Convenient Linen Closet, Large Primary Walk-in Closet, Comfortable Newer Ceiling Fan, New Carpet & More*Plus 2 Additional Spacious Bedrooms with Large Windows, Comfortable Newer Ceiling Fans, New Carpet & More*Both Full Bathrooms have Clean New Toilets, Beautiful New Quartz Countertops, Freshly Painted Vanities, New LVP Flooring & More*In the Mood for a Fun New Family Room, Additional 3rd Bathroom, Extra Bedrooms, or More???...PERFECT...There's Plenty of Room to Expand & Grow in the Inviting Additional Level (Bonus:  Refrigerator & Sheetrock which are currently in this Additional Level are Included...Woohoo!)*Convenient Laundry Hookups*Lots of Extra Storage in the Huge Crawl Space, the Additional Level, & the Spacious 2 Car Garage with Automatic Door Opener (Construction Materials in Garage are also Included ...Yay!)*Huge Expansive Yard Partially Fenced*Full Automatic Sprinklers*Lovely Mountain Views*Only Minutes to Winter/Summer Recreation, World Class Ski Resorts, Parks, Hiking, Schools, Shopping, Dining, Entertainment, Medical, Bangerter Highway, I-15 & More*Square footage figures are provided as a courtesy estimate. Buyer is advised to obtain an independent measurement*Information Deemed Reliable, Not Guaranteed - Buyer to Verify All Information.
#2178893

Riverton

13036 S QUINCEE CT

3 Beds

2 Baths

1,838 Sq.Ft.

$534,000

MLS#: 2178893

Price reduced
This home has been truly loved and maintained perfectly! From the low maintenance landscape & fruit trees, to the oversized second garage, this home has something for everyone. You'll find relaxing on the covered patio the best retreat in the evenings. Inside features beautiful wood flooring throughout, a primary suite, a large family room with a gas fireplace. HVAC, roof, water heater and water softener all updated recently. Come check it out for yourself!
#2180827

Riverton

1422 W QUAIL RIDGE RD

3 Beds

2 Baths

1,992 Sq.Ft.

$600,000

MLS#: 2180827

Come see the best-priced home in desirable Doves Landing, Riverton sub-division. This spacious rambler offers 5 generous bedrooms and 3 bathrooms, a brand-new roof and HVAC system (2024), and stylish Govee trim lighting throughout. Extra depth concrete RV pad 90-50ft. The basement is already set up with surround sound, perfect for a home theater. Outside, the garden features its own dedicated sprinkler zone, and the property is protected by a 16-camera 4K security system providing full exterior & interior coverage of the property - all with no monthly fees. Enjoy abundant parking on a convenient 0.23-acre lot. Ideal location for families seeking comfortable single-level living in a desirable Salt Lake County location. Watch Live Video tour and contact us today. This one won't last-schedule your showing today.
#2179844

Riverton

3291 W 12075 S

5 Beds

1 Baths

2,728 Sq.Ft.

$639,900

MLS#: 2179844

Enjoy the lifestyle you've been waiting for in this highly sought-after 55+ community, where breathtaking Wasatch Mountain views and exceptional amenities create the perfect place to call home. Designed with comfort and convenience in mind, this beautifully updated residence offers true main-level living and an inviting open-concept floor plan ideal for both everyday living and entertaining. The completely renovated kitchen is the heart of the home, featuring an oversized island with seating, abundant counter space, and an impressive amount of cabinetry for effortless organization and storage. The adjoining dining and family rooms provide warm, welcoming spaces to gather with family and friends or simply relax and enjoy a quiet afternoon. Just off the entry, a versatile front room offers endless possibilities as a library, home office, sitting room, or additional main-level bedroom. Retreat to the spacious primary suite, thoughtfully designed for comfort and privacy, featuring a large walk-in closet, separate shower, and a newer walk-in tub for added ease and accessibility. Step outside to your private covered patio, complete with an awning and overlooking beautifully maintained common grounds-a perfect setting for morning sun, evening relaxation, or visiting with neighbors. The fully finished lower level expands your living space with two additional bedrooms and a third full bathroom, making it ideal for hosting extended family, overnight guests, or holiday gatherings. Outdoor enthusiasts will appreciate nearby access to the Jordan River Trail and local park, while community amenities-including a clubhouse, fitness center, and swimming pool-offer countless opportunities to stay active, social, and connected. With new carpet and luxury vinyl plank flooring throughout, this move-in-ready home combines style, comfort, and low-maintenance living, all in one exceptional package. Don't miss this rare opportunity to enjoy an active, vibrant lifestyle in one of the area's most desirable 55+ communities.

1092 W TITHING HILL PL S

Message successfully sent.

I agree to receive email communication and understand I can unsubscribe at any time.

I agree to be contacted by OnX Realty via call, email, and text for real estate services. To opt out, you can reply 'stop' at any time or reply 'help' for assistance. You can also click the unsubscribe link in the emails. Message and data rates may apply. Message frequency may vary. Privacy Policy

 - property

Send a message

Message successfully sent.

Reason for contacting?

I agree to receive email communication and understand I can unsubscribe at any time.

I agree to be contacted by OnX Realty via call, email, and text for real estate services. To opt out, you can reply 'stop' at any time or reply 'help' for assistance. You can also click the unsubscribe link in the emails. Message and data rates may apply. Message frequency may vary. Privacy Policy

Sign In Sign Out

Virtual Assistant

Would you like to take the next step with this property? We can help you schedule a showing or virtual tour, or send you more details.

Yes, I would like more information.

Thank You for Your Reply, One of Our Agents will contact you as soon as possible

No, maybe later.

Thank you, you can always contact me via email, phone number or through the contact form.

Realhub AI

Lucy - Your AI-Powered Realtor

Update Your Temporary Password

Personalize your search

Enter your email and we'll notify you immediately when new listings match what you're looking for.

or enter email address

Already have an account ? Login here

Continue your home search

I agree to receive communications and understand I can unsubscribe at any time.

I agree to be contacted by OnX Realty via call, email, and text for real estate services. To opt out, you can reply 'stop' at any time or reply 'help' for assistance. You can also click the unsubscribe link in the emails. Message and data rates may apply. Message frequency may vary. Privacy Policy

Already have an account ? Login here

We use cookies

We use cookies primarily for analytics to enhance your experience. By accepting, you agree to our use of these cookies. You can manage your preferences or learn more about our cookies policy.