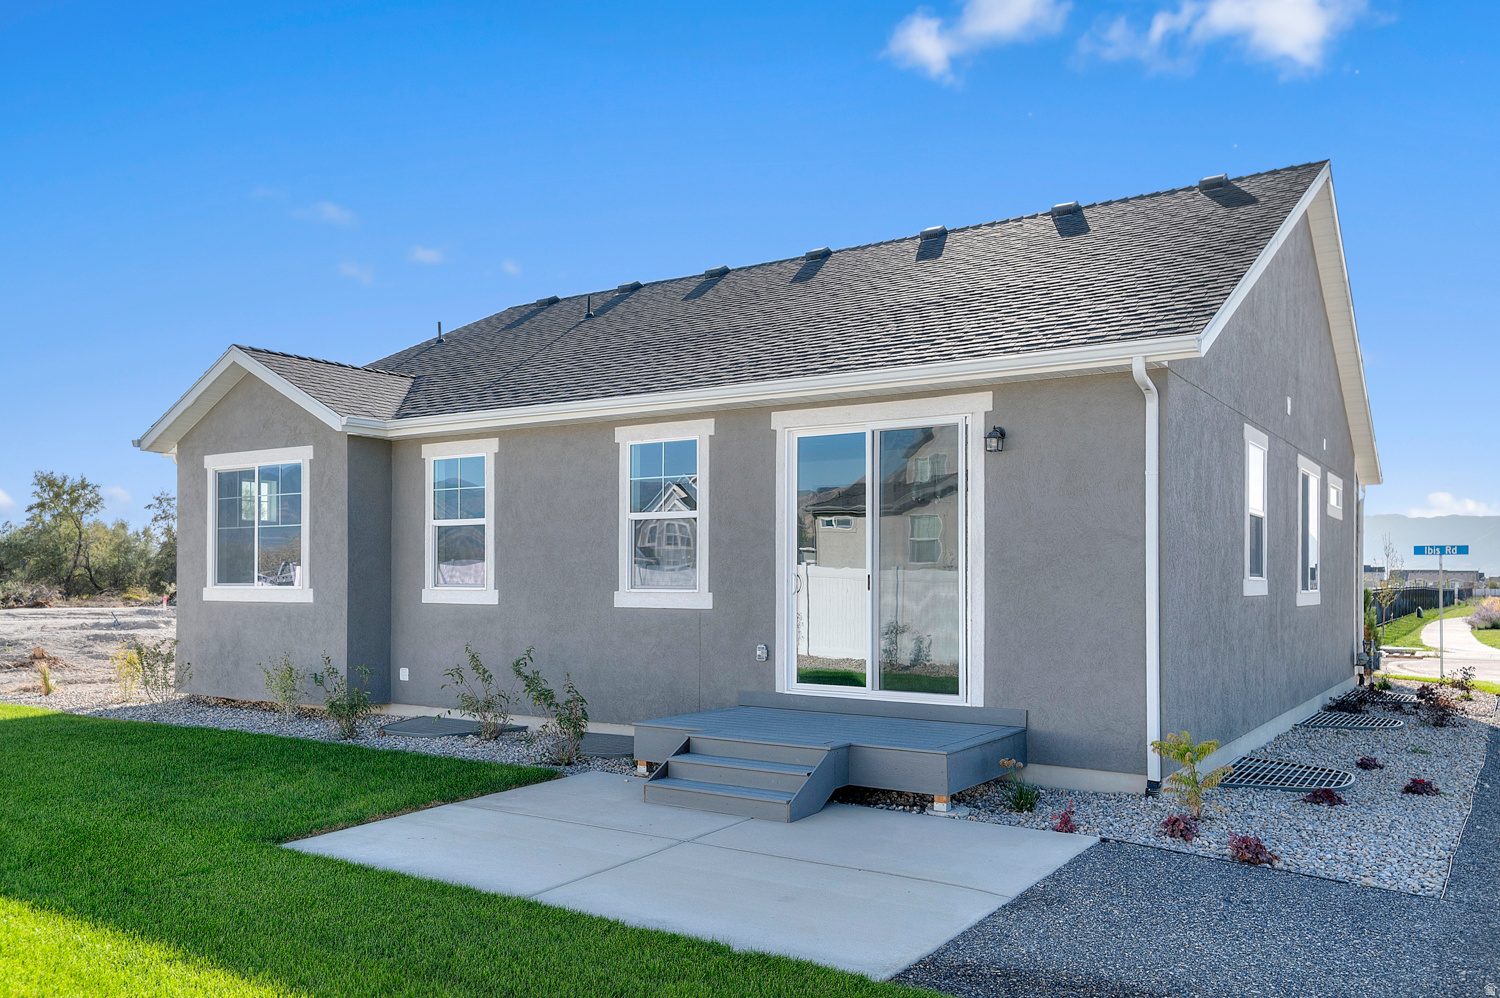
5644 N IBIS RD

Stansbury Park, UT 84074
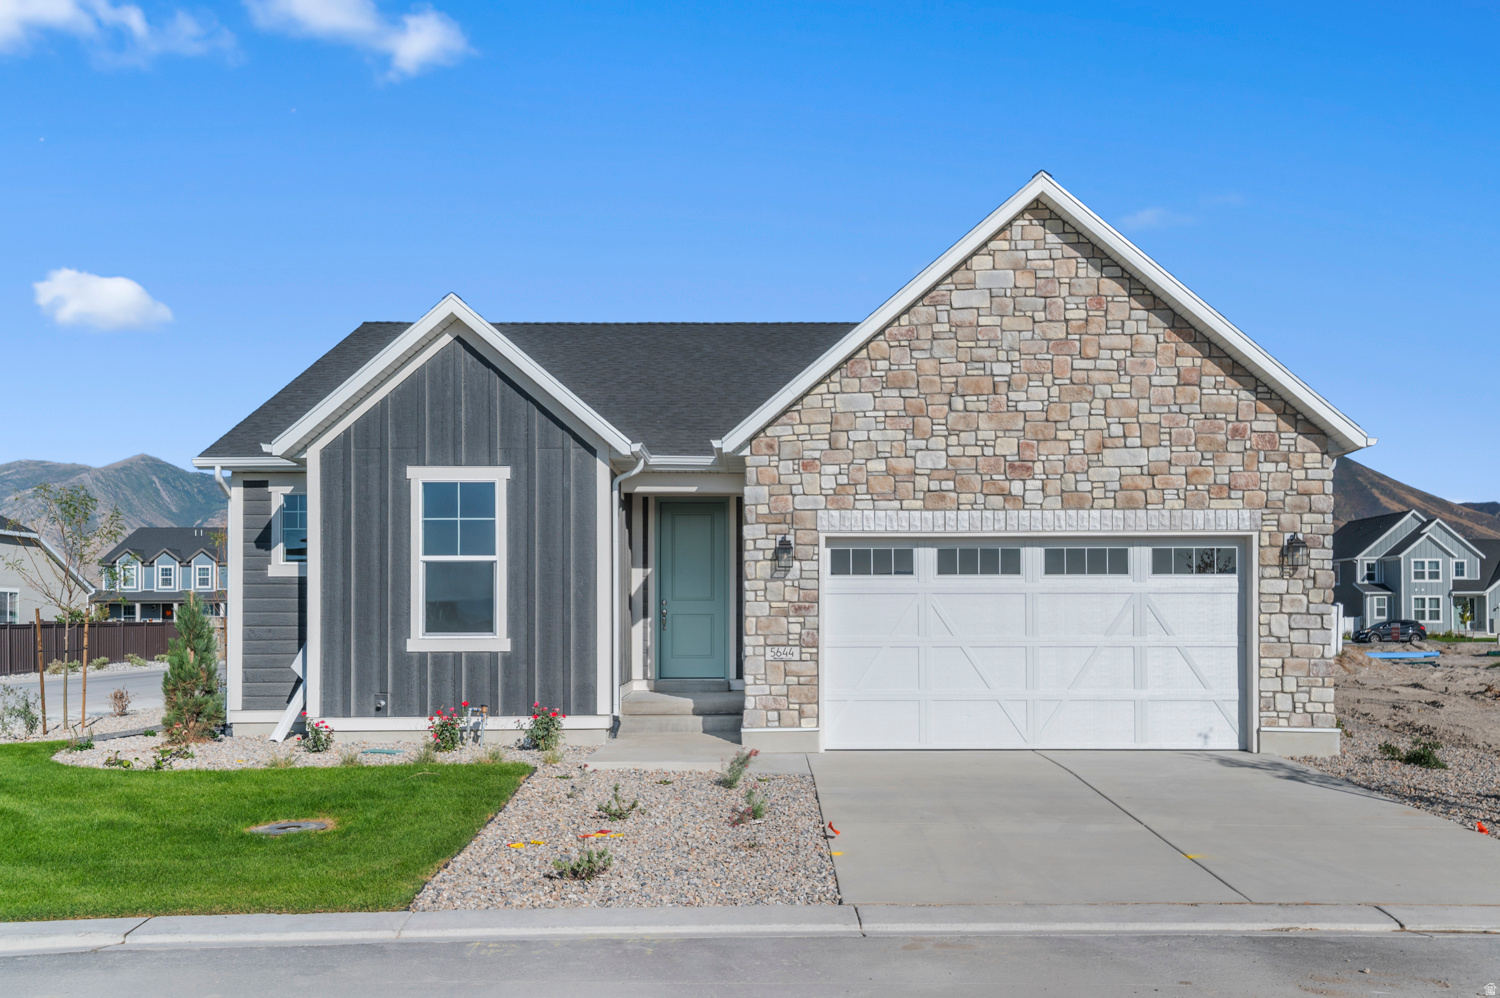
Rambler/Ranch

Stansbury Park, UT 84074
5644 N IBIS RD

$498,000

MLS#: 2162157

Status: Active

Listing provided by: Ivory Homes, LTD

Listing agent phone: None

Last update: 29 days ago

On site: 2 months ago

SAGEWOOD VILLAGE GARDENS 126 - Residential

About

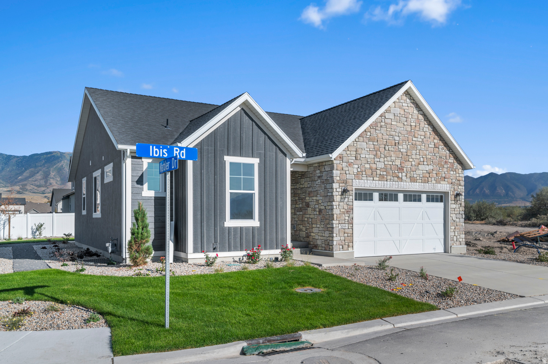
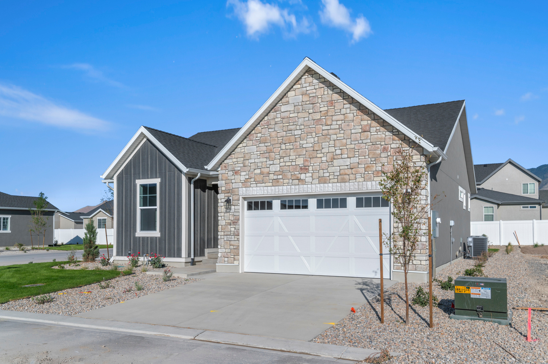
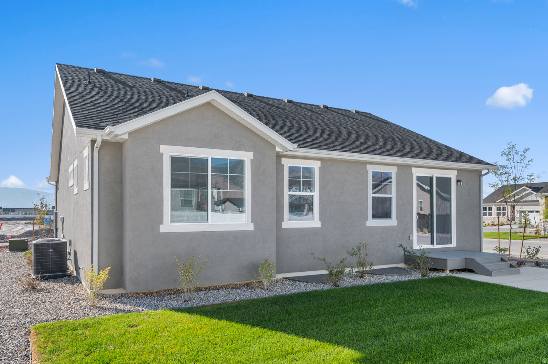
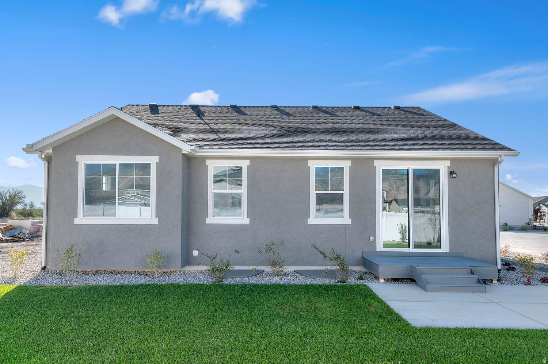
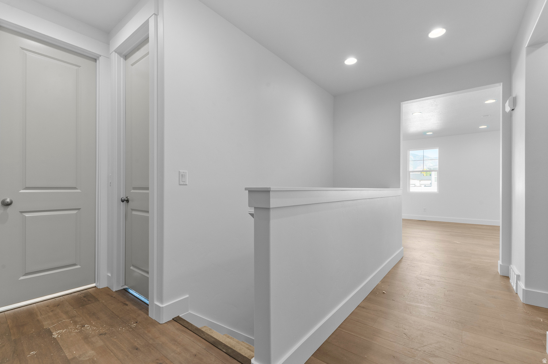
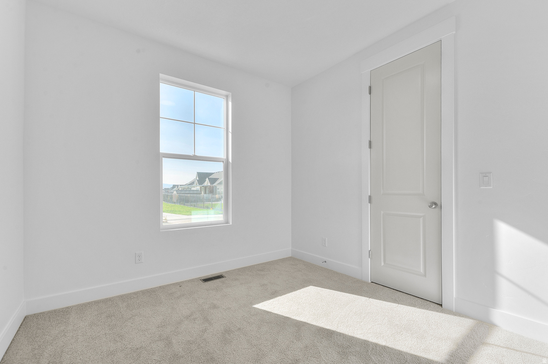
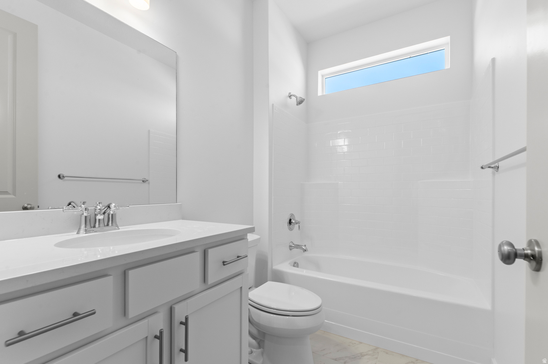
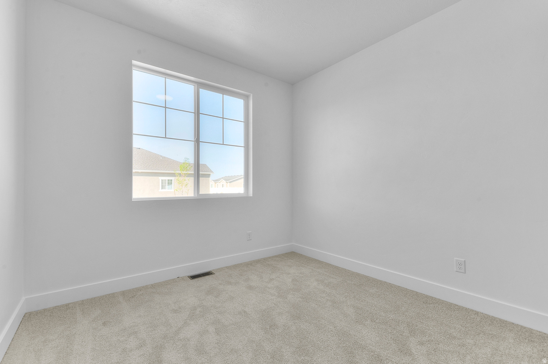
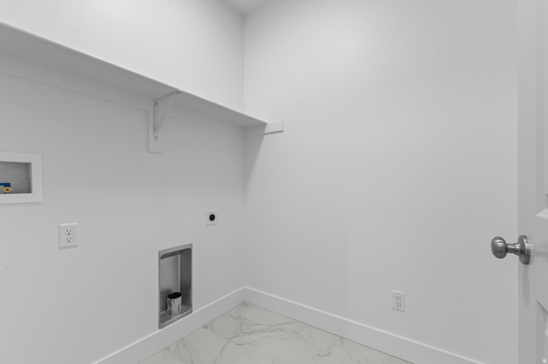
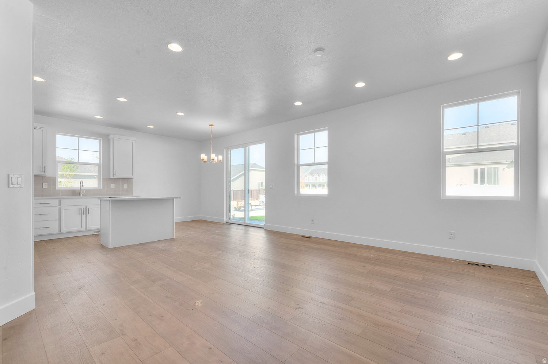
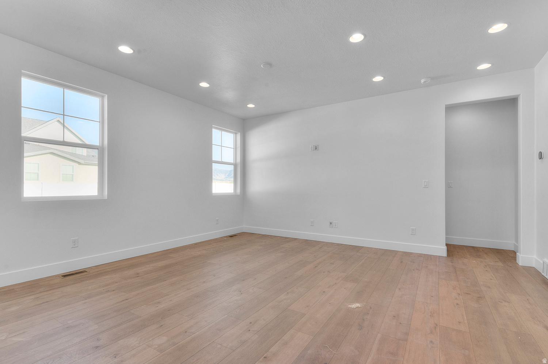
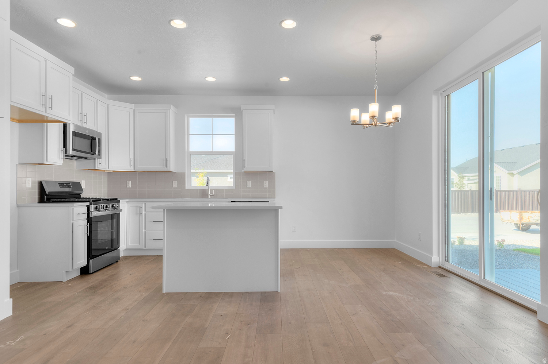
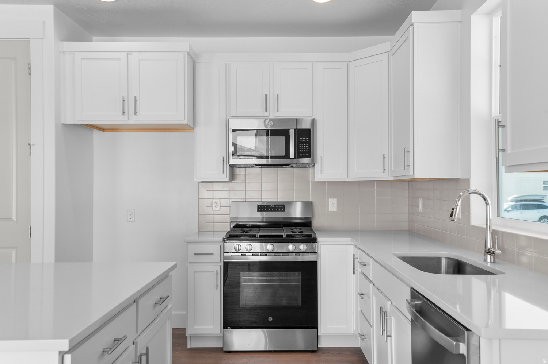
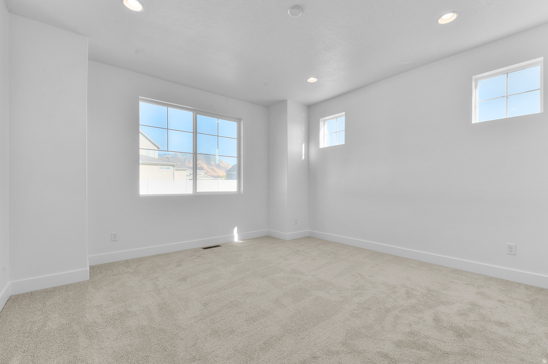
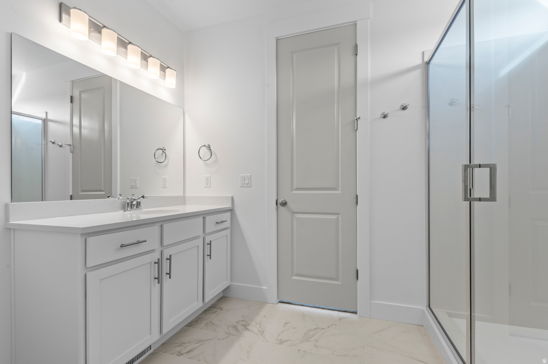
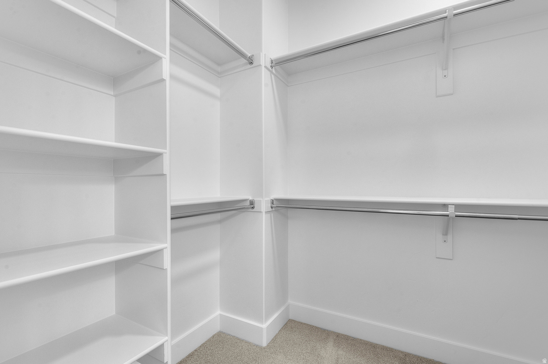
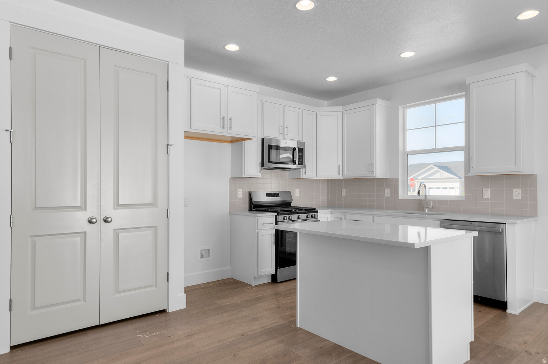
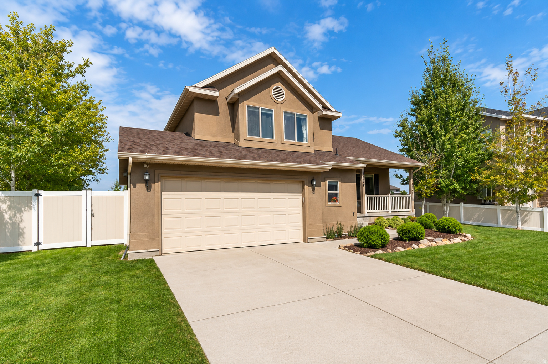
This charming 1350 Garden home is located in a great gated active adult Stansbury Park community with access to walking trails, community pool and pickleball courts. This home blends modern finishes with classic comfort, showcasing a kitchen with quartz countertops, stainless steel gas appliances, and a tile backsplash, complemented by laminate hardwood flooring throughout the main living areas. Enjoy added details like a box window in the owner's bedroom, can lighting, and large Craftsman base and casing. Designed with efficiency in mind, this home also features a tankless water heater, quartz shower surrounds in the owner's bathroom, and satin and brushed nickel hardware throughout. Comes fully landscaped and is maintained by the HOA for hassle free, easy care living!

Property

Beds

3

Full Baths

2

1/2 Baths

None

Year Built

2025

Sq.Footage

2,795

Features

Features & Amenities

Interior

  • Other Interior Features

    Walk-In Closet(s), Master Downstairs

  • Total Bedrooms

    3

  • Bathrooms

    2

  • Basement YN

    YES

  • Cooling YN

    YES

  • Cooling

    Central Air

  • Fireplace YN

    NO

  • Heating YN

    YES

  • Heating

    Central, Natural Gas, Forced Air

  • Main Level Bedrooms

    3

  • Pet friendly

    N/A

Exterior

  • Garage

    Yes

  • Garage spaces

    2

  • Construction Materials

    Stone, Stucco, Other

  • Parking

    Attached, Garage

  • Patio and Porch Features

    Porch

  • Pool

    No

  • Waterfront YN

    NO

Area & Lot

  • Lot Size(acres)

    0.16

  • Lot Size(square feet)

    6,969

  • Property Type

    Residential

  • Property Sub Type

    Single Family Residence

  • Architectural Style

    Rambler/Ranch

Price

  • Sales Price

    $498,000

  • Tax Amount

    $1

  • Sq. Footage

    2,795

  • Price/SqFt

    $178

HOA

  • Association

    YES

  • Association Fee

    $3,564

  • Association Fee Frequency

    Annually

  • Association Fee Includes

    N/A

Property Resources

  • Horse Property

    NO

School District

  • Elementary School

    Tooele

  • Middle School

    Clarke N Johnsen

  • High School

    Stansbury

Property Features

  • New Construction

    NO

  • Association Amenities

    Gated, Pool

  • Senior Community YN

    YES

  • Sewer

    Public Sewer

Schedule

Schedule a Showing

Showing scheduled successfully.

What is 3 + 4 ?


Change time

Mortgage calculator

Estimate your monthly mortgage payment, including the principal and interest, property taxes, and HOA. Adjust the values to generate a more accurate rate.

Your payment

Principal and Interest:

$

Property taxes:

$

HOA fees:

$

Total loan payment:

$

Total interest amount:

$

Location

  • County

    Tooele

  • Elementary School

    Tooele

  • Middle School

    Clarke N Johnsen

  • High School

    Stansbury

Listing Courtesy of C Terry Clark , Ivory Homes, LTD

RealHub Information is provided exclusively for consumers' personal, non-commercial use, and it may not be used for any purpose other than to identify prospective properties consumers may be interested in purchasing. All information deemed reliable but not guaranteed and should be independently verified. All properties are subject to prior sale, change or withdrawal. RealHub website owner shall not be responsible for any typographical errors, misinformation, misprints and shall be held totally harmless.

Agent Damon Luke

Damon Luke

President / Real Estate Advisor

Call Damon today to schedule a private showing.


* Listings on this website come from the FMLS IDX Compilation and may be held by brokerage firms other than the owner of this website. The listing brokerage is identified in any listing details. Information is deemed reliable but is not guaranteed. If you believe any FMLS listing contains material that infringes your copyrighted work please click here to review our DMCA policy and learn how to submit a takedown request.© 2024 FMLS.

Properties

Related properties

New on site today
This home will be ready for move-in Sept. 2026! This home is located on a beautiful homesite backing open space. This Pearl Floorplan has been enhanced with special features. From the main floor bedroom and bath to the open loft upstairs, this home boasts ample space. This home features an open concept with kitchen island, great room, and semi-formal dining space. The 8' sliding glass doors lead to the backyard to conveniently connect you to the outdoors. With a bedroom and 3/4 bath on the main, and a loft upstairs, there is plenty of space for everyone. Our talented designers have curated all the finishes for a beautifully appointed home. Don't miss this opportunity--call today for an appointment to visit and ask about our special financing!  Square footage figures are provided as a courtesy estimate only.  Buyer is advised to obtain an independent measurement.
#2181294

Stansbury Park

6769 N STAR DISCOVERY WAY 1310

4 Beds

2 Baths

2,421 Sq.Ft.

$539,109

MLS#: 2181294

New on site today
Move in October 2026! Discover the popular Hemingway plan, featuring an open-concept main level with spacious great room. Gourmet Kitchen boasts a center island and generous walk-in pantry. Upgrades include 3-car garage, flexible Loft 2 option, luxurious Deluxe Primary Bath, Luxury Vinyl flooring in warm wood tones and 8' sliding glass doors opening to the backyard. This home was designed by professional designers for a beautifully curated look. Call today to schedule a visit and ask about our special financing!  Square footage figures are provided as a courtesy estimate only.  Buyer is advised to obtain an independent measurement.
#2181270

Stansbury Park

6783 N STAR DISCOVERY WAY 1311

4 Beds

2 Baths

2,544 Sq.Ft.

$571,673

MLS#: 2181270

SPACE, UPDATES & A GREAT STANSBURY PARK LOCATION! This 5-bedroom, 3.5-bath home offers the space, functionality, and updates you've been looking for. Major improvements include a new roof, 2025 Lennox HVAC system, updated flooring and bathrooms, and an added main-level half bath. The kitchen features appliances replaced within the last two years, including a Bosch dishwasher. The fully finished basement provides additional living space, while the backyard opens to a large park/open space with no home directly behind, creating a more open and private feel. Outside, an 11' x 26' concrete pad adds even more usable space. Additional improvements include a water softener and reverse-osmosis system. With a 2-car garage and a convenient location near Stansbury Park schools, parks, lake, and community amenities, this home is ready to enjoy. Square footage and property information provided as a courtesy. Buyer advised to verify all information.
#2180076

Stansbury Park

205 E CLERMONT LN

5 Beds

3 Baths

2,233 Sq.Ft.

$489,000

MLS#: 2180076

Why wait to build? This better-than-new 2024 home offers all the benefits of new construction plus a fully landscaped yard and beautiful mountain views. Featuring 3 bedrooms, 2.5 bathrooms, an open-concept layout, quartz countertops, luxury vinyl plank flooring, abundant natural light, and stylish modern finishes throughout, this home is truly move-in ready. Smart home features, including Halo smart lock and smart thermostats, provide added convenience and peace of mind. Located in the desirable Stansbury Park community with easy access to parks, schools, shopping, and outdoor recreation. Furniture is negotiable. Don't miss your opportunity to own this exceptional home without the wait or added expense of new construction!   Veterans: Current VA mortgage is assumable at 5.625%.  1 year rate buydown available with preferred lender.
#2177881

Stansbury Park

5656 N SAGEWOOD DR

3 Beds

2 Baths

2,595 Sq.Ft.

$480,000

MLS#: 2177881

This beautifully maintained rambler sits in the heart of Stansbury Park in a great neighborhood and walking distance to the lake.   You will love the backyard with a park like setting with a deck, beautiful flowers and large trees for privacy.   The large master bedroom has a walk in closet and master bathroom.   Huge open kitchen with bar seating and separate dining area for those family and friend gatherings.  Brand new bedroom and full bathroom downstairs.    New Water Heater and Soft water system.   Call today to book a showing and experience everything this home has to offer.
#2177506

Stansbury Park

5914 N GENOA LN

4 Beds

3 Baths

2,913 Sq.Ft.

$520,000

MLS#: 2177506

POSSIBLE ASSUMABLE  LOAN of 2.625% available to qualified buyers on this beautiful home!  Your new home awaits!  Come and see this fantastic 2-story home in the Sagewood Village subdivision in Stansbury Park.  This home is not only stylish but is also equipped with upgraded modern high-efficiency systems that will enhance your enjoyment while saving you money!  This home has a modern touch with an open-concept kitchen equipped with stainless steel appliances, a large quartz island, and lots of cabinets to please any chef.  The space is lined with beautiful laminate flooring that leads to a spacious family room that will allow you to comfortably entertain your friends and family or simply lounge after a busy day.  There is also an office/flex room suitable for those who work remotely.  There are three spacious bedrooms on the second floor, including a large master ensuite with its own exquisite master bath and a large walk-in closet.  You will love the convenience of a fully finished basement with 2 more bedrooms, a full bath, and a large family room/gym room for a good workout or those game nights with family.  The exterior of the home boasts a large RV pad and a $60k solar system with a 10 kWh battery backup that will lower your energy bill so that you can enjoy the AC in the summer and the spa for those cool days with no worries about high electricity bills.  The Seller has truly put a lot of upgrades into this home.  Other upgrades include insulated garage walls,  Rockwool soundproofing floor, Deck and hot tub, a $4500 Permanant Lights is added to the front of the house that will look beautiful and festive in any event.   Plus, an attached shed on the side of the home for even more storage.  Too many upgrades to mention here.  You must come and see it for yourself!  Come join our open house this Saturday, August 8th, from 2-4 pm!  Buyers and buyer's agents to verify all.  Please contact the listing agent about a possible assumable loan.
#2177206

Stansbury Park

945 W MONTAULK LN

5 Beds

3 Baths

3,391 Sq.Ft.

$580,000

MLS#: 2177206

Price Reduction! Why wait to build when you can move into a home that feels brand new today? This beautifully maintained home offers a bright, open floor plan that's perfect for everyday living and entertaining. The inviting kitchen features gorgeous quartz countertops, a spacious pantry, and plenty of room to gather. With two family rooms and a fully finished daylight basement, there's ample space for relaxing, hosting guests, or creating the perfect recreation area. You'll also appreciate the abundant storage throughout the home. Retreat to the spacious primary suite, complete with a private bath and an oversized walk-in closet. Step outside to a beautifully landscaped yard with established plants, a 10' x 20' storage shed, and breathtaking views you'll enjoy year-round. This home truly has it all-the quality and style of new construction without the wait. Schedule your showing today!   Square footage figures are provided as a courtesy estimate only and were obtained from County Records .  Buyer is advised to obtain an independent measurement.
#2174602

Stansbury Park

5714 N SAGEWOOD W

3 Beds

1 Baths

2,174 Sq.Ft.

$483,900

MLS#: 2174602

Price reduced
USE OUR PREFERRED LENDER AND RECEIVE $5,000 TOWARD YOUR CLOSING COSTS! That's real money back in your pocket at closing and an incredible opportunity to make this beautiful home even more affordable!  Step inside to a SPACIOUS LIVING ROOM filled with natural light and an UPGRADED KITCHEN featuring soft-close cabinets and beautiful finishes. TILE FLOORING extends throughout the main level and into the primary bedroom, while the primary suite also features a LARGE WALK-IN CLOSET.  Thoughtful upgrades throughout the home include a TANKLESS WATER HEATER, CENTRAL VACUUM, EPOXIED GARAGE FLOOR, PROGRAMMABLE EXTERIOR LIGHTING, AND RADON MITIGATION already installed.  Outside, enjoy a FULLY LANDSCAPED, LOW-MAINTENANCE BACKYARD that's ready to enjoy without spending your weekends maintaining it. While there is no basement, the home offers an IMPRESSIVE 5-FOOT-HIGH CRAWL SPACE providing an incredible amount of additional storage.  And the location is hard to beat! Right near STANSBURY LAKE, AN 18-HOLE GOLF COURSE, COMMUNITY POOL, MULTIPLE PARKS, NUMEROUS PICKLEBALL COURTS, AND A DISC GOLF COURSE. Add in beautiful MOUNTAIN VIEWS AND EXPANSIVE GREEN SPACE, and it's easy to see why this is one of Tooele County's most desirable communities.  DON'T MISS THE OPPORTUNITY TO MAKE THIS HOME YOURS - AND TAKE ADVANTAGE OF $5,000 TOWARD YOUR CLOSING COSTS WHEN USING OUR PREFERRED LENDER!  Square footage figures are provided as a courtesy estimate only and were obtained from a certified appraiser. Buyer is advised to obtain an independent measurement. Buyer to verify all information, including schools.
#2173969

Stansbury Park

431 W PALOMINO WAY

5 Beds

2 Baths

2,798 Sq.Ft.

$574,900

MLS#: 2173969
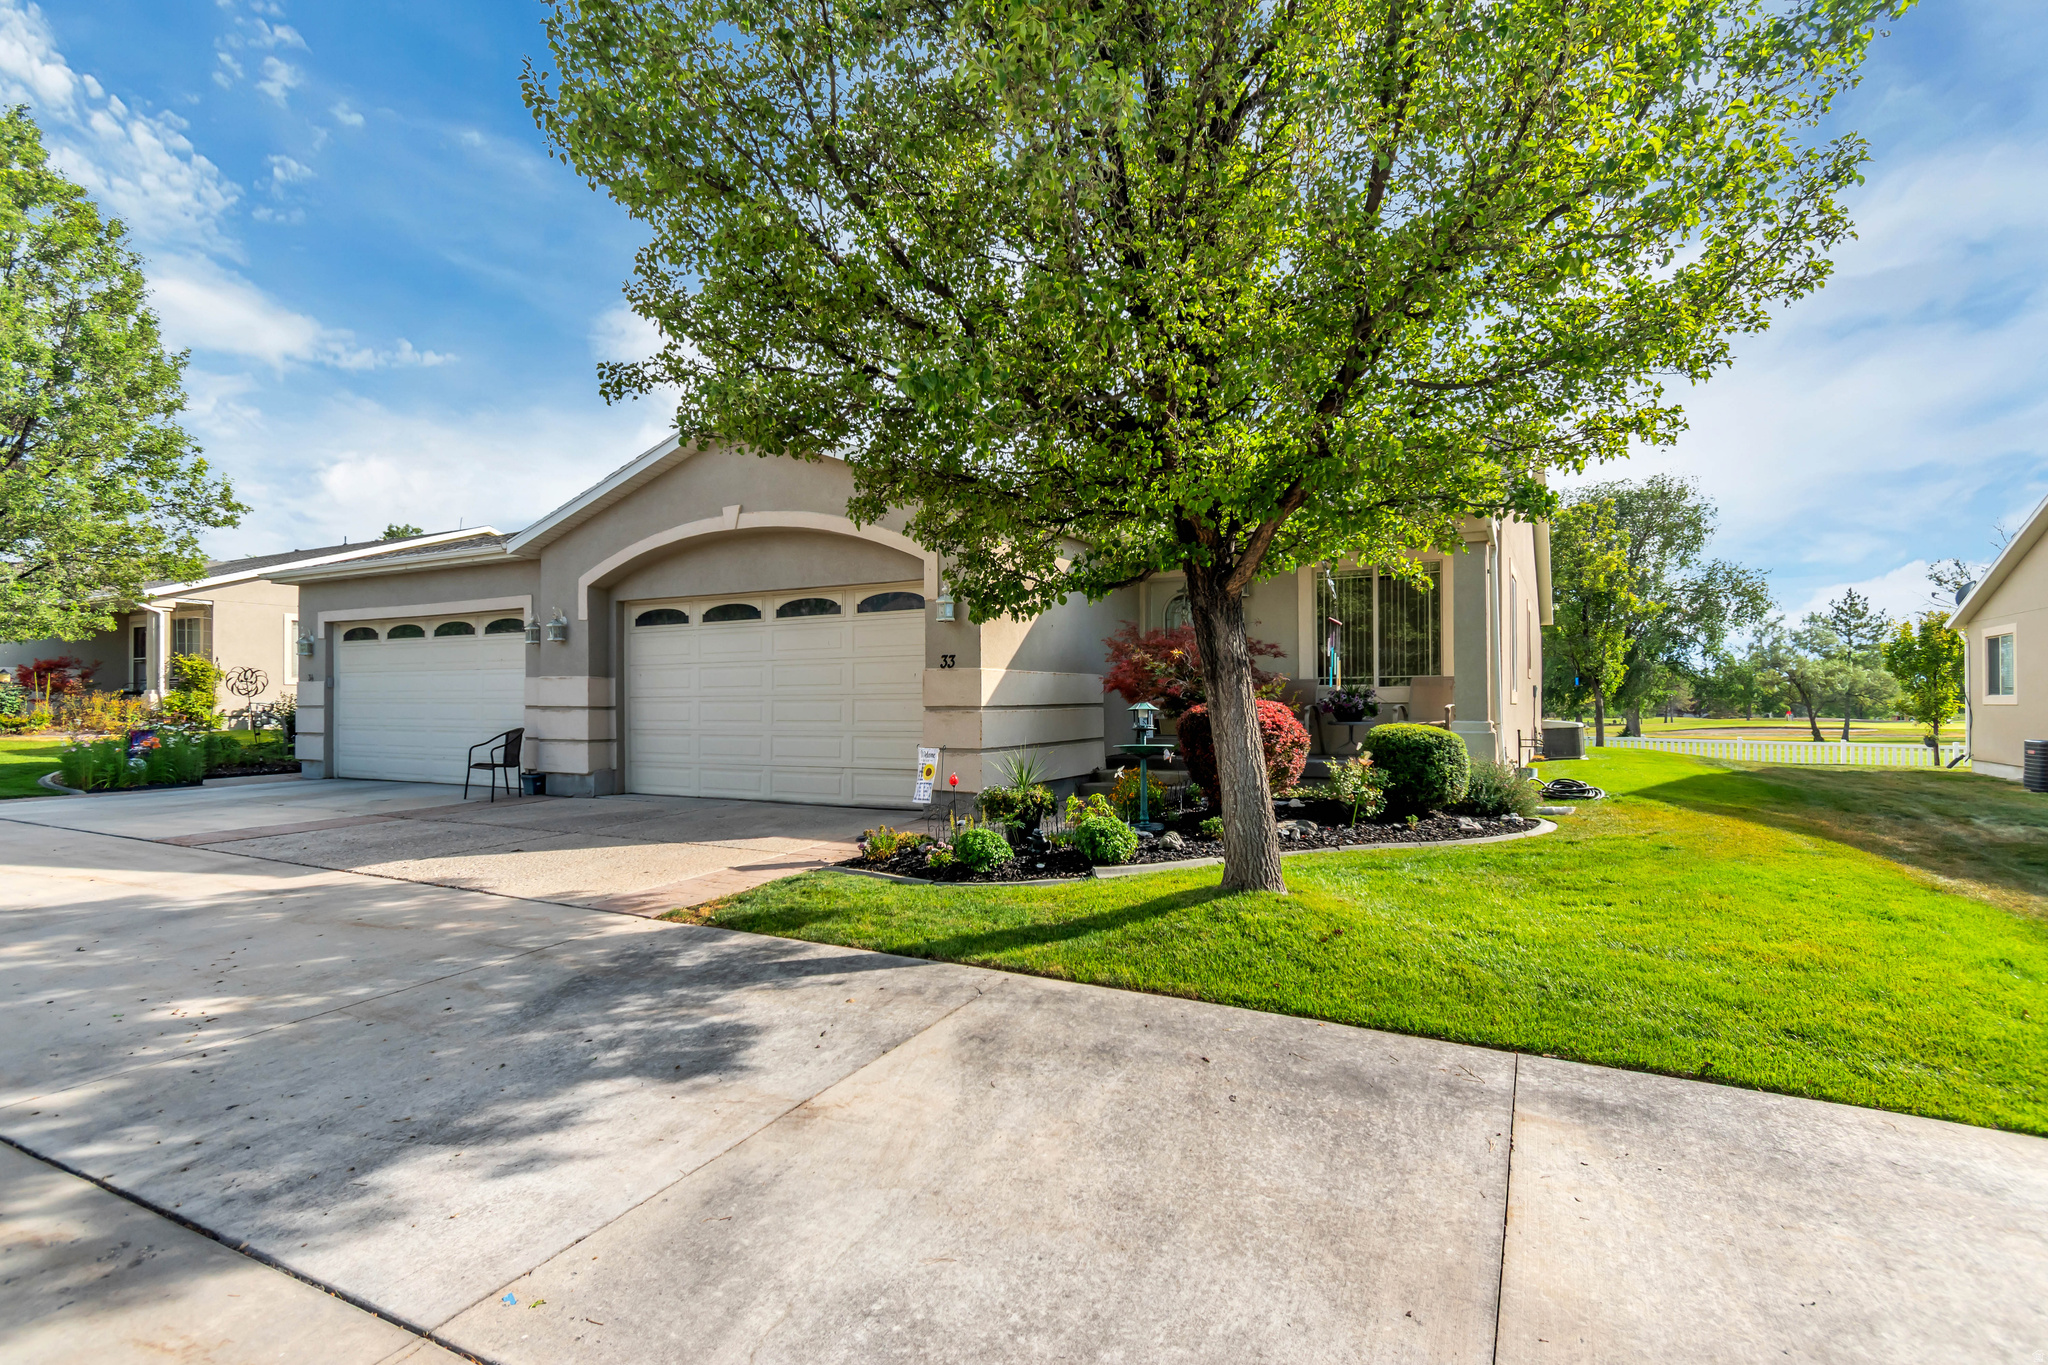
Enjoy easy single-level living in this beautifully designed home featuring vaulted ceilings and an ideal open floor plan that creates a bright, spacious feel. The inviting living areas flow seamlessly into the kitchen and dining space. Step outside to your backyard and relax on the deck while taking in peaceful golf course views. Conveniently located within walking distance of Stansbury Lake and nearby parks, you'll have endless opportunities to enjoy the outdoors. With quick access to major highways, commuting is a breeze while still enjoying the tranquility of this desirable neighborhood. This home offers the perfect combination of comfort, convenience, and scenic surroundings.
#2173983

Stansbury Park

33 CLUBHOUSE DR

2 Beds

2 Baths

1,588 Sq.Ft.

$399,900

MLS#: 2173983
Price reduced
# Updated Listing Description  Enjoy peaceful community living just steps from the recreation at **Stansbury Lake**. Spend your free time kayaking, paddleboarding, swimming, or simply relaxing by the water, all within walking distance from home. Located approximately **20 minutes from Salt Lake City**, this property offers convenient access to the city while providing less traffic, more space, and a slower pace of life.  Inside, the home features **3 bedrooms, 2 full bathrooms**, and a spacious family room ideal for relaxing or entertaining. Recent updates include **new carpet throughout** along with a **new furnace and air conditioning system**, adding comfort, efficiency, and peace of mind. The kitchen offers ample counter space and plenty of room for a generously sized dining table.  Outdoor living is just as inviting, with a large porch and a fully fenced backyard offering space for pets, gatherings, gardening, or play. The primary bedroom includes an impressive closet organizer with built-in storage and lighting, adding both style and functionality.  With comfortable living spaces, valuable recent upgrades, excellent outdoor recreation, and a quiet setting near the lake, this home offers an appealing combination of convenience, comfort, and lifestyle.
#2173737

Stansbury Park

6609 N SKY HEIGHTS DR E

3 Beds

2 Baths

1,804 Sq.Ft.

$429,900

MLS#: 2173737

This charming 1350 Garden home is located in a great gated active adult Stansbury Park community with access to walking trails, community pool and pickleball courts. This home blends modern finishes with classic comfort, showcasing a kitchen with quartz countertops, stainless steel gas appliances, and a tile backsplash, complemented by laminate hardwood flooring throughout the main living areas. Enjoy added details like a box window in the owner's bedroom, can lighting, and large Craftsman base and casing. Designed with efficiency in mind, this home also features a tankless water heater, quartz shower surrounds in the owner's bathroom, and satin and brushed nickel hardware throughout. Comes fully landscaped and is maintained by the HOA for hassle free, easy care living!

5644 N IBIS RD

Message successfully sent.

I agree to receive email communication and understand I can unsubscribe at any time.

I agree to be contacted by OnX Realty via call, email, and text for real estate services. To opt out, you can reply 'stop' at any time or reply 'help' for assistance. You can also click the unsubscribe link in the emails. Message and data rates may apply. Message frequency may vary. Privacy Policy

 - property

Send a message

Message successfully sent.

Reason for contacting?

I agree to receive email communication and understand I can unsubscribe at any time.

I agree to be contacted by OnX Realty via call, email, and text for real estate services. To opt out, you can reply 'stop' at any time or reply 'help' for assistance. You can also click the unsubscribe link in the emails. Message and data rates may apply. Message frequency may vary. Privacy Policy

Sign In Sign Out

Virtual Assistant

Would you like to take the next step with this property? We can help you schedule a showing or virtual tour, or send you more details.

Yes, I would like more information.

Thank You for Your Reply, One of Our Agents will contact you as soon as possible

No, maybe later.

Thank you, you can always contact me via email, phone number or through the contact form.

Realhub AI

Lucy - Your AI-Powered Realtor

Update Your Temporary Password

Personalize your search

Enter your email and we'll notify you immediately when new listings match what you're looking for.

or enter email address

Already have an account ? Login here

Continue your home search

I agree to receive communications and understand I can unsubscribe at any time.

I agree to be contacted by OnX Realty via call, email, and text for real estate services. To opt out, you can reply 'stop' at any time or reply 'help' for assistance. You can also click the unsubscribe link in the emails. Message and data rates may apply. Message frequency may vary. Privacy Policy

Already have an account ? Login here

We use cookies

We use cookies primarily for analytics to enhance your experience. By accepting, you agree to our use of these cookies. You can manage your preferences or learn more about our cookies policy.