
11416 S GLASS HILL DR
South Jordan, UT 84095




About
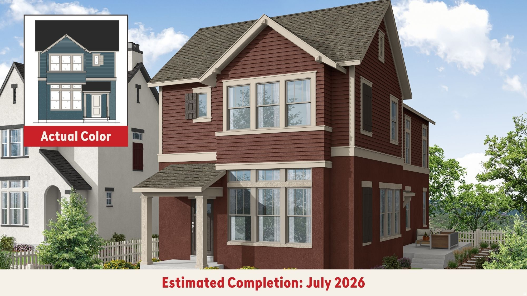
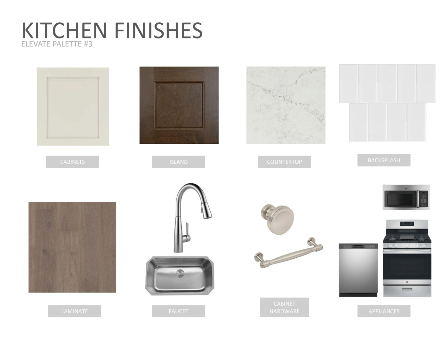
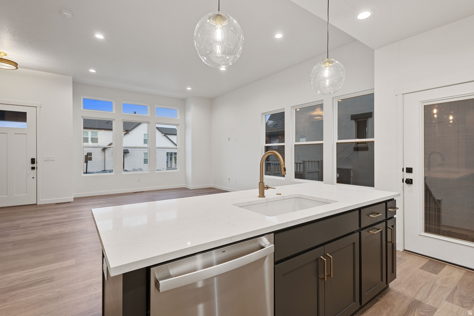
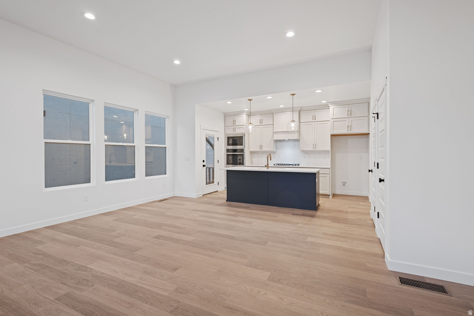
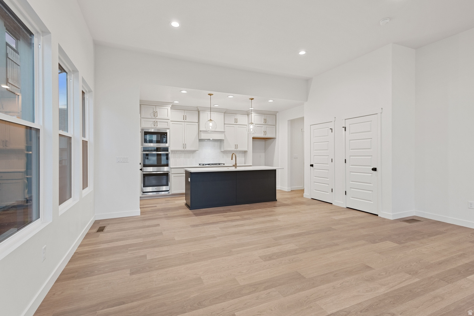
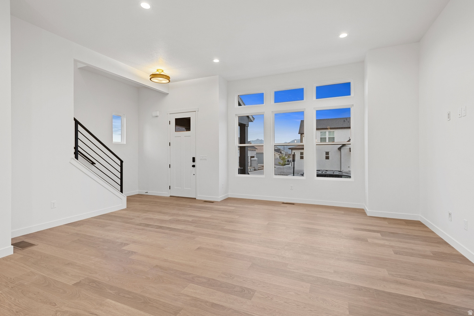
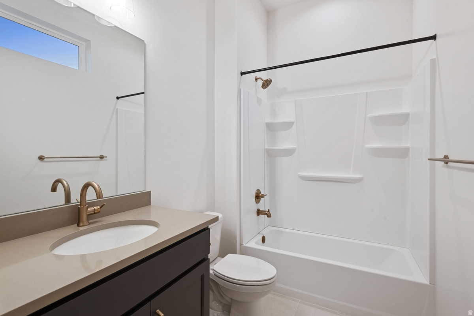
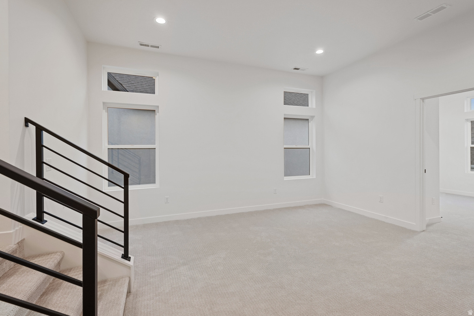
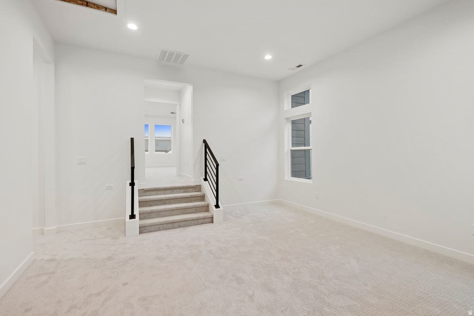
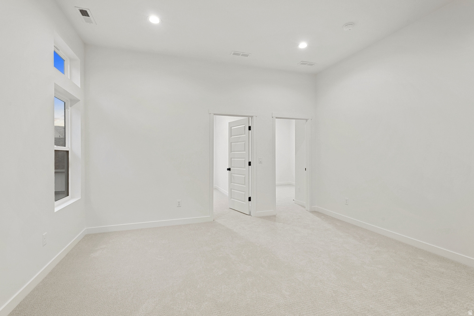
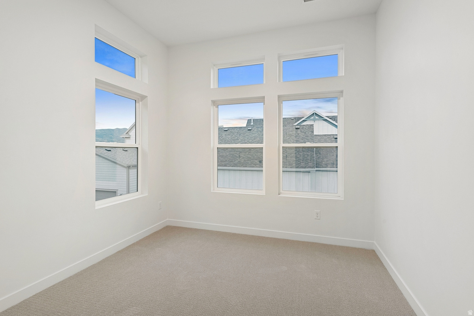
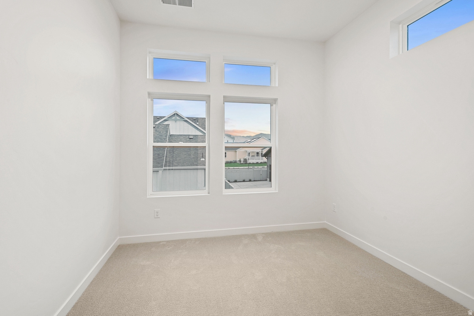
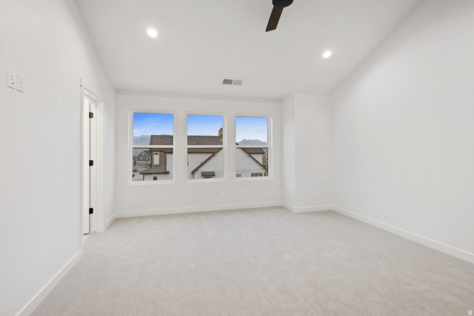
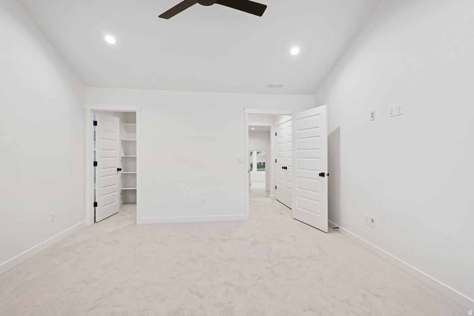
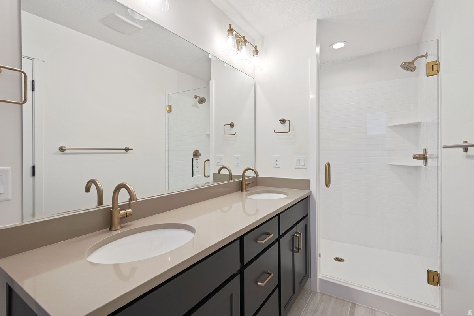
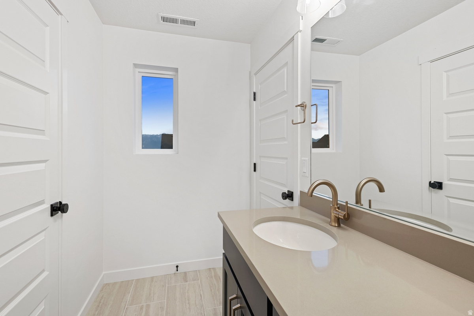
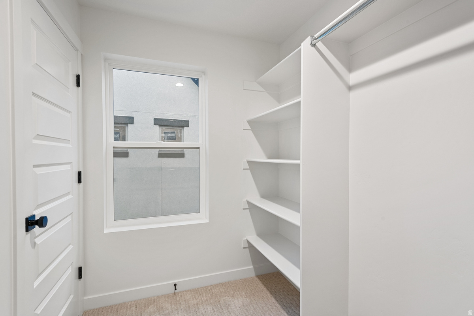
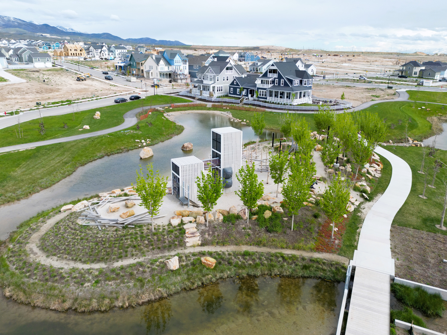
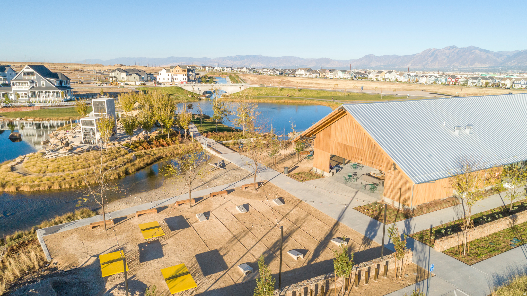
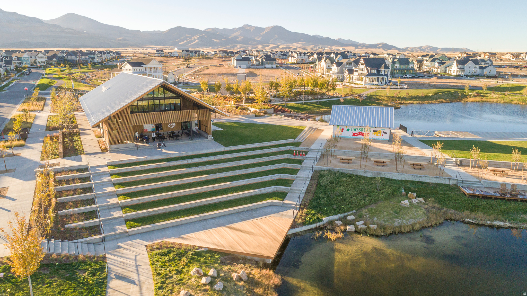
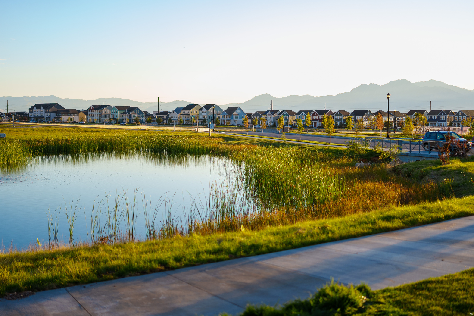
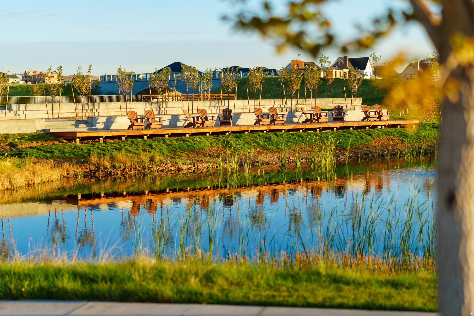
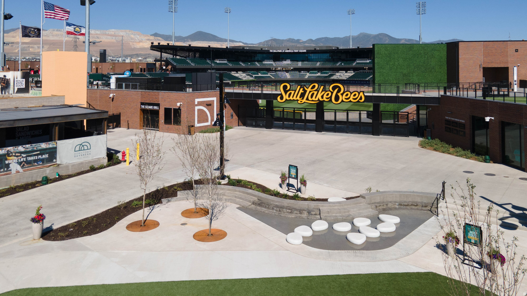
**July completion date! Rates as low as 2.99% with our preferred lender!!** If you've been looking for a home that checks all the boxes, this Everly might be it. One of the things that makes this home so special is the homesite itself-a large, fully fenced and landscaped yard with incredible mountain views that you can enjoy from the backyard, family room, and primary bedroom. Inside, the home feels bright and spacious thanks to the soaring 11-foot ceilings on the main floor and 10-foot ceilings upstairs. The designer kitchen includes quartz countertops, soft-close cabinetry, and a pull-out garbage can upgrade that makes everyday living just a little easier. The layout is incredibly functional, with a large loft upstairs that gives you a second living space for movie nights, a playroom, home office, or whatever fits your lifestyle. The primary suite is a standout, featuring a walk-in shower, walk-in closet, and those same beautiful mountain views. There's also an unfinished basement, giving you room to grow and the flexibility to finish the space however you'd like in the future. To top it all off, you're just a short walk from the Daybreak Watercourse, making it easy to enjoy the trails, water, and outdoor lifestyle that makes Daybreak such a great place to live. Between the views, the yard, the location, and the thoughtful upgrades throughout, this is one of those homes that just feels right the moment you walk through the door. Schedule a showing today! **Photos are of a previously built home of the same floorplan; colors and selections may vary. Schedule your showing today! Model Home Sales office located at: 6656 W Key Largo Way. Buyer and buyer's agent to verify all information**
Property
Beds
3
Full Baths
2
1/2 Baths
None
Year Built
2026
Sq.Footage
2,588
Features
Features & Amenities
Interior
-
Other Interior Features
Walk-In Closet(s), Vaulted Ceiling(s)
-
Total Bedrooms
3
-
Bathrooms
2
-
Basement YN
YES
-
Cooling YN
YES
-
Cooling
Ceiling Fan(s), Central Air
-
Fireplace YN
NO
-
Heating YN
YES
-
Heating
Hot Water
-
Pet friendly
N/A
Exterior
-
Garage
Yes
-
Garage spaces
2
-
Construction Materials
Asphalt, Stucco
-
Parking
Covered, Attached, Garage
-
Patio and Porch Features
Patio
-
Pool
No
-
Waterfront YN
NO
-
View
Mountain(s)
Area & Lot
-
Lot Size(acres)
0.09
-
Lot Size(square feet)
3920.4
-
Property Type
Residential
-
Property Sub Type
Single Family Residence
-
Architectural Style
Bungalow/Cottage
Price
-
Sales Price
$614,990
-
Tax Amount
$1
-
Zoning
1301
-
Sq. Footage
2, 588
-
Price/SqFt
$237
HOA
-
Association
YES
-
Association Fee
$145
-
Association Fee Frequency
Monthly
-
Association Fee Includes
N/A
School District
-
Elementary School
Jordan
-
Middle School
N/A
-
High School
Herriman
Property Features
-
Stories
3
-
New Construction
YES
-
Association Amenities
Clubhouse, Fitness Center, Picnic Area, Playground, Pool, Security, Tennis Court(s)
-
Senior Community YN
NO
Schedule
Schedule a Showing
Showing scheduled successfully.
Mortgage calculator
Estimate your monthly mortgage payment, including the principal and interest, property taxes, and HOA. Adjust the values to generate a more accurate rate.
Your payment
Principal and Interest:
$
Property taxes:
$
HOA fees:
$
Total loan payment:
$
Total interest amount:
$
Location
-
County
Salt Lake
-
Elementary School
Jordan
-
Middle School
-
High School
Herriman

Listing Courtesy of Hyrum Brunsdale , Destination Real Estate
RealHub Information is provided exclusively for consumers' personal, non-commercial use, and it may not be used for any purpose other than to identify prospective properties consumers may be interested in purchasing. All information deemed reliable but not guaranteed and should be independently verified. All properties are subject to prior sale, change or withdrawal. RealHub website owner shall not be responsible for any typographical errors, misinformation, misprints and shall be held totally harmless.

Damon Luke
President / Real Estate Advisor
Call Damon today to schedule a private showing.
Phone (801) 882-4009
Email Damon@OnXrealty.com

* Listings on this website come from the FMLS IDX Compilation and may be held by brokerage firms other than the owner of this website. The listing brokerage is identified in any listing details. Information is deemed reliable but is not guaranteed. If you believe any FMLS listing contains material that infringes your copyrighted work please click here to review our DMCA policy and learn how to submit a takedown request.© 2024 FMLS.
Properties
Related properties
South Jordan
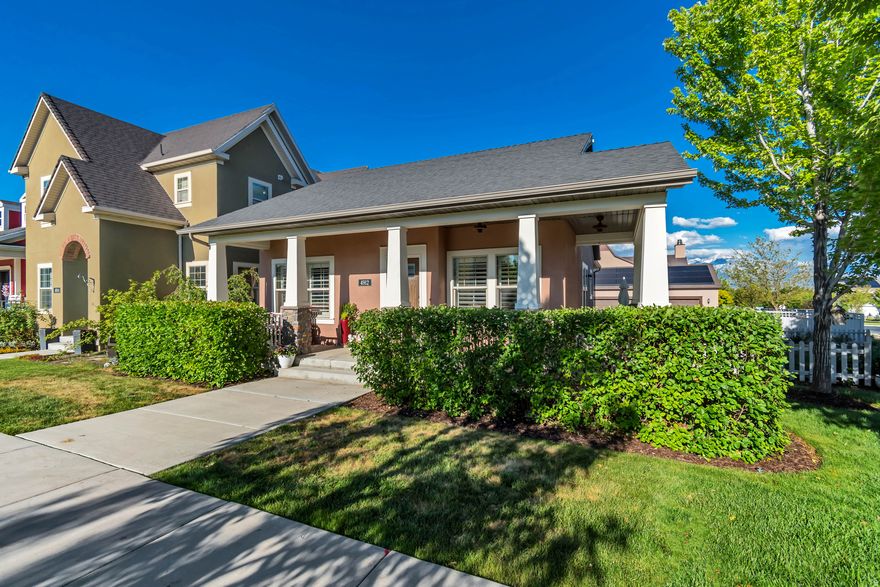
4912 W VERMILLION DR
4 Beds
3 Baths
2,679 Sq.Ft.
$640,000
MLS#: 2161490

South Jordan
4948 W LAKE TERRACE AVE
4 Beds
3 Baths
2,080 Sq.Ft.
$569,000
MLS#: 2161597

South Jordan
11332 S SANDBANK WAY
3 Beds
1 Baths
2,139 Sq.Ft.
$505,000
MLS#: 2161088

South Jordan
4353 W BELLEVILLE WAY
5 Beds
3 Baths
2,602 Sq.Ft.
$579,900
MLS#: 2161631
South Jordan
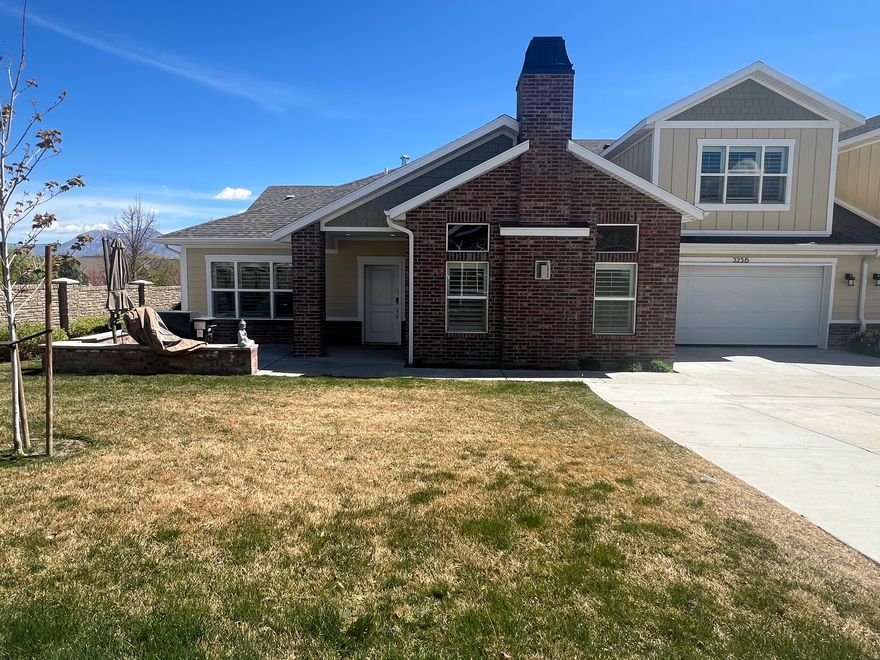
3256 W HARVEST CHASE DR
3 Beds
2 Baths
1,997 Sq.Ft.
$620,000
MLS#: 2161176

South Jordan
1443 W IRON PORT DR
4 Beds
2 Baths
3,192 Sq.Ft.
$735,000
MLS#: 2160751
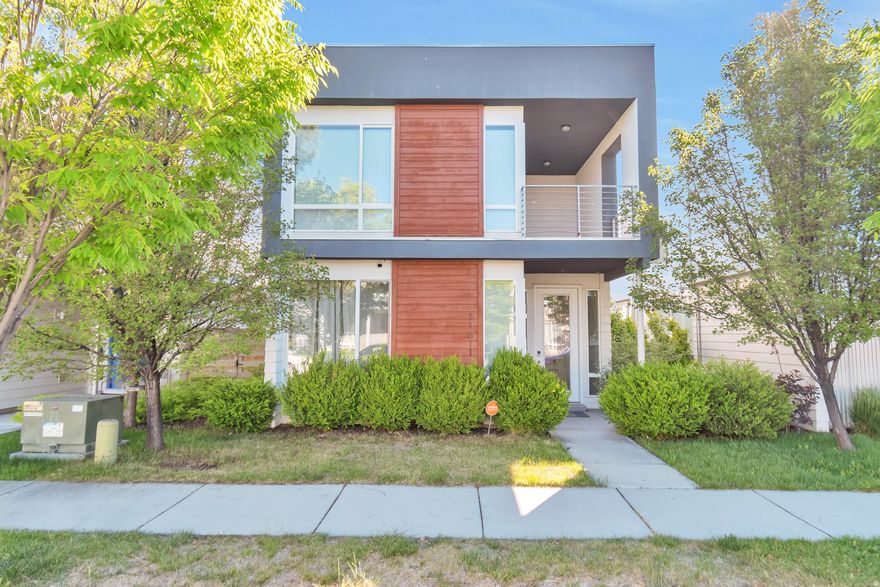
South Jordan
11611 S ALEXANDRIA W
4 Beds
2 Baths
2,588 Sq.Ft.
$595,000
MLS#: 2160856
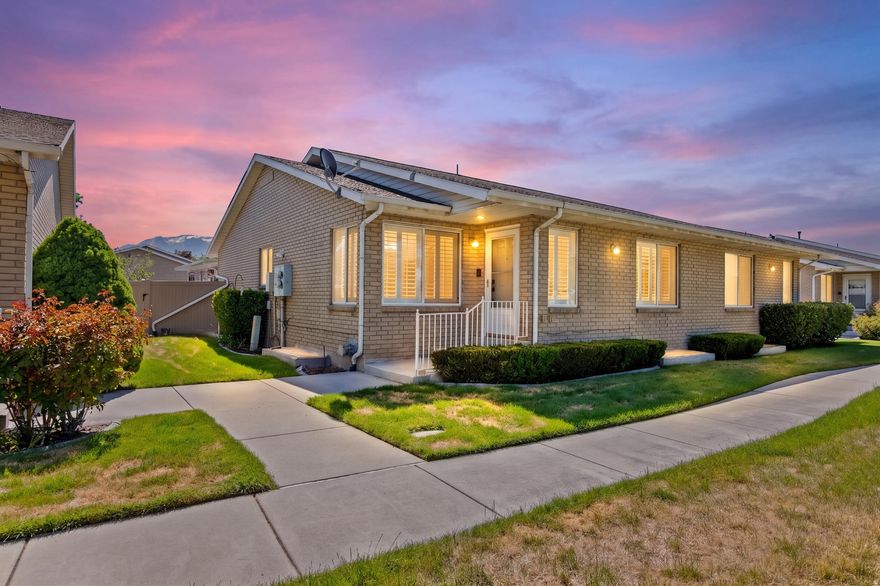
South Jordan
10142 S CORNERSTONE DR
3 Beds
2 Baths
2,950 Sq.Ft.
$545,000
MLS#: 2160691

South Jordan
11758 S FLYING FISH DR 605
3 Beds
2 Baths
1,914 Sq.Ft.
$492,208
MLS#: 2160656
