2798 W DENALI DR S

Taylorsville, UT 84129
Tri/Multi-Level

Taylorsville, UT 84129
2798 W DENALI DR S

$669,999
MLS#: 2161860

Status: Active

Listing provided by: Elk Ridge Premier Real Estate

Listing agent phone: None

Last update: 14 days ago

On site: a month ago

IVORY HIGHLANDS PHASE 1 - Residential

About

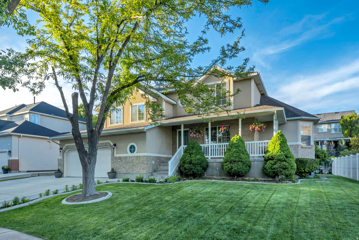
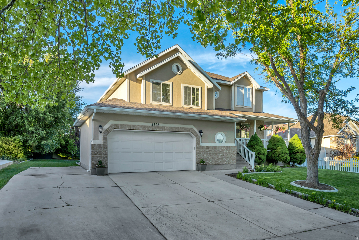
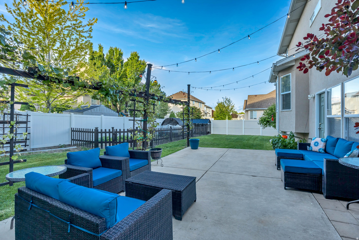
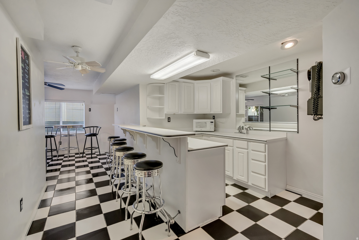
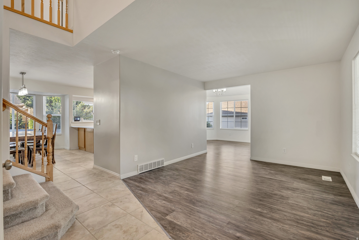
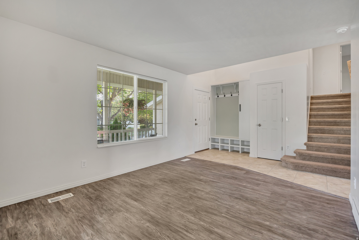
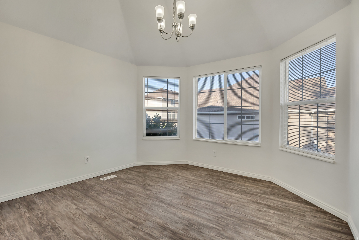
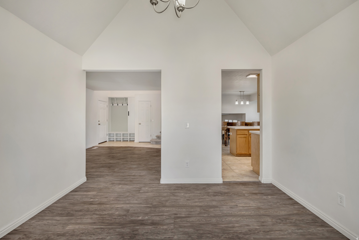
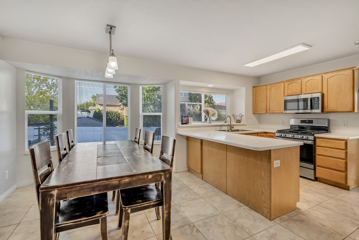
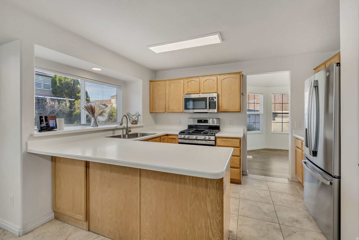
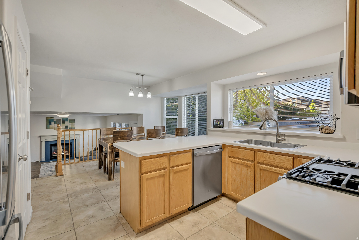
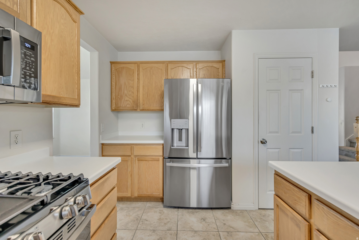
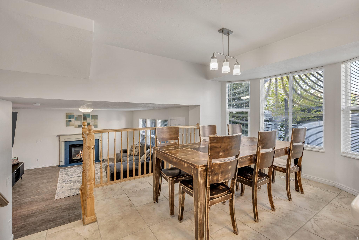
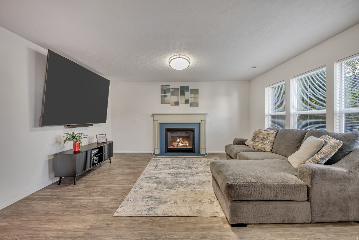
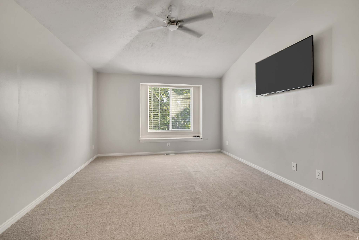
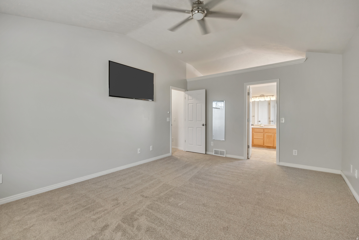
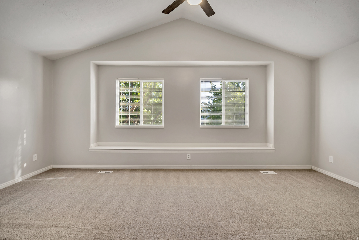
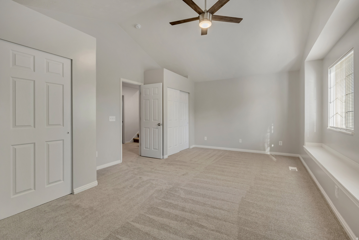
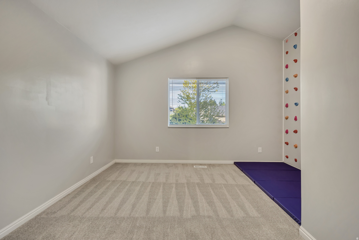
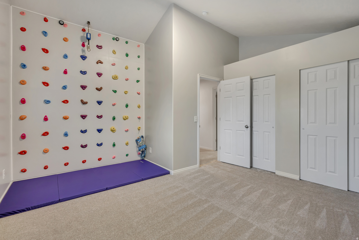
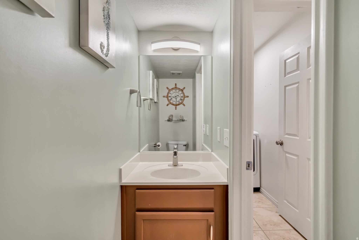
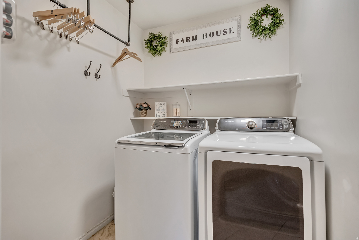
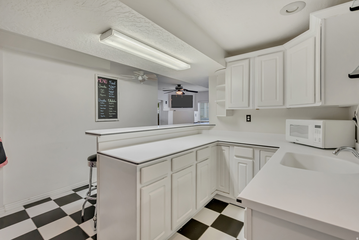
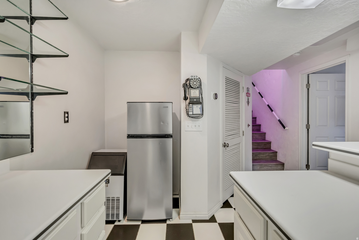
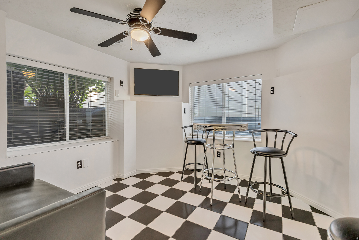
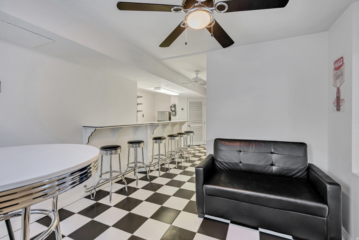
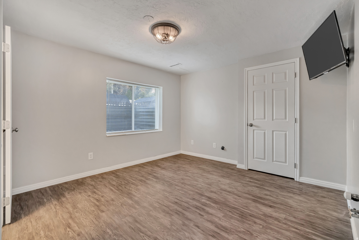
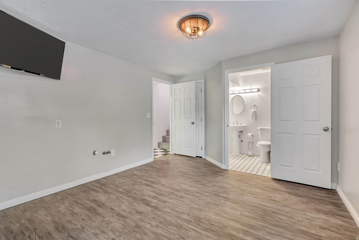
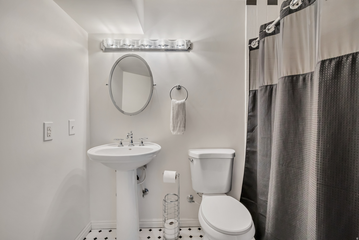
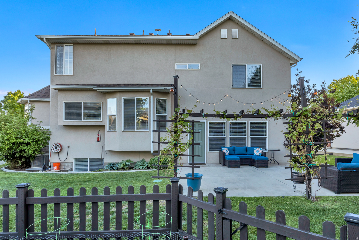
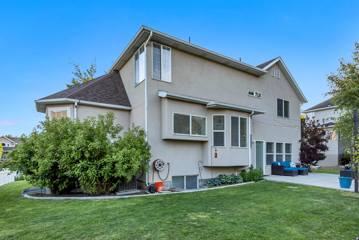
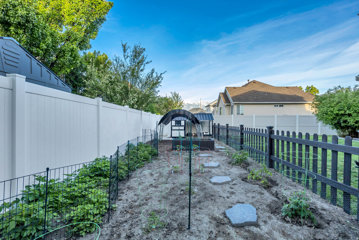
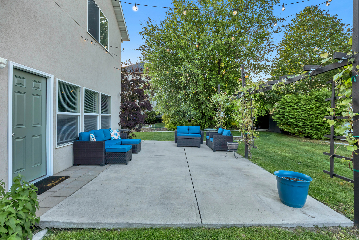
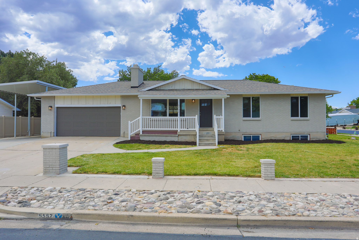
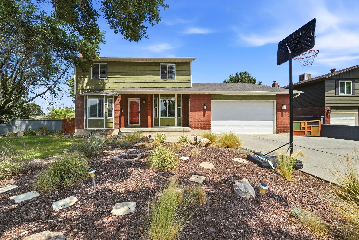
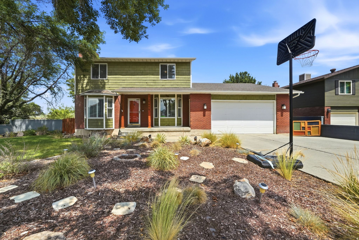
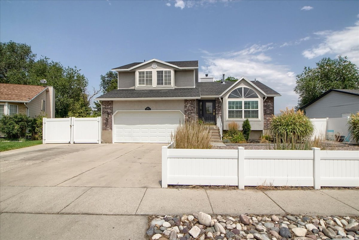
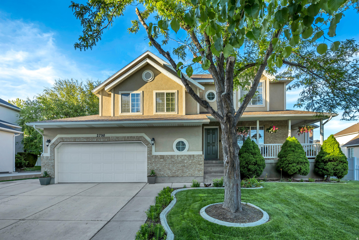
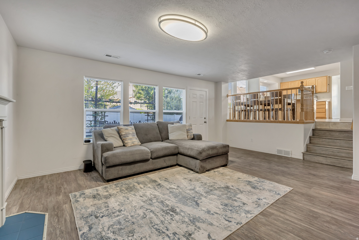
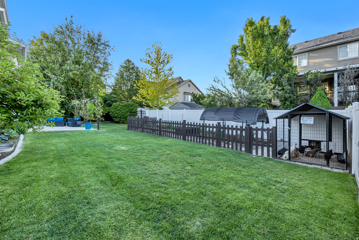
Wonderful home in the amazing Ivory Highlands community! Relax on the inviting front porch while taking in mountain views, sunrises, rainstorms, and evening skies. Property offers a little homestead charm! A gardener's dream in the backyard includes grape vines, elephant heart plum tree, raspberries, blueberry bush, strawberries, a large established garden space, and chicken coop. Major improvements include roof replacement in 2021, furnace replacement in 2020, new water heater in 2025, brand new kitchen appliances, and brand new carpet. With a one-of-a-kind retro-inspired basement diner complete with a fun 50s vibe and wet bar area. Perfect for movie nights, game nights, or entertaining guests. **Seller is licensed Utah Real Estate Broker**

Property

Beds

4

Full Baths

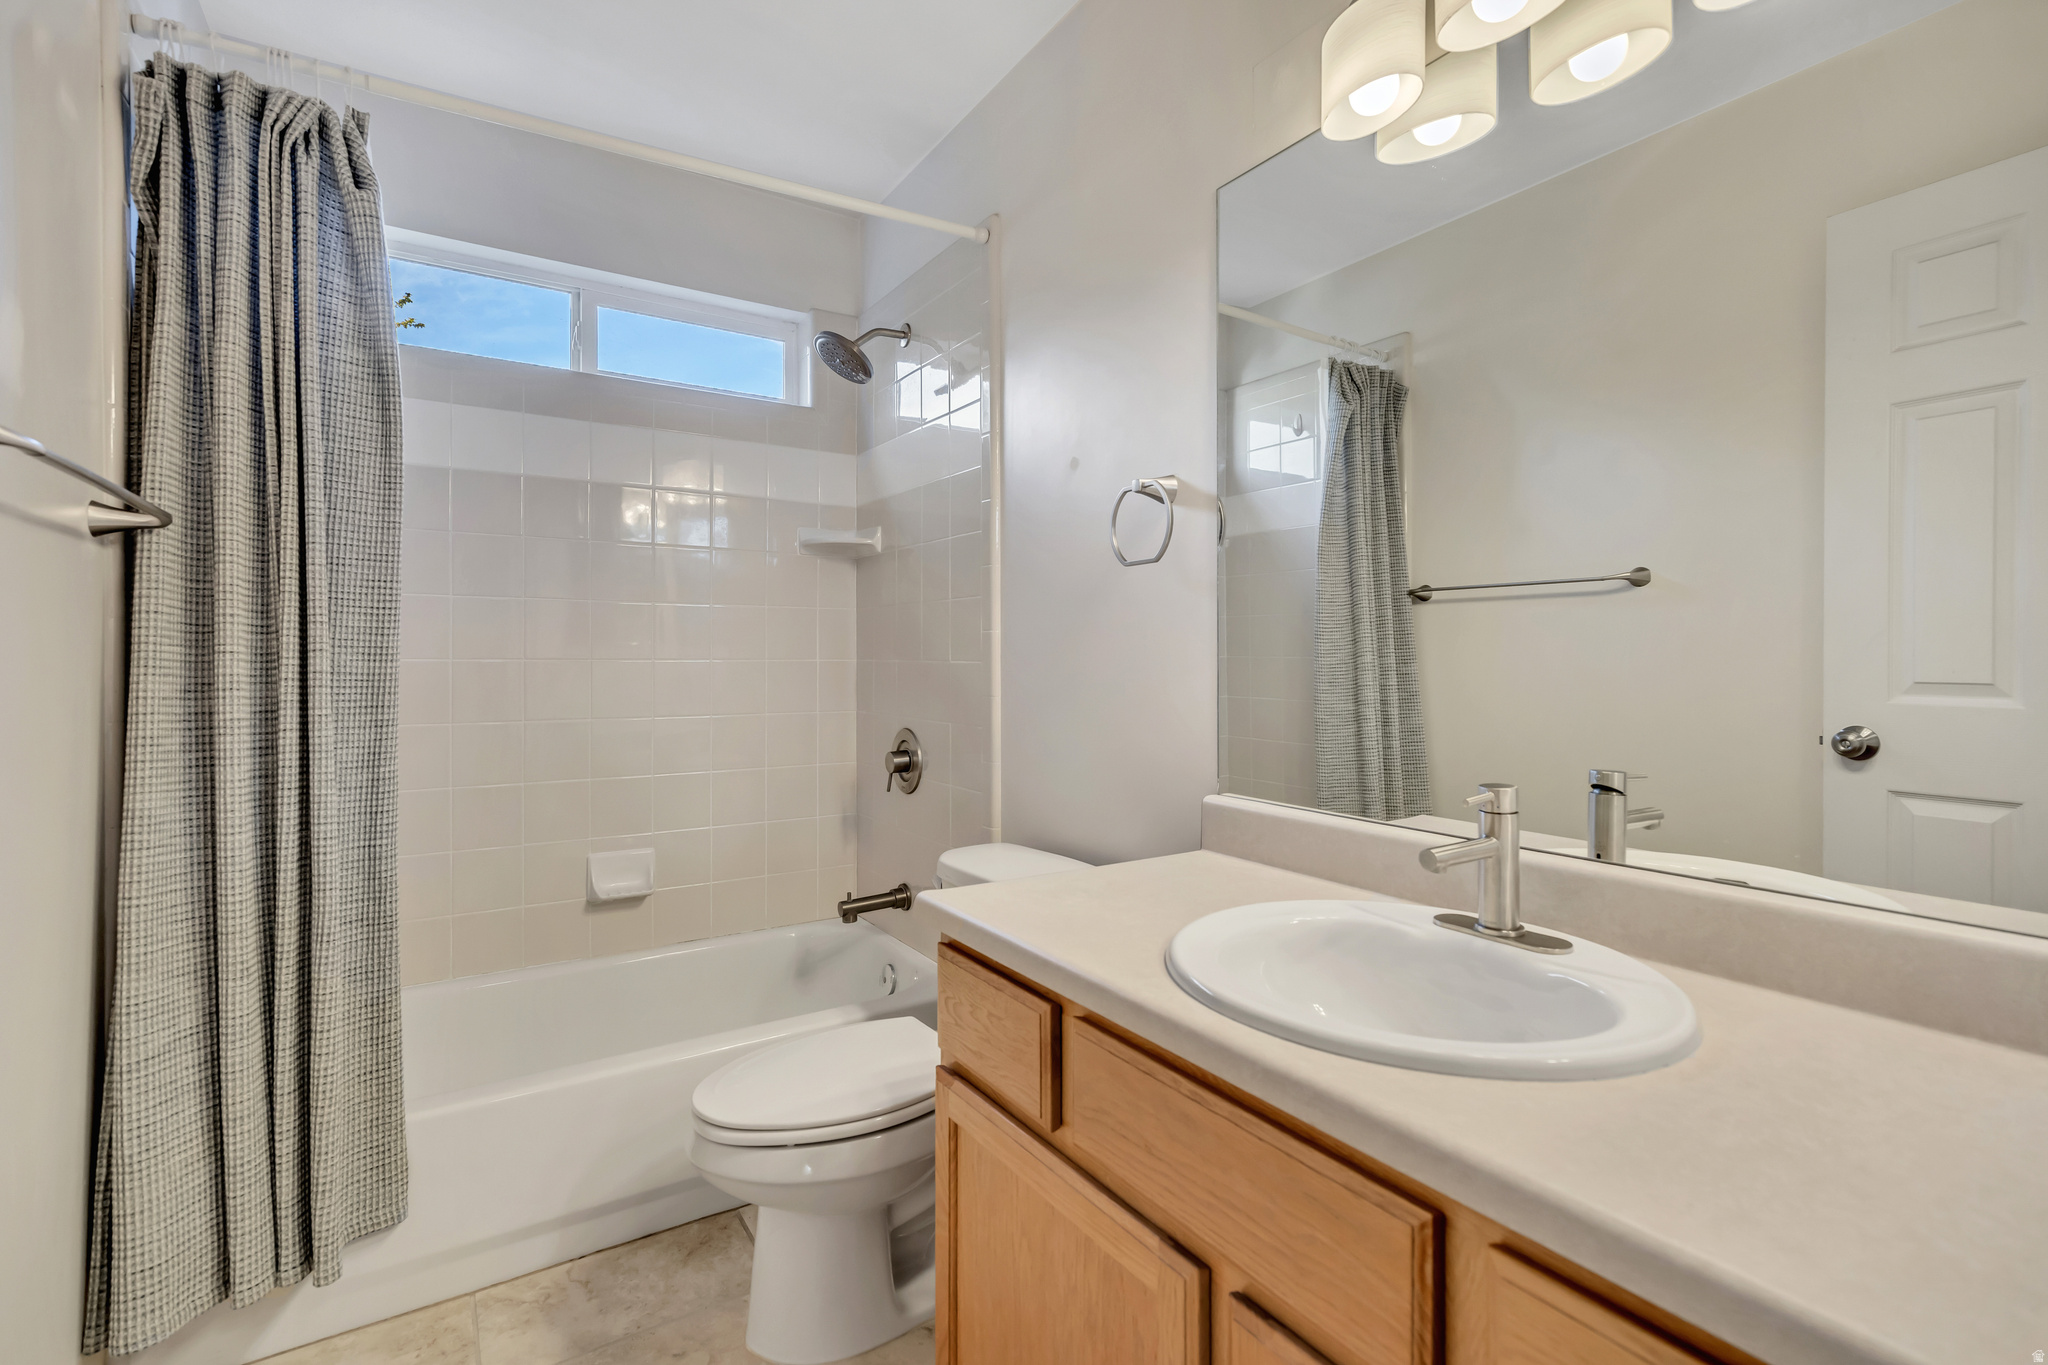
2

1/2 Baths

1

3/4 Baths

1

Year Built

1998

Sq.Footage

2,848

Features

Features & Amenities

Interior

  • Other Interior Features

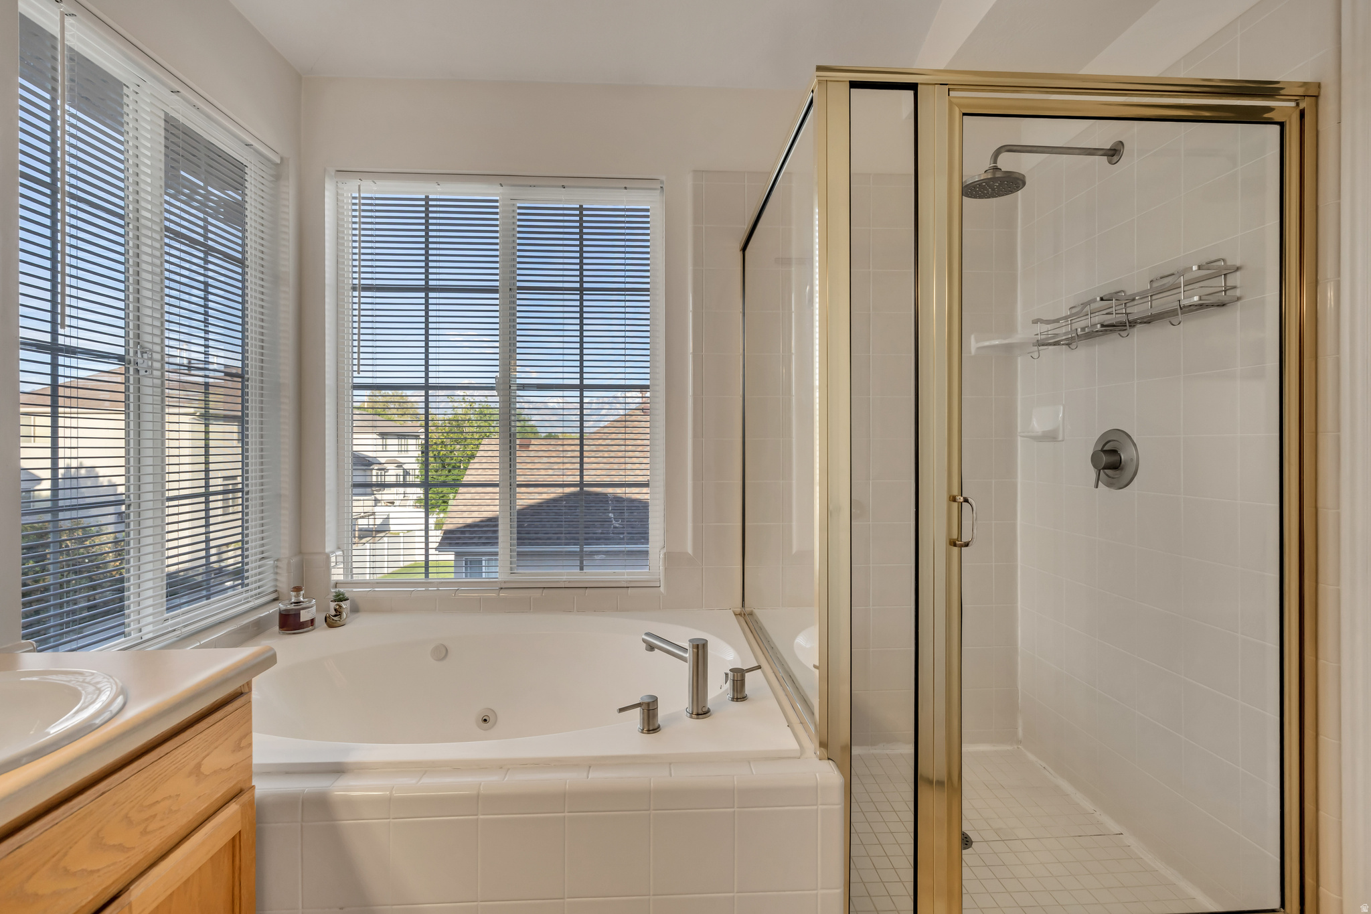
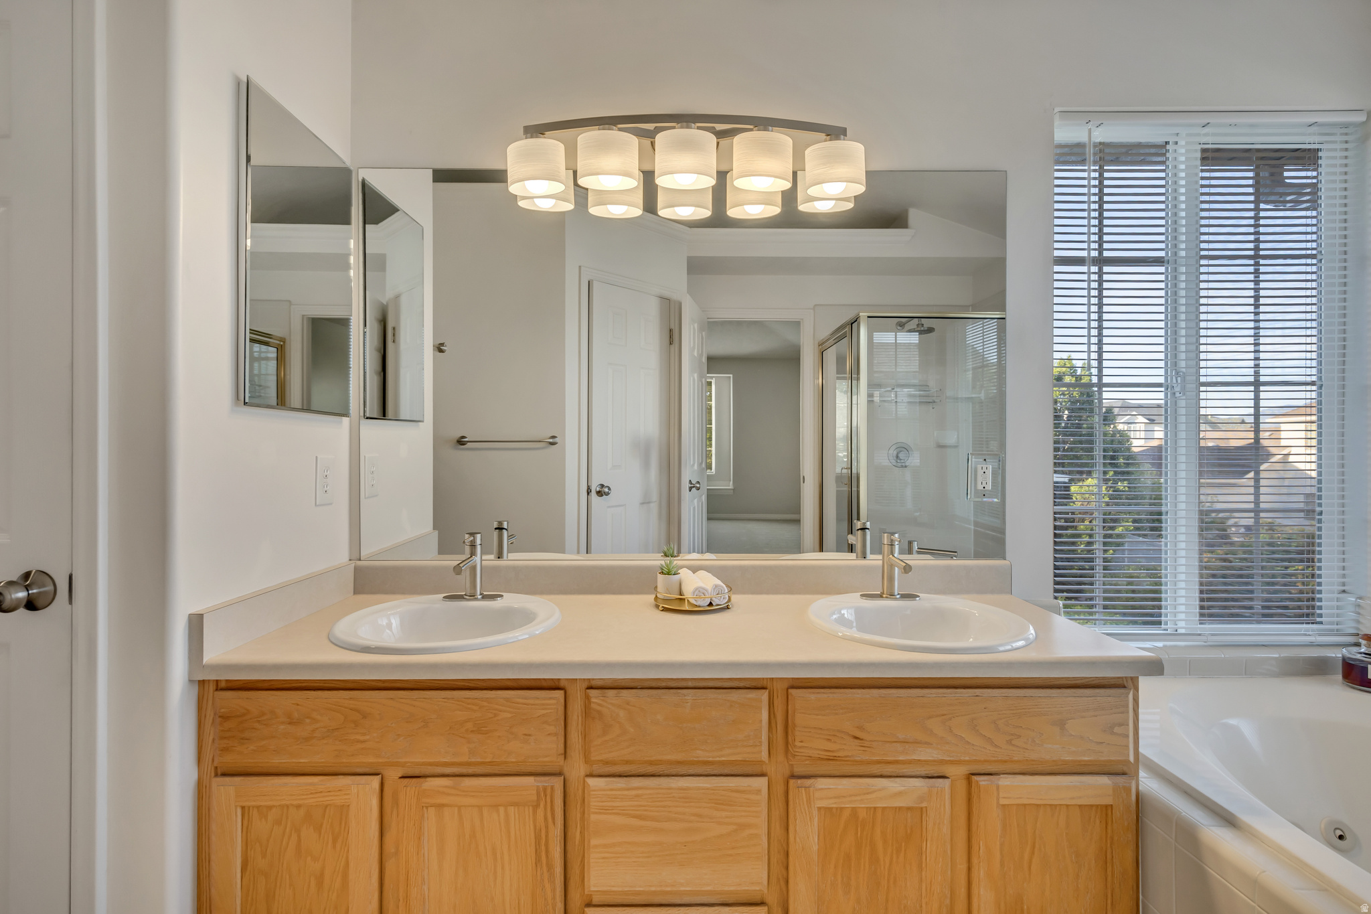
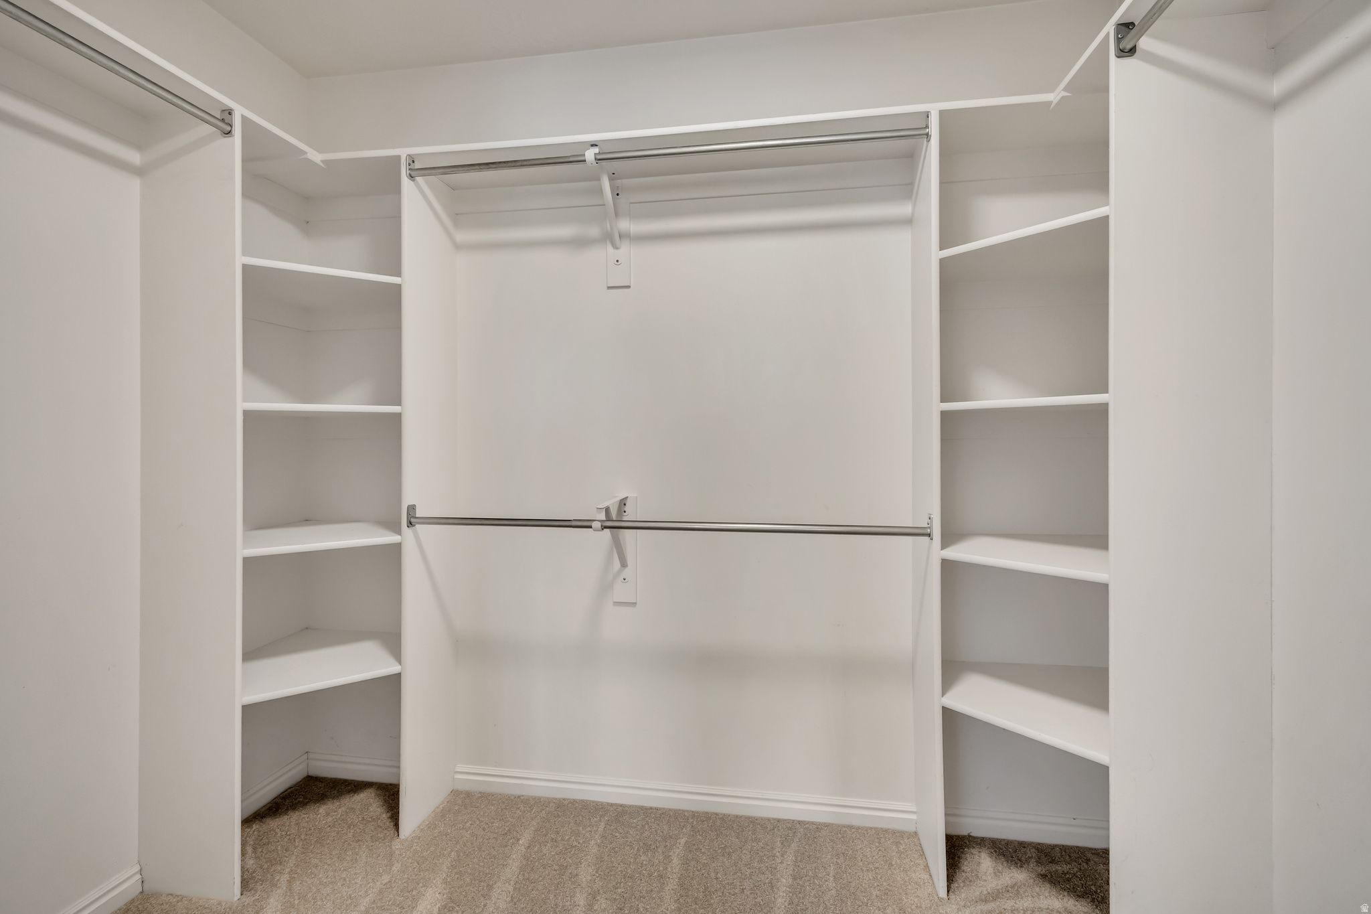
    Wet Bar, Walk-In Closet(s), Vaulted Ceiling(s)

  • Total Bedrooms

    4

  • Bathrooms

    2

  • 1/2 Bathrooms

    1

  • 3/4 Bathrooms

    1

  • Basement YN

    YES

  • Cooling YN

    YES

  • Cooling

    Ceiling Fan(s), Central Air

  • Fireplace YN

    YES

  • Heating YN

    YES

  • Heating

    Central, Natural Gas, Forced Air

  • Pet friendly

    N/A

Exterior

  • Garage

    Yes

  • Garage spaces

    2

  • Construction Materials

    Asphalt, Brick, Stucco

  • Parking

    RV Access/Parking, Attached, Garage

  • Patio and Porch Features

    Patio, Porch

  • Pool

    Yes

  • Pool Features

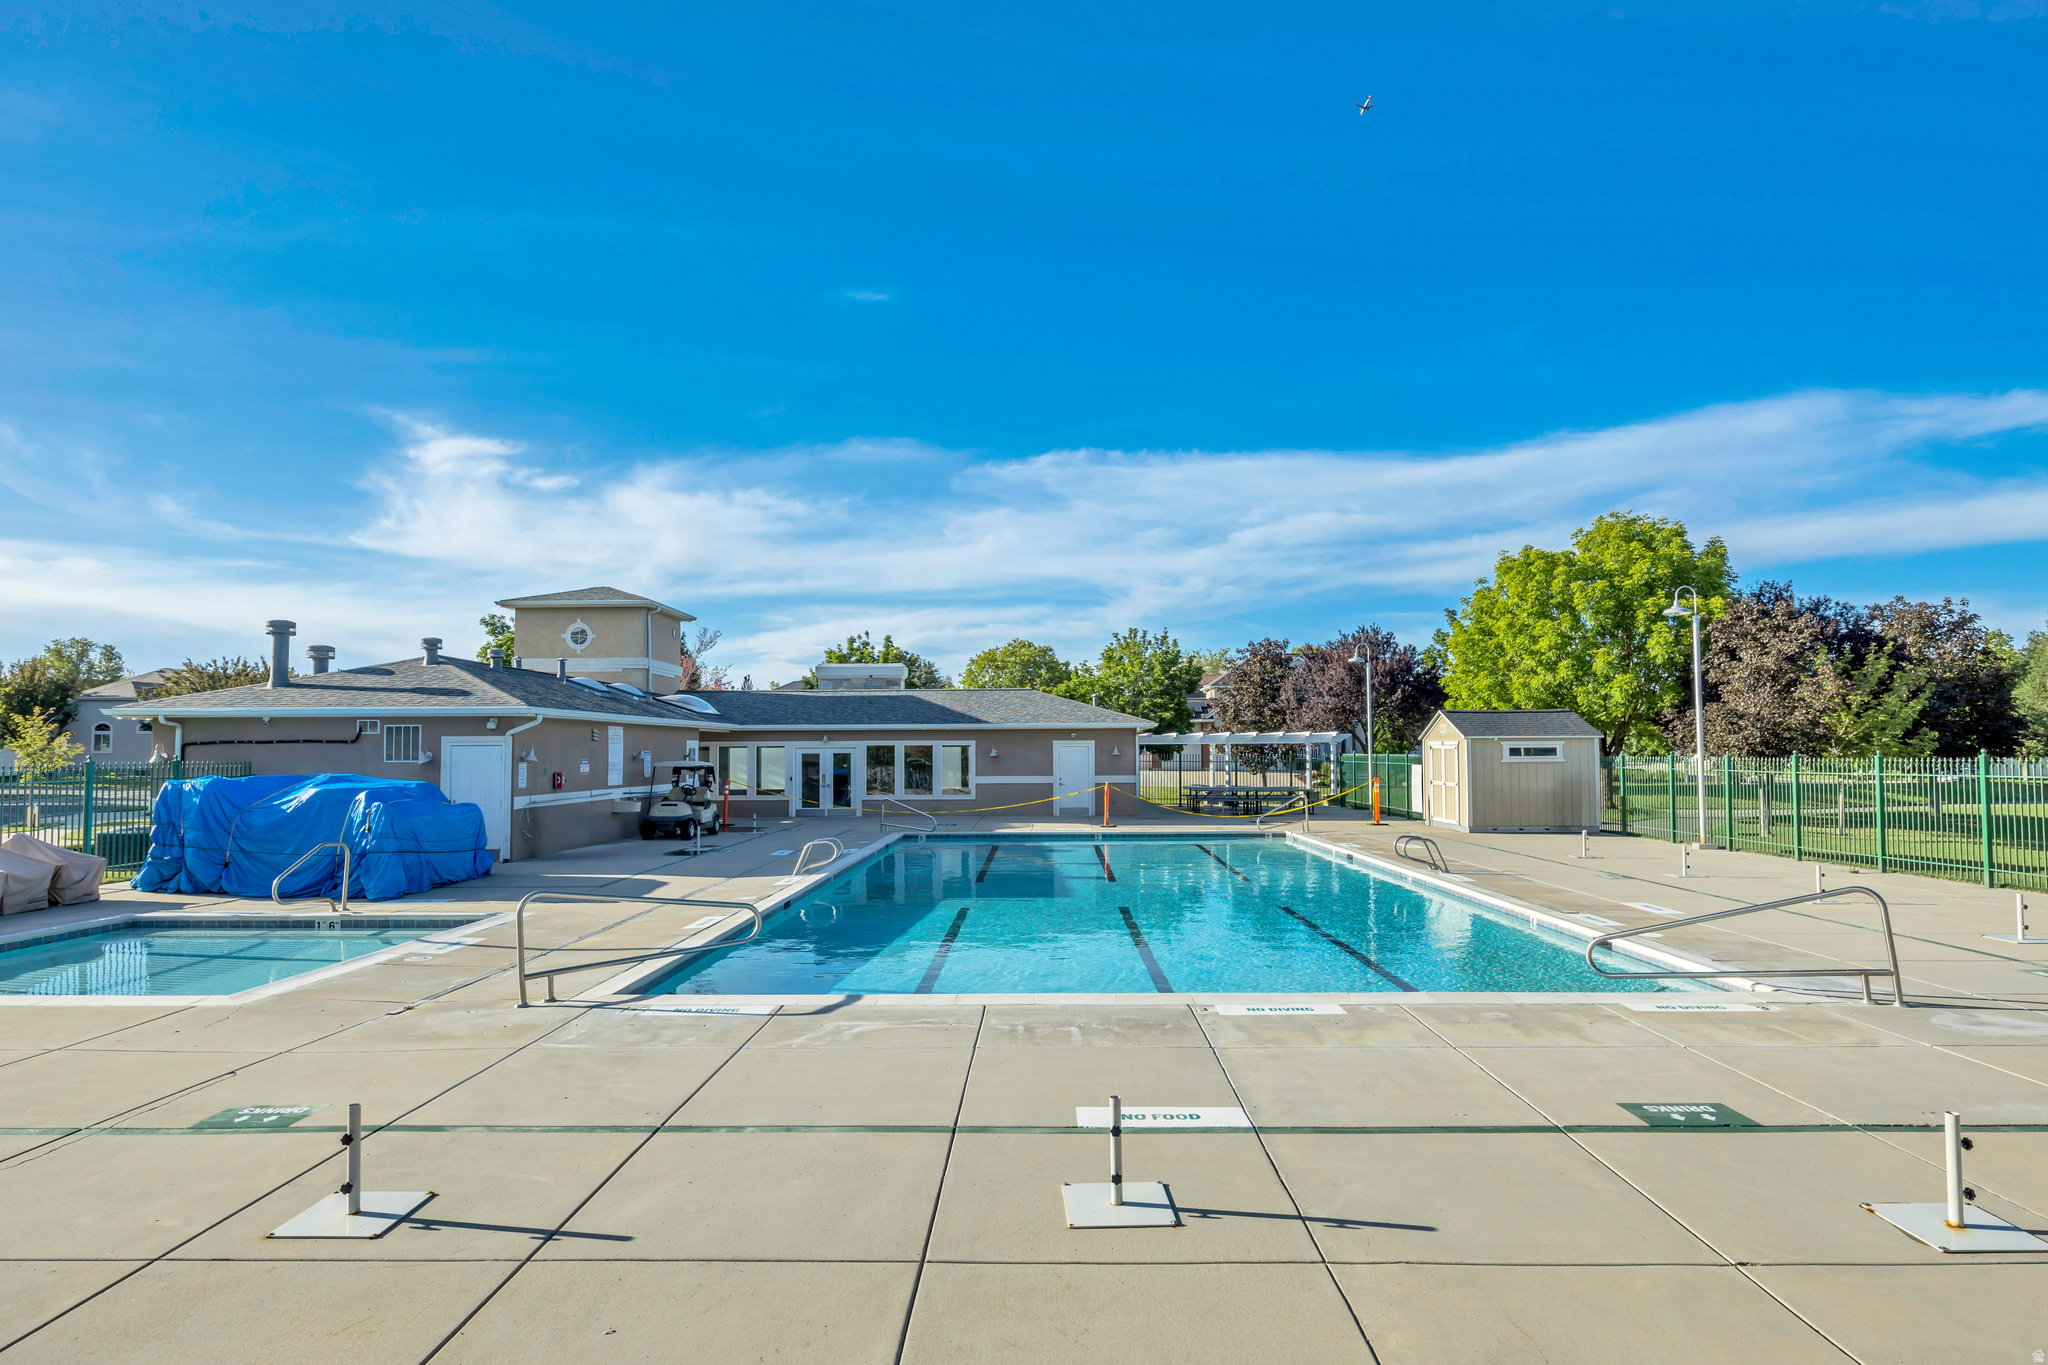
    Gunite, Fenced, In Ground, Private

  • Waterfront YN

    NO

  • View

    Mountain(s)

Area & Lot

  • Lot Size(acres)

    0.18

  • Lot Size(square feet)

    7,840

  • Property Type

    Residential

  • Property Sub Type

    Single Family Residence

  • Architectural Style

    Tri/Multi-Level

Price

  • Sales Price

    $669,999

  • Tax Amount

    $3,871

  • Zoning

    1110

  • Sq. Footage

    2,848

  • Price/SqFt

    $235

HOA

  • Association

    YES

  • Association Fee

    $100

  • Association Fee Frequency

    Monthly

  • Association Fee Includes

    N/A

Property Resources

  • Horse Property

    NO

School District

  • Elementary School

    Granite

  • Middle School

    Bennion

  • High School

    Taylorsville

Property Features

  • New Construction

    NO

  • Accessibility Features

    Therapeutic Whirlpool

  • Association Amenities

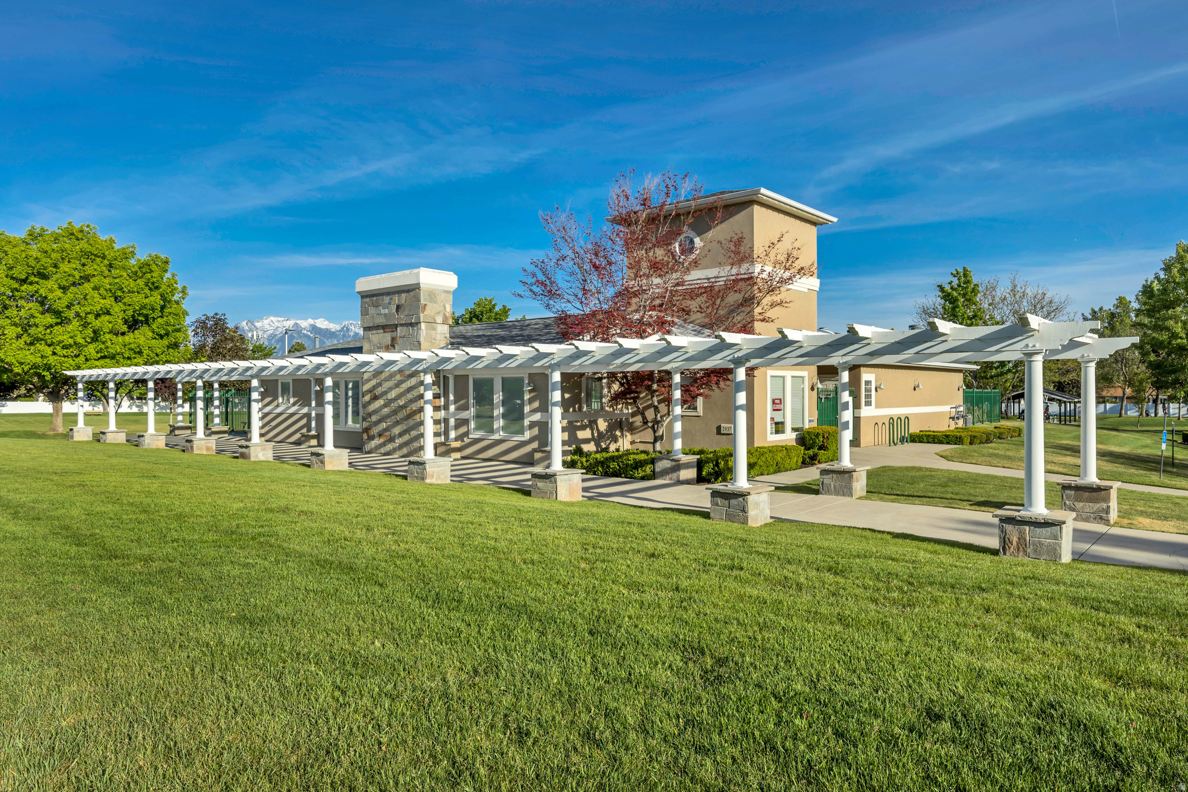
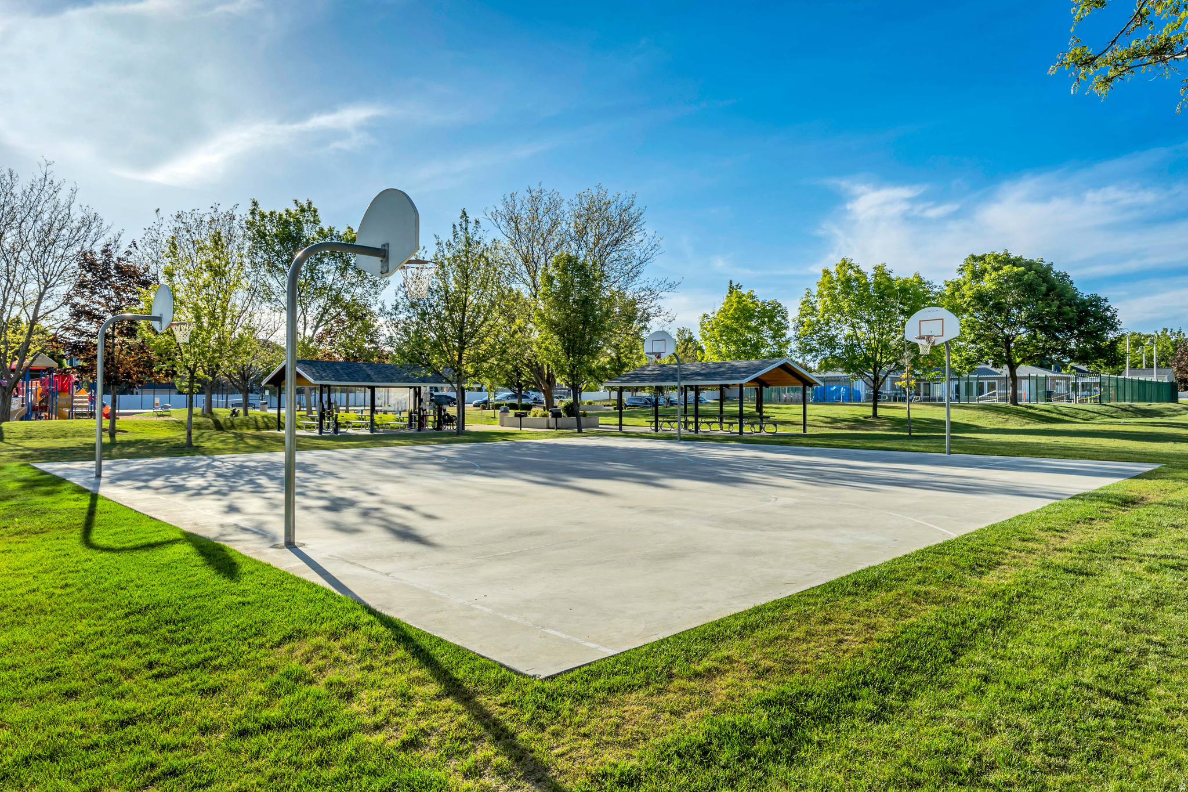
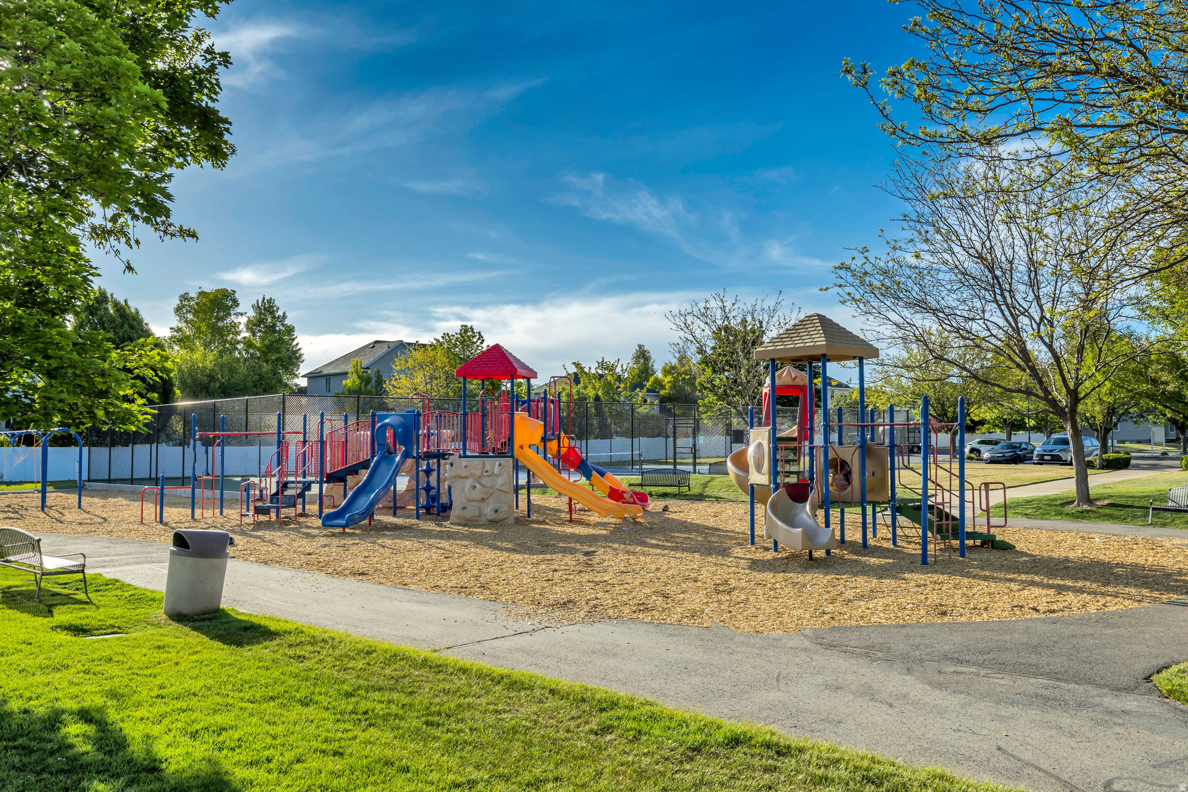
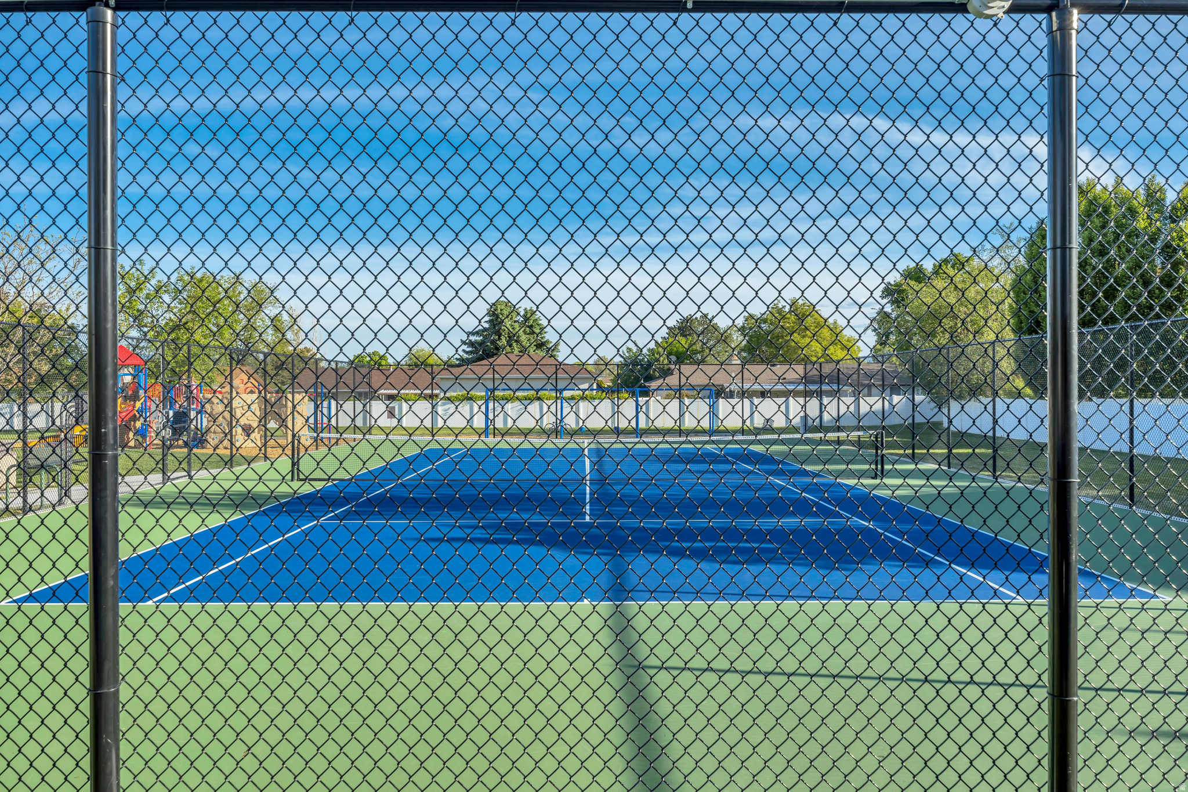
    Barbecue, Clubhouse, Picnic Area, Playground, Pool, Tennis Court(s)

  • Senior Community YN

    NO

  • Sewer

    Public Sewer

Schedule

Schedule a Showing

Showing scheduled successfully.

What is 3 + 4 ?


Change time

Mortgage calculator

Estimate your monthly mortgage payment, including the principal and interest, property taxes, and HOA. Adjust the values to generate a more accurate rate.

Your payment

Principal and Interest:

$

Property taxes:

$

HOA fees:

$

Total loan payment:

$

Total interest amount:

$

Location

  • County

    Salt Lake

  • Elementary School

    Granite

  • Middle School

    Bennion

  • High School

    Taylorsville

Listing Courtesy of Brendon B Porter , Elk Ridge Premier Real Estate

RealHub Information is provided exclusively for consumers' personal, non-commercial use, and it may not be used for any purpose other than to identify prospective properties consumers may be interested in purchasing. All information deemed reliable but not guaranteed and should be independently verified. All properties are subject to prior sale, change or withdrawal. RealHub website owner shall not be responsible for any typographical errors, misinformation, misprints and shall be held totally harmless.

Agent Damon Luke

Damon Luke

President / Real Estate Advisor

Call Damon today to schedule a private showing.


* Listings on this website come from the FMLS IDX Compilation and may be held by brokerage firms other than the owner of this website. The listing brokerage is identified in any listing details. Information is deemed reliable but is not guaranteed. If you believe any FMLS listing contains material that infringes your copyrighted work please click here to review our DMCA policy and learn how to submit a takedown request.© 2024 FMLS.

Properties

Related properties

New on site 1 day ago
***BONUS ENCLOSED SUNROOM!***STUNNING 50" TALL UPGRADED CABINETS IN GOURMET KITCHEN WITH BREAKFAST BAR***GORGEOUS!*** This immaculately maintained home has everything on your checklist and has been professionally cleaned, windows washed, and every detail thought of throughout including new carpeting, newer painting last year, newer laminate wood flooring in family room and in all hallways where traffic matters.  From the moment you walk in you will feel the peace in this home, and fall in love with the vaulted ceilings through the main and the gourmet kitchen with a unique built in area for a multitude of uses, such as a home office, family buffets, crafts, ect......  This home also features a unique, added on sunroom with tile flooring, perfect for extra space, the plant lover, or simply enjoying some vitamin D.  The backyard has a darling shed to hold all of the yard equipment and the yard has been thoughtfully laid out with the perfect shade trees and a really large, extra 1.5 car deep side RV pad with gate.   Welcome home to a home prepared for you with love for many more memories to come.
#2171638

Taylorsville

1478 W CROSSPARK DR

4 Beds

3 Baths

2,157 Sq.Ft.

$565,000

MLS#: 2171638

New on site 2 days ago
OPEN HOUSE this weekend TBD: Charming, updated rambler featuring white cabinetry, gorgeous light quartz countertops, abundant natural light, plantation shutters, vaulted ceilings, new carpet, and beautiful laminate wood flooring throughout the main living areas on both levels. The main floor offers 3 bedrooms, 2 updated full bathrooms, and convenient main-floor laundry. The fully finished basement includes 2 spacious bedrooms, a large family room, and a versatile bonus room. Step outside to a shady, mature backyard with a covered Trex deck, storage shed, and a 300 sq foot finished outbuilding with electricity (no plumbing) perfect for a home office, gym, yoga studio, or creative space. Ample driveway parking plus additional side parking and a basketball hoop. This well-maintained home is ideally located just minutes from I-15 and I-215, with easy access to shopping, restaurants, Costco, TRAX, Intermountain Medical Center, Murray and Taylorsville Rec Centers, parks, and schools. Water softener included. Washer, dryer, and refrigerator are negotiable.
#2171605

Taylorsville

5475 S CROSSBOW CIR

5 Beds

1 Baths

2,436 Sq.Ft.

$624,900

MLS#: 2171605

Welcome to this beautiful, like-new 4-bedroom, 2.5-bathroom home in Taylorsville. Built in 2024 with no HOA, this modern residence combines quality construction, stylish finishes, and easy living in one inviting package. Step inside through the striking tall entry door and discover an open, light-filled floor plan designed for both daily comfort and effortless entertaining. The main level features a generous kitchen with ample storage and wood cabinetry, a cozy family room, and a convenient powder bath. Upstairs, all four bedrooms are conveniently located, highlighted by a spacious primary suite complete with a large walk-in closet and private bathroom. Thanks to its recent construction and thoughtful design, this home offers low maintenance so you can spend less time on upkeep and more time enjoying life. Situated in a quiet neighborhood, it's just minutes from parks, shopping, dining options, and easy freeway access. This fresh version keeps all the important details while sounding natural and original. Let me know if you'd like any adjustments!
#2171264

Taylorsville

4896 S SNARR HAVEN CT W

4 Beds

2 Baths

3,500 Sq.Ft.

$729,900

MLS#: 2171264

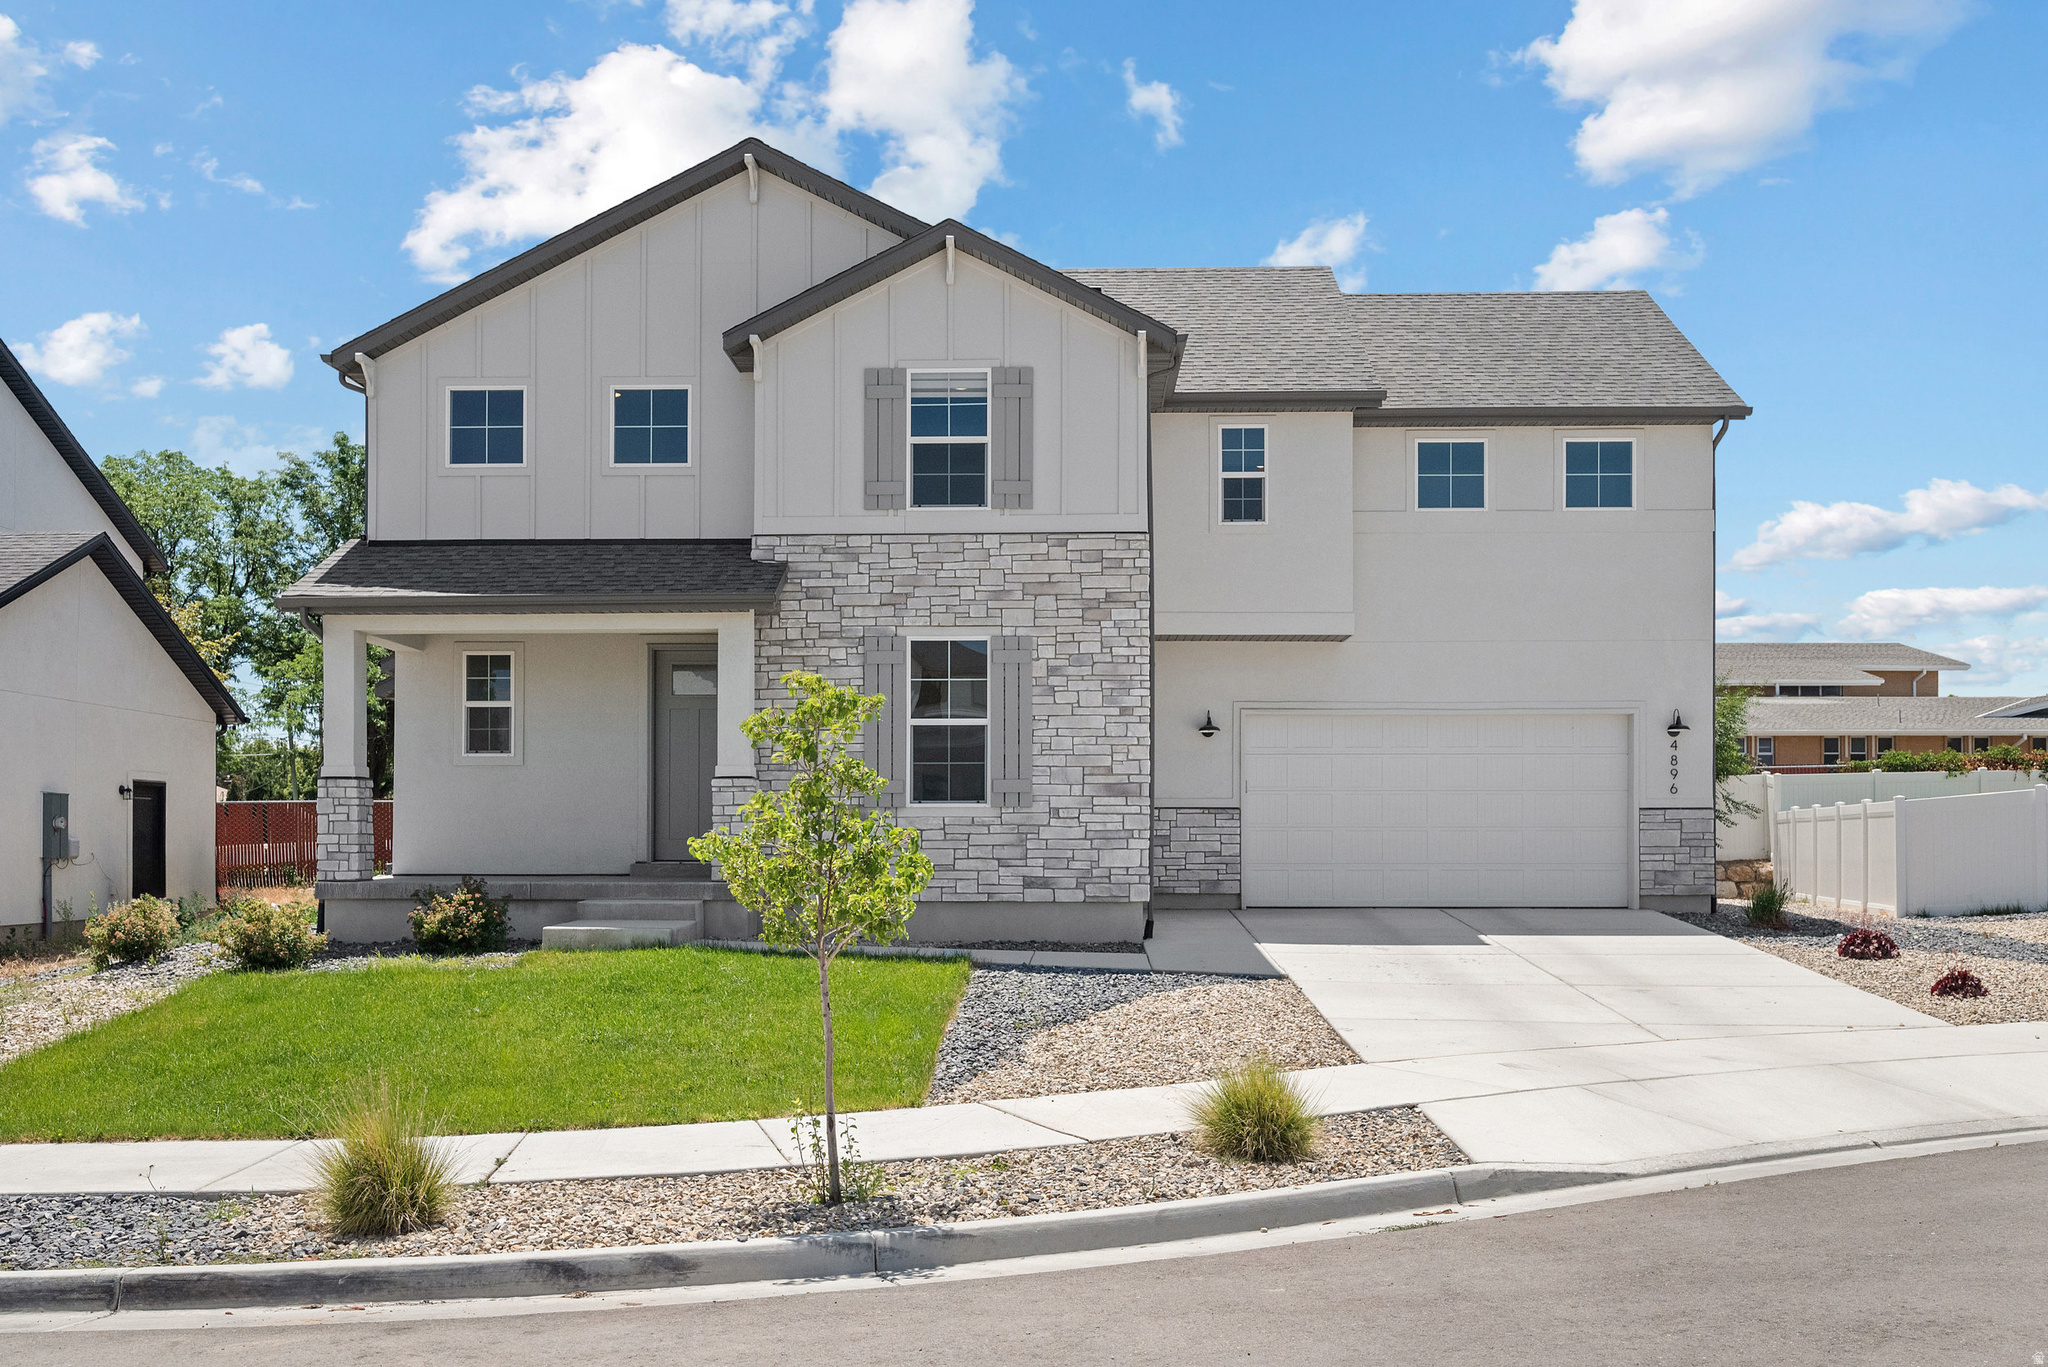
Beautifully updated 5-bedroom, 2-bath home in the heart of Taylorsville! This move-in-ready property offers a spacious and functional floor plan with room for everyone. The updated flooring, fresh paint, brand new furnace & AC unit, and abundant natural light create a warm and inviting atmosphere throughout. The fully finished layout provides flexible living spaces ideal for entertaining, working from home, or accommodating guests. An attached 2-car garage offers ample parking and storage. Conveniently located near parks, schools, shopping, dining, and freeway access, this home combines comfort, style, and everyday convenience. Don't miss your opportunity to own this exceptional Taylorsville home! All-new flooring, painted exterior and interior, brand new furnace and AC.
#2170553

Taylorsville

1225 W MORNING VISTA DR S

5 Beds

2 Baths

2,013 Sq.Ft.

$565,000

MLS#: 2170553

New on site 4 days ago
Open House Saturday July 18th from 11 AM to 1 PM   Come tour this beautifully updated home featuring 6 bedrooms, 3 remodeled bathrooms, 2 full kitchens, and plenty of parking. Enjoy new paint, quartz countertops, nicely updated kitchen and bathrooms, new furnace, new AC, and all appliances included. Solar panels are fully paid off for instant energy savings. Move in ready and truly a must see!
#2171313

Taylorsville

5532 S EASTON ST

6 Beds

2 Baths

2,520 Sq.Ft.

$624,990

MLS#: 2171313

Possible rental in basement/you should be able to easily apply with the city.  Whole house has been refreshed.  Whole house was rewired with all new electrical. Walk into this stunning updated home.  Every corner was thoughtfully curated to be a space that will melt your cares away.  Quartz countertops and laminate flooring to make the space elevated.  Add your touches to bring all of your personality to this home. Your backyard could be a top notch outdoor entertaining space with room for an outdoor kitchen, imagine adding a firepit for the cool evenings. entertain on the covered porch You'll find spacious bedrooms, two cozy fireplaces, large living spaces, tons of natural light,  thick-pad-new carpet... the list goes on. The fully finished basement with separate entrance adds so much potential with a laundry room, bathroom, 2 additional bedrooms, and a full kitchen,  Perfectly located in the heart of the Wasatch Front, you're 5 minutes to I-15 and 2-15, 13 minutes to Murray Parkway Golf Course and the Jordan River Parkway Trail System, 16 minutes to Big Cottonwood Canyon and 45 minutes to Park City. Buyer to verify all, square footage from county records.
#2169393

Taylorsville

4535 S DRIFTWOOD W

5 Beds

2 Baths

2,878 Sq.Ft.

$668,000

MLS#: 2169393

Welcome to this spacious Taylorsville home, tucked away in an established neighborhood on a beautiful 0.23-acre corner lot surrounded by mature trees. Offering approximately 3,000 square feet of living space, this home features five bedrooms, four and a half bathrooms, and an inviting open floor plan designed for comfortable living and unforgettable gatherings.  This home truly shines when it comes to entertaining. Multiple spacious living areas provide the perfect setting for holiday celebrations, game nights, family gatherings, or simply relaxing with friends. Cozy up beside the charming wood-burning fireplace or enjoy the warmth and character of the wood-burning stove, creating inviting spaces you'll appreciate in every season. The functional layout offers incredible flexibility with room to spread out, work from home, or accommodate multi-generational living. Large windows fill the home with natural light, while the thoughtful floor plan makes everyday living both comfortable and practical. Step outside to your private backyard, where there's plenty of room for gardening, outdoor dining, entertaining, or simply enjoying the mature trees and peaceful surroundings. Ideally located near parks, schools, shopping, restaurants, and convenient commuter routes, this home combines neighborhood charm with everyday convenience. Major updates have already been completed, including a new roof, new windows, an updated furnace, and a newer water heater, giving you peace of mind while leaving the fun part-adding your own personal style. With exceptional entertaining spaces, solid construction, and endless potential, this is a rare opportunity to own a beautiful home in one of Taylorsville's most established and desirable neighborhoods!
#2168865

Taylorsville

3006 W ROBINWOOD DR

5 Beds

3 Baths

3,074 Sq.Ft.

$629,000

MLS#: 2168865

Welcome to Ivory Highlands. This well-cared-for 4-bedroom, 3-bath home sits right in the heart of the community - walk to the park and pool, and you're within ten minutes of three large regional parks. The main level opens with a vaulted entry into a connected kitchen, dining, and living space built for entertaining. The fully renovated primary suite gives you a retreat at the end of the day. Downstairs, a large open area flexes to whatever you need - gym, theater, playroom - plus a bedroom and rough-in plumbing for a future bath. Out back, a generous yard you'll actually use. Priced right for the quality in this neighborhood. Homes like this don't sit. Schedule your showing.
#2167467

Taylorsville

3067 W IVORY WAY S

4 Beds

2 Baths

2,724 Sq.Ft.

$650,000

MLS#: 2167467

Welcome to Taylor Villas! These brand-new townhomes are designed for modern, low-maintenance living, with thoughtfully landscaped grounds and maintenance-including snow removal-in the common areas. Enjoy community amenities like a tot lot, picnic area, and easy access to nearby Skyview Basin Park, Villa's Park, and South Valley Regional Airport. Experience the perfect combination of comfort, convenience, and community. Reach out today to learn more or schedule your visit!
#2166989

Taylorsville

6246 S MAESTRO LN 137

3 Beds

2 Baths

2,381 Sq.Ft.

$539,900

MLS#: 2166989

Sprawling property on 0.88 acres featuring multiple outbuildings and an updated home-complete with brand-new roofs on both the home and all outbuildings. The home welcomes you with a formal living room at the entry and flows into a beautiful kitchen featuring solid wood cabinetry, granite countertops, stainless steel appliances, and a convenient office nook. Just off the kitchen is a warm and inviting family room with a cozy brick fireplace.  The main level includes an updated primary bedroom, two additional bedrooms, and a spacious remodeled bathroom with a separate soaking tub, walk-in shower, and washer/dryer hookups.  The fully finished basement offers a dedicated exterior entrance, three additional bedrooms, a new bathroom, an expansive family room, and plenty of storage space-ideal for multi-generational living or extra flexibility.  The backyard is packed with amenities, including a detached 2-car garage with a covered deck and abundant storage, a patio with a fire pit, a gazebo with a hot tub (non-Working), a basketball court, and plenty of open yard space. There's also a "man cave" outbuilding complete with power and a wood-burning stove.  This property offers endless possibilities for recreation, hobbies, and country living.  Square footage figures are provided as a courtesy estimate only. Buyer is advised to obtain an independent measurement.
#2166686

Taylorsville

5079 S 2200 W

6 Beds

2 Baths

2,806 Sq.Ft.

$709,000

MLS#: 2166686

Wonderful home in the amazing Ivory Highlands community! Relax on the inviting front porch while taking in mountain views, sunrises, rainstorms, and evening skies. Property offers a little homestead charm! A gardener's dream in the backyard includes grape vines, elephant heart plum tree, raspberries, blueberry bush, strawberries, a large established garden space, and chicken coop. Major improvements include roof replacement in 2021, furnace replacement in 2020, new water heater in 2025, brand new kitchen appliances, and brand new carpet. With a one-of-a-kind retro-inspired basement diner complete with a fun 50s vibe and wet bar area. Perfect for movie nights, game nights, or entertaining guests. **Seller is licensed Utah Real Estate Broker**

2798 W DENALI DR S

Message successfully sent.

I agree to receive email communication and understand I can unsubscribe at any time.

I agree to be contacted by OnX Realty via call, email, and text for real estate services. To opt out, you can reply 'stop' at any time or reply 'help' for assistance. You can also click the unsubscribe link in the emails. Message and data rates may apply. Message frequency may vary. Privacy Policy

 - property

Send a message

Message successfully sent.

Reason for contacting?

I agree to receive email communication and understand I can unsubscribe at any time.

I agree to be contacted by OnX Realty via call, email, and text for real estate services. To opt out, you can reply 'stop' at any time or reply 'help' for assistance. You can also click the unsubscribe link in the emails. Message and data rates may apply. Message frequency may vary. Privacy Policy

Sign In Sign Out

Virtual Assistant

Would you like to take the next step with this property? We can help you schedule a showing or virtual tour, or send you more details.

Yes, I would like more information.

Thank You for Your Reply, One of Our Agents will contact you as soon as possible

No, maybe later.

Thank you, you can always contact me via email, phone number or through the contact form.

Realhub AI

Lucy - Your AI-Powered Realtor

Update Your Temporary Password

Personalize your search

Enter your email and we'll notify you immediately when new listings match what you're looking for.

or enter email address

Already have an account ? Login here

Continue your home search

I agree to receive communications and understand I can unsubscribe at any time.

I agree to be contacted by OnX Realty via call, email, and text for real estate services. To opt out, you can reply 'stop' at any time or reply 'help' for assistance. You can also click the unsubscribe link in the emails. Message and data rates may apply. Message frequency may vary. Privacy Policy

Already have an account ? Login here

We use cookies

We use cookies primarily for analytics to enhance your experience. By accepting, you agree to our use of these cookies. You can manage your preferences or learn more about our cookies policy.