
76 N S ST E
Salt Lake City, UT 84103
About
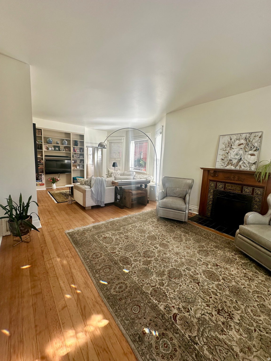
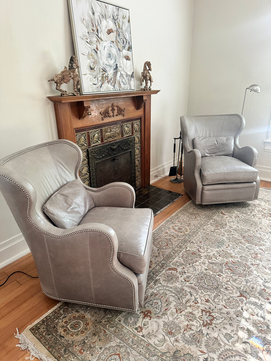
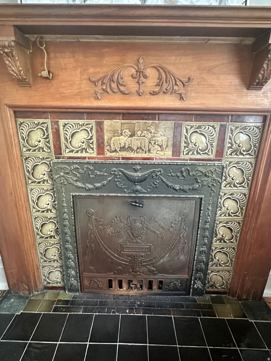
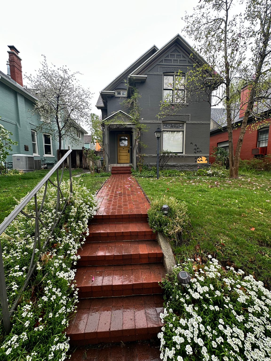
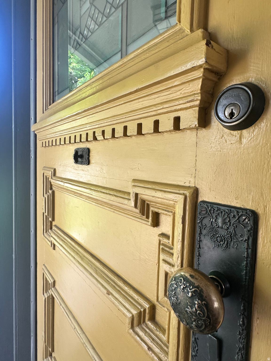
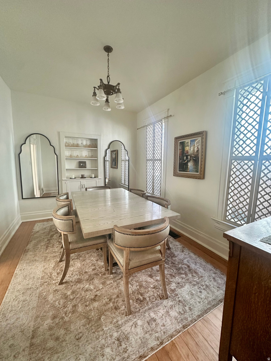
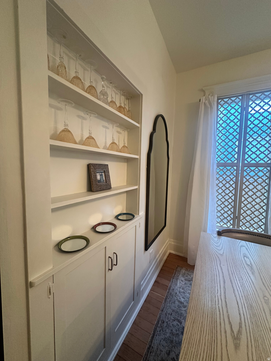
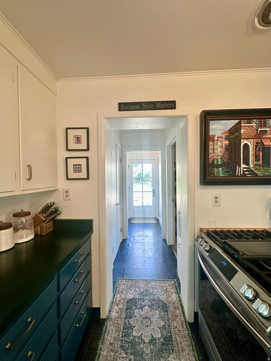
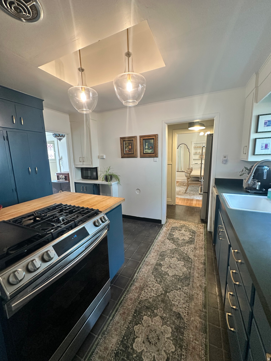
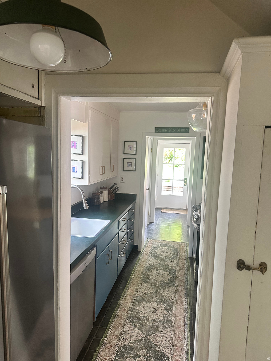
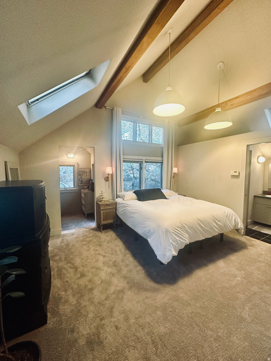
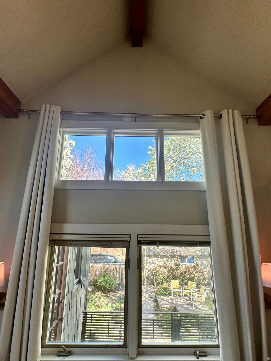
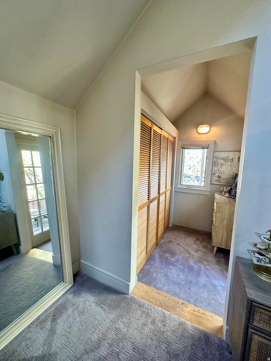
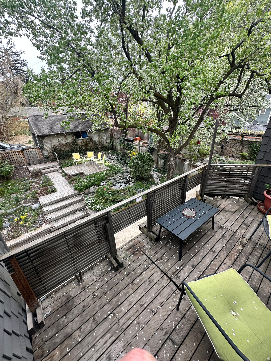
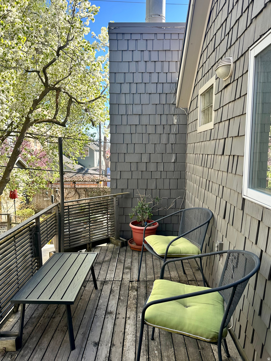
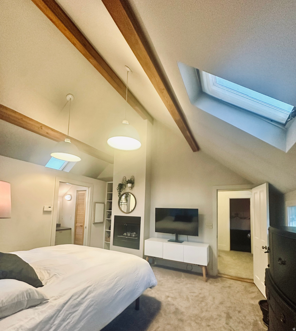
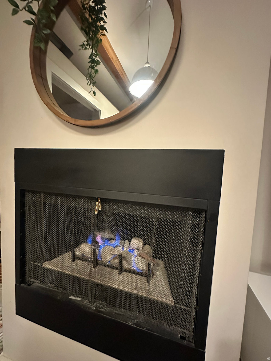
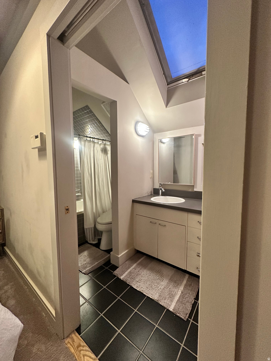
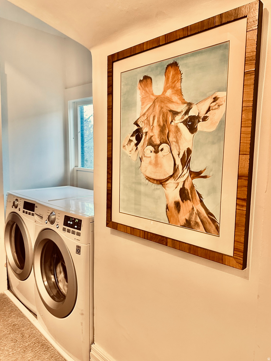
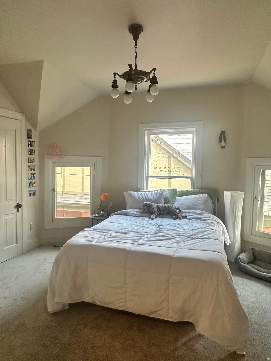
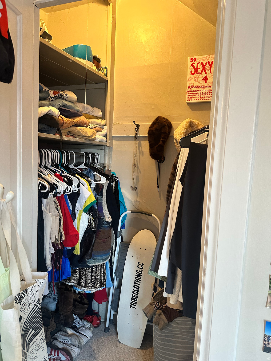
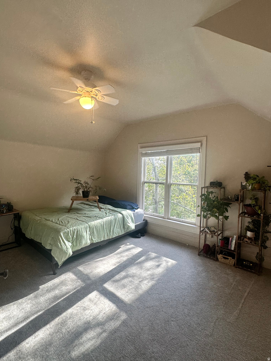
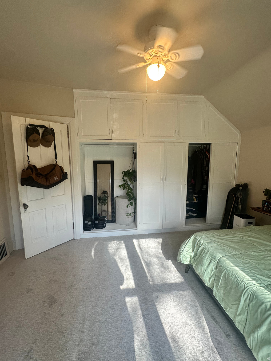
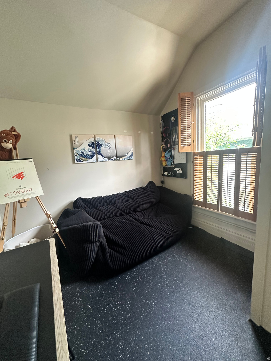
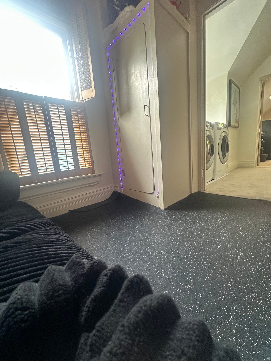
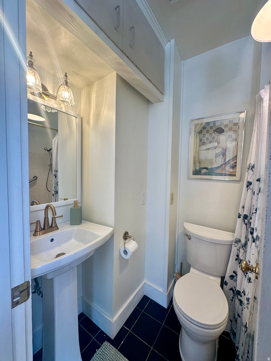
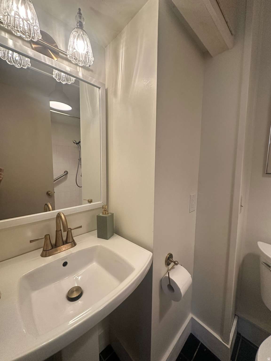
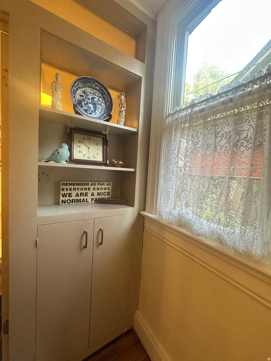
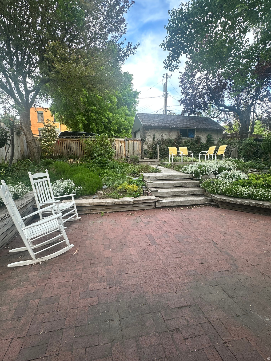
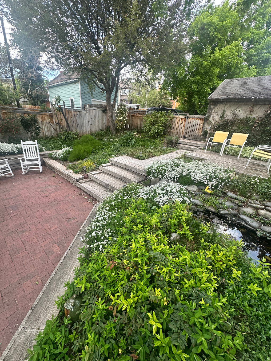
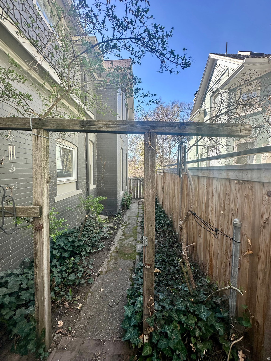
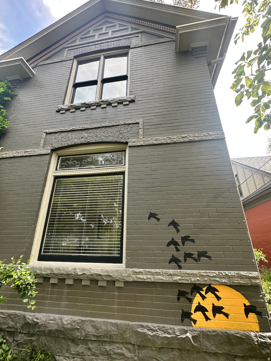
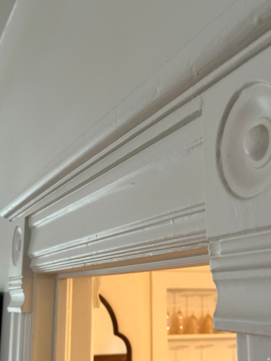
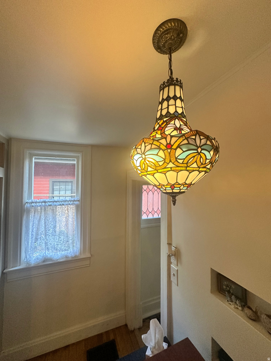
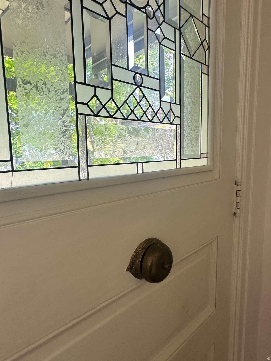
Rare Lower Avenues Oasis with Endless Flexibility! Secluded on a quiet, one-way, tree-lined street, this exceptional residence blends historic elegance with modern, functional living. Cherished by the same family for 49 years and beautifully updated in 2026, the home features refinished original wood floors, fresh paint, new carpet, and updated plumbing and lighting fixtures and a new A/C unit. Period-correct traditional lighting beautifully bridges the home's classic character with its spacious 1990s expansion and three cozy fireplaces throughout. Enter into this historic home emphasis on high Victorian-era high-ceilings and a very spacious living room with plenty of natural light through the picture and bay windows. A beautiful formal dining room is adjacent to the kitchen where you can step in the backyard featuring a curated, grass-free botanical oasis where tiered patios wind through mature trees and lush perennial beds, all set around entertaining and the stream. Designed for premium family living, the upstairs floor plan features three dedicated bedrooms with large closets, plus an incredible bonus space: The showstopping, architect-designed primary sanctuary is an absolute retreat, complete with soaring vaulted ceilings, a private fireplace, and a patio overlooking the beautiful backyard where you can watch hummingbirds and relax to your personal recirculating stream. The upper floor Bonus Room: Currently styled as a teen computer gaming room, this adaptable space is ready to become a nursery, craft studio, or crafters hub. Laundry is conveniently located upstairs with the bedrooms. The Main Level Flex Room: A large, additional main-floor room with its own fireplace-perfect as a fourth bedroom, executive home office, or informal family room. Enjoy unmatched convenience just half a block from an elementary school and within easy walking distance to the University of Utah campus. You are minutes from downtown Salt Lake City, prestigious medical hubs (Huntsman, U of U, LDS, and Common Spirit hospitals), and just 20 minutes from the SLC International Airport.
Property
Beds
4
Full Baths
3
1/2 Baths
None
Year Built
1907
Sq.Footage
2,381
Features
Features & Amenities
Interior
-
Other Interior Features
Walk-In Closet(s), Vaulted Ceiling(s)
-
Total Bedrooms
4
-
Bathrooms
3
-
Basement YN
YES
-
Cooling YN
YES
-
Cooling
Ceiling Fan(s), Central Air
-
Fireplace YN
YES
-
Heating YN
YES
-
Heating
Central, Natural Gas
-
Main Level Bedrooms
1
-
Pet friendly
N/A
Exterior
-
Garage
Yes
-
Garage spaces
1
-
Construction Materials
Brick, Cedar
-
Other Exterior Features
Balcony, Lighting
-
Patio and Porch Features
Patio, Porch
-
Pool
No
-
Waterfront YN
NO
-
View
Mountain(s)
Area & Lot
-
Lot Features
Secluded
-
Lot Size(acres)
0.12
-
Lot Size(square feet)
5227.2
-
Property Type
Residential
-
Property Sub Type
Single Family Residence
-
Architectural Style
Victorian
Price
-
Sales Price
$1,195,000
-
Tax Amount
$4,200
-
Sq. Footage
2, 381
-
Price/SqFt
$501
HOA
-
Association
No
School District
-
Elementary School
Salt Lake
-
Middle School
Bryant
-
High School
West
Property Features
-
Stories
3
-
New Construction
NO
-
Accessibility Features
Accessible Kitchen Appliances, Grip-Accessible Features
-
Senior Community YN
NO
-
Sewer
Public Sewer
Schedule
Schedule a Showing
Showing scheduled successfully.
Mortgage calculator
Estimate your monthly mortgage payment, including the principal and interest, property taxes, and HOA. Adjust the values to generate a more accurate rate.
Your payment
Principal and Interest:
$
Property taxes:
$
HOA fees:
$
Total loan payment:
$
Total interest amount:
$
Location
-
County
Salt Lake
-
Elementary School
Salt Lake
-
Middle School
Bryant
-
High School
West

Listing Courtesy of Leann Wilson , Utah Real Estate PC
RealHub Information is provided exclusively for consumers' personal, non-commercial use, and it may not be used for any purpose other than to identify prospective properties consumers may be interested in purchasing. All information deemed reliable but not guaranteed and should be independently verified. All properties are subject to prior sale, change or withdrawal. RealHub website owner shall not be responsible for any typographical errors, misinformation, misprints and shall be held totally harmless.

Damon Luke
President / Real Estate Advisor
Call Damon today to schedule a private showing.
Phone (801) 882-4009
Email Damon@OnXrealty.com

* Listings on this website come from the FMLS IDX Compilation and may be held by brokerage firms other than the owner of this website. The listing brokerage is identified in any listing details. Information is deemed reliable but is not guaranteed. If you believe any FMLS listing contains material that infringes your copyrighted work please click here to review our DMCA policy and learn how to submit a takedown request.© 2024 FMLS.
Properties
Related properties
Salt Lake City
35 E 100 S 1302
1 Beds
None Baths
1,254 Sq.Ft.
$1,125,000
MLS#: 26-272851

Salt Lake City
35 E 100 ST S 1302
1 Beds
1 Baths
1,254 Sq.Ft.
$1,125,000
MLS#: 2161328

Salt Lake City
1343 E ROOSEVELT AVE S
3 Beds
None Baths
2,110 Sq.Ft.
$1,124,000
MLS#: 2161257
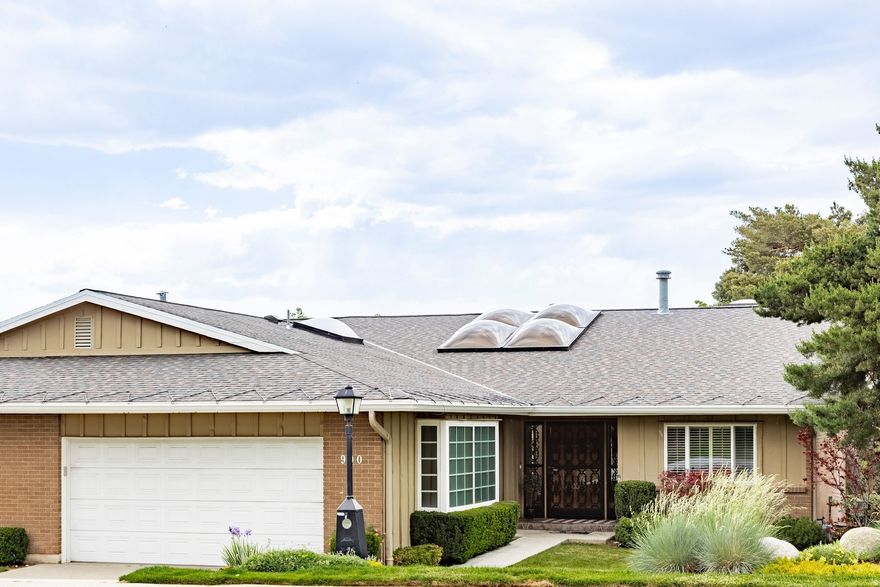
Salt Lake City
990 S OAK HILLS WAY
3 Beds
1 Baths
3,912 Sq.Ft.
$975,000
MLS#: 2161337

Salt Lake City
3290 E FAIRFIELD RD
4 Beds
1 Baths
3,227 Sq.Ft.
$1,200,000
MLS#: 2161240

Salt Lake City
11337 E SILVER SNOW LN
2 Beds
None Baths
1,764 Sq.Ft.
$1,150,000
MLS#: 2160881

Salt Lake City
99 W SOUTH TEMPLE ST S 802
2 Beds
1 Baths
1,515 Sq.Ft.
$1,295,000
MLS#: 2160616
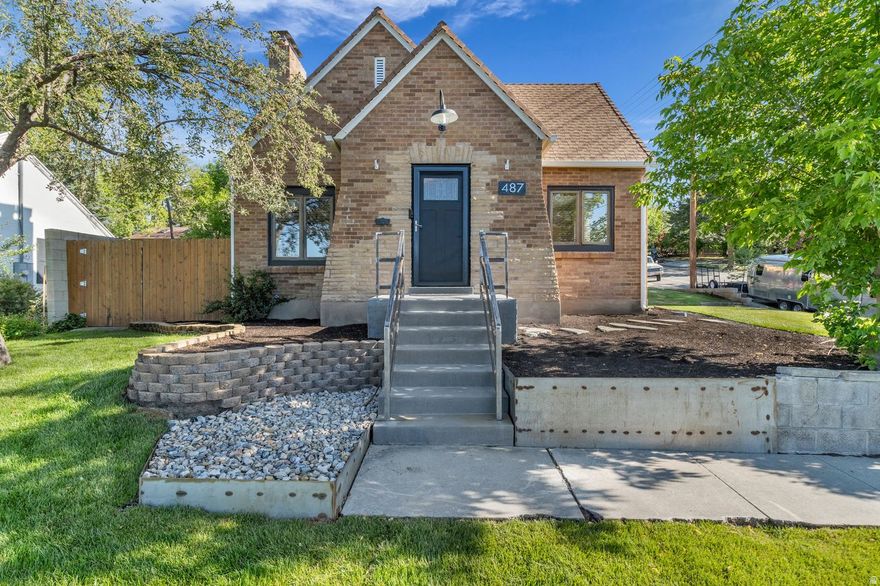
Salt Lake City
487 E NINTH AVE
3 Beds
1 Baths
2,756 Sq.Ft.
$1,100,000
MLS#: 2160042

Salt Lake City
676 MARKEA AVE 9
4 Beds
3 Baths
3,875 Sq.Ft.
$1,065,000
MLS#: 2159843
