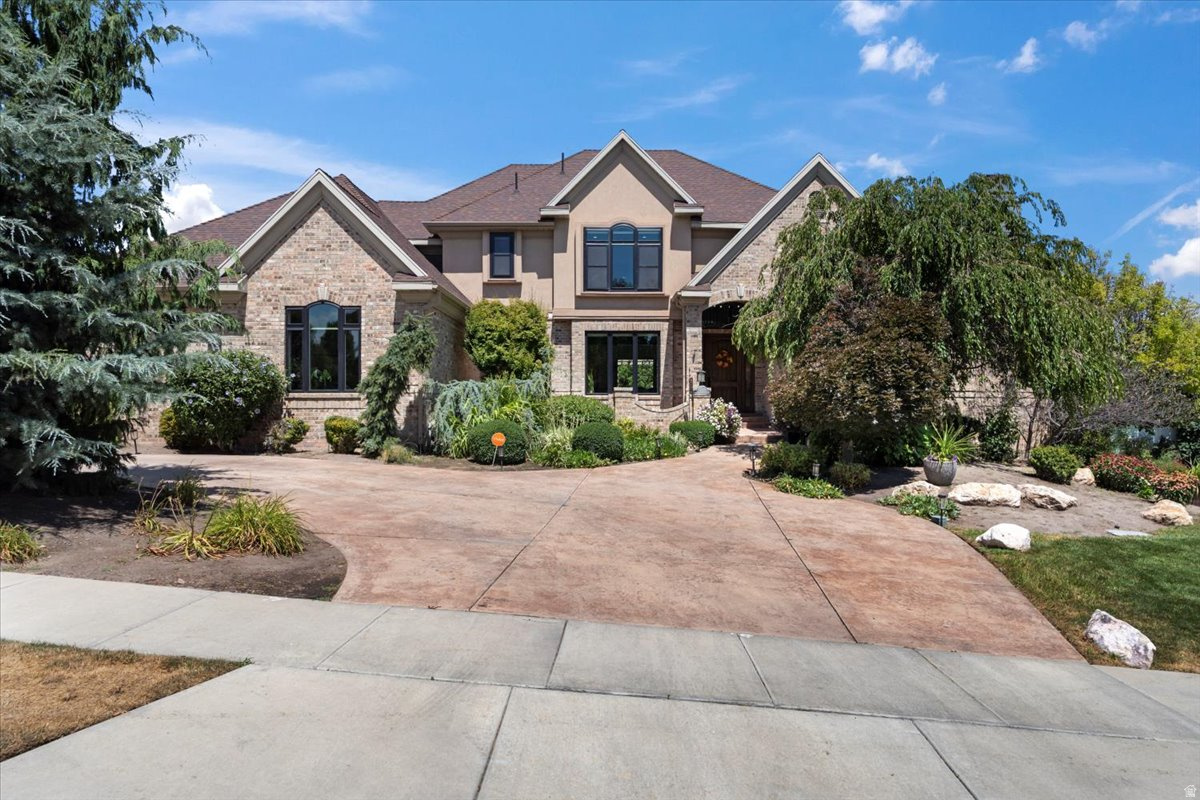
4681 W WATERY WAY

South Jordan, UT 84009
Stories: 2

South Jordan, UT 84009
4681 W WATERY WAY

$1,898,000

MLS#: 2161704

Status: Active

Listing provided by: KW South Valley Keller Williams

Listing agent phone: None

Last update: 14 hours ago

New on site 1 day ago

DAYBREAK - Residential

About

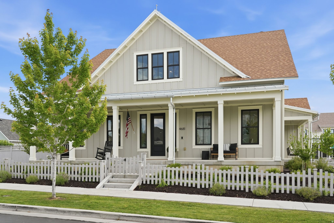
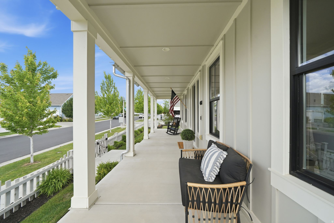
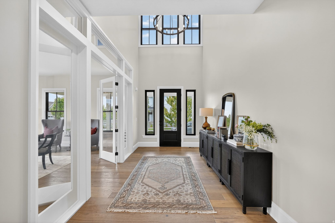
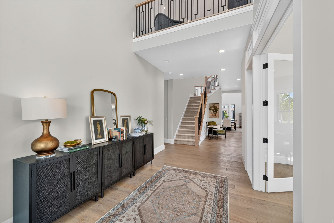
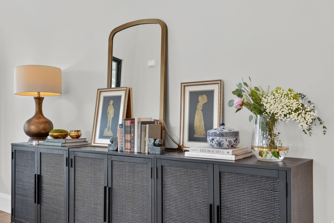
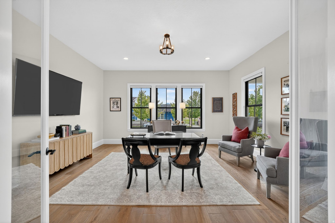
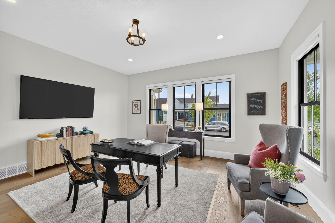
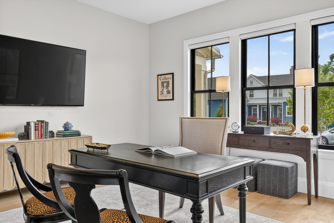
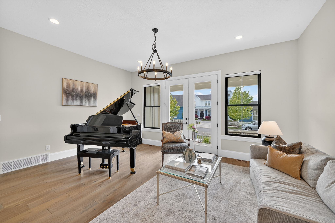
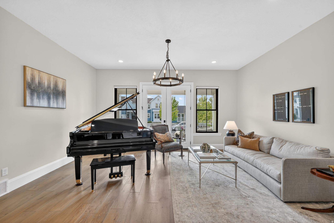
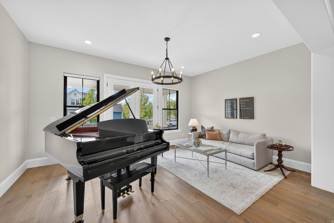
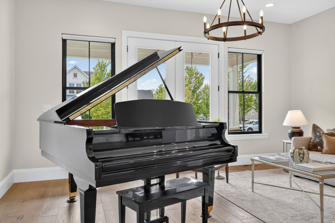
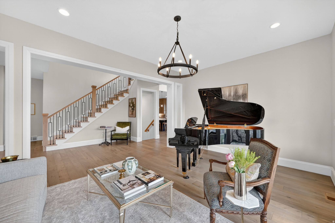
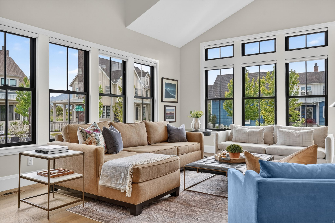
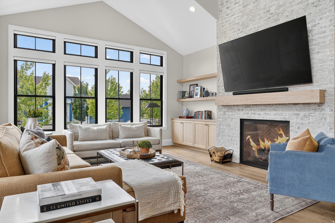
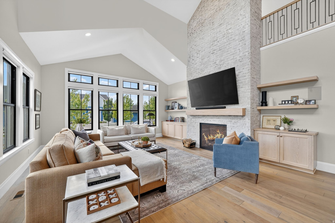
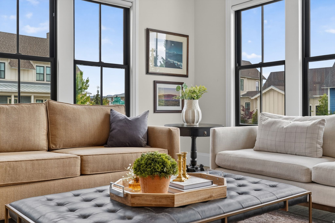
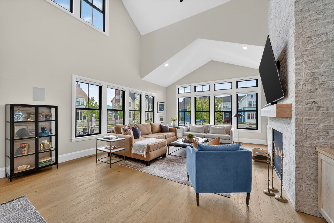
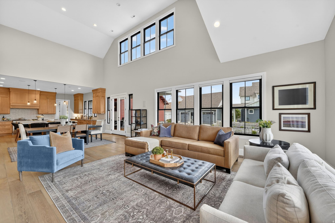
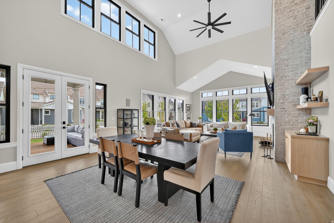
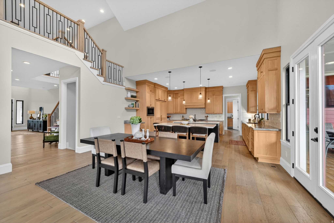
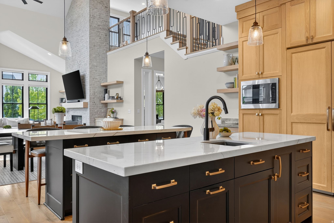
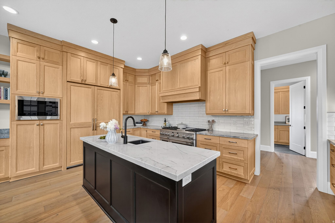
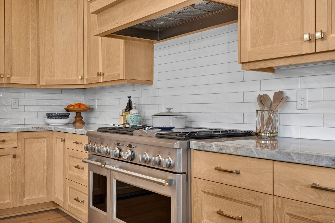
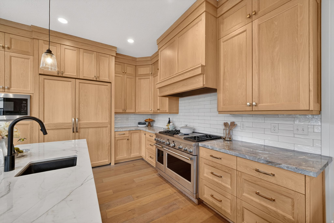
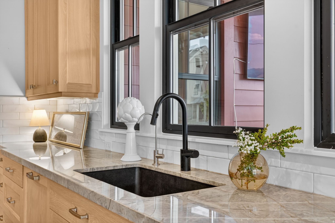
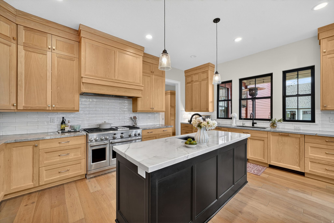
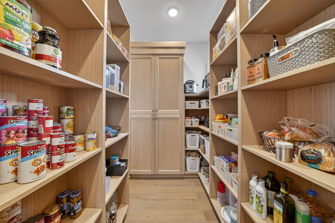
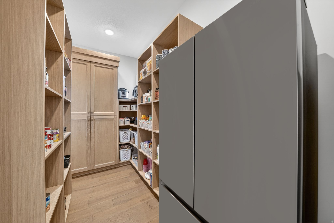
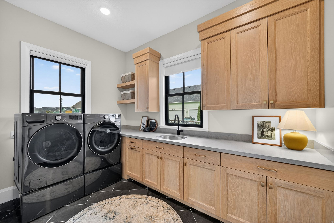
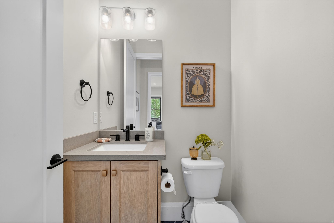
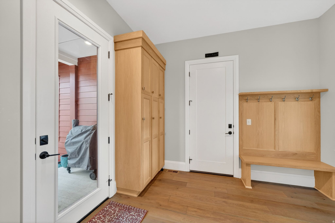
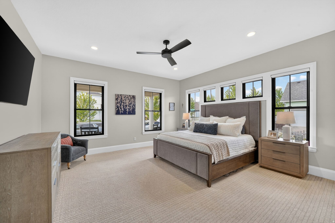
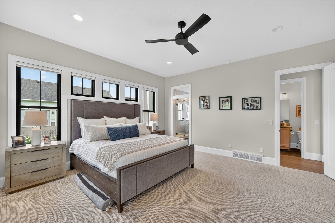
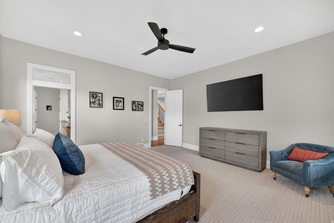
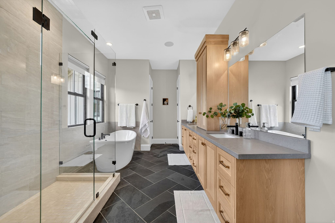
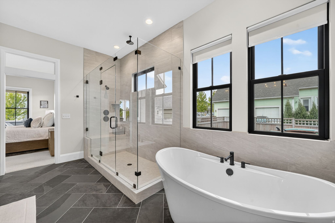
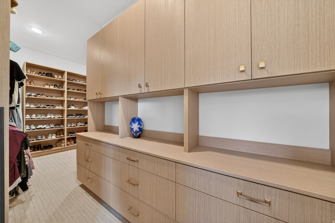
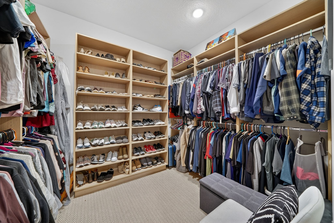
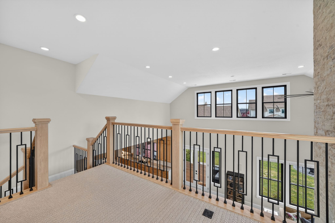
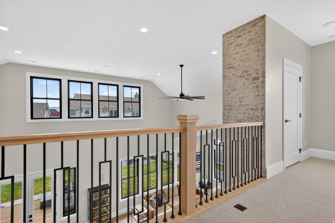
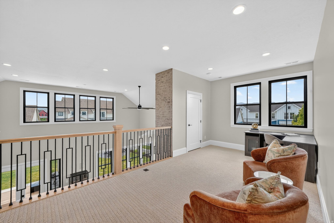
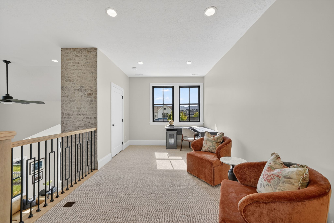
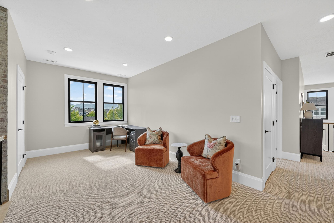
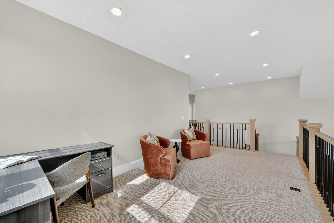
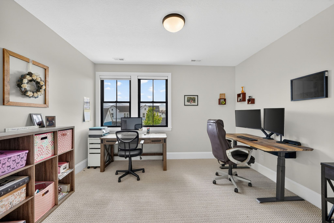
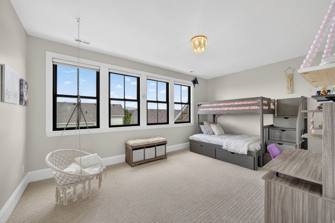
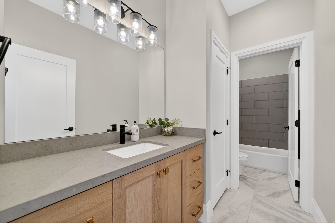
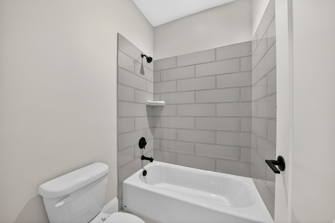
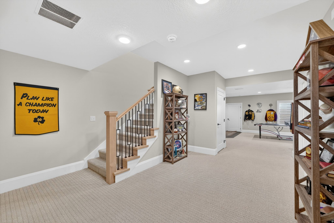
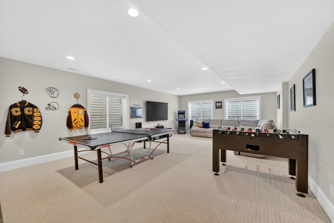
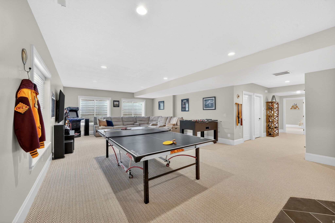
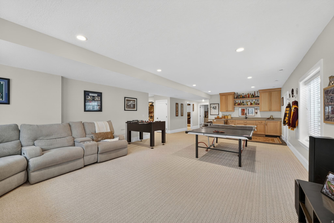
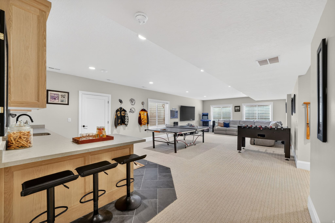
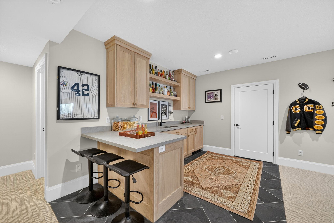
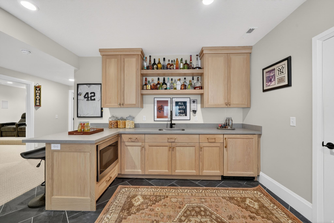
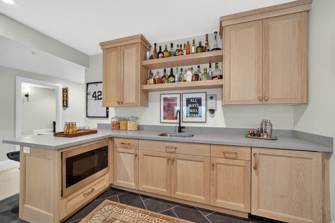
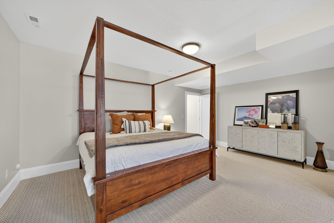
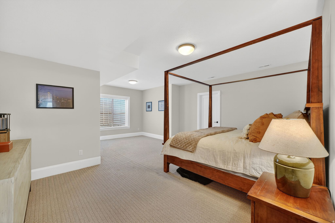
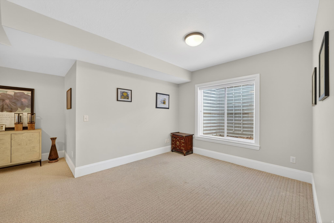
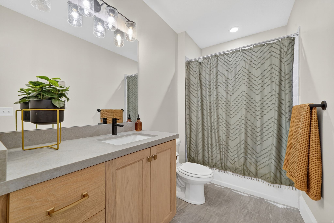
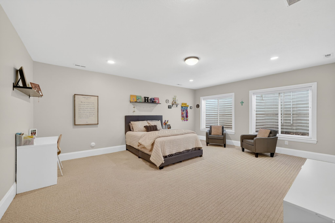
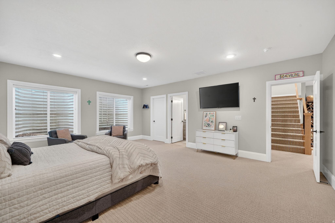
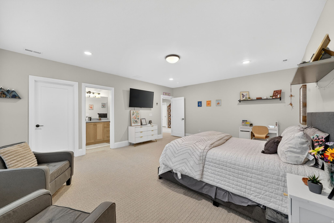
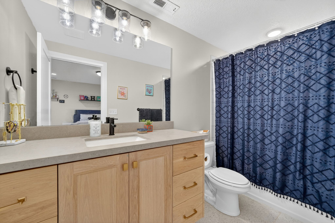
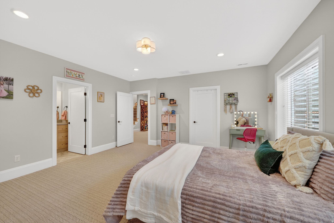
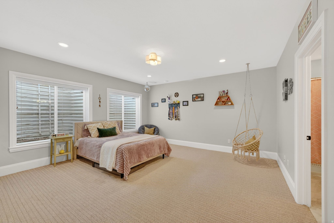
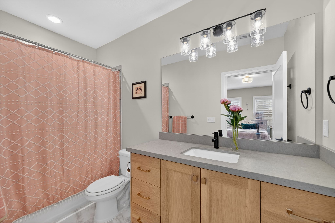
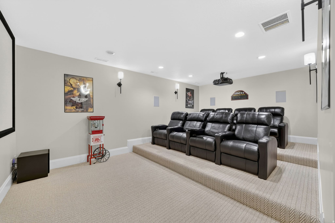
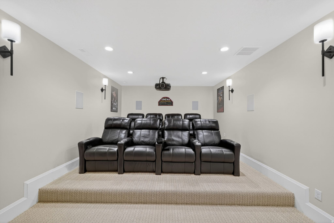
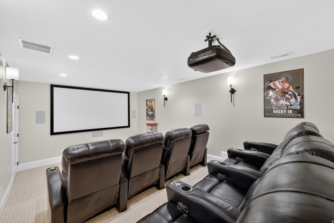
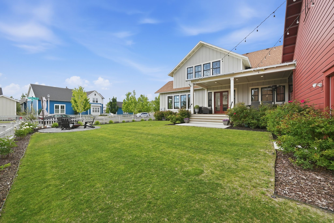
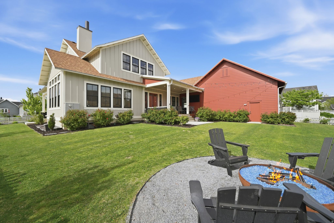
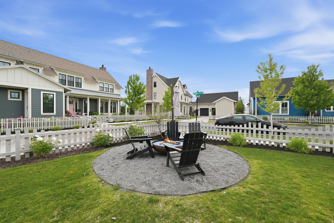
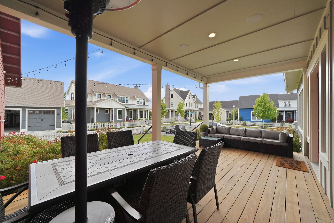
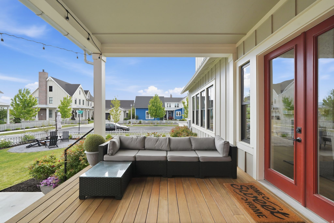
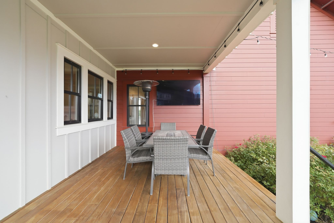
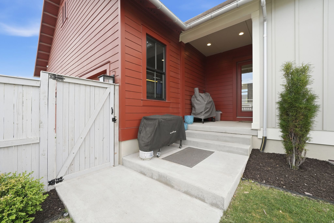
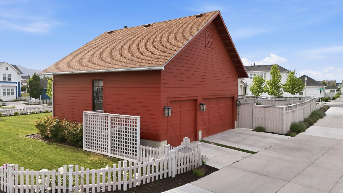
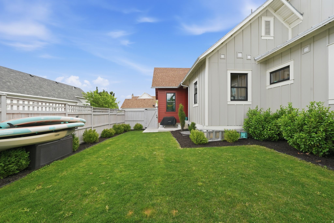
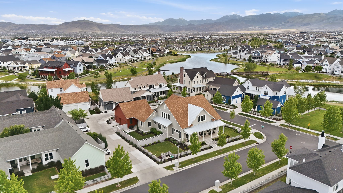
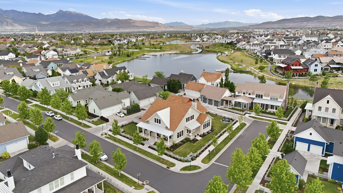
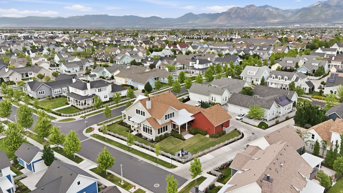
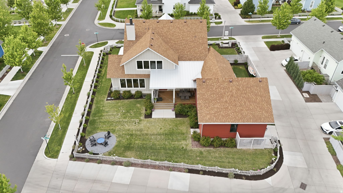
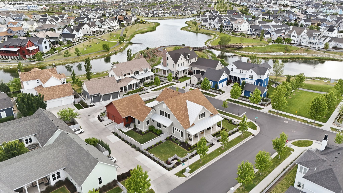
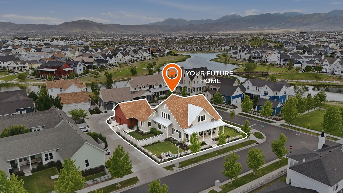
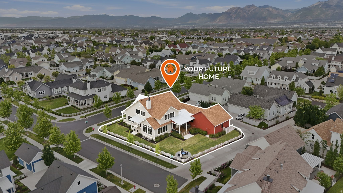
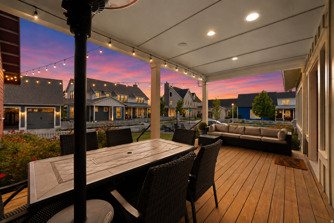
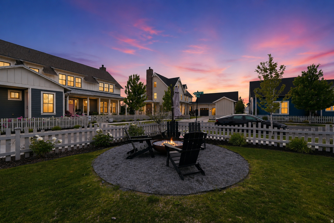
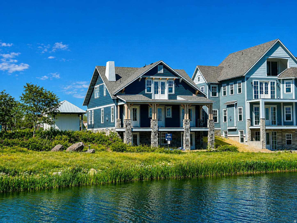
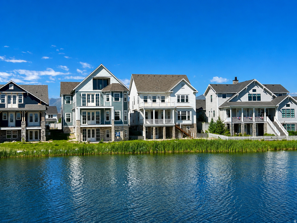
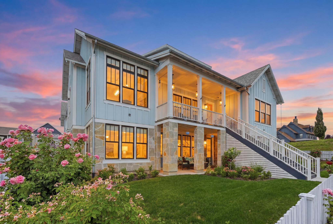
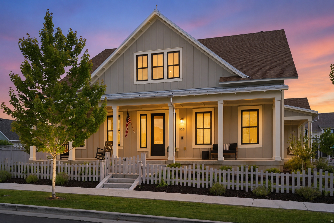
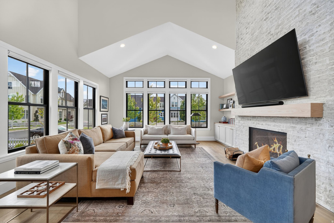
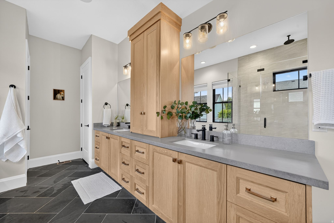
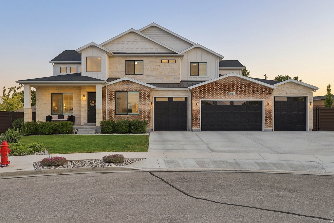
Welcome to an extraordinary custom residence in the prestigious Lake Village community of Daybreak. Built by renowned Rainey Homes, this exceptional estate offers 7,500 square feet of thoughtfully designed living space, combining timeless craftsmanship with sophisticated modern luxury. From the moment you enter, you'll appreciate the impeccable attention to detail, including stunning white oak cabinetry throughout, expansive Anderson windows that flood the home with natural light, and high-end finishes including custom closets, walk-in pantry, paneled refrigerator and dishwashers, two-story brick fireplace, theater and so much more. The spacious floor plan features generously sized bedrooms, each with its own ensuite bathroom, providing comfort, privacy, and convenience for family and guests alike. Situated on a rare double lot, the property offers an incredible sense of space both inside and out, creating endless possibilities for outdoor entertaining and recreation. Grand gathering spaces, designer finishes, and seamless indoor-outdoor living make this home as functional as it is beautiful. This is a rare opportunity to own one of Daybreak's finest luxury homes-a masterfully crafted residence that delivers unmatched quality, space, and elegance in one of Utah's most sought-after communities.Square footage figures are provided as a courtesy estimate only and were obtained from county records. Buyer is advised to obtain an independent measurement. Buyer to verify all MLS information.

Property

Beds

6

Full Baths

5

1/2 Baths

1

Year Built

2020

Sq.Footage

7,489
Features

Features & Amenities

Interior

  • Other Interior Features

    Wet Bar, Walk-In Closet(s), Vaulted Ceiling(s), Master Downstairs

  • Total Bedrooms

    6

  • Bathrooms

    5

  • 1/2 Bathrooms

    1

  • Basement YN

    YES

  • Cooling YN

    YES

  • Cooling

    Central Air

  • Fireplace YN

    YES

  • Heating YN

    YES

  • Heating

    Central, Natural Gas

  • Main Level Bedrooms

    1

  • Pet friendly

    N/A

Exterior

  • Garage

    Yes

  • Garage spaces

    3

  • Construction Materials

    Stucco

  • Parking

    Attached, Garage

  • Patio and Porch Features

    Covered

  • Pool

    No

  • Waterfront YN

    NO

Area & Lot

  • Lot Features

    Corner Lot

  • Lot Size(acres)

    0.29

  • Lot Size(square feet)

    12632.4

  • Property Type

    Residential

  • Property Sub Type

    Single Family Residence

  • Architectural Style

    Stories: 2

Price

  • Sales Price

    $1,898,000

  • Tax Amount

    $5,595

  • Zoning

    1301

  • Sq. Footage

    7, 489

  • Price/SqFt

    $253

HOA

  • Association

    YES

  • Association Fee

    $156

  • Association Fee Frequency

    Monthly

  • Association Fee Includes

    N/A

School District

  • Elementary School

    Jordan

  • Middle School

    N/A

  • High School

    Herriman

Property Features

  • Stories

    3

  • New Construction

    NO

  • Association Amenities

    Fitness Center, Picnic Area, Playground, Pool, Tennis Court(s)

  • Senior Community YN

    NO

  • Sewer

    Public Sewer

Schedule

Schedule a Showing

Showing scheduled successfully.

What is 3 + 4 ?


Change time

Mortgage calculator

Estimate your monthly mortgage payment, including the principal and interest, property taxes, and HOA. Adjust the values to generate a more accurate rate.

Your payment

Principal and Interest:

$

Property taxes:

$

HOA fees:

$

Total loan payment:

$

Total interest amount:

$

Location

  • County

    Salt Lake

  • Elementary School

    Jordan

  • Middle School

  • High School

    Herriman

Listing Courtesy of Andrea L. Cannon , KW South Valley Keller Williams

RealHub Information is provided exclusively for consumers' personal, non-commercial use, and it may not be used for any purpose other than to identify prospective properties consumers may be interested in purchasing. All information deemed reliable but not guaranteed and should be independently verified. All properties are subject to prior sale, change or withdrawal. RealHub website owner shall not be responsible for any typographical errors, misinformation, misprints and shall be held totally harmless.

Agent Damon Luke

Damon Luke

President / Real Estate Advisor

Call Damon today to schedule a private showing.


* Listings on this website come from the FMLS IDX Compilation and may be held by brokerage firms other than the owner of this website. The listing brokerage is identified in any listing details. Information is deemed reliable but is not guaranteed. If you believe any FMLS listing contains material that infringes your copyrighted work please click here to review our DMCA policy and learn how to submit a takedown request.© 2024 FMLS.

Properties

Related properties
New on site 3 days ago
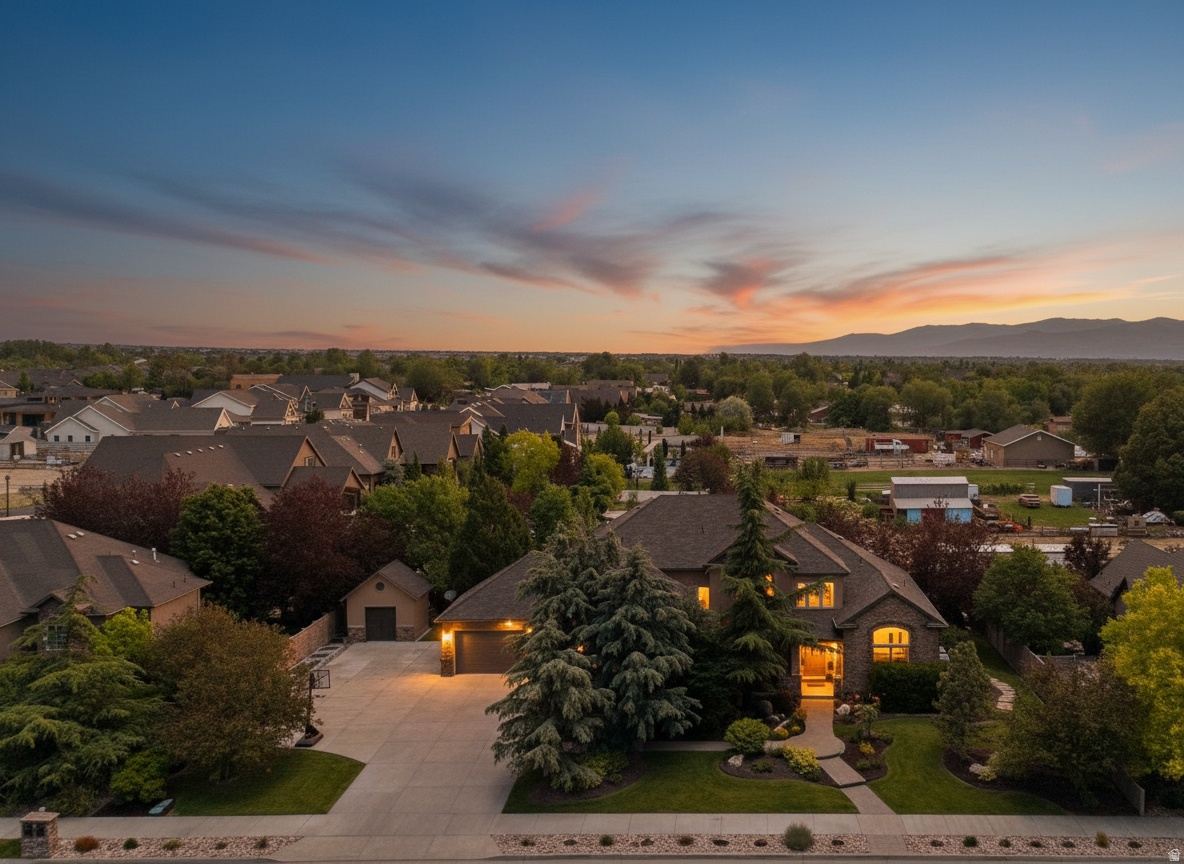
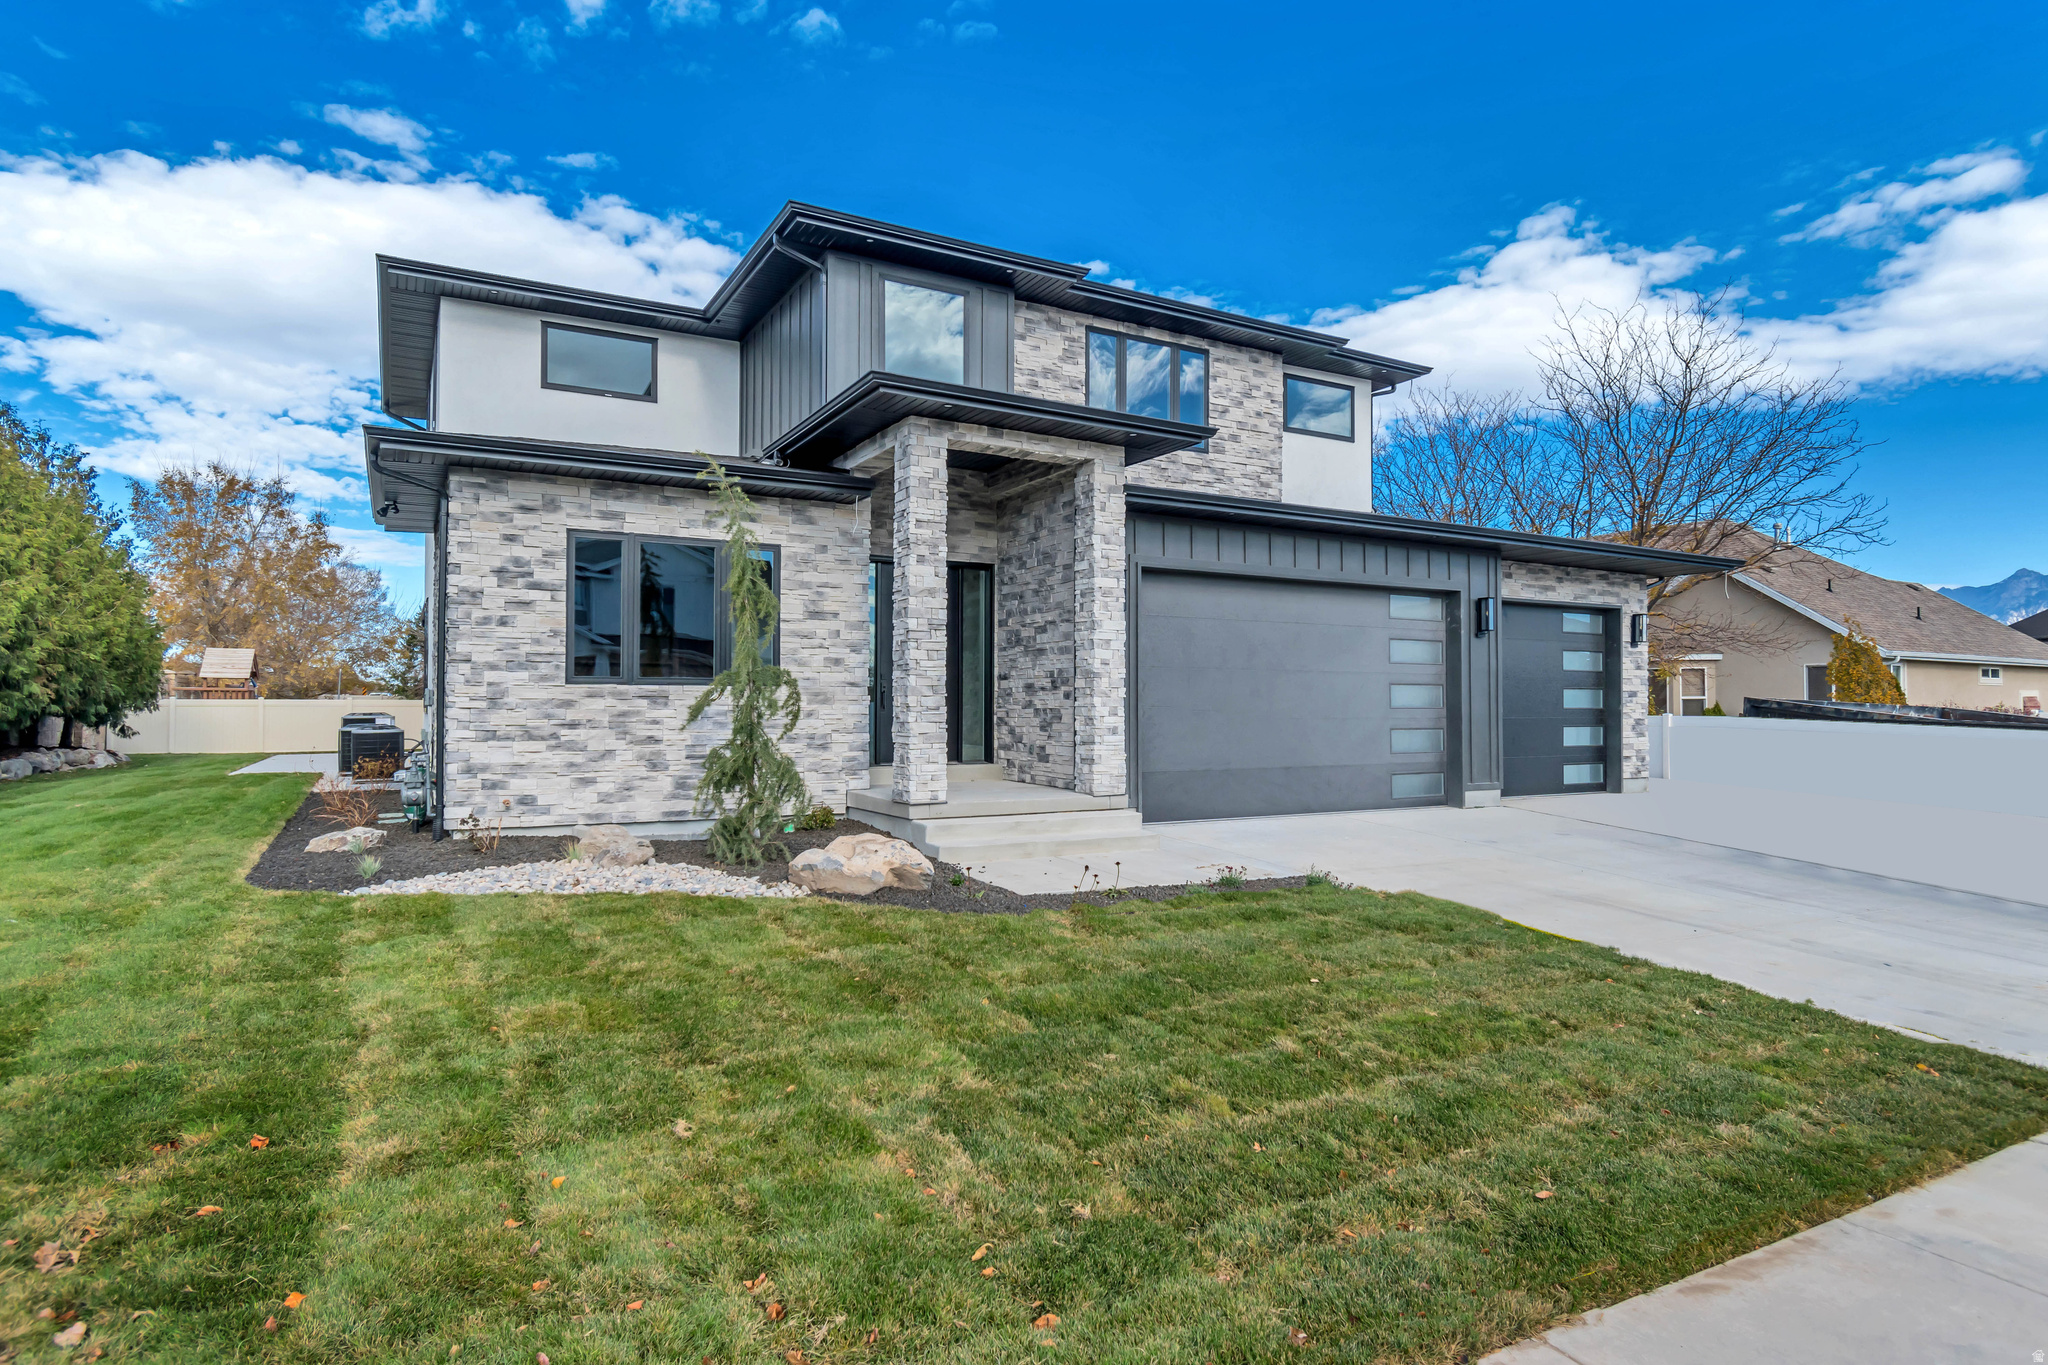
Rare South Jordan estate on over 1 acre featuring a true resort style backyard built for exceptional entertaining and established income opportunities, complete with a pool, grotto, in ground spa, sports court, and expansive outdoor gathering spaces designed for unforgettable experiences. Set far back from the street and tucked behind mature trees, this property offers a rare sense of privacy and seclusion while still being in one of South Jordan's most desirable locations.  Inside, the home offers spacious living areas, distinctive architectural design, and a private library with balcony access, creating a rare blend of character, functionality, and scale ideal for both everyday living and elevated entertaining. The fully finished walkout basement with private entrance, second kitchen, multiple bedrooms, and an established tenant in place adds immediate income producing value while also offering long term flexibility for multigenerational living, guest accommodations, or private separate living quarters.  This property has demonstrated strong rental appeal, including established revenue through platforms such as Swimply, creating a unique opportunity for both owner occupants and investors. Whether you're looking for a one of a kind family estate with unmatched amenities or a proven income producing asset with multiple established revenue streams, this home delivers a rare combination of luxury, privacy, versatility, and cash flow potential.  Square footage figures are provided as a courtesy estimate only and were obtained from a prior appraisal. Buyer is advised to obtain an independent measurement. https://youtu.be/VD2_Tnsg_3A
#2160683

South Jordan

9924 S 3265 W

6 Beds

3 Baths

4,851 Sq.Ft.

$1,799,900

MLS#: 2160683

New on site 3 days ago
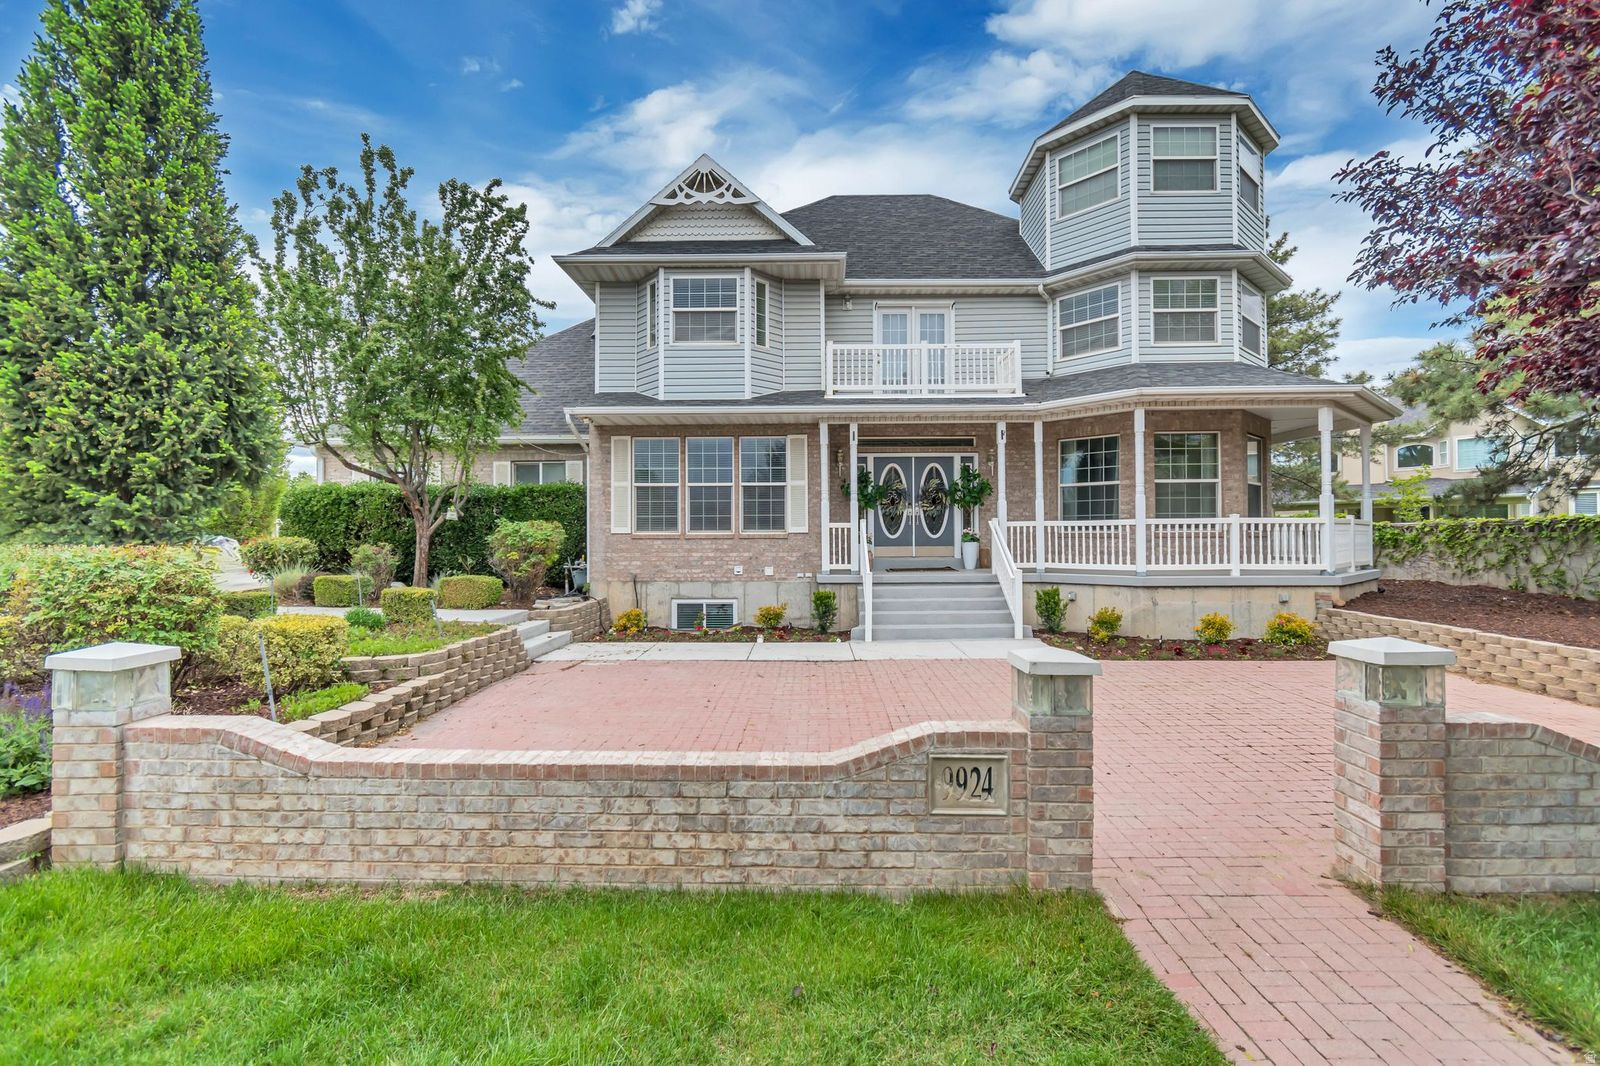
Welcome Home! You will LOVE this amazing home right on the water!! Island living right in the heart of Daybreak. You will love the soaring vaulted ceilings and wide open concept, perfect for entertaining! The huge living area is set with the ambiance of stunning mountain, beach, and lake views. You will love people watching as you sip coffee on your patio every morning and evening. At the end of a long day of adventures retire to the stunning primary suite, right on the water with forever views! The huge 3 car garage is perfect for storing all your toys, you can put a car in there if you want but you won't need it. Daybreak living is SO walkable/bikable with everything you need at your fingertips. Make the most of your summer with the beach club, the farmers market, restaurants, parks, & pools Galore! Legendary Daybreak HOA provides incredible amenities, activities, and covers high speed internet! Come see this incredible home while you still can!
#2159635

South Jordan

10917 S LAKE ISLAND DR W

5 Beds

3 Baths

4,498 Sq.Ft.

$1,550,000

MLS#: 2159635
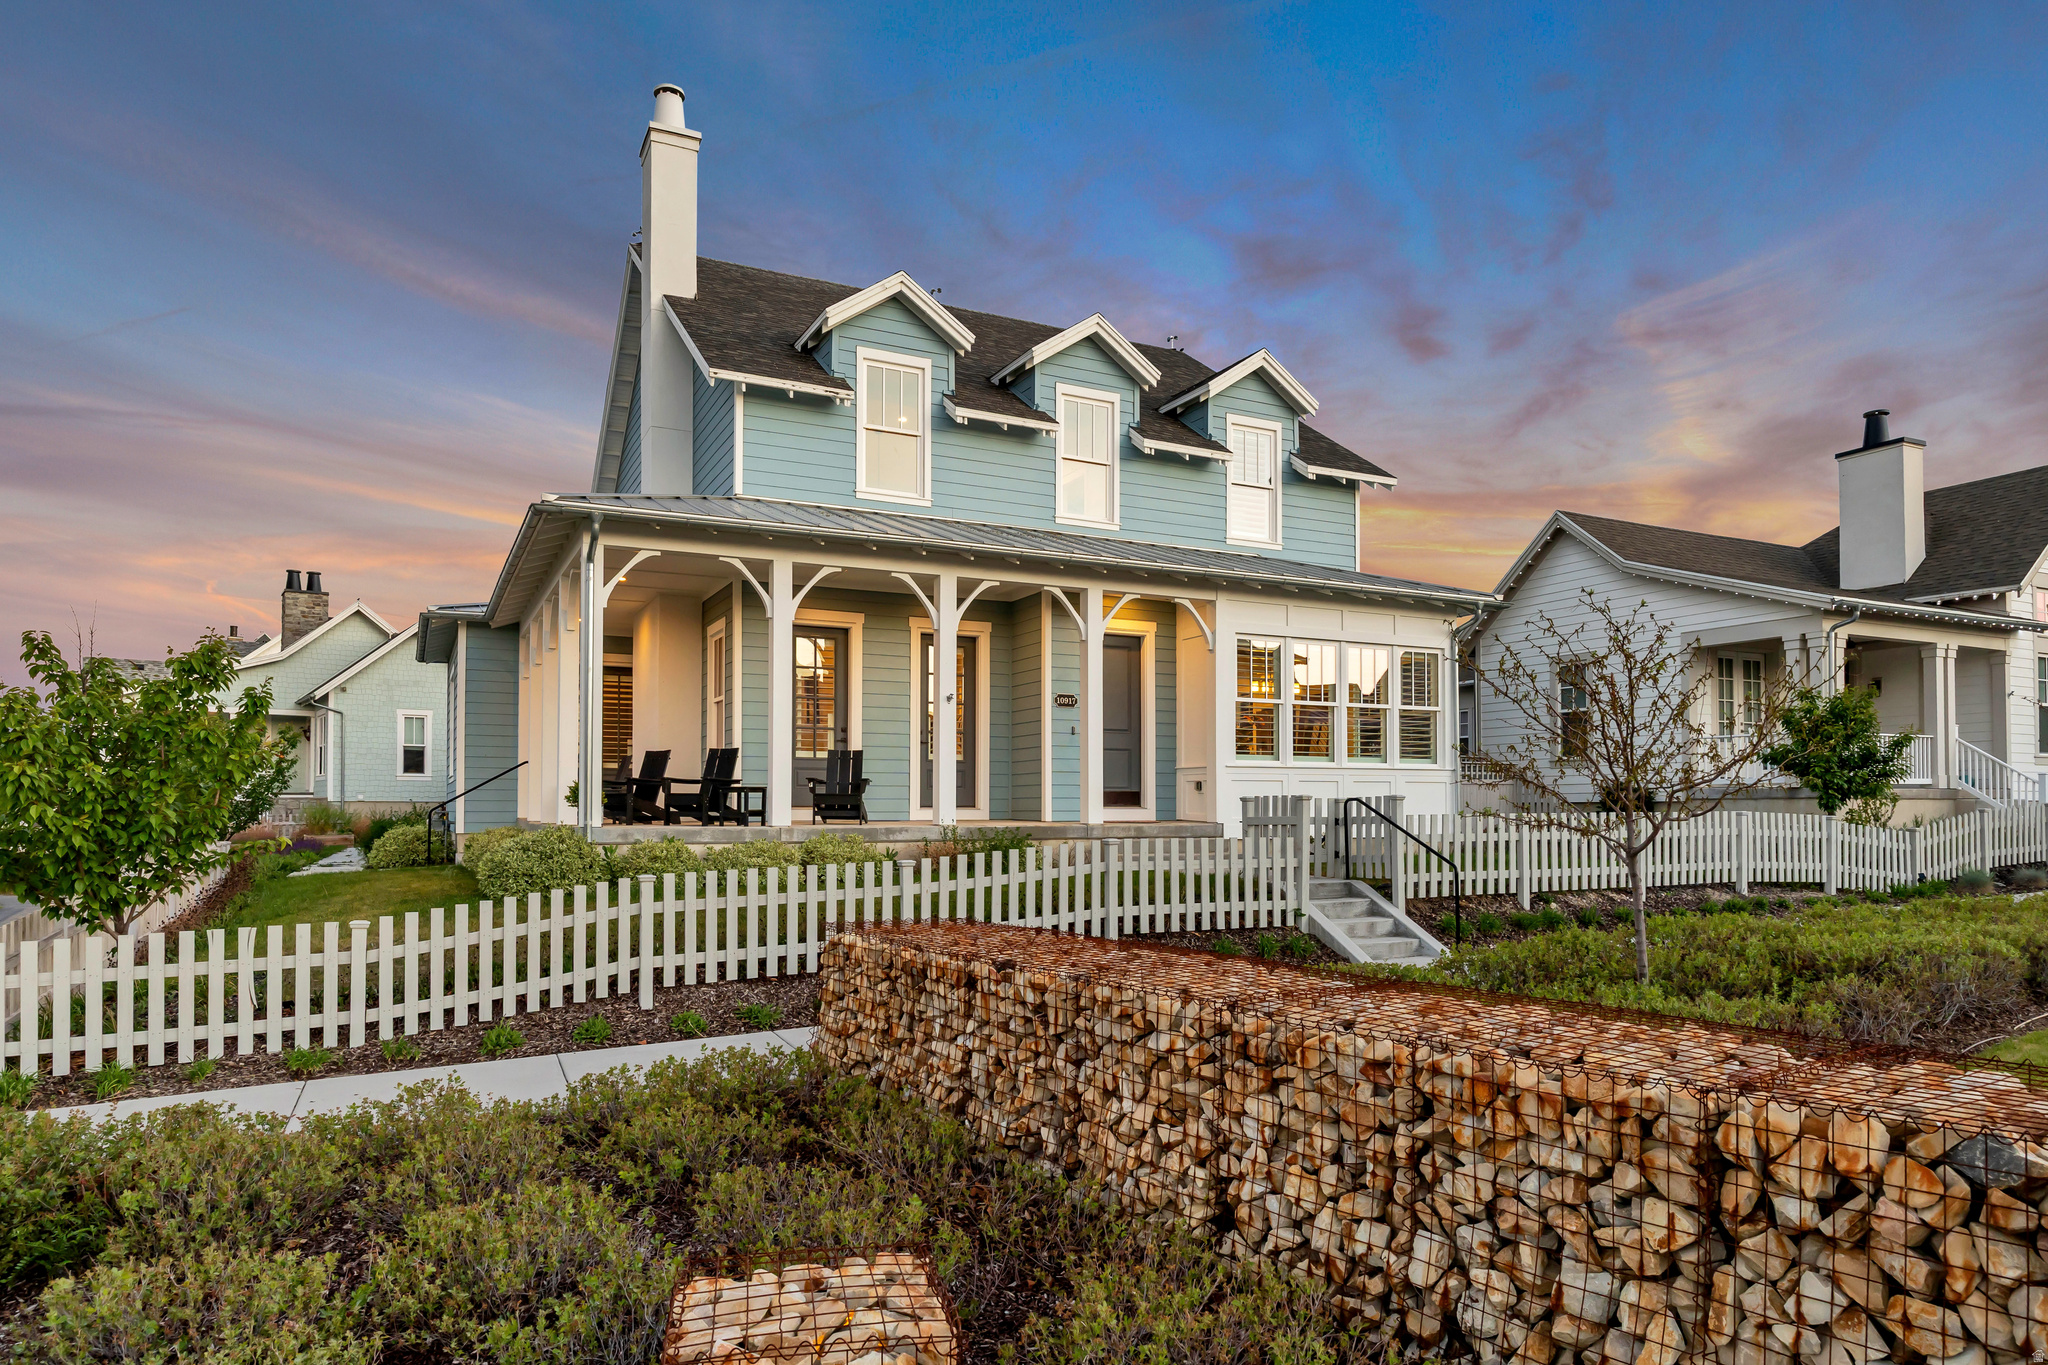
Perched above the valley with breathtaking Wasatch Mountain views, the White House on the Hill is a timeless estate offering elegance, comfort, and exceptional entertaining spaces. The classic white exterior captures stunning light from sunrise to sunset, creating a truly unforgettable setting. Inside, soaring ceilings, a beautiful formal living room with fireplace, and a distinguished executive office with custom floor-to-ceiling bookcases create warmth and sophistication. The chef's kitchen features premium Wolf appliances and opens to expansive gathering spaces designed for connection and entertaining. Upstairs includes three spacious bedrooms with both ensuite and Jack-and-Jill layouts. The lower level offers multiple entertaining areas, including a theater/game room, bunk room, additional ensuite, and a private apartment with two bedrooms, full kitchen, laundry, and living space. Outside, the English garden patio with lush landscaping and water features provides a peaceful retreat, while the six-car garage offers abundant space for vehicles and recreation.
#2155904

South Jordan

10542 S VERMILLION DR W

8 Beds

2 Baths

7,436 Sq.Ft.

$2,200,000

MLS#: 2155904

Welcome to South Jordan's Premier New Construction Luxury Estate-- Introducing a masterpiece of modern custom craftsmanship in a beautiful South Jordan neighborhood.  Built in 2025, this extraordinary 7,611 sq. ft. residence was designed for the way families truly live - with the space, flexibility, and elevated finishes that make every day feel exceptional. Spanning three thoughtfully designed levels, this 8-bedroom, 6-bathroom home delivers an unmatched combination of grand entertaining spaces and intimate retreats. The main floor impresses with soaring ceilings, a formal living room, a spacious family room, semi-formal dining, and a chef's kitchen - all flowing effortlessly for both everyday living and large-scale entertaining. An executive den and main-floor primary suite add to the home's functional elegance. The primary suite is a true sanctuary, complete with a separate soaking tub and shower, and finishes that rival the finest luxury resorts including private laundry facilities. The upper level offers 2,720 sq. ft. of private living, featuring generously sized bedrooms with thoughtful layouts designed for growing families, and a flexible media room. Downstairs, the 2,159 sq. ft. finished basement expands the possibilities - a second family room, an additional kitchen and dining area, dual laundry rooms, and flexible bedroom spaces make this level ideal for multigenerational living, guest accommodations, a rentable space, or a private in-law suite.  This property delivers on every front: location, quality, and lifestyle.
#2154839

South Jordan

3168 W CHALK CREEK

8 Beds

5 Baths

7,611 Sq.Ft.

$2,100,000

MLS#: 2154839

Completely updated and move-in ready, this exceptional custom estate in the highly desirable Parkway Palisades offers luxury, comfort, and true resort-style living. The home has been thoughtfully refreshed throughout with high-end finishes, designer details, and brand-new windows that fill the space with natural light. A grand vaulted foyer welcomes you with a sweeping spiral staircase and open overlook, setting the tone for the home's refined style and craftsmanship. The two-story great room features a striking stone fireplace wall and a custom retractable glass door system that creates seamless indoor and outdoor living.The backyard is a private retreat featuring a resort-style pool and spa with waterfalls, beach entry, slide, LED lighting, and firepit, all surrounded by mature landscaping. A large Trex deck spans the rear of the home, ideal for entertaining and relaxing evenings.The main-level owner's suite offers a true retreat with a fireside sitting area and a spa-inspired bathroom complete with a freestanding tub, walk-in shower with voice-activated controls, makeup vanity, and a custom walk-in closet with private laundry. The chef's kitchen combines beauty and function with handcrafted cabinetry, Thermador appliances, a butler's pantry, and a unique island table for casual dining. A formal dining room with its own fireplace adds warmth and elegance. The fully finished lower level expands the living space with a second full kitchen, family room, theater with built-in seating, fitness room, additional bedrooms, bathroom, and private walk-out access. This rare opportunity offers timeless luxury, modern updates, and an unmatched lifestyle in one of the area's most sought-after communities.Square footage figures are provided as a courtesy estimate only and were obtained from appraisal.  Buyer is advised to obtain an independent measurement.
#2154702

South Jordan

1064 W PARK PALISADE DR

7 Beds

2 Baths

7,050 Sq.Ft.

$2,199,999

MLS#: 2154702

The Ultimate Luxury Estate & Hobbyist Retreat in Prestigious Parkway Palisades. , Meticulously updated half-acre estate with high-end interior finishes with unmatched utility. Premium Upgrades include: $100k in new Renewal by Andersen windows (45 total), fresh interior/garage paint, redone stucco (2022), and plantation shutters throughout. Designer Interiors: Fully finished basement and a primary retreat featuring skylights, new flooring, and a spa-like bath with a standalone soaker tub. All 4.5 bathrooms are fully remodeled. The Shop (40'x40'): A climate-controlled 1,600 sq. ft. dream space featuring a 10,000 lb car lift, 14' RV door, epoxy floors, 220V power, and a large storage loft. Outdoor Living: Professional landscaping with mature privacy trees, a new $18k concrete patio, and a color-matched 10x20 Tuff Shed. Location & Views: Unobstructed Wasatch Mountain views with direct access to the Jordan River Trail and nearby shopping/freeways. Perfect for the Contractor and Car Collector.
#2152485

South Jordan

11226 S RIVER FRONT PKWY

6 Beds

3 Baths

5,236 Sq.Ft.

$1,695,900

MLS#: 2152485

FURNITURE IS NEGOTIABLE WITH THE SALE! An exceptional opportunity to own a former model home, this stunning Clermont floor plan by Rainey Homes showcases one of their most sought-after designs, blending thoughtful architecture with elevated finishes throughout. Featuring 5 bedrooms and 3.5 bathrooms, this home offers a spacious and functional layout, highlighted by a massive 4-car tandem garage with an impressive 40-foot depth. The main floor features fantastic custom beam accents throughout, and the primary suite is a true retreat complete with a private balcony perfectly positioned to take in the surrounding views. Designed for both comfort and entertaining, the formal living room offers a warm and inviting space, while the expansive great room features a striking oversized fireplace, built-in shelving, and custom oak finish work that adds a refined touch. The gourmet kitchen is equally impressive, offering high-end finishes and seamless flow into the main living areas. With 10-foot ceilings on the main level and 9-foot ceilings in the fully finished basement, the home feels open and airy throughout. Step outside to either of your two patios to enjoy the beautifully landscaped and fully fenced corner lot, offering added privacy and direct access to nearby watercourse trails. The main-level porch provides the perfect setting to relax and take in the mountain views. Downstairs, the finished basement includes a wet bar and a spacious recreation room, ideal for entertaining or unwinding. This home combines premium design, functionality, and location-making it a rare find in today's market.
#2151662

South Jordan

6944 W RESTLESS RD

5 Beds

3 Baths

5,878 Sq.Ft.

$1,599,900

MLS#: 2151662

Used as a second residence and lived in for only a few months, this near-new home has been meticulously maintained and offers the benefit of completed construction without the timeline of building. Completed in 2024 and positioned on a premier corner lot-one of the largest along the watercourse-this home sits directly across from the waterways, in South Jordan's Daybreak community, with mountain views and a setting that feels open, quiet, and connected. Immediate access to walking paths and outdoor spaces enhances the lifestyle this location provides. Thoughtfully built by Rainey Homes, it stands apart through craftsmanship and intentional design. Wood-beamed and coffered ceilings, expansive windows, and custom built-ins create a sense of depth, warmth, and natural light throughout. Every space feels considered, elevated, and reflects a level of design rarely found in new construction. The main level is designed for both everyday living and entertaining, with a dedicated office, formal dining room, and a spacious family room anchored by a custom fireplace with a full wall of white oak built-ins. The layout flows seamlessly, defined by clean lines and layered textures. The kitchen is both refined and highly functional, featuring custom cabinetry, a statement hood with pot filler, paneled refrigerator and freezer, double dishwashers, pebble ice machine, oversized island, a generous walk-in pantry, and a dedicated coffee bar. Upstairs, the primary suite offers a true retreat with dual walk-in closets and a spacious, spa-inspired bath featuring extensive cabinetry and storage, a freestanding soaking tub, and an oversized walk-in shower. The fully finished basement expands the home's versatility with a large family room, dedicated gym, wet bar kitchenette, and additional living space well suited for guests or large families. Two laundry rooms-one on the upper level and one in the basement-add convenience and flexibility across the home. Additional features include a thoughtfully designed mudroom with built-in storage, custom window treatments throughout, a three-car garage with EV charging, and an expansive backyard with a large paver patio-set on one of the most usable lots along the watercourse. The home includes a dedicated gym, which is counted as a bedroom. A home defined by craftsmanship, thoughtful design, and a setting that is increasingly difficult to recreate. All furniture is negotiable.
#2147507

South Jordan

11412 S BINGHAM RIM RD

6 Beds

4 Baths

6,029 Sq.Ft.

$1,550,000

MLS#: 2147507

10581 S Verda Circle is a modern luxury home for sale in South Jordan, located on a large corner lot within a cul-de-sac in one of the area's most desirable upscale neighborhoods, This 6-bedroom, 5-bathroom executive residence offers over 5,000 square feet of thoughtfully designed living space, including 2 offices, multiple gathering areas, and a flexible layout ideal for multi-generational living, work-from-home, or entertaining.  The home features bright open-concept living spaces enhanced by custom interior lighting and a modern design aesthetic. The gourmet kitchen includes stainless steel appliances, an oversized built-in refrigerator, double wall ovens, and a large walk-in pantry-ideal for everyday living and entertaining. The main living area showcases soaring two-story ceilings and flows seamlessly to a fully fenced backyard, offering a safe and functional space for kids and pets. The lower level expands living options with a wet bar, family room, and two additional bedrooms, offering excellent potential for a mother-in-law suite or guest quarters.  The corner cul-de-sac homesite provides enhanced privacy, reduced traffic, mountain views, and a quiet residential setting. The oversized 3-car garage includes 12.5-foot ceilings and a 31' x 13' RV/boat bay, plus an expanded driveway for additional parking. Location is a major advantage. This home is within walking distance to elementary, middle, and high schools, and offers an easy commute to downtown Salt Lake City, Silicon Slopes tech employers, the University of Utah, and Salt Lake City International Airport. Nearby shopping, dining, and amenities add everyday convenience. Outdoor enthusiasts will enjoy quick access to hiking, biking, golf, and Utah's world-class ski resorts. This home combines luxury, space, upgrades, location, and lifestyle-offering one of the best opportunities in today's South Jordan Utah real estate market.  Ask about the full list of $75K in owner upgrades.
#2147420

South Jordan

10581 S VERDA CIR

6 Beds

3 Baths

5,015 Sq.Ft.

$1,650,000

MLS#: 2147420

Welcome to an extraordinary custom residence in the prestigious Lake Village community of Daybreak. Built by renowned Rainey Homes, this exceptional estate offers 7,500 square feet of thoughtfully designed living space, combining timeless craftsmanship with sophisticated modern luxury. From the moment you enter, you'll appreciate the impeccable attention to detail, including stunning white oak cabinetry throughout, expansive Anderson windows that flood the home with natural light, and high-end finishes including custom closets, walk-in pantry, paneled refrigerator and dishwashers, two-story brick fireplace, theater and so much more. The spacious floor plan features generously sized bedrooms, each with its own ensuite bathroom, providing comfort, privacy, and convenience for family and guests alike. Situated on a rare double lot, the property offers an incredible sense of space both inside and out, creating endless possibilities for outdoor entertaining and recreation. Grand gathering spaces, designer finishes, and seamless indoor-outdoor living make this home as functional as it is beautiful. This is a rare opportunity to own one of Daybreak's finest luxury homes-a masterfully crafted residence that delivers unmatched quality, space, and elegance in one of Utah's most sought-after communities.Square footage figures are provided as a courtesy estimate only and were obtained from county records.  Buyer is advised to obtain an independent measurement. Buyer to verify all MLS information.

4681 W WATERY WAY

Message successfully sent.

I agree to receive email communication and understand I can unsubscribe at any time.

I agree to be contacted by OnX Realty via call, email, and text for real estate services. To opt out, you can reply 'stop' at any time or reply 'help' for assistance. You can also click the unsubscribe link in the emails. Message and data rates may apply. Message frequency may vary. Privacy Policy

 - property

Send a message

Message successfully sent.

Reason for contacting?

I agree to receive email communication and understand I can unsubscribe at any time.

I agree to be contacted by OnX Realty via call, email, and text for real estate services. To opt out, you can reply 'stop' at any time or reply 'help' for assistance. You can also click the unsubscribe link in the emails. Message and data rates may apply. Message frequency may vary. Privacy Policy

Sign In Sign Out

Virtual Assistant

Would you like to take the next step with this property? We can help you schedule a showing or virtual tour, or send you more details.

Yes, I would like more information.

Thank You for Your Reply, One of Our Agents will contact you as soon as possible

No, maybe later.

Thank you, you can always contact me via email, phone number or through the contact form.

Realhub AI

Lucy - Your AI-Powered Realtor

Update Your Temporary Password

Personalize your search

Enter your email and we'll notify you immediately when new listings match what you're looking for.

or enter email address

Already have an account ? Login here

Continue your home search

I agree to receive communications and understand I can unsubscribe at any time.

I agree to be contacted by OnX Realty via call, email, and text for real estate services. To opt out, you can reply 'stop' at any time or reply 'help' for assistance. You can also click the unsubscribe link in the emails. Message and data rates may apply. Message frequency may vary. Privacy Policy

Already have an account ? Login here

We use cookies

We use cookies primarily for analytics to enhance your experience. By accepting, you agree to our use of these cookies. You can manage your preferences or learn more about our cookies policy.