4190 DELRAY RD

Vernal, UT 84078
Stories: 2

Vernal, UT 84078
4190 DELRAY RD

$597,000

MLS#: 2161512

Status: Active

Listing provided by: New Star Real Estate LLC

Listing agent phone: None

Last update: a day ago

New on site 1 day ago

GREEN FIELD DOWNS SUBDIVISION - Residential

About

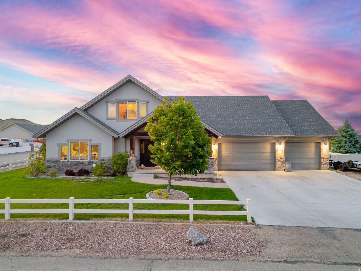
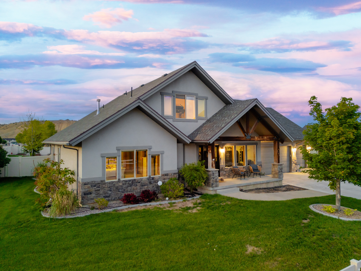
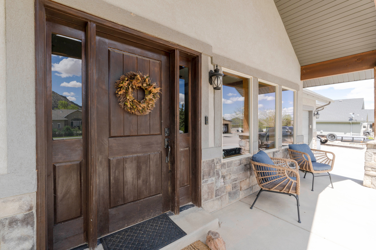
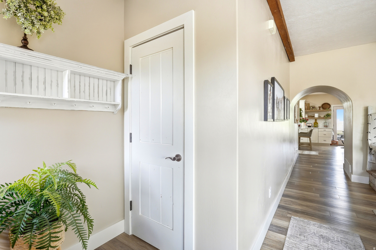
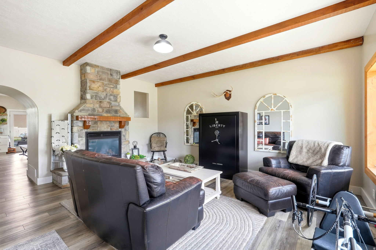
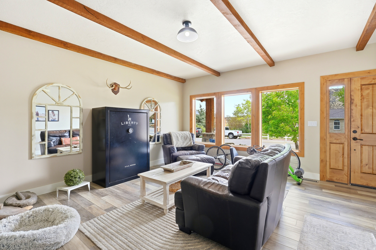
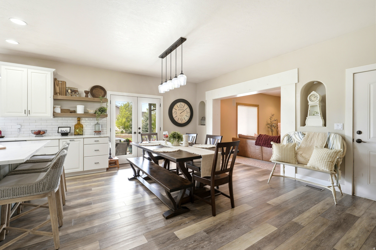
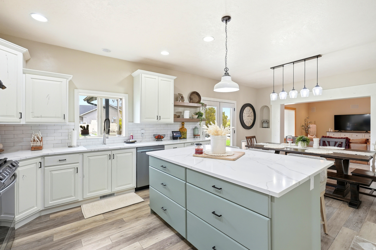
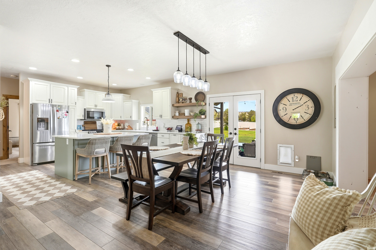
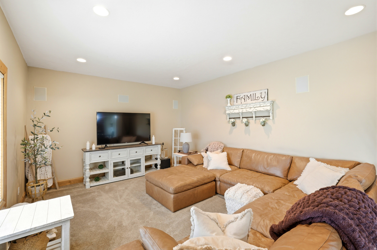
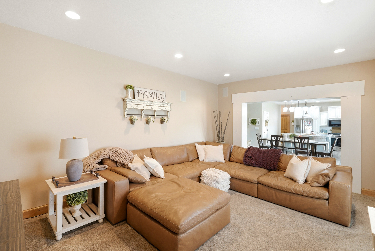
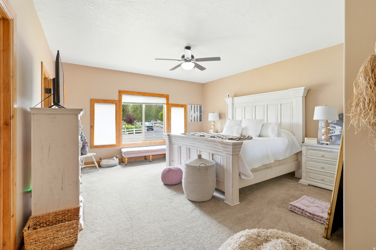
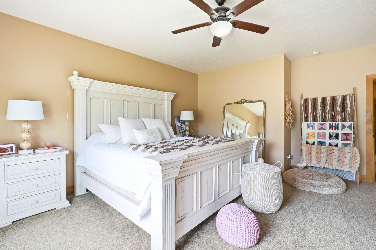
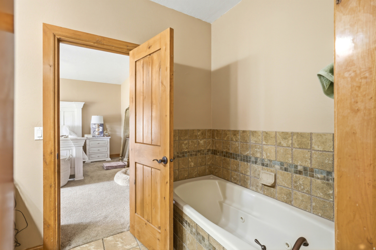
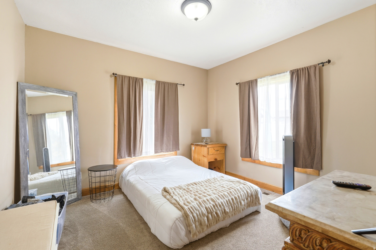
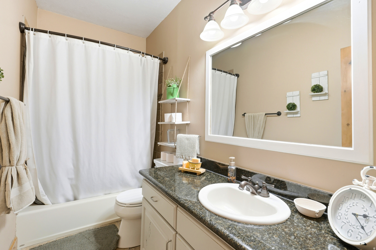
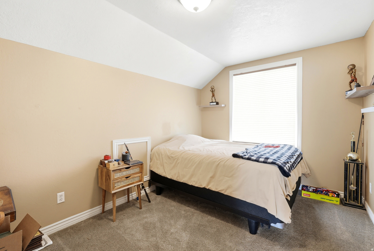
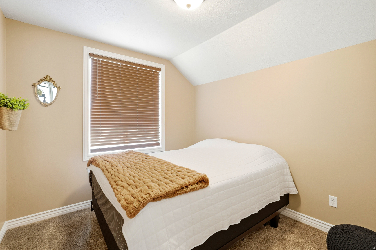
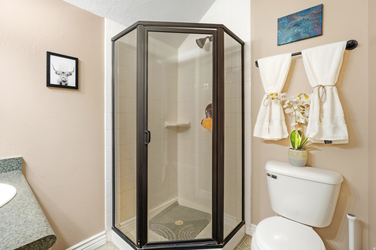
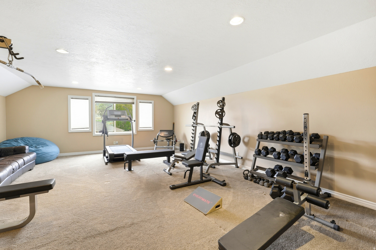
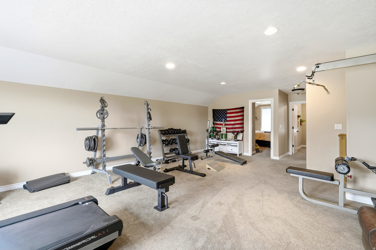
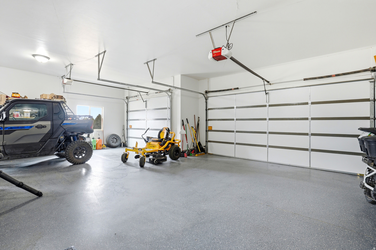
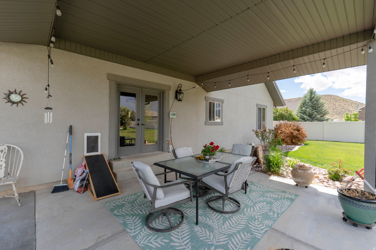
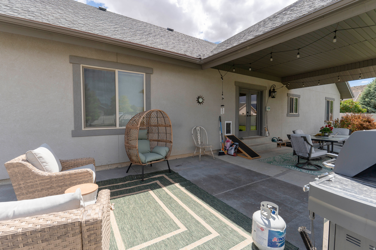
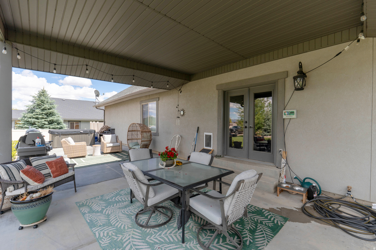
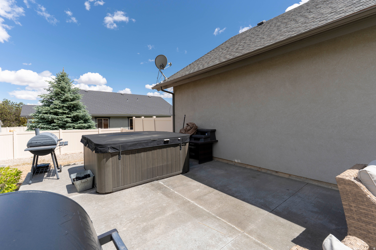
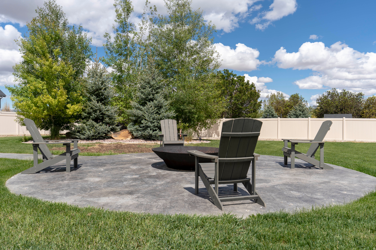
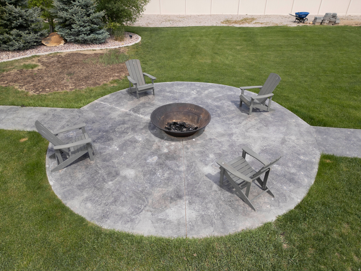
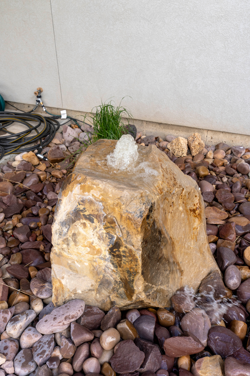
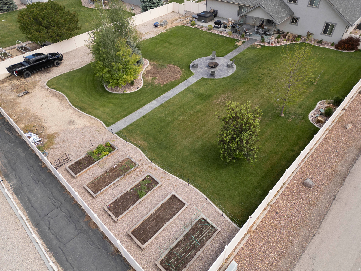
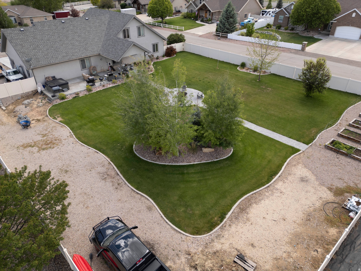
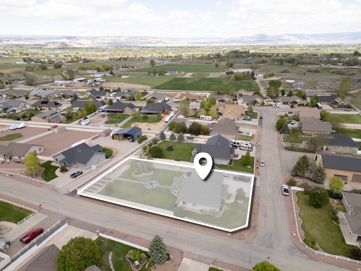
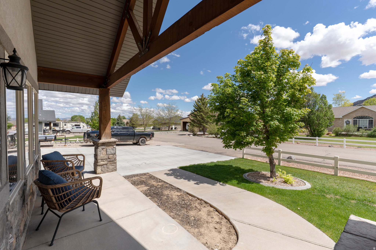
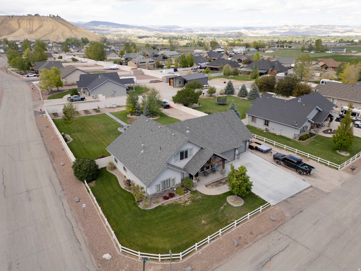
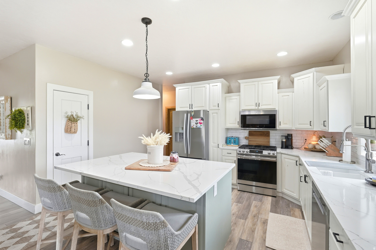
Welcome home to this beautiful two-story featuring 5 bedrooms, 3 bathrooms, 2 spacious family rooms, and a 3-car garage. Designed for both comfort and entertaining, this home offers a stunning covered back patio perfect for relaxing evenings while enjoying breathtaking mountain views from the exquisitely landscaped backyard. The updated kitchen showcases new cabinets, elegant quartz countertops and plenty of space for gathering and hosting. Many upgrades including new water heater and a completely new AC system installed within the last few years. With generous living space, thoughtful updates, and luxurious outdoor living, this home offers the perfect blend of comfort, style, and functionality. Square footage figures are provided as a courtesy estimate only and were obtained from previous MLS. Buyer is advised to obtain an independent measurement.

Property

Beds

5

Full Baths

2

1/2 Baths

None

3/4 Baths

1

Year Built

2006

Sq.Footage

3,321

Features

Features & Amenities

Interior

  • Other Interior Features

    Walk-In Closet(s), Master Downstairs

  • Total Bedrooms

    5

  • Bathrooms

    2

  • 3/4 Bathrooms

    1

  • Basement YN

    YES

  • Cooling YN

    YES

  • Cooling

    Central Air

  • Fireplace YN

    YES

  • Heating YN

    YES

  • Heating

    Central, Natural Gas, Forced Air

  • Main Level Bedrooms

    3

  • Pet friendly

    N/A

Exterior

  • Garage

    Yes

  • Garage spaces

    3

  • Construction Materials

    Stone, Stucco

  • Other Exterior Features

    Lighting

  • Parking

    RV Access/Parking, Attached, Garage

  • Patio and Porch Features

    Covered

  • Pool

    No

  • Waterfront YN

    NO

  • View

    Mountain(s)

Area & Lot

  • Lot Features

    Corner Lot

  • Lot Size(acres)

    0.56

  • Lot Size(square feet)

    24393.6

  • Property Type

    Residential

  • Property Sub Type

    Single Family Residence

  • Architectural Style

    Stories: 2

Price

  • Sales Price

    $597,000

  • Tax Amount

    $2,393

  • Zoning

    RA1

  • Sq. Footage

    3, 321

  • Price/SqFt

    $179

HOA

  • Association

    YES

  • Association Fee

    $25

  • Association Fee Frequency

    Monthly

  • Association Fee Includes

    N/A

School District

  • Elementary School

    Uintah

  • Middle School

    Uintah

  • High School

    Uintah

Property Features

  • Stories

    2

  • New Construction

    NO

  • Accessibility Features

    Accessible Doors, Accessible Hallway(s)

  • Senior Community YN

    NO

  • Sewer

    Public Sewer

Schedule

Schedule a Showing

Showing scheduled successfully.

What is 3 + 4 ?


Change time

Mortgage calculator

Estimate your monthly mortgage payment, including the principal and interest, property taxes, and HOA. Adjust the values to generate a more accurate rate.

Your payment

Principal and Interest:

$

Property taxes:

$

HOA fees:

$

Total loan payment:

$

Total interest amount:

$

Location

  • County

    Uintah

  • Elementary School

    Uintah

  • Middle School

    Uintah

  • High School

    Uintah

Listing Courtesy of Lynn D Seely , New Star Real Estate LLC

RealHub Information is provided exclusively for consumers' personal, non-commercial use, and it may not be used for any purpose other than to identify prospective properties consumers may be interested in purchasing. All information deemed reliable but not guaranteed and should be independently verified. All properties are subject to prior sale, change or withdrawal. RealHub website owner shall not be responsible for any typographical errors, misinformation, misprints and shall be held totally harmless.

Agent Damon Luke

Damon Luke

President / Real Estate Advisor

Call Damon today to schedule a private showing.


* Listings on this website come from the FMLS IDX Compilation and may be held by brokerage firms other than the owner of this website. The listing brokerage is identified in any listing details. Information is deemed reliable but is not guaranteed. If you believe any FMLS listing contains material that infringes your copyrighted work please click here to review our DMCA policy and learn how to submit a takedown request.© 2024 FMLS.

Properties

Related properties

New on site 2 days ago
This home was renovated as a personal forever home by an owner with a professional background in residential design and construction - then life took a different turn. Your gain.  From the moment you walk in, you'll notice this is not a typical Vernal renovation. Every surface was chosen to be beautiful and effortless to maintain - flush doors, push-open cabinets, smooth easy-clean finishes throughout. The kitchen will stop you in your tracks: a large island with prep sink and seating, a Sharp Alexa-enabled convection microwave drawer, double drawer dishwasher, two-zone beverage cooler, culinary ice maker, workstation sink, convection range with induction heat, and a Magic Corner pull-out - all flowing openly into the dining and living areas under soaring vaulted ceilings with exposed wood beam. Every lower cabinet is drawers, not doors. Nothing to dig through. Everything at your fingertips.  The primary suite is a genuine retreat. The walk-in closet features custom built-ins, shoe racks, jewelry drawer, pants hanger system, suitcase nooks, and a valet hook. Outside, the covered composite deck faces a canal with open space and mountain and red rock views beyond - the kind of backyard you will actually live in. Fully fenced, programmable sprinklers, raspberry patch, and an in-ground trampoline already installed. The garage includes a workbench, full shelving, extra refrigerator-freezer, and smart opener you can check from anywhere. Minutes from Flaming Gorge National Recreation Area, Dinosaur National Monument, and Red Fleet State Park, with daily direct flights to Denver and Phoenix from Vernal Regional Airport.  A dedicated paved trail connects the neighborhood to Discovery Elementary, Vernal's top-ranked elementary school. No HOA. Move in this summer. Call or text Bethany at 435-621-1072. All information deemed reliable; buyer advised to verify independently.
#2161293

Vernal

1610 S 1220 W

4 Beds

1 Baths

2,048 Sq.Ft.

$575,000

MLS#: 2161293
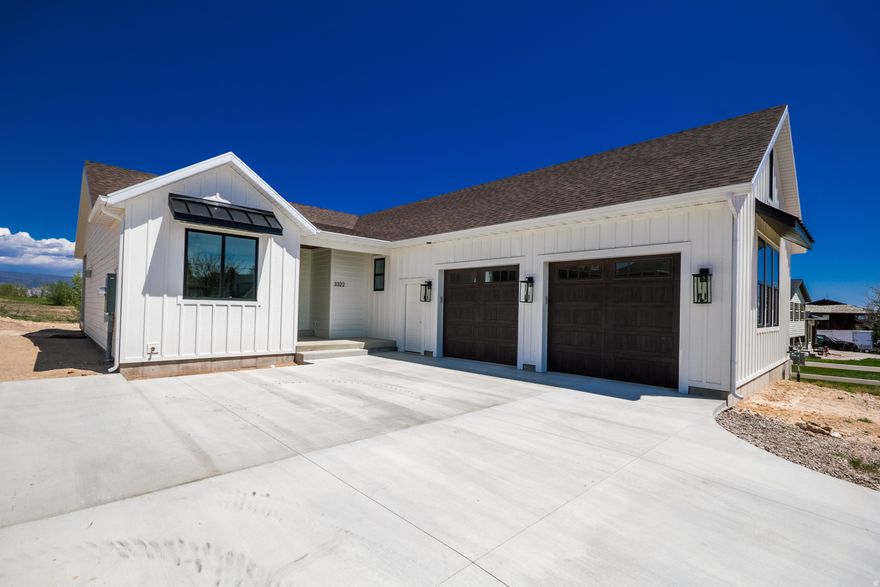
Experience elevated living in Vernal's premier Cottonwood Heights subdivision. Thoughtfully positioned to capture breathtaking views of Dry Fork Canyon across the entire back of the home, this custom new construction blends timeless design with modern luxury; offering country views with neighborhood conveniences. Inside, soaring vaulted ceilings, oversized doors, and an open-concept layout create a bright and expansive atmosphere designed for both everyday living and entertaining. The spacious kitchen flows seamlessly into the great room and covered back patio, creating an inviting gathering space enhanced by premium finishes throughout. The main-floor master suite offers a private retreat, while an additional bedroom or office and main-floor laundry provide flexibility and convenience. The basement features a large family room, additional bedrooms, full bathroom, generous cold storages, and unfinished space ready to customize to your lifestyle. An oversized garage offers ample room for vehicles, recreation gear, and storage. From the carefully designed floor plan to the panoramic canyon views, every detail of this home was crafted to deliver comfort, functionality, and refined living.
#2159565

Vernal

3322 W 250 S

4 Beds

2 Baths

3,928 Sq.Ft.

$630,000

MLS#: 2159565
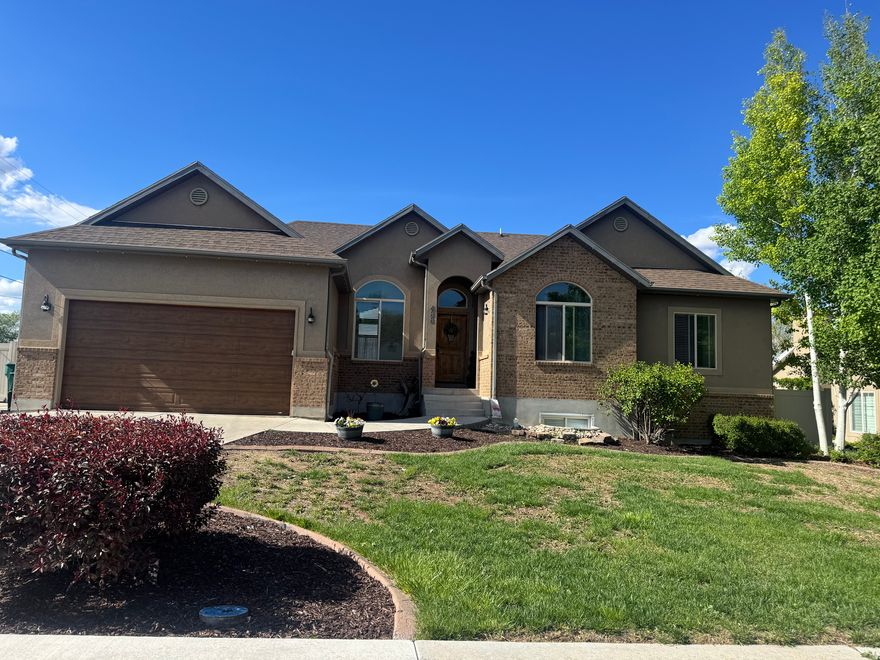
Beautiful home in a highly desired location! Featuring a very inviting main living area. You will enjoy open concept living with vaulted cielings, and a cozy fireplace. Awesome windows that allow for natural light, and barnwood style plank flooring. The home has 6 big bedrooms, and 3 full baths. The master bedroom is a retreat. Enjoy your ensuite with a jetted tub, huge walk in shower and walk in closet. Big living areas with plenty of room for get togethers. The outside also features a deck, and a 20x20 patio area great for entertaining, for enjoying sunrises and sunsets, as well as a view of the mountains. Enjoy a 20x30 metal building with a garage door, for an extra vehicle, toys, or storage. There is RV parking on the side of the house.The washer, dryer, and extra fridge in the garage are included - Unless the buyer doesn't want them, they can easily be moved. The home is being sold as is. Seller's are willing to do a $9,000.00 paint allowance with a full price offer. Seller's are currently living in the home, in the process of moving - please give ample time for notice of showings. Contact agent for the code to get in. I will upload more pictures soon. You wont want to miss a viewing of this home! Buyer to verify all info. Square footage taken from county records.
#2159235

Vernal

488 W 1070 S

6 Beds

3 Baths

3,390 Sq.Ft.

$569,000

MLS#: 2159235
None
#2153806

Vernal

3257 W 250 S

7 Beds

3 Baths

4,300 Sq.Ft.

$700,000

MLS#: 2153806
Price reduced
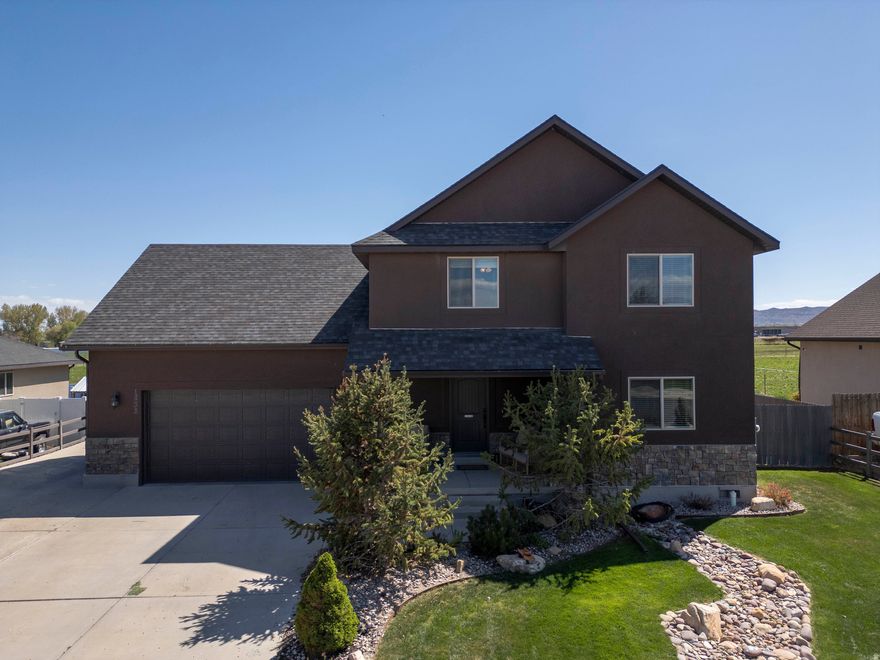
Well-maintained 3-bedroom home with a large bonus room located in the desirable Sunstone subdivision. This property features spacious bedrooms, including a primary suite with en suite bathroom and a large walk-in closet. The home offers a gas fireplace and is plumbed for both gas and electric utilities. Additional highlights include an oversized garage with ample storage, with tons of heavy shelving added, and updated 8' fluorescent lights. Plus, a 10x14 shed with a roll-up door and loft. The fenced backyard provides added privacy with no rear neighbors and is situated on a quiet dead-end street. Outdoor living is enhanced by a 12x23 redwood deck, ideal for entertaining or relaxing. Recent improvements include a newer water heater and additional insulation in both the attic and garage. Conveniently located just a short distance from the golf course, this property offers a great combination of comfort, functionality, and location.  Square footage figures are provided as a courtesy estimate only and were obtained from previous MLS.  Buyer is advised to obtain an independent measurement.
#2153077

Vernal

1832 E SUNSTONE WAY S

3 Beds

2 Baths

2,130 Sq.Ft.

$480,000

MLS#: 2153077
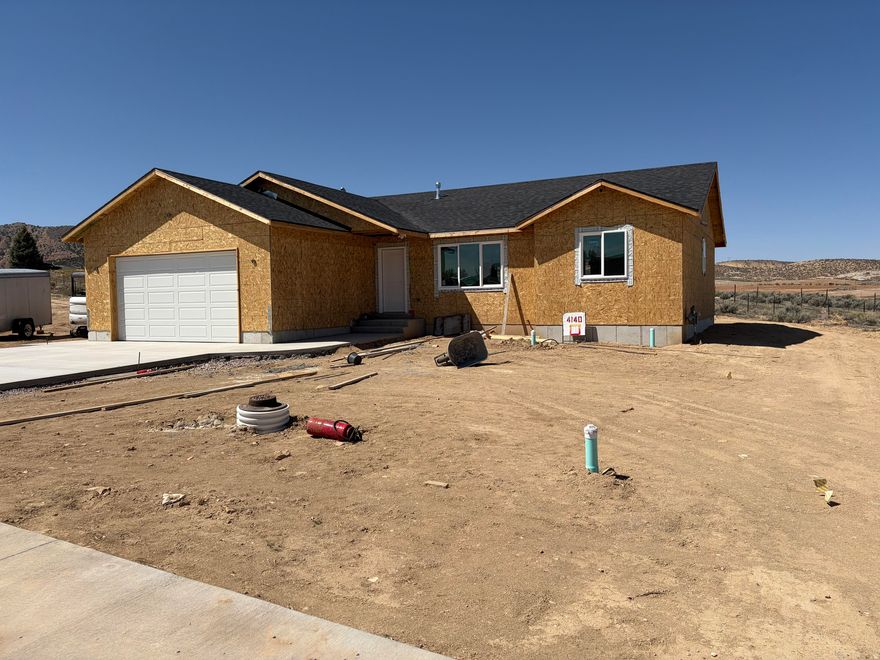
Spacious 3 bedroom 2 bath rambler in newer development.  Anticipated completion date is June 15, 2026.  SELLER prefers to carrying financing on approved credit.  Rate and Terms dependent upon qualification.  Contact listing agent for details.  Square footage figures are provided as a courtesy estimate only and were obtained from contractor's plan specifications, buyer is advised to obtain an independent measurement. Acreage measurement obtained from county records.  Buyer to verify all measurements to their satisfaction.  Newly constructed.  Property taxes represent the amount for the previous year's taxes as a vacant lot.
#2152764

Vernal

4140 S 220 W 50

3 Beds

2 Baths

1,725 Sq.Ft.

$549,000

MLS#: 2152764
Price reduced
This spacious 6-bedroom, 3-bathroom home offers an exceptional blend of comfort, versatility, and modern convenience. Thoughtfully designed with a flexible layout, the expansive floor plan provides plenty of room for large households, multi-generational living, guest accommodations, or a dedicated home office. Enjoy the benefits of an on-demand water heater, delivering endless hot water while enhancing energy efficiency. The primary suite serves as a private retreat, complete with a luxurious bathroom featuring a separate shower and a soaking tub, perfect for relaxing at the end of the day. Step outside to a fully fenced yard, ideal for entertaining, pets, or simply enjoying your own private outdoor space. The home is equipped with a permanent exterior lighting system, adding both curb appeal and convenience year-round, along with a hot tub hookup, ready for you to create your own backyard oasis. Whether hosting gatherings or unwinding under the stars, the possibilities are endless. With its generous size, thoughtful features, and inviting outdoor amenities, this home is perfectly suited to meet a wide range of lifestyle needs.
#2148717

Vernal

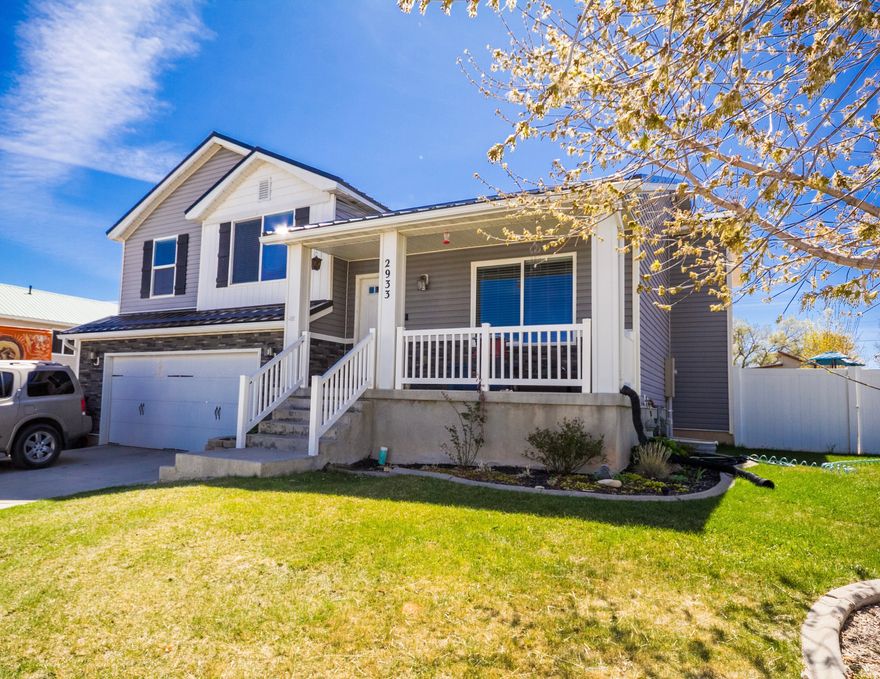
2933 W BORAH WAY

6 Beds

3 Baths

3,076 Sq.Ft.

$485,000

MLS#: 2148717
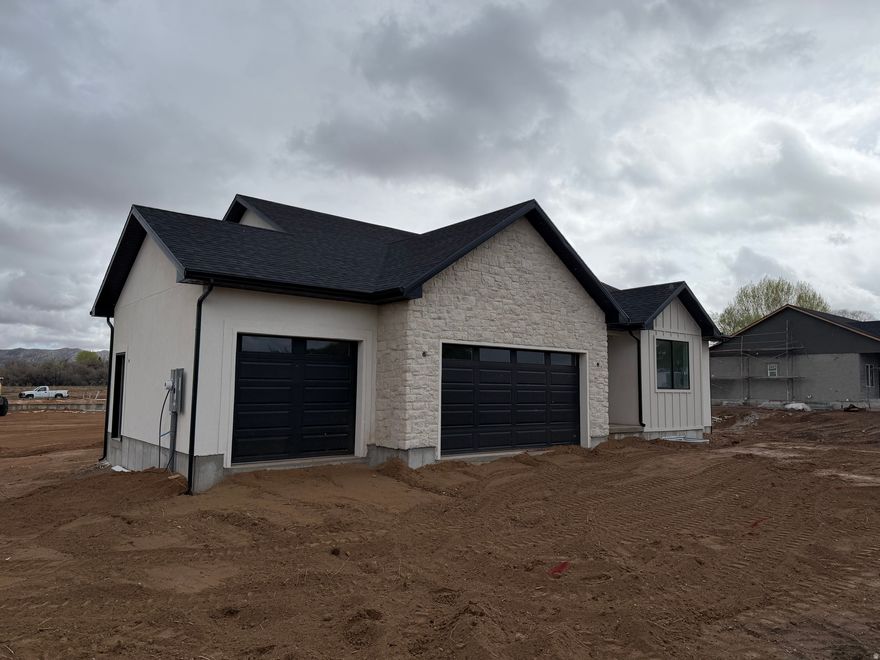
Welcome to Briar Creek-one of Vernal's newest and most desirable neighborhoods-where this brand-new home is nearing completion and ready to impress! Scheduled to be finished by May, this thoughtfully designed home offers over 3,300 sq ft of finished living space with 5 bedrooms, 3.5 bathrooms, and sits on a spacious 1/3 acre lot.  From the moment you arrive, you'll love the clean, modern exterior with striking stone accents and bold black garage doors. Inside, the layout is built for both everyday living and entertaining, featuring an open-concept design, generous room sizes, and plenty of natural light throughout. A fully finished basement makes this move in ready just in time for summer!
#2148463

Vernal

541 W 1500 S

5 Beds

3 Baths

3,337 Sq.Ft.

$625,000

MLS#: 2148463

Price reduced
Beautiful home in the sought after Haven Estates Subdivision offers 4 spacious bedrooms, 2.5 baths. Featuring a stunning custom kitchen with stainless steel appliances, this home offers both style and fuctionaltiy. Enjoy a fully landscaped yard with RV parking, so you can skip the hassle and cost of finishing it yourself. Why wait to build when eveything is already done for you? Square footage figures are provided as a courtesy estimate only and were obtained from previous appraisal. Buyer is advised to obtain an independent measurement. Buyer to verify all information.
#2146356

Vernal

836 S 250 W

4 Beds

2 Baths

2,196 Sq.Ft.

$518,000

MLS#: 2146356

Welcome home to this beautiful two-story featuring 5 bedrooms, 3 bathrooms, 2 spacious family rooms, and a 3-car garage. Designed for both comfort and entertaining, this home offers a stunning covered back patio perfect for relaxing evenings while enjoying breathtaking mountain views from the exquisitely landscaped backyard. The updated kitchen showcases new cabinets, elegant quartz countertops and plenty of space for gathering and hosting. Many upgrades including new water heater and a completely new AC system installed within the last few years. With generous living space, thoughtful updates, and luxurious outdoor living, this home offers the perfect blend of comfort, style, and functionality. Square footage figures are provided as a courtesy estimate only and were obtained from previous MLS. Buyer is advised to obtain an independent measurement.

4190 DELRAY RD

Message successfully sent.

I agree to receive email communication and understand I can unsubscribe at any time.

I agree to be contacted by OnX Realty via call, email, and text for real estate services. To opt out, you can reply 'stop' at any time or reply 'help' for assistance. You can also click the unsubscribe link in the emails. Message and data rates may apply. Message frequency may vary. Privacy Policy

 - property

Send a message

Message successfully sent.

Reason for contacting?

I agree to receive email communication and understand I can unsubscribe at any time.

I agree to be contacted by OnX Realty via call, email, and text for real estate services. To opt out, you can reply 'stop' at any time or reply 'help' for assistance. You can also click the unsubscribe link in the emails. Message and data rates may apply. Message frequency may vary. Privacy Policy

Sign In Sign Out

Virtual Assistant

Would you like to take the next step with this property? We can help you schedule a showing or virtual tour, or send you more details.

Yes, I would like more information.

Thank You for Your Reply, One of Our Agents will contact you as soon as possible

No, maybe later.

Thank you, you can always contact me via email, phone number or through the contact form.

Realhub AI

Lucy - Your AI-Powered Realtor

Update Your Temporary Password

Personalize your search

Enter your email and we'll notify you immediately when new listings match what you're looking for.

or enter email address

Already have an account ? Login here

Continue your home search

I agree to receive communications and understand I can unsubscribe at any time.

I agree to be contacted by OnX Realty via call, email, and text for real estate services. To opt out, you can reply 'stop' at any time or reply 'help' for assistance. You can also click the unsubscribe link in the emails. Message and data rates may apply. Message frequency may vary. Privacy Policy

Already have an account ? Login here

We use cookies

We use cookies primarily for analytics to enhance your experience. By accepting, you agree to our use of these cookies. You can manage your preferences or learn more about our cookies policy.