
7740 S KESWICK RD
Sandy, UT 84093
About
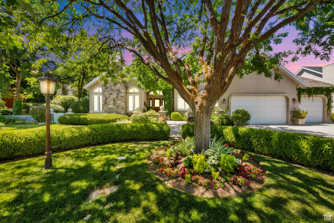
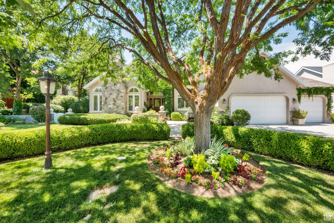
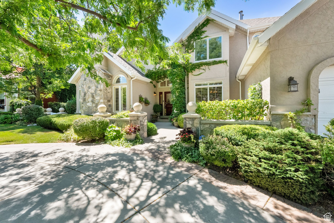
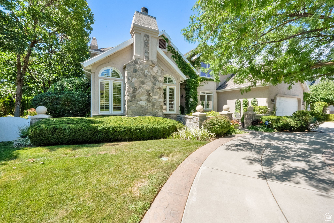
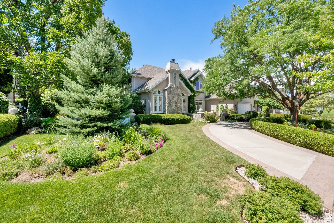
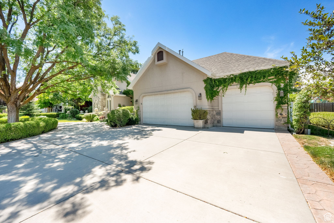
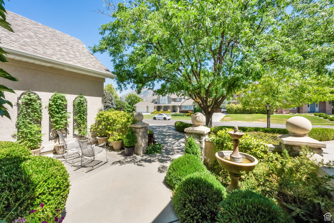
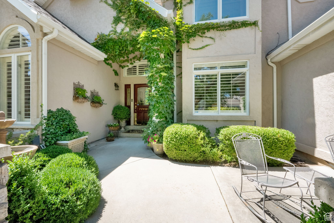
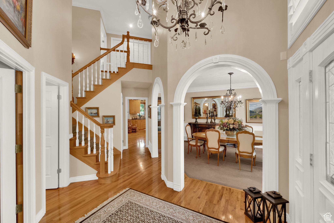
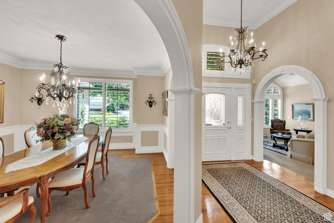
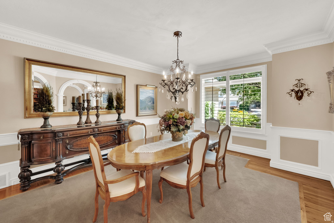
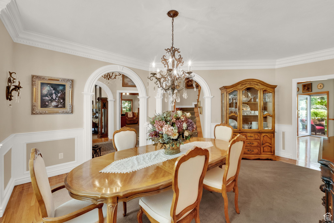
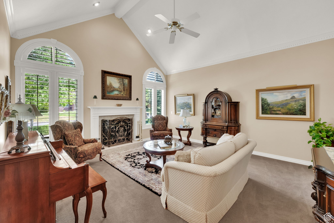
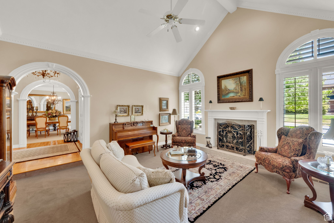
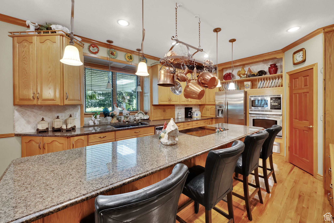
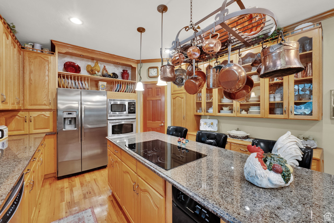
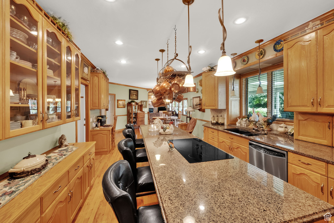
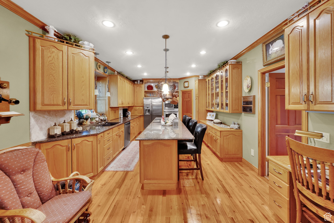
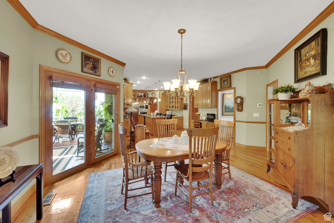
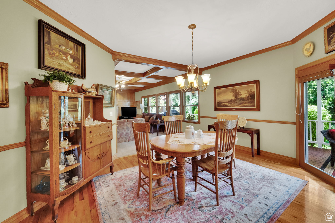
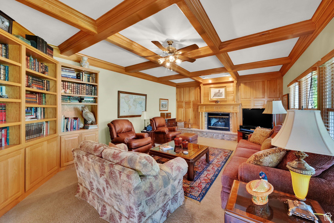
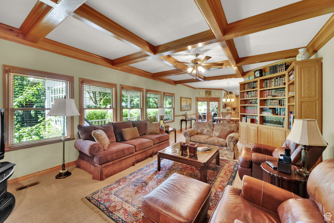
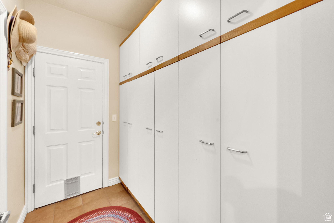
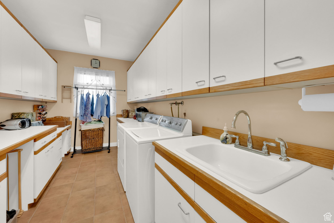
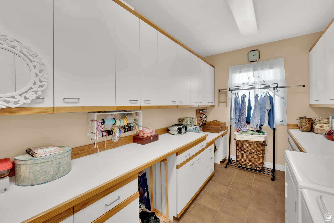
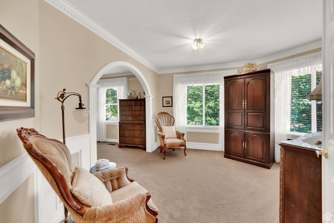
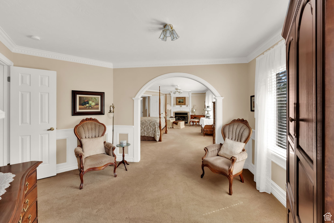
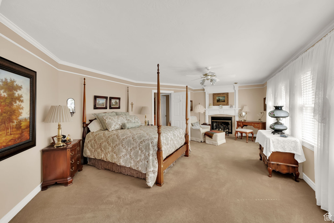
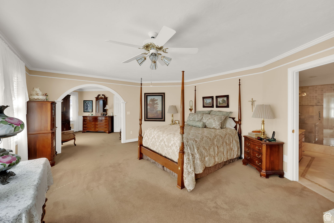
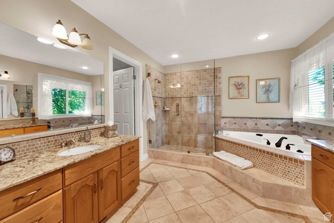
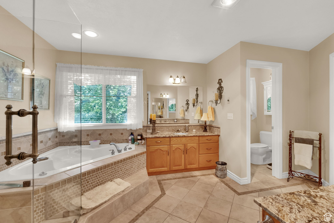
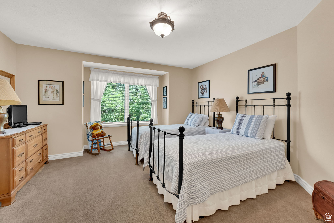
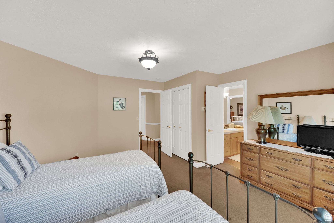
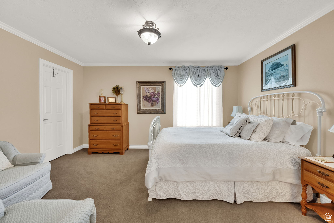
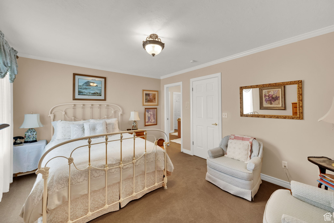
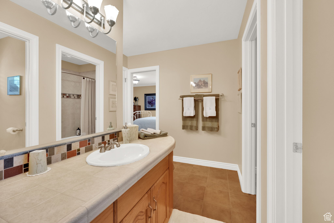
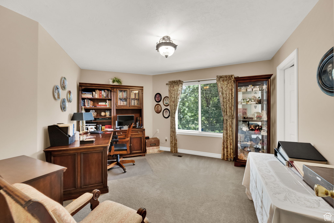
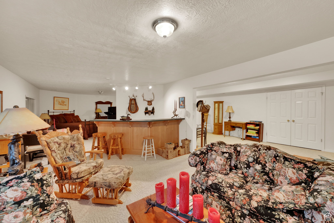
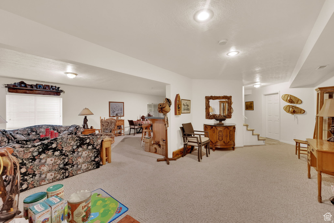
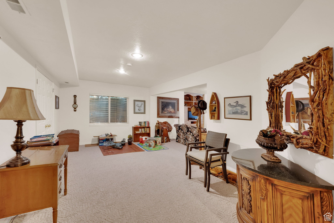
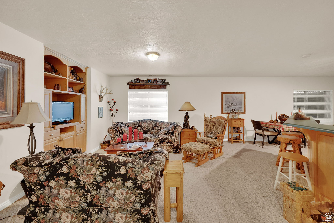
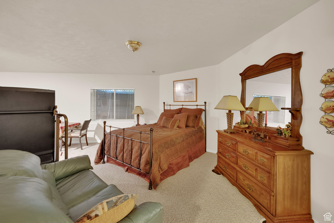
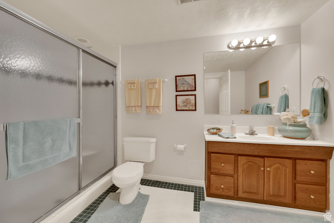
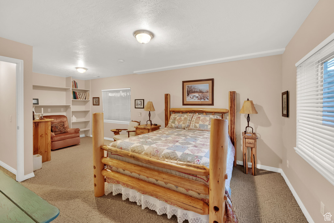
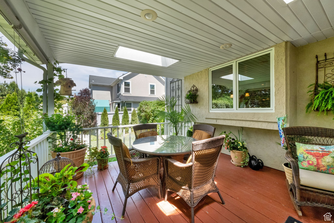
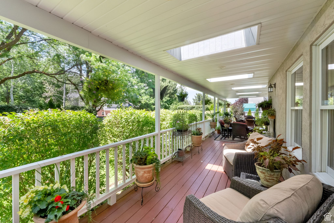
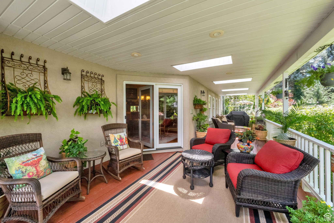
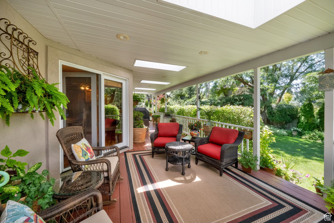
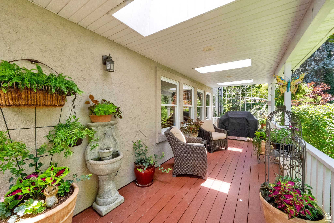
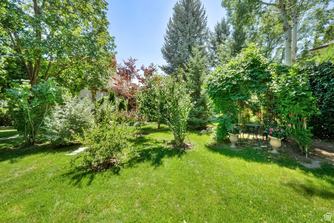
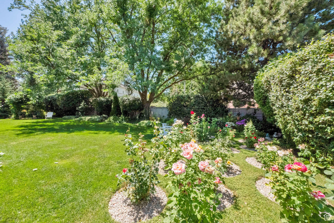
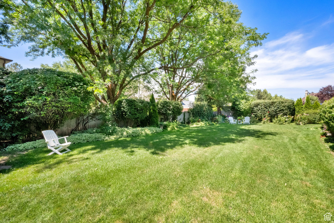
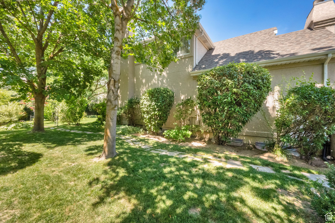
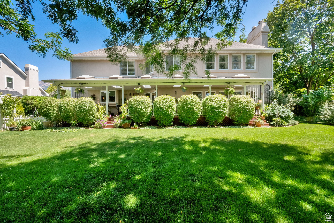
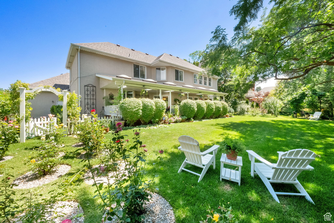
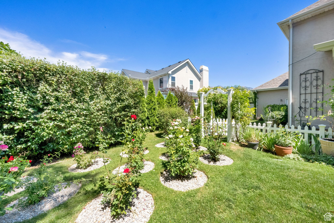
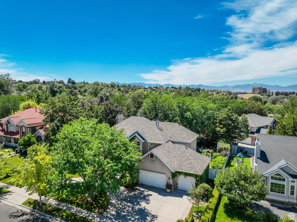
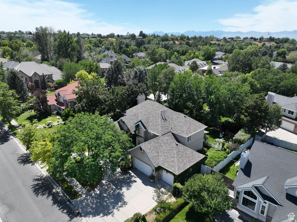
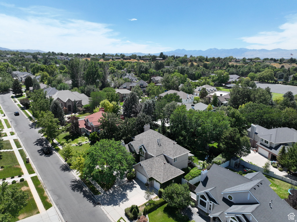
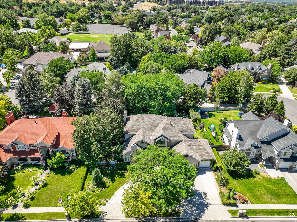
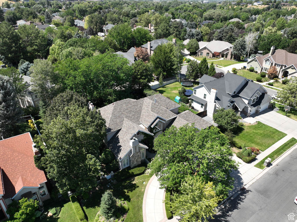
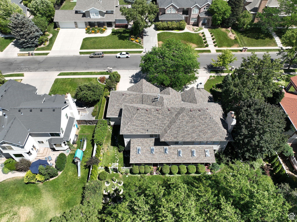
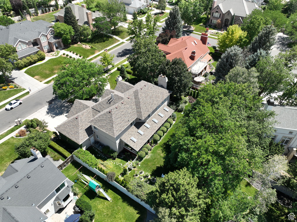
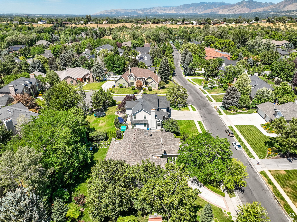
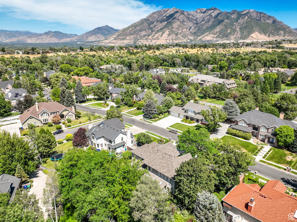
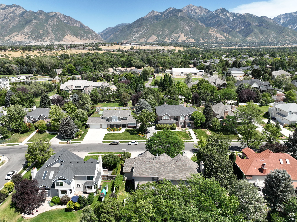
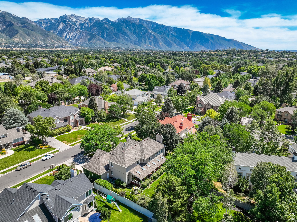
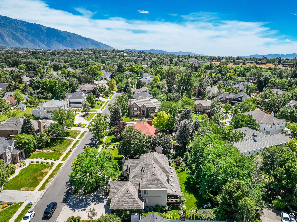
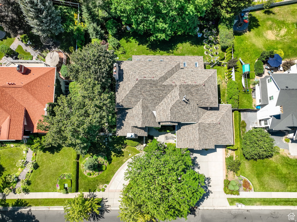
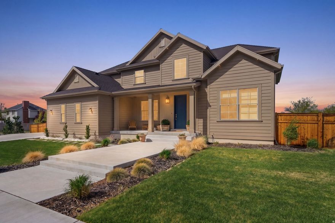
Nestled within one of the area's most beautiful and established neighborhoods, this exceptional residence offers the perfect blend of classic elegance, generous space, and serene privacy, all just minutes from top-rated schools, scenic walking trails, near Little Cottonwood Creek, Crestwood Park with swimming pool, Pickleball courts and pristine parks. This secluded neighborhood offers a peaceful ambiance and a sense of enduring quality that few communities can match. This spacious traditional-style home perfectly blends timeless charm with everyday comfort. Inside you'll find beautiful arched windows with plantation shutters, arched doorways, rich hardwood floors, and vaulted ceilings create a warm and inviting atmosphere. The kitchen is both functional and beautiful, featuring granite countertops, stainless steel appliances, and plenty of room for gathering. The seamless floor plan offers space to spread out and relax, including an elegant and expansive master en-suite retreat with sitting area and fireplace. Step outside to an immaculate, fully landscaped yard that is truly a dream, complete with a charming gazebo, lush garden, and a covered back porch ideal for relaxing or entertaining in total privacy. The home has been meticulously cared for with a new roof, dual furnaces, and dual water heaters, two AC's, ensuring comfort and peace of mind for years to come. This is a rare opportunity to own a stunning, move-in-ready home in a neighborhood that continues to stand the test of time!
Property
Beds
5
Full Baths
2
1/2 Baths
1
3/4 Baths
1
Year Built
1989
Sq.Footage
5,812
Features
Features & Amenities
Interior
-
Other Interior Features
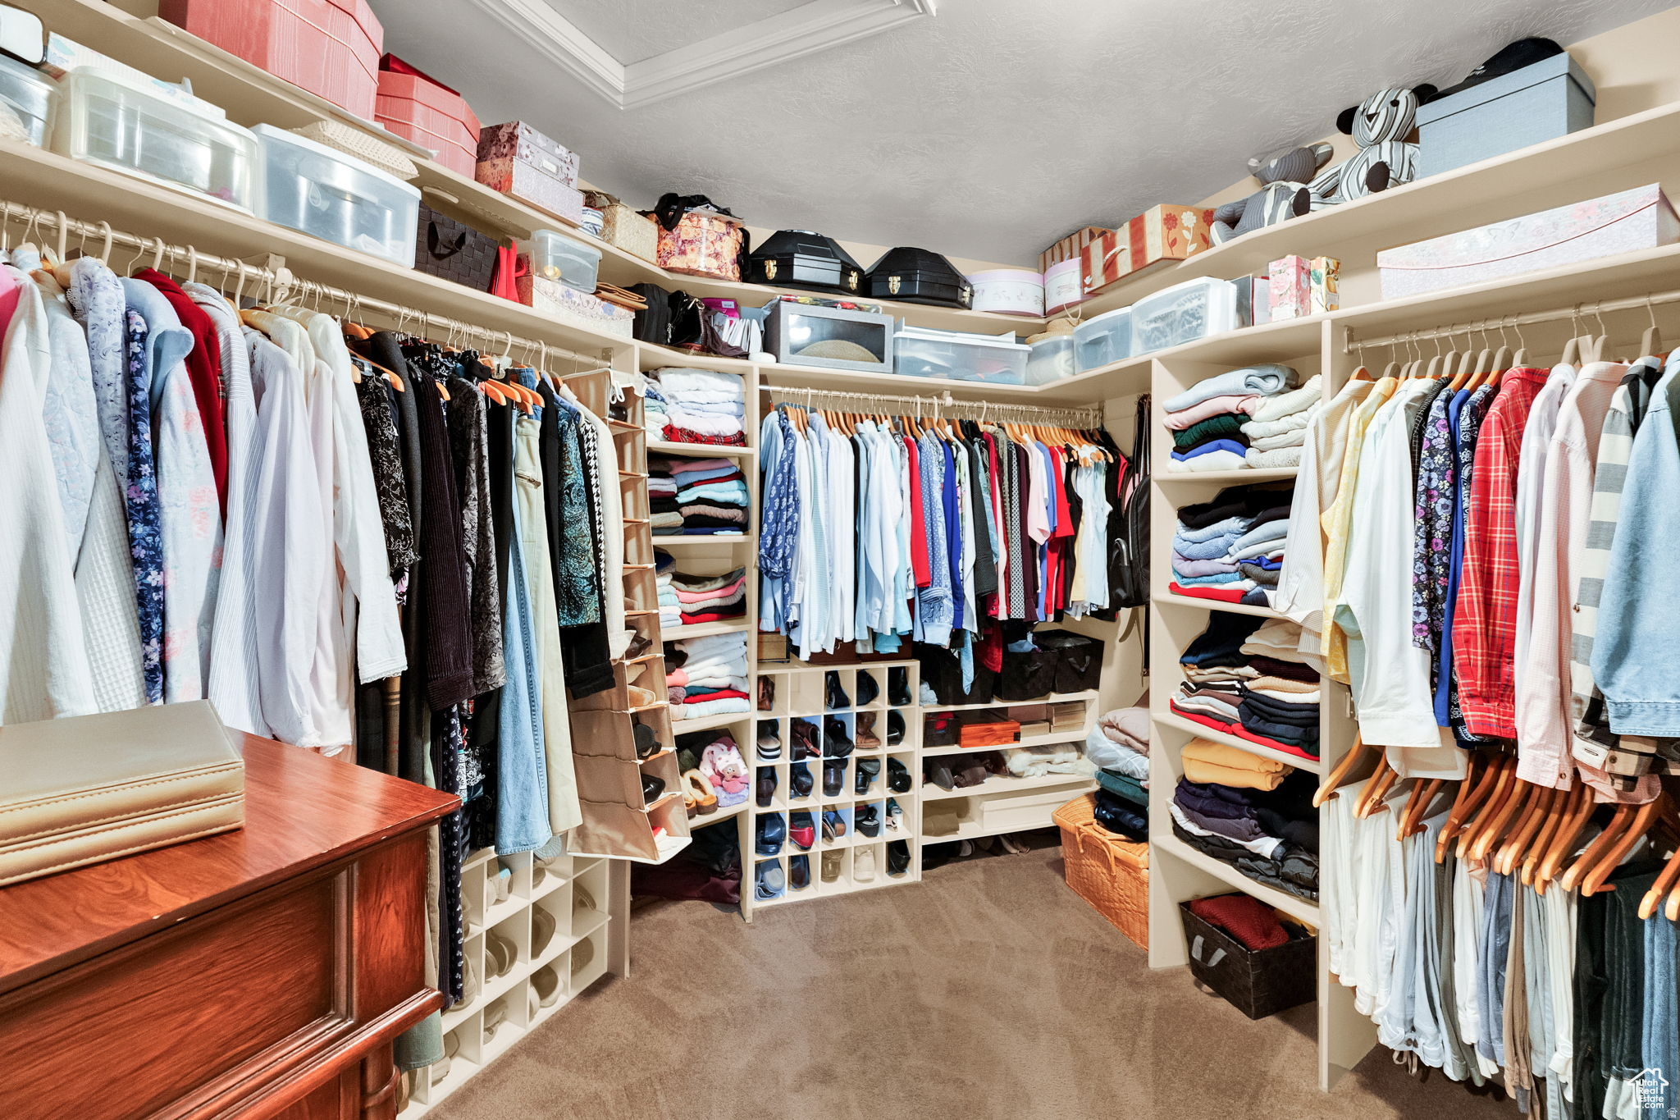
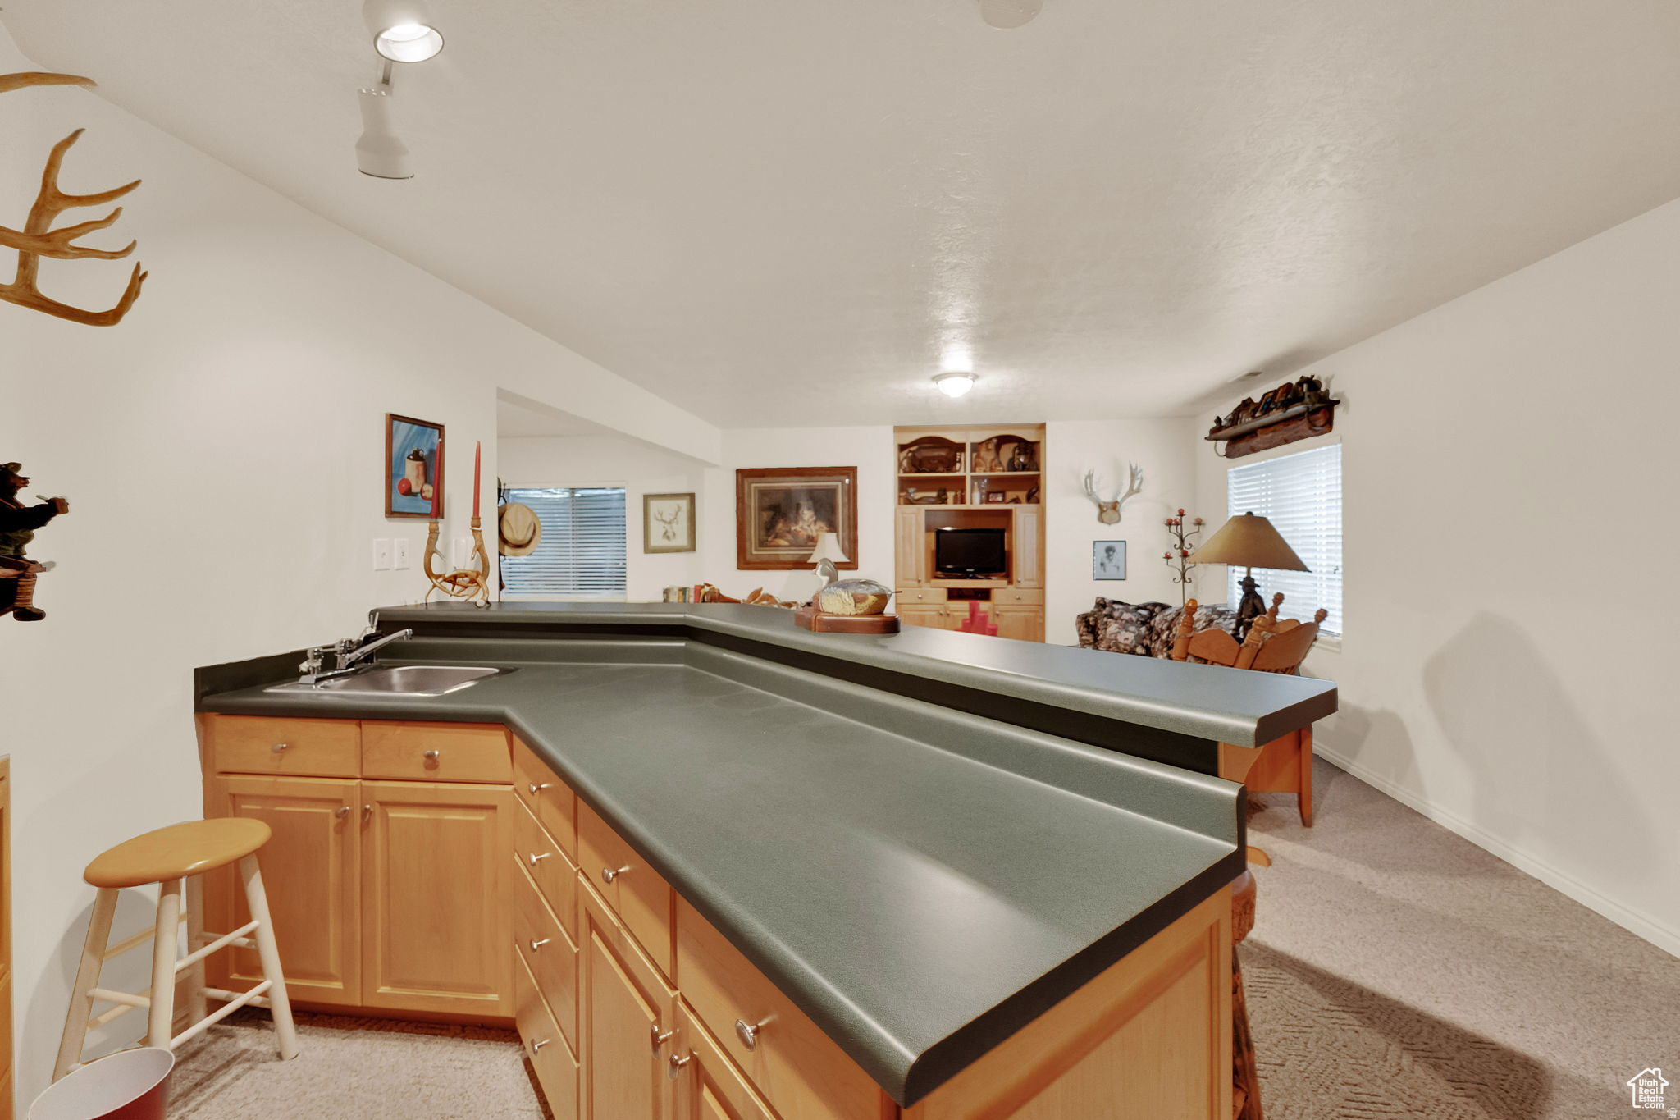
Wet Bar, Walk-In Closet(s), Central Vacuum, Vaulted Ceiling(s), Granite Counters
-
Total Bedrooms
5
-
Bathrooms
2
-
1/2 Bathrooms
1
-
3/4 Bathrooms
1
-
Basement YN
YES
-
Cooling YN
YES
-
Cooling
Central Air
-
Fireplace YN
YES
-
Heating YN
YES
-
Heating
Forced Air
-
Pet friendly
N/A
Exterior
-
Garage
Yes
-
Garage spaces
3
-
Construction Materials
Stone, Stucco
-
Other Exterior Features
Awning(s), Lighting
-
Parking
Attached, Garage
-
Patio and Porch Features
Deck, Porch
-
Pool
No
-
Waterfront YN
NO
-
View
Mountain(s)
Area & Lot
-
Lot Features
Private
-
Lot Size(acres)
0.35
-
Lot Size(square feet)
15246.0
-
Property Type
Residential
-
Property Sub Type
Single Family Residence
-
Architectural Style
Stories: 2
Price
-
Sales Price
$1,595,000
-
Tax Amount
$6,662
-
Sq. Footage
5, 812
-
Price/SqFt
$274
HOA
-
Association
No
School District
-
Elementary School
Canyons
-
Middle School
Albion
-
High School
Hillcrest
Property Features
-
Stories
3
-
New Construction
NO
-
Accessibility Features
Therapeutic Whirlpool, Accessible Doors, Accessible Hallway(s), Accessible Electrical and Environmental Controls, Accessible Kitchen Appliances, Accessible Entrance
-
Senior Community YN
NO
-
Sewer
Public Sewer
Schedule
Schedule a Showing
Showing scheduled successfully.
Mortgage calculator
Estimate your monthly mortgage payment, including the principal and interest, property taxes, and HOA. Adjust the values to generate a more accurate rate.
Your payment
Principal and Interest:
$
Property taxes:
$
HOA fees:
$
Total loan payment:
$
Total interest amount:
$
Location
-
County
Salt Lake
-
Elementary School
Canyons
-
Middle School
Albion
-
High School
Hillcrest

Listing Courtesy of Amber Milton , Century 21 Everest
RealHub Information is provided exclusively for consumers' personal, non-commercial use, and it may not be used for any purpose other than to identify prospective properties consumers may be interested in purchasing. All information deemed reliable but not guaranteed and should be independently verified. All properties are subject to prior sale, change or withdrawal. RealHub website owner shall not be responsible for any typographical errors, misinformation, misprints and shall be held totally harmless.

Damon Luke
President / Real Estate Advisor
Call Damon today to schedule a private showing.
Phone (801) 882-4009
Email Damon@OnXrealty.com

* Listings on this website come from the FMLS IDX Compilation and may be held by brokerage firms other than the owner of this website. The listing brokerage is identified in any listing details. Information is deemed reliable but is not guaranteed. If you believe any FMLS listing contains material that infringes your copyrighted work please click here to review our DMCA policy and learn how to submit a takedown request.© 2024 FMLS.
Properties
Related properties
Sandy
1956 E BRANDON PARK PL S
6 Beds
3 Baths
4,719 Sq.Ft.
$1,350,000
MLS#: 2159853
Sandy
9 PEPPERWOOD POINTE
6 Beds
3 Baths
5,644 Sq.Ft.
$1,479,900
MLS#: 2157804
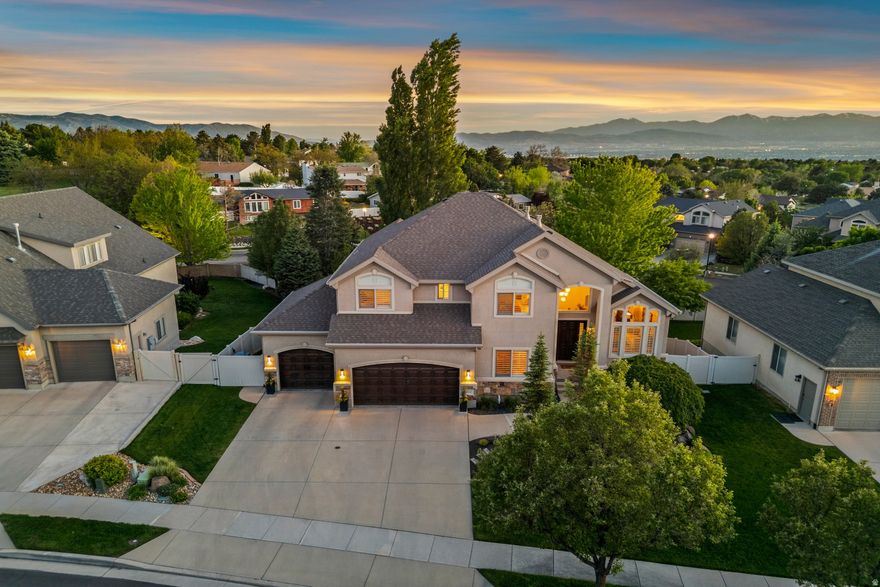
Sandy
2014 E QUARTZRIDGE DR
6 Beds
2 Baths
4,518 Sq.Ft.
$1,445,000
MLS#: 2158105

Sandy
8 ALTAWOOD DR S
5 Beds
3 Baths
5,318 Sq.Ft.
$1,399,000
MLS#: 2157647
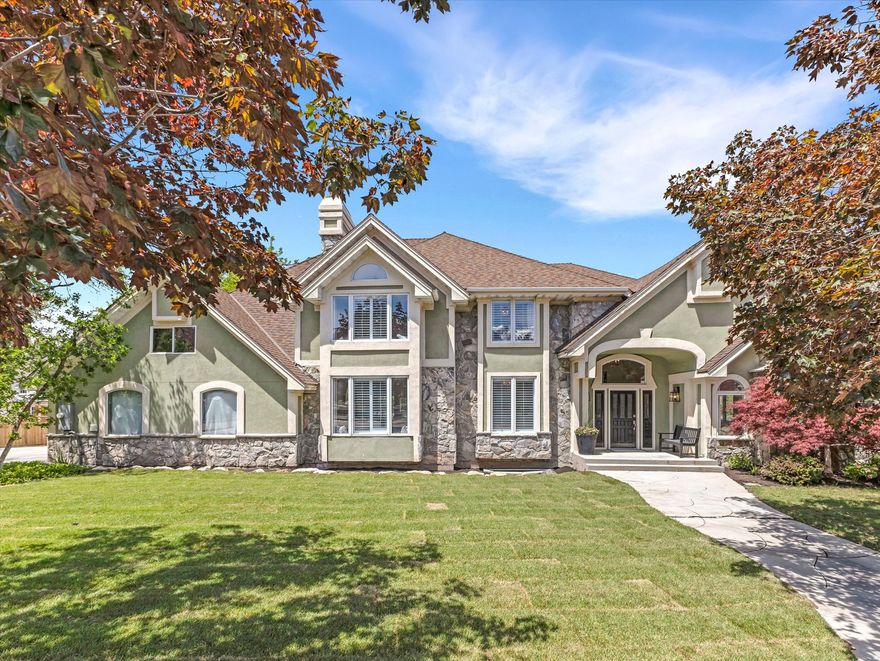
Sandy
8318 S RIDGE POINT RD
5 Beds
2 Baths
5,593 Sq.Ft.
$1,500,000
MLS#: 2157248
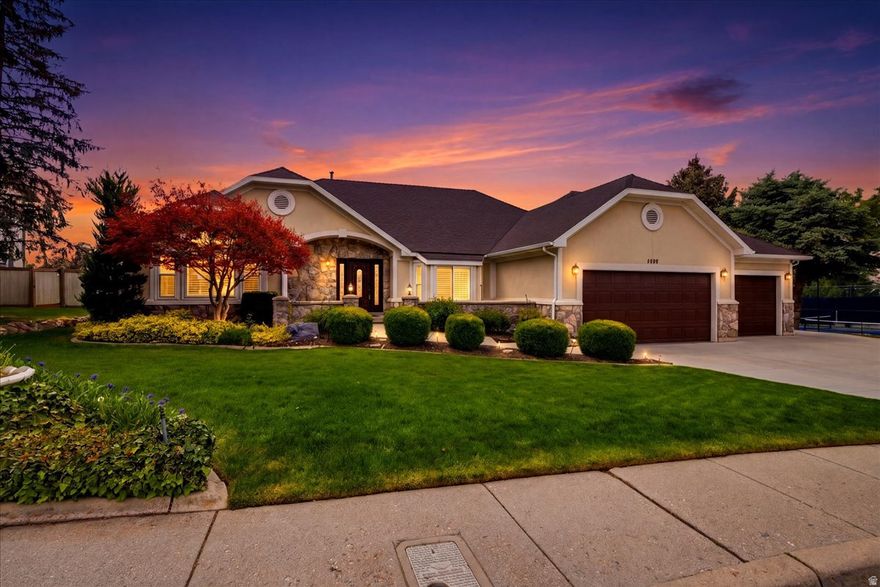
Sandy
8228 S SET POINT CIR E
5 Beds
1 Baths
4,679 Sq.Ft.
$1,300,000
MLS#: 2156429
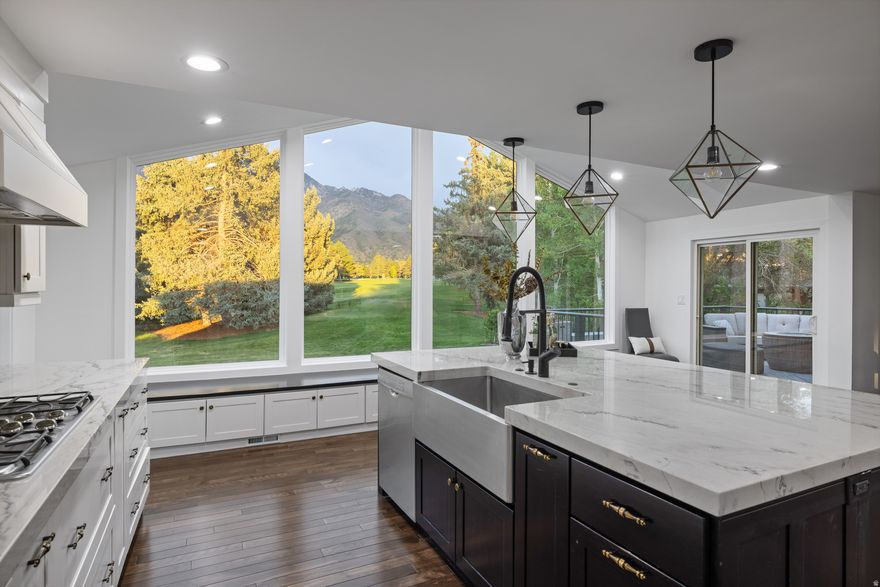
Sandy
8479 S ESCALANTE DR
4 Beds
1 Baths
3,437 Sq.Ft.
$1,650,000
MLS#: 2156108

Sandy
9725 S RUSKIN CIR
6 Beds
2 Baths
4,851 Sq.Ft.
$1,450,000
MLS#: 2155945
Sandy
11382 S CANYON FALLS LN
5 Beds
2 Baths
5,523 Sq.Ft.
$1,540,000
MLS#: 2155788
