
1284 N SAGEWOOD LN E
Alpine, UT 84004

About
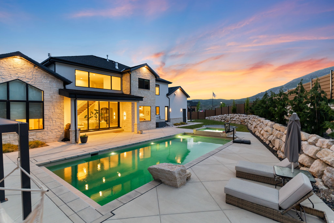
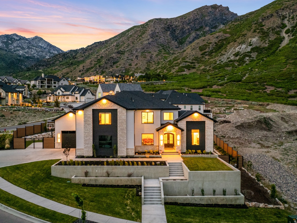
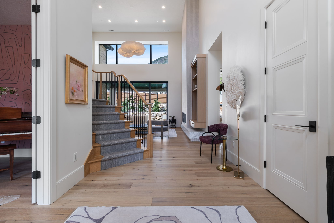
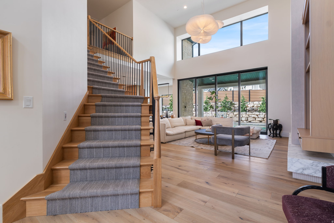
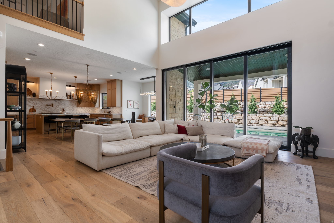
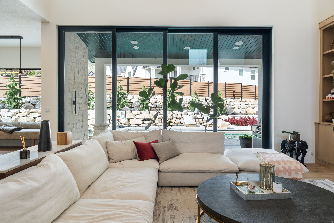
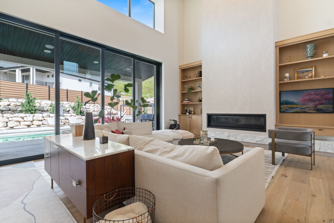
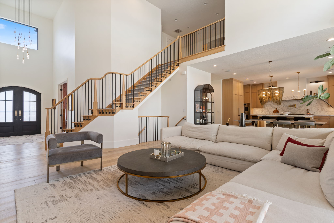
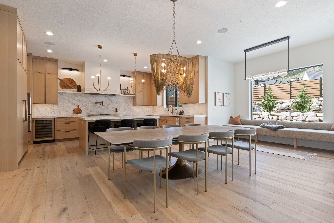
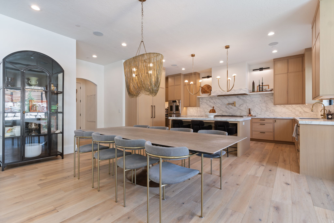
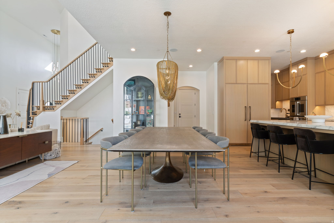
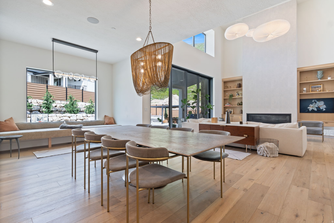
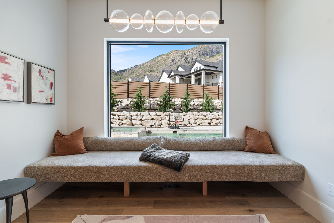
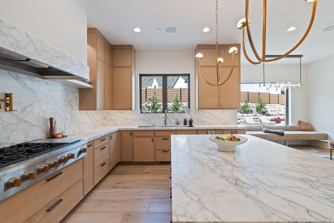
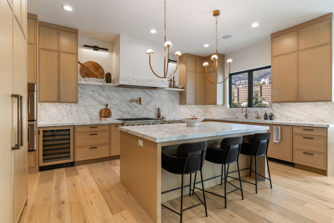
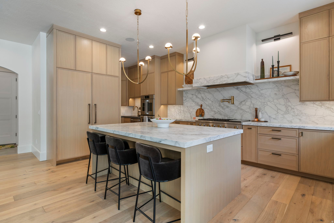
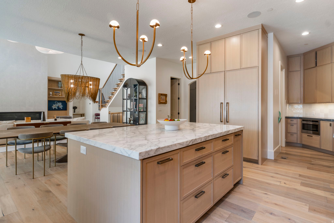
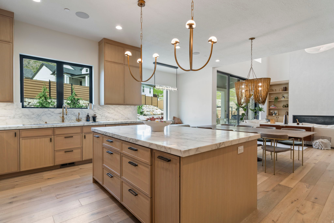
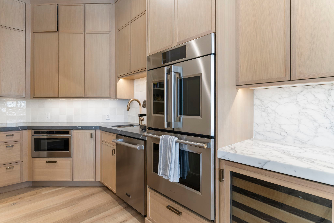
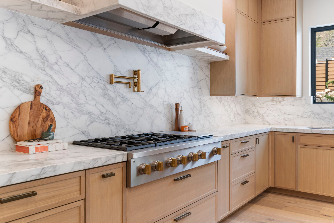
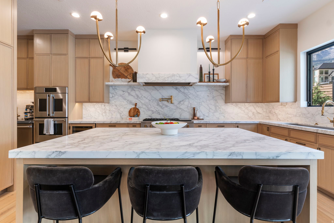
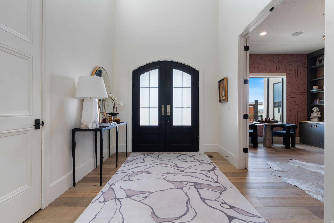
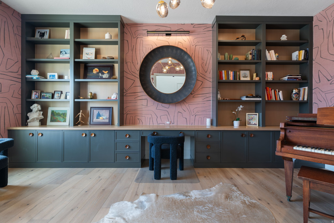
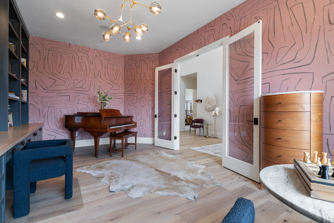
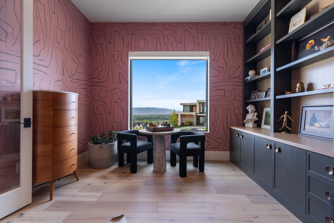
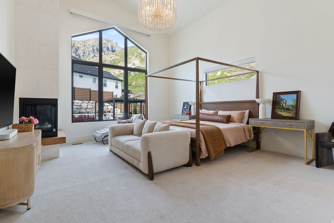
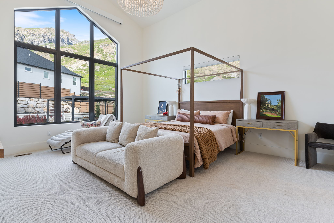
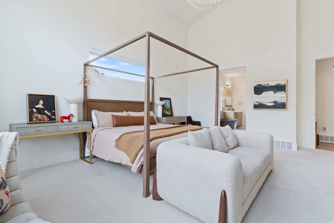
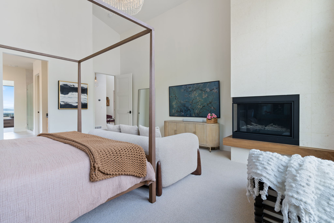
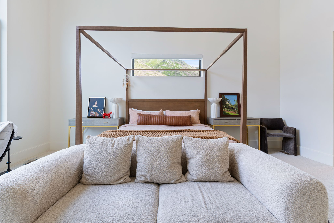
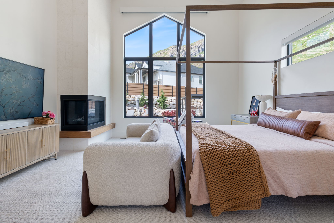
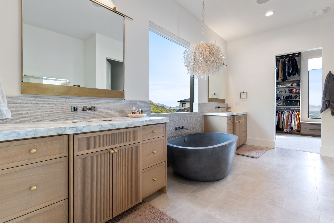
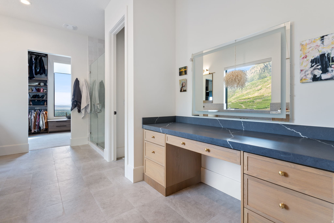
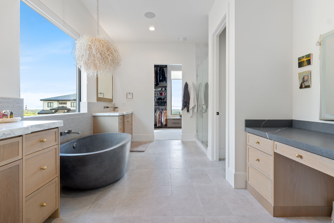
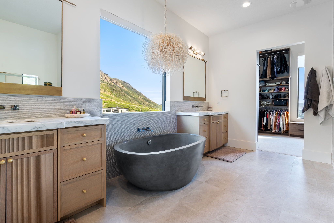
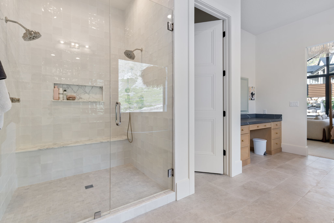
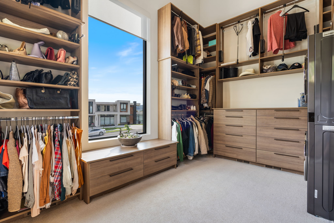
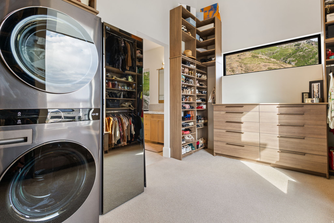
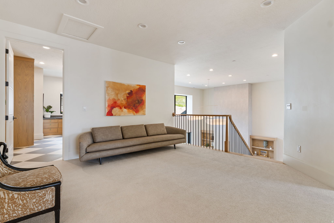
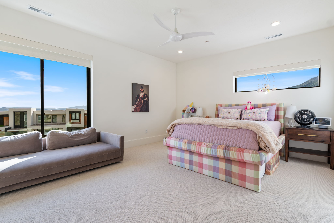
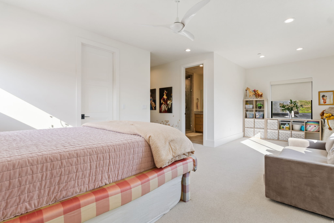
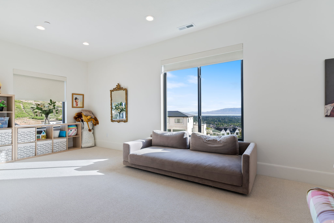
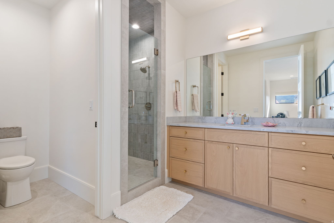
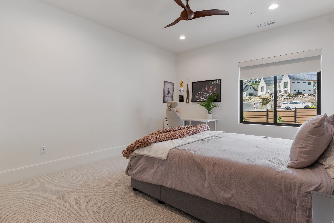
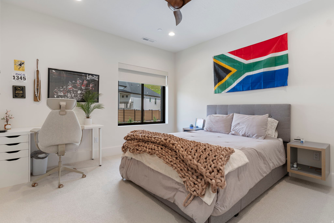
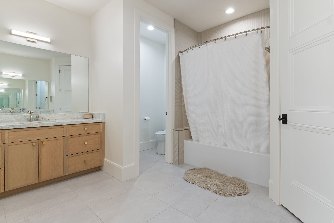
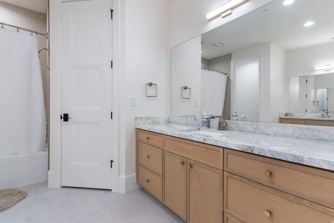
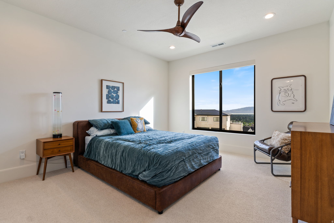
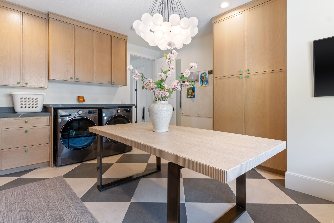
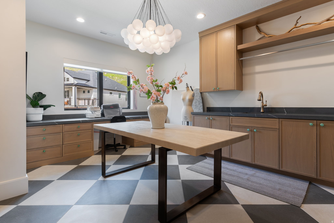
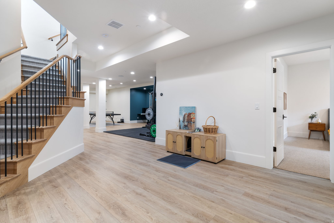
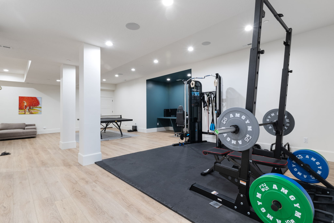
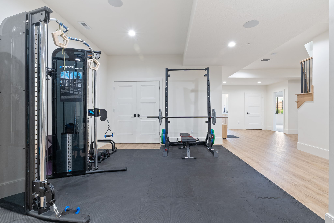
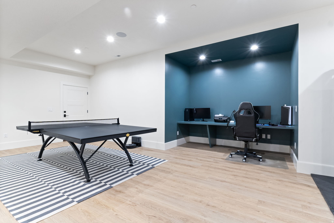
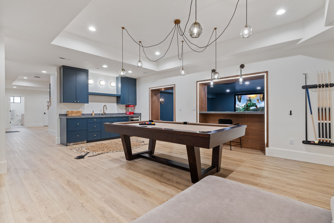
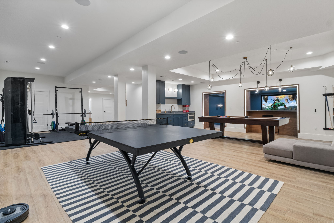
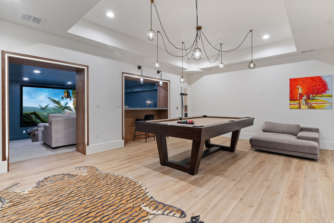
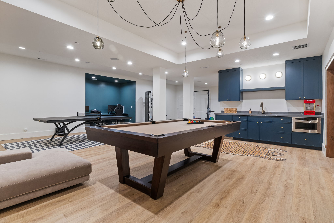
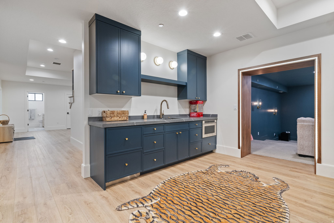
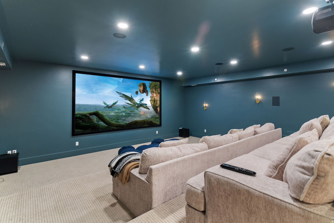
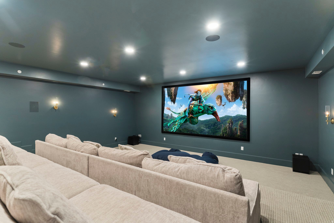
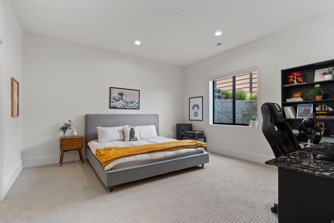
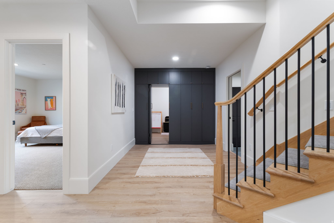
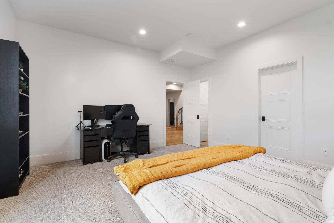
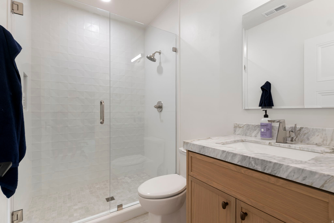
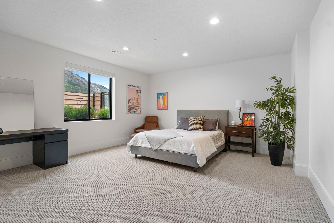
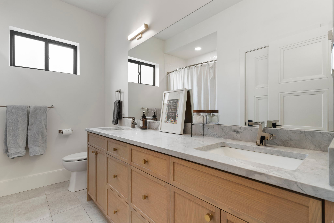
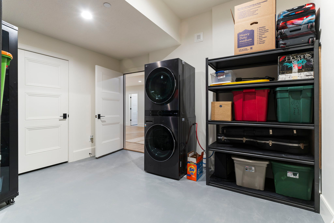
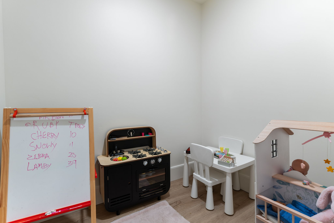
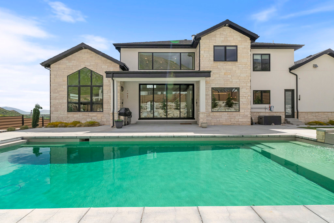
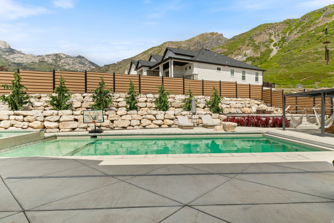
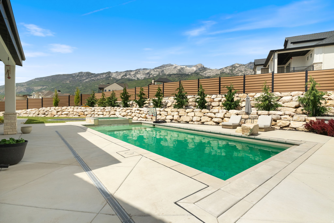
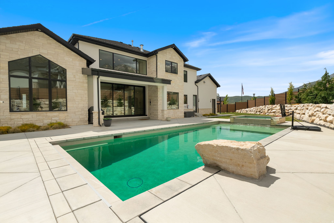
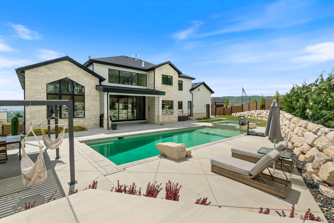
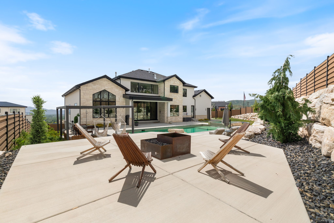
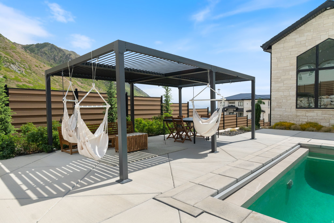
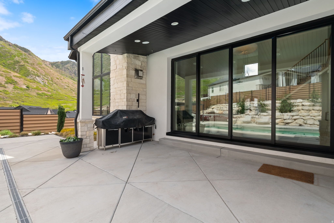
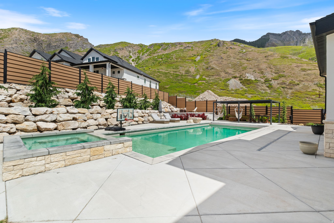
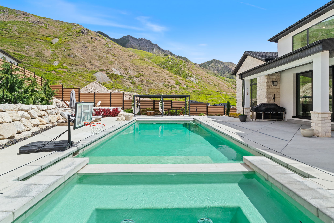
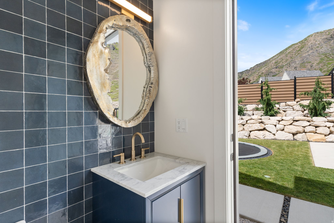
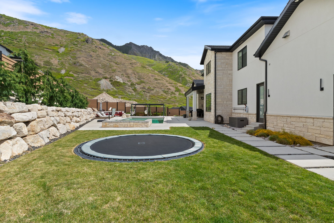
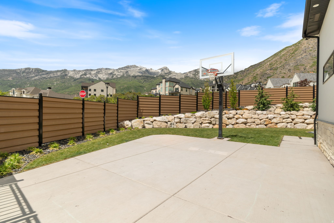
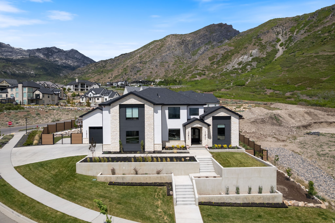
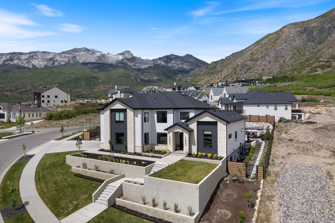
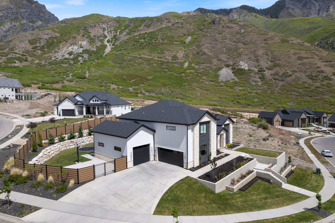
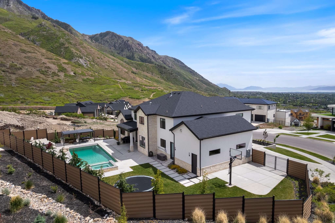
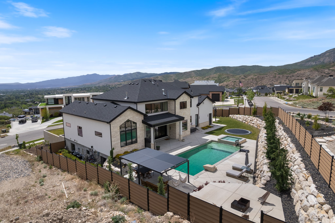
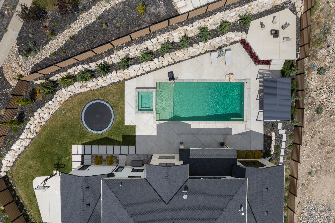
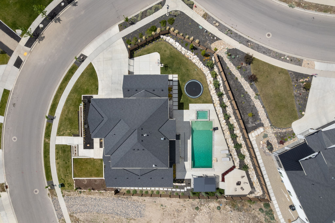
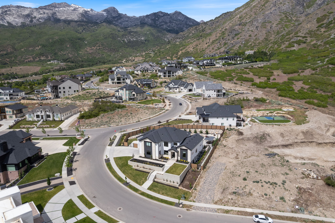
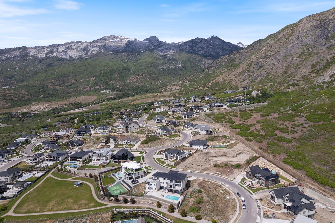
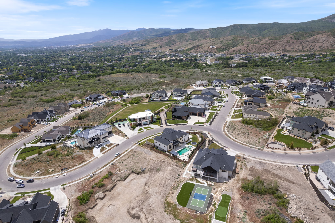
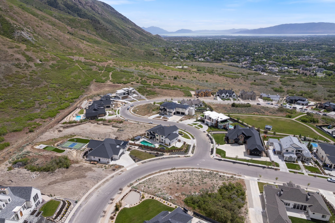
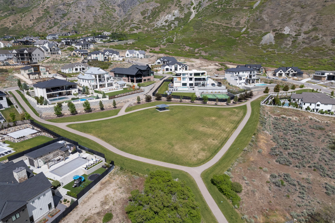
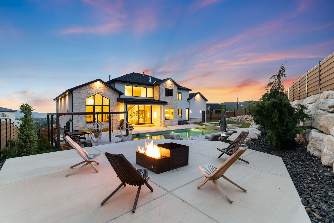
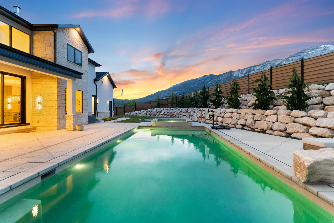
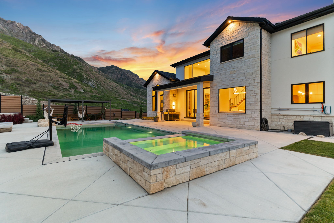
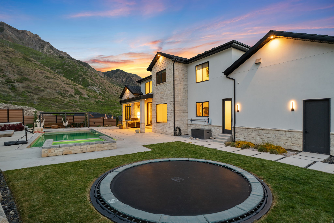
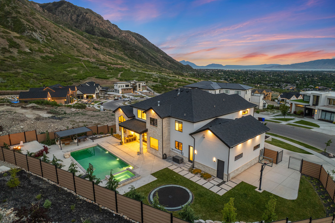
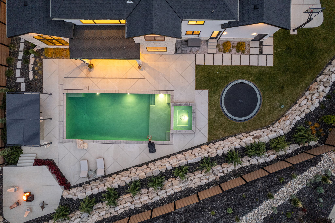
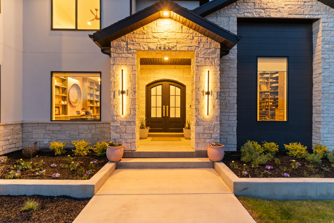
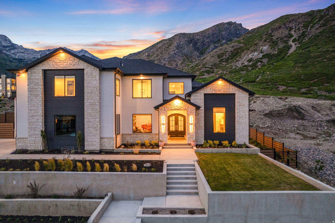
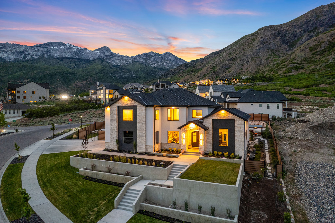
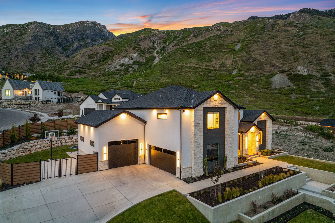
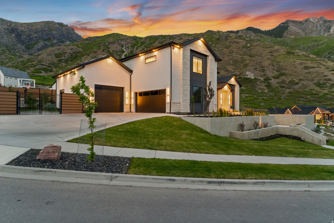
Positioned in one of Alpine's most exclusive mountainside communities, this impressive custom home blends elevated architecture, designer finishes, and breathtaking views in every direction. From the moment you step inside, you're greeted by soaring ceilings, expansive windows, and a stunning custom staircase that anchors the home with timeless design and craftsmanship. The chef's kitchen is a true showpiece, featuring Calacatta Vagli marble countertops and full-height backsplash, premium Monogram appliances, custom white oak cabinetry, and full cast brass hardware. Designer lighting and wide-plank engineered hardwood flooring elevate the home's warm, modern aesthetic throughout. Designed for both everyday living and entertaining, the open-concept layout seamlessly connects the kitchen, dining, and living spaces while oversized sliding glass doors create effortless indoor/outdoor flow to the private backyard retreat. The resort-style pool features a dramatic waterfall spa, expansive patios, and unobstructed mountain views that feel truly unmatched. The luxurious primary suite offers vaulted ceilings, oversized windows framing the mountainside, a spa-inspired bathroom with a freestanding soaking tub, and a custom walk-in closet complete with built-in laundry. Thoughtful details continue throughout the home, including a beautifully designed office featuring grass cloth wallpaper by Kelly Wearstler, custom built-ins, and curated designer finishes. The basement was designed to impress, featuring an incredible entertainment space complete with a fully equipped theater room featuring 9.2 surround sound and an 8K Sony projector, game area, fitness space, kitchenette, and ample room for hosting family and friends. Located near Lambert Park trails and Alpine's iconic poppy fields, this home offers a rare opportunity to own a thoughtfully designed luxury residence in one of Utah's most sought-after neighborhoods.
Property
Beds
6
Full Baths
3
1/2 Baths
2
3/4 Baths
2
Year Built
2022
Sq.Footage
7,562
Features
Features & Amenities
Interior
-
Other Interior Features
Wet Bar, Walk-In Closet(s), Vaulted Ceiling(s), Master Downstairs
-
Total Bedrooms
6
-
Bathrooms
3
-
1/2 Bathrooms
2
-
3/4 Bathrooms
2
-
Basement YN
YES
-
Cooling YN
YES
-
Cooling
Central Air
-
Fireplace YN
YES
-
Heating YN
YES
-
Heating
Central, Natural Gas, Forced Air, Hot Water
-
Main Level Bedrooms
1
-
Pet friendly
N/A
Exterior
-
Garage
Yes
-
Garage spaces
4
-
Construction Materials
Stone, Stucco, Cement Siding
-
Other Exterior Features
Lighting
-
Parking
Attached, Garage
-
Patio and Porch Features
Covered
-
Pool
Yes
-
Pool Features
In Ground, Private
-
Waterfront YN
NO
-
View
Lake, Mountain(s), Valley, Water
Area & Lot
-
Lot Features
Corner Lot
-
Lot Size(acres)
0.46
-
Lot Size(square feet)
20,037
-
Property Type
Residential
-
Property Sub Type
Single Family Residence
-
Architectural Style
Stories: 2
Price
-
Sales Price
$2,850,000
-
Tax Amount
$13,615
-
Sq. Footage
7,562
-
Price/SqFt
$376
HOA
-
Association
YES
-
Association Fee
$75
-
Association Fee Frequency
Monthly
-
Association Fee Includes
N/A
Property Resources
-
Horse Property
NO
School District
-
Elementary School
Alpine
-
Middle School
Timberline
-
High School
Lone Peak
Property Features
-
New Construction
NO
-
Association Amenities
Picnic Area
-
Senior Community YN
NO
Schedule
Schedule a Showing
Showing scheduled successfully.
Mortgage calculator
Estimate your monthly mortgage payment, including the principal and interest, property taxes, and HOA. Adjust the values to generate a more accurate rate.
Your payment
Principal and Interest:
$
Property taxes:
$
HOA fees:
$
Total loan payment:
$
Total interest amount:
$
Location
-
County
Utah
-
Elementary School
Alpine
-
Middle School
Timberline
-
High School
Lone Peak

Listing Courtesy of Scott Miller, EXIT Realty Success
RealHub Information is provided exclusively for consumers' personal, non-commercial use, and it may not be used for any purpose other than to identify prospective properties consumers may be interested in purchasing. All information deemed reliable but not guaranteed and should be independently verified. All properties are subject to prior sale, change or withdrawal. RealHub website owner shall not be responsible for any typographical errors, misinformation, misprints and shall be held totally harmless.

Damon Luke
President / Real Estate Agent
Call Damon today to schedule a private showing.
Phone (801) 477-7421
Email Damon@OnXrealty.com

* Listings on this website come from the FMLS IDX Compilation and may be held by brokerage firms other than the owner of this website. The listing brokerage is identified in any listing details. Information is deemed reliable but is not guaranteed. If you believe any FMLS listing contains material that infringes your copyrighted work please click here to review our DMCA policy and learn how to submit a takedown request.© 2024 FMLS.
Properties
Related properties

Alpine
500 E 426 N
6 Beds
3 Baths
5,932 Sq.Ft.
$2,680,000
MLS#: 2177937

Alpine
1454 E BALD MOUNTAIN CIR
5 Beds
4 Baths
6,922 Sq.Ft.
$3,350,000
MLS#: 2168351

Alpine
3939 W PROSPECTOR WAY
5 Beds
2 Baths
6,967 Sq.Ft.
$3,149,000
MLS#: 2164827
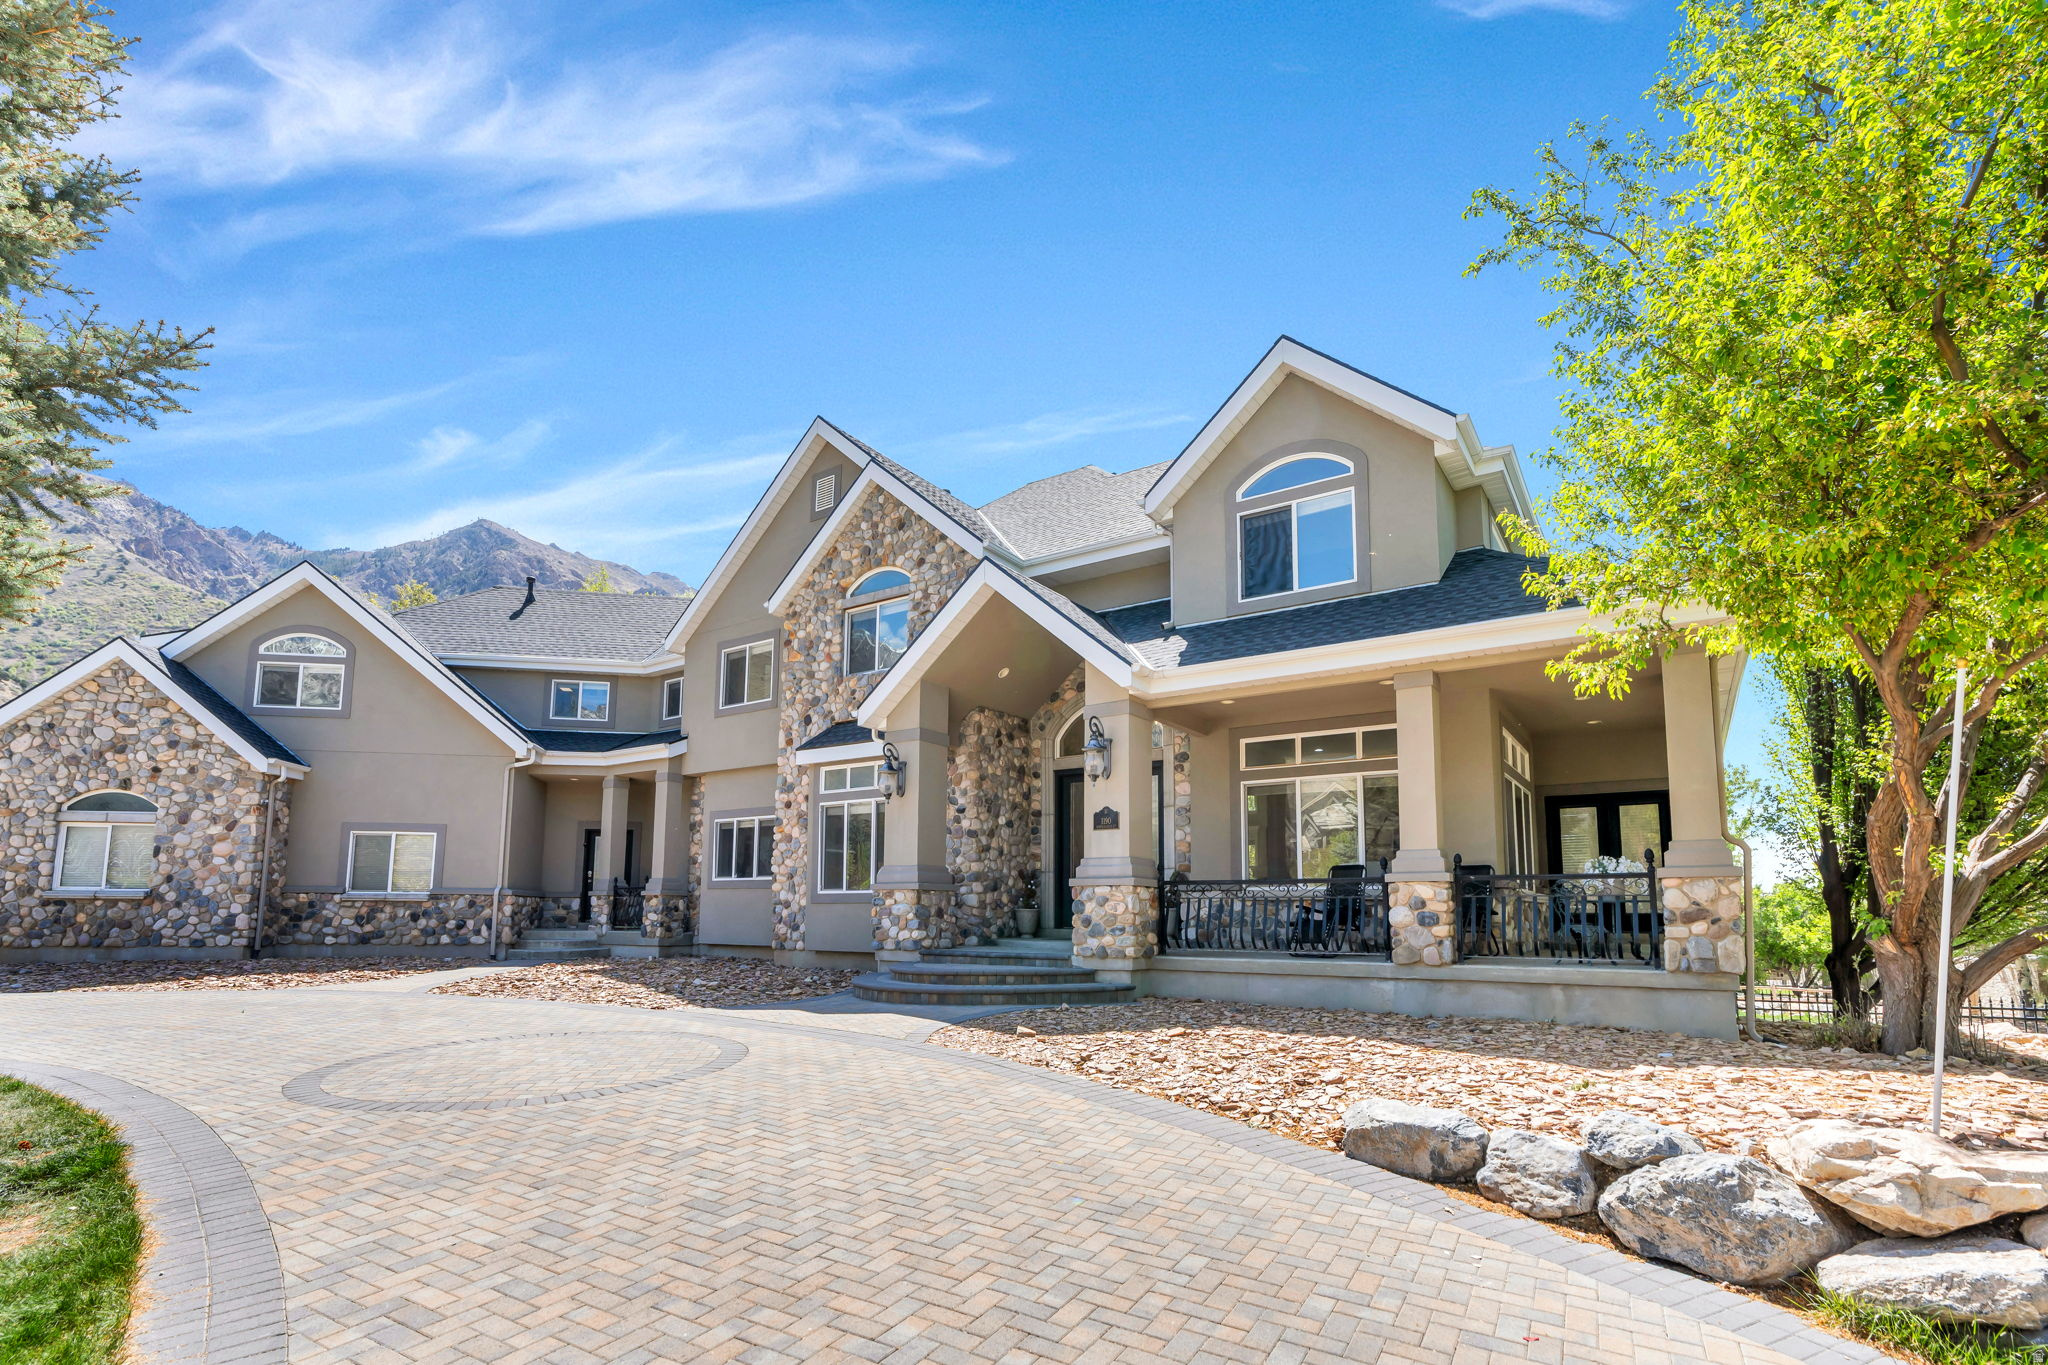
Alpine
1190 E WINTERGREEN CT N
7 Beds
4 Baths
7,909 Sq.Ft.
$2,700,000
MLS#: 2156799

Alpine
971 E 300 N
7 Beds
5 Baths
7,210 Sq.Ft.
$2,800,000
MLS#: 2150853

Alpine
382 E HERITAGE DR
8 Beds
1 Baths
11,126 Sq.Ft.
$3,197,000
MLS#: 2110898
