
12260 N DEER MOUNTAIN BLVD
Kamas, UT 84036
About
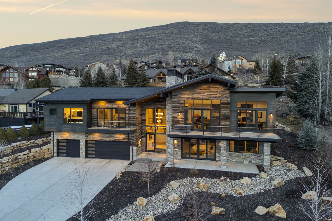
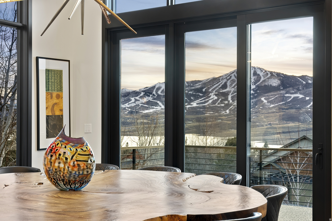
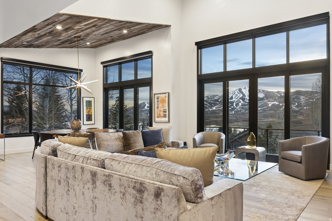
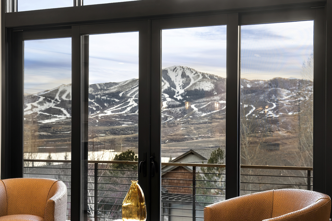
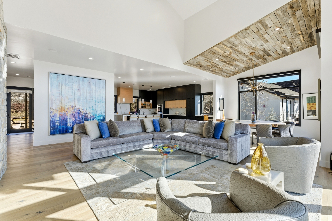
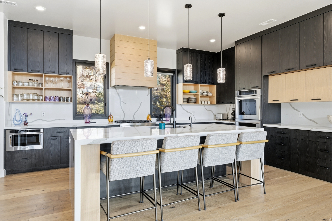
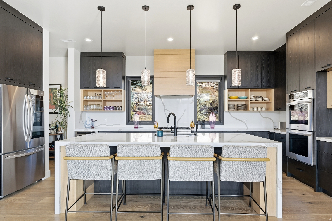
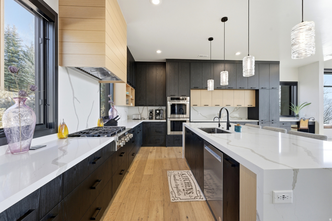
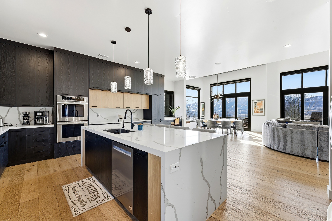
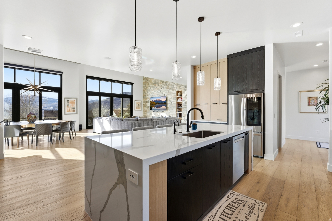
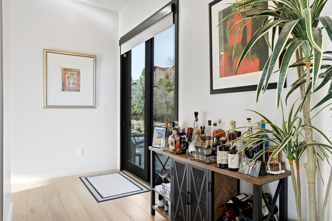
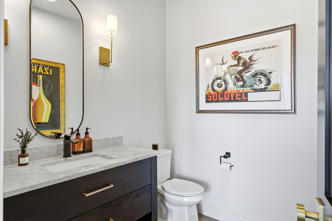
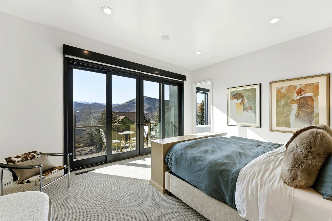
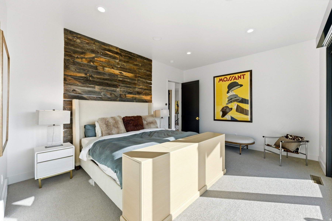
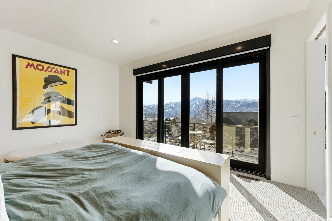
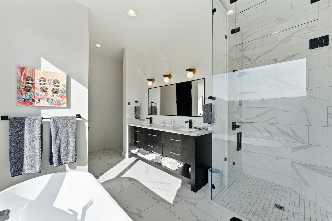
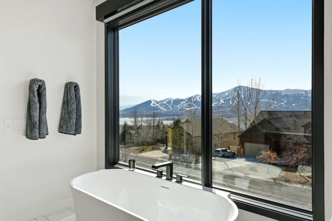
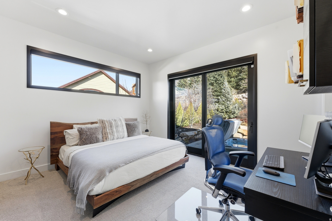
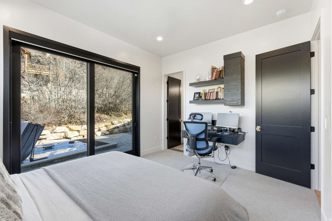
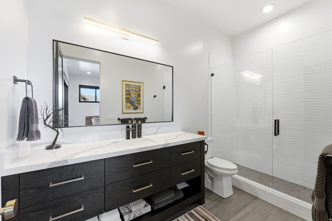
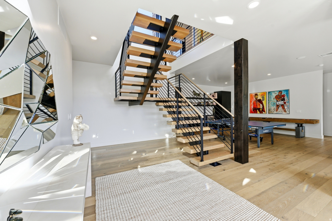
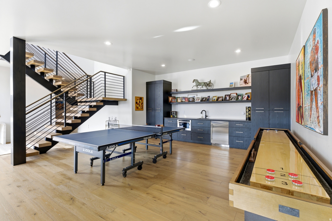
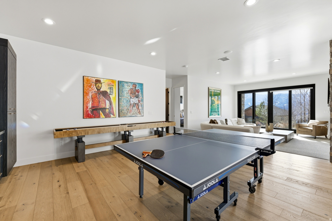
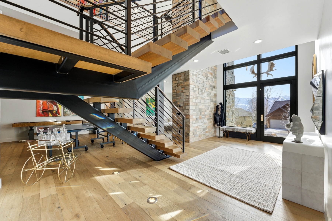
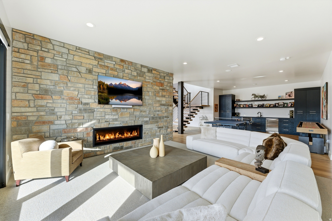
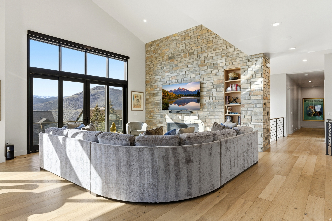
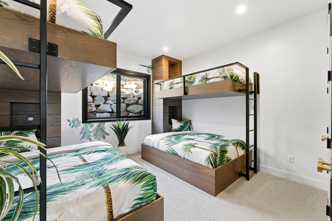
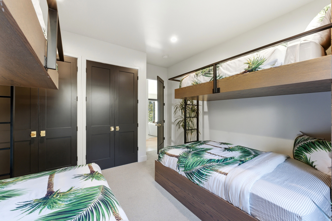
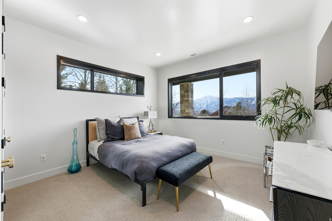
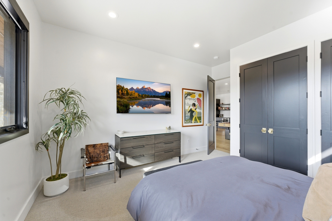
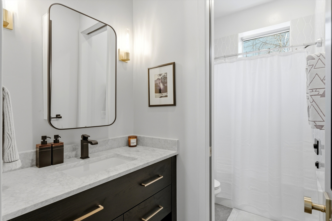
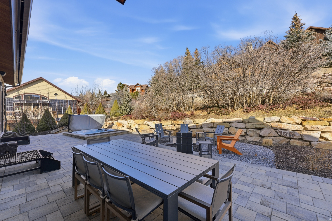
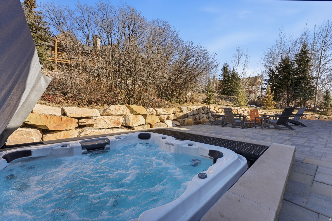
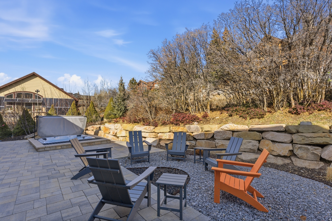
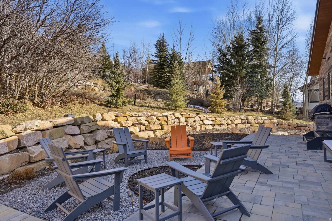
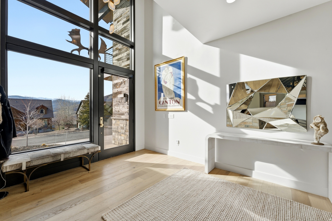
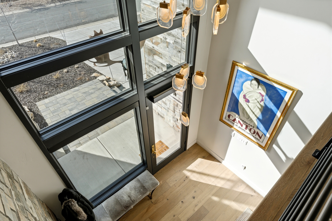
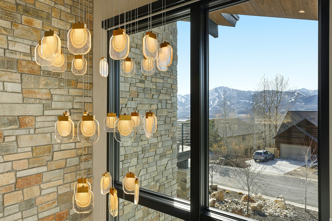
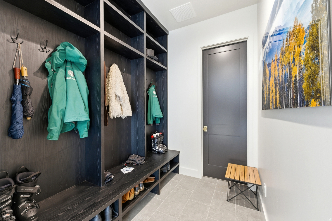
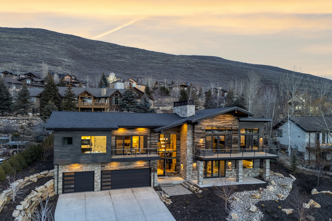
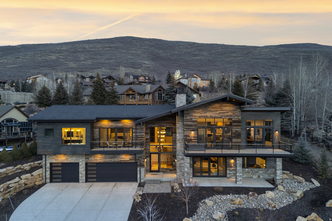
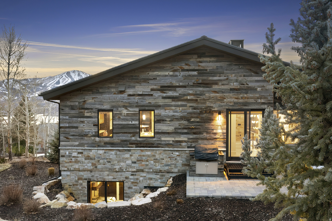
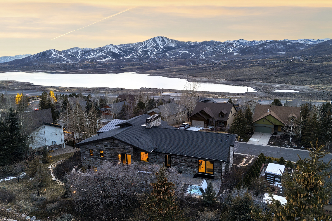
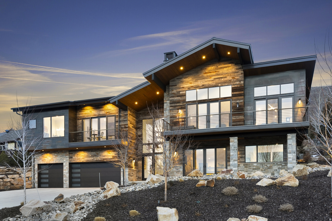
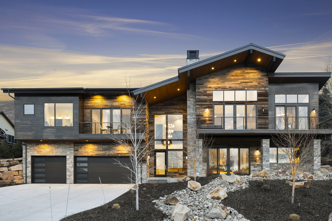
Where design meets lifestyle, this mountain contemporary Deer Mountain residence offers beautiful reservoir views and thoughtfully curated spaces for gathering. The upper-level great room is positioned to capture the scenery, featuring expansive windows and an open-concept kitchen, dining, and living area ideal for entertaining and everyday comfort. Designed to comfortably host family and guests alike, the home offers 4 bedrooms and 3.5 bathrooms, including a custom-built bunk room and adjacent game room that create a dedicated space for recreation and relaxation. Outdoor living is equally inviting, with a heated paver patio, sunken hot tub, an in-ground hidden gas fire pit, and a built-in BBQ designed for year-round enjoyment. Smart home integration includes app-controlled Lutron lighting, Bond motorized blinds, and a comprehensive security system with advanced camera coverage for effortless control and peace of mind. Located in the welcoming neighborhood of Deer Mountain known for community events and access to hiking and biking trails, the property offers both privacy and connection just minutes from Deer Valley's East Village and Park City amenities.
Property
Beds
4
Full Baths
2
1/2 Baths
1
3/4 Baths
1
Year Built
2022
Sq.Footage
4,003
Features
Features & Amenities
Interior
-
Other Interior Features
Wet Bar, Walk-In Closet(s), Vaulted Ceiling(s)
-
Total Bedrooms
4
-
Bathrooms
2
-
1/2 Bathrooms
1
-
3/4 Bathrooms
1
-
Basement YN
NO
-
Cooling YN
YES
-
Cooling
Ceiling Fan(s), Central Air
-
Fireplace YN
YES
-
Heating YN
YES
-
Heating
Central, Natural Gas, Forced Air
-
Main Level Bedrooms
2
-
Pet friendly
N/A
Exterior
-
Garage
Yes
-
Garage spaces
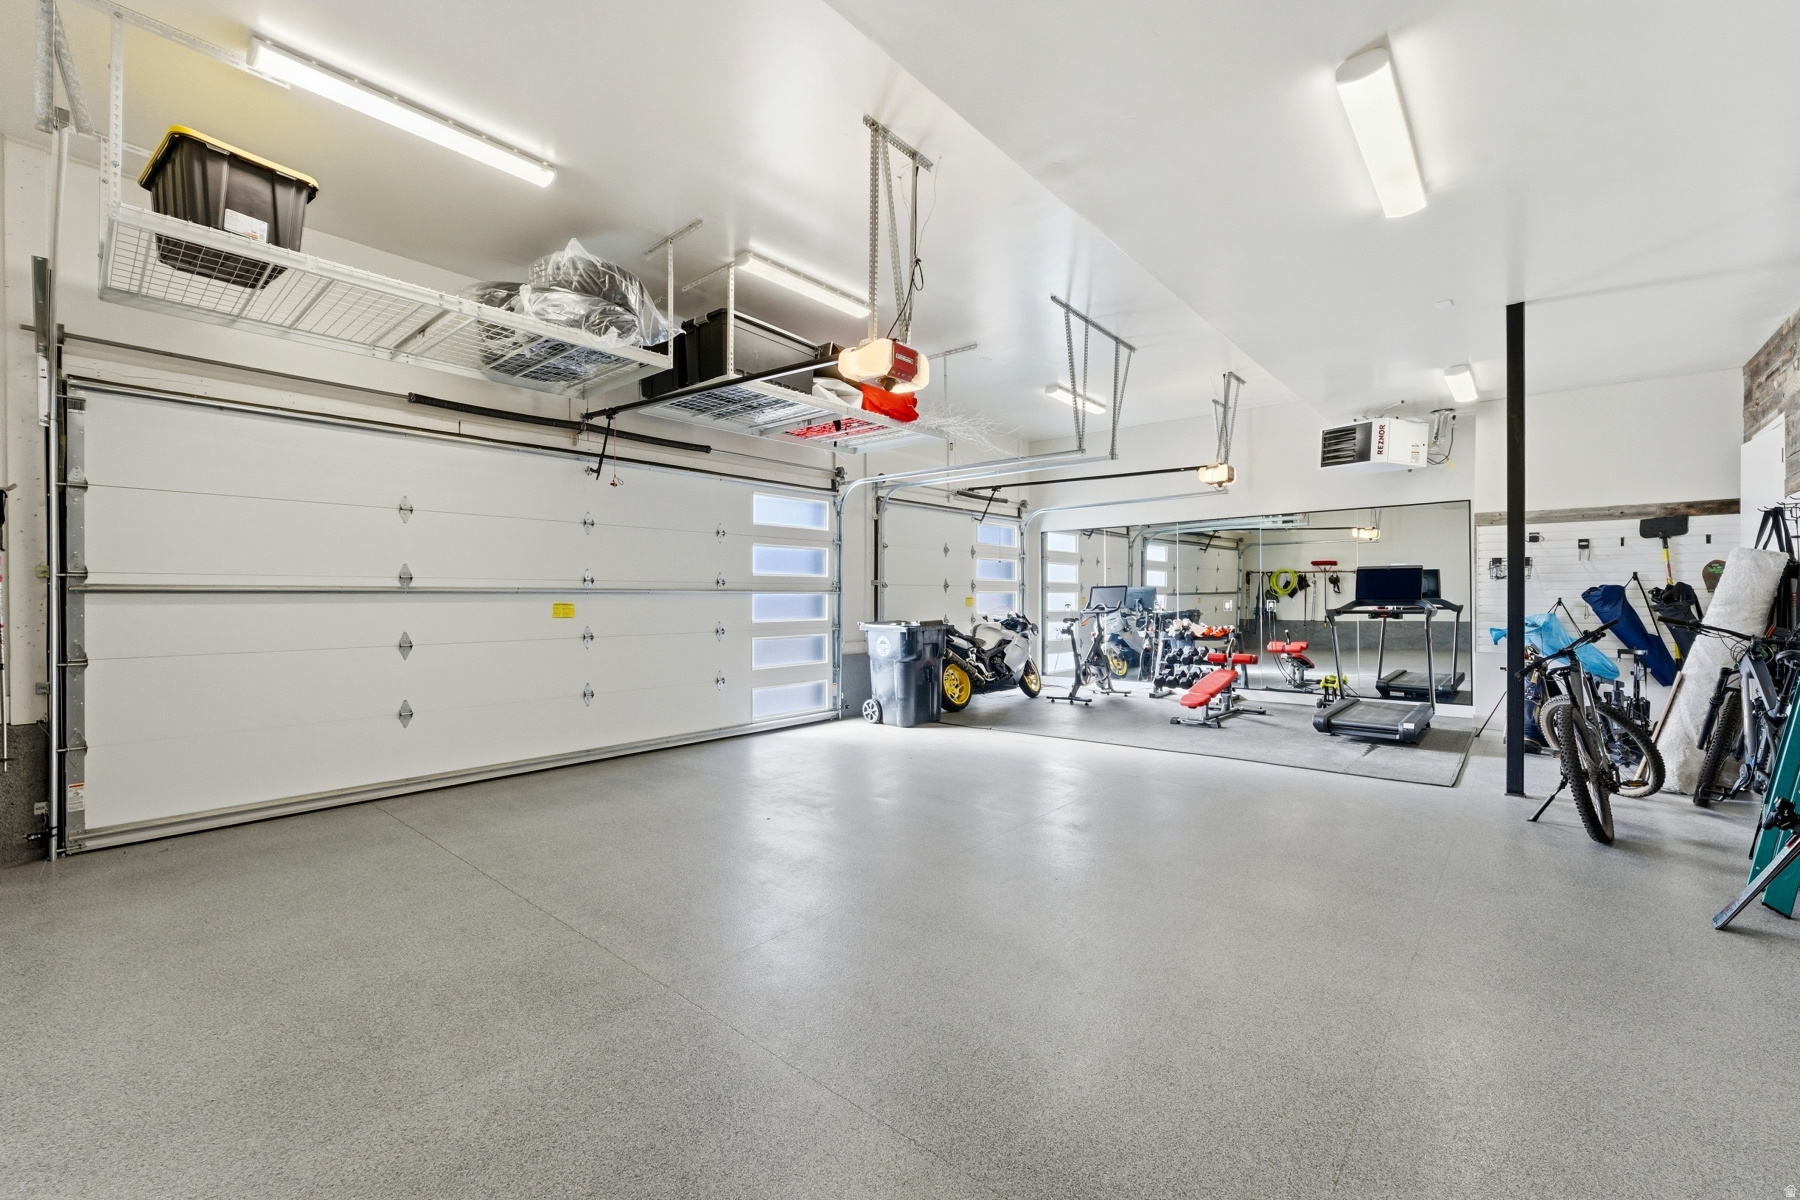
3
-
Construction Materials
Asphalt, Frame, Stone, Other
-
Other Exterior Features
Gas Grill
-
Parking
Attached, Garage
-
Patio and Porch Features
Covered, Patio
-
Pool
No
-
Waterfront YN
NO
-
View
Lake, Mountain(s)
Area & Lot
-
Lot Size(acres)
0.33
-
Lot Size(square feet)
14374.8
-
Property Type
Residential
-
Property Sub Type
Single Family Residence
Price
-
Sales Price
$3,250,000
-
Tax Amount
$10,342
-
Sq. Footage
4, 003
-
Price/SqFt
$811
HOA
-
Association
YES
-
Association Fee
$435
-
Association Fee Frequency
Annually
-
Association Fee Includes
N/A
School District
-
Elementary School
Wasatch
-
Middle School
Rocky Mountain
-
High School
Wasatch
Property Features
-
Stories
2
-
New Construction
NO
-
Association Amenities
Insurance
-
Senior Community YN
NO
-
Sewer
Public Sewer
Schedule
Schedule a Showing
Showing scheduled successfully.
Mortgage calculator
Estimate your monthly mortgage payment, including the principal and interest, property taxes, and HOA. Adjust the values to generate a more accurate rate.
Your payment
Principal and Interest:
$
Property taxes:
$
HOA fees:
$
Total loan payment:
$
Total interest amount:
$
Location
-
County
Wasatch
-
Elementary School
Wasatch
-
Middle School
Rocky Mountain
-
High School
Wasatch

Listing Courtesy of Makenzie Kink , Berkshire Hathaway HomeServices Utah Properties (Saddleview)
RealHub Information is provided exclusively for consumers' personal, non-commercial use, and it may not be used for any purpose other than to identify prospective properties consumers may be interested in purchasing. All information deemed reliable but not guaranteed and should be independently verified. All properties are subject to prior sale, change or withdrawal. RealHub website owner shall not be responsible for any typographical errors, misinformation, misprints and shall be held totally harmless.

Damon Luke
President / Real Estate Advisor
Call Damon today to schedule a private showing.
Phone (801) 882-4009
Email Damon@OnXrealty.com

* Listings on this website come from the FMLS IDX Compilation and may be held by brokerage firms other than the owner of this website. The listing brokerage is identified in any listing details. Information is deemed reliable but is not guaranteed. If you believe any FMLS listing contains material that infringes your copyrighted work please click here to review our DMCA policy and learn how to submit a takedown request.© 2024 FMLS.
Properties
Related properties
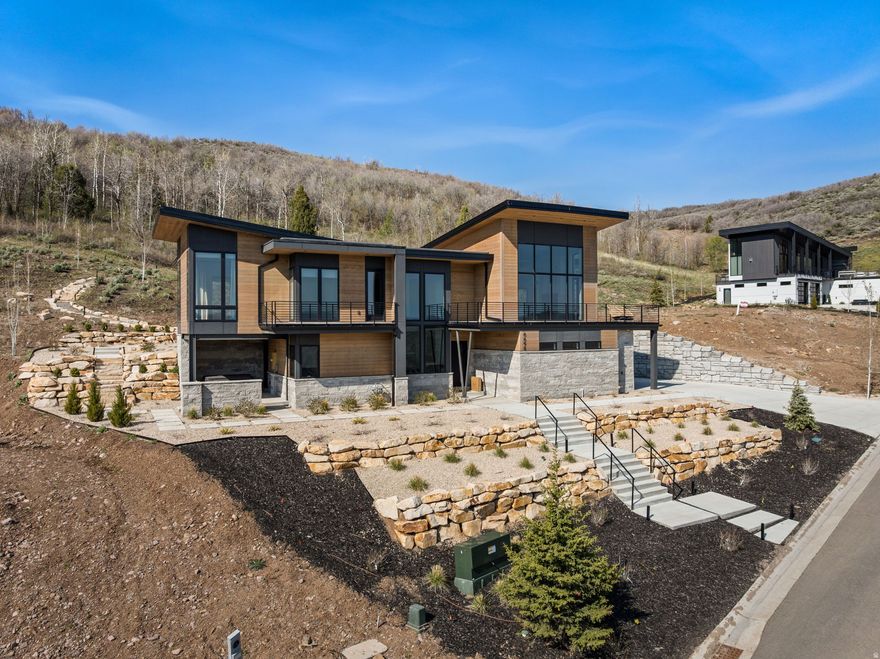
Kamas
6698 N MACALLAN LN
3 Beds
2 Baths
3,054 Sq.Ft.
$2,900,000
MLS#: 2158308
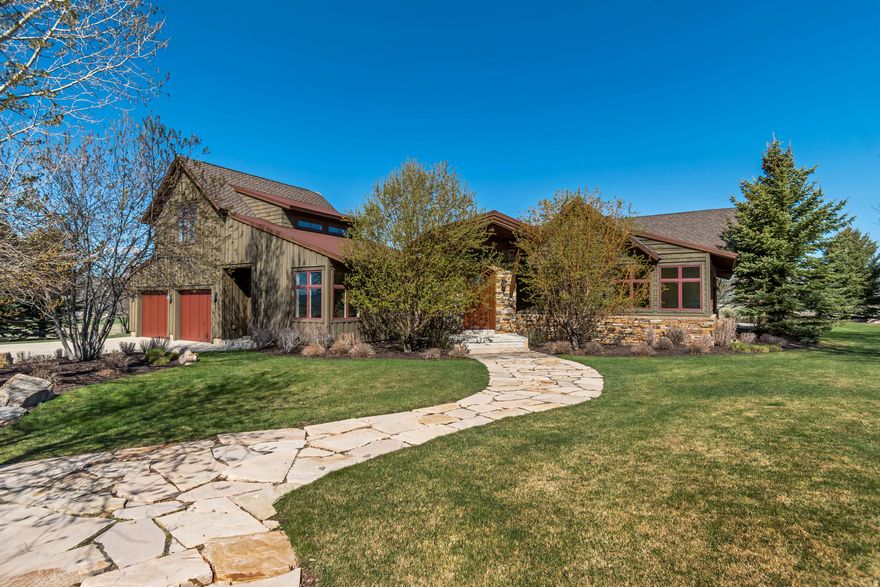
Kamas
2579 SPLENDOR VALLEY RD
5 Beds
4 Baths
5,934 Sq.Ft.
$2,899,000
MLS#: 2150170
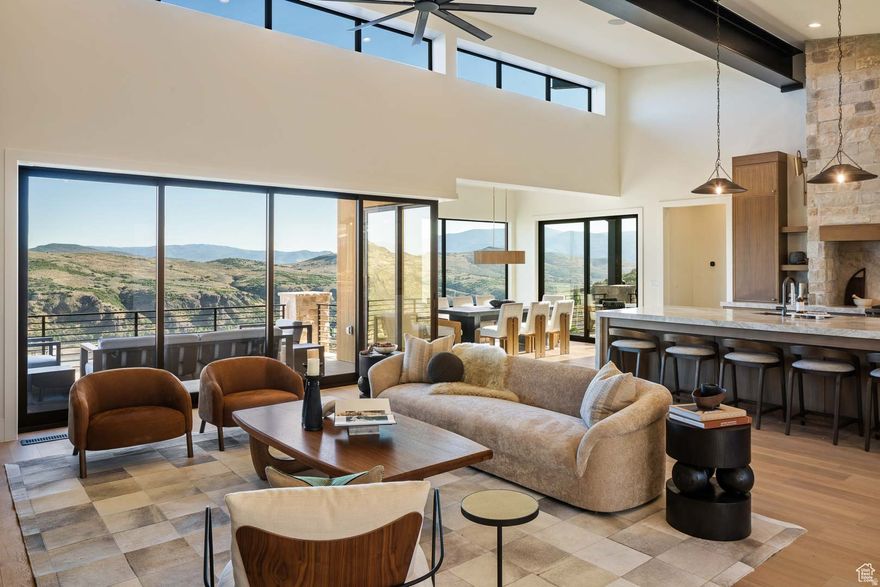
Kamas
4065 E ISLAY DR
5 Beds
5 Baths
4,568 Sq.Ft.
$3,900,000
MLS#: 2123490
