7 LAKE CIRCLE DR

Fish Haven, ID 83287

Tri/Multi-Level

Fish Haven, ID 83287

7 LAKE CIRCLE DR

$1,160,000

MLS#: 2161245

Status: Active

Listing provided by: Lakeside Realty

Listing agent phone: None

Last update: an hour ago

On site: 2 months ago

BEAR LAKE WEST - Residential

About

This is a beautiful 3 level home in Bear Lake West located near the golf course and not far from the lake. Includes a 40x40 garage with extra storage, 3 bedroom suites, large theater room, hot tub, granite countertops with knotty alder cabinets in kitchen. Easy year round access on a paved road. Enjoy Bear Lake West amenities including Beach access, discounts on golf, swimming pool, hot tub, pickleball/tennis courts and more. MOTIVATED SELLER.

Property

Beds

4

Full Baths

3

1/2 Baths

1

3/4 Baths

1

Year Built

2007

Sq.Footage

4,602

Features

Features & Amenities

Interior

  • Other Interior Features

    Bar, Walk-In Closet(s), Vaulted Ceiling(s), Granite Counters, Master Downstairs

  • Total Bedrooms

    4

  • Bathrooms

    3

  • 1/2 Bathrooms

    1

  • 3/4 Bathrooms

    1

  • Basement YN

    YES

  • Cooling YN

    YES

  • Cooling

    Ceiling Fan(s), Central Air

  • Fireplace YN

    YES

  • Heating YN

    YES

  • Heating

    Forced Air, Propane

  • Main Level Bedrooms

    1

  • Pet friendly

    N/A

Exterior

  • Garage

    Yes

  • Garage spaces

    6

  • Construction Materials

    Asphalt, Frame, Stone

  • Other Exterior Features

    Gas Grill, Lighting

  • Parking

    Covered, RV Access/Parking

  • Patio and Porch Features

    Deck, Covered

  • Pool

    No

  • Waterfront YN

    NO

  • View

    Lake, Mountain(s), Valley, Water

Area & Lot

  • Lot Features

    On Golf Course, Corner Lot, Near Golf Course

  • Lot Size(acres)

    0.38

  • Lot Size(square feet)

    16,552

  • Property Type

    Residential

  • Property Sub Type

    Single Family Residence

  • Architectural Style

    Tri/Multi-Level

Price

  • Sales Price

    $1,160,000

  • Tax Amount

    $2,641

  • Zoning

    RR

  • Sq. Footage

    4,602

  • Price/SqFt

    $252

HOA

  • Association

    YES

  • Association Fee

    $585

  • Association Fee Includes

    N/A

Property Resources

  • Horse Property

    NO

School District

  • Elementary School

    BEAR LAKE COUNTY

  • Middle School

    Bear Lake

  • High School

    Bear Lake

Property Features

  • New Construction

    NO

  • Accessibility Features

    Therapeutic Whirlpool

  • Association Amenities

    Clubhouse, Golf Course, Pool, Snow Removal, Tennis Court(s)

  • Senior Community YN

    NO

  • Sewer

    Public Sewer

Schedule

Schedule a Showing

Showing scheduled successfully.

What is 3 + 4 ?


Change time

Mortgage calculator

Estimate your monthly mortgage payment, including the principal and interest, property taxes, and HOA. Adjust the values to generate a more accurate rate.

Your payment

Principal and Interest:

$

Property taxes:

$

HOA fees:

$

Total loan payment:

$

Total interest amount:

$

Location

  • County

    Bear Lake

  • Elementary School

    BEAR LAKE COUNTY

  • Middle School

    Bear Lake

  • High School

    Bear Lake

Listing Courtesy of Kitty Louden , Lakeside Realty

RealHub Information is provided exclusively for consumers' personal, non-commercial use, and it may not be used for any purpose other than to identify prospective properties consumers may be interested in purchasing. All information deemed reliable but not guaranteed and should be independently verified. All properties are subject to prior sale, change or withdrawal. RealHub website owner shall not be responsible for any typographical errors, misinformation, misprints and shall be held totally harmless.

Agent Damon Luke

Damon Luke

President / Real Estate Advisor

Call Damon today to schedule a private showing.


* Listings on this website come from the FMLS IDX Compilation and may be held by brokerage firms other than the owner of this website. The listing brokerage is identified in any listing details. Information is deemed reliable but is not guaranteed. If you believe any FMLS listing contains material that infringes your copyrighted work please click here to review our DMCA policy and learn how to submit a takedown request.© 2024 FMLS.

Properties

Related properties

CUSTOM 5-bedroom, 3.5-bathroom, 3,940 sq. ft. home. This mountain refuge delivers breathtaking, panoramic views of Bear Lake and the surrounding peaks. Thoughtfully designed with seamless main-level living, the open floor plan flows into a gourmet kitchen anchored by a massive granite island-perfect for gathering family and friends. Start your mornings watching the sunrise from the cozy, sunlit sunroom, or step out onto the expansive, oversized deck to take in uninterrupted, sweeping vistas across the entire lake. Built for entertaining, the home comfortably sleeps up to 25 guests and features a spacious lower-level game and gathering room that walks directly out onto a lower patio. Complete with an attached 2-car garage, a separate storage shed, a paved circle drive, and reliable year-round access, this pristine estate offers pure peace of mind. Located in the coveted Bear Lake West community (no nightly rentals allowed), you'll enjoy exclusive access to beach amenities, a swimming pool, hot tub, and tennis courts, with Cooper's Restaurant & Lounge and premier golfing just down the hill.
#2179502

Fish Haven

901 HICKOCK DR

5 Beds

1 Baths

3,940 Sq.Ft.

$950,000

MLS#: 2179502
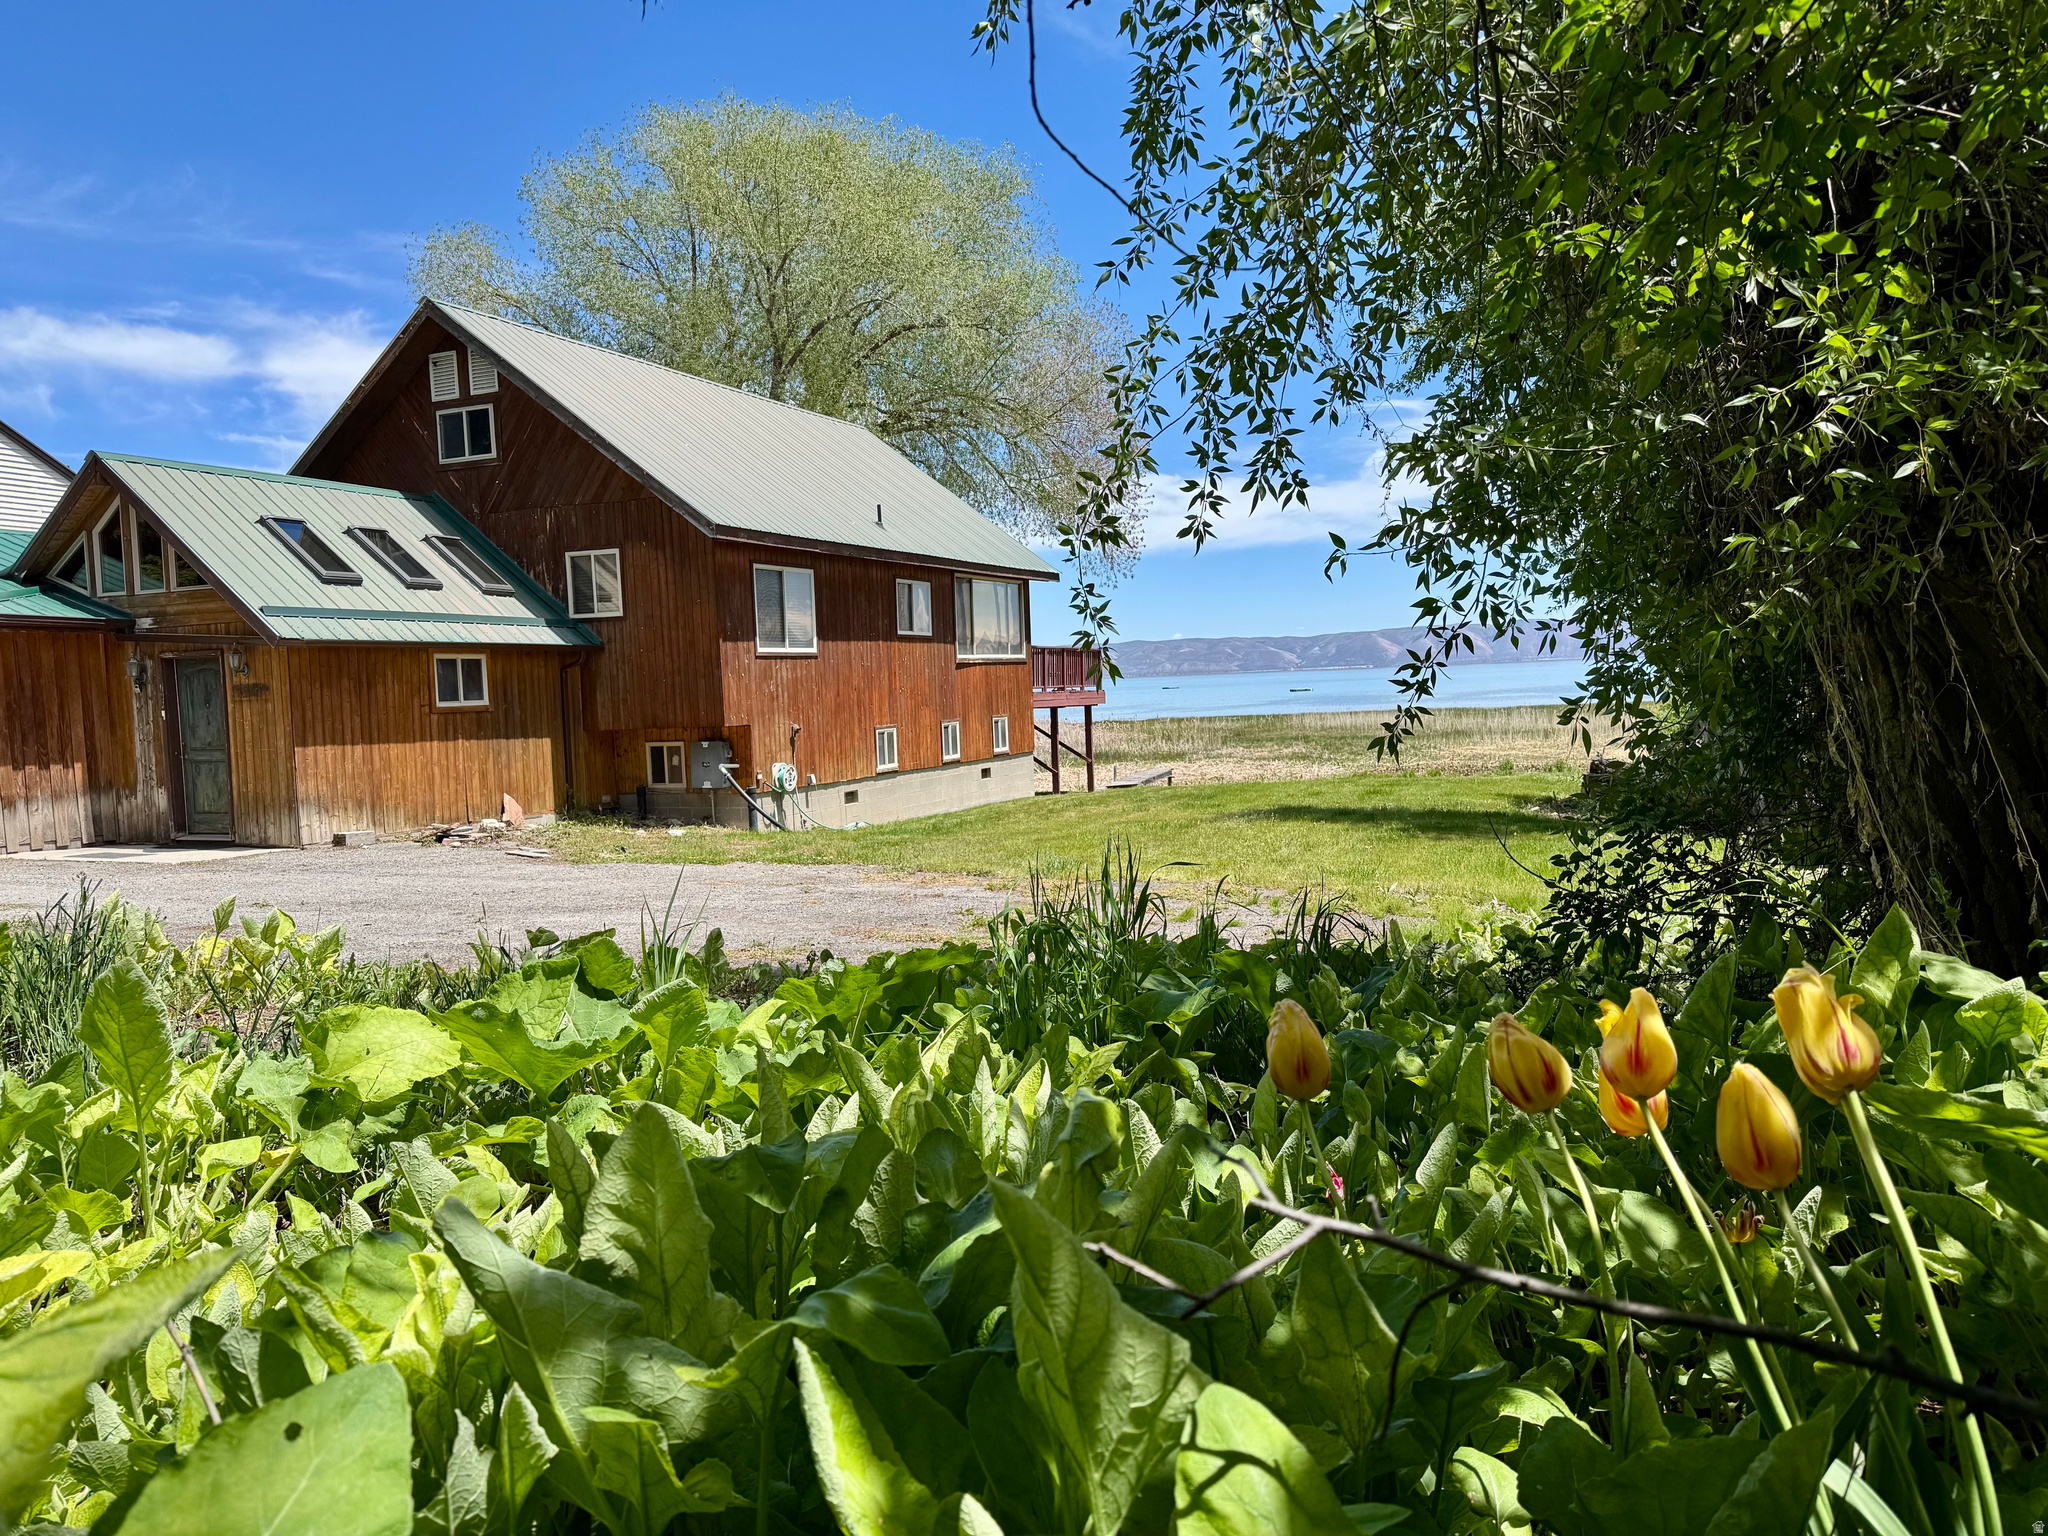
Own WATERFRONT on beautiful Bear Lake with expansive VIEWS and mature TREES!  This property offers flexibility for building, expansion, or redevelopment. The home, reminiscent of mid-century modern cabin,  is enjoyed, and has been for years; however, the primary value lies in the land and location.  For those who want to create something truly their own, this is a unique opportunity to design and build in one of Bear Lake's most desirable settings and bring a personalized vision to life.  Utilities are in place, along with recently completed drainage improvements designed to manage seasonal water runoff. Opportunities are limited along Bear Lake's shore. Enjoy optimal year-round recreation close to Bear Lake West GOLF COURSE, Cooper's RESTAURANT, Bear Lake MARINA in Garden City, North BEACH/Boat Launch and Minnetonka Cave in St. Charles. Snowmobile/ATV TRAILS only minutes to Fish Haven Canyon, and 30 minutes to Beaver MOUNTAIN SKI Resort. Property is being sold as-is buyer to verify all information.  Square footage figures are provided as a courtesy estimate only.  Buyer is advised to obtain an independent measurement.
#2166304

Fish Haven

1172 US HIGHWAY 89 4&5

3 Beds

2 Baths

2,624 Sq.Ft.

$1,250,000

MLS#: 2166304
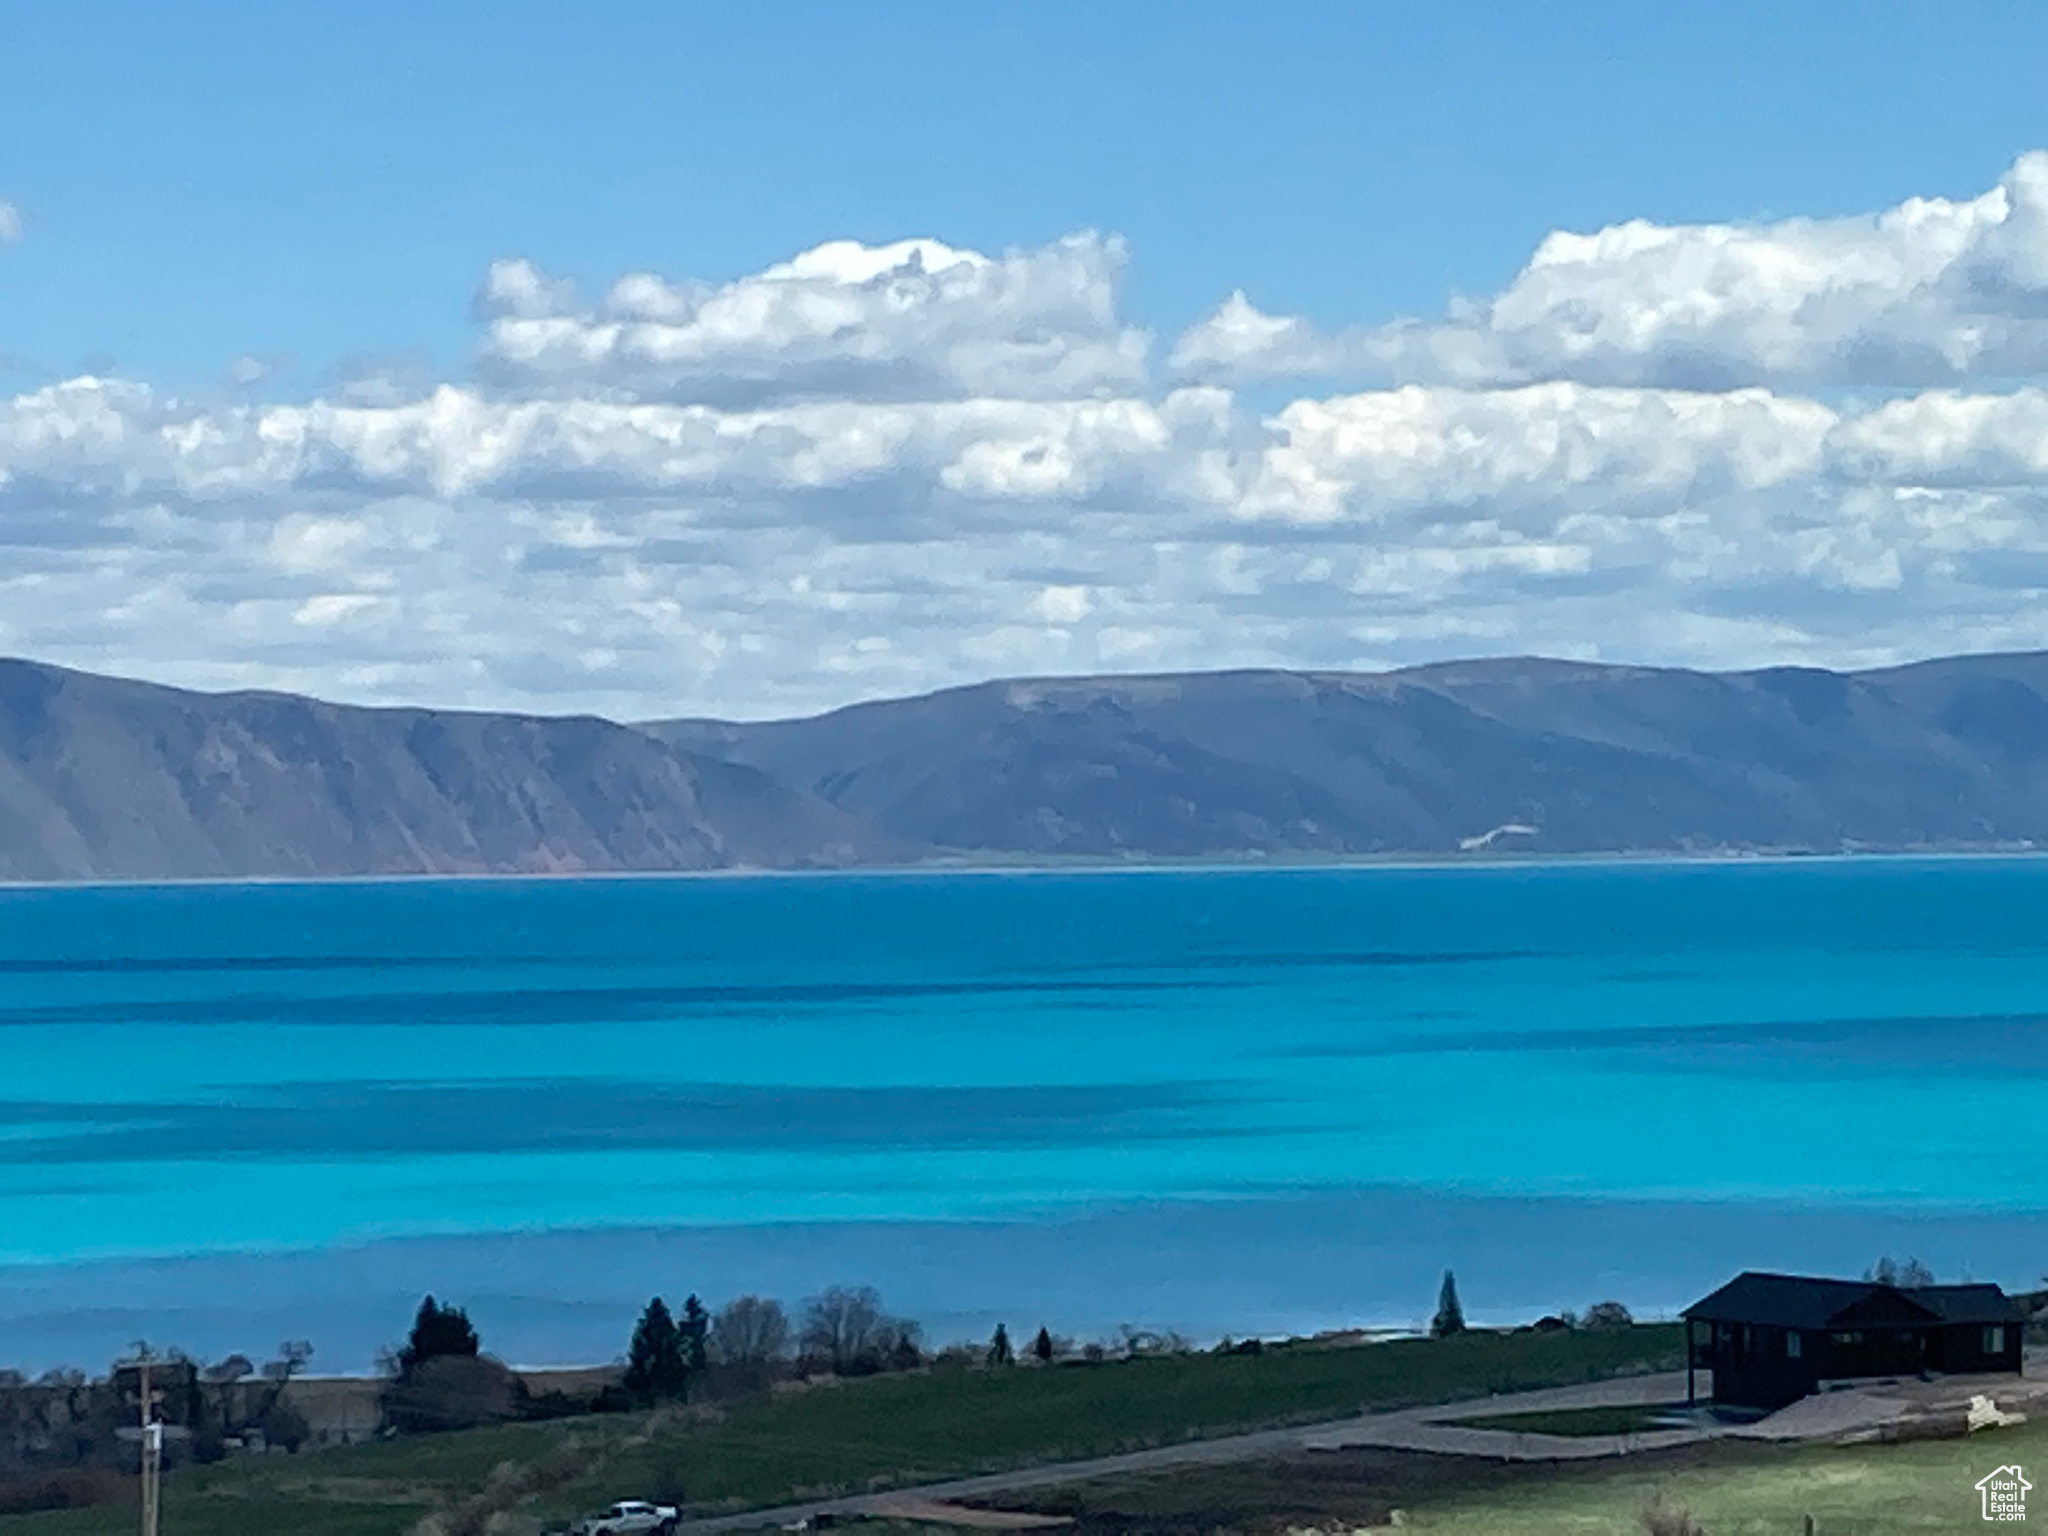
NEW PRICE!!! Motivated seller! Unobstructed views of Bear Lake from this spacious 6 bedroom, 3 bath home. Kitchen has stainless steel appliances, solid surface countertops and an eating bar and is open to a vaulted great room, dining area and a large deck----all with views!  Main floor has master suite plus 2 other bedrooms.  Lower level has 2 additional bedrooms plus a MIL suite with a kitchen. Lots of parking and a two car garage with epoxy floor. House and garage are plumbed for radiant in-floor heat.  Boiler will need installed. Nightly rentals allowed. Sold mostly furnished. Great investment property or personal residence!  Square footage figures are provided as a courtesy estimate only and were obtained from county records.  Buyer is advised to obtain an independent measurement.
#2080293

Fish Haven

728 LOVELAND LN

6 Beds

2 Baths

4,098 Sq.Ft.

$998,000

MLS#: 2080293

This is a beautiful 3 level home in Bear Lake West located near the golf course and not far from the lake. Includes a 40x40 garage with extra storage, 3 bedroom suites, large theater room, hot tub, granite countertops with knotty alder cabinets in kitchen. Easy year round access on a paved road. Enjoy Bear Lake West amenities including Beach access, discounts on golf, swimming pool, hot tub, pickleball/tennis courts and more.  MOTIVATED SELLER.

7 LAKE CIRCLE DR

Message successfully sent.

I agree to receive email communication and understand I can unsubscribe at any time.

I agree to be contacted by OnX Realty via call, email, and text for real estate services. To opt out, you can reply 'stop' at any time or reply 'help' for assistance. You can also click the unsubscribe link in the emails. Message and data rates may apply. Message frequency may vary. Privacy Policy

 - property

Send a message

Message successfully sent.

Reason for contacting?

I agree to receive email communication and understand I can unsubscribe at any time.

I agree to be contacted by OnX Realty via call, email, and text for real estate services. To opt out, you can reply 'stop' at any time or reply 'help' for assistance. You can also click the unsubscribe link in the emails. Message and data rates may apply. Message frequency may vary. Privacy Policy

Sign In Sign Out

Virtual Assistant

Would you like to take the next step with this property? We can help you schedule a showing or virtual tour, or send you more details.

Yes, I would like more information.

Thank You for Your Reply, One of Our Agents will contact you as soon as possible

No, maybe later.

Thank you, you can always contact me via email, phone number or through the contact form.

Realhub AI

Lucy - Your AI-Powered Realtor

Update Your Temporary Password

Personalize your search

Enter your email and we'll notify you immediately when new listings match what you're looking for.

or enter email address

Already have an account ? Login here

Continue your home search

I agree to receive communications and understand I can unsubscribe at any time.

I agree to be contacted by OnX Realty via call, email, and text for real estate services. To opt out, you can reply 'stop' at any time or reply 'help' for assistance. You can also click the unsubscribe link in the emails. Message and data rates may apply. Message frequency may vary. Privacy Policy

Already have an account ? Login here

We use cookies

We use cookies primarily for analytics to enhance your experience. By accepting, you agree to our use of these cookies. You can manage your preferences or learn more about our cookies policy.

