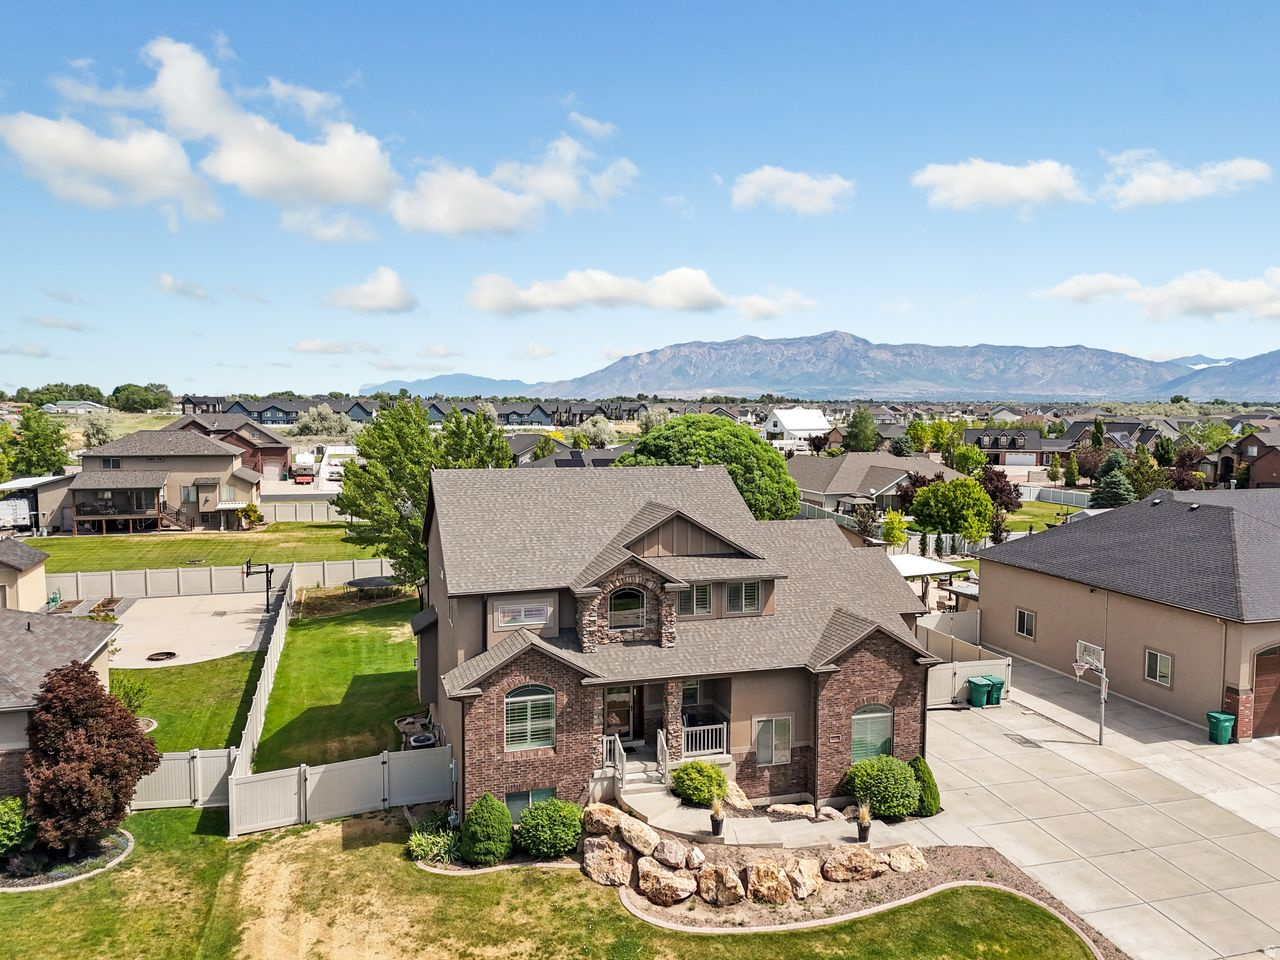
4586 W 3850 S

West Haven, UT 84401
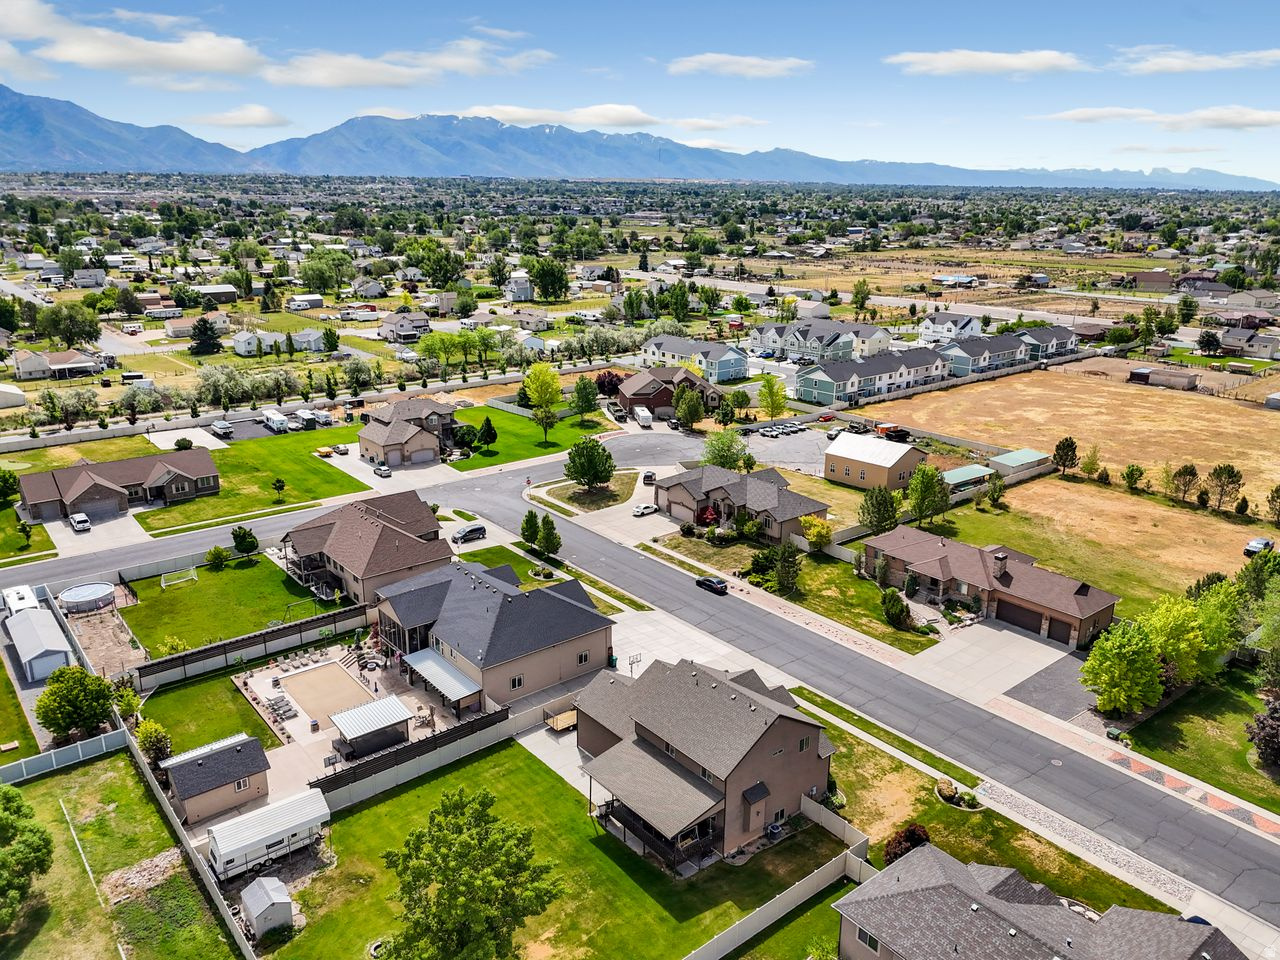
Stories: 2

West Haven, UT 84401
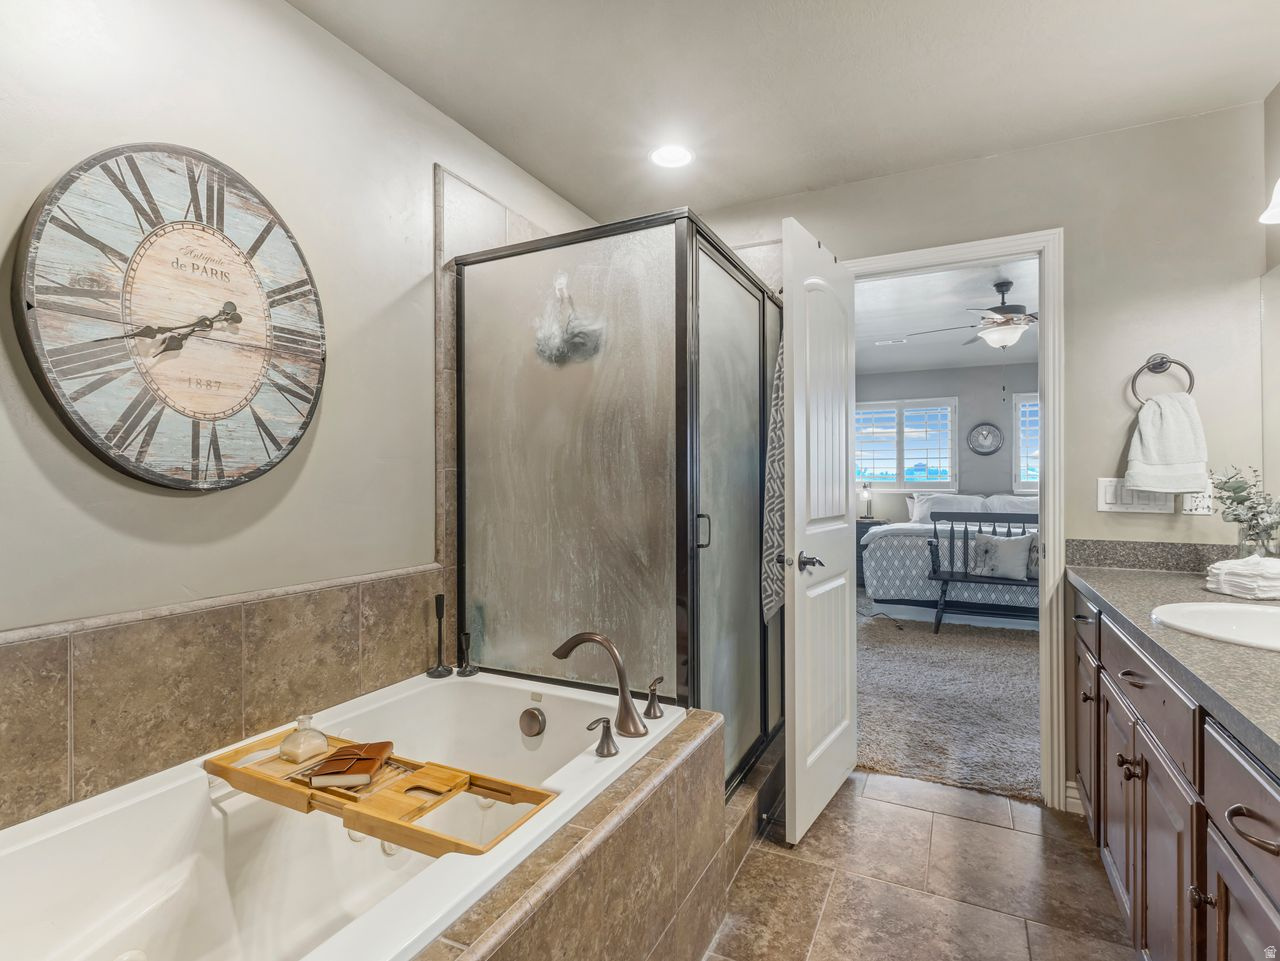
4586 W 3850 S

$710,000

MLS#: 2161167

Status: Active

Listing provided by: Coldwell Banker Realty (Davis County)

Listing agent phone: None

Last update: a day ago

New on site 2 days ago

Main image without alt text

About

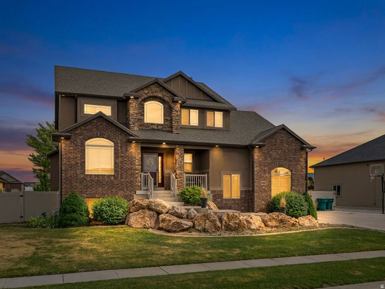
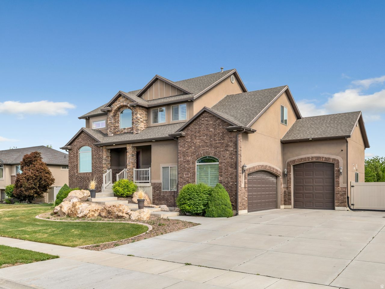
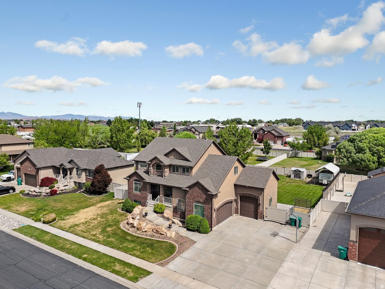
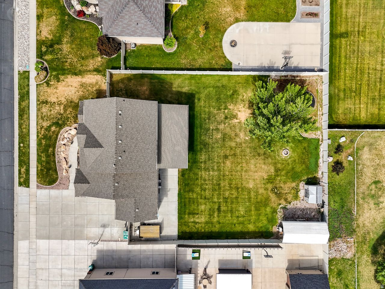
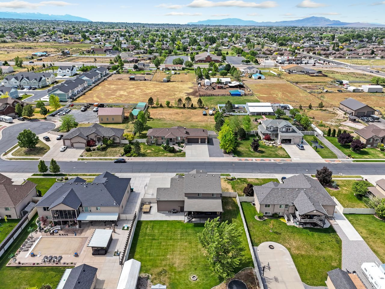
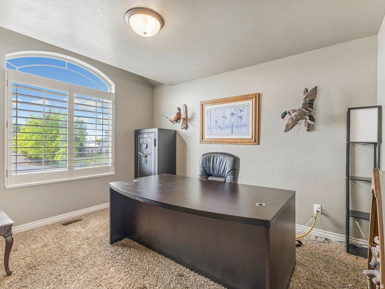
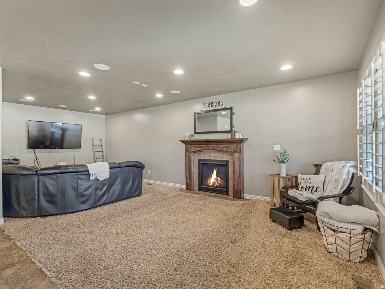
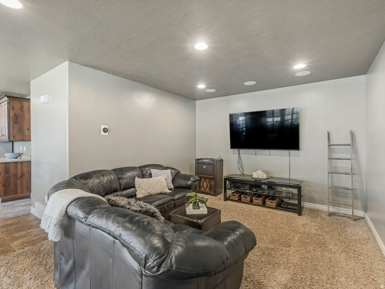
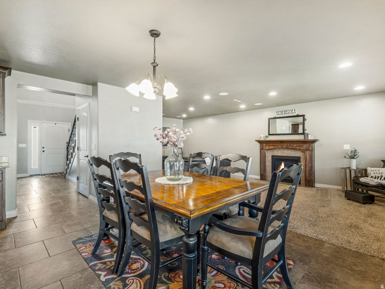
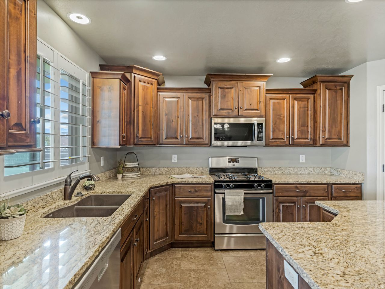
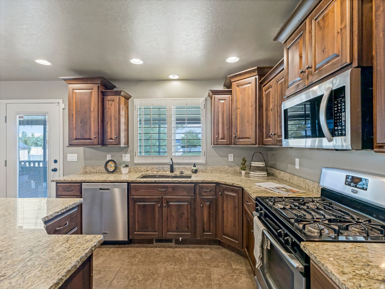
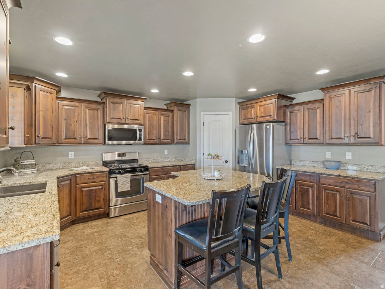
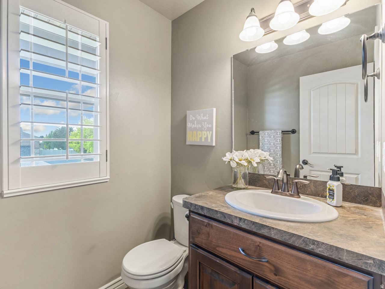
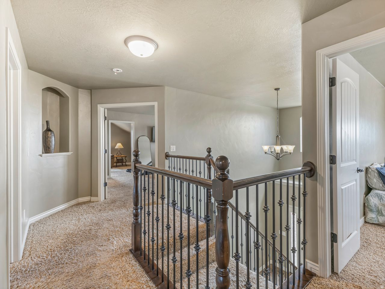
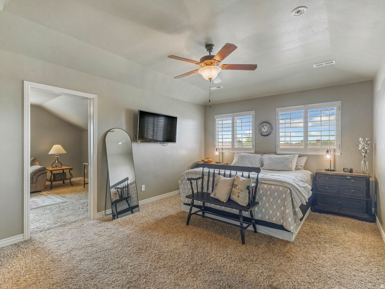
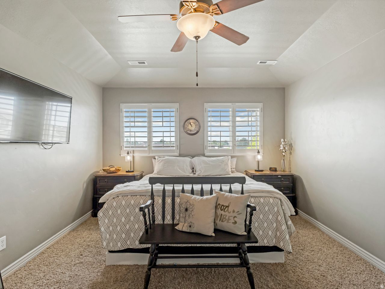
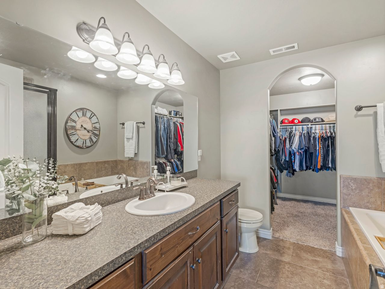
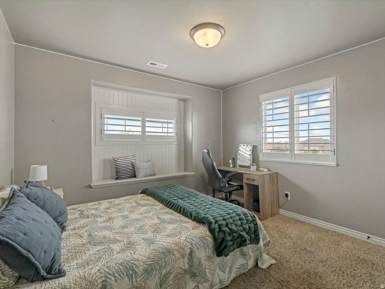
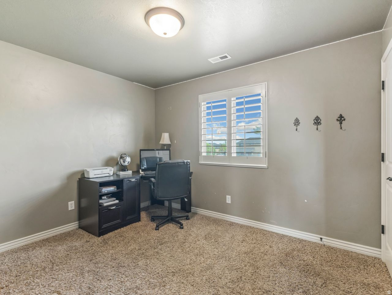
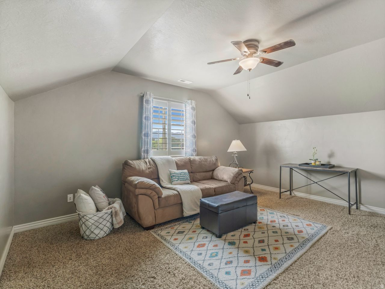
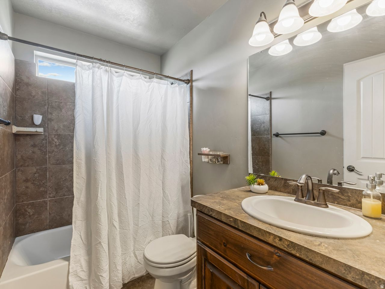
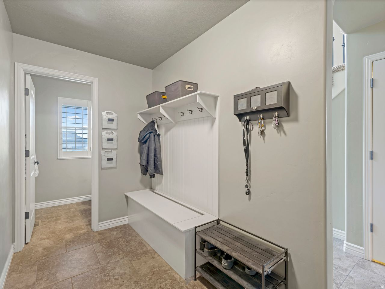
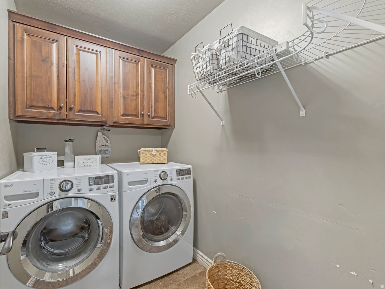
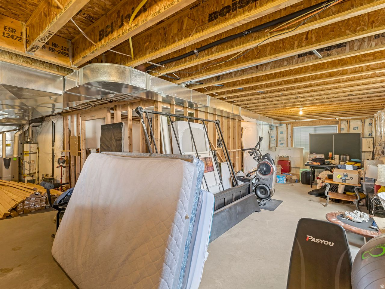
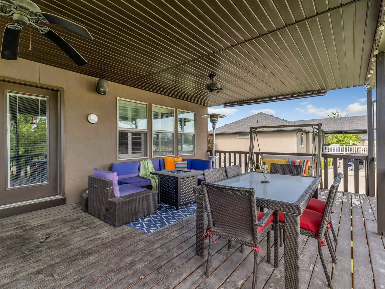
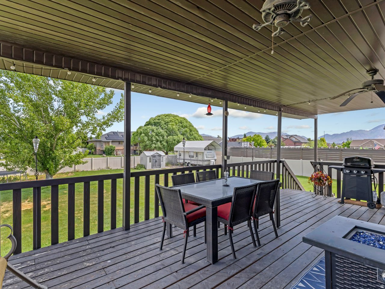
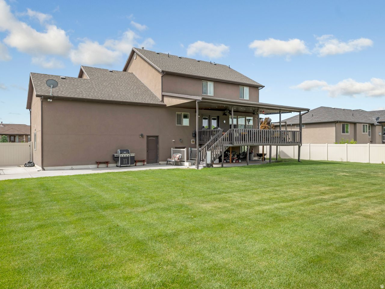
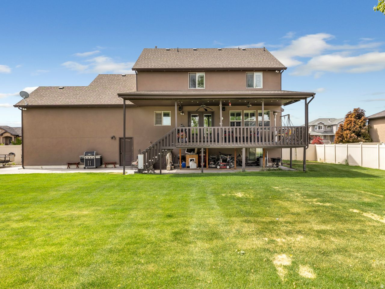
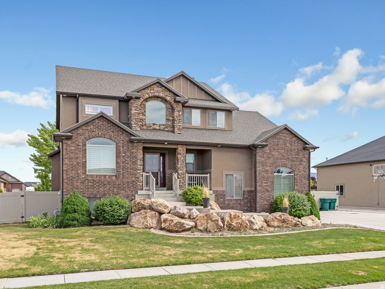
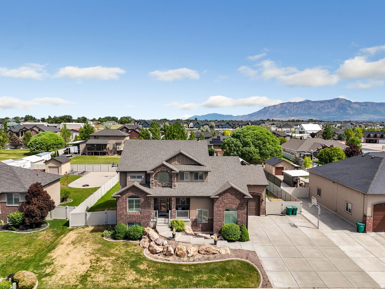
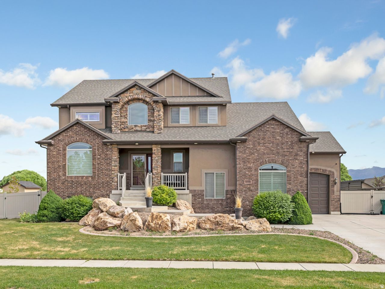
Beautifully situated in a well-established West Haven neighborhood, this inviting two-story home offers generous living space with room to grow. Thoughtfully designed for both everyday living and entertaining, the home features spacious gathering areas, comfortable bedroom accommodations, and an unfinished lower level ready to be transformed into additional living space, a home gym, theater room, or customized to fit your needs. The extra-large garage also has a custom storage deck for all your storage needs. Set on nearly half an acre, the property showcases a beautifully landscaped yard with mature landscaping and a large deck, perfect for relaxing evenings, hosting guests, or enjoying Utah's changing seasons. Conveniently located near schools, parks, shopping, and everyday amenities, this home offers the ideal blend of space, comfort, and location in one of West Haven's established residential communities. Square footage figures are provided as a courtesy estimate only and were obtained from county records. Buyer is advised to obtain an independent measurement.

Property

Beds

4

Full Baths

2

1/2 Baths

1

Year Built

2010

Sq.Footage

3,630

Features

Features & Amenities

Interior

  • Other Interior Features

    Walk-In Closet(s), Granite Counters

  • Total Bedrooms

    4

  • Bathrooms

    2

  • 1/2 Bathrooms

    1

  • Basement YN

    YES

  • Cooling YN

    YES

  • Cooling

    Central Air

  • Fireplace YN

    YES

  • Heating YN

    YES

  • Heating

    Fireplace Insert, Central, Natural Gas

  • Pet friendly

    N/A

Exterior

  • Garage

    Yes

  • Garage spaces

    3

  • Construction Materials

    Asphalt, Brick, Stone, Stucco

  • Parking

    Attached, Garage

  • Patio and Porch Features

    Deck, Covered, Porch

  • Pool

    No

  • Waterfront YN

    NO

  • View

    Mountain(s)

Area & Lot

  • Lot Features

    Secluded

  • Lot Size(acres)

    0.4

  • Lot Size(square feet)

    17424.0

  • Property Type

    Residential

  • Property Sub Type

    Single Family Residence

  • Architectural Style

    Stories: 2

Price

  • Sales Price

    $710,000

  • Tax Amount

    $3,680

  • Sq. Footage

    3, 630

  • Price/SqFt

    $195

HOA

  • Association

    No

School District

  • Elementary School

    Weber

  • Middle School

    Rocky Mt

  • High School

    N/A

Property Features

  • Stories

    3

  • New Construction

    NO

  • Accessibility Features

    Therapeutic Whirlpool

  • Senior Community YN

    NO

  • Sewer

    Public Sewer

Schedule

Schedule a Showing

Showing scheduled successfully.

What is 3 + 4 ?


Change time

Mortgage calculator

Estimate your monthly mortgage payment, including the principal and interest, property taxes, and HOA. Adjust the values to generate a more accurate rate.

Your payment

Principal and Interest:

$

Property taxes:

$

HOA fees:

$

Total loan payment:

$

Total interest amount:

$

Location

  • County

    Weber

  • Elementary School

    Weber

  • Middle School

    Rocky Mt

  • High School

Listing Courtesy of Emily Jeppesen , Coldwell Banker Realty (Davis County)

RealHub Information is provided exclusively for consumers' personal, non-commercial use, and it may not be used for any purpose other than to identify prospective properties consumers may be interested in purchasing. All information deemed reliable but not guaranteed and should be independently verified. All properties are subject to prior sale, change or withdrawal. RealHub website owner shall not be responsible for any typographical errors, misinformation, misprints and shall be held totally harmless.

Agent Damon Luke

Damon Luke

President / Real Estate Advisor

Call Damon today to schedule a private showing.


* Listings on this website come from the FMLS IDX Compilation and may be held by brokerage firms other than the owner of this website. The listing brokerage is identified in any listing details. Information is deemed reliable but is not guaranteed. If you believe any FMLS listing contains material that infringes your copyrighted work please click here to review our DMCA policy and learn how to submit a takedown request.© 2024 FMLS.

Properties

Related properties

New on site today
Welcome home to this beautiful two-story home located in the heart of Weber County! Conveniently situated just minutes from shopping, fine dining, local entertainment, and world-class skiing, this home offers the perfect balance of comfort, convenience, and adventure. Filled with natural light from large, open windows, the inviting floor plan creates a warm and welcoming atmosphere while providing a blank canvas for your personal style and design touches. The home features brand-new carpet, neutral paint colors throughout, and permanent holiday lighting that will make your home shine year-round and become the highlight of the neighborhood during the holiday season. Looking for room to grow? The unfinished basement offers incredible potential to create a mother-in-law apartment, an additional primary suite, a home theater, gym, or whatever best fits your lifestyle. Designed with entertaining in mind, the fully fenced backyard and oversized deck provide the perfect setting for hosting summer barbecues, holiday gatherings, and memorable evenings with family and friends. Whether you're enjoying the indoor living spaces or taking the party outside, this home is ready to accommodate it all. Easy to show and even easier to love, this Weber County gem is ready for its next homeowners to start creating lasting memories.
#2161811

West Haven

4302 S 3300 W

4 Beds

2 Baths

3,446 Sq.Ft.

$599,999

MLS#: 2161811

New on site 1 day ago
West Haven 4-bed with huge RV parking, finished basement, and upgraded LVT flooring throughout. Open kitchen/living layout, extra-height 2-car garage, partial mountain views, sunsets, and quick access to Roy FrontRunner and Ogden-Hinckley Airport. No HOA.
#2161601

West Haven

3023 W 3825 S

4 Beds

3 Baths

2,496 Sq.Ft.

$575,000

MLS#: 2161601
New on site 2 days ago
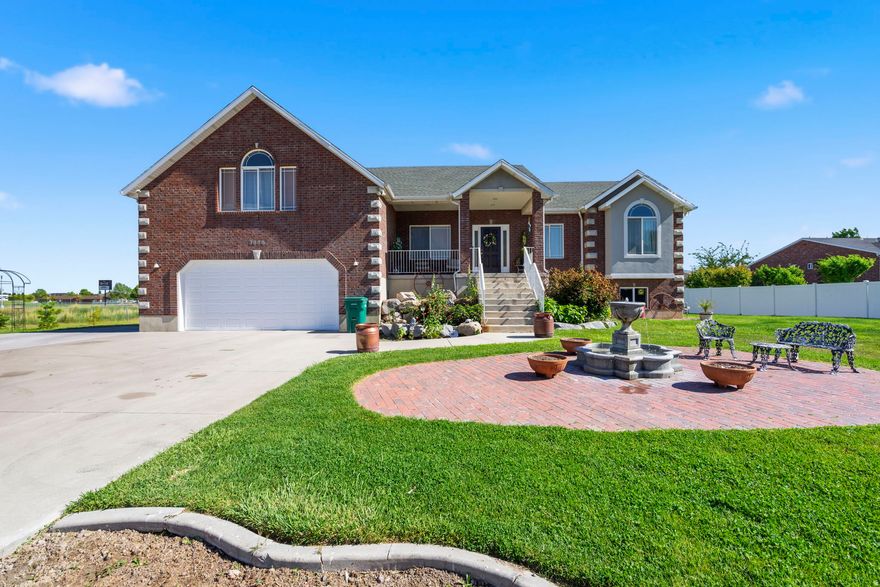
Come experience this inviting, almostoneacre property featuring seven bedrooms and a layout designed for comfort, connection, and flexibility. This spacious rambler offers true mainfloor living, an airy openconcept design, and an oversized bonus room perched above the garage-perfect for a game room, studio, or private retreat. The kitchen is a standout with its generous twotier island bar, custom cabinetry, and a walkin pantry that keeps everything organized and within reach. The master suite feels like its own sanctuary, complete with private access to the deck (that spans the whole back of the house), spainspired jetted tub, separate shower, and a walkin closet with lots of room. Downstairs, discover even more possibilities: a second kitchen, additional laundry room, and a layout ideal for large gatherings, multigenerational living, or ADU potential, thanks to its own private entrance. Convenient to a large park, elem. school and shopping down the road. Stop by and see this one today!!
#2161106

West Haven

3888 W 4350 S

7 Beds

4 Baths

4,887 Sq.Ft.

$849,900

MLS#: 2161106

New on site 3 days ago
Welcome to the Aspen at Westwood Estates-where space, style, and everyday living come together beautifully. This thoughtfully designed home offers approximately 3,662 sq. ft. of bright, open living space made for both connection and comfort. The open-concept kitchen flows seamlessly into the dining area and living room-perfect for entertaining, hosting holidays, or enjoying relaxed nights at home. Upstairs, the spacious loft provides a versatile retreat that adapts to your lifestyle. Whether it becomes a cozy movie lounge, home office, play space, or quiet escape, it's a space designed for flexibility and ease. Move-in ready and stress-free, this home includes a washer, dryer, refrigerator, and blinds throughout, so you can settle in comfortably from day one. The unfinished basement adds even more opportunity-ideal for future living space, storage, or creating something uniquely yours. With its thoughtful layout, generous square footage, and inviting design, the Aspen offers the perfect balance of beauty and functionality in the heart of Westwood Estates-a place you'll love coming home to.
#2160933

West Haven

3512 S 3275 W 216

5 Beds

3 Baths

3,605 Sq.Ft.

$629,990

MLS#: 2160933
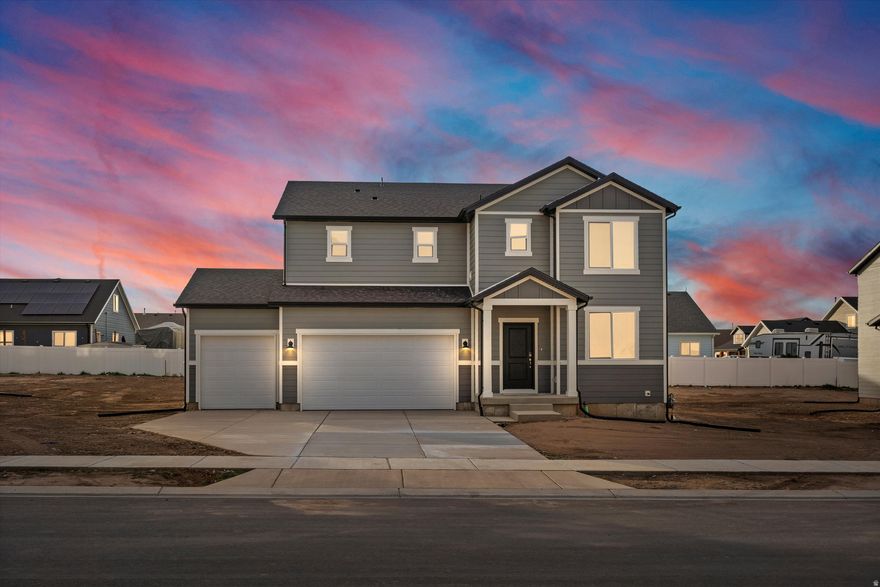
New on site 3 days ago
The Pine Plan at Westwood Estates offers 4 bedrooms, a 3-car garage, and a warm, open layout designed for how you truly live. Sun-filled main living spaces flow effortlessly for everyday moments and gatherings, while a flexible main-level room adapts to your lifestyle. The upstairs loft creates a cozy second retreat, and the unfinished basement leaves room for future dreams. Backing to open space, this home provides rare privacy, peaceful views, and a backyard that feels like a true escape.
#2160944

West Haven

3298 W 3525 S 246

4 Beds

2 Baths

3,362 Sq.Ft.

$599,990

MLS#: 2160944
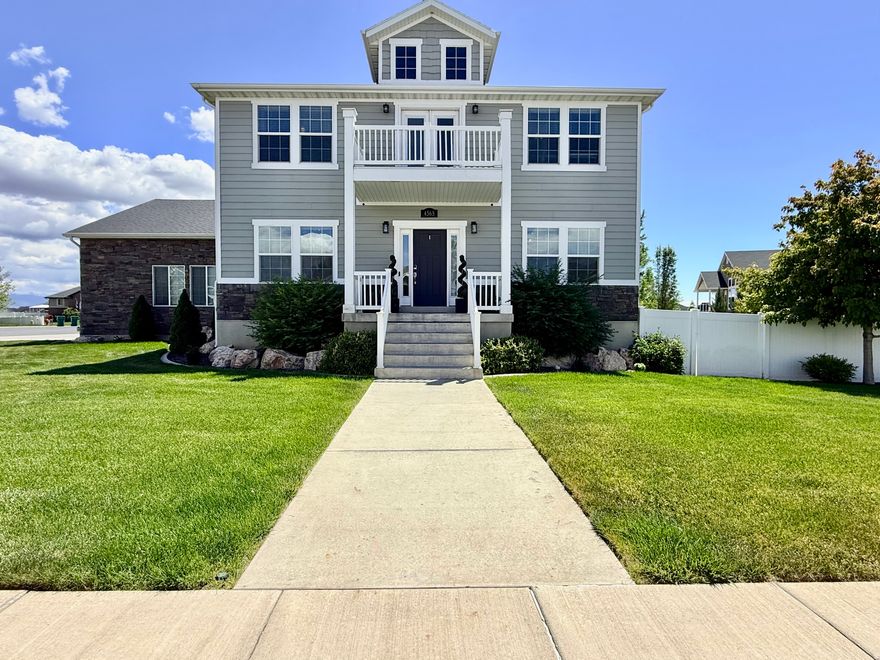
Welcome to this absolutely stunning custom home tucked away in one of West Haven's most desirable neighborhoods. Loaded with high-end upgrades and thoughtful details throughout, this home offers the perfect blend of luxury, comfort, and functionality. From the spacious open-concept layout to the beautifully designed finishes, every inch of this home showcases exceptional craftsmanship and pride of ownership. Featuring energy-efficient solar, generous living spaces, and an inviting atmosphere perfect for entertaining or everyday living, this home truly stands out from the rest. Enjoy the peace and privacy of this incredible location while still being close to parks, schools, shopping, and more. This is a rare opportunity to own a one-of-a-kind home that offers both style and efficiency. Square footage figures are provided as a courtesy estimate only and were obtained from appraisal.  Buyer is advised to obtain an independent measurement.
#2159147

West Haven

4565 W 3350 S

6 Beds

3 Baths

3,792 Sq.Ft.

$779,999

MLS#: 2159147
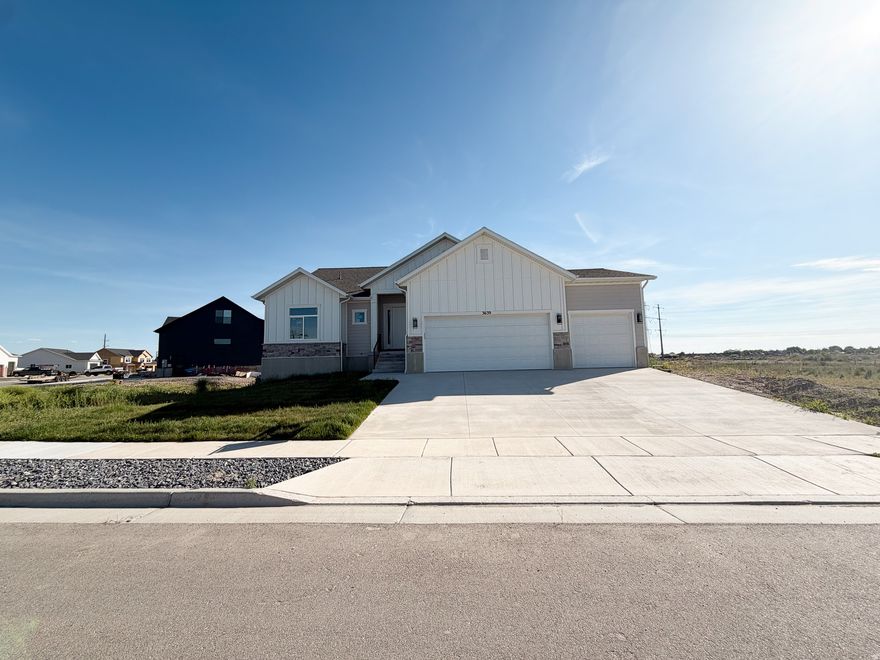
Nearly complete and move-in ready soon-welcome to 3639 S Macy Lane, a beautifully designed new construction home in the final phase of West Haven's sought-after Macy Lane community.  Offered at $709,950, this 2026-built home immediately stands out with its bright, open-concept design, vaulted ceilings, and expansive windows that flood the space with natural light. The main living area flows seamlessly between the kitchen, dining, and family room-creating an inviting, airy space that feels both elevated and comfortable.  The kitchen features custom cabinetry, quartz countertops, a large island, and a spacious walk-in pantry-blending style with everyday functionality. Just off the dining area, glass doors lead to a large deck overlooking open space, offering a perfect setting for relaxing or entertaining.  The private primary suite is thoughtfully positioned and includes a spa-inspired bathroom with dual vanities, a walk-in shower, and a generous walk-in closet. Two additional bedrooms and a full bathroom provide flexibility for family, guests, or a home office.  Downstairs, the expansive walkout basement is already framed and filled with natural light-offering incredible potential for future living space, a rental setup, or multi-generational living. The layout and scale make it easy for buyers to envision long-term value and customization.  Additional highlights include:  3-car garage  Large .39-acre lot with open views  Spacious deck with indoor-outdoor flow  Abundant natural light throughout  Thoughtful layout with functional storage  Located in the final, nearly sold-out phase of the community  To make this opportunity even more compelling, the seller is offering $20,000 toward an interest rate buy-down when using preferred lenders-helping significantly reduce monthly payments.  This home offers the ideal combination of modern design, everyday livability, and future potential-all in a community nearing completion.
#2157245

West Haven

3639 S MACY LN LOT 18

3 Beds

2 Baths

3,821 Sq.Ft.

$709,950

MLS#: 2157245
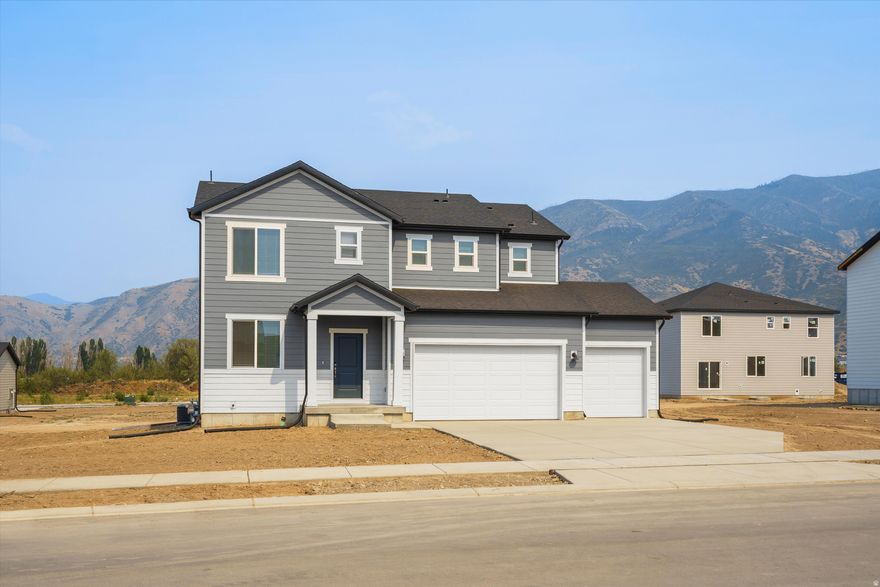
The Cottonwood is a beautiful 3 bedroom home with a living room and kitchen island great for entertaining. Create the perfect media room you've always wanted in the upstairs loft. Unfinished basement included. Move in ready with a washer, dryer, fridge and blinds throughout! Total home approx. sq. ft. 3,065.
#2156099

West Haven

3282 W 3525 S 215

3 Beds

2 Baths

3,018 Sq.Ft.

$614,990

MLS#: 2156099

NO SHOWINGS UNTIL THE OWNER IS MOVED OUT (June 1st). Built in 2021 and packed with upgrades, this beautiful two-story home offers style, space, and convenience. The main-level primary suite provides the ease of main floor living, while upstairs features four additional bedrooms and a second family room. With family rooms on both levels, there is plenty of room to entertain, relax, and spread out. Move-in ready and designed for modern living, this home checks all the boxes.
#2155934

West Haven

3445 W 3175 S

5 Beds

3 Baths

2,906 Sq.Ft.

$625,000

MLS#: 2155934

Beautifully situated in a well-established West Haven neighborhood, this inviting two-story home offers generous living space with room to grow. Thoughtfully designed for both everyday living and entertaining, the home features spacious gathering areas, comfortable bedroom accommodations, and an unfinished lower level ready to be transformed into additional living space, a home gym, theater room, or customized to fit your needs. The extra-large garage also has a custom storage deck for all your storage needs. Set on nearly half an acre, the property showcases a beautifully landscaped yard with mature landscaping and a large deck, perfect for relaxing evenings, hosting guests, or enjoying Utah's changing seasons. Conveniently located near schools, parks, shopping, and everyday amenities, this home offers the ideal blend of space, comfort, and location in one of West Haven's established residential communities.  Square footage figures are provided as a courtesy estimate only and were obtained from county records.  Buyer is advised to obtain an independent measurement.

4586 W 3850 S

Message successfully sent.

I agree to receive email communication and understand I can unsubscribe at any time.

I agree to be contacted by OnX Realty via call, email, and text for real estate services. To opt out, you can reply 'stop' at any time or reply 'help' for assistance. You can also click the unsubscribe link in the emails. Message and data rates may apply. Message frequency may vary. Privacy Policy

 - property

Send a message

Message successfully sent.

Reason for contacting?

I agree to receive email communication and understand I can unsubscribe at any time.

I agree to be contacted by OnX Realty via call, email, and text for real estate services. To opt out, you can reply 'stop' at any time or reply 'help' for assistance. You can also click the unsubscribe link in the emails. Message and data rates may apply. Message frequency may vary. Privacy Policy

Sign In Sign Out

Virtual Assistant

Would you like to take the next step with this property? We can help you schedule a showing or virtual tour, or send you more details.

Yes, I would like more information.

Thank You for Your Reply, One of Our Agents will contact you as soon as possible

No, maybe later.

Thank you, you can always contact me via email, phone number or through the contact form.

Realhub AI

Lucy - Your AI-Powered Realtor

Update Your Temporary Password

Personalize your search

Enter your email and we'll notify you immediately when new listings match what you're looking for.

or enter email address

Already have an account ? Login here

Continue your home search

I agree to receive communications and understand I can unsubscribe at any time.

I agree to be contacted by OnX Realty via call, email, and text for real estate services. To opt out, you can reply 'stop' at any time or reply 'help' for assistance. You can also click the unsubscribe link in the emails. Message and data rates may apply. Message frequency may vary. Privacy Policy

Already have an account ? Login here

We use cookies

We use cookies primarily for analytics to enhance your experience. By accepting, you agree to our use of these cookies. You can manage your preferences or learn more about our cookies policy.