
10342 N SIGHTLINE CIR
Hideout, UT 84036
About
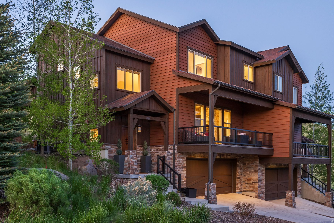
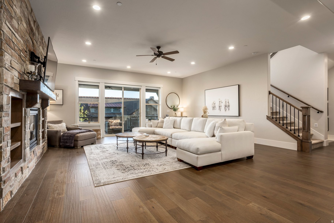
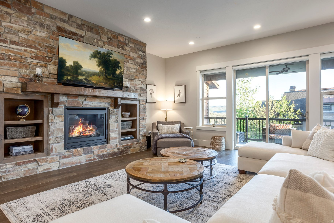
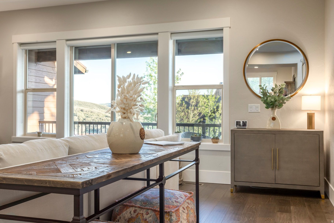
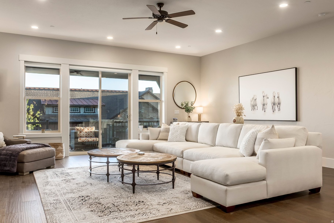
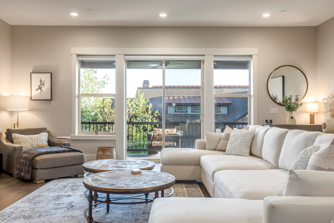
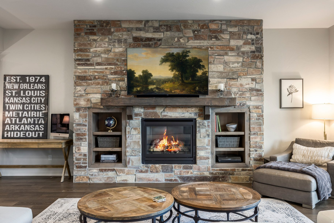
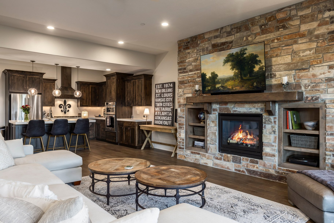
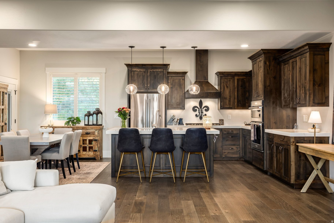
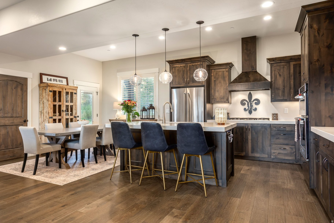
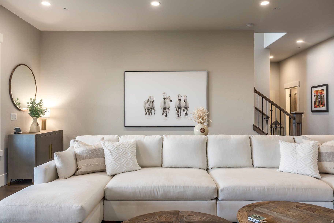
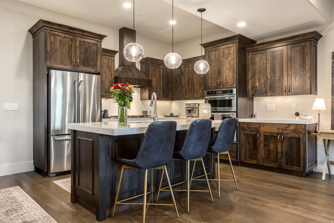
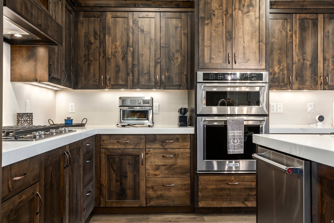
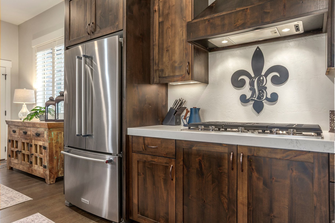
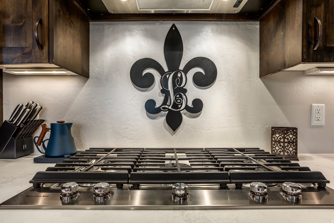
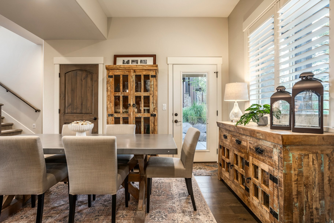
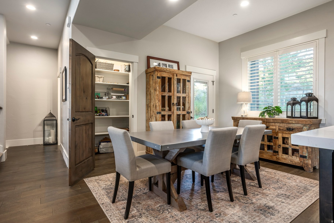
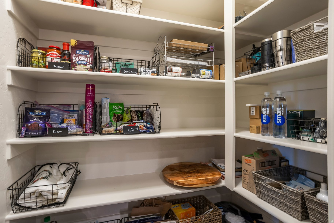
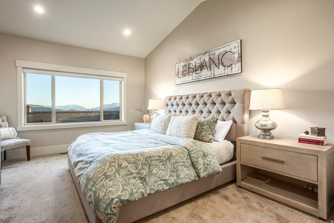
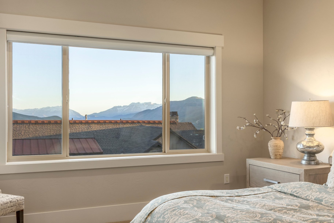
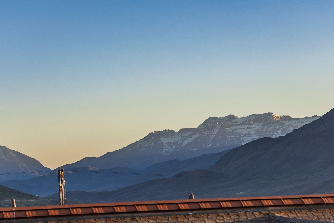
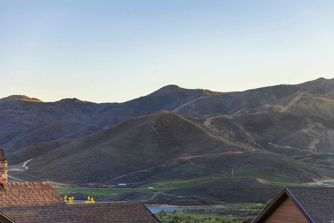
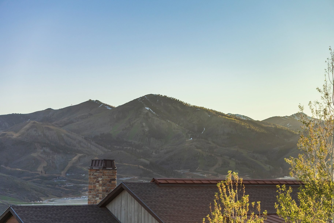
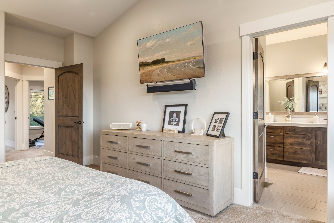
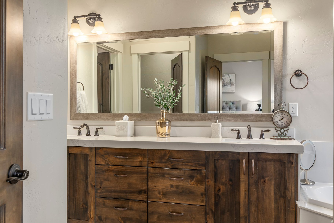
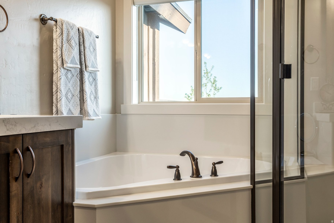
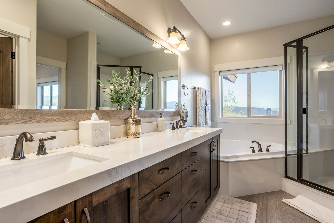
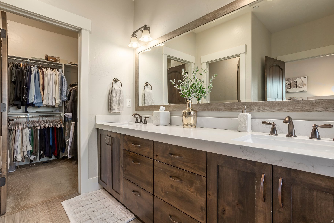
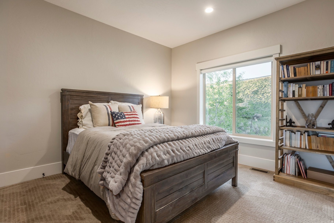
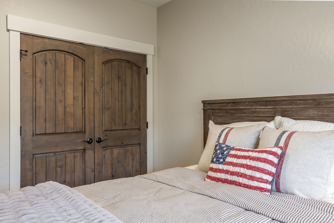
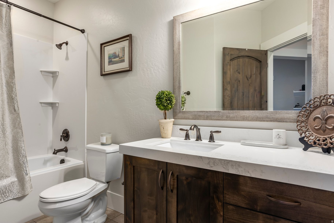
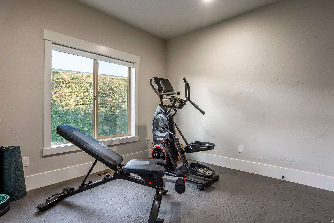
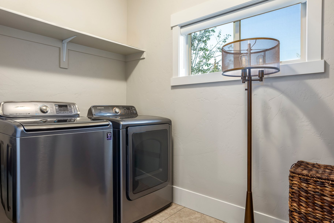
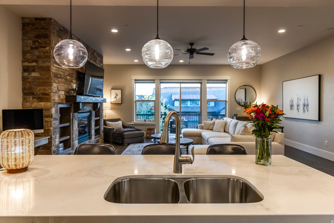
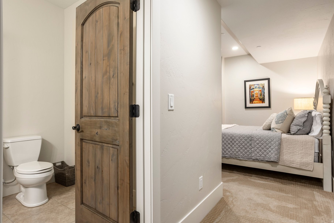
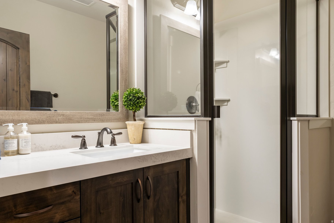
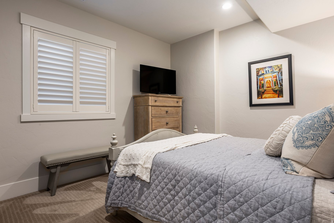
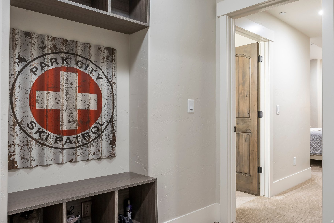
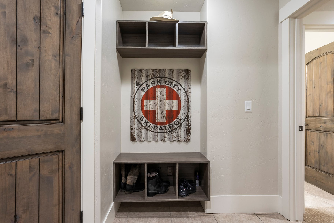
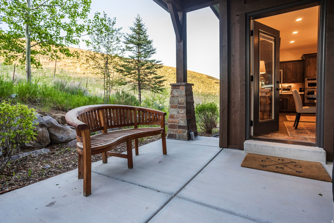
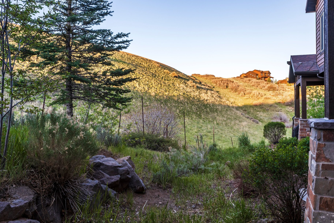
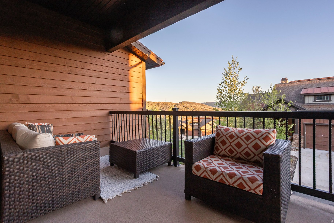
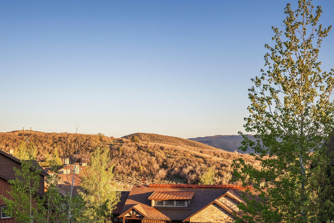
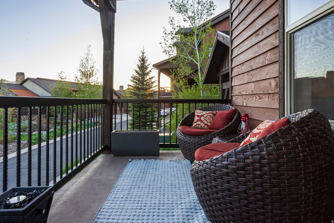
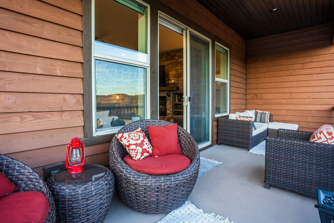
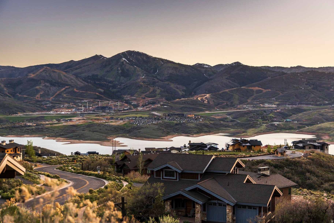
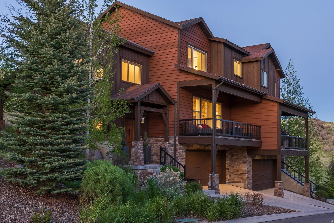
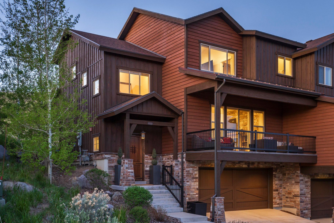
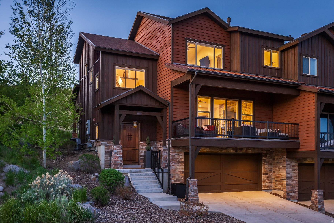
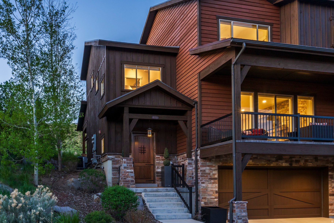
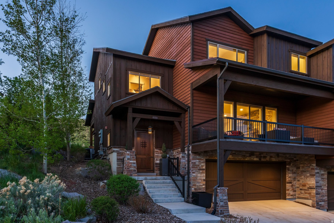
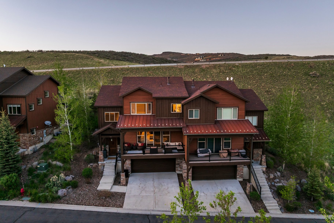
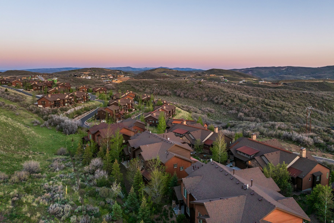
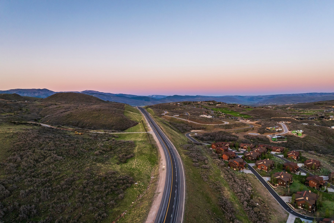
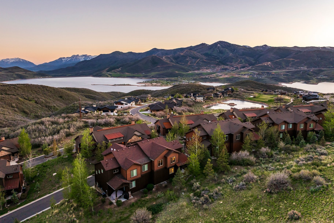
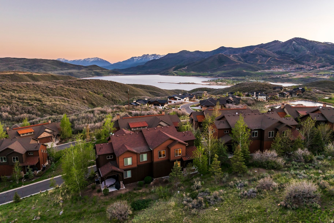
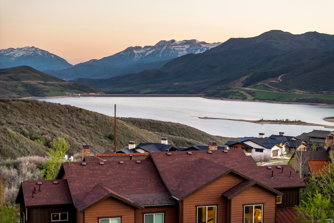
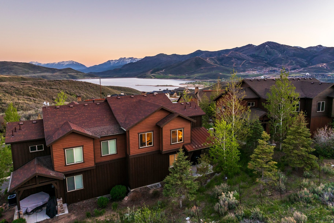
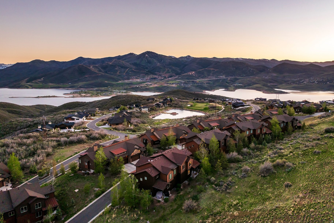
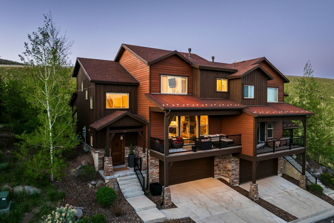
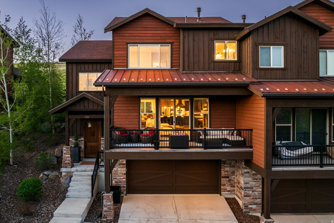
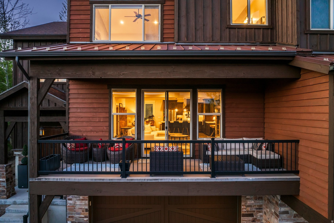
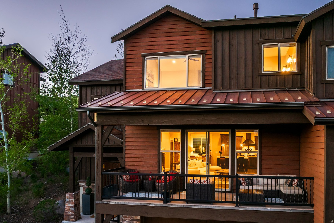
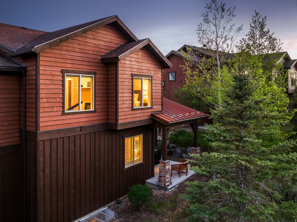
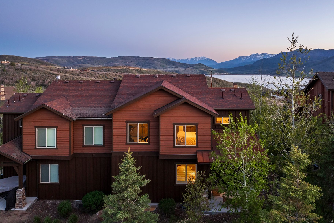
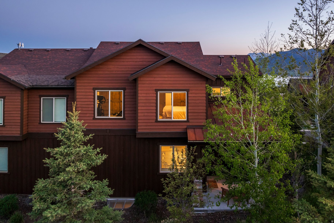
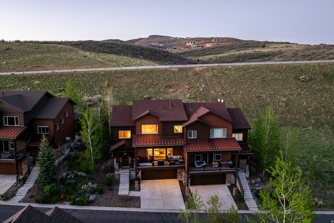
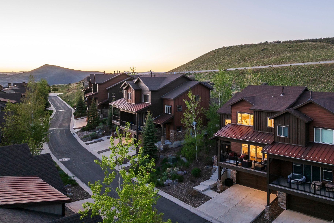
Welcome Home - to Rustler at Hideout, in the incorporated Town of Hideout - minutes from Park City offering the best of the best; location, views, convenience and serenity. Nestled into the uphill side of a quiet cul de sac, this impeccably maintained townhome feels spacious yet cozy with 4 beds/3.5 baths, boasting approximately 2,764 sf on three levels. Enter from the ample two car garage, beautifully built out with cabinets and epoxy flooring into the mud room and off to a private bedroom with ensuite bathroom on this lower entry level. Up one floor, arrive at the main living area, to the tastefully appointed kitchen/living/dining with an inviting open floor plan and upscale finishes throughout. A capacious front deck for sunset and beverages in the summer and back patio for grilling or just enjoying a quiet afternoon/evening after a fun day of partaking in the plethora of activities the area has to offer! The upper level features the primary bedroom with ensuite bathroom/walk in closet and views of Deer Valley and Timpanogos. Two additional bedrooms, plus laundry room complete this airy and modern feeling residence. Hideout is known for its legendary sunsets, wildlife sightings and peaceful stargazing evenings. The Park City area offers an abundance of summer and winter activities from art and music festivals, shopping and dining to hiking, biking, world class skiing, boating, golfing, blue ribbon fly fishing - the list goes on! Main St in Park City, Kimball Junction, Deer Valley and Park City ski resort(s) are all approximately 20 minutes away. Easy access to I-80 and Salt Lake International Airport about 40 minutes away, completes the 'convenience' package of this location - presenting an excellent opportunity for primary or second home investment in one of the most sought after regions in Utah
Property
Beds
4
Full Baths
3
1/2 Baths
1
Year Built
2016
Sq.Footage
2,764
Features
Features & Amenities
Interior
-
Other Interior Features
Walk-In Closet(s), Vaulted Ceiling(s)
-
Total Bedrooms
4
-
Bathrooms
3
-
1/2 Bathrooms
1
-
Basement YN
YES
-
Cooling YN
YES
-
Cooling
Central Air
-
Fireplace YN
YES
-
Heating YN
YES
-
Heating
Fireplace Insert, Central, Natural Gas, Forced Air
-
Pet friendly
N/A
Exterior
-
Garage
Yes
-
Garage spaces
2
-
Construction Materials
Frame, Stone, Metal Siding, Other
-
Parking
Attached, Garage
-
Patio and Porch Features
Deck, Covered
-
Pool
No
-
Waterfront YN
NO
-
View
Lake, Mountain(s), Valley
Area & Lot
-
Lot Features
Cul-De-Sac
-
Lot Size(acres)
0.03
-
Lot Size(square feet)
1306.8
-
Property Type
Residential
-
Property Sub Type
Townhouse
-
Architectural Style
Townhouse; Row-end
Price
-
Sales Price
$1,125,000
-
Tax Amount
$5,644
-
Sq. Footage
2, 764
-
Price/SqFt
$407
HOA
-
Association
YES
-
Association Fee
$1,875
-
Association Fee Frequency
Quarterly
-
Association Fee Includes
N/A
School District
-
Elementary School
Wasatch
-
Middle School
Wasatch
-
High School
Wasatch
Property Features
-
Stories
3
-
New Construction
NO
-
Association Amenities
Snow Removal
-
Senior Community YN
NO
-
Sewer
Public Sewer
Schedule
Schedule a Showing
Showing scheduled successfully.
Mortgage calculator
Estimate your monthly mortgage payment, including the principal and interest, property taxes, and HOA. Adjust the values to generate a more accurate rate.
Your payment
Principal and Interest:
$
Property taxes:
$
HOA fees:
$
Total loan payment:
$
Total interest amount:
$
Location
-
County
Wasatch
-
Elementary School
Wasatch
-
Middle School
Wasatch
-
High School
Wasatch

Listing Courtesy of Robyn Farrant , Summit Sotheby's International Realty
RealHub Information is provided exclusively for consumers' personal, non-commercial use, and it may not be used for any purpose other than to identify prospective properties consumers may be interested in purchasing. All information deemed reliable but not guaranteed and should be independently verified. All properties are subject to prior sale, change or withdrawal. RealHub website owner shall not be responsible for any typographical errors, misinformation, misprints and shall be held totally harmless.

Damon Luke
President / Real Estate Advisor
Call Damon today to schedule a private showing.
Phone (801) 882-4009
Email Damon@OnXrealty.com

* Listings on this website come from the FMLS IDX Compilation and may be held by brokerage firms other than the owner of this website. The listing brokerage is identified in any listing details. Information is deemed reliable but is not guaranteed. If you believe any FMLS listing contains material that infringes your copyrighted work please click here to review our DMCA policy and learn how to submit a takedown request.© 2024 FMLS.
Properties
Related properties
Hideout
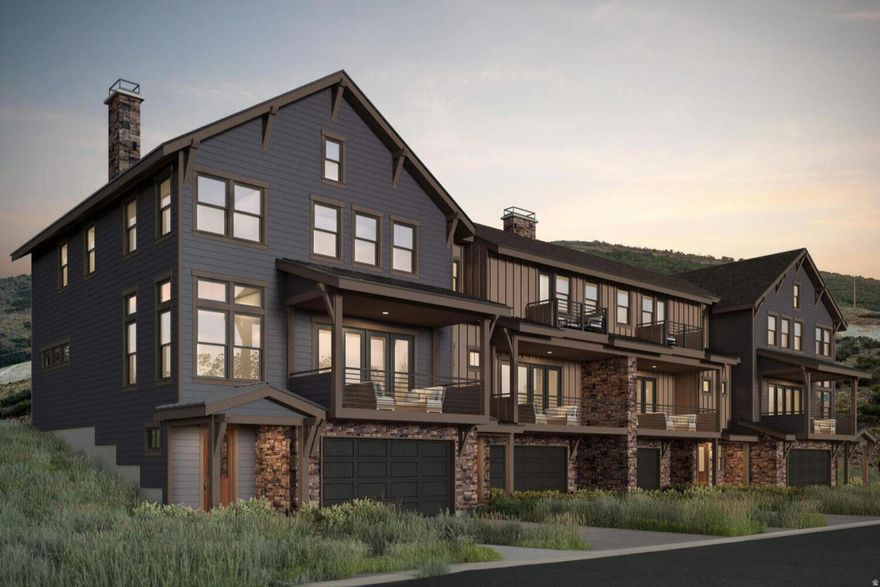
383 W ASCENT DR 267
3 Beds
2 Baths
2,886 Sq.Ft.
$1,250,000
MLS#: 2149206
Hideout
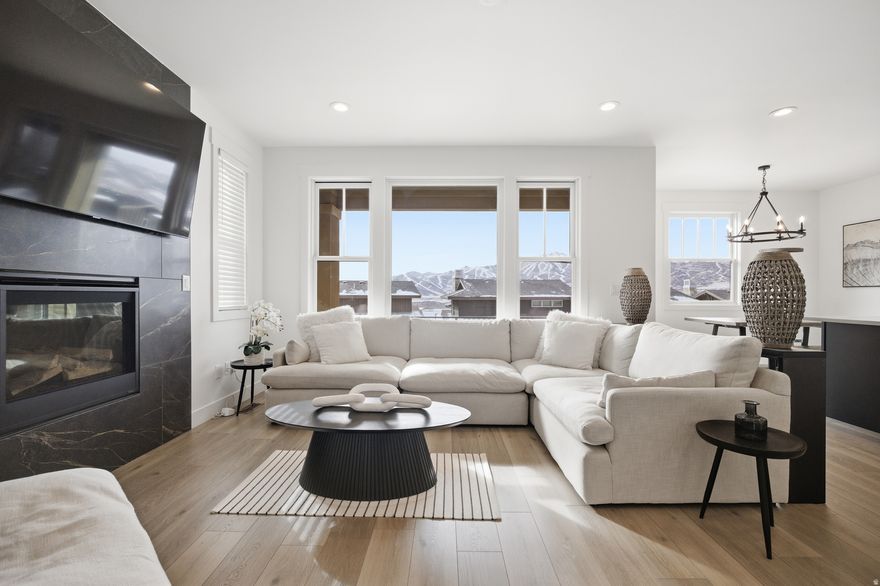
372 W ASCENT DR 261
3 Beds
2 Baths
2,239 Sq.Ft.
$1,074,420
MLS#: 2147102
Hideout
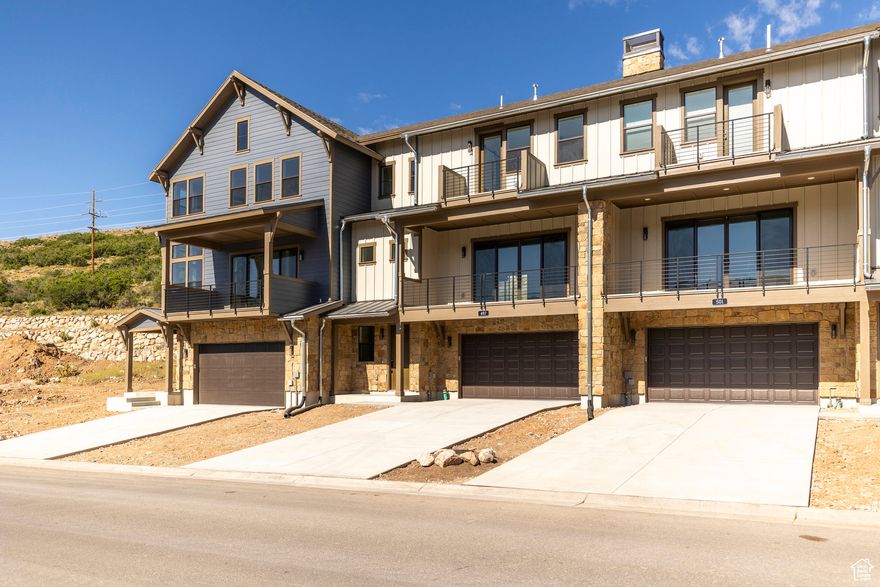
11687 N SHORELINE DR
4 Beds
3 Baths
2,501 Sq.Ft.
$1,295,000
MLS#: 2125854
Hideout
497 W ASCENT DR 212
3 Beds
2 Baths
2,275 Sq.Ft.
$966,338
MLS#: 2103200
