2628 E PRAIRIE DR

Eagle Mountain, UT 84005
Rambler/Ranch

Eagle Mountain, UT 84005
2628 E PRAIRIE DR

$1,999,000

MLS#: 2160208

Status: Active

Listing provided by: KW WESTFIELD

Listing agent phone: None

Last update: 2 days ago

On site: 8 days ago

WESTVIEW - Residential

About

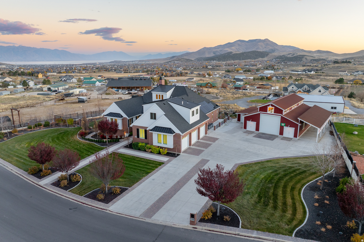
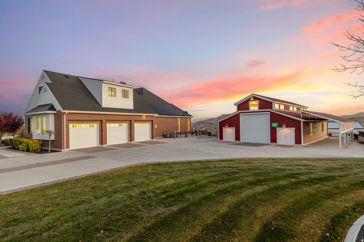
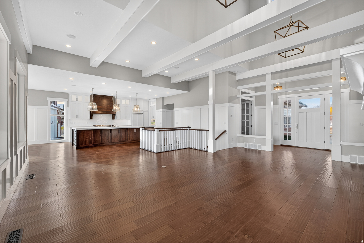
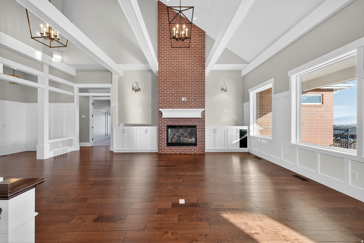
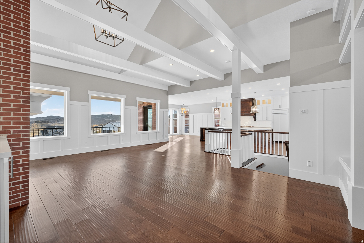
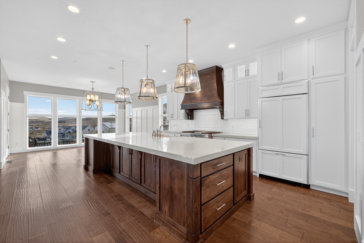
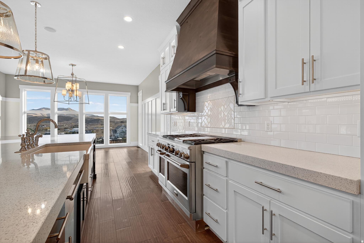
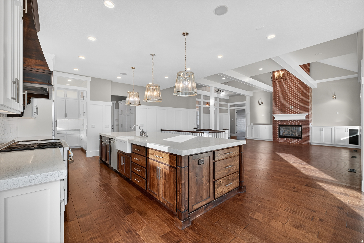
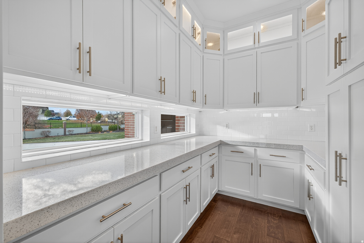
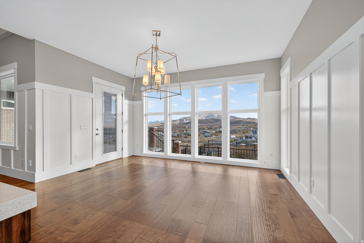
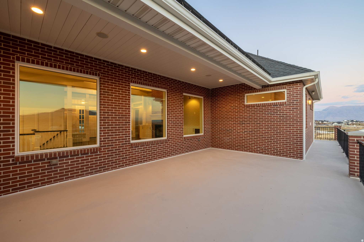
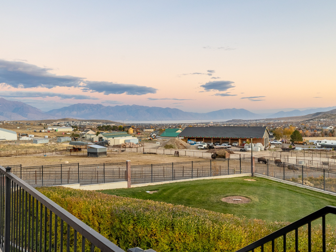
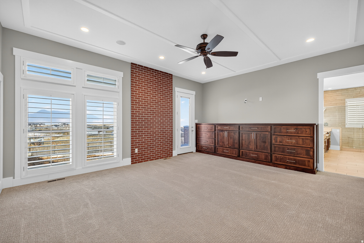
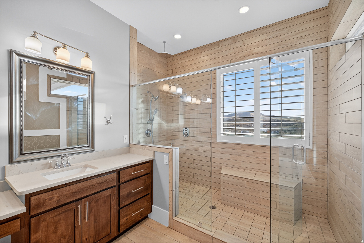
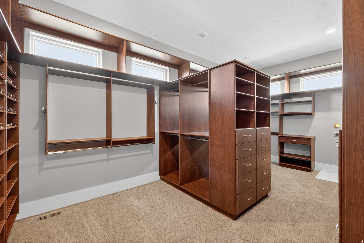
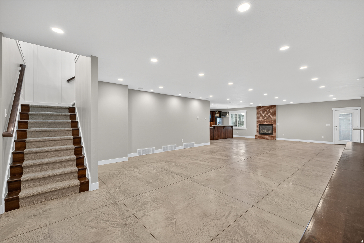
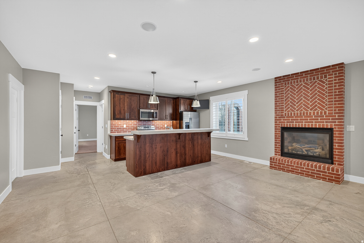
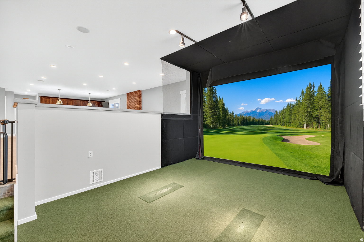
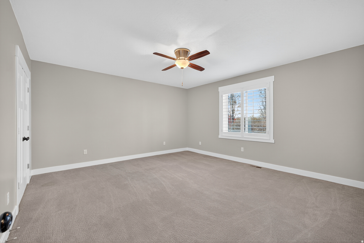
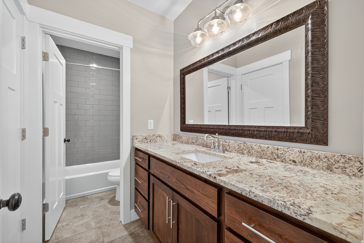
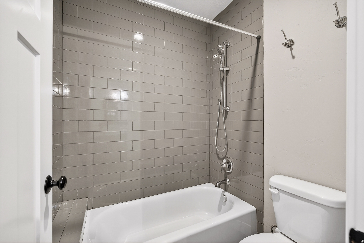
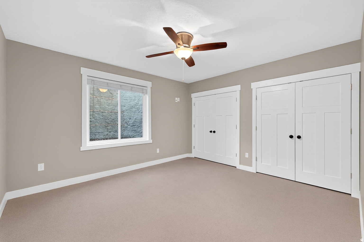
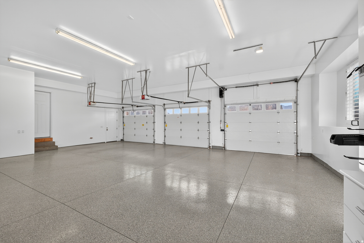
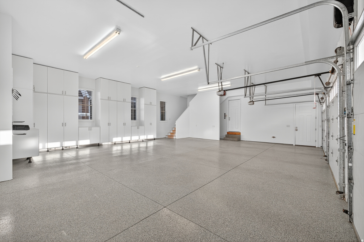
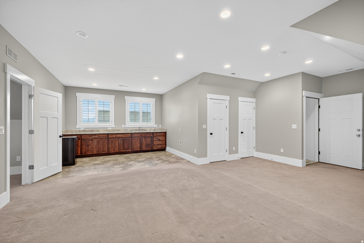
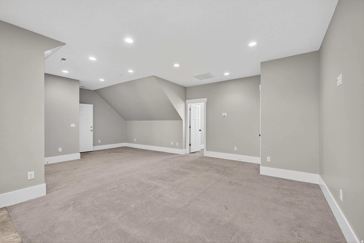
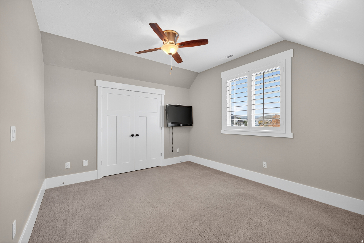
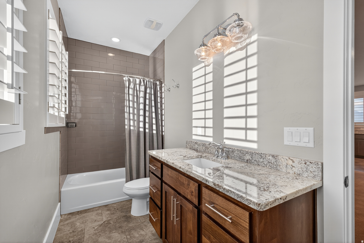
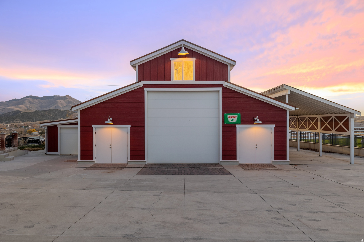
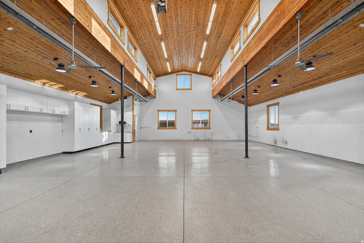
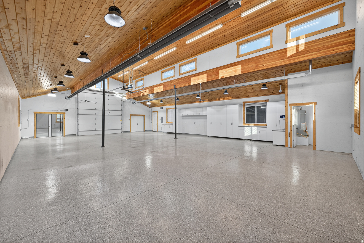
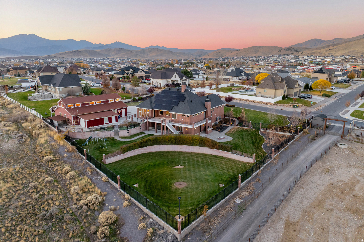
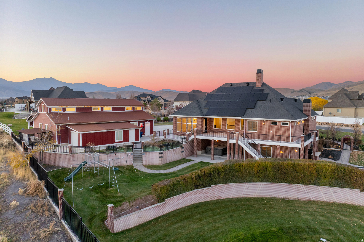
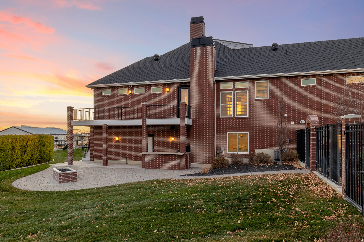
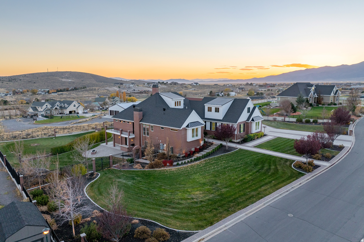
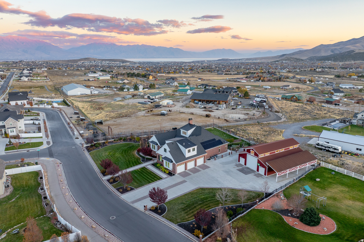
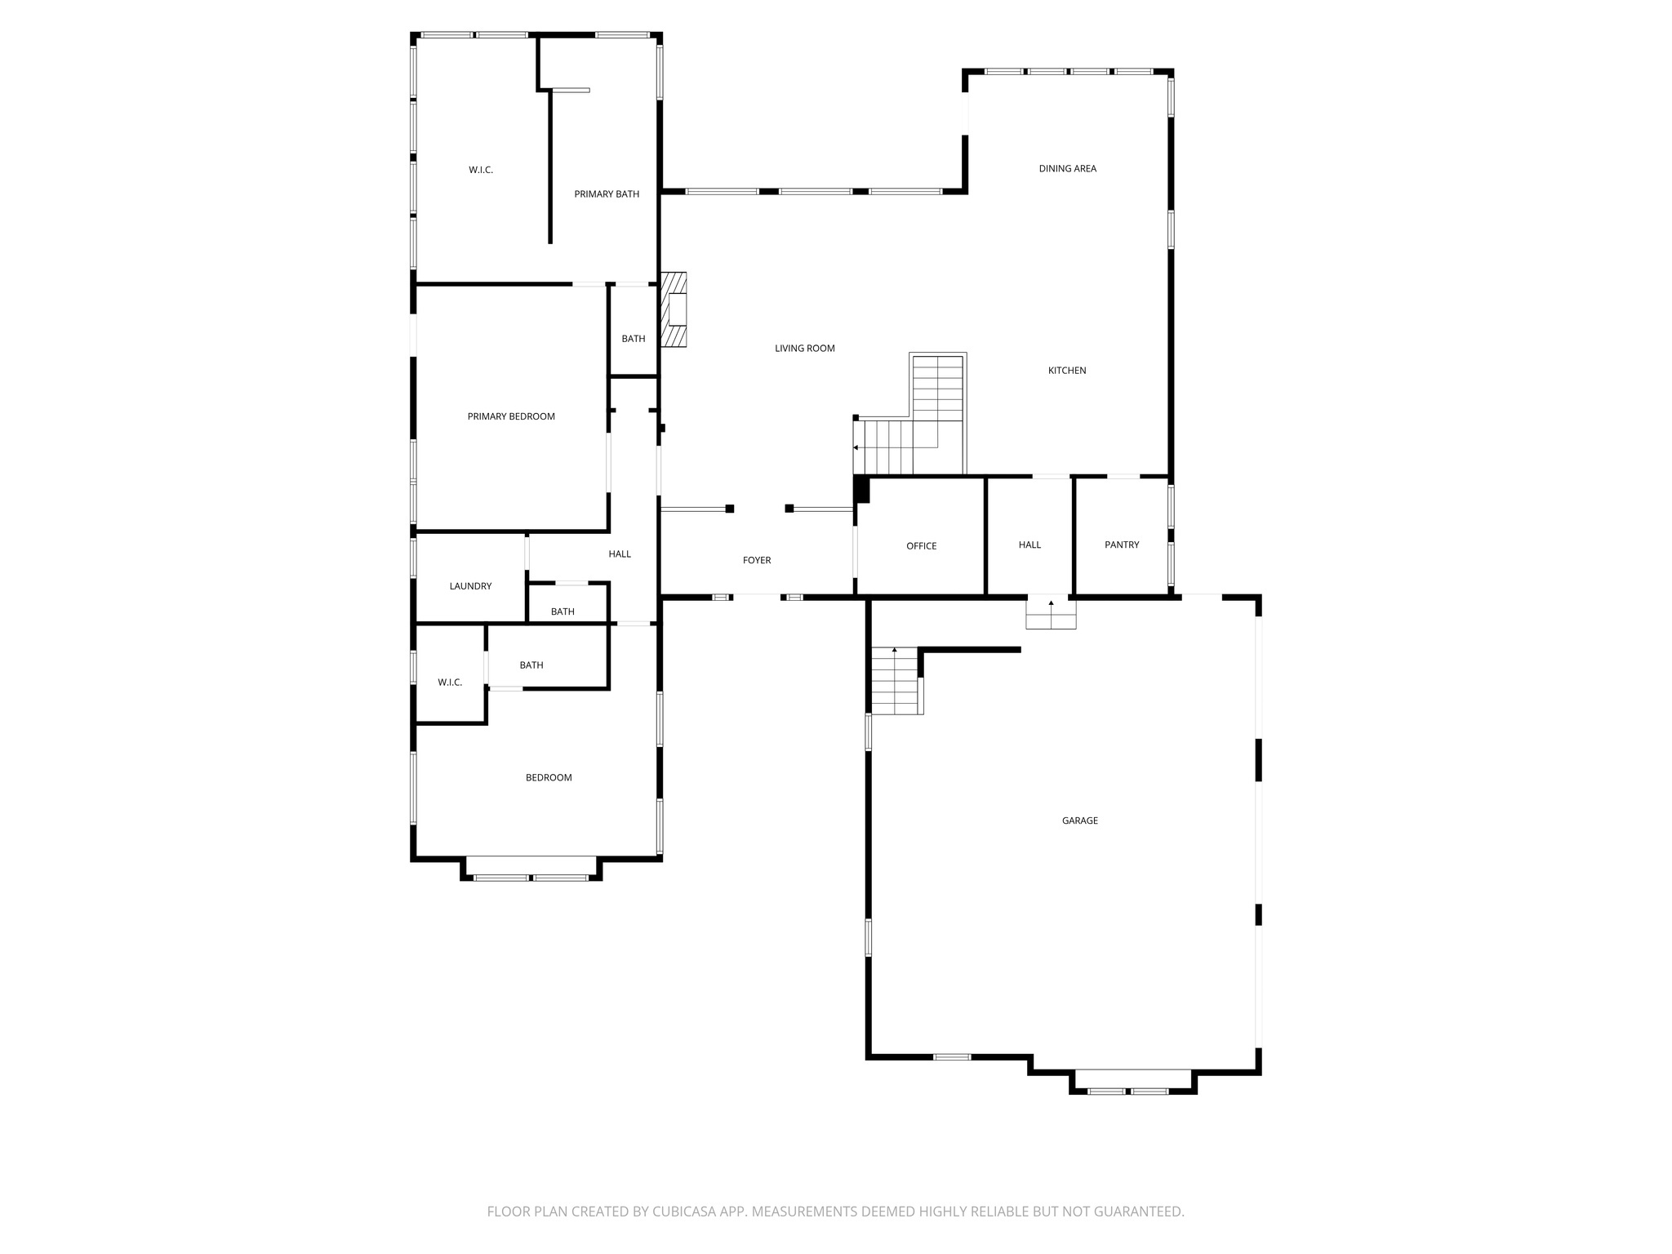
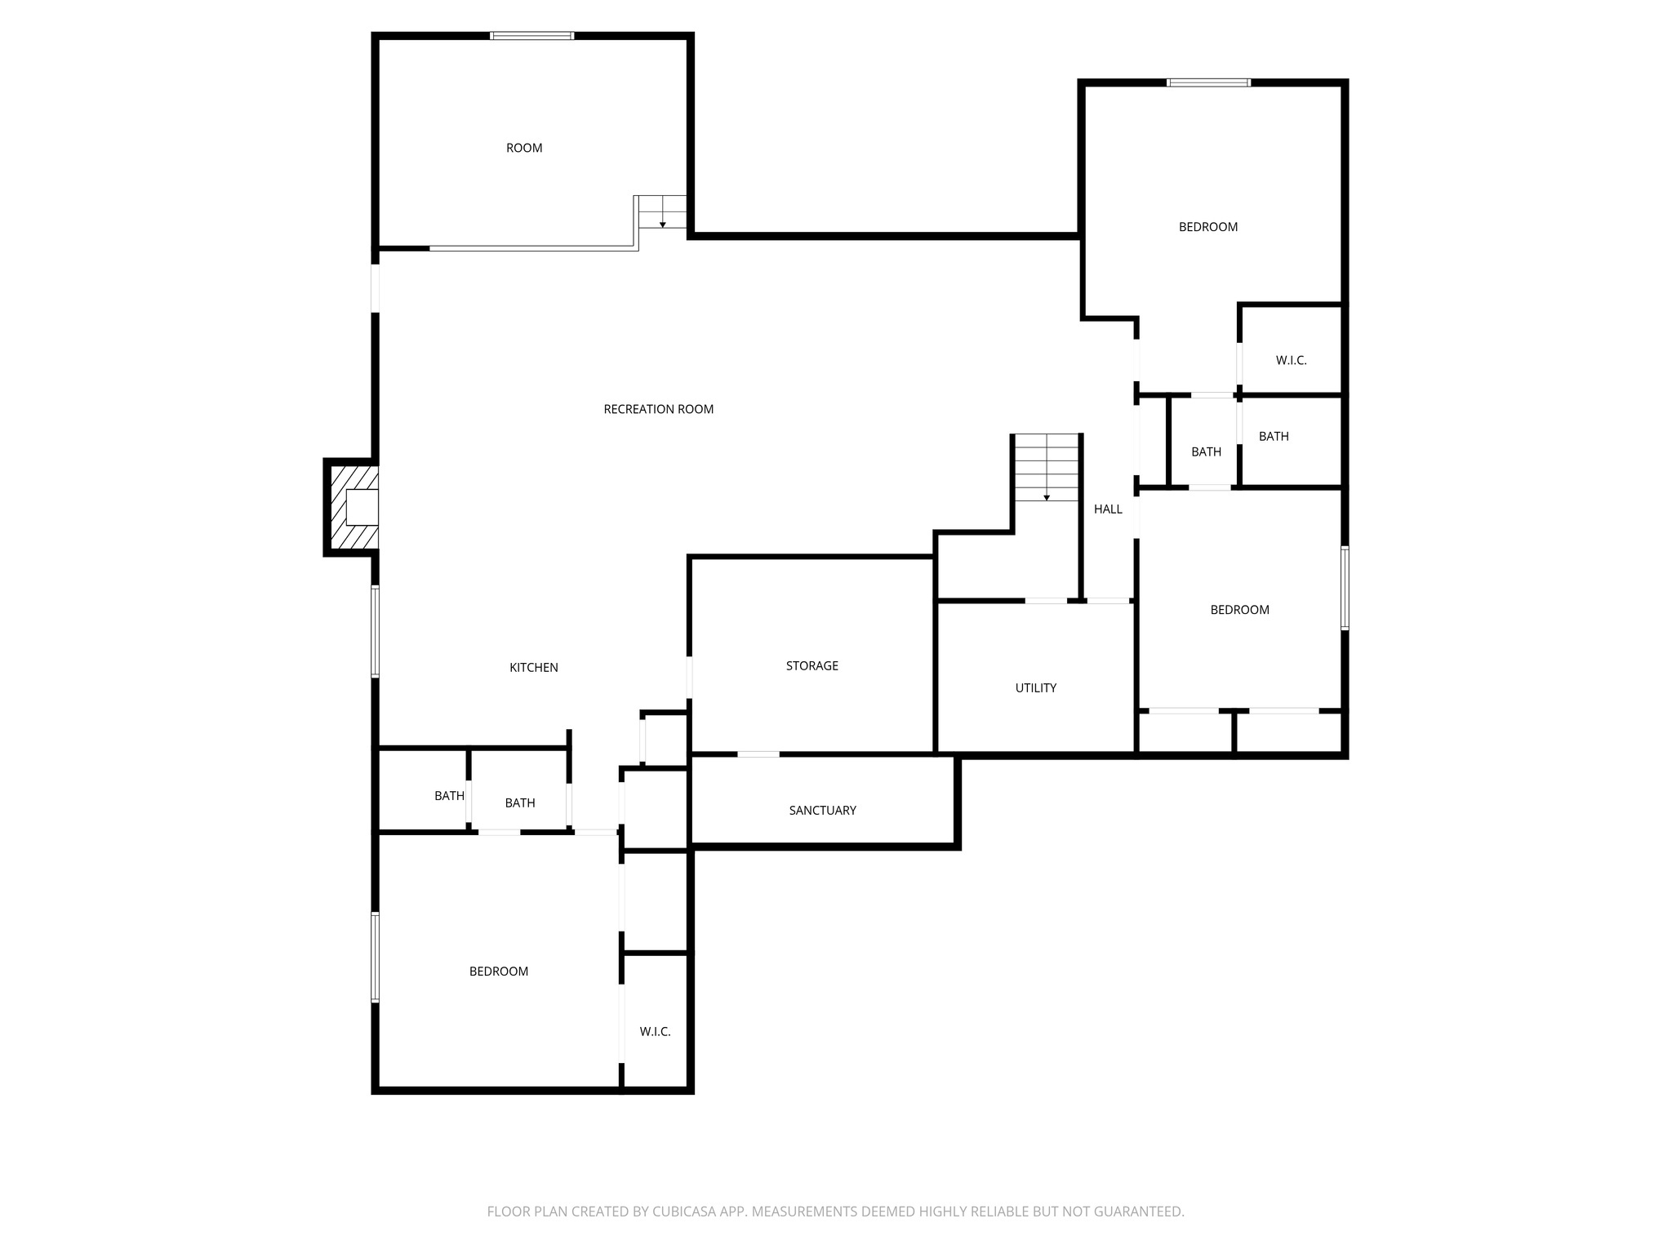
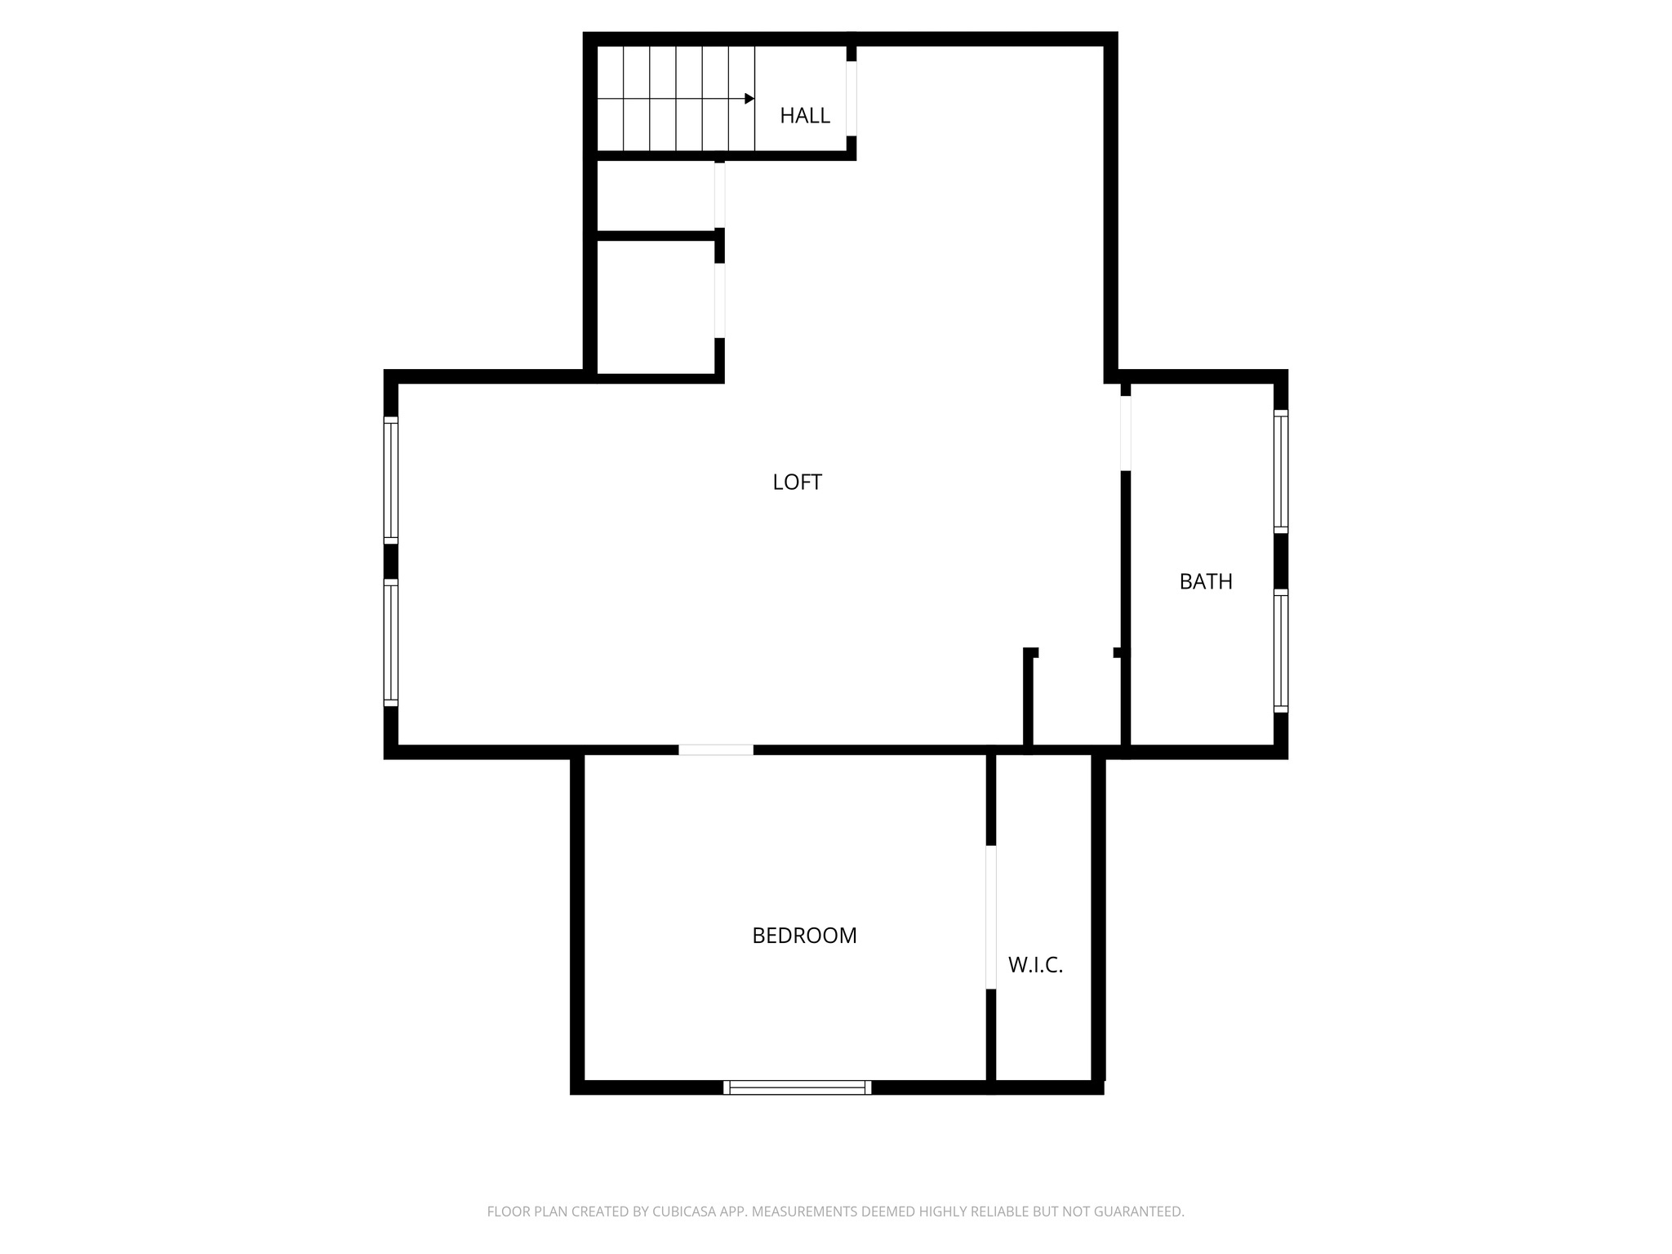
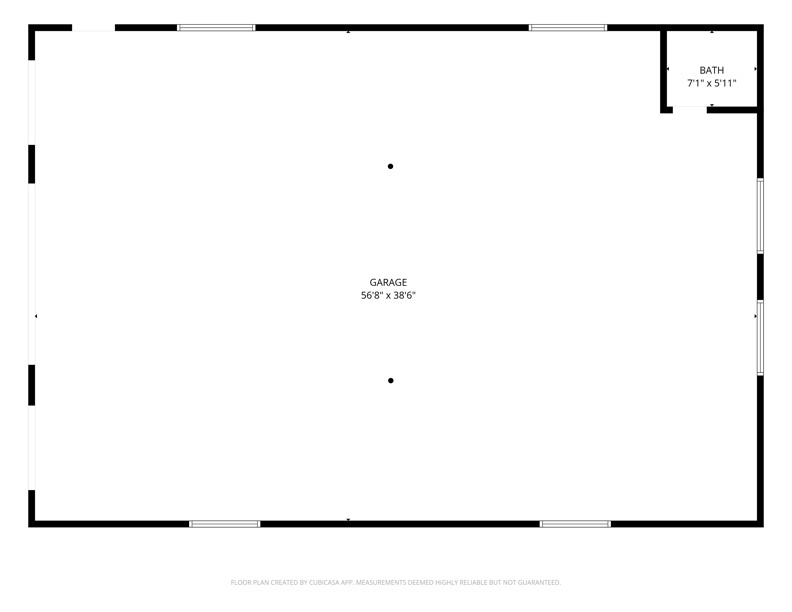
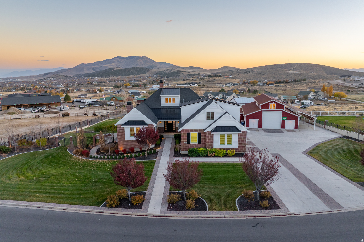
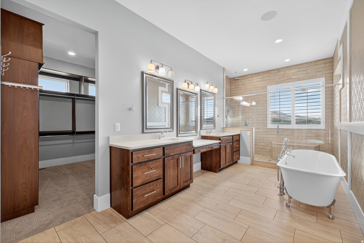
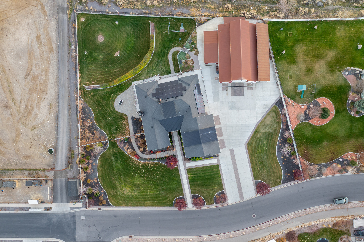
An estate that boldly separates itself from the pack with timeless architecture on a flawlessly manicured .96-acre property. Mountain and valley views from the deck are so good you can't help but take a moment to appreciate them. You'll love the superior craftsmanship throughout the home-hardwood floors, solid-core 8-foot doors, and custom cabinetry-paired with high-end upgrades like 50-year presidential shingles, a Control4 interior and exterior speaker system, and a dedicated TruGolf simulator room. The massive 2,400 SF shop/barn is a showpiece in its own right. Beyond its inherent beauty, the shop is heated, includes its own bathroom, and is structurally engineered for a future loft. Whether you need space for your boat, exotic car collection, or horses (the property is zoned for them), this structure offers unmatched versatility. The attached 3-car garage also features a spacious apartment loft with its own separate entrance. Picture summer evenings with friends and loved ones grilling on the deck while a game of wiffle ball plays out on the backyard's mini baseball field. Call or text the listing agent anytime for more information and to schedule a private tour of this incredible estate!

Property

Beds

6

Full Baths

5
1/2 Baths

2

Year Built

2015

Sq.Footage

7,339

Features

Features & Amenities

Interior

  • Other Interior Features

    Walk-In Closet(s), In-Law Floorplan, Vaulted Ceiling(s), Master Downstairs

  • Total Bedrooms

    6

  • Bathrooms

    5

  • 1/2 Bathrooms

    2

  • Basement YN

    YES

  • Cooling YN

    YES

  • Cooling

    Central Air

  • Fireplace YN

    YES

  • Heating YN

    YES

  • Heating

    Central, Natural Gas, Forced Air, Radiant

  • Main Level Bedrooms

    2

  • Pet friendly

    N/A

Exterior

  • Garage

    Yes

  • Garage spaces

    3

  • Construction Materials

    Brick

  • Other Exterior Features

    Balcony, Lighting

  • Parking

    Covered, RV Access/Parking, Attached, Garage

  • Patio and Porch Features

    Covered, Porch

  • Pool

    No

  • Waterfront YN

    NO

  • View

    Mountain(s), Valley

Area & Lot

  • Lot Features

    Secluded

  • Lot Size(acres)

    0.97

  • Lot Size(square feet)

    42253.2

  • Property Type

    Residential

  • Property Sub Type

    Single Family Residence

  • Architectural Style

    Rambler/Ranch

Price

  • Sales Price

    $1,999,000

  • Tax Amount

    $2,540

  • Sq. Footage

    7, 339

  • Price/SqFt

    $272

HOA

  • Association

    No

School District

  • Elementary School

    Alpine

  • Middle School

    Frontier

  • High School

    Cedar Valley High school

Property Features

  • Stories

    3

  • New Construction

    NO

  • Senior Community YN

    NO

  • Sewer

    Public Sewer

Schedule

Schedule a Showing

Showing scheduled successfully.

What is 3 + 4 ?


Change time

Mortgage calculator

Estimate your monthly mortgage payment, including the principal and interest, property taxes, and HOA. Adjust the values to generate a more accurate rate.

Your payment

Principal and Interest:

$

Property taxes:

$

HOA fees:

$

Total loan payment:

$

Total interest amount:

$

Location

  • County

    Utah

  • Elementary School

    Alpine

  • Middle School

    Frontier

  • High School

    Cedar Valley High school

Listing Courtesy of Mike Gooch , KW WESTFIELD

RealHub Information is provided exclusively for consumers' personal, non-commercial use, and it may not be used for any purpose other than to identify prospective properties consumers may be interested in purchasing. All information deemed reliable but not guaranteed and should be independently verified. All properties are subject to prior sale, change or withdrawal. RealHub website owner shall not be responsible for any typographical errors, misinformation, misprints and shall be held totally harmless.

Agent Damon Luke

Damon Luke

President / Real Estate Advisor

Call Damon today to schedule a private showing.


* Listings on this website come from the FMLS IDX Compilation and may be held by brokerage firms other than the owner of this website. The listing brokerage is identified in any listing details. Information is deemed reliable but is not guaranteed. If you believe any FMLS listing contains material that infringes your copyrighted work please click here to review our DMCA policy and learn how to submit a takedown request.© 2024 FMLS.

Properties

Related properties

New on site 3 days ago
The Brin Valley Ranch is a refined ranch-style estate that blends contemporary luxury with timeless heritage design, thoughtfully positioned on an expansive homesite of over an acre and a half-with sweeping mountain views. Designed for both everyday living and elevated entertaining, the home features 10-foot ceilings on the main and upper levels, a dramatic great room with soaring ceilings (over 20-feet), and seamless indoor-outdoor living spaces that showcase the surrounding landscape. At the heart of the home, a chef-inspired kitchen with an adjoining prep kitchen creates the perfect gathering space, while the grand primary suite offers a spa-like retreat complete with an elevated wet room experience. Two oversized two-car garages (accommodating up to four vehicles total) are connected by a breezeway, which leads to a separate entrance for the fully finished basement Accessory Dwelling Unit. The beautifully finished ADU adds exceptional flexibility and includes 3 bedrooms, 1 bathroom, a full kitchen, dining area, comfortable living room, pantry, and dedicated laundry room. Designed for true ranch living, the property also features a spacious outdoor deck, a fully fenced arena, and two livestock shelters equipped with a non-freeze automatic watering trough. Life at Firefly Ranch extends far beyond the home itself. Created for those who value space, freedom, and connection to the outdoors, this unique acreage community offers direct access to community bridle paths that connect to BLM open space, providing endless opportunities for horseback riding, trail exploration, and outdoor adventure right from your backyard. Inspired by Cedar Valley's western heritage and rodeo culture, Firefly Ranch embraces outdoor living and responsible animal ownership with one of the area's most generous animal-friendly HOA policies. This homesite allows up to 8 horses, 6 small livestock animals-including goats, sheep, pigs, and roping calves, and 20 chickens. Residents also enjoy exceptional community amenities, including a skate park, pump track, pickleball and basketball courts, playgrounds, trails, downhill mountain biking trails, and weekly events led by the community's full-time Activities Director. Firefly Ranch offers a rare opportunity to experience luxury living with the freedom, space, and lifestyle today's families are searching for.
#2161268

Eagle Mountain

3318 W CHEYENNE RD 12

7 Beds

3 Baths

5,941 Sq.Ft.

$1,750,000

MLS#: 2161268
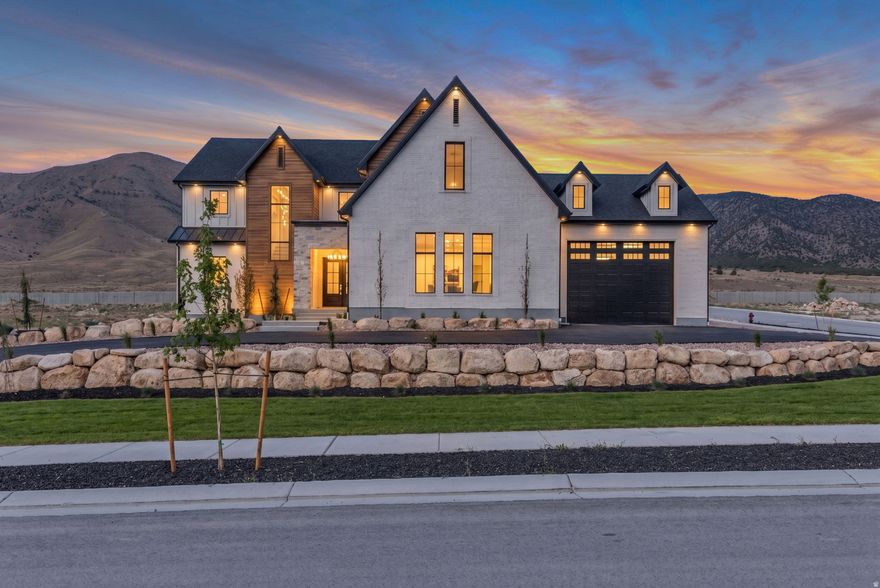
Custom built home with luxury appliances and finishes. Kitchen includes a butler pantry, gas cook top, wall oven, and cabinet front refrigerator. The primary suite has a fireplace freestanding soaking tub, a separate shower and a large walk in closet. Laundry rooms are conveniently located in each floor. The fully finished basement has its own kitchen. On an acre of land this property offers room for a shop, a barn, outbuildings. Six-car garage with RV height clearance and epoxy floors.
#2155680

Eagle Mountain

2828 N JOJO RD

7 Beds

5 Baths

6,743 Sq.Ft.

$1,980,000

MLS#: 2155680

An estate that boldly separates itself from the pack with timeless architecture on a flawlessly manicured .96-acre property. Mountain and valley views from the deck are so good you can't help but take a moment to appreciate them. You'll love the superior craftsmanship throughout the home-hardwood floors, solid-core 8-foot doors, and custom cabinetry-paired with high-end upgrades like 50-year presidential shingles, a Control4 interior and exterior speaker system, and a dedicated TruGolf simulator room. The massive 2,400 SF shop/barn is a showpiece in its own right. Beyond its inherent beauty, the shop is heated, includes its own bathroom, and is structurally engineered for a future loft. Whether you need space for your boat, exotic car collection, or horses (the property is zoned for them), this structure offers unmatched versatility. The attached 3-car garage also features a spacious apartment loft with its own separate entrance. Picture summer evenings with friends and loved ones grilling on the deck while a game of wiffle ball plays out on the backyard's mini baseball field. Call or text the listing agent anytime for more information and to schedule a private tour of this incredible estate!

2628 E PRAIRIE DR

Message successfully sent.

I agree to receive email communication and understand I can unsubscribe at any time.

I agree to be contacted by OnX Realty via call, email, and text for real estate services. To opt out, you can reply 'stop' at any time or reply 'help' for assistance. You can also click the unsubscribe link in the emails. Message and data rates may apply. Message frequency may vary. Privacy Policy

 - property

Send a message

Message successfully sent.

Reason for contacting?

I agree to receive email communication and understand I can unsubscribe at any time.

I agree to be contacted by OnX Realty via call, email, and text for real estate services. To opt out, you can reply 'stop' at any time or reply 'help' for assistance. You can also click the unsubscribe link in the emails. Message and data rates may apply. Message frequency may vary. Privacy Policy

Sign In Sign Out

Virtual Assistant

Would you like to take the next step with this property? We can help you schedule a showing or virtual tour, or send you more details.

Yes, I would like more information.

Thank You for Your Reply, One of Our Agents will contact you as soon as possible

No, maybe later.

Thank you, you can always contact me via email, phone number or through the contact form.

Realhub AI

Lucy - Your AI-Powered Realtor

Update Your Temporary Password

Personalize your search

Enter your email and we'll notify you immediately when new listings match what you're looking for.

or enter email address

Already have an account ? Login here

Continue your home search

I agree to receive communications and understand I can unsubscribe at any time.

I agree to be contacted by OnX Realty via call, email, and text for real estate services. To opt out, you can reply 'stop' at any time or reply 'help' for assistance. You can also click the unsubscribe link in the emails. Message and data rates may apply. Message frequency may vary. Privacy Policy

Already have an account ? Login here

We use cookies

We use cookies primarily for analytics to enhance your experience. By accepting, you agree to our use of these cookies. You can manage your preferences or learn more about our cookies policy.