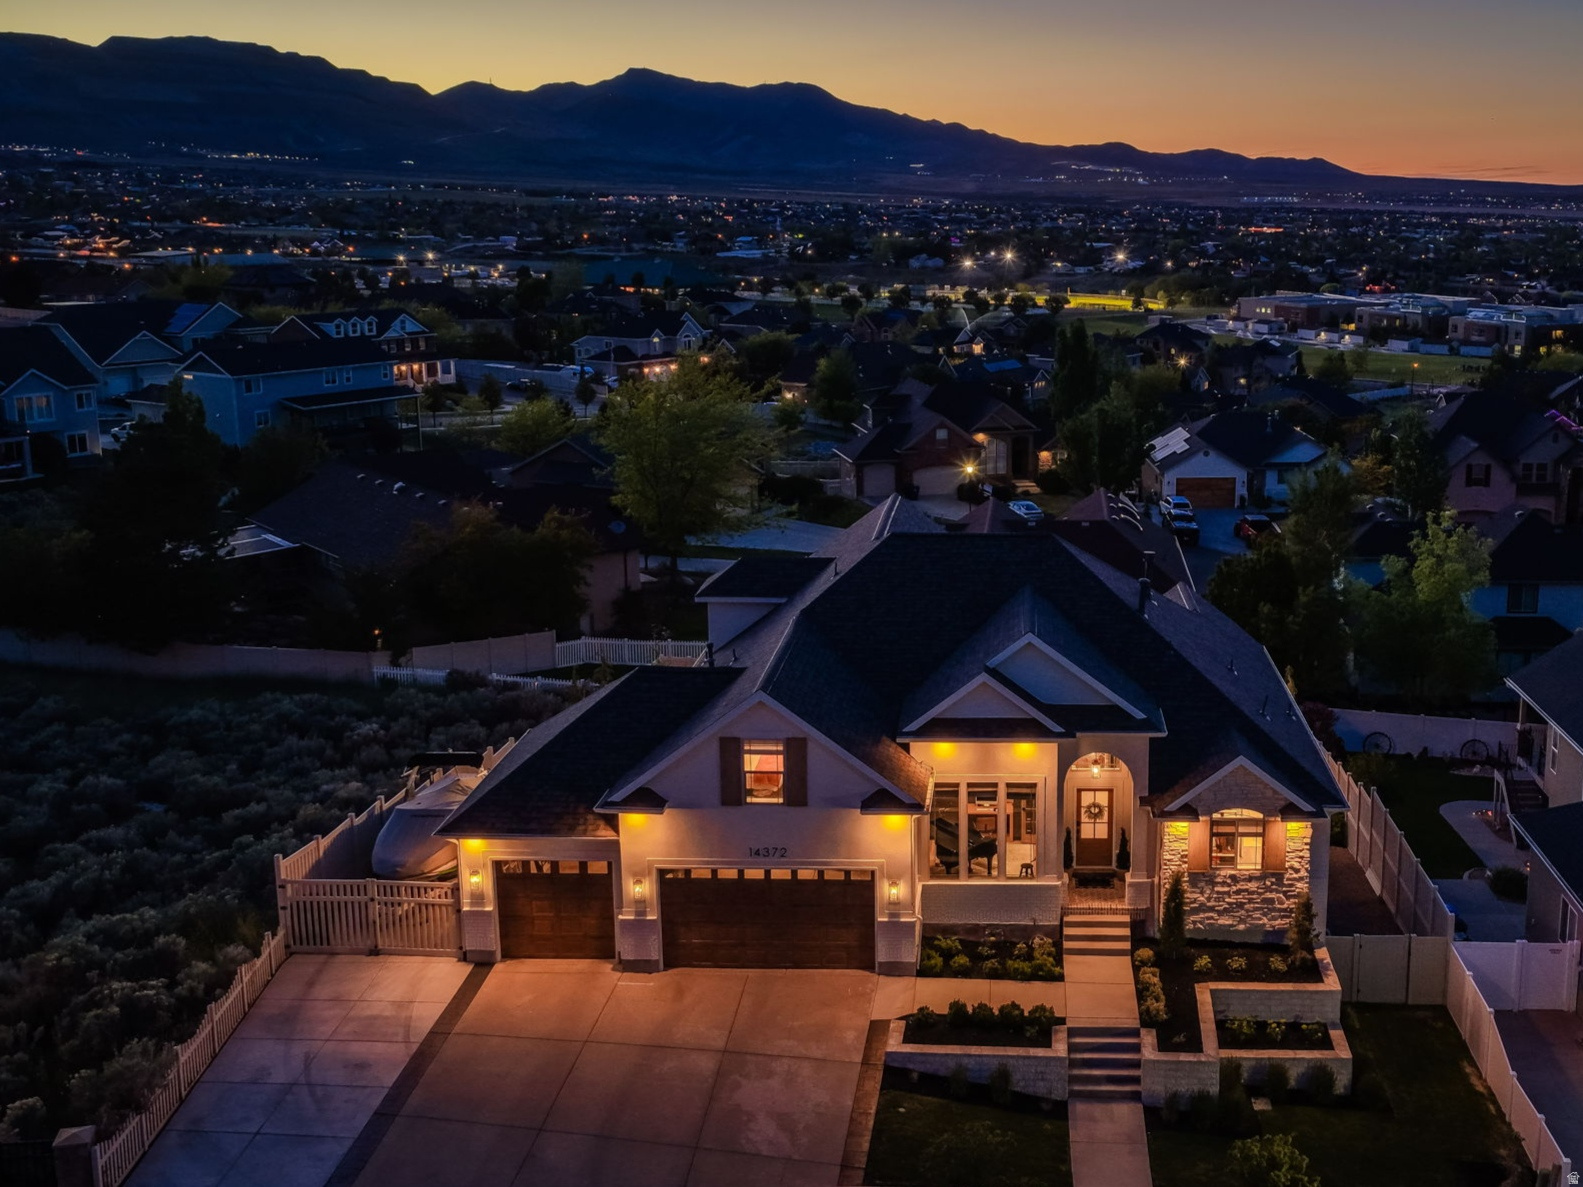
14372 S MUIRWOOD CIR

Herriman, UT 84096
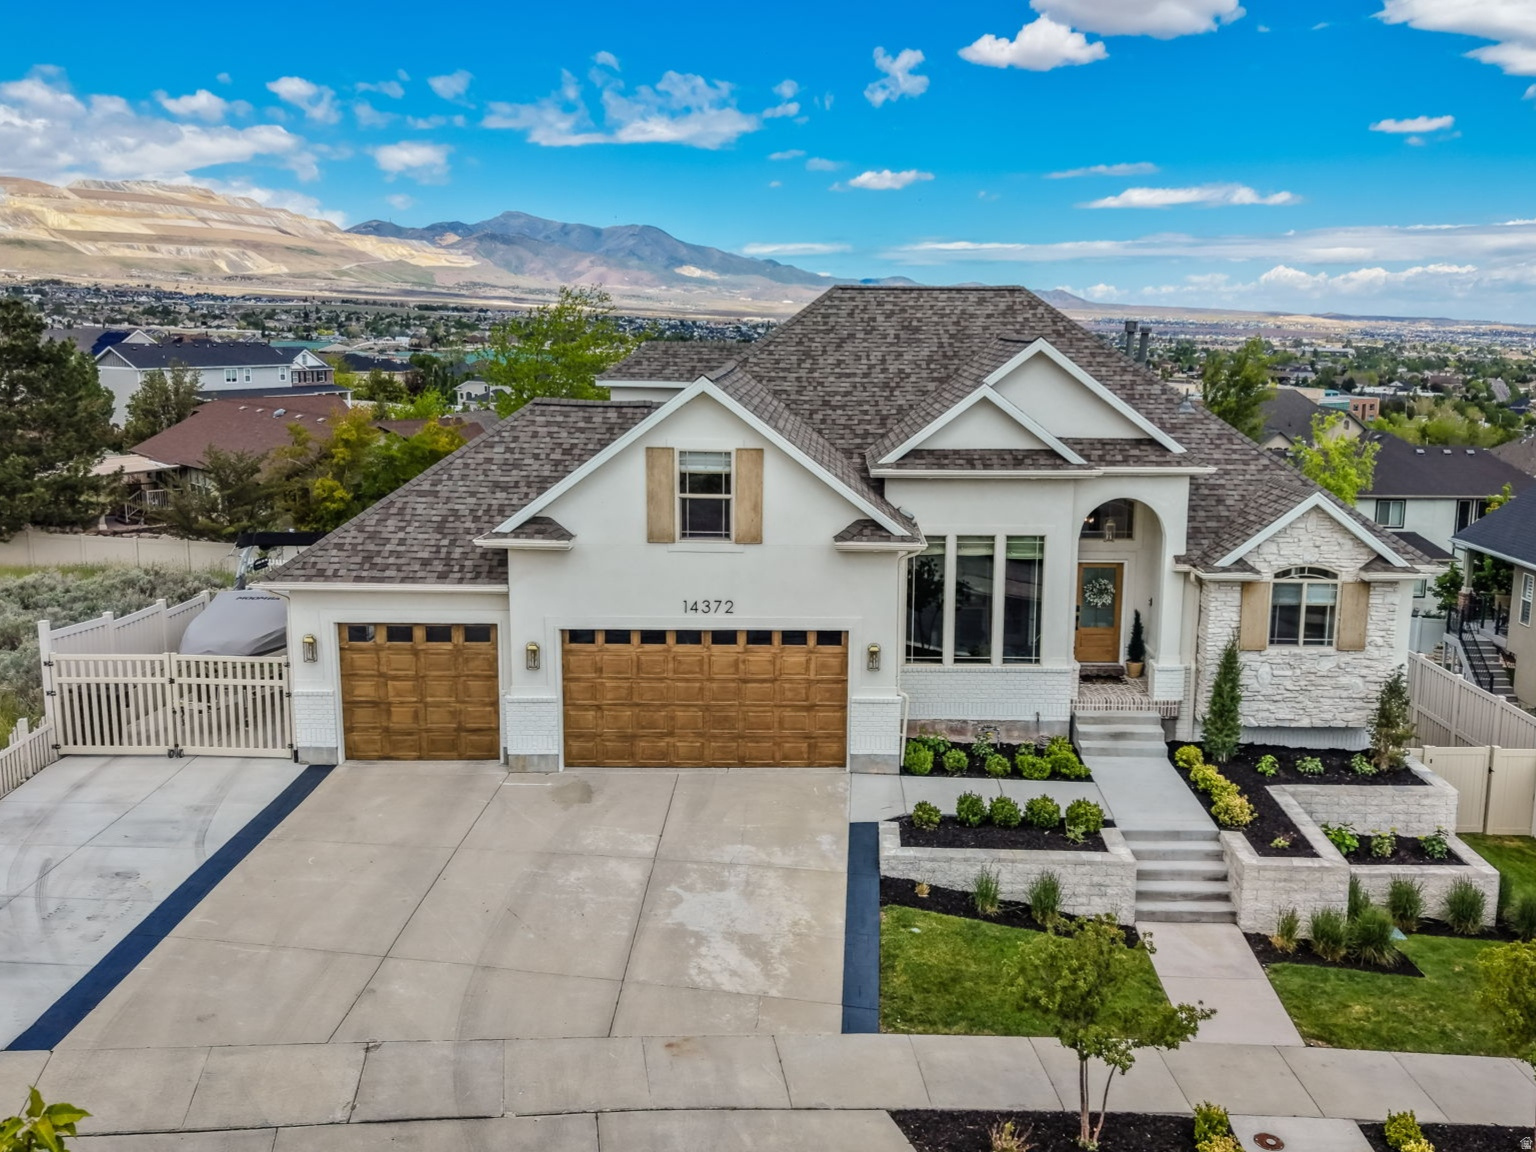
Stories: 2

Herriman, UT 84096
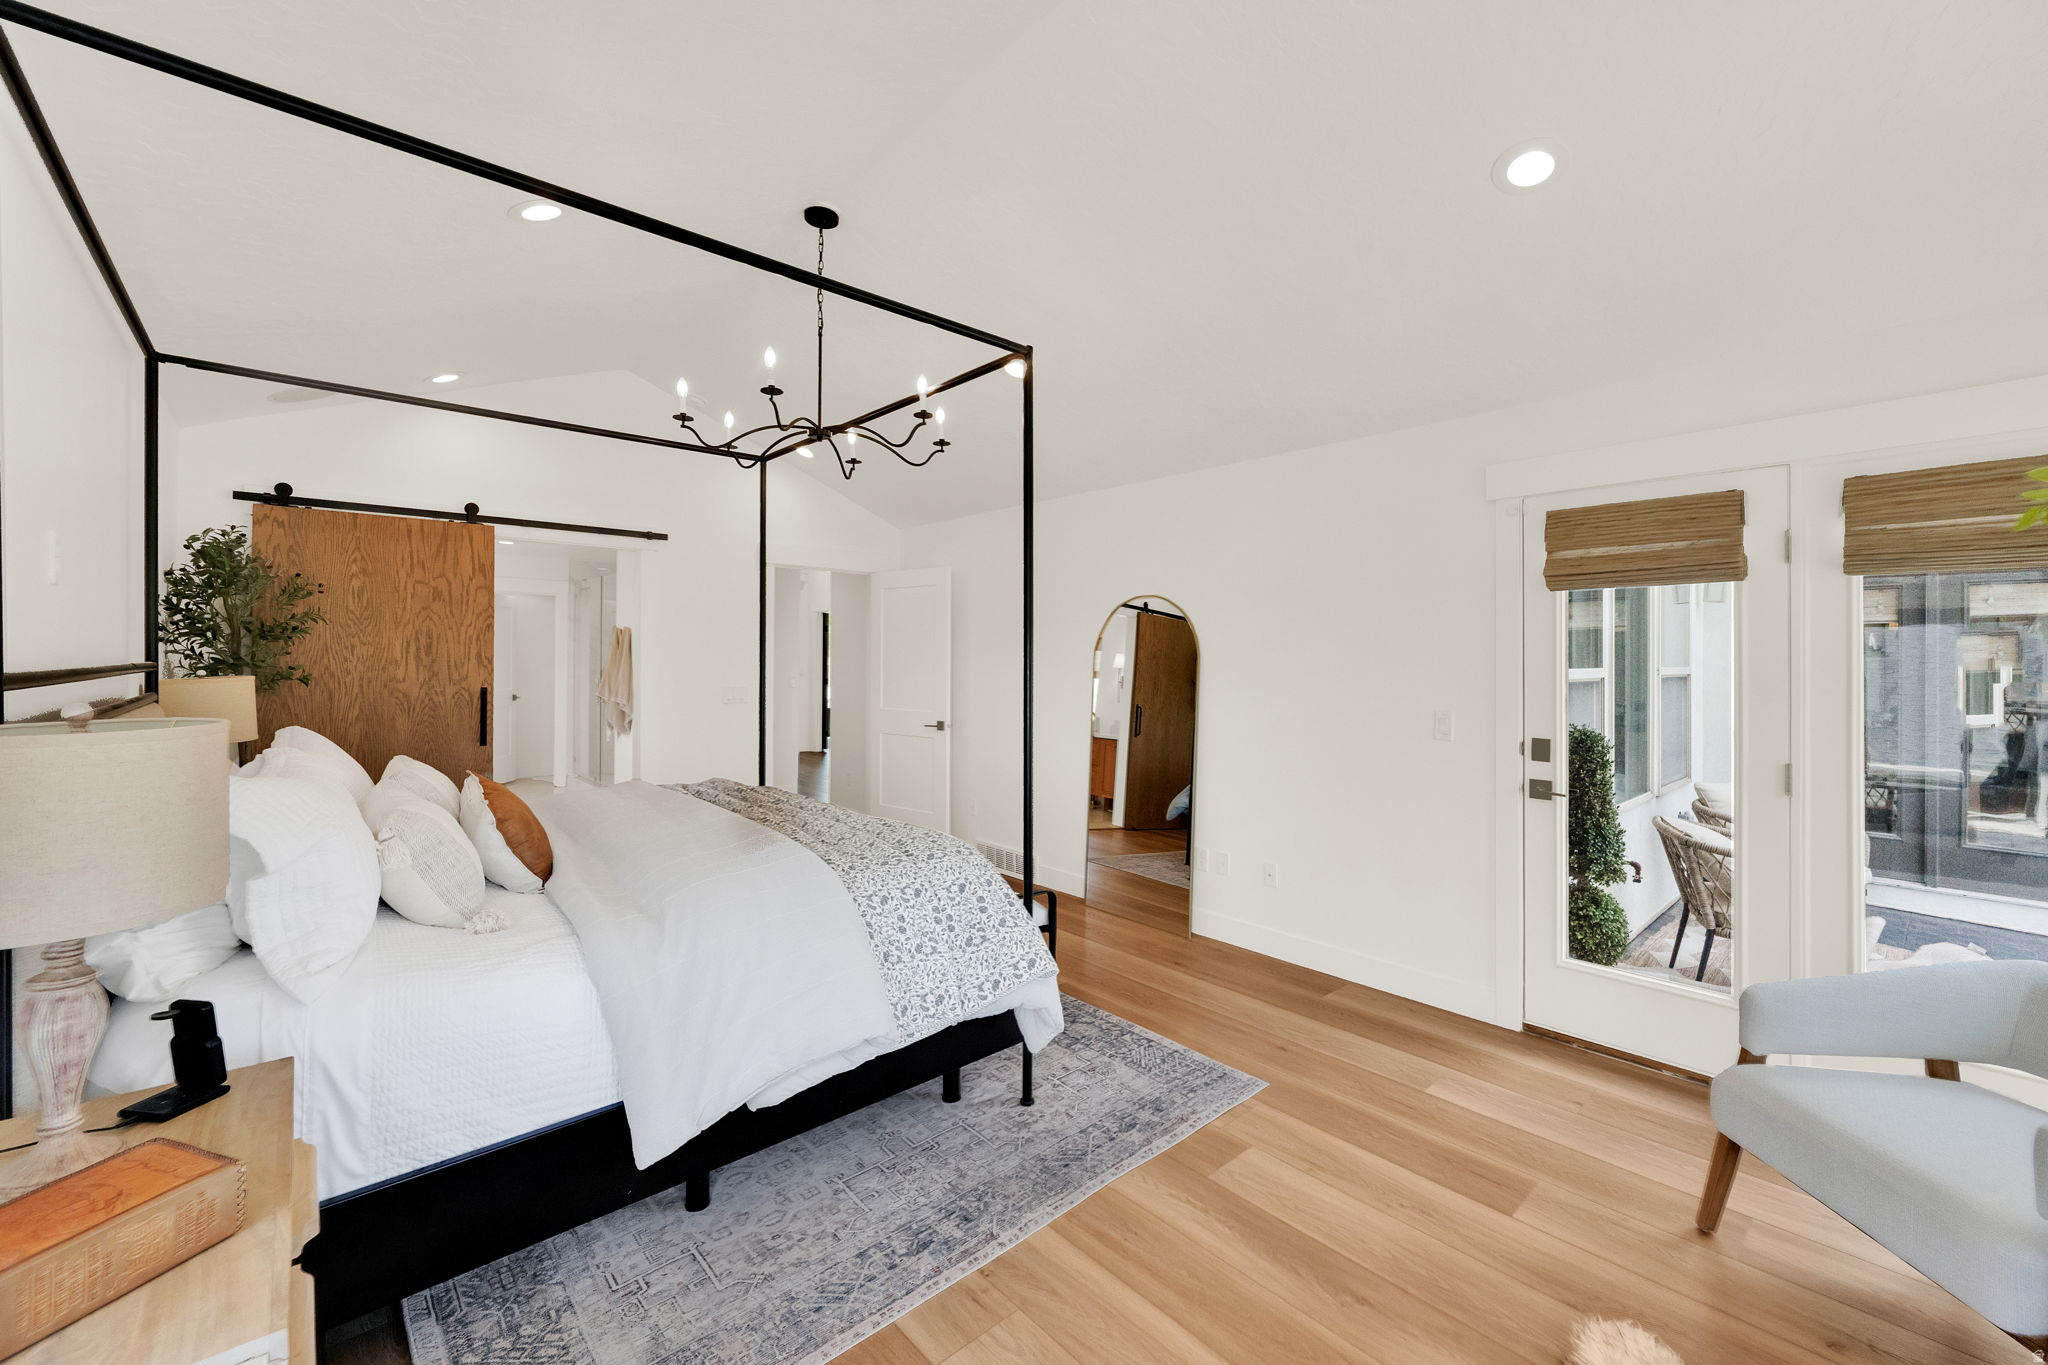
14372 S MUIRWOOD CIR

$1,399,000

MLS#: 2160093

Status: Active

Listing provided by: Century 21 Everest

Listing agent phone: None

Last update: 2 days ago

On site: 8 days ago

ROSECREST - Residential

About

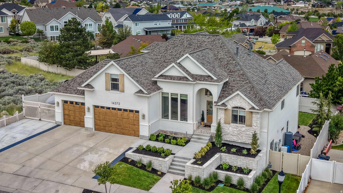
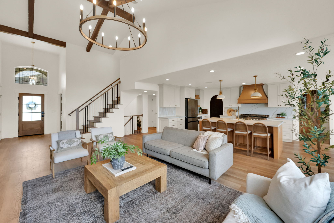
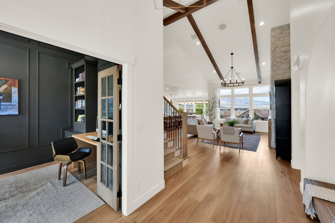
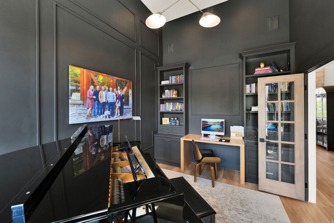
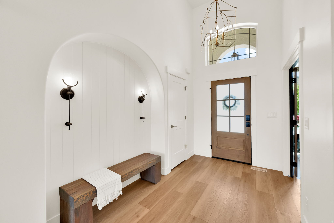
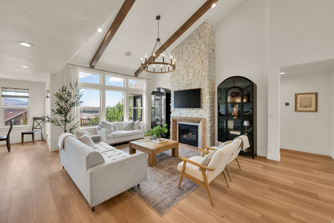
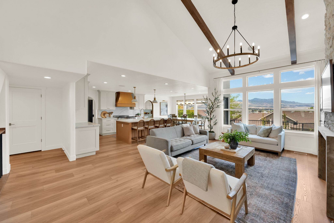
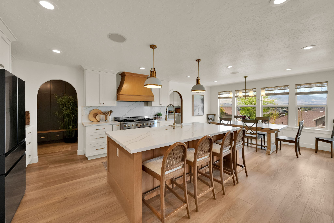
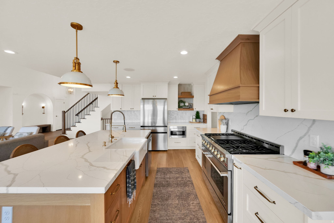
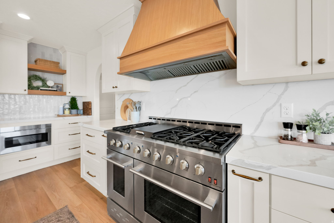
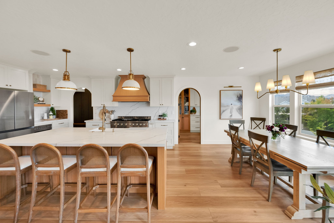
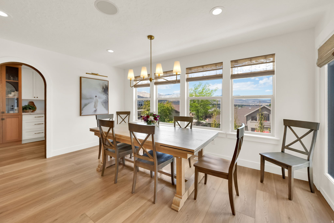
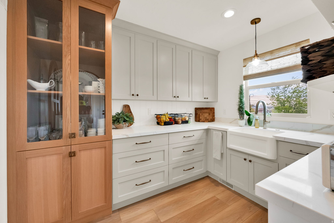
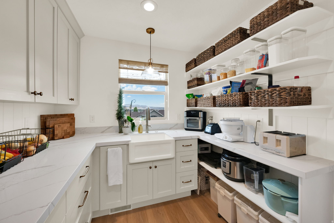
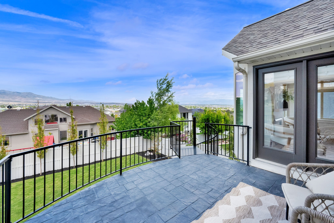
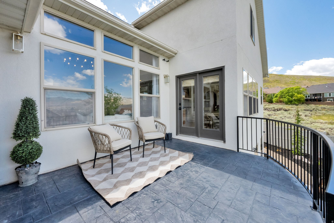
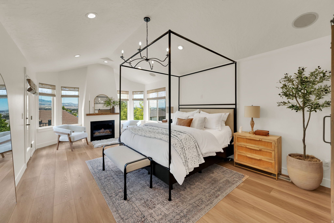
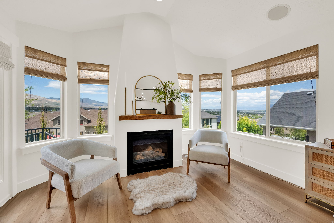
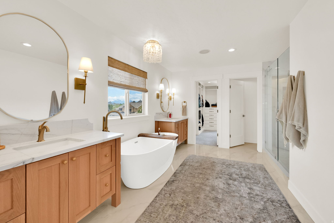
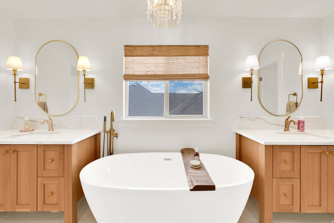
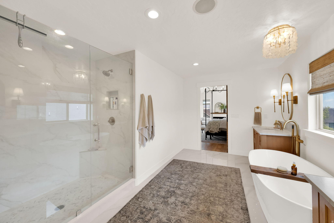
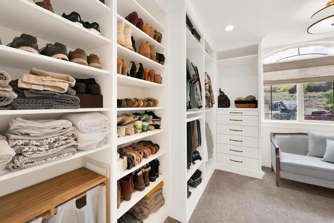
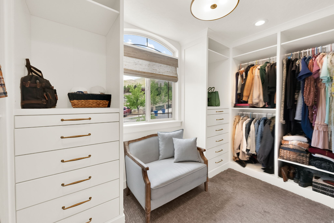
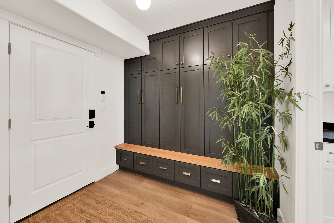
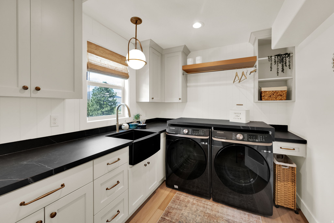
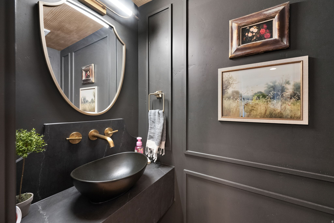
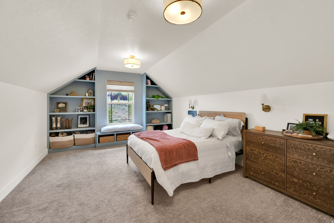
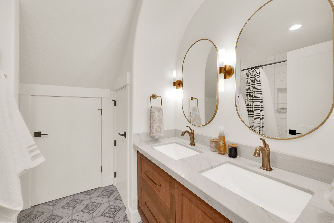
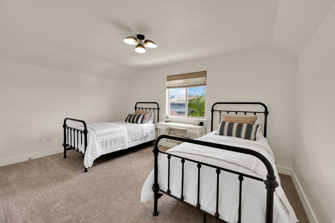
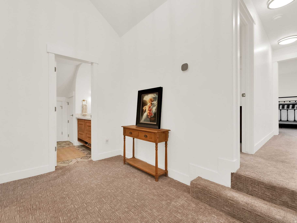
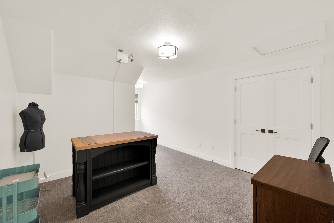
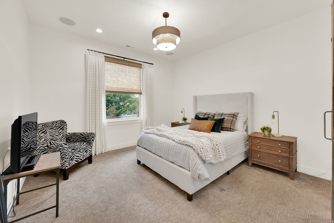
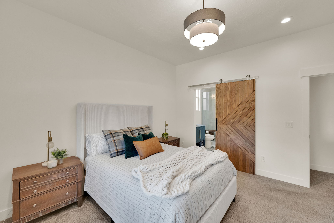
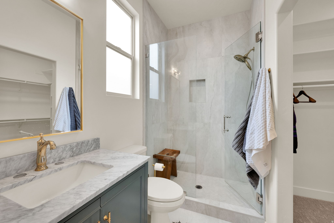
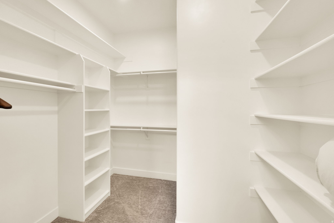
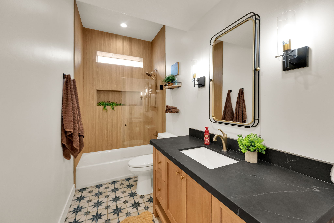
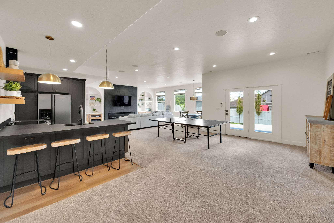
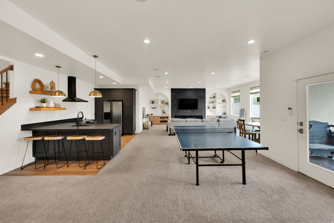
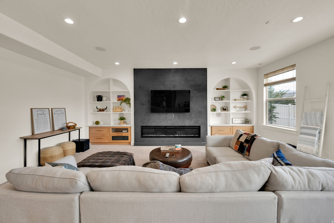
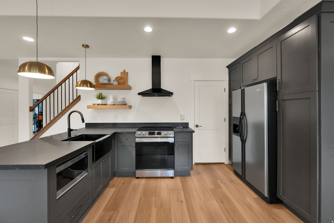
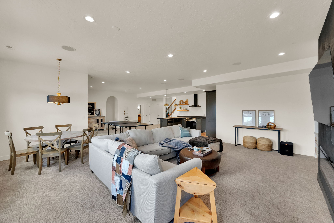
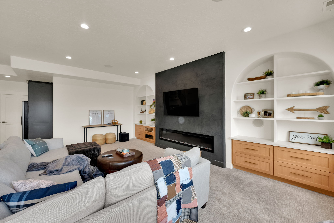
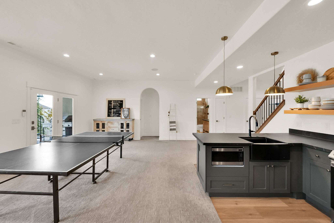
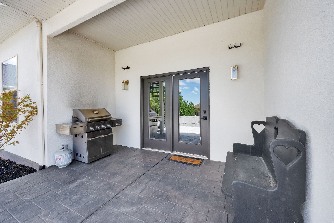
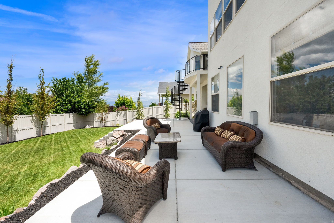
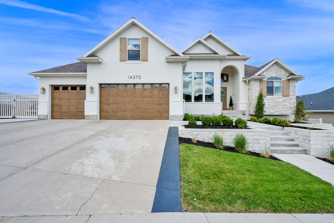
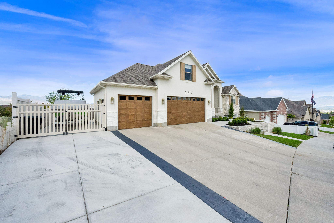
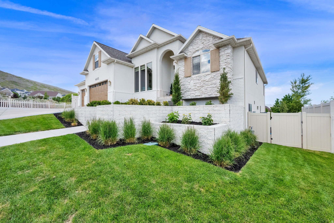
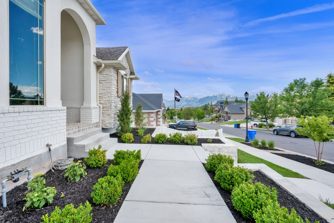
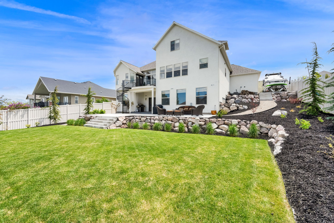
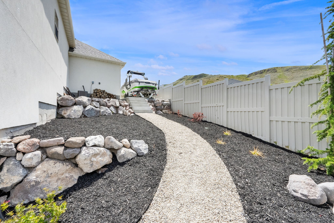
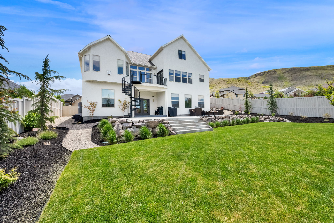
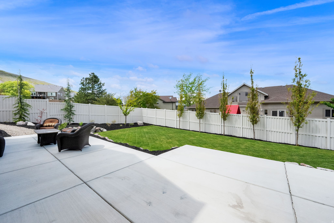
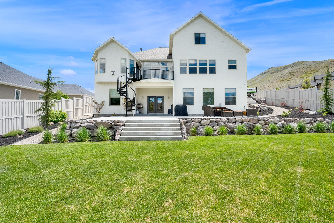
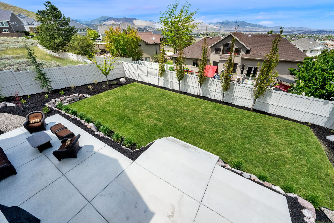
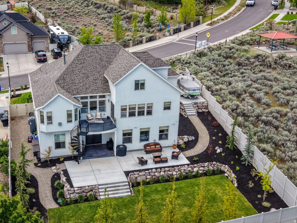
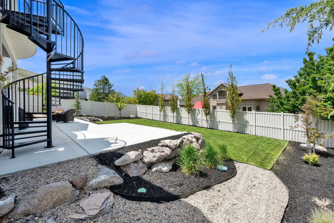
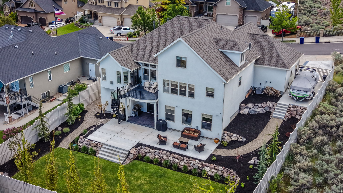
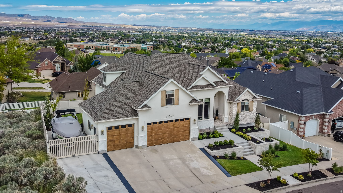
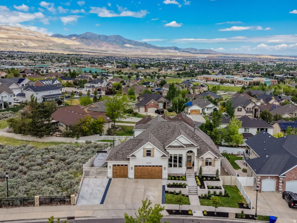
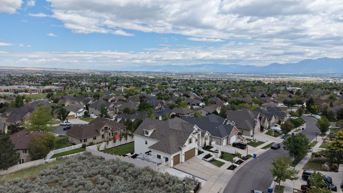
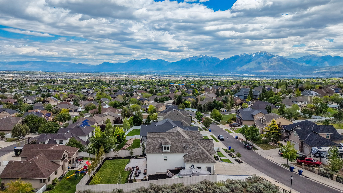
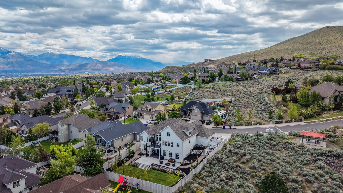
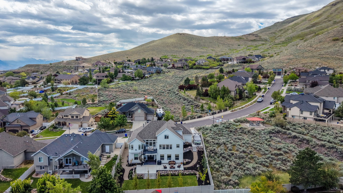
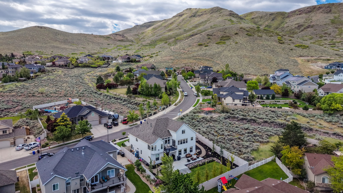
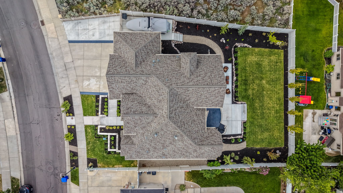
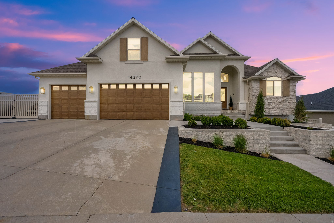
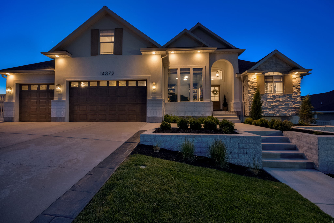
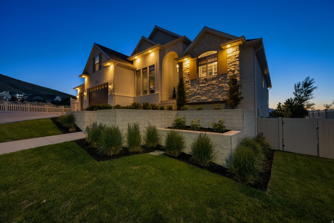
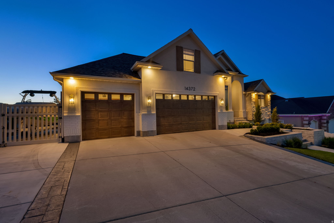
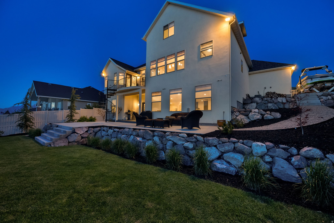
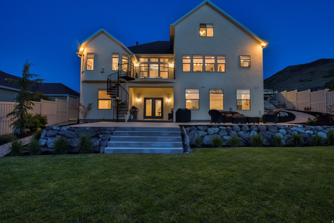
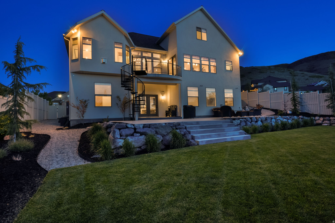
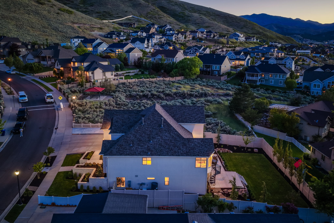
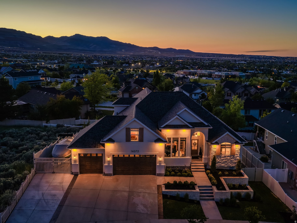
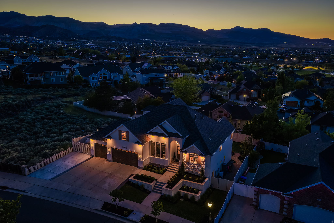
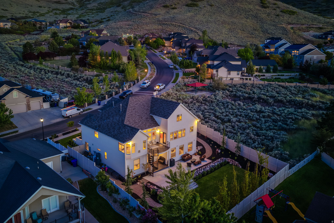
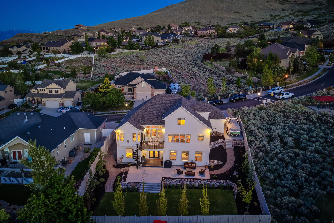
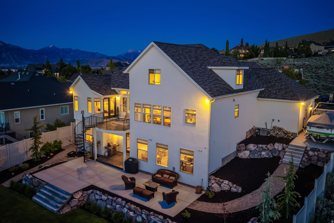
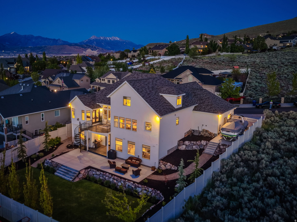
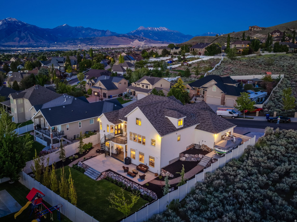
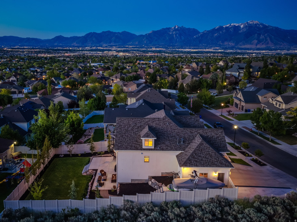
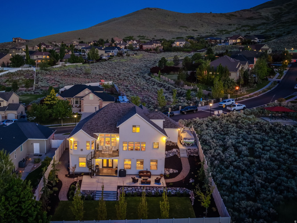
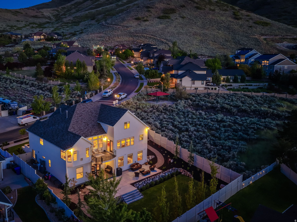
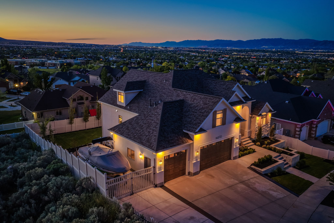
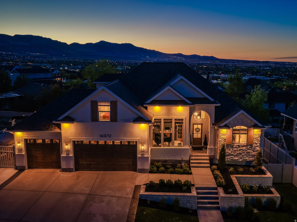
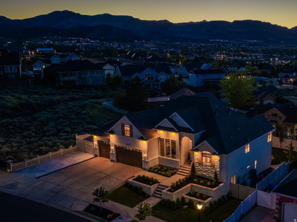
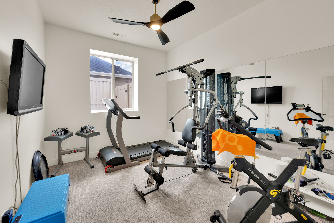
VIEWS, VIEWS and UPDATED to BRAND NEW!! This fully remodeled custom home was redesigned with exceptional attention to every detail and is full of so many high-end finishes!! Inside and out, the home has been updated to new while showcasing the breathtaking panoramic views of the mountains and valley. The open floor plan features soaring two-story picture windows, a stunning custom fireplace, and a beautifully redesigned chef's kitchen with a butler's pantry, custom cabinetry, porcelain countertops, and premium gourmet appliances. Extensive upgrades include all new plumbing, electrical, flooring, trim, and finishes throughout the entire home. The main-floor primary suite is a luxurious retreat with its own gas fireplace, spa-inspired bathroom featuring a freestanding tub, oversized walk-in shower, custom-designed closet and amazing views. Every bathroom in the home has been fully updated with new tile, cabinetry, plumbing fixtures, and designer finishes. The fully updated basement includes a second kitchen with new cabinetry and countertops, a custom fireplace, an ensuite bedroom and new bathroom, exercise room, and two full bathrooms, creating the perfect space for entertaining or multi-generational living. Additional upgrades include a new roof, new exterior, professionally landscaped yard, and a 50-foot RV parking pad. This home combines luxury, functionality, and truly unmatched views in a setting that must be seen to be appreciated. All furniture is available for purchase or negotiable with the sale. No HOA. Must see to fully appreciate this beautiful home!!

Property

Beds

5

Full Baths

4

1/2 Baths

1

Year Built

2005

Sq.Footage

5,053

Features

Features & Amenities

Interior

  • Other Interior Features

    Wet Bar, Walk-In Closet(s), In-Law Floorplan, Vaulted Ceiling(s), Granite Counters

  • Total Bedrooms

    5

  • Bathrooms

    4

  • 1/2 Bathrooms

    1

  • Basement YN

    YES

  • Cooling YN

    YES

  • Cooling

    Central Air

  • Fireplace YN

    YES

  • Heating YN

    YES

  • Heating

    Fireplace Insert, Central, Natural Gas, Forced Air

  • Main Level Bedrooms

    1

  • Pet friendly

    N/A

Exterior

  • Garage

    Yes

  • Garage spaces

    3

  • Construction Materials

    Asphalt, Brick, Stone, Stucco

  • Other Exterior Features

    Balcony, Lighting

  • Parking

    RV Access/Parking, Attached, Garage

  • Patio and Porch Features

    Patio

  • Pool

    No

  • Waterfront YN

    NO

  • View

    Mountain(s), Valley

Area & Lot

  • Lot Features

    Cul-De-Sac

  • Lot Size(acres)

    0.23

  • Lot Size(square feet)

    10018.8

  • Property Type

    Residential

  • Property Sub Type

    Single Family Residence

  • Architectural Style

    Stories: 2

Price

  • Sales Price

    $1,399,000

  • Tax Amount

    $4,586
  • Sq. Footage

    5, 053

  • Price/SqFt

    $276

HOA

  • Association

    No

School District

  • Elementary School

    Jordan

  • Middle School

    N/A

  • High School

    N/A

Property Features

  • Stories

    3

  • New Construction

    NO

  • Senior Community YN

    NO

Schedule

Schedule a Showing

Showing scheduled successfully.

What is 3 + 4 ?


Change time

Mortgage calculator

Estimate your monthly mortgage payment, including the principal and interest, property taxes, and HOA. Adjust the values to generate a more accurate rate.

Your payment

Principal and Interest:

$

Property taxes:

$

HOA fees:

$

Total loan payment:

$

Total interest amount:

$

Location

  • County

    Salt Lake

  • Elementary School

    Jordan

  • Middle School

  • High School

Listing Courtesy of Miriam Drury , Century 21 Everest

RealHub Information is provided exclusively for consumers' personal, non-commercial use, and it may not be used for any purpose other than to identify prospective properties consumers may be interested in purchasing. All information deemed reliable but not guaranteed and should be independently verified. All properties are subject to prior sale, change or withdrawal. RealHub website owner shall not be responsible for any typographical errors, misinformation, misprints and shall be held totally harmless.

Agent Damon Luke

Damon Luke

President / Real Estate Advisor

Call Damon today to schedule a private showing.


* Listings on this website come from the FMLS IDX Compilation and may be held by brokerage firms other than the owner of this website. The listing brokerage is identified in any listing details. Information is deemed reliable but is not guaranteed. If you believe any FMLS listing contains material that infringes your copyrighted work please click here to review our DMCA policy and learn how to submit a takedown request.© 2024 FMLS.

Properties

Related properties
New on site 2 days ago
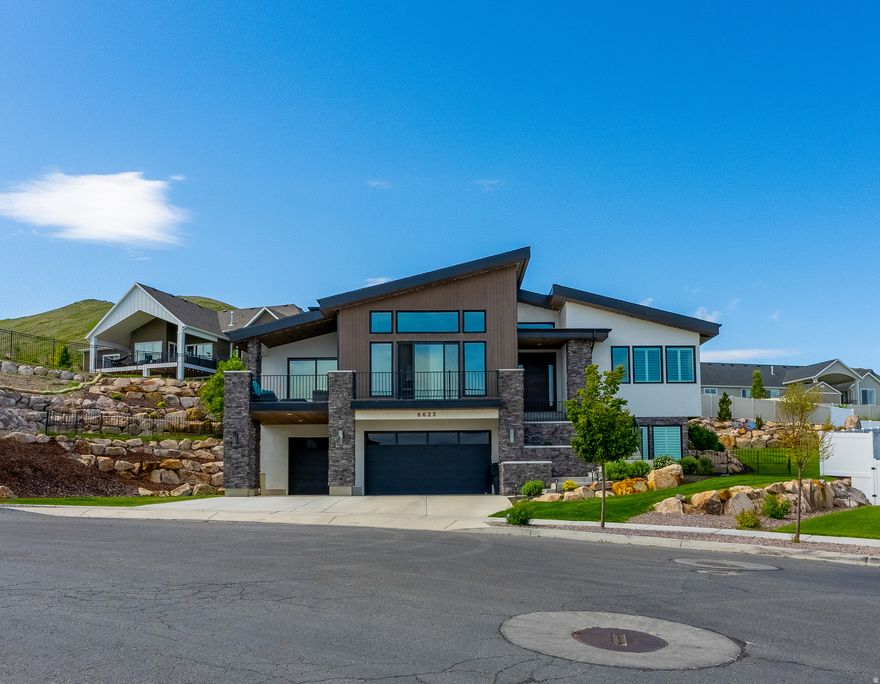
Beautiful modern rambler-style home in the heart of Herriman featuring an open and inviting layout filled with abundant natural light throughout the main level. The spacious kitchen seamlessly connects to the living and dining areas, creating an ideal setting for both everyday living and entertaining. The fully finished basement features an expansive family room with endless possibilities for gatherings, movie nights, game days, or simply relaxing with friends and family. Enjoy generously sized bedrooms, thoughtful finishes, and ample storage throughout, along with stunning valley views perfect for hosting summer evenings and holidays. Conveniently located near trails, schools, and a variety of new restaurants and shops, this home offers the perfect blend of comfort, style, and convenience in one of Herriman's most desirable communities.
#2161440

Herriman

6623 W WYATT RUN DR S

5 Beds

2 Baths

4,439 Sq.Ft.

$1,299,000

MLS#: 2161440

Crafted with exceptional attention to detail, this luxury two-story home blends elegance, comfort, and modern convenience. The two-story great room and dining area feature soaring ceilings, expansive windows with custom trim and shutters, a stunning dual-sided stone fireplace, and built-in 7.2 surround sound.  The gourmet kitchen is a true centerpiece, showcasing a 5'x7' island, gas cooktop with pot filler, glass tile backsplash, under-cabinet lighting, semi-butler pantry, farmhouse sink with commercial spray arm, and premium finishes throughout. Upstairs, enjoy a game loft with pool table and valley views, a cozy built-in reading nook, and a flex room/theater with vaulted ceilings, surround sound, quartz counters, skylights, built-ins, and included wall-mounted TV.  Designed for entertaining, the backyard features a large Trex deck, covered spa house with 50 AMP service, granite serving counter, surround sound, TV, circular gas firepit seating area, garden boxes, RV/ADU parking, and beautifully landscaped grounds.  The fully finished and insulated garages include epoxy floors, heating and cooling mini-splits, oversized sport/RV bay with approximately 17' ceilings, mezzanine storage, 220 power, and abundant built-in storage.  The walkout basement is roughed in for a future ADU or multi-generational living space with a private entrance, 2-bedroom layout, full bath, laundry, kitchen/great room, workout room, and additional storage. Built in 2017 as the builder's personal model home, this fully automated smart home includes security cameras, electronic locks, and luxury upgrades throughout. Furnishings and exercise equipment are also available for purchase.
#2160550

Herriman

7537 W SAGE GRASS LN

4 Beds

3 Baths

5,377 Sq.Ft.

$1,350,000

MLS#: 2160550

Brand new construction just completed in one of Herriman's best kept secret neighborhoods! Stunning craftsmanship and finishes in every room of this home. This ideal floor plan boasts vaulted ceilings in the great room and a main floor primary suite. Custom kitchen with top of the line finishes and lighting. Secondary prep space in the kitchen for additional cooking while you entertain. The basement is filled with natural light and another kitchenette for your all night teenager's parties. Large yard with covered back deck for outdoor grilling and entertaining. 4 car garage to fit all of your toys!   Square footage figures are provided as a courtesy estimate only and were obtained from the Builder. Buyer is advised to obtain an independent measurement.
#2159803

Herriman

6382 W HOLLY'S POND LN

6 Beds

4 Baths

5,032 Sq.Ft.

$1,499,999

MLS#: 2159803

Price reduced
**INCREDABLE OPPORTUNITY**Welcome to this Stunning 6 bedroom, oversized Garage, beautifully crafted Home.  With bold architectural style and high end finishes.  Inside, the chef's kitchen impresses with two tone cabinetry , a large quartz Island, built in appliances, and designer pendant lighting all flowing seamlessly over light wood floors.  Additional highlight includes a second bedroom suite on the main floor, Open concept floorplan, and huge beautiful windows providing lots of natural light.
#2159011

Herriman

13084 S JJ FARMS LN W

6 Beds

4 Baths

6,083 Sq.Ft.

$1,199,990

MLS#: 2159011

Terrific main-floor living with million-dollar views on both levels! This beautifully designed home offers comfortable, elegant living in one of Herriman's most highly desired and peaceful south-end neighborhoods. The stunning kitchen is a true showpiece, featuring GE Cafe appliances, wonderful finishes and a cleverly hidden pantry-perfect for both everyday living and entertaining. Retreat to the beautiful primary bath, designed for relaxation and comfort. The fully finished, walkout basement is flooded with natural daylight and expands your living space with seamless indoor-outdoor connection and incredible views. Enjoy the best of Salt Lake County right outside your door-hike the scenic trails of nearby Butterfield Canyon, catch a Salt Lake Bees game in Daybreak, or head downtown for basketball or hockey. With so much to do and such a comfortable, well-appointed home to return to, this is lifestyle living at its finest.
#2158342

Herriman

14632 S WYATT RUN DR

5 Beds

3 Baths

3,788 Sq.Ft.

$1,200,000

MLS#: 2158342
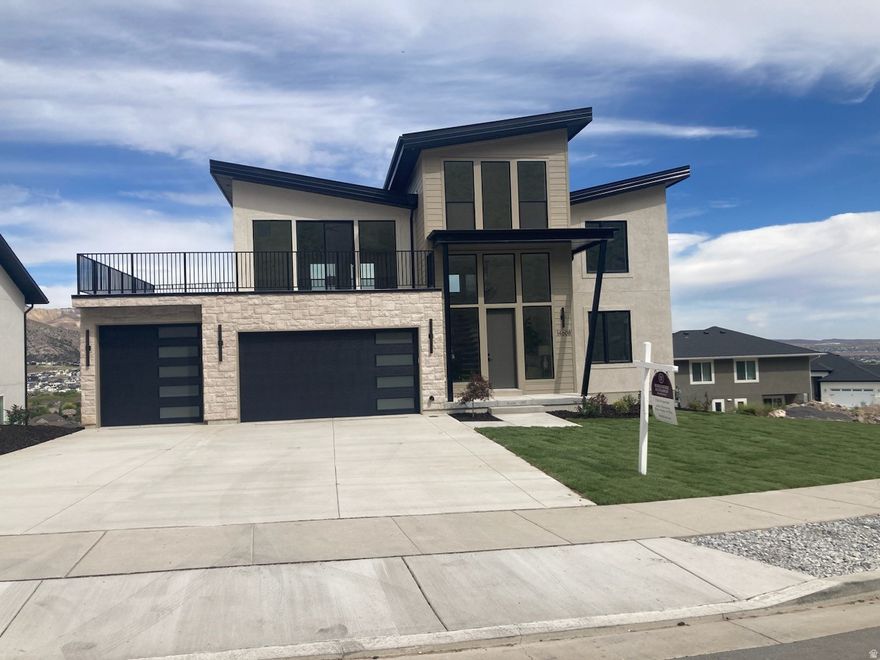
Ready for you to move in! Designed to impress, this exceptional home delivers million-dollar views and elevated living at every turn. Thoughtfully crafted for main-floor living, the heart of the home features an induction cooktop, a hidden walk-in pantry, and a lovely dining room perfect for hosting unforgettable gatherings. The primary suite is a true retreat, complete with the ultimate convenience-laundry located directly in the walk-in closet. A striking floating staircase with wood treads leads to the second level, where a princess-elevated bedroom captures breathtaking vistas, alongside a spacious recreation room, wet bar, and a private sundeck perched above the garage-ideal for sunsets and stargazing. The finished garage includes a functional mudroom and built-in storage shelves to keep life organized. Downstairs, the full walkout basement is flooded with natural light thanks to above-ground windows and panoramic views, offering endless possibilities for living or entertaining space. Currently framed ready for finishing 2 bed, 1 bath, 1 family room, laundry. A cold storage room adds practicality to this beautifully designed level. Basement could be finished with an ADU ~ 2 bedrooms, kitchen, bath and large living space! Modern, elegant, and surrounded by unforgettable scenery-this is more than a home, it's a lifestyle.
#2158344

Herriman

14608 S WYATT RUN DR 45

4 Beds

2 Baths

5,251 Sq.Ft.

$1,550,000

MLS#: 2158344

Beautiful home situated on 1 acre with stunning mountain and valley views! This exceptional property features an incredible walk-out basement complete with a full kitchen, theater room, game room with 12-foot ceilings, and abundant parking that wraps all the way around to the back of the home. The fully fenced backyard offers endless possibilities for entertaining, recreation, or future additions. Enjoy the massive deck directly off the dining room and primary suite, perfectly positioned to capture unparalleled mountain and valley views. Built with remarkable quality and craftsmanship, this home impressed the home inspector so much that he called it "the best framed house he's ever seen." The property is fully landscaped with mature trees and natural scrub oak, creating a low-maintenance setting that attracts an abundance of wildlife and enhances the home's private, peaceful feel.  Located in an incredibly quiet neighborhood with hiking and biking trails right outside your front door, this home truly checks every box.  A rare opportunity you do not want to miss!
#2156422

Herriman

14506 S CUCHARA WAY

5 Beds

4 Baths

6,047 Sq.Ft.

$1,279,000

MLS#: 2156422
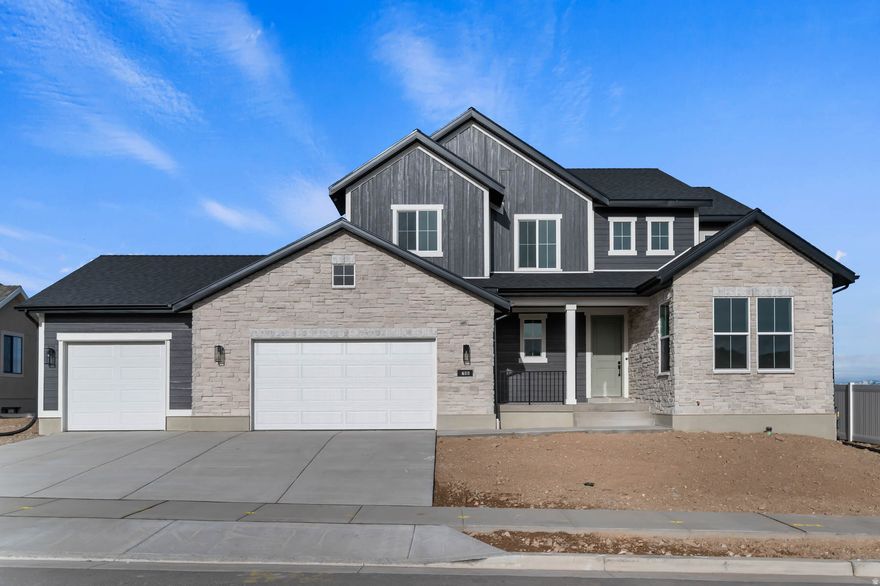
Beautiful brand new elegant Mayflower Farmhouse, a perfect blend of modern amenities and classic farmhouse charm. The gourmet kitchen is equipped with Bluff Maple cabinets with LED lighting, quartz countertops, stainless steel gas appliances with double ovens, pendant lighting above the island, and a full-height quartz backsplash. Enjoy laminate hardwood, tile, and carpet flooring throughout the home, complemented by can lighting and thoughtful design touches. The expanded 3-car garage with exit door and 9-foot basement foundation walls provide both convenience and space. Additional highlights include a gas line to the BBQ and dryer, Christmas light outlets, a cozy fireplace in the great room, and an expanded covered deck perfect for entertaining. The owner's bathroom features tile surrounds and black matte hardware, while textured walls, 2-tone paint, and Roosevelt base & casing add subtle elegance throughout. This home is designed for comfort, style, and functionality-an ideal retreat for modern living with timeless appeal.
#2155529

Herriman

6786 W BROAD STEM WAY

3 Beds

2 Baths

4,131 Sq.Ft.

$1,129,388

MLS#: 2155529
Price reduced
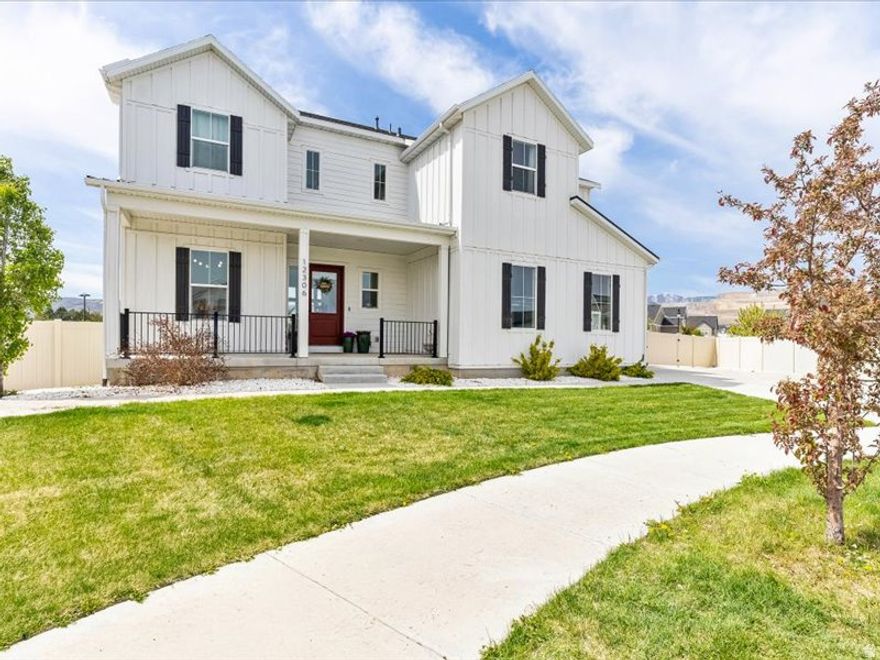
This white modern farmhouse blends classic charm with upscale contemporary living across expansive 5,826 square feet. Designed with both comfort and entertaining in mind, the home features 6 spacious bedrooms and 4.5 baths. Inside, the open concept floor plan creates a seamless flow between the main living area. A large, light-filled kitchen serves as the heart of the home, complete with an oversized island that offers generous seating. The kitchen opens directly into the family room, making it perfect for gatherings, whether casual or formal. Stainless steel appliances, abundant cabinetry, 2 pantries, and thoughtful upgrades throughout to elevate the space, combining functionality with a polished modern feel. Step outside to a large deck that overlooks a spacious backyard with a beautiful covered pavilion, ideal for hosting, relaxing, or enjoying outdoor living, with plenty of room for entertaining both indoors and out. This home is designed to accommodate a vibrant lifestyle while maintaining the warmth and simplicity of a modern farmhouse.
#2153048

Herriman

12306 S ELENA CANYON COVE W

6 Beds

4 Baths

5,826 Sq.Ft.

$1,400,000

MLS#: 2153048

VIEWS, VIEWS and UPDATED to BRAND NEW!!  This fully remodeled custom home was redesigned with exceptional attention to every detail and is full of so many high-end finishes!!  Inside and out, the home has been updated to new while showcasing the breathtaking panoramic views of the mountains and valley.  The open floor plan features soaring two-story picture windows, a stunning custom fireplace, and a beautifully redesigned chef's kitchen with a butler's pantry, custom cabinetry, porcelain countertops, and premium gourmet appliances. Extensive upgrades include all new plumbing, electrical, flooring, trim, and finishes throughout the entire home.  The main-floor primary suite is a luxurious retreat with its own gas fireplace, spa-inspired bathroom featuring a freestanding tub, oversized walk-in shower, custom-designed closet and amazing views. Every bathroom in the home has been fully updated with new tile, cabinetry, plumbing fixtures, and designer finishes.  The fully updated basement includes a second kitchen with new cabinetry and countertops, a custom fireplace, an ensuite bedroom and new bathroom, exercise room, and two full bathrooms, creating the perfect space for entertaining or multi-generational living.  Additional upgrades include a new roof, new exterior, professionally landscaped yard, and a 50-foot RV parking pad.   This home combines luxury, functionality, and truly unmatched views in a setting that must be seen to be appreciated.  All furniture is available for purchase or negotiable with the sale.  No HOA. Must see to fully appreciate this beautiful home!!

14372 S MUIRWOOD CIR

Message successfully sent.

I agree to receive email communication and understand I can unsubscribe at any time.

I agree to be contacted by OnX Realty via call, email, and text for real estate services. To opt out, you can reply 'stop' at any time or reply 'help' for assistance. You can also click the unsubscribe link in the emails. Message and data rates may apply. Message frequency may vary. Privacy Policy

 - property

Send a message

Message successfully sent.

Reason for contacting?

I agree to receive email communication and understand I can unsubscribe at any time.

I agree to be contacted by OnX Realty via call, email, and text for real estate services. To opt out, you can reply 'stop' at any time or reply 'help' for assistance. You can also click the unsubscribe link in the emails. Message and data rates may apply. Message frequency may vary. Privacy Policy

Sign In Sign Out

Virtual Assistant

Would you like to take the next step with this property? We can help you schedule a showing or virtual tour, or send you more details.

Yes, I would like more information.

Thank You for Your Reply, One of Our Agents will contact you as soon as possible

No, maybe later.

Thank you, you can always contact me via email, phone number or through the contact form.

Realhub AI

Lucy - Your AI-Powered Realtor

Update Your Temporary Password

Personalize your search

Enter your email and we'll notify you immediately when new listings match what you're looking for.

or enter email address

Already have an account ? Login here

Continue your home search

I agree to receive communications and understand I can unsubscribe at any time.

I agree to be contacted by OnX Realty via call, email, and text for real estate services. To opt out, you can reply 'stop' at any time or reply 'help' for assistance. You can also click the unsubscribe link in the emails. Message and data rates may apply. Message frequency may vary. Privacy Policy

Already have an account ? Login here

We use cookies

We use cookies primarily for analytics to enhance your experience. By accepting, you agree to our use of these cookies. You can manage your preferences or learn more about our cookies policy.